Properties

Browse or get in touch to schedule a walkthrough.

  • Nearby me
Price range

Popular Features

Community Features

Association

Property Features

Waterfront

View

Exterior Features

Interior Features

Style

10000 properties match your criteria

Updated 1 minute ago

E-Alert name
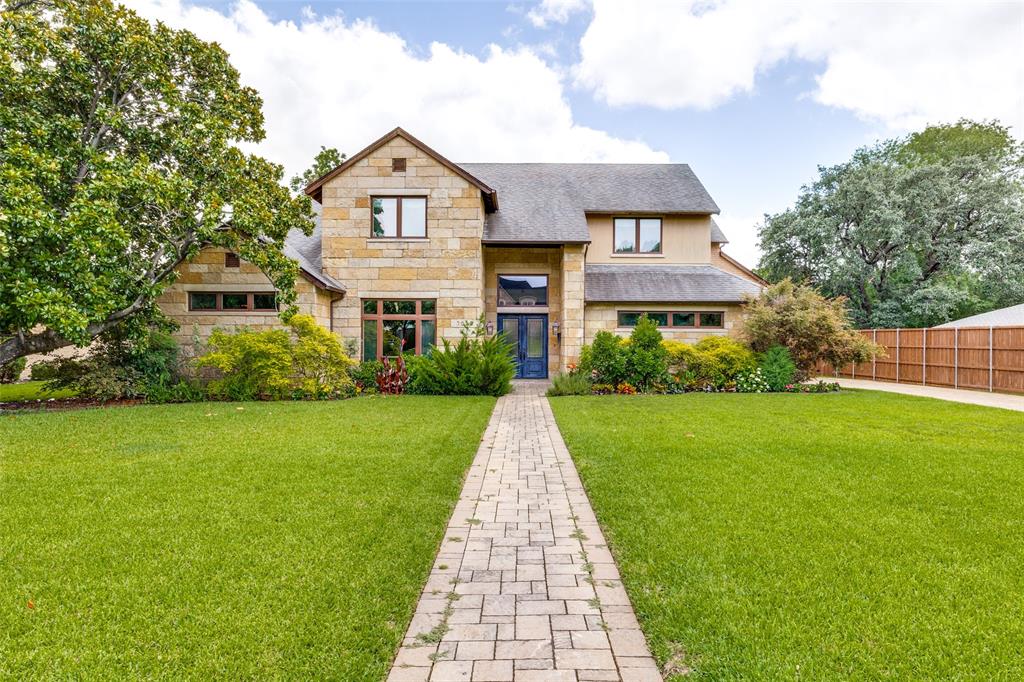
Welcome to this stunning Hill Country transitional home nestled on an expansive 100x185 lot. This exquisite residence
offers the perfect blend of elegance and functionality. As you step inside, you're greeted by a beautiful foyer with a
lovely sitting area that provides a picturesque view of the gorgeous backyard. Bathed in natural light from walls of
windows that seamlessly blend the indoors with the outdoors, the open floorplan is perfect for both everyday living and
entertaining. The gourmet kitchen, a chef's delight, features expansive counter space and abundant storage. It opens
to the family room, complete with a beautiful fireplace, offering enchanting views of the backyard and patio from every
angle. Adjacent to the family room, a separate media room provides an ideal additional living space. The primary suite
is a serene retreat with a vaulted ceiling and ample room for a sitting area. It is surrounded by natural light and
includes a luxurious primary bath with dual counters, a separate vanity, a jetted tub, and an exceptionally spacious
closet. The first floor is completed by a handsome office and a guest suite, ensuring convenience and privacy. Upstairs,
you'll find three generously sized ensuite bedrooms, a work center, and a third living area, making this home as
practical as it is beautiful. This property is truly a masterpiece, offering an unparalleled lifestyle in a sought-after
location.
#21293087

Dallas

5650 Charlestown Drive

5 Beds

5 Baths

5,323 Sq.Ft.

$2,450,000

MLS#: 21293087

Price reduced
This exceptional move-in ready home is recently renovated with 3,316-square-feet of luxury on the 10th floor of  the elegant Vendome.  Situated in the vibrant Turtle Creek area, this three-bedroom, four full baths impeccable home offers unobstructed, premium views of the Downtown Dallas skyline. Floor Plan & Interior Highlights
• Primary Suite: Features expansive downtown views and dual primary bathrooms with premium Carrera marble countertops, a jetted tub, separate showers, and custom built-in walk-in closets.
• Secondary Bedrooms: Two additional spacious bedrooms, each configured with its own private ensuite bathroom and generous closet space. 
• Living & Dining: A massive living room anchored by a gas log fireplace, built-in cabinetry, and beautiful wooden floors laid out in a distinct herringbone pattern. An eight-foot-wide hallway—ideal for showcasing an art collection—seamlessly connects the living area to a west-facing dining room. 
• Chef's Kitchen: Equipped with high-end stainless-steel appliances, including a chef-level gas range, refrigerator-freezer, dishwasher, and a broad breakfast bar configured for hosting and holiday prep. 
Residents at The Vendome enjoy RESORT LIKE AMENITIES.  This comprehensive, five-star building features:  
• Wellness & Recreation: A heated outdoor pool complete with private lounge cabanas, an integrated grilling area, and a state-of-the-art fitness center.  Be sure and watch video of lush walking path to the pool and gym. 
• Social Spaces: A welcoming resident library, a massive entertainment room featuring a catering kitchen, an outdoor terrace, and three private guest suites available for hosting overnight visitors.
• Services & Pet Care: 24-hour uniformed valet attendants, a dedicated doorman, hotel-style concierge desk services, and an on-site private dog park.
Don't miss this premier opportunity to enjoy life with every luxury and amenity close at hand.
#21351040

Dallas

3505 Turtle Creek Boulevard 10C

3 Beds

4 Baths

3,616 Sq.Ft.

$2,450,000

MLS#: 21351040
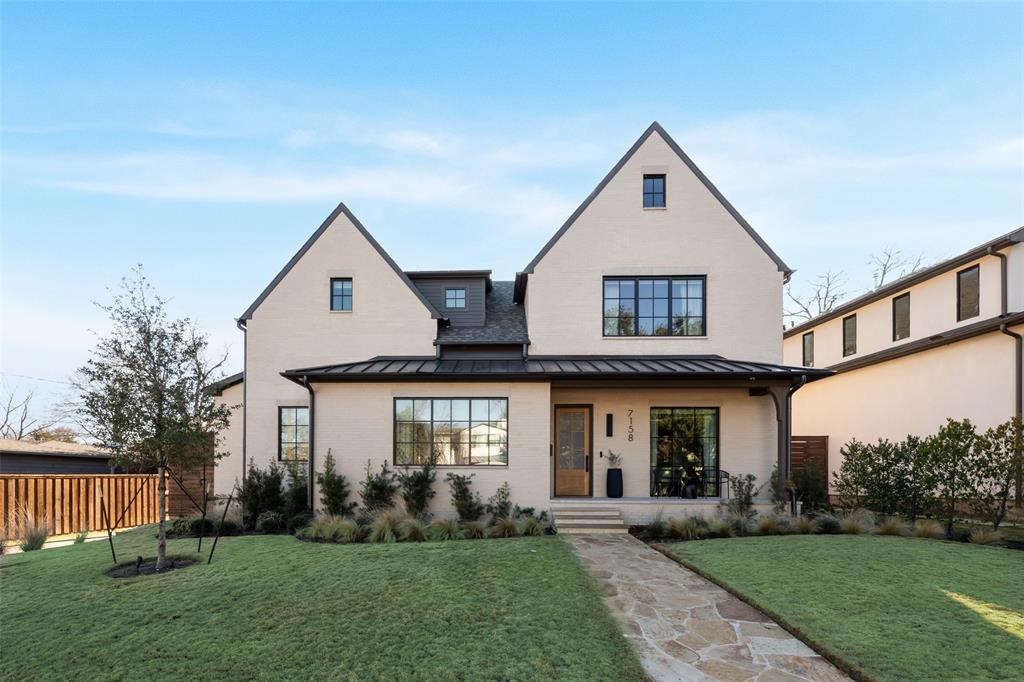
Lakewood custom-built contemporary by Montgomery Homes that elegantly balances everyday living with high-end design at every turn. With 4,882 SF between the main house and the full guest house, this property is packed with living, entertaining, working, and relaxing spaces. The open concept living room is the perfect example of how elegance meets functionality with a modern kitchen boasting clean lines, custom rift cut white oak cabinetry, Taj Mahal quartzite center island, Gaggenau induction cooktop, built-in Thermador appliances, and a pantry and prep kitchen with second sink, double ovens, ice maker, and refrigeration drawers. The light from the wall of glass and double-height ceiling washes over the warm wood accents and gas log fireplace with stone surround. The downstairs master retreat boasts marble and honed granite surfaces, Victoria + Albert tub, steam shower, dressing room, and ensuite office. The main floor is rounded out by the elegant dining room, bespoke powder bath, laundry room, and mud room with loads of storage. Upstairs you’ll find a second living room and three bedrooms with ensuite baths. The outdoor oasis begins with the sparkling pool that sits next to the covered living and dining patio with fireplace and ends with the built-in grill station.

The 770 SF guest quarters features an open concept living-dining-kitchenette space, a bedroom, and a full bathroom. It’s the perfect guest house, office suite, third living room, additional play space, or a fantastical man cave or she-shed.

Thoughtful details have been integrated at every turn: white oak flooring throughout; quartzite and marble surfaces; luxury appliances; rift cut oak cabinetry; full exterior landscaping and lighting; electric driveway gate; roofline pre-wired for holiday lighting with interior switch. There’s even a raised-bed garden for your home-grown vegetable fantasies. You won’t find this level of design, craftsmanship, finish and detail in a newly built spec home.
#21178585

Dallas

7158 Pasadena Avenue

4 Beds

4 Baths

4,106 Sq.Ft.

$2,450,000

MLS#: 21178585
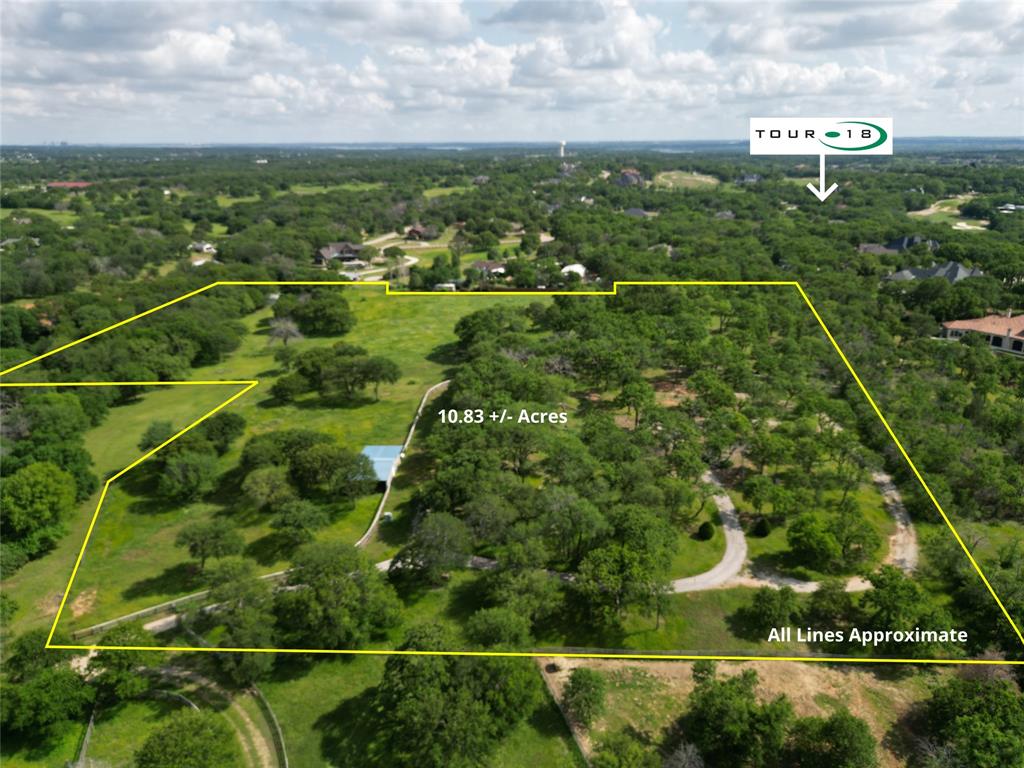
With everything developing around you, do not miss out on this opportunity to claim your piece of paradise. Beautiful spot to build your forever home on 10.83 plus or minus acres in close proximity to Tour 18 golf course. Enjoy relaxing in nature while being centrally located with easy access to all the essential amenities in Bartonville. Property currently has a Wildlife tax exemption on a portion as well as underground electric. 24X30 barn with concrete floor with electricity and water. One roll-up door with 10-foot overhangs on each end. The property is currently in 2 separate plats. Please see the transaction desk for information regarding replating the property into one plat. The property actually has 2 addresses assigned to it: 654 & 660 Country Court. All information deemed reliable but to be verified by buyer and buyer's agent.
#20597050

Bartonville

660 Country Court

None Beds

None Baths

10.83 acres

$2,450,000

MLS#: 20597050
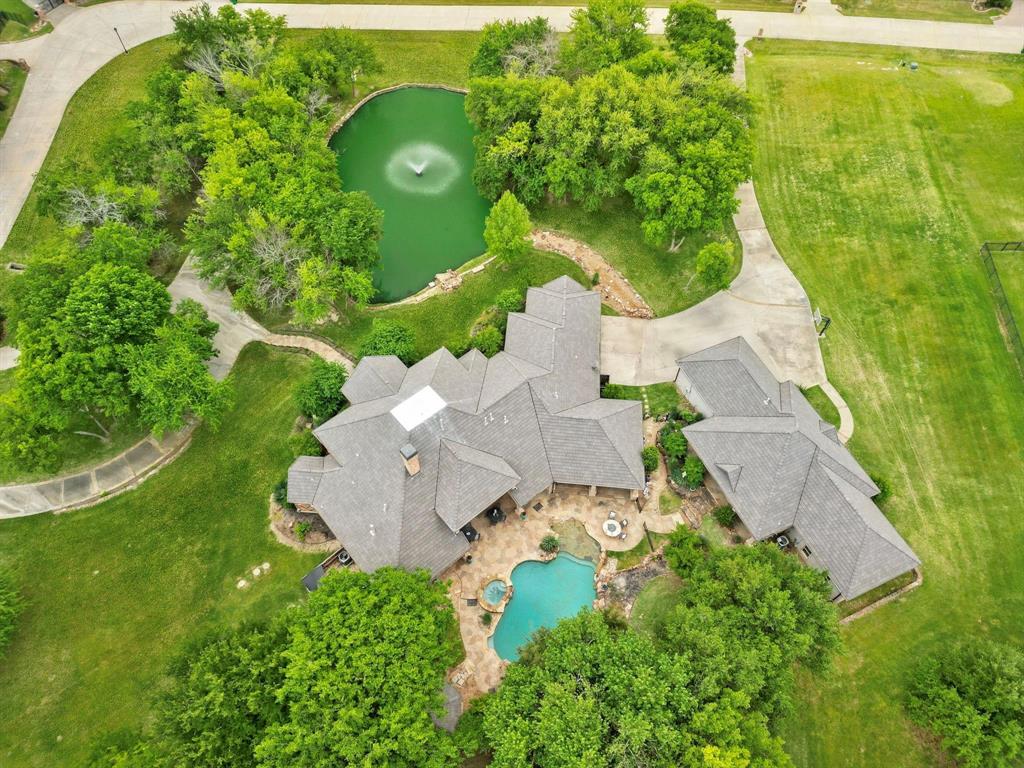
A Private Oasis in Twelve Oaks Estates: Your Yellowstone-Inspired Ranchette!  This one of a kind Luxury Custom and Guest House - Peaceful and Private living in Twelve Oaks, situated on 3.45 acres with a private pond & fountain. Spectacular drive- up, as the main home, is perched over a beautiful private pond with fountain, a park-like setting surrounded by trees. From the full circle driveway, a hitch for your horses and stone steps lead up to the full covered porch and commanding double doors. Multi-Generational w Full Guest House in Twelve Oaks Estates on 3.45 acres. The Best of Both Worlds- living in south Celina and in Prosper ISD. Designed for Entertaining with a 1st Floor MEDIA includes screen, projector -as is- and has tiered stadium seating. The Living has 2 story high tall windows, stacked stone fireplace, flanked with stone shelves and a full bar. Appointed with custom millwork, moldings & polished concrete floors. Primary suite has a fireplace, exercise room. The spa-like Bath has vessel sinks, granite counters, huge shower, & sauna. The 2nd Bedroom down has a full bathroom. Upstairs leads to an amazing  landing & balcony with two split Bedrooms each w ensuite baths,+ a fun Flex-living space. Resort living-lagoon Pool, Spa, Firepit, Octagonal covered Gazebo with a stone mantled fireplace and hearth  Multiple patios, space for Horses to roam, kids to play soccer & fish at your private pond. MECHANICS: DaVinci 50 yr Roof Class IV Rating, Radiant in the attic for energy efficiency - main house.  New Spa Heater installed - 2025, the private Pond- recently upgraded deep well for outdoor irrigation- a huge savings on water. Lot -3.45 acres - dimensions-374 ft x 383 ft, City of Celina Water and trash service for the home.
*Where else can you find a near square interior lot with 3.45 acres, with both a Luxury Home, Separate Guest House, Resort Pool, Spa Gazebo, plus allow Horses?  It's all about the Land Celina & Prosper ISD - Walnut Grove High.
#21081233

Celina

2626 Twelve Oaks Lane

6 Beds

5 Baths

7,564 Sq.Ft.

$2,450,000

MLS#: 21081233
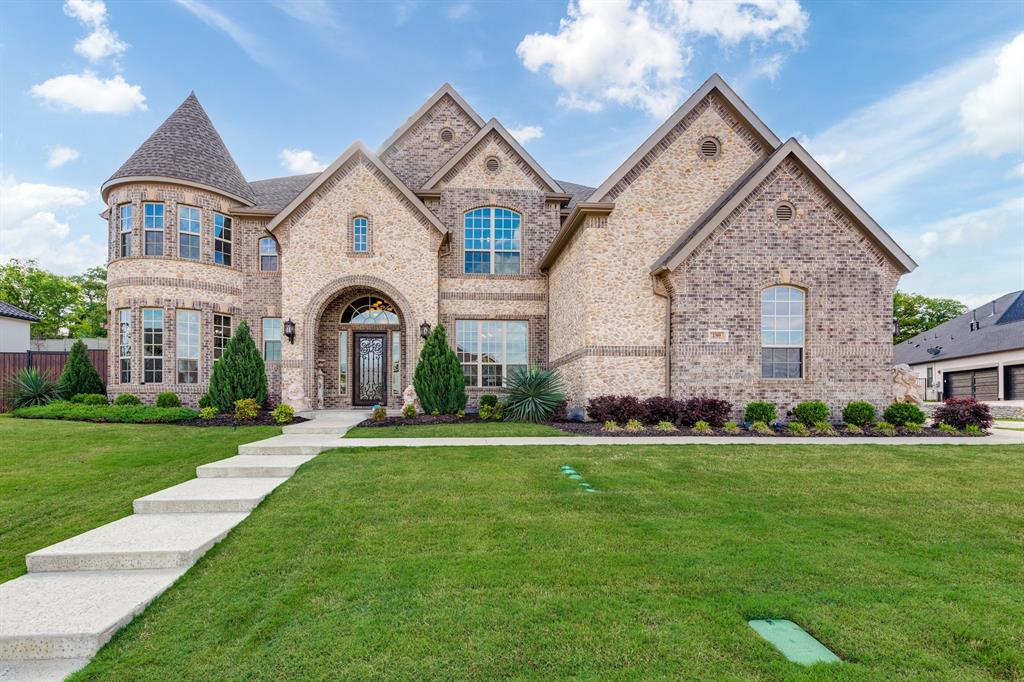
Located in Southlake Meadows on a large private Cul de sac. Backyard oasis with a pool, spa and waterfall features. Outdoor covered living area with gas grill and granite counters. Kitchen offers oversized island overlooking main living area. Stainless steel Jenn Air appliances, double ovens and 2 dishwashers. Large walk in pantry and gated wine cellar. Dual staircases, 6 bedrooms (4 up, 2 down) & 6.5 baths. Master offers a sitting area and a fireplace. Oversized master bath has double vanity, dual closets, 6ft jetted tub, and a breathtaking dual entry shower containing 2 shower heads and rain shower. Private office, Home theater with 4K projector connected to very large game room and wet bar with access to upper rear balcony. Guest suite offers second laundry and walk in attic access for storage. Tankless water heaters, 5 car garage, and pool shed. Alabaster chandelier in main entry on a lift. Carroll ISD and easy access to Hwy 114.
#20030869

Southlake

2309 Palmetto Way

6 Beds

6 Baths

6,865 Sq.Ft.

$2,450,000

MLS#: 20030869
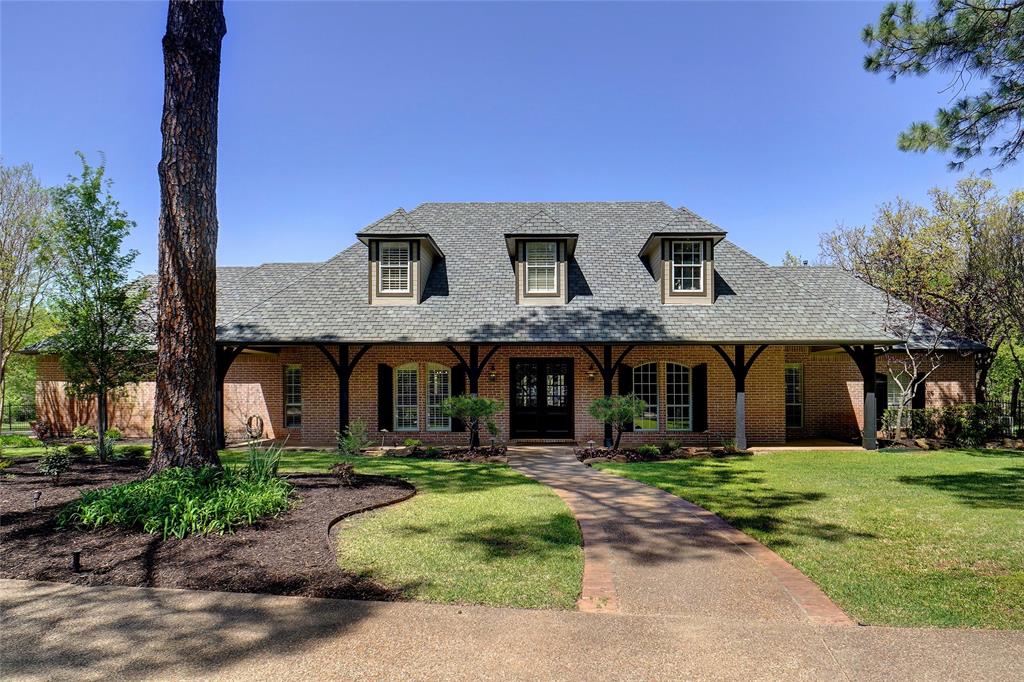
COUNTRY SETTING ON ALMOST 4 WOODED ACRES! GATED* PRIVATE & SERENE SETTING W POND WATER VIEW ON PROPERTY*HOME NOT VISABLE FROM PEYTONVILLE*HEATED POOL W ATTACHED  SPA, FIRE-CONVERSATION PIT*OUTDOOR LIVING W COVERED ARBOR,BULL BUILT IN GRILL, OUTDOOR FIREPLACE &  40 X 20 METAL SHOP USED AS MANCAVE*HUGE COVERED AREA FOR ADDITONAL PARKING ATTACHED TO COVERED ARBOR & OUDOOR KITICHEN-PARKS 4 CARS-7 TOTAL CAR PARKING EASILY*SEPARATE COVERED CARPORT AREA ATTACHED TO MANCAVE-SHOP,GREAT FOR STORAGE OF ALL KINDS*MAIN HOUSE FEATURES OWNERS SUITE PLUS 2ND GUEST BEDROOM ON 1ST LEVEL*STUDY, FAMILY ROOM, FORMAL DINING,KITCHEN,BREAKFAST & BONUS ON FIRST LEVEL*2ND LEVEL FEATURES 2 BED,2 BATH & 2 LIVING*GAME & MEDIA UP*HANDSCRAPED HARDWOODS*3 FIREPLACES*GOURMET KITCHEN FEATURES 5 BURNER GAS COOKTOP, BUILT IN FRIDGE,DOUBLE OVENS,ICE MAKER,TRASH DRAWER,STAINLESS APPLIANCES,BUTLER PANTY & PLANNING DESK*RELAX IN THE OWNER'S RETREAT W JETTED OVAL TUB, HIS & HER CLOSETS,GRANITE COUNTERS &LOVLEY HARDWOODS*
#20029755

Southlake

1950 N Peytonville Avenue

4 Beds

4 Baths

4,970 Sq.Ft.

$2,450,000

MLS#: 20029755
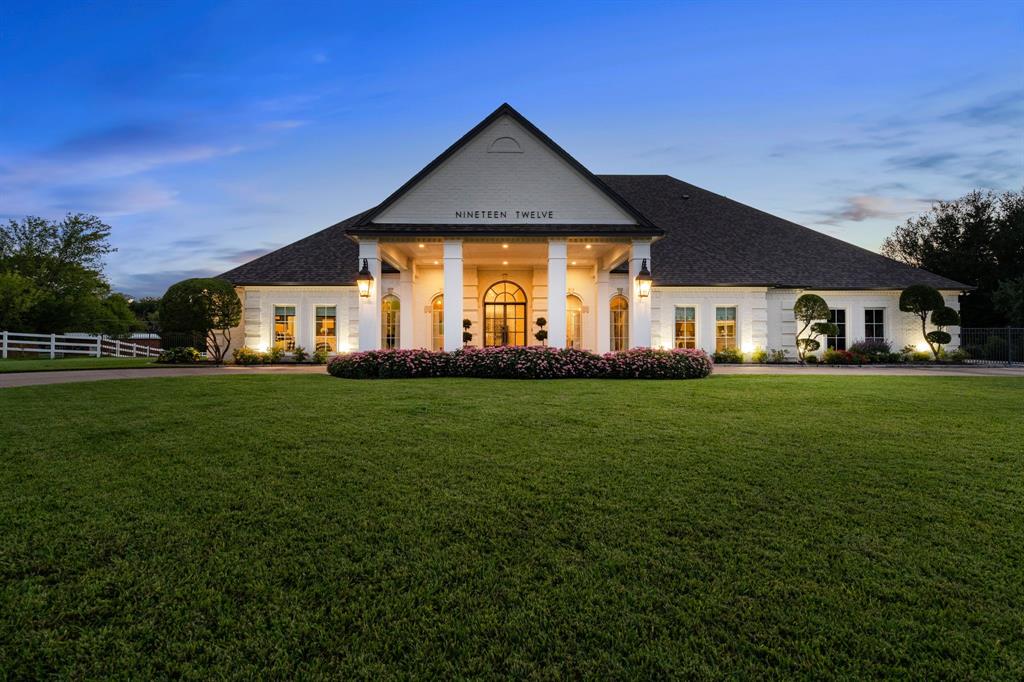
THIS RARE GEM OF A HOME TRULY HAS IT ALL! Fully remodeled inside and out by a licensed interior designer and landscape architect,no detail was overlooked in the extensive update of this home and grounds.Just under 4 acres, the property boasts a creek, barn,remodeled swimming pool and deck with brand new equipment Spring 2022, bocce court,gorgeous outdoor lighting and landscaping.Enjoy the view year-round from your covered patio, which features a built-in kitchen,mechanical screens and its own AC unit.While this tranquil setting is only minutes from everything Keller and Southlake have to offer, you’ll never have to leave-the flexible floor plan offers dedicated office space and large home gym.Light and bright throughout, the home’s interiors have been meticulously remodeled to feature quartz, marble, hardwoods, designer lighting.Sliding patio doors create seamless indoor outdoor living and optimal entertaining space.All Furnishings are available for sale.
#20201812

Keller

1912 Pearson Crossing

5 Beds

4 Baths

5,755 Sq.Ft.

$2,450,000

MLS#: 20201812
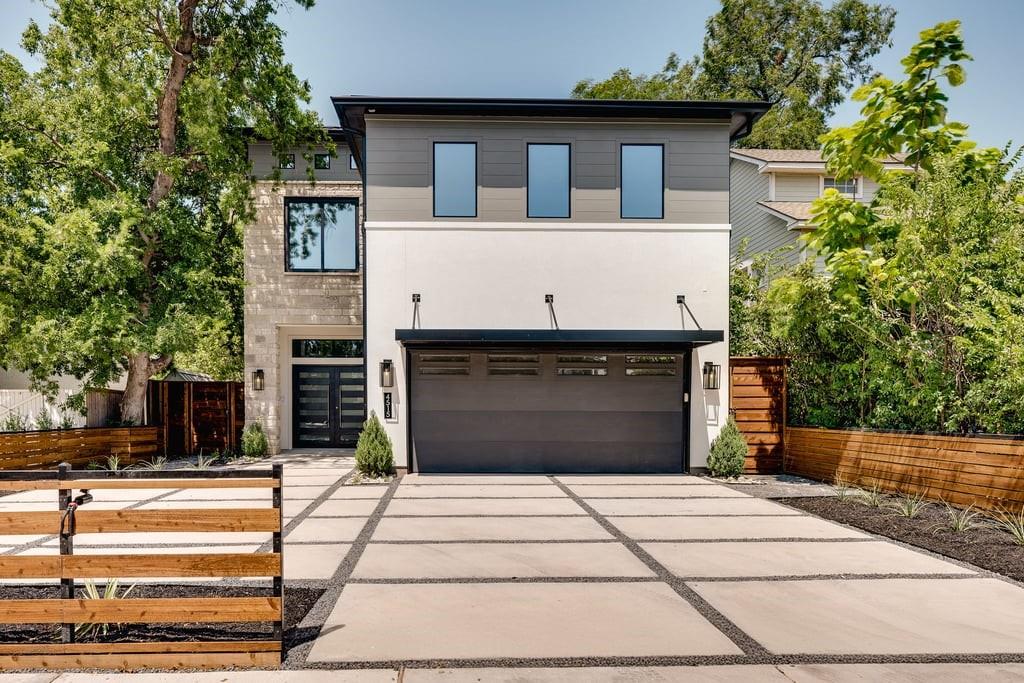
New Construction, in desirable Briarwood. This stunning transitional home is spacious & inviting which seamlessly blends living spaces for a harmonious flow throughout.  Real wood floors (no carpet) grace 12' tall first floor living, with 10’ windows and automated doors making it feel like home. Chefs’ kitchen includes a built-in refrigerator & freezer, 48” stove, gas 6-burner & griddle, 3 ovens and build in microwave with a large pantry. Dining room includes a wet bar, ice maker & 2 dual temperature-controlled wine or beverage refrigerators. Primary suite & office are located on the first floor, with 4 bedrooms, baths & game room upstairs. 2nd primary can double as in-law, or Au pair suite.  Utility room on both floors. Outdoor living offers covered patio with automated louvers and kitchen. Low maintenance yard, parking for up to 4 cars, with ability to add lifts in garage if needed. Swimming pool with water feature for your relaxation time. Attic space for storage easily accessible.
#20710985

Dallas

4515 Elsby Avenue

5 Beds

5 Baths

5,118 Sq.Ft.

$2,450,000

MLS#: 20710985
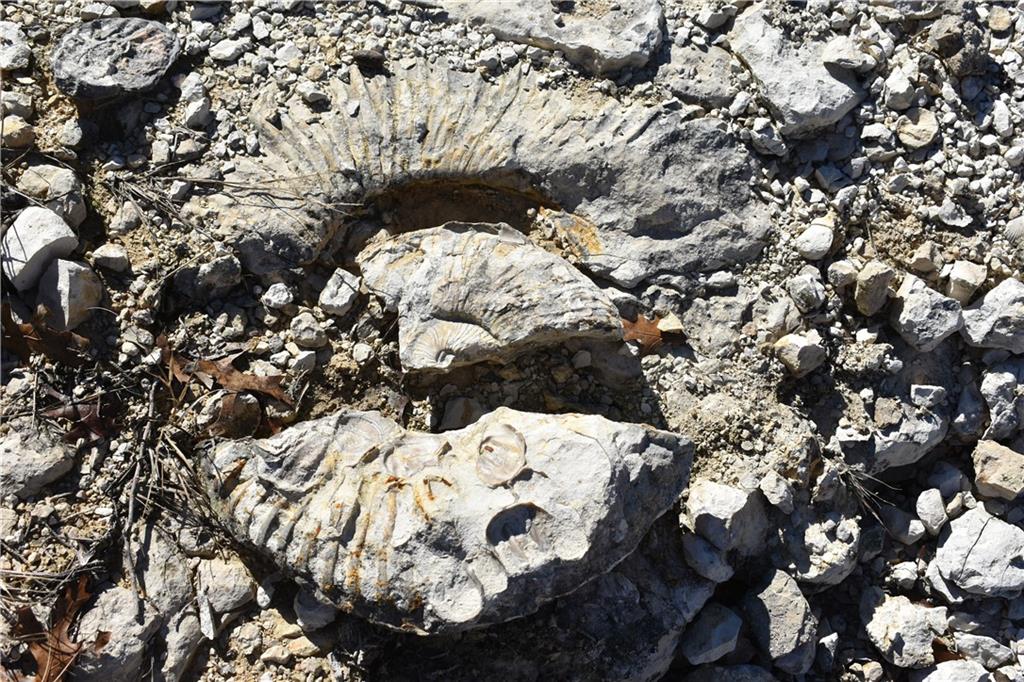
FOSSIL RIDGE RANCH HAS A SPECTULAR VIEW OF THE COUNTRYSIDE - ONE OF THE BEST IN BOSQUE COUNTY.  The beautiful hilltop home was completed in 2012 and offer excellence in every detail.  There are four bedrooms plus a bunk room and 5 bath plus a half bath.  The living - dining - kitchen is large and open and offers a view of the area from the many windows.  Step outside to the covered patio which has an outdoor kitchen, fireplace, TV hookups, and enough room to entertain a large crowd.  Just beyond the covered patio is a great firepit. The house is so amazing it's hard to put into words - a must see to appreciate.  There is a large metal barn with 3 horse stalls plus a shop area.

Thre is also a 2-story farm house which has been restored and takes you back to a bygone era where the family ate supper in the kitchen.  There are 3 bedrooms - 2 bath - both a living room and a den.  This would be a great place for a 2nd family or overflow company.  There is over 2100 sq. ft. of charm in this home.  Just off the back porch is a swimming pool PLUS there is also a selfcontained guesthouse.  The red barn behind the farm house also has working pens. 

There are two Trinity wells - one at the main house and one at the farm house.  THERE'S MORE!  There is lifetime free internet for the property.

The name "FOSSIL RIDGE RANCH" comes from the abundant fossils on the property, especially in one area aptly called 'fossil ridge'.

This is the perfect place to enjoy life!
#194012

Iredell

4571 CR 2130 Road

4 Beds

5 Baths

5,313 Sq.Ft.

$2,450,000

MLS#: 194012
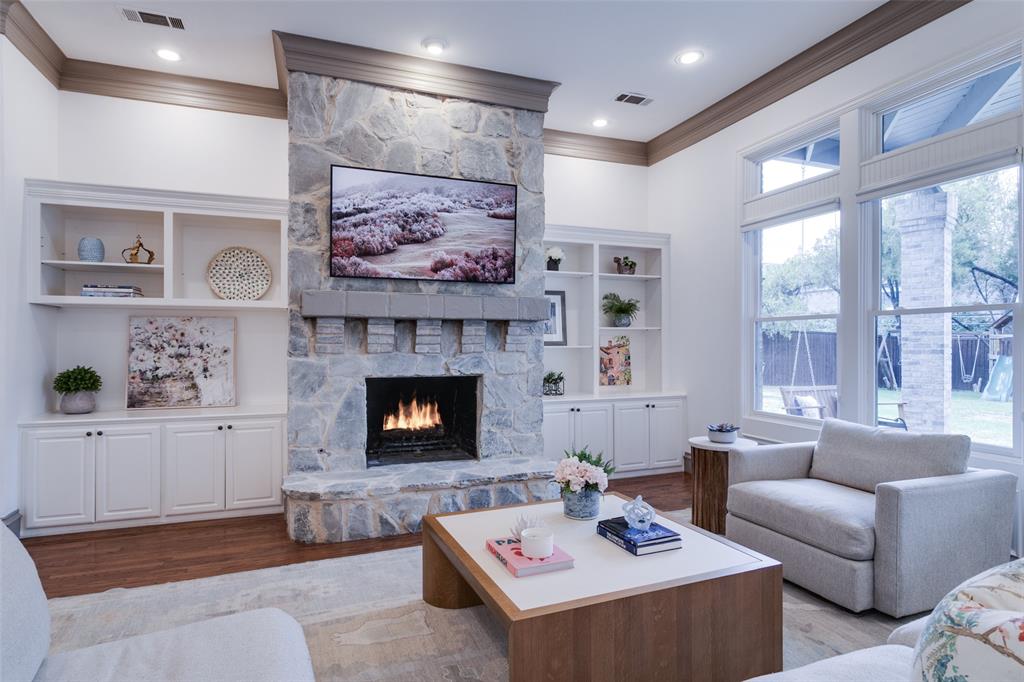
Nestled in Dallas’ Preston Hollow neighborhood, this classically designed estate offers the ideal mix of quality construction, updated finishes, and luxury amenities at an exceptional value. 
Built for entertaining and everyday living, the 6236 SF home has soaring 26-foot ceilings, 3 living spaces, a dedicated home office and gym,
An extensive remodel in 2021 included a new roof, HVAC and countless cosmetic updates. 
The kitchen features quartz counters, dual sinks and dishwashers, built-in Subzero refrigerator, wine fridge, and massive walk-in pantry. 
The oversized downstairs primary suite is truly a sanctuary with vaulted ceilings, abundant natural light, spa-like bathroom and enormous custom closet. 
There's an additional bedroom downstairs plus three up. The upstairs home gym with infared sauna could serve as 6th bedroom if needed. Conveniently located near major highways, Dallas private schools, plus shopping and dining.
#20549476

Dallas

6815 Norway Road

6 Beds

5 Baths

6,236 Sq.Ft.

$2,450,000

MLS#: 20549476
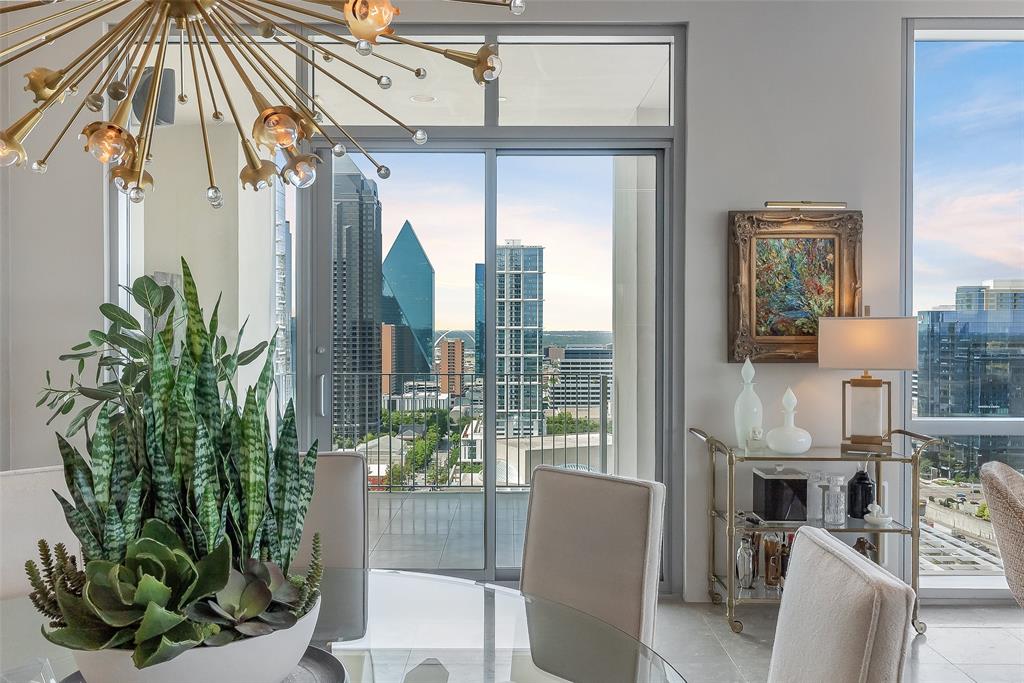
Luxury one of a kind floor plan with panoramic views in this Lionel Morrison iconic One Arts High rise. No units above or on any of all three sides of this home. Totally reimagined and remodeled condo with open plan featuring an oversized great room with panoramic views of Dallas. Stunning Bulthaup kitchen anchors this incredible space and features professional series appliances, stone counters and a large breakfast bar. Serene lounge is separate from the main areas and is highlighted by a custom sound proof metal and glass door. Primary suite is a true retreat including a sitting area, bath with steam and body jet shower, and toilet with bidet and a custom walnut closet that looks like it's out of a high-end boutique. Second bedroom with custom lacquered closets and ensuite bath. Additional highlights include guest powder bath and laundry room with built in Miele coffee machine. Venetian plaster walls and custom paints, sound system, electric blinds and custom sheers.
#20517371

Dallas

1717 Arts Plaza 1915

2 Beds

2 Baths

2,784 Sq.Ft.

$2,450,000

MLS#: 20517371

Positioned at the highest point in the coveted Hat Creek Estates, this masterpiece sitting on 2 acres offers unmatched views and elevated living in one of Argyle’s most elite neighborhoods. Designed by architect Luis Olivares and crafted by Axiom Home Builders in 2021, this home combines timeless elegance with modern comfort and high-end functionality. Enjoy panoramic views that stretch across the lush treed greenbelt in the back and a tranquil waterfall pond in the front - creating a serene and picture-perfect setting every single day. Surrounded by multi-million dollar estates, this property is right at home among Argyle’s finest. Inside, the open-concept floor plan is a true entertainer’s dream. The chef’s kitchen features commercial-grade appliances, a spacious butler’s pantry, and flows effortlessly into the dining space and expansive living area. Thoughtfully designed details include self-closing drawers and cabinetry, and a full-home custom audio and visual system with centralized controls. Step outside to your covered patio complete with outdoor kitchen and fireplace, ideal for year-round gatherings. Enjoy your private resort-style oasis featuring an 8-foot deep, heated pool with integrated spa, synthetic turf, and a custom putting green. Additional highlights include custom designed window treatments, an oversized 4-car garage and zoning to top-rated Argyle ISD, with Liberty Christian School just minutes away. This is true country estate living with urban convenience - Target, Whole Foods, and other amenities are all within 15 minutes.
#21178169

Bartonville

1020 Hat Creek Road

5 Beds

4 Baths

5,190 Sq.Ft.

$2,450,000

MLS#: 21178169
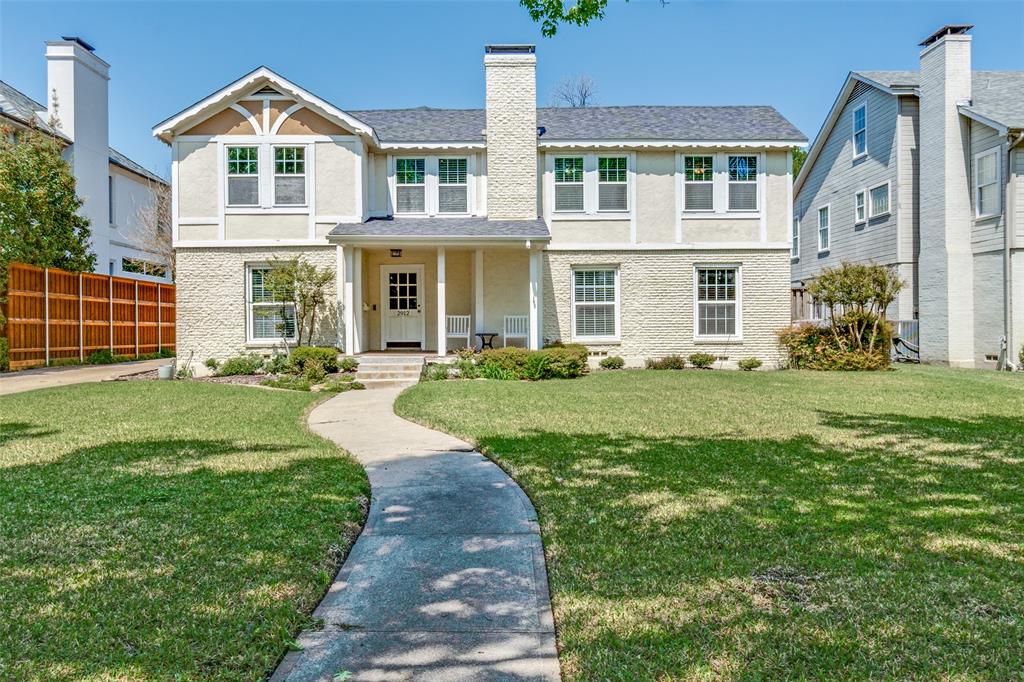
Charming 1940s home situated on an expansive 70 x 160 lot in the heart of University Park. This classic residence offers two spacious living areas, two dining spaces, four bedrooms, and two full bathrooms. A detached two-car garage is complemented by a guest house with a full bath—perfect for visitors, a home office, or studio. The oversized backyard provides plenty of space to add a pool and create your ideal outdoor oasis. Conveniently located with quick access to the Dallas North Tollway for an easy commute.
#20898625

University Park

2912 Bryn Mawr Drive

4 Beds

3 Baths

3,282 Sq.Ft.

$2,450,000

MLS#: 20898625
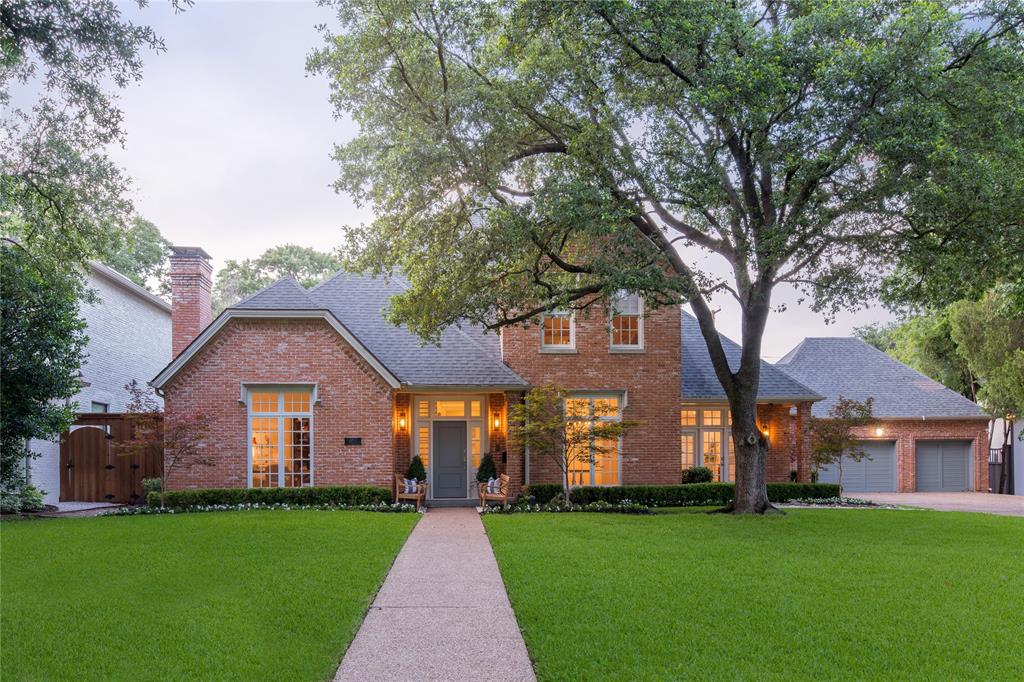
Nestled on .41 acres of manicured grounds, this traditional Preston Hollow home exudes elegance. The flowing floor plan welcomes you with spacious formals flanking the entryway, accompanied by a private study with impeccable wood craftsmanship. The great room, adorned with a warm fireplace, wet bar, and a wall of windows, offers a serene view of the backyard. The gourmet kitchen showcases dual ovens, a gas stovetop, a butler's pantry, and a stretching island, adjoined with the most charming breakfast room and an array of windows. The convenient primary suite provides ample space for a sitting area and features a spa-like bath with double vanities, an oversized tub, and a generous walk-in closet. Upstairs, a sprawling game room awaits along with three well-appointed bedrooms and two bathrooms. Escape to the private backyard retreat, where an expansive covered patio invites relaxation, and a sparkling pool and spa await, surrounded by the enchanting ambiance of a park-like setting.
#20359963

Dallas

4449 Gloster Road

4 Beds

3 Baths

4,280 Sq.Ft.

$2,450,000

MLS#: 20359963

1 ... 440 441 442 443 444 ... 666
* Listings identified with the FMLS IDX logo come from FMLS and are held by brokerage firms other than the owner of this website. The listing brokerage is identified in any listing details. Information is deemed reliable but is not guaranteed. If you believe any FMLS listing contains material that infringes your copyrighted work please click here to review our DMCA policy and learn how to submit a takedown request. © 2024. First Multiple Listing Service, Inc.
 - property

Send a message

Message successfully sent.

Your message

What is 3 + 4 ?

Reason for contacting?

I agree to receive email communication and understand I can unsubscribe at any time.

I agree to be contacted by Next Level Realty Group via call, email, and text for real estate services. To opt out, you can reply 'stop' at any time or reply 'help' for assistance. You can also click the unsubscribe link in the emails. Message and data rates may apply. Message frequency may vary. Privacy Policy

Sign Out

Virtual Assistant

Would you like to take the next step with this property? We can help you schedule a showing or virtual tour, or send you more details.

Yes, I would like more information.

Thank You for Your Reply, One of Our Agents will contact you as soon as possible

No, maybe later.

Thank you, you can always contact me via email, phone number or through the contact form.

Realhub AI

Lucy - Your AI-Powered Realtor

Update Your Temporary Password

Personalize your search

Enter your email and we'll notify you immediately when new listings match what you're looking for.

or enter email address

Already have an account ? Login here

Continue your home search

I agree to receive communications and understand I can unsubscribe at any time.

I agree to be contacted by Next Level Realty Group via call, email, and text for real estate services. To opt out, you can reply 'stop' at any time or reply 'help' for assistance. You can also click the unsubscribe link in the emails. Message and data rates may apply. Message frequency may vary. Privacy Policy

Already have an account ? Login here

We use cookies

We use cookies primarily for analytics to enhance your experience. By accepting, you agree to our use of these cookies. You can manage your preferences or learn more about our cookies policy.






