Properties

Browse or get in touch to schedule a walkthrough.

  • Nearby me
Price range

Popular Features

Community Features

Association

Property Features

Waterfront

View

Exterior Features

Interior Features

Style

10000 properties match your criteria

Updated 1 minute ago

E-Alert name
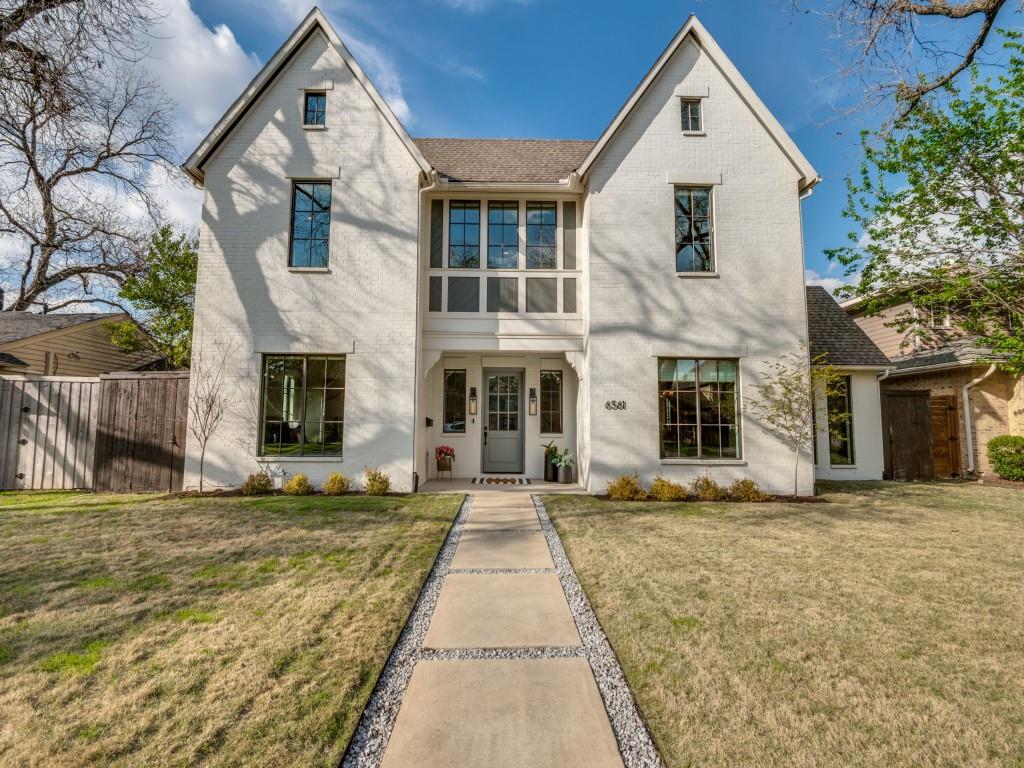
Experience the epitome of refined living in this impeccably maintained residence nestled within Lakewood's most coveted locale. Crafted by Lauderdale Homes & Fusch Architects, it exudes sophistication and comfort, boasting smooth finish walls and abundant natural light throughout its luminous spaces. The chef's kitchen, complete with a large island, Wolf gas range, and Sub Zero refrigerator sets the stage for culinary delights, while the opulent primary suite offers a tranquil retreat with vaulted ceilings, spa-like en-suite bathroom, and a large walk-in closet with built-in shelving and drawers. Discover additional luxuries such as an upstairs Game Room for entertainment and a first-floor Office with vaulted ceilings and ample natural light. Outside, a covered patio with a cozy fireplace beckons for leisurely evenings while enjoying a spacious turfed backyard with plenty of room for a pool.
#20564383

Dallas

6561 Kenwood Avenue

5 Beds

5 Baths

5,024 Sq.Ft.

$2,450,000

MLS#: 20564383
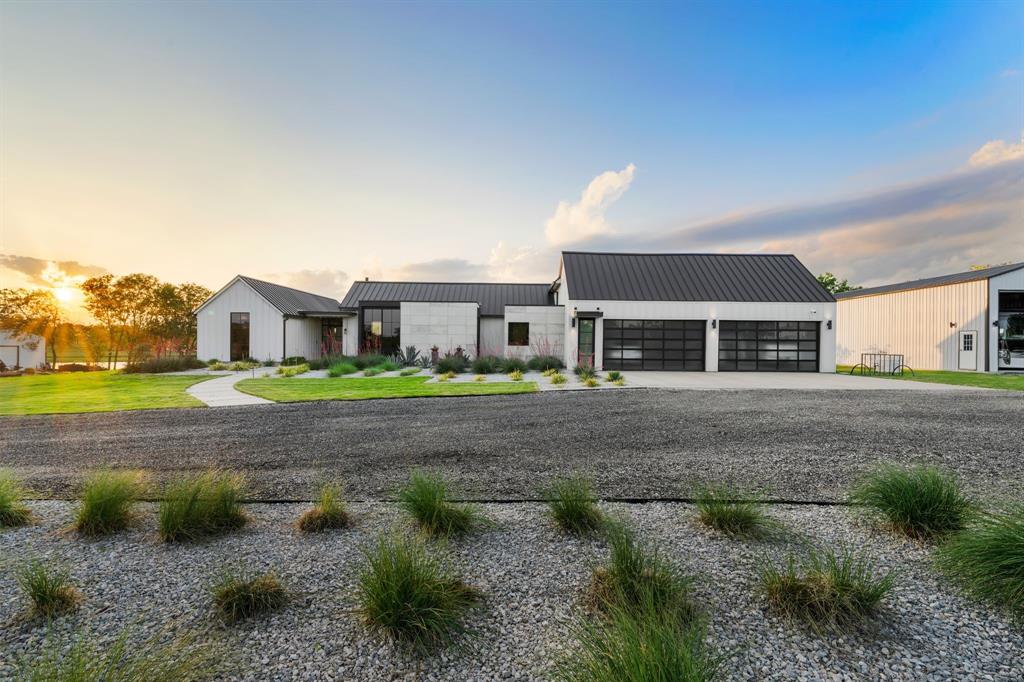
Welcome to this one-of-a-kind, high-end modern farmhouse where luxury meets function. Built with enduring quality and elevated design, this custom 4-bedroom, 3-bathroom masterpiece spares no detail. Every inch of this home is designed for elegant living, seamless entertaining, and long-lasting comfort.

Step inside to discover a warm and sophisticated interior featuring rich white oak hardwood flooring, motorized window shades, and a dramatic 20’ motorized glass wall opening to a fully conditioned porch—perfect for year-round enjoyment. Centered around a sleek 6’ linear propane fireplace with remote and blower, the open-concept living space shines under the glow of exquisite Reng handblown glass lighting imported from France.

The gourmet kitchen is a chef’s dream, outfitted with the Dacor Modernist Line of appliances, including a built-in 90-bottle Wine Tower, oversized integrated refrigerator, warming drawer, microwave drawer, and a stunning quartzite waterfall island. Thoughtful touches like Kohler fixtures, heated bidet commodes, motion detector floor lighting, and custom hideaway outlets ensure an unparalleled living experience.

Retreat to a luxurious owner’s suite with a custom-built headboard and bed, plus her closet that features an additional stackable washer and dryer for convenience. The home also includes a category 5 rated storm shelter, encapsulated attic, and backup generator —making this a true smart home built for durability, efficiency, and peace of mind.

Outside, the estate continues to impress with an oversized 4-car garage, a fully climatized RV bay, and a solar-assisted workshop that's air conditioned and insulated. The professionally designed xeriscape frames a breathtaking 3-acre stocked pond, grilling pavilion, open grassy areas, mature trees, and winding trails to explore—creating a private outdoor haven.

This is not just a home; it’s a lifestyle statement. Come experience modern farmhouse living at its finest.
#20901548

Ennis

1800 Moseley Road

4 Beds

3 Baths

3,856 Sq.Ft.

$2,450,000

MLS#: 20901548
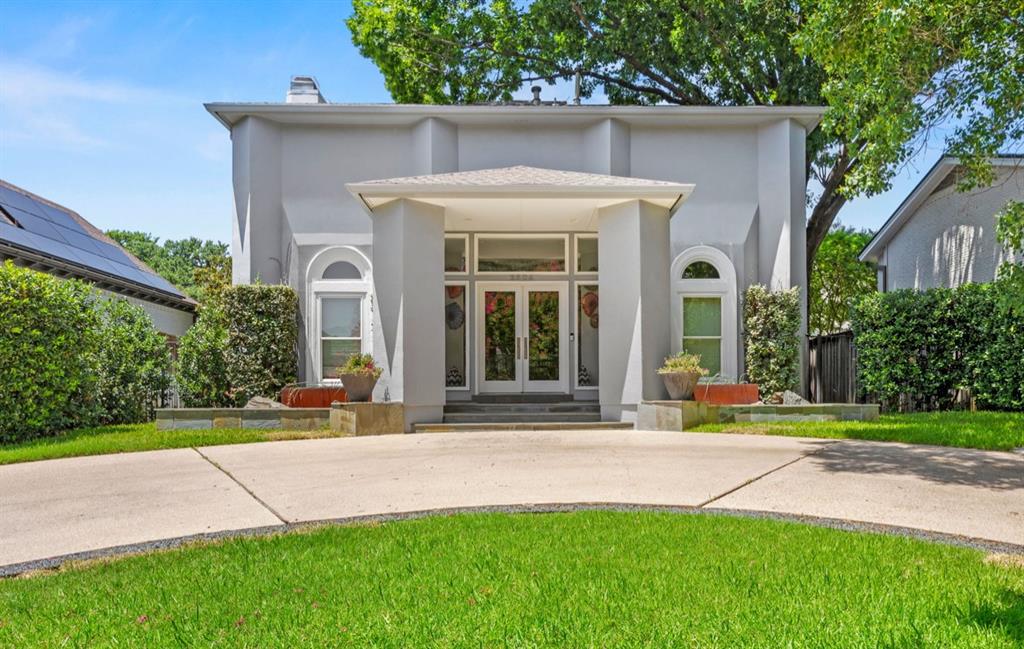
Located in the heart of University Park and zoned to award-winning University Park Elementary, this stunning modern home offers upscale living with an urban edge. Walk to SMU, Snider Plaza’s restaurants, shopping, and markets. Inside, natural light highlights an open-concept layout with two spacious living areas, formal dining, and a 500-bottle temperature-controlled wine room. The chef’s kitchen features a Thermador 6-burner range, Sub-Zero fridge, Bosch dishwashers, stainless island, marble backsplash, and two pantries. The luxe primary suite includes a fireplace, seating area, spa-like bath, and custom walk-in closet. All secondary bedrooms offer en suite baths. Additional features: playroom-media room, bonus room with HVAC, wrapping room, upstairs laundry, retractable screened patio with heaters, turf yard, and oversized epoxy-floor garage with gated alley access.
#21165741

University Park

3504 Mcfarlin Boulevard

4 Beds

4 Baths

4,206 Sq.Ft.

$2,450,000

MLS#: 21165741
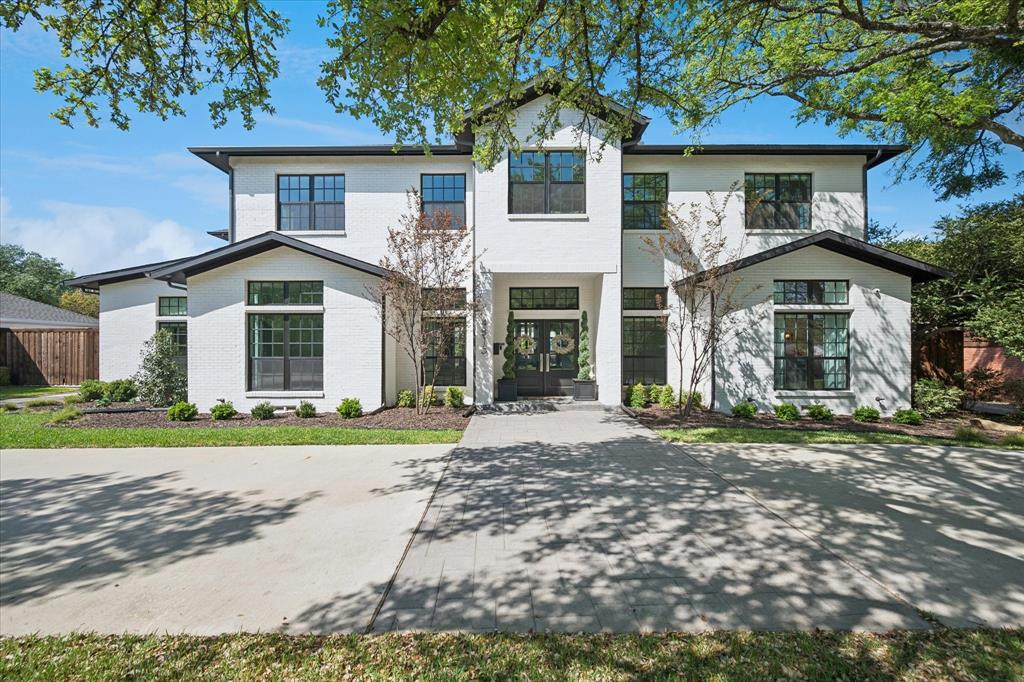
Taken to the foundation and reimagined in 2021, this stunning home offers modern design, functional luxury, and an unbeatable layout. Situated on a spacious 0.40-acre lot, this property features an open floor plan perfect for entertaining both indoors and outdoors. The main level showcases a light-filled living space with a seamless flow between the open-concept kitchen featuring SubZero and Wolf appliances and quartzite countertops, living room, dining area with a wall of windows, and an inviting family room. A private home office overlooking the front yard provides the ideal work-from-home setup. The beautiful primary suite is a true retreat, complete with a spa-like ensuite bath and a large walk-in closet. A split secondary bedroom downstairs also features its own ensuite bath and walk-in closet—perfect for guests or multigenerational living. Upstairs, you’ll find two additional bedrooms with ensuite baths, a spacious game room, and a large workout or flex room to suit your lifestyle. Step outside to your backyard oasis with low-maintenance turf, a sparkling pool, covered outdoor living area, and mature trees offering both shade and privacy. Additional highlights include a 3-car garage and a prime location close to top-rated private schools, restaurants, shopping, and major highways. This move-in-ready home truly has it all—modern updates, flexible living spaces, and exceptional indoor-outdoor living.
#21274487

Dallas

4815 Allencrest Lane

4 Beds

4 Baths

4,908 Sq.Ft.

$2,450,000

MLS#: 21274487
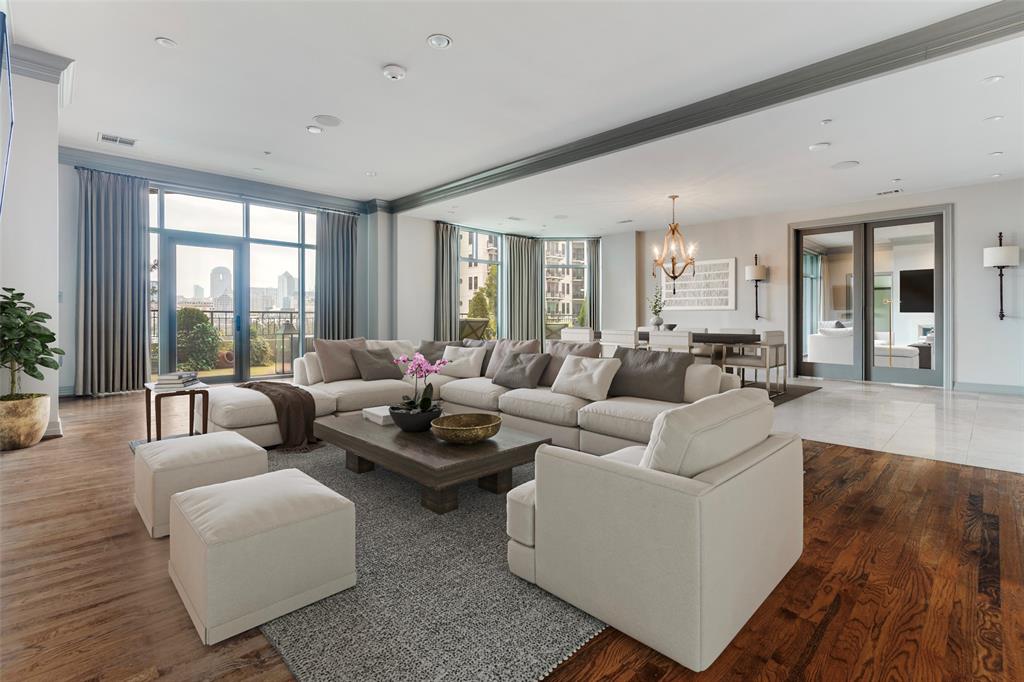
Beautiful Plaza II corner unit with breathtaking views of downtown Dallas. This residence offers 3,554 SF of interior living area plus an irrigated terrace of more than 1,000 SF — providing over 4,632 SF of total lifestyle space. Floor-to-ceiling windows, formal and informal living spaces, gourmet kitchen with adjacent catering kitchen, and library with built-ins and second fireplace. Primary suite offers his-and-her baths, garden tub, separate shower, amazing custom closets, and large sunlit dressing area. Second bedroom has ensuite bath, steam shower, jetted tub, and large custom closet. One-of-a-kind private retreat in the city.

Notable: Three parking spaces (263, 264, 265). First right of refusal on lease of two additional parking spaces. Private storage unit (S-45).  See documents folder for additional square footage information.
#21171875

Dallas

2828 Hood Street 403

2 Beds

4 Baths

4,632 Sq.Ft.

$2,450,000

MLS#: 21171875
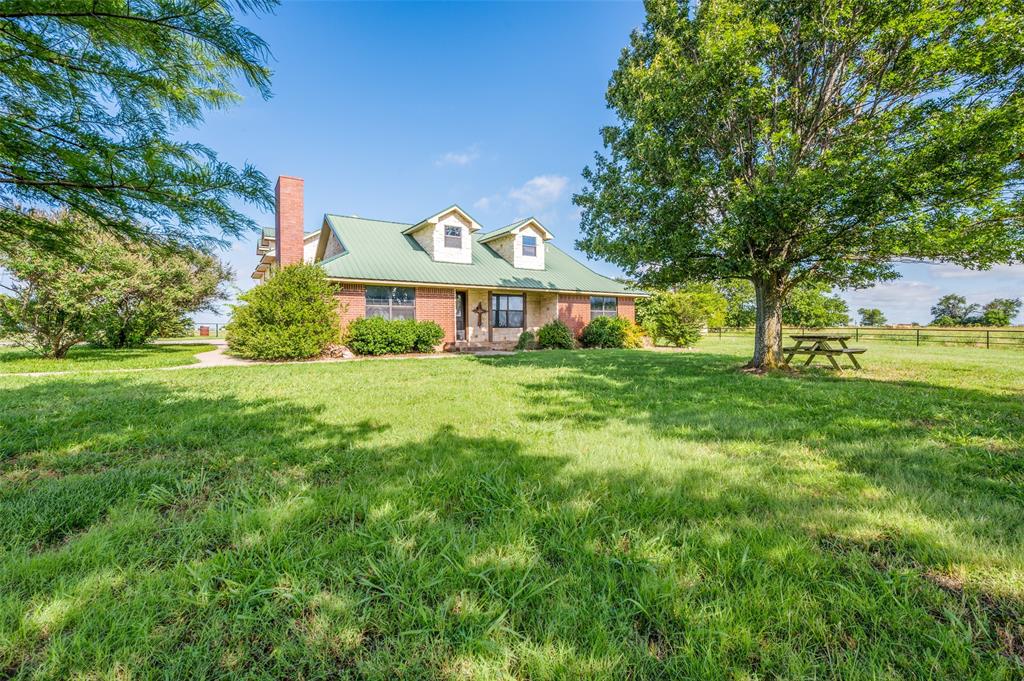
Stunning 190 acre ranch 3 miles West of Gainesville. Rolling terrain, open pastures and plenty of trees. Approximately 1 mile of Elm Branch Trinity River frontage, numerous ponds and some of the best views in Cooke County. Property features a 3 bed 3 bath home renovated in 2013. Renovations included a custom pool with full outdoor kitchen and detached 910 sqft apartment above the garage. Perfect cattle, hunting, hay or recreational property just minutes from downtown Gainesville. Owned by the same family for generations, this is a rare offering that has limitless potential.
#20978764

Gainesville

2075 Co Rd 304

4 Beds

4 Baths

2,782 Sq.Ft.

$2,450,000

MLS#: 20978764
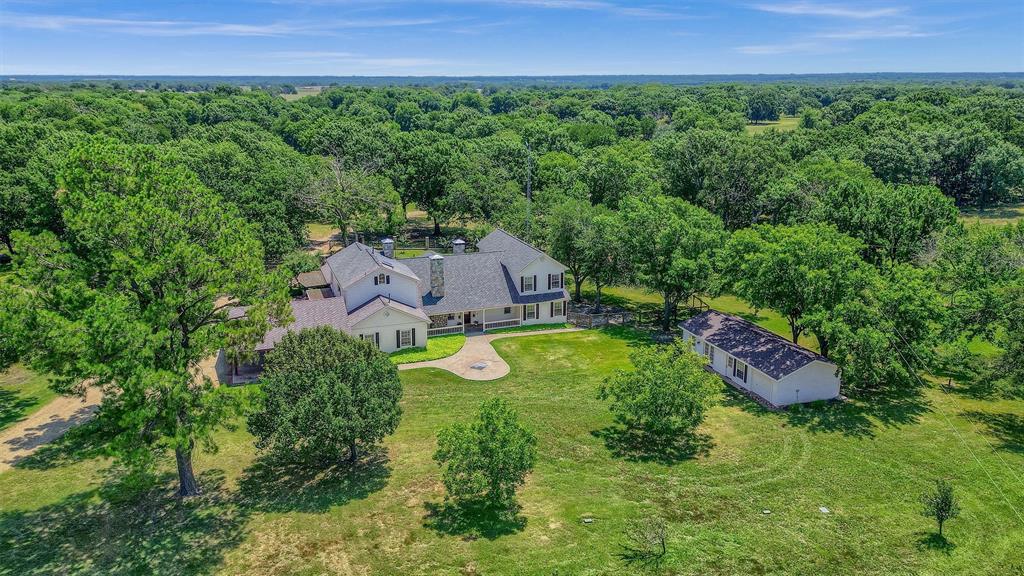
A beautiful well maintained 125 ac ranch with a 4 bedroom 3.5 bath home that has been updated with appliances, granite countertops, cabinets, slate and real hardwood floors. Fabulous outdoor kitchen, living area and pool -spa with large covered entertainment area. The pool area is has stone and wrought iron fencing, stone fireplace and water features. The ranch is well fenced and cross fenced with horse barn hay barn, covered  and lighted working pens, overhead feed bin and squeeze chute on concrete pad. There 5 stock ponds plus water troughs in key locations. There are many beautiful Oak and Pecan trees and a live creek on the north property line. This ranch has it all! Quite country living at the edge of small town Randolph  Short drive to Bonham for shopping and only 30 minutes to the north end of the Metroplex There is a hobby room with all utilities and has another door for a small  shop. In addition to many producing pecan trees there is a small orchard of fruit trees
#20675904

Trenton

1755 County Road 4236

None Beds

None Baths

N/A

$2,450,000

MLS#: 20675904
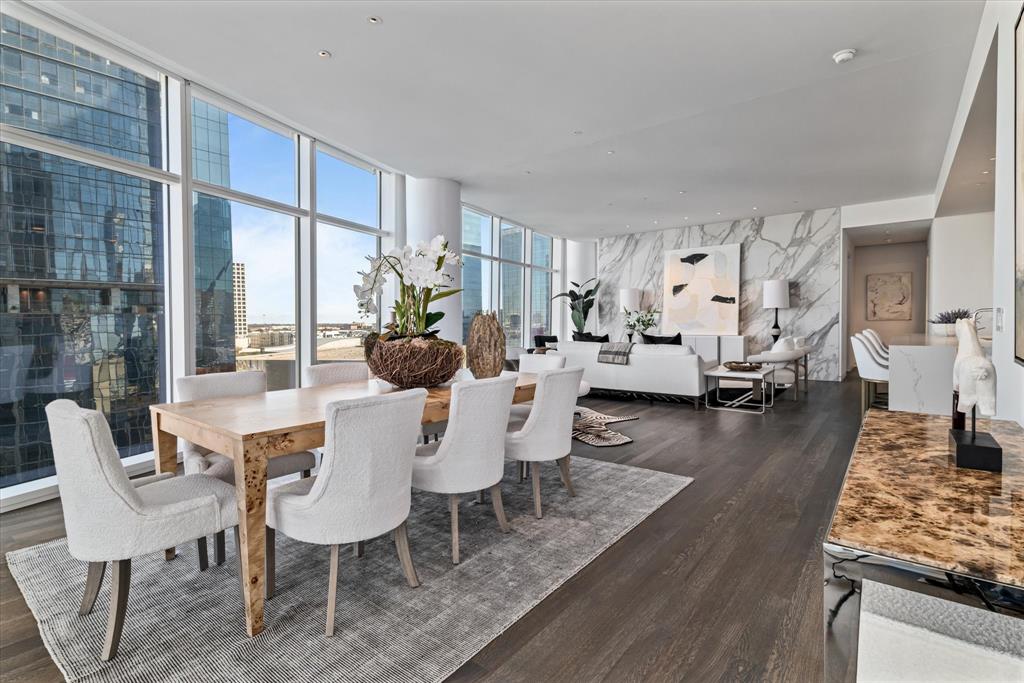
Welcome to the pinnacle of luxury living at Museum Tower, an architectural masterpiece designed by architect Scott Johnson. Located in the vibrant Dallas Arts District, this 2,407 sq. ft. residence, built in 2012, features two spacious bedrooms, two marble-clad bathrooms, and floor-to-ceiling windows offering panoramic views of Klyde Warren Park and the Dallas skyline. The gourmet kitchen boasts Miele appliances, a wine fridge, custom cabinetry, and a stunning quartz waterfall island. White oak floors and motorized blinds elevate the home's sophisticated ambiance, while a private terrace offers seamless indoor-outdoor living. Residents enjoy world-class amenities, including a resort-style pool, fitness center with sauna and steam rooms, elegant lounges, outdoor dining spaces, a private dog park, and more. Services such as 24-7 concierge, valet, house car, and curated resident events ensure an unparalleled lifestyle. Experience the timeless elegance and exceptional design of this Scott Johnson masterpiece—schedule your private tour today.
#20818929

Dallas

1918 Olive Street 1001

2 Beds

2 Baths

2,407 Sq.Ft.

$2,450,000

MLS#: 20818929
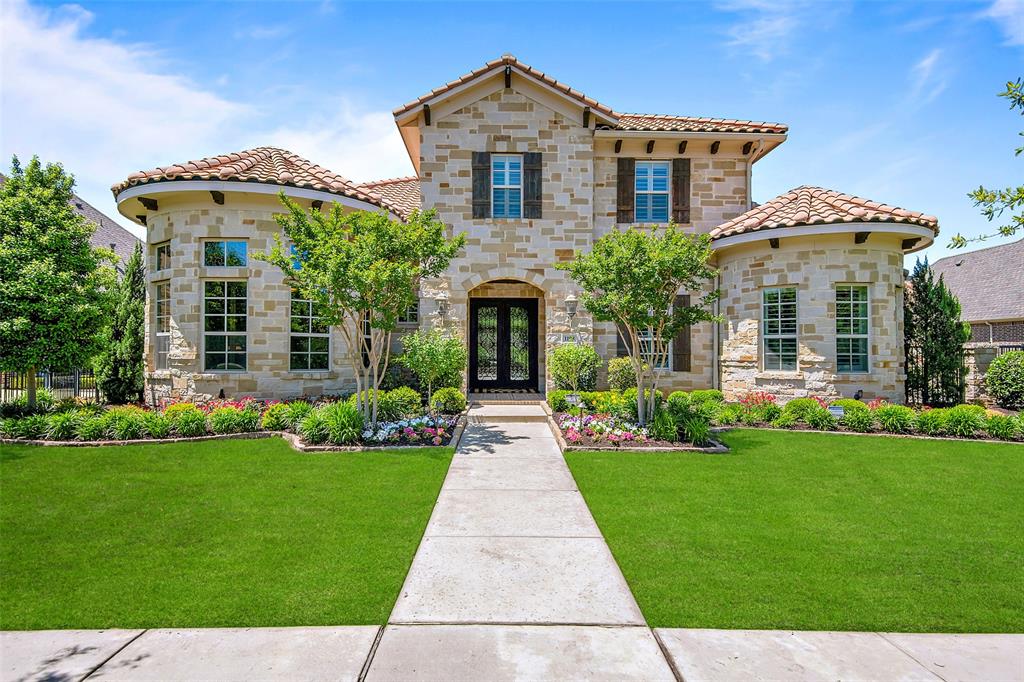
Premier Southlake location walking distance to upscale shopping, dining and exemplary schools. This stunning property is situated on a premium view lot, offering breathtaking lower and upper balcony views of greenbelts, a serene pond, and picturesque walking paths. Rare floor plan offers spacious living, large rooms, lots of storage. Expansive open living in great room and kitchen areas with retractable doors to outdoor living space, inviting infinity edge pool with attached spa and cozy fire pit. Main level includes an impressive primary suite, a guest suite situated for privacy with ensuite, executive office, media room. Dream laundry room with generous work area, pet wash and backpack drop zone. Upstairs game room with built-in wet bar and covered patio seating plus 3 additional bedrooms and 3 bathrooms. Upgrades include premium sound system throughout the house, 4 storage lifts in garages, third car garage has extended width work area, remote patio screens. Air filtration system.
#20311921

Southlake

1108 Cool River Drive

5 Beds

5 Baths

5,717 Sq.Ft.

$2,450,000

MLS#: 20311921
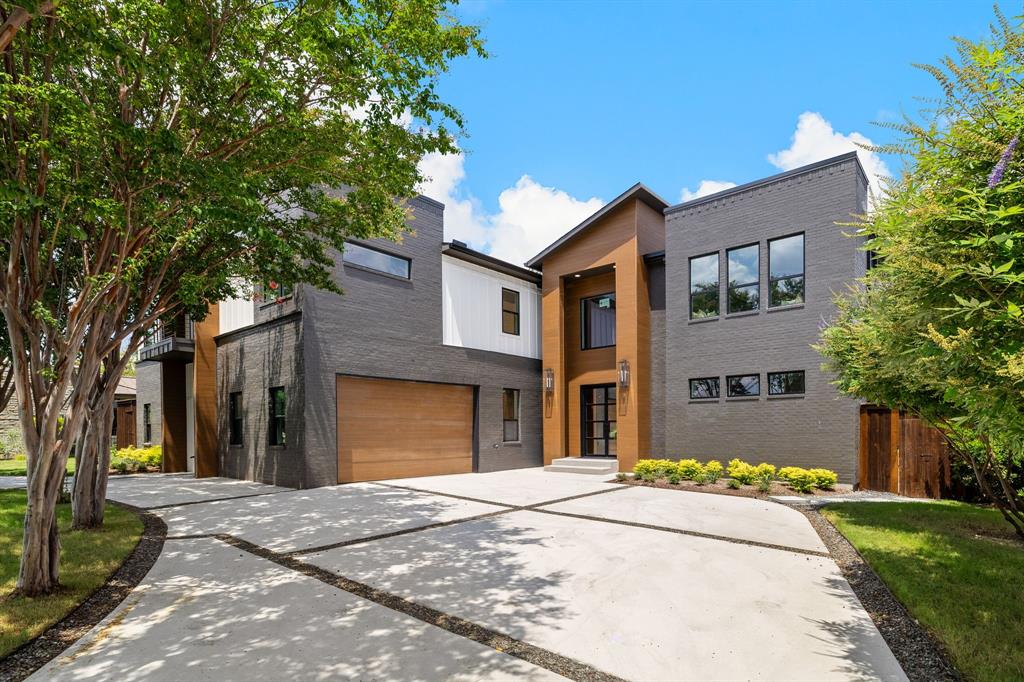
Stunning new-construction custom home, offering 5 bedrooms and 5 full baths plus 1 half bath with a refined living space. Located on a 0.37-acre lot in the coveted Hillcrest Forest-Northaven Meadows area. Features include soaring ceilings with wood-beam accents, three fireplaces, light oak wood floors throughout, chef’s kitchen with marble countertops, custom cabinetry, high-end Dacor appliances, butler pantry and hidden door pantry. The primary suite impresses with a dramatic two-story walk-in closet and spa-style bath. Upstairs includes a glam room with glass closet and double island, plus a bonus room above the four-car garage perfect for a game room or guest quarters. Exterior details include board & batten siding with brick, covered patio and side-circular driveway.
#21111224

Dallas

7507 Lavendale Avenue

5 Beds

5 Baths

6,352 Sq.Ft.

$2,450,000

MLS#: 21111224
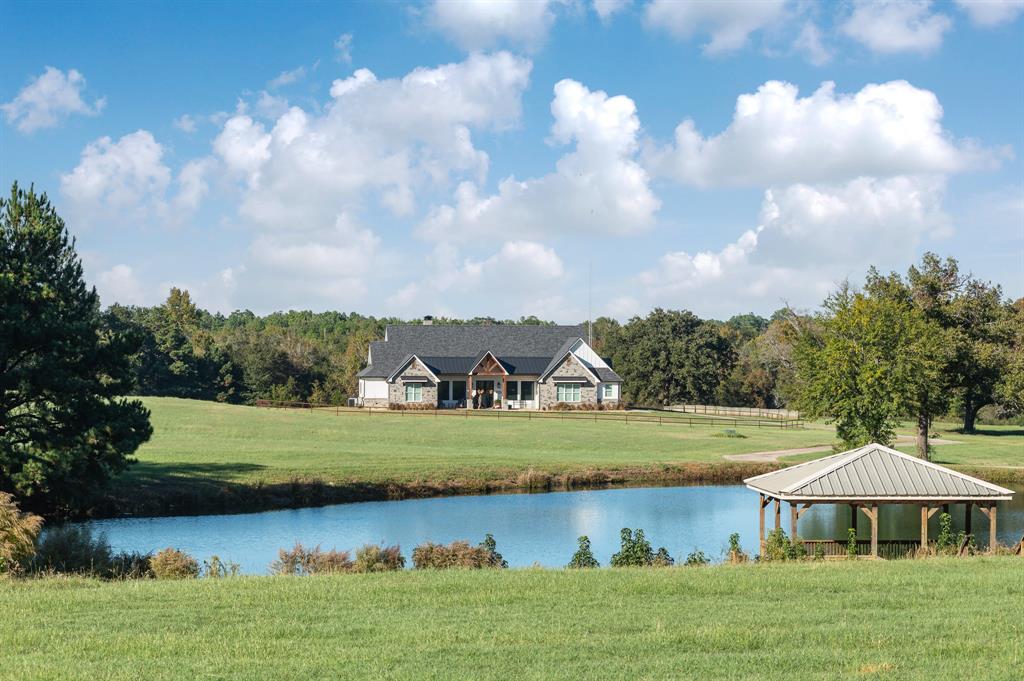
72-acre JH Ranch is in East Texas near Lindale, TX. The stone gated entrance leads to ranch home surrounded by pipe fencing sitting on a hillside overlooking pastures, pristine hay meadows, 2-acre fishing lake with Gazebo covered pier. The 3339 SQFT ranch home includes emergency generator. Open design with spacious great room, vaulted ceiling and corner fireplace. Dining area breakfast bar gourmet kitchen gas cook top double ovens microwave walk-in pantry. 4-bedroom 3-bath ranch home room for family and guests. Master suite bedroom is large Master bath Oversize shower, garden tub, water closet, double sinks, and walk-in closet. The covered back porch includes fireplace, outdoor kitchen, ceiling fans, TV and sitting area. The land has a gentle roll with large oaks scattered about. The hay meadows provide quality horse hay. 30 ft x 60 ft steel building with concrete floor, roll up doors on each end and 15 ft overhangs on each side provides plenty of space. Cattle working pens.
#20608499

Tyler

11808 CR 41 Road

4 Beds

3 Baths

3,339 Sq.Ft.

$2,450,000

MLS#: 20608499
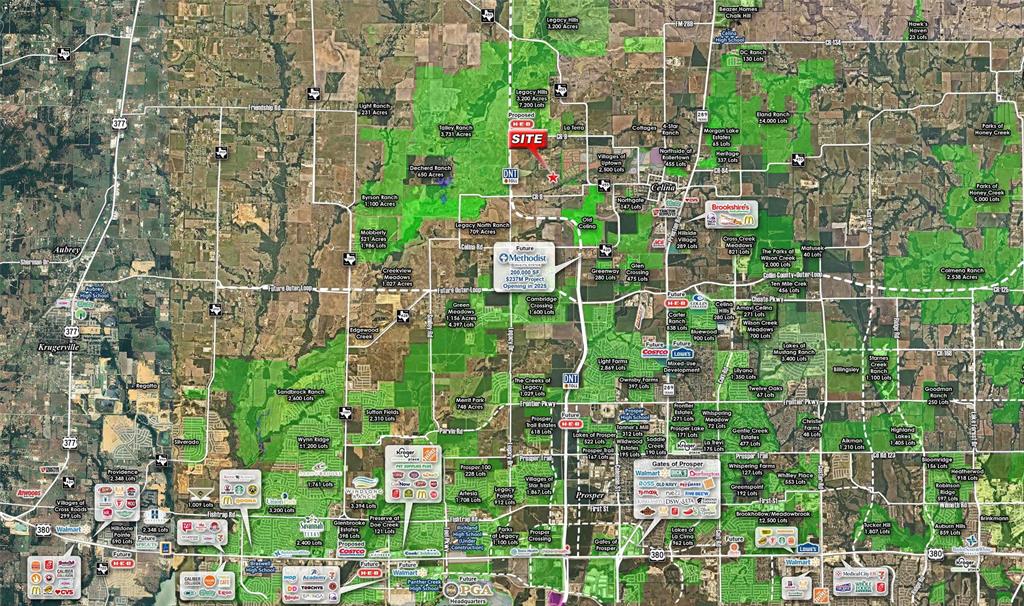
Incredibly located 10-acre parcel on Future Legacy Drive, with Dallas North Tollway less than a mile to the West and FM 455 less than a mile to the East.  This property is outside city limits and does not have a pre-annexation agreement in place with the City of Celina, making this parcel a rare find with significant potential. The property is adjacent to the future Uptown Celina, a 700-acre master planned development with 2,800 single family homes and 1,100 multifamily units planned and immediately South of J Fred Smith Parkway, which will be home to a future H-E-B site and full diamond exit from the Dallas North Tollway. The site is within a mile of 12,000 new residential lots including 7,200 lots in the master planned community of Legacy Hills just to the North.
#21117412

Celina

7410 Rawhide Road #

None Beds

None Baths

2,600 Sq.Ft.

$2,450,000

MLS#: 21117412

Discover an extraordinary lakefront sanctuary on the breathtaking shores of Caddo Lake. This private, gated 5 acre luxury estate captures unmatched sunrise and sunset views, offering the ultimate blend of elegance, recreation, and serenity.The magnificent custom built main residence built of Brick and Custom Candian Granite is 7557 of outdoor living and patios with 5064 within the home,the guest home is 2027 under roof and 1606 heated and cooled with 2 car carport, Shop 1375 sq ft with 15 foot ceilings for all your storage needs!The main residence entry showcases soaring cathedral ceilings, expansive walls of glass, and a grand stone fireplace anchoring the open-concept living space Designed for refined entertaining, the chef’s island kitchen features top tier appliances, bespoke cabinetry, generous pantries, a butler’s pantry, wet bar, and an impressive 800 plus bottle climate controlled wine cellar.The owner’s retreat is a true spa experience with dual vanities, soaking tub, multi head walk through shower, and oversized closets with private laundry access. A custom office off the owners suite and GYM, DOG bathing room, utility room, 2pantries, Upstairs, a game or media lounge with built-in 12 bunk accommodations welcomes guests! Outdoors, enjoy resort-style amenities including a sparkling pool, firepit gathering space, custom playground, and a spectacular dock with three boat slips and entertaining deck.There is even a complete play yard for the kids!INCOME!3-4k monthly Air bnb Completing the estate is a second beautifully appointed 3-bedroom guest home with separate parking and exceptional income potential and the shop!All with electric gate at the road for privacy and your own private drive A rare opportunity to own a one of a kind luxury waterfront compound. Numerous extra photos and video available.Private tour available from your favorite realtor or welcome call me today for more information.  Caddo Magnet Schools Avail- Virtual tour availalble for guest hm
#21350812

Mooringsport

8081 Lords Way

4 Beds

4 Baths

6,670 Sq.Ft.

$2,450,000

MLS#: 21350812
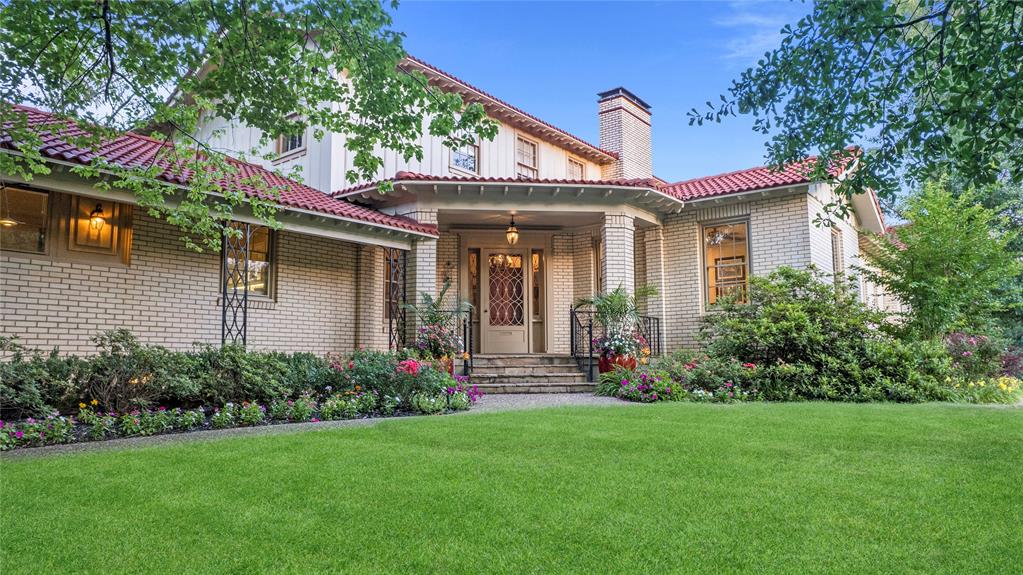
Longhaven is one of Mineola’s most distinguished country estates. Built in 1941, this Mediterranean inspired lakeside residence sits on 26 acres and has been sensitively refined to celebrate its rich history, architectural character and timeless glamour. Filled with an abundance of natural light and designed for effortless entertaining, Longhaven pairs refined interiors with the serenity of a private lakeside setting, all within easy access of the amenities in Mineola.

The main house with manicured gardens and sweeping lawns overlooks the pool and private spring-fed lake which are framed by mature pine, oak and southern magnolia trees. A sunroom opens to the pool terrace with lawns descending gently to the water's edge. The principal suite is ideally located on the first floor and benefits from direct access to the sunroom for morning coffee with a view. A handsome wood-panelled office with built-ins is located at the front of the home. Three bedrooms and two full bathrooms are located on the second floor with one boasting a balcony overlooking the pool and lake. The basement is designed for family fun with a generous game room (or fifth bedroom) and a vintage styled diner and wet bar area. A studio apartment with a private entrance is above the three-car garage and includes a kitchenette, living room, sleeping area and full bath. Throughout the home, thoughtful renovations honour its heritage, preserving original hardwood floors, period fixtures, classic tilework and decorative details that define Longhaven’s enduring style.

At the lake, a charming cabin provides an inviting private retreat, complete with an oversized bedroom, bathroom, kitchen, fireplace and large screened-in porch. An additional updated 2 bed 2 bath, single-level guest cottage with an expansive deck and hot tub offers comfortable accommodations for a caretaker, family or friends. Additional estate buildings include a substantial four-bay workshop and horse barn with several fenced pastures.
#21280174

Mineola

4735 Highway 37 S

5 Beds

4 Baths

4,409 Sq.Ft.

$2,450,000

MLS#: 21280174
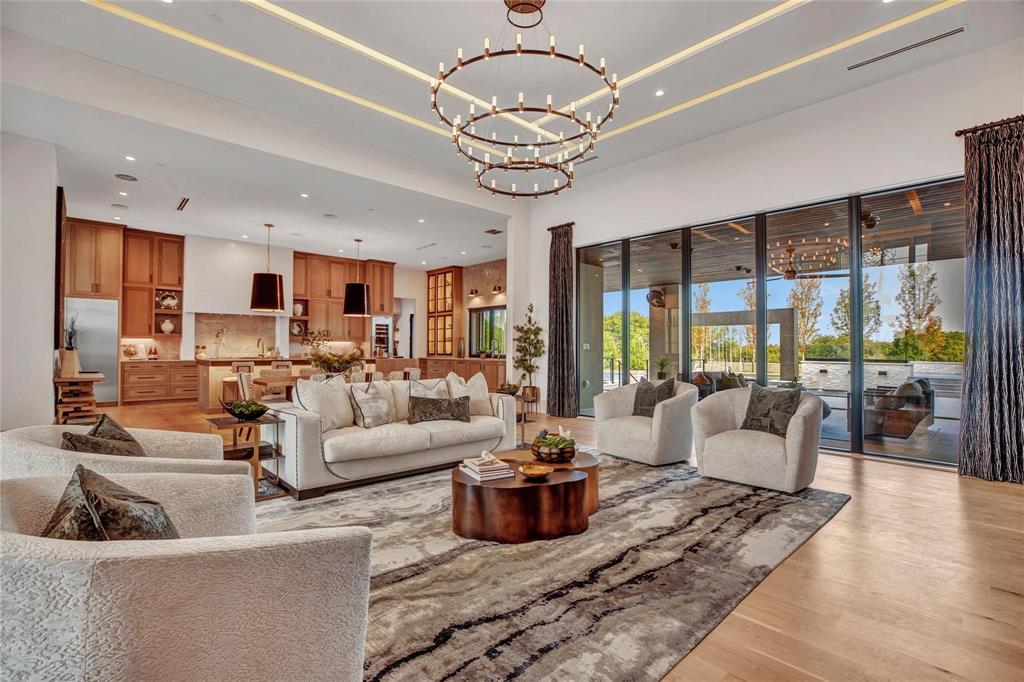
Set within the exclusive gated community of Golden Ranches, this premier 1-acre homesite offers a rare opportunity to build a fully custom luxury residence with award-winning builder J. Anthony Homes. Known for exceptional craftsmanship, intentional design, and a highly personalized building experience, J. Anthony Homes brings each vision to life with elevated finishes and attention to detail. Golden Ranches provides a peaceful, private setting while still being just minutes from top-rated schools, shopping, dining, and entertainment in one of North Texas’ fastest-growing areas, Celina. With no PID or MUD taxes, homeowners also benefit from meaningful long-term savings without compromising on quality or lifestyle. Recognized with multiple industry honors including Texas Association of Builders Star Awards, Dallas Builders Association ARC Awards, and McSam Awards, J. Anthony Homes has built a reputation for delivering exceptional design and elevated living. This is a rare opportunity to create a custom home in a secure, boutique community that offers both space and convenience.
#21214869

Celina

TBD Golden Ranch Drive

5 Beds

5 Baths

5,850 Sq.Ft.

$2,450,000

MLS#: 21214869

1 ... 443 444 445 446 447 ... 666
* Listings identified with the FMLS IDX logo come from FMLS and are held by brokerage firms other than the owner of this website. The listing brokerage is identified in any listing details. Information is deemed reliable but is not guaranteed. If you believe any FMLS listing contains material that infringes your copyrighted work please click here to review our DMCA policy and learn how to submit a takedown request. © 2024. First Multiple Listing Service, Inc.
 - property

Send a message

Message successfully sent.

Your message

What is 3 + 4 ?

Reason for contacting?

I agree to receive email communication and understand I can unsubscribe at any time.

I agree to be contacted by Next Level Realty Group via call, email, and text for real estate services. To opt out, you can reply 'stop' at any time or reply 'help' for assistance. You can also click the unsubscribe link in the emails. Message and data rates may apply. Message frequency may vary. Privacy Policy

Sign Out

Virtual Assistant

Would you like to take the next step with this property? We can help you schedule a showing or virtual tour, or send you more details.

Yes, I would like more information.

Thank You for Your Reply, One of Our Agents will contact you as soon as possible

No, maybe later.

Thank you, you can always contact me via email, phone number or through the contact form.

Realhub AI

Lucy - Your AI-Powered Realtor

Update Your Temporary Password

Personalize your search

Enter your email and we'll notify you immediately when new listings match what you're looking for.

or enter email address

Already have an account ? Login here

Continue your home search

I agree to receive communications and understand I can unsubscribe at any time.

I agree to be contacted by Next Level Realty Group via call, email, and text for real estate services. To opt out, you can reply 'stop' at any time or reply 'help' for assistance. You can also click the unsubscribe link in the emails. Message and data rates may apply. Message frequency may vary. Privacy Policy

Already have an account ? Login here

We use cookies

We use cookies primarily for analytics to enhance your experience. By accepting, you agree to our use of these cookies. You can manage your preferences or learn more about our cookies policy.






