Properties

Browse or get in touch to schedule a walkthrough.

  • Nearby me
Price range

Popular Features

Community Features

Association

Property Features

Waterfront

View

Exterior Features

Interior Features

Style

10000 properties match your criteria

Updated 1 minute ago

E-Alert name
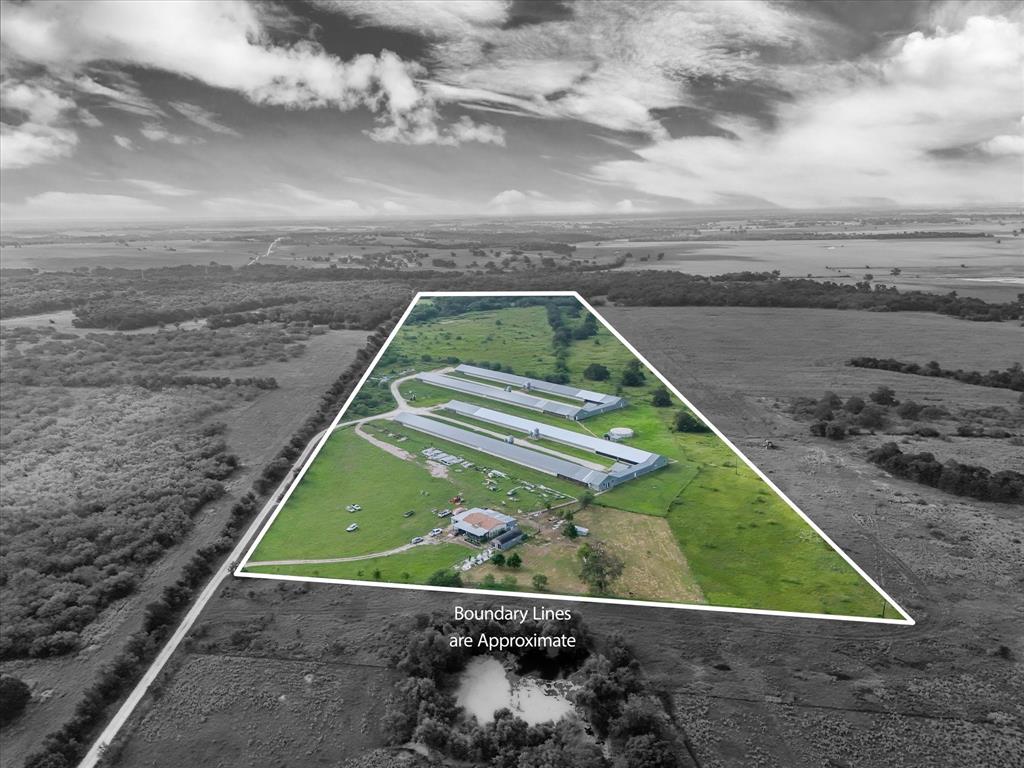
Income-producing breeder poultry farm on approximately 40 acres in Riesel, Texas. This fully operational Sanderson Farms breeder farm includes four breeder houses designed for efficient egg production and flock management. Three houses were constructed in 2007, with a fourth house completed in 2025. Each house measures approximately 46' x 500', providing approximately 23,000 square feet of production space per building. Supporting improvements include two newer 24' x 24' egg coolers, storage buildings, and a backup generator system. Equipment necessary for daily farm operations conveys with the property, and additional supplies are available.

The property includes a manufactured home featuring 4 bedrooms and 2 bathrooms with an expanded kitchen area, a new roof, and a new HVAC system. Additional improvements include a 16' x 20' greenhouse and an enclosed covered carport currently utilized as a workshop measuring approximately 19' x 25'.

Agricultural infrastructure includes a private water well and a 25,000-gallon water storage system supporting farm operations. The property is currently operating under a Sanderson Farms breeder contract and is approximately two years into a fifteen-year agreement. Buyer approval by Sanderson Farms is required.

Located in McLennan County near Riesel and within convenient driving distance of Waco, this property combines established poultry production, residential accommodations, modern farm infrastructure, and equipment in a turnkey agricultural operation ready for continued success.
#21021577

Riesel

1292 County Road 105

4 Beds

2 Baths

1,536 Sq.Ft.

$2,350,000

MLS#: 21021577

Exquisite French-inspired architecture & unparalleled craftsmanship in this stunning Riverhills home. Every detail has been carefully considered, from the grand marble staircase to the built-in storm shelter. The design elements are breathtaking & include 11’ coffered & barrel ceilings, arched doorways & wine cellar. The gourmet kitchen boasts top-of-the-line Subzero & Wolf appliances & marble counters. The open living area features built-ins, glass sliding doors, & a gorgeous honed marble fireplace. For work or relaxation, the wood-paneled study creates warmth & character. The second level offers a luxurious primary suite w private balcony & convenient walk-thru to the utility room. 3 additional ensuite bedrooms, a spacious living area & exercise room complete the level. A gated porte-cochere & 3-car garage provide ample parking. Step outside to the living & entertaining area, which overlooks the pool & invites you to unwind. This home offers the ultimate in refined living & comfort.
#20325499

Fort Worth

5160 Peach Willow Lane

4 Beds

4 Baths

5,162 Sq.Ft.

$2,350,000

MLS#: 20325499

The stunning executive home is located in highly acclaimed community -The Resort on Eagle Mountain Lake. This home backs to a canal with lake access. This fabulous home boast 6 bedrooms, 3 of which have ensuite baths!  Three bedrooms, including the primary are on the first floor. The first floor main living area is huge open concept that opens to the back patio with future pool and canal access. Upstairs living features huge game room that opens to a large balcony that overlooks the pool and canal. Large media room and 3 secondary bedrooms complete the second floor of this outstanding home. This home is a must see and will not last long!
#20325036

Fort Worth

12475 Palmer Drive

6 Beds

5 Baths

5,083 Sq.Ft.

$2,350,000

MLS#: 20325036
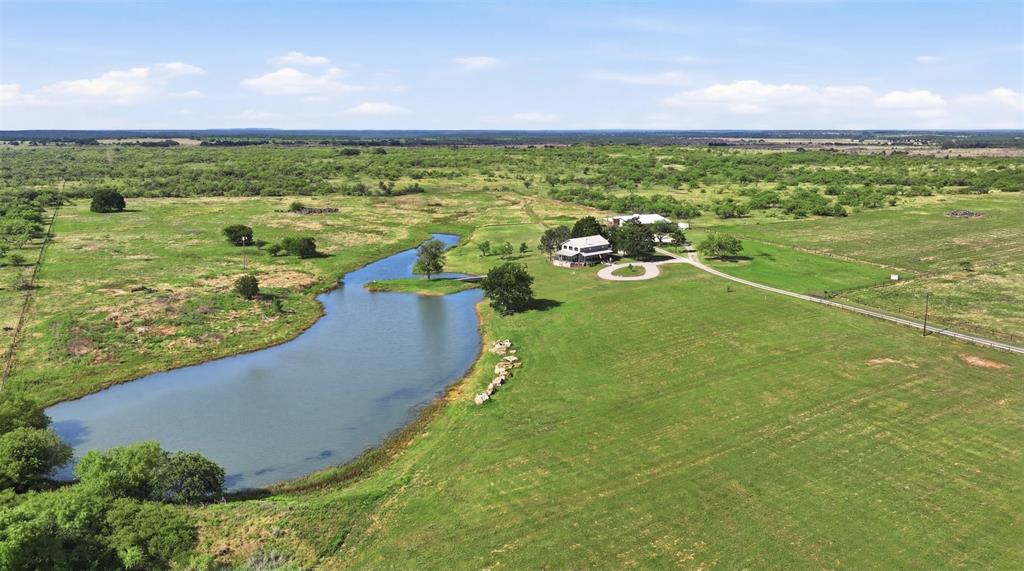
Located in northwest Jack County just east of Antelope, this ± 283 acre ranch offers a combination of improved pasture, water features, and functional improvements suited for ranching, recreation, or multi generational living.

The main residence is a 1,671 square foot two bedroom, two bath story and a half log cabin style home. The interior includes a full kitchen, wood burning stove, and an eat in dining area. A wrap around deck overlooks a scenic 2 acre lake positioned near the home. In addition to the primary residence, the property includes a 60 x 40 barndominium. The structure contains approximately 1,920 square feet of living space and 1,440 square feet of insulated shop and warehouse space. The first floor features an open concept layout with kitchen, living area, restroom, and office. Upstairs are two bedrooms, a workspace and office area, and access to a balcony overlooking the lake.

The main home, barndominium, and lake are situated within a pipe fenced compound of approximately 25 acres. Improvements include working pens, cross fencing, and an additional stock tank. The ranch has significant paved frontage along FM 174 with multiple gated entrances. An additional 48 acres lie across FM 175, with Bowen Loop forming the north and west boundaries.

Water is supplied by a well producing approximately 13 gallons per minute at around 145 feet. Both residences are serviced by the well. Electric service is provided by J A C Electric Cooperative. An agricultural tax exemption is currently in place.

Seller intends to convey all owned mineral rights, believed to be approx. one third of the mineral estate. No active mineral production is present on the property.

The land features sandy loam soils, gently sloping terrain, and a mix of open areas and wildlife habitat. Native game in the area includes whitetail deer, turkey, and hogs. This property is well suited for buyers seeking a functional ranch with established improvements already in place.
#21192587

Jacksboro

8617 FM 175

None Beds

None Baths

283.19 acres

$2,350,000

MLS#: 21192587

Experience luxury waterfront living in River Ranch on the Brazos, the DFW area's premier gated community. This warm contemporary estate showcases exceptional craftsmanship, elegant design, and breathtaking views.
Inside, white oak flooring and custom white oak cabinetry create a cohesive, sophisticated aesthetic throughout the kitchen, primary suite, and main living spaces. The expansive living room is anchored by a dramatic porcelain-wrapped fireplace, while oversized windows flood the home with natural light and showcase the surrounding beauty.
The chef's kitchen is a true showpiece, featuring premium KitchenAid commercial-grade appliances, including a built-in refrigerator and freezer, 36-inch gas range, under-counter microwave, and beverage refrigerator. A striking waterfall island showcases Broadway Black leathered quartz countertops, complemented by a full-height matching backsplash and sleek floating shelves for a clean, modern design.
Designed as a private retreat, the primary suite features dual walk-in closets and French doors opening to a second-floor patio. The spa-inspired bath offers vaulted ceilings with a designer chandelier, separate floating vanities topped with Taj Mahal quartzite, and a stunning Japanese soaking tub.
Created for both entertaining and everyday living, the home also includes a private first-floor office, a custom spiral staircase connecting the main living area to the outdoor kitchen, a third-floor reading nook perfect for children, and a private elevator spacious enough to accommodate multiple guests.
This is more than a home. It's a destination.
#21382207

Weatherford

1046 River Ranch Lane

4 Beds

4 Baths

4,013 Sq.Ft.

$2,350,000

MLS#: 21382207
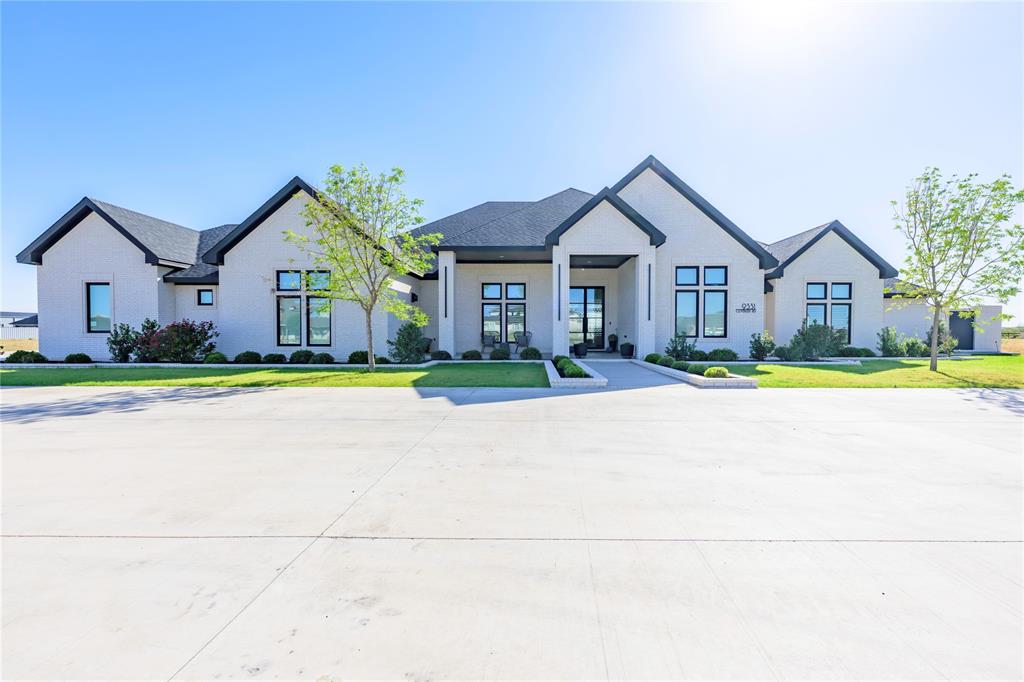
Welcome to luxury country living at its finest. Situated on 3.03 acres, this stunning 6400 sq ft estate offers 5 spacious bedrooms and 5.5 bathrooms, thoughtfully designed for both everyday comfort and upscale entertaining. Step inside to discover high end finishes throughout, featuring a dream kitchen equipped for hosting and gathering, along with a beautifully designed oversized laundry room that adds both style and function. The open concept layout flows effortlessly, creating the perfect space for entertaining guests or enjoying family. Outside the property continues to impress with room to roam and potential for your dream oasis pool along with the already set in place cement slab with design plans and materials to build a picture perfect horse barn. With the extra land you have endless possibilities to build an arena, shop or whatever you desire. If you are an equine enthusiast or have dreams of room to roam, this property is for you. Located in a great community, this property blends luxury, space and functionality offering the perfect balance of reifined living and country lifestyle.
#21248169

Odessa

9331 Clevenger Road

5 Beds

5 Baths

6,401 Sq.Ft.

$2,350,000

MLS#: 21248169
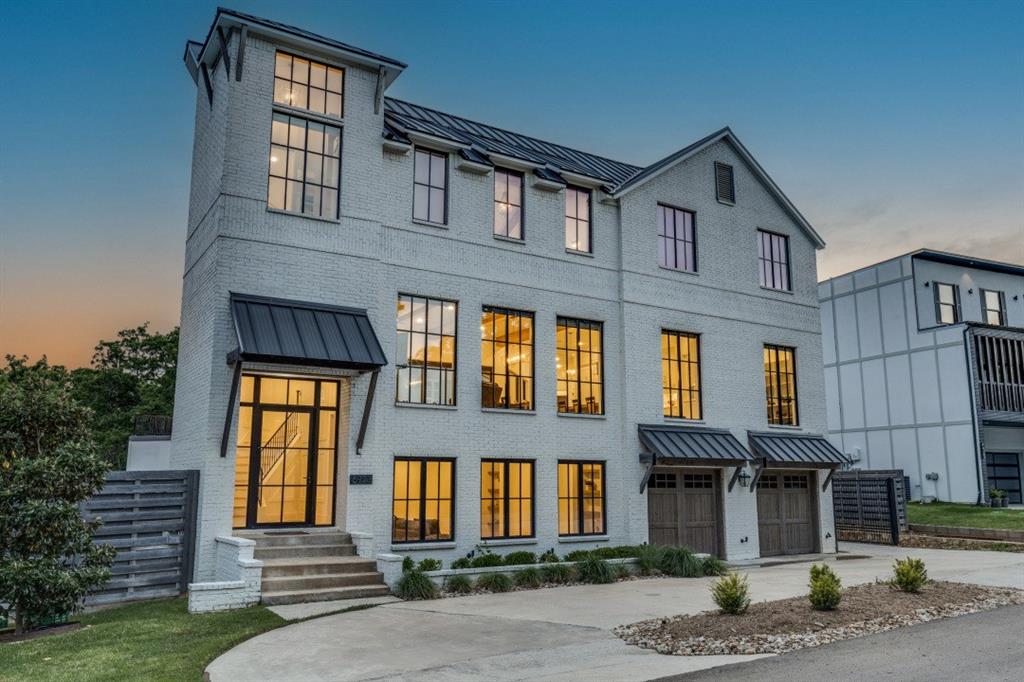
Wind down your day with beautiful views of the sunset over Grapevine Lake! This spectacular newer home in sought-after Flower Mound is just steps away from one of a few sandy beaches at Grapevine Lake and showcases treetop views of the lake from nearly every room. Outdoors, enjoy a resort-style deck replete with a stunning custom pool and spa, built-in grilling area, and fire pit — perfect for relaxing and entertaining friends and family alike. The gourmet kitchen is a chef's delight with stainless steel appliances, a 48” gas range, dual dishwashers, built-in refrigerator, hidden microwave, beverage refrigerator, ice maker, quartz counters and stone backsplash, custom cabinetry, and a handsome kitchen island. The serene primary suite offers a true spa-like retreat with lake views, a beamed vaulted ceiling, balcony, spacious walk-in closet with built-ins, and a bath with a glass-enclosed shower, luxurious marble tile, large soaking tub, and dual vanities. Elevator-ready, this home features three additional ensuite bedrooms, a grand fireplace in the main living room, and an accordion sliding-glass wall that adjoins the gourmet kitchen, dining area, and deck area with the elevated pool and spa. Additional amenities include a game-media room, study, two powder baths, three car-garage, a mudroom, two full-size laundry rooms, and an outdoor staircase from the deck to the lawn. With access to the highly acclaimed schools in Lewisville ISD, this exceptional home at 6903 Red Bud Dr provides a dream setting for indoor-outdoor living, all within a footpath walk to Grapevine Lake and a 20-minute drive to DFW Airport.
#21209106

Flower Mound

6903 Red Bud Drive

4 Beds

4 Baths

4,446 Sq.Ft.

$2,350,000

MLS#: 21209106
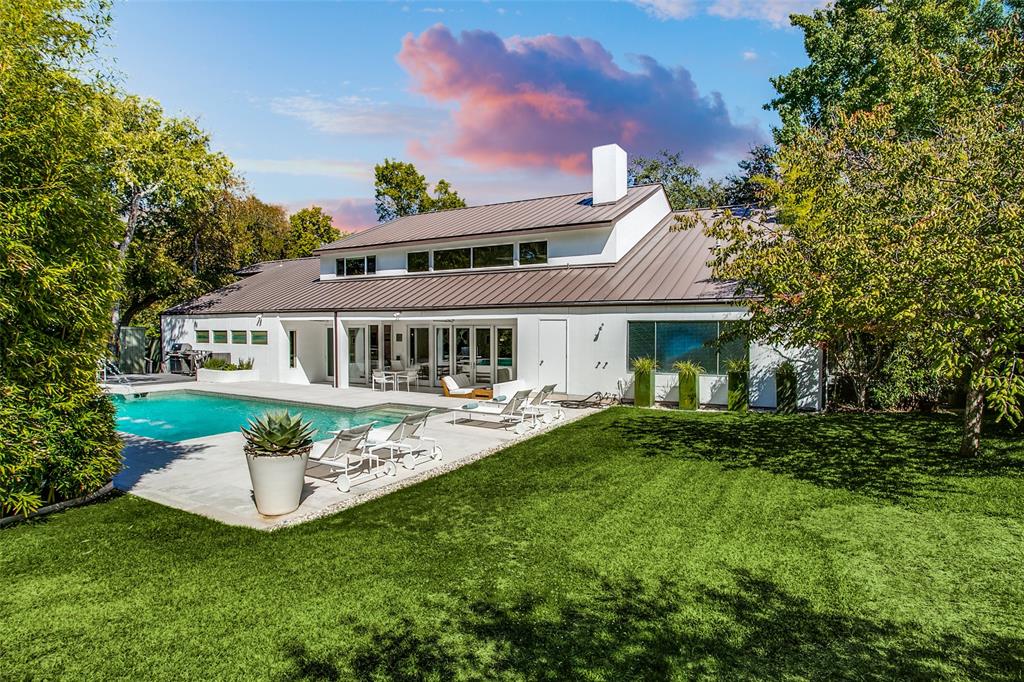
Modern, light filled w quarters (separate entry) resort feel, cul de sac home is a stunning rarity. Living-dining & bespoke gourmet kitchen open to pool & covered outdoor LA. SieMatic cabinets, Sub-Zero, Fisher Paykel gas cooktop, Miele dw & dbl ovens, new quartz. Primary bed opens to Zen garden. Custom Italian vanities, separate dressing areas, custom closets connected by spa wet area w glass steam room, separate shower & freestanding tub. Dining rm. features Poulsen Artichoke fixture & niche. Ent-TV media-family room with 110 in. projection screen (conveys). Full sz. shuffleboard table (negotiable), custom bar with LED, onyx counter & Murano glass pendant lights. Separate 600 bottle, climate controlled wine rm & third living-library area complete the west wing. Recent carpet & paint in bedrooms with two full (double vanity) bathrooms up. French limestone around pool w water feature, elevated deck, Jacuzzi & fire pit w seating area. Fully lit, regulation bocce ball ct & putting green.
#20186439

Dallas

11717 High Forest Drive

6 Beds

6 Baths

5,700 Sq.Ft.

$2,350,000

MLS#: 20186439
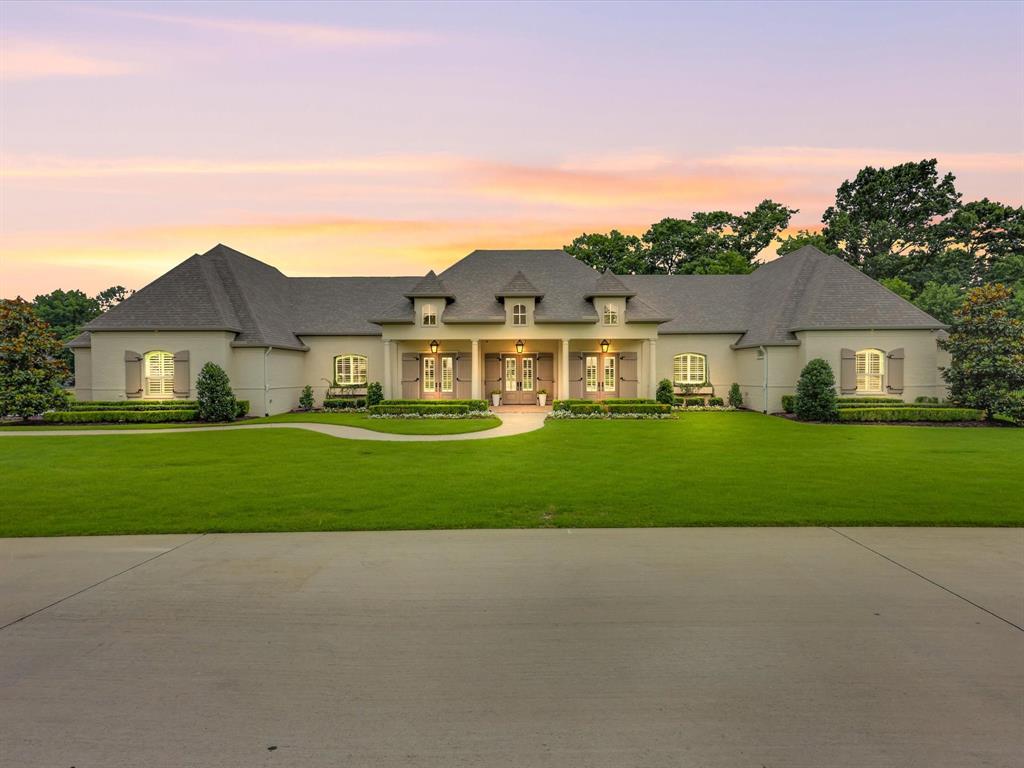
Tucked behind the gates of one of Celina’s most prestigious communities, Hidden Creeks Pointe, this one-of-a-kind estate welcomes you with timeless Southern charm and high-end sophistication. A grand brick-front porch with flickering gas lanterns sets the tone for the exquisite craftsmanship that lies beyond. Built by renowned custom builder Dave R. Williams, this masterpiece spans 1.75 acres and offers 5 beds, 7 baths and designer details at every turn. Oak floors, custom wood trim, and a tongue-and-groove Foyer ceiling elevate the elegance. The Chef’s Kitchen is adorned with exposed brick, wood beams, premium appliances, built-in fridge, two dishwashers, a full Scullery, massive pantry + Mudroom with brick flooring. A glass-enclosed Wine Room offers a dramatic focal point, visible from all living areas. The open-concept Great Room stuns with ceiling beams, custom built-ins, and panoramic sliders leading to the Outdoor Paradise. The Private Study features floor-to-ceiling shelving + custom millwork. Each bedroom offers an en-suite bath + spacious walk-in closet. The luxurious Primary Suite offers a vaulted ceiling adorned with beams, a spa-like bath with soaking tub, dual vanities, built-in coffee bar, boutique-style closet, and a private home gym with serene pool views. The oversized Laundry connects to the primary closet with plentiful cabinetry and sink for ultimate convenience. A fully equipped Home Theater includes a wet bar + beverage fridge. The Texas basement attic provides incredible storage and ease. Step outside to your Resort-Style Backyard equipped with motorized shades, overhead heaters, a gorgeous stone fireplace, covered dining space, manicured lawn, mature trees + total privacy with tranquil creek views. The heated and chilled Pool + Spa offer beautiful water features. Multiple lounge areas create the ultimate retreat. Impeccably designed for entertaining + everyday luxury, this home offers an elevated lifestyle in every detail; true Texas luxury.
#20943301

Celina

2161 Honey Lane

5 Beds

5 Baths

5,576 Sq.Ft.

$2,350,000

MLS#: 20943301
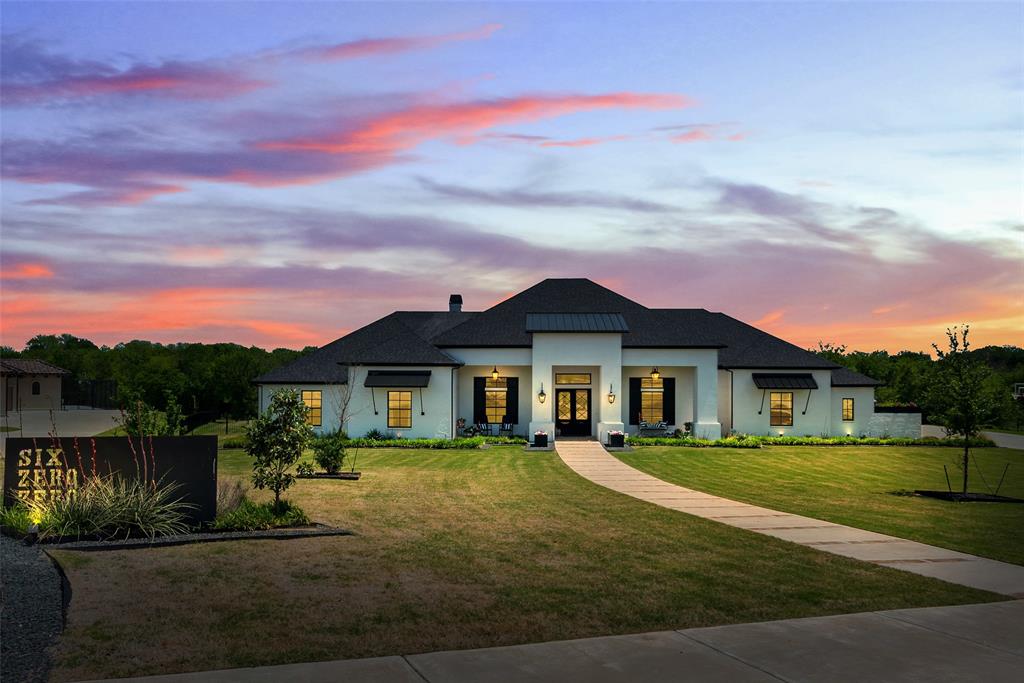
Amazing single-story custom home in the highly sought after community of Heath Crossing. This one of a kind home is located on a sprawling 2.06 acre lot complete with pool & spa, outdoor kitchen, in-ground trampoline, and fire pit. Every room has been meticulously designed with the most current features. This open concept home is truly an entertainers dream with a show stopping kitchen complete with a true Butlers pantry and an expansive family room complete with custom bar. High end finishes abound  including white oak flooring, quartzite counters, stained ceiling beams, black iron door, Chicago brick & more. Each bedroom has it's own bathroom & there is also a private work-out center. This home truly has it all!
#20042108

Heath

600 Chatham Hill

4 Beds

4 Baths

5,505 Sq.Ft.

$2,350,000

MLS#: 20042108
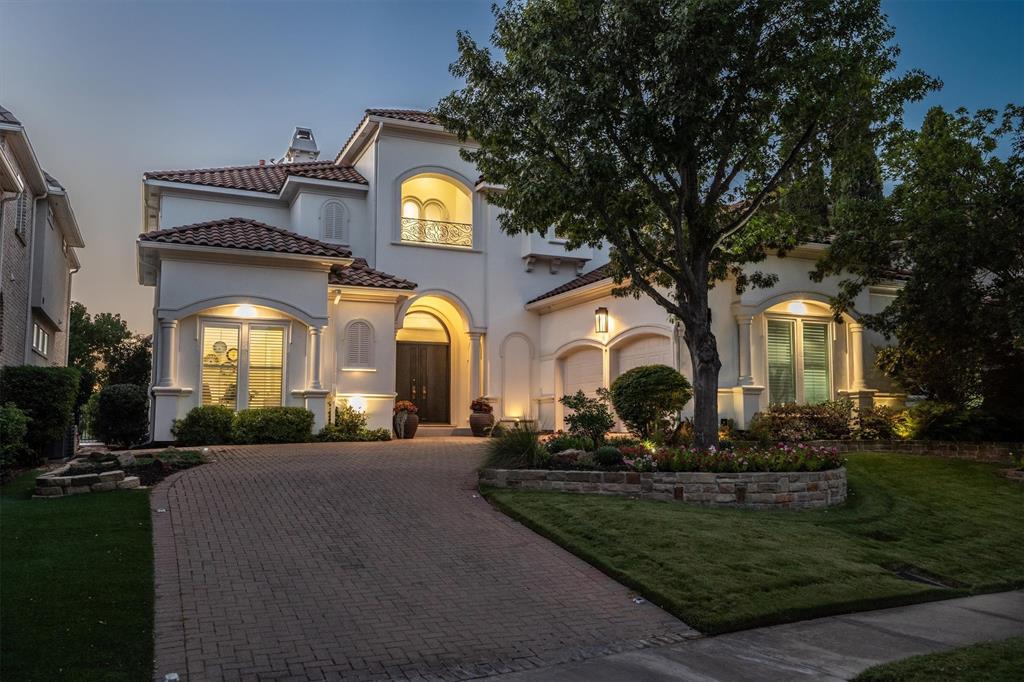
Experience refined Mediterranean-inspired living in this 4-bedroom, 4.5-bath custom home within the exclusive gated community of Fairway Vista in Las Colinas. Perfectly positioned on the 18th fairway of TPC Las Colinas, this residence offers a rare blend of sophistication, comfort & resort-style serenity. Designed with thoughtful flexibility, it features two primary suites—one on each level—ideal for guests or multi-generational living. From timeless architecture to panoramic golf course views, every detail reflects elegance & ease. Step inside the grand two-story entry, where a sweeping staircase sets the tone. Hardwood floors flow throughout, while automated window shades enhance light & privacy. A private office & formal dining room provide elegant spaces for work & entertaining. The rear of the home opens to a bright great room where soaring ceilings & walls of windows frame views of the sparkling pool & manicured fairway. The chef’s kitchen is a true centerpiece, featuring a generous island, built-in refrigerator, butler’s pantry with wine fridge, double ovens, refrigerator drawers & walk-in pantry. Upstairs, the owner’s retreat with spa-like bath is a private sanctuary with a sitting area that opens to the balcony for panoramic golf course views. Two additional bedrooms, each with ensuite baths, and a media room with wet bar complete the second floor. Outdoors, enjoy serene afternoons by the pool & spa as sunsets over the fairway create a setting of pure relaxation. This home blends resort-style living with refined everyday comfort—an exceptional opportunity in one of Las Colinas’ most coveted enclaves.
#21084348

Irving

4301 Saint Andrews Boulevard

4 Beds

4 Baths

5,154 Sq.Ft.

$2,350,000

MLS#: 21084348
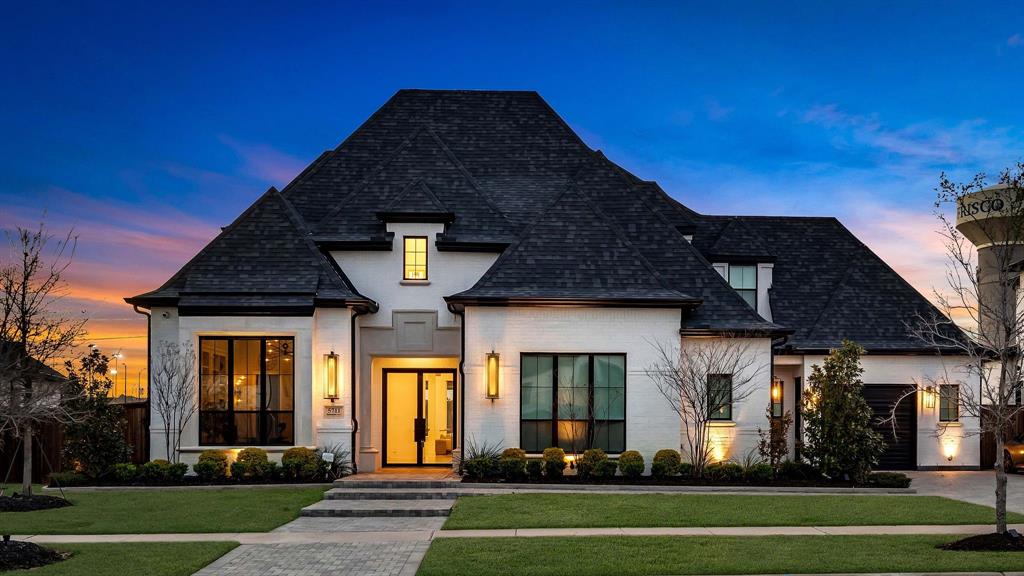
Incredible Edgestone estate with fabulous upgrades and an insane tech package! Glass double door entry opens to an impressive space for greeting guests featuring a fabulous curved staircase with art niches above, gorgeous custom light fixtures and sconces, and highly desirable, wide plank, light hardwood floors that flow throughout the whole house. The very spacious study off the entry features double doors, a large window with great natural light and custom built-ins. The great room at the center of the home features a distinctive floor to ceiling fireplace, stunning light fixtures, a wall of windows, beamed and vaulted two-story ceiling and is open to the formal dining room and kitchen. The formal dining room boasts a fabulous light fixture and a flexible, enclosed bar area. The spacious kitchen features floor-to-ceiling cabinets, gold fixtures, wolf appliances, quartzite waterfall island with breakfast bar and SubZero fridge. The ideal adjacent breakfast nook is encased in windows with backyard oasis views. The large master bedroom with sitting area boats a fabulous master bath with walk-in shower, custom jetted tub and huge WIC. Also downstairs, the well appointed media room features sconces, a riser and contemporary sliding door entry. Another guest bedroom downstairs is ultra pvt with an ensuite bath in a separate wing of the home. Upstairs, the dual-zoned game room is the hub with an impressive wet bar, three large bedrooms all have ensuite baths & custom closets plus a homework nook behind glass doors also leads to a gym with mirrored wall! The backyard is perfect with a vaulted covered patio with fireplace, pool, spa & an additional pergola covered patio with outdoor kitchen! Whole house water softener, mud room, RH lighting & custom design downstairs.Nestled in an unbeatable location, this home offers easy access to Frisco’s top-rated schools, shopping, & dining. Quick access to The Star, PGA, the upcoming Fields West shopping, Tollway, & Highway 121.
#20854727

Frisco

5711 Edmonton Avenue

5 Beds

5 Baths

5,655 Sq.Ft.

$2,350,000

MLS#: 20854727
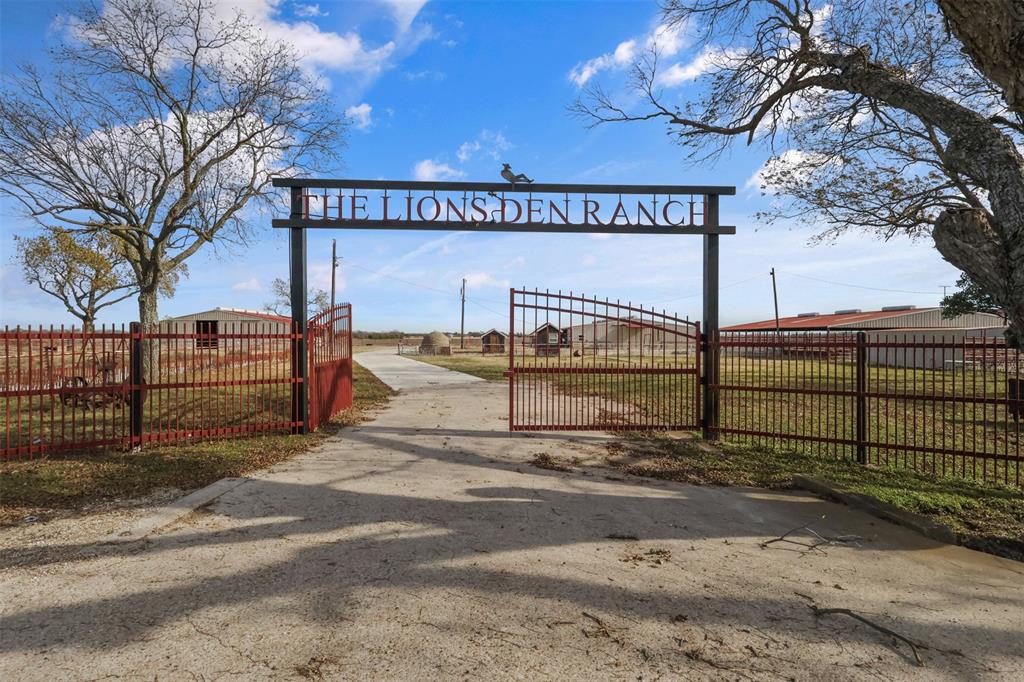
Welcome to your dream ranch at 7168 Ensign Rd in Ennis, TX! Spanning over an impressive 100.18 acres, this property offers endless possibilities for those seeking the ultimate ranch lifestyle. Imagine waking up to panoramic views of your expansive land, where the horizon is your only limit. Whether you're dreaming of raising livestock, cultivating a garden, or simply enjoying the peace and tranquility of wide-open spaces, this ranch is your blank canvas. The property is perfect for those who appreciate the charm of rural living with a touch of wit and personality. Saddle up and seize this rare opportunity to own a piece of Texas paradise. Ranch living has never been so inviting! Come see today!…
#20795751

Ennis

7168 Ensign Road

None Beds

None Baths

100.188 acres

$2,350,000

MLS#: 20795751
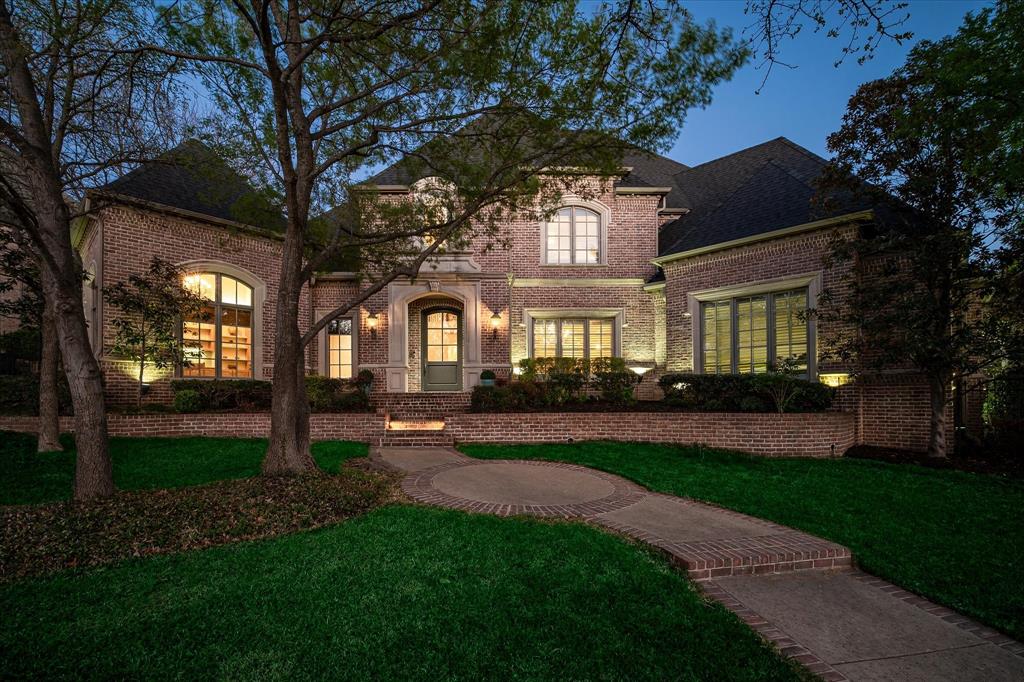
Fall in love with this beautifully updated Scott Simmons home, nestled among mature trees and designed for refined living and effortless entertaining. Elegant details include designer wallpapers, bespoke fixtures, hardwood floors, rich painted cabinetry, and quartz countertops throughout. A private study, formal living and dining, and an expansive family room flow seamlessly through a wide foyer and a generous butler’s pantry, complemented by a stylish powder bath. The two story kitchen is filled with natural light from a striking wall of windows and features a large island perfect for gathering. Enjoy year round outdoor living on the covered patio with fireplace, overlooking the remodeled Claffey pool and spa (2025) with new equipment, PebbleSheen plaster, Oklahoma flagstone coping, updated tile and lighting, wireless Aqualink controls, and a bocce court.
The first floor primary suite offers a serene retreat with the convenience of a washer and dryer in the spacious closet. A private guest suite and updated laundry room complete the main level. Upstairs includes a game room with wet bar and built in undercounter fridge, plus three unique bedrooms enhanced by Fabrica New Zealand wool carpet and fresh paint. Major improvements include updated electrical to the driveway gate (2025), refinished wood floors and updated appliances (2024), AC compressor pump and coils (2023), landscape enhancements (2023), Tesla charger, Class IV impact resistant roof and gutters (2021), quartz counters throughout, two 50 gallon water heaters (2021), and remodeled upstairs baths (2020). Custom fit rug in formal living may remain. Southlake residents enjoy award winning Carroll ISD schools, exceptional parks and trails, upscale dining and shopping, a strong sense of community, and unbeatable proximity to DFW Airport.  Care has been taken to provide accurate information, but buyer and buyer’s agent should verify all details including measurements, taxes, and schools.
#21167388

Southlake

521 Round Hollow Lane

5 Beds

4 Baths

5,882 Sq.Ft.

$2,350,000

MLS#: 21167388
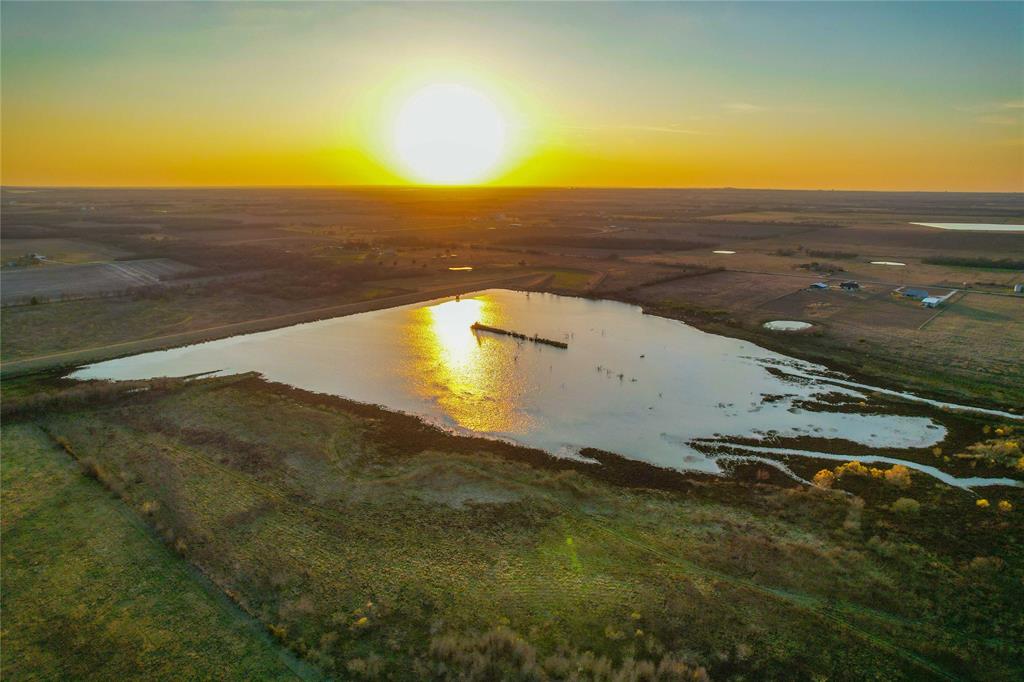
Nestled in the heart of Bell County, this approximately 136 acre ranch offers an extraordinary blend of premier waterfowl habitat, trophy-class fishing, and outstanding white-tailed deer and hog hunting — making it a dream property for outdoor enthusiasts and avid hunters alike.

With exceptional waterfowl opportunities and a rich history of large waterfowl numbers, this property is well-positioned along the natural flyway and supported by open water and surrounding habitat that consistently draw migrating birds each season. Early mornings on the ranch offer exciting waterfowl action in a peaceful, scenic setting, making it ideal for both experienced hunters and those new to the sport. Regular mixed waterfowl bags have included snow geese, pintails, gadwall, wigeon, teal, mallards, canvasbacks and redheads. September on the ranch typically consists of large dove numbers and solid flights of teal.

Deer hunters will value the strong whitetail deer hunting potential found throughout the property. Ample cover, travel corridors, and feeding areas support healthy deer populations, with frequent signs of mature bucks present.

The property offers multiple desirable home sites positioned to take advantage of expansive views, capturing peaceful sunrises and stunning sunsets overlooking the lake. These home site locations provide a balance of privacy and open space, allowing you to design a primary residence, weekend getaway, or custom ranch estate that fully embraces the surrounding natural beauty.

At the heart of the property lies an approximately 42-acre Soil Conservation lake, teeming with largemouth bass. Stocked with largemouth bass, this lake is not only visually striking but also promises exceptional angling opportunities.

Whether you’re seeking a premier hunting ranch, a fishing paradise, or the canvas for your dream home with breathtaking views, this Bell County property delivers on every front.
#21153792

Temple

TBD Camp Creek Rd

None Beds

None Baths

136.0 acres

$2,350,000

MLS#: 21153792

1 ... 474 475 476 477 478 ... 666
* Listings identified with the FMLS IDX logo come from FMLS and are held by brokerage firms other than the owner of this website. The listing brokerage is identified in any listing details. Information is deemed reliable but is not guaranteed. If you believe any FMLS listing contains material that infringes your copyrighted work please click here to review our DMCA policy and learn how to submit a takedown request. © 2024. First Multiple Listing Service, Inc.
 - property

Send a message

Message successfully sent.

Your message

What is 3 + 4 ?

Reason for contacting?

I agree to receive email communication and understand I can unsubscribe at any time.

I agree to be contacted by Next Level Realty Group via call, email, and text for real estate services. To opt out, you can reply 'stop' at any time or reply 'help' for assistance. You can also click the unsubscribe link in the emails. Message and data rates may apply. Message frequency may vary. Privacy Policy

Sign Out

Virtual Assistant

Would you like to take the next step with this property? We can help you schedule a showing or virtual tour, or send you more details.

Yes, I would like more information.

Thank You for Your Reply, One of Our Agents will contact you as soon as possible

No, maybe later.

Thank you, you can always contact me via email, phone number or through the contact form.

Realhub AI

Lucy - Your AI-Powered Realtor

Update Your Temporary Password

Personalize your search

Enter your email and we'll notify you immediately when new listings match what you're looking for.

or enter email address

Already have an account ? Login here

Continue your home search

I agree to receive communications and understand I can unsubscribe at any time.

I agree to be contacted by Next Level Realty Group via call, email, and text for real estate services. To opt out, you can reply 'stop' at any time or reply 'help' for assistance. You can also click the unsubscribe link in the emails. Message and data rates may apply. Message frequency may vary. Privacy Policy

Already have an account ? Login here

We use cookies

We use cookies primarily for analytics to enhance your experience. By accepting, you agree to our use of these cookies. You can manage your preferences or learn more about our cookies policy.






