Properties

Browse or get in touch to schedule a walkthrough.

  • Nearby me
Price range

Popular Features

Community Features

Association

Property Features

Waterfront

View

Exterior Features

Interior Features

Style

10000 properties match your criteria

Updated 1 minute ago

E-Alert name
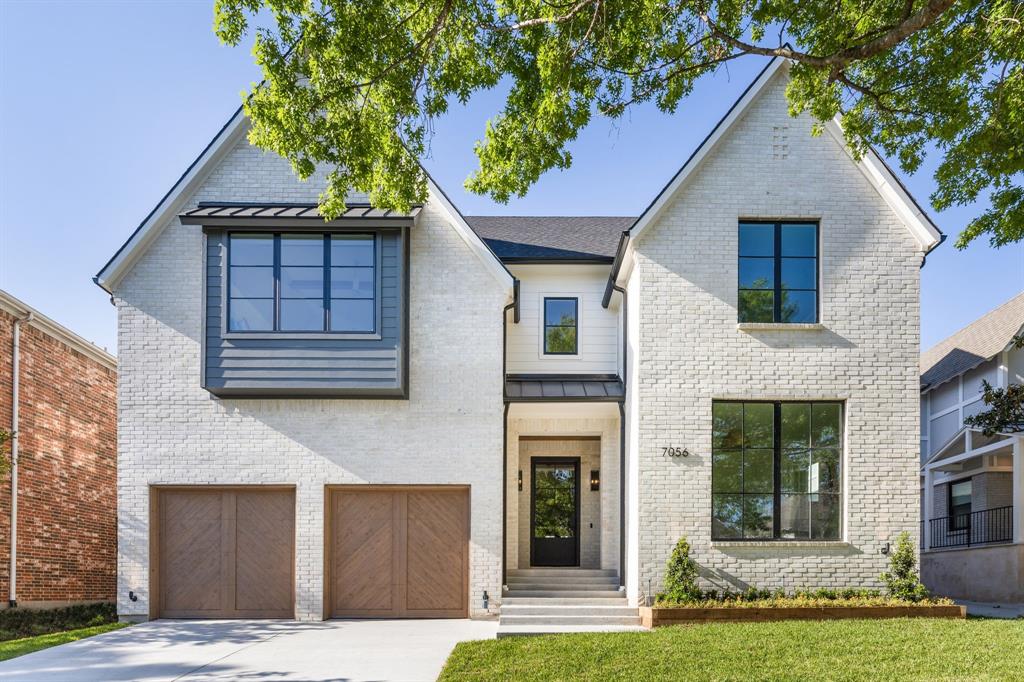
Stunning new construction in Lakewood by Gramercy Custom Homes blends luxury, livability, and design. This true 5 bedroom + office custom home leaves no detail overlooked. Swoonworthy kitchen features a 10ft island, commercial appliances, wine fridge, and large prep pantry. Three sets of french doors open from the family room to 500sf of covered outdoor living designed for year-round entertaining including infrared heaters, bluetooth speakers, beverage fridge, and built-in Coyote grill. The oversized lot provides for a generous yard with plenty of room for a pool. Special design touches include a custom cast stone fireplace, vaulted dining room ceiling, white oak gallery bar, and game room window seat with treetop views. Private downstairs bedroom with ensuite is ideal for guests. Designer lighting and luxury finishes throughout. Oversized 2-car garage with epoxy floor. Minutes to downtown Dallas & steps from the LW Country Club and bike path to White Rock Lake. This home has it all!
#20264608

Dallas

7056 Coronado Avenue

5 Beds

5 Baths

4,829 Sq.Ft.

$2,350,000

MLS#: 20264608
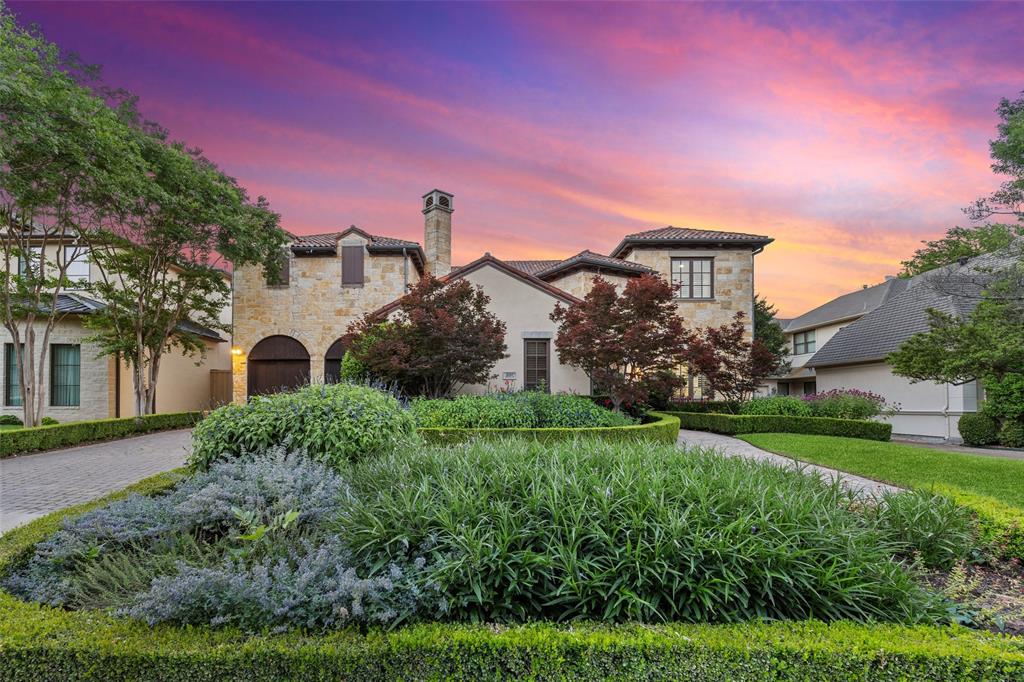
Stunning home located in the heart of Preston Hollow features Mediterranean and Tuscan design elements throughout.  Enter through the private enclosed romantic courtyard with a stone fireplace, water feature, and sitting area. The chef's kitchen boasts built-in Viking appliances, a large island, granite countertops, two dishwashers, walk-in pantry and a breakfast nook opening out to the outdoor living and dining area. Temperature controlled wine cellar and butlers pantry with sink and fridge make entertaining a breeze. The great room showcases built-ins with a see-though fireplace opposite of the library and doors opening out to the sparkling pool and spa. The downstairs owner's suite overlooks the backyard complete with a large bath with jetted tub, steam shower, separate vanities, and a large custom walk-in closet. Upstairs you will find three secondary bedrooms, media room, game room, wet bar, built-ins with a study area, and workout room. This one won't last long!
#20073003

Dallas

6517 Mimosa Lane

5 Beds

4 Baths

5,207 Sq.Ft.

$2,350,000

MLS#: 20073003
***Multiple Offers: Deadline March 21, 5:00 pm***
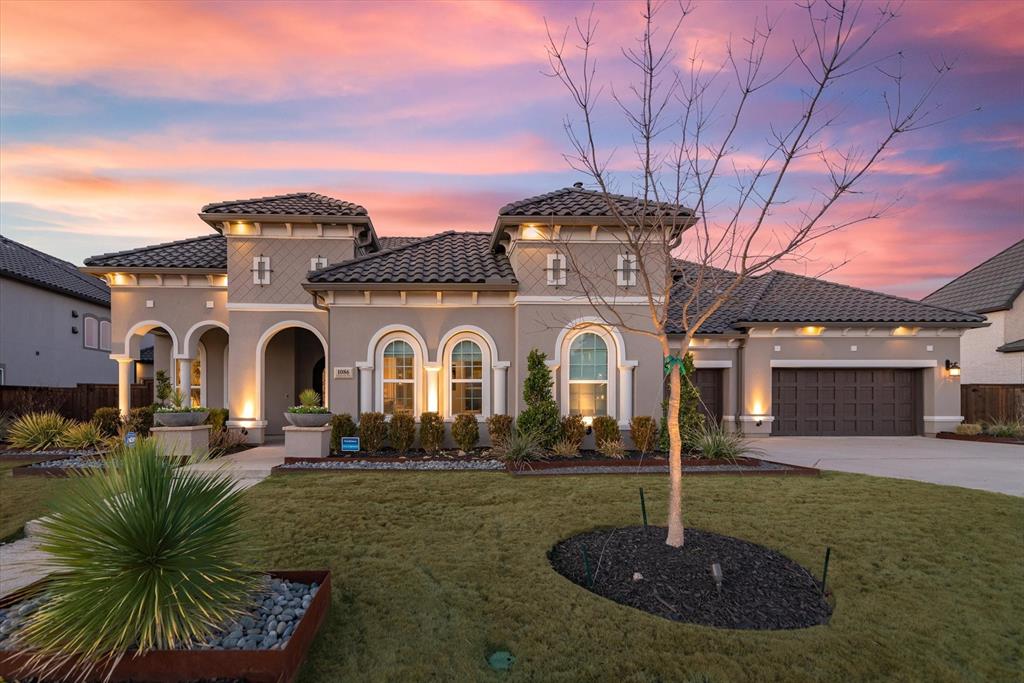
Stunning Phillips Creek Ranch home, tucked within the Estates at Windrose, built for entertainment, with multiple walls of sliding glass doors, letting the outside in and showcasing the front courtyard, expansive back patio, pool, spa and breathtaking view. With four bedrooms and four full baths in the 5400+ sf of main home and a private detached casita, offering an additional bedroom and full bath, you will find custom tile and high-end build out selections throughout.
#14765219

Frisco

1086 Cimarron Road

5 Beds

5 Baths

5,790 Sq.Ft.

$2,350,000

MLS#: 14765219
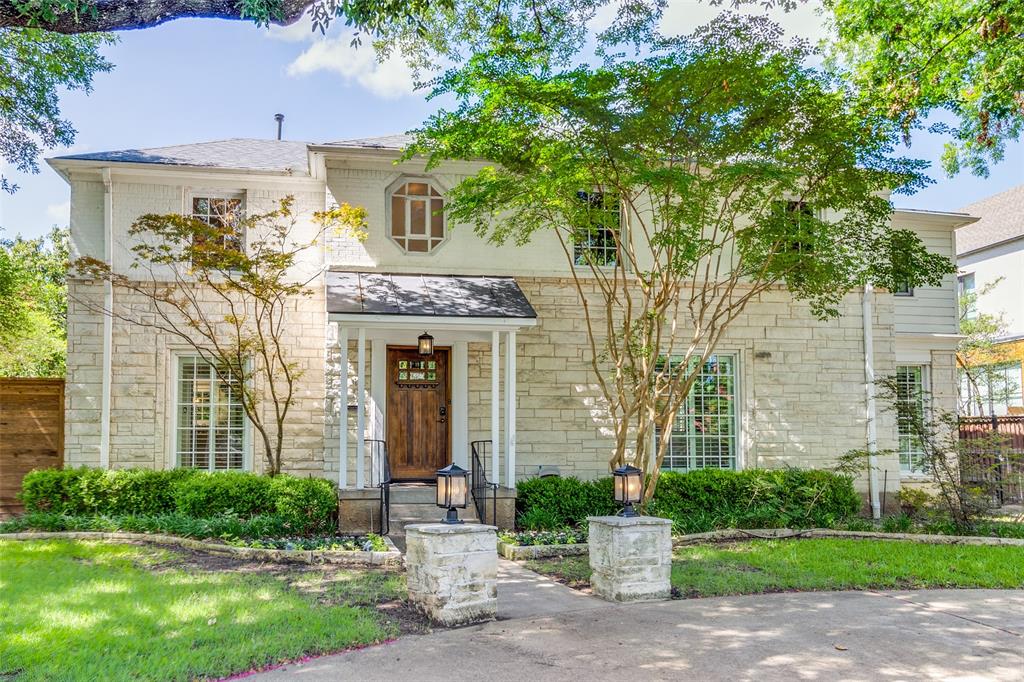
Perched high above a tree-lined street in the heart of University Park, you will find an incredible opportunity in Boone Elementary. Set on a 70 by 160 lot with mature trees this classic Austin stone home has the potential for you to create your dream residence. 

Bring your vision to create a modern retreat.  Imagine a seamless flow between kitchen and the family room.  Redesign the formal living room into a lounge and card room centered around the fireplace. Personalize the family room to fit your lifestyle.  

The 1300 square foot detached quarters, not included in square footage, are a blank slate. Create a relaxing guest retreat, a game room for the children, or a full office and work out room.  

Seize the opportunity to reimagine this home into the epitome of modern luxury living. Schedule a showing today to explore the potential of this remarkable property.
#20673990

University Park

3112 Southwestern Boulevard

4 Beds

3 Baths

3,460 Sq.Ft.

$2,350,000

MLS#: 20673990
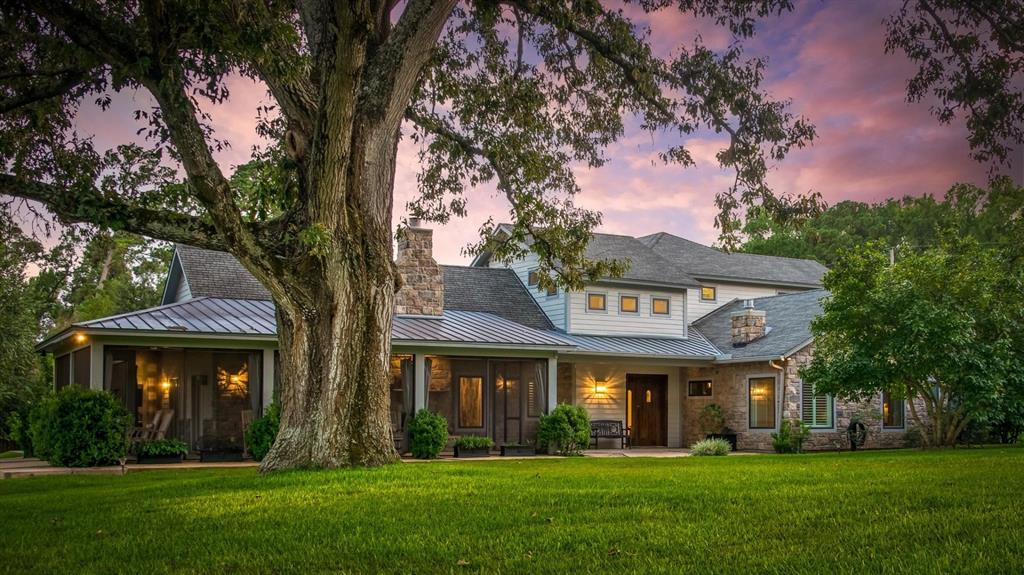
A serene 12 acres of lush pastureland and mature trees, this exceptional 3-bedroom, 3.5-bath modern ranch estate offers timeless design, thoughtful craftsmanship, and breathtaking natural beauty. Recent landscaping enhancements have transformed the grounds, with newly planted shrubs and trees that will provide decades of shade, scenery, and wildlife habitat. Designed with careful attention to light, airflow, and panoramic views, the home carries a subtle European influence and is filled with one-of-a-kind architectural details.  Every element of the property reflects intentional design and exceptional craftsmanship that truly must be experienced in person.The spacious living room features one of two fireplaces, while the second anchors a large screened porch complete with oversized rocking chairs—an ideal place to relax while overlooking the rolling pasture and wooded landscape beyond. A beautifully crafted 780-square-foot cottage sits nearby, built with the same meticulous attention to detail, making it perfect as a guest house, private retreat, or income-producing rental. This cottage features 1 large bedroom, 1 bath, laundry room, kitchen, living room and a half bath.
Additional amenities include a versatile 31' x 35' outbuilding suitable for a workshop, studio, or storage, as well as a detached two-bay garage with ample space for vehicles, equipment, tractors, and mowers.  Seller will consider subdividing this property.This is more than a home—it is a legacy property designed to be cherished for generations. Pre approval letter from lender or proof of funds requested for showings. Buyer's agent must accompany buyers at all showings. Buyer and Buyer agent to verify all information provided for property including acreage, square footage of home, all other structures, property taxes, schools and property perimeter boundaries. Tours of entire property will be provided via side by side upon request.
#21282210

Willis

13547 Shepard Hill Road

3 Beds

3 Baths

4,874 Sq.Ft.

$2,350,000

MLS#: 21282210

Round Top Mountain is one of Taylor County’s most extraordinary offerings, featuring over 300 acres of dramatic elevation, panoramic views, and a custom Turner Custom Home built in 2019 high above the surrounding countryside. With elevations from approximately 1,980 feet to 2,340 feet, the property delivers a true mountain setting without leaving Texas.

The 2,922 square foot home offers 3 bedrooms, 2.5 bathrooms, a 3 car garage, soaring beams, two rock fireplaces, expansive glass, and upscale finishes designed to capture the breathtaking scenery. The recently paved road provides convenient access to this private retreat.

The land features rolling terrain, trails, native cover, scenic overlooks, stock tanks, and Little Elm Creek along the north boundary, creating outstanding appeal for ranching, recreation, hunting, or long term investment.

A rare opportunity to own a legacy property unlike anything else in Taylor County.

Buyer and buyer’s agent to verify acreage, square footage, utilities, water, taxes, schools, and all property details.
#21373815

Abilene

1032 Braune Road

3 Beds

2 Baths

2,922 Sq.Ft.

$2,350,000

MLS#: 21373815
Price reduced
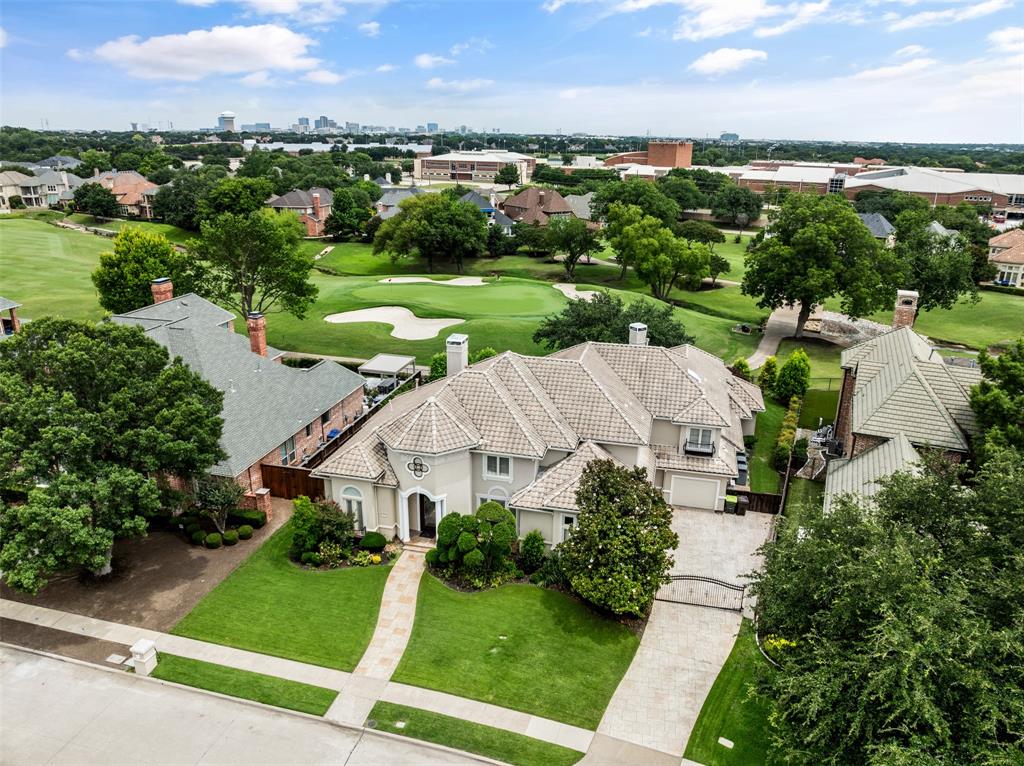
Exceptional Willow Bend living on a rare .35-acre golf course lot with sweeping views of Gleneagles Country Club. Designed for both relaxation and entertaining, the backyard showcases a resort-style pool, expansive patio areas, and breathtaking fairway views that create a truly private outdoor retreat. This impressive home offers 5 bedrooms, including 2 on the main level. The primary suite features luxurious his-and-hers California Closets and a well-appointed bath. The private office, spacious game room, dedicated media room, and thoughtfully designed living spaces create the perfect balance of comfort and functionality. The gourmet kitchen opens to inviting living and dining areas, ideal for everyday living and entertaining. Additional highlights include a whole-house Generac generator and water filtration system and a gated driveway entry for enhanced privacy and convenience. Located in the heart of Plano's prestigious Willow Bend area and zoned to highly acclaimed Plano ISD schools, including highly coveted Plano West Senior High School, this home offers an exceptional combination of luxury, functionality and premier golf course living in one of Plano's most prestigious neighborhoods.
#21295228

Plano

5717 Northbrook Drive

5 Beds

4 Baths

6,123 Sq.Ft.

$2,350,000

MLS#: 21295228

Experience an exceptional expression of luxury living in Entrada at Westlake, where European-inspired architecture and sophisticated modern design create an extraordinary setting. This four bedroom, four and a half bath residence offers beautifully appointed interiors, generous living spaces, and an effortless connection between comfort and function.

From the moment you enter, refined craftsmanship and thoughtful architectural details set the tone. An open floor plan allows the living, dining, and kitchen spaces to flow naturally together, while abundant windows fill the home with natural light. Elevated finishes and a sophisticated neutral palette provide a timeless backdrop that complements the home's character.

At the heart of the home, the gourmet kitchen boasts premium Sub-Zero and Wolf appliances, custom cabinetry, and an expansive island designed to serve as a gathering place for family and guests. Spacious living and dining areas provide ample room for both intimate evenings and larger-scale entertaining.

The private bedroom suites offer exceptional comfort and separation, with the primary suite serving as a luxurious retreat from the main living spaces. Thoughtfully designed baths and generous closet space further enhance the home's sense of sophistication, while additional rooms throughout provide flexibility for guests, work, recreation, or personal use.

Outdoor living is equally inviting, with private exterior spaces that extend the home's entertaining potential and offer a tranquil view overlooking the distinctive surroundings.

Set within one of Westlake's most sought-after communities, this residence offers a lifestyle unlike any other, with convenient access to Highway 114 and the best of Westlake, Entrada delivers an unparalleled combination of architectural charm, luxury, and everyday convenience. Residents are able to choose between Southlake Carroll ISD or Westlake Academy, giving you unique flexibility for schools.
#21367895

Westlake

74 Cortes Drive

4 Beds

4 Baths

3,550 Sq.Ft.

$2,350,000

MLS#: 21367895

SELLER IS OFFERING TO PAINT THE INTERIOR WALLS AND BASEBOARDS A NEUTRAL BEIGE COLOR PRIOR TO CLOSING, SHOULD THE BUYER PREFER.
Nestled in the coveted Ridge Lakes of Heath, this custom-built by USA Smart Homes residence combines timeless craftsmanship with modern luxury. Spanning over 5,100 square feet, every detail of this architectural gem exudes sophistication, comfort, and innovation.
Elegant interiors showcase four spacious bedrooms, four and a half bathrooms, and two versatile living areas for entertaining or relaxation. A private office and a media room with state-of-the-art surround sound complete the home’s sophisticated layout.

Smart home technology seamlessly controls lighting, audio, climate, pool settings and security. While the chef’s kitchen, with commercial-grade appliances and an oversized island, offers a perfect space for gatherings.

Indoor-outdoor living flows effortlessly to a resort-style backyard featuring a pool, spa, waterfall, and outdoor kitchen. Combining luxury, innovation, and serenity, this Ridge Lakes residence defines modern living.
#21365131

Heath

421 Sunrise Ridge Drive

4 Beds

4 Baths

5,121 Sq.Ft.

$2,350,000

MLS#: 21365131
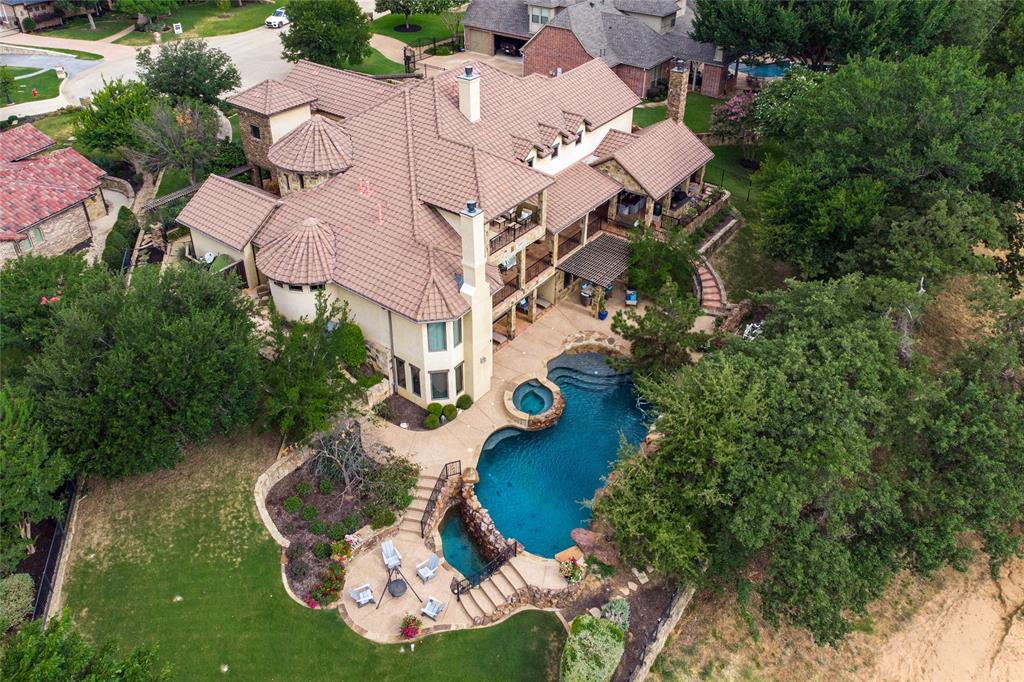
One of a kind tucked away beauty in Colleyville. This gorgeous 7058 sqft Tuscan home has 3 levels of balconies and patios offering the ultimate in privacy & seclusion.  The home has been updated throughout from the teracotta tile patio & outside kitchen to the stand-alone tub and walk-through master shower. Recent interior paint showcases the fabulous beamed ceilings, floor-to-ceiling stone fireplaces & alder wood cabinetry.  The 1371 sqft basement level offers a bedroom with ensuite bath, living area with stone fireplace, media room and pool bath with walk out access to the sparkling custom Hart pool with waterfalls, sun deck & spa. The exterior of the home and backyard is a work of art with the tiered levels just begging for entertaining…plenty of lounge & dining areas plus a fire pit with Adirondack chairs.  Welcome to your own private resort!
#20382478

Colleyville

7105 Vanguard Court

5 Beds

5 Baths

7,058 Sq.Ft.

$2,349,999

MLS#: 20382478
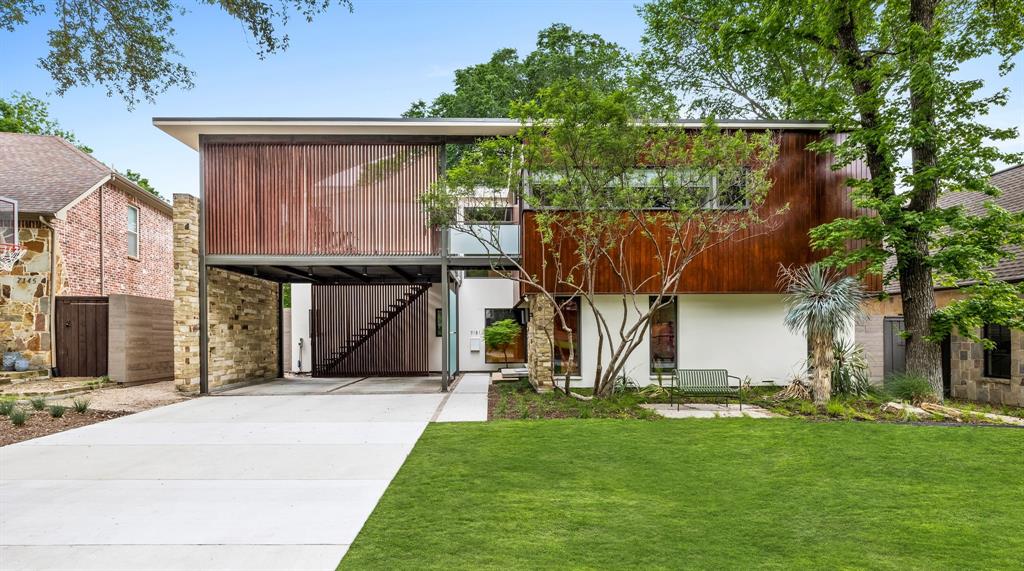
A Rarity of its Kind,This Recently Reimagined W2 designed Mid Century Modern Home. An exceptional residence presents a harmonious blend of architectural details w contemporary comfort, spanning across 6 bedrooms + 5 bathrooms.Additionally Brand New EXTRA 870 sqft Pool House w Full bath, Catina Doors, Stone Walls,Custom Wood Accents + Full Kitchen. In the Main House the lower level boasts a 1 bed 1 bath, Living room w comfort + style, + Walls of Glass as you enter through the Foyer. Facing the Pool a Chefs Dream Kitchen Viking 6 burner Range, Built in Fridge, Oversized Island, + custom lighting. From the Kitchen transcend to the Outdoor space that flows seamlessly to the Pool with Ipe Decking + surrounded by new drought tolerant landscaping by Dave Rolston. Upstairs you have a 4 other bedrooms w luxurious Primary Suite, expansive bedroom that flows to a sprawling roof top deck inviting endless possibilities. Nestled in Lakewood Proper its a short stroll to the Lake + Parks,+ Bike Trails
#20706138

Dallas

7151 Wildgrove Avenue

6 Beds

5 Baths

3,696 Sq.Ft.

$2,349,995

MLS#: 20706138
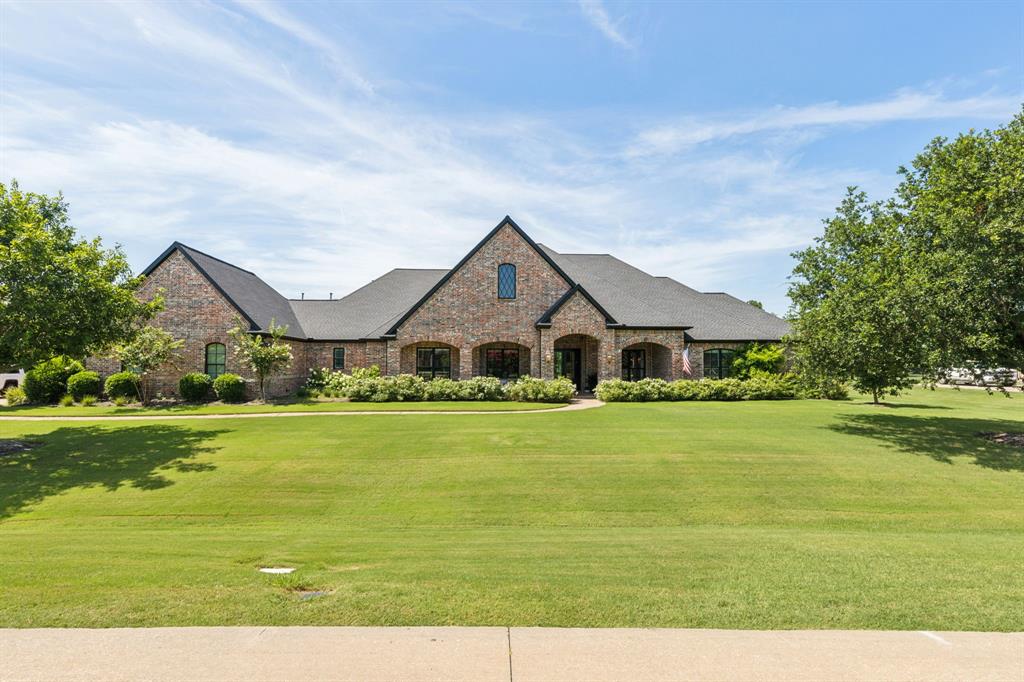
Rare opportunity to own this stunning 1 Story Paul Taylor a second time in 2 years due to the seller's unexpected relocation.  If you missed this masterpiece carefully reimagined by a professional designer in 2024 ,now is your chance to call it home.  This property returns  with a few thoughtful enhancements including blown in insulation, 16ft solid iron door, updated sound system throughout and is as close to perfection as it gets. 
This is the ultimate entertainment dream home where every feature was designed for enjoyment and luxury. 
This expansive residence boasts a dedicated entertainment wing w state of the art game room & fully equipped theater.Spacious living adorned w lux finishes,carefully chosen lighting,ventless fp,custom shelfing & panoramic windows seamlessly connecting the interior to the lush exterior. Dream gourmet kitchen features marble, hand crafted backsplash,premium appliances,refrigerated drawers and a expansive butlers pantry.Stunning Executive office dbls as guest suite w separate entrance & outdoor patio.Step outside to the picturesque,easy-care backyard that rivals homes featured in Better Homes &Garden.A perfect gathering space boasts swings fire pit,serene water features,garden and more.  This home truly takes Paul Taylor's most sought-after 1story to the next level with every detail carefully designed,planned & crafted w only quality materials in mind.
#21133949

Fairview

89 Stone hinge Drive

4 Beds

4 Baths

7,082 Sq.Ft.

$2,349,900

MLS#: 21133949

Welcome to 4347 Royal Ridge Drive, a spectacular custom residence in the highly coveted Les Jardins neighborhood of North Dallas. Completely taken down to the studs and rebuilt from the ground up, this extraordinary home offers the quality, efficiency, and craftsmanship of new construction while nestled among the mature trees and established charm of one of Dallas' most desirable neighborhoods.

Large corner lot spanning nearly one-third of an acre, this stunning 5,184-square-foot home features 5 spacious bedrooms, 5 full bathrooms, 1 powder bath, 2 private home offices, and an expansive game room, thoughtfully designed to accommodate today's modern lifestyle.

From the moment you arrive, the custom mahogany front doors make a striking first impression. Inside, you're welcomed by soaring two-story vaulted ceilings in the main living area, walls of windows, and an abundance of natural light that create a dramatic yet inviting atmosphere. Solid white oak hardwood floors flow throughout nearly the entire first floor. 

The open-concept floorplan is ideal for both everyday living and entertaining, The gourmet kitchen is equipped with premium JennAir Noir appliances, custom cabinetry, designer finishes, and an oversized island that anchors the heart of the home. A massive combination laundry room and butler's pantry provides exceptional storage. 

The luxurious primary suite offers a peaceful retreat with a spa-inspired bathroom and oversized walk-in closet, while every secondary bedroom enjoys the privacy and convenience of its own en suite bathroom. Two dedicated home offices.

Step outside to your private backyard oasis featuring a beautiful swimming pool, generous yard space.

Located in the prestigious Les Jardins neighborhood, this exceptional home offers convenient access to Dallas' finest private schools, premier shopping, outstanding restaurants, and major thoroughfares while enjoying the tranquility of an established luxury neighborhood.
#21337909

Dallas

4347 Royal Ridge Drive

5 Beds

5 Baths

5,184 Sq.Ft.

$2,349,900

MLS#: 21337909
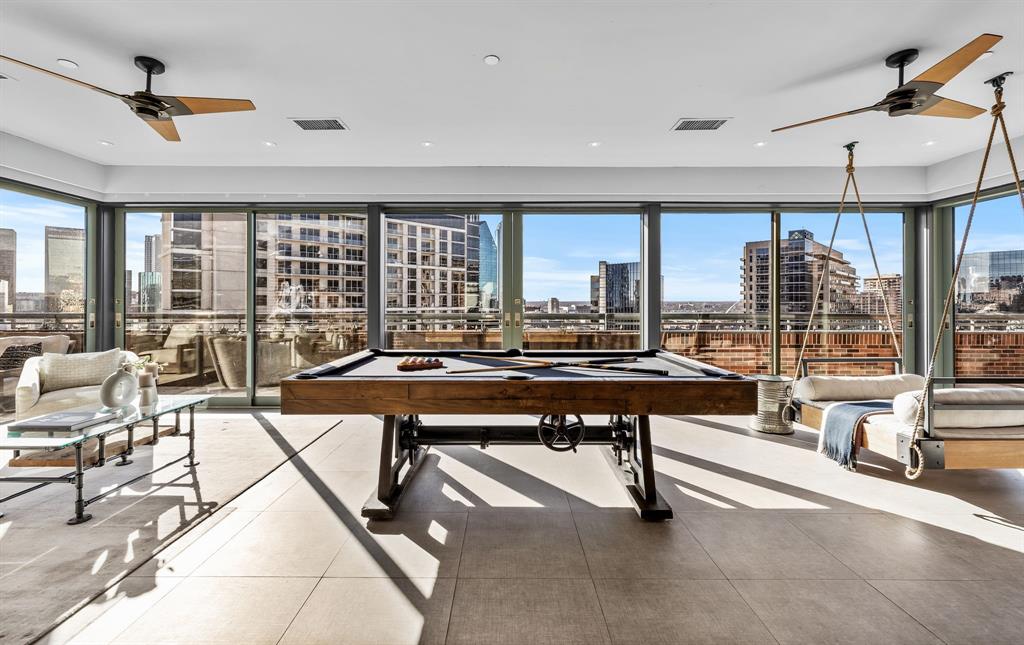
Experience urban luxury in this industrial-style PENTHOUSE loft at 1999 McKinney. With 2 beds and 2 baths, the corner unit boasts $500k+ in updates, ensuring a modern living experience. Enjoy almost 360-degree rooftop views of downtown and uptown Dallas. The wrap-around terrace offers 1500 sq ft of outdoor space, perfect for entertaining. The renovated kitchen features Wolf, Asko, and Subzero appliances, ideal for culinary enthusiasts. The loft space allows for an optional 3rd bedroom, adding flexibility. The primary suite is a retreat with oversized dimensions, complemented by a custom-painted brick wall. Indulge in new bathrooms, completing the contemporary feel. Meticulous attention to detail and high-end finishes make this industrial loft a rare find in Dallas. Embrace a dynamic urban lifestyle in a home seamlessly combining style, functionality, and panoramic views.
#20511082

Dallas

1999 Mckinney Avenue 2005

2 Beds

2 Baths

3,102 Sq.Ft.

$2,349,900

MLS#: 20511082
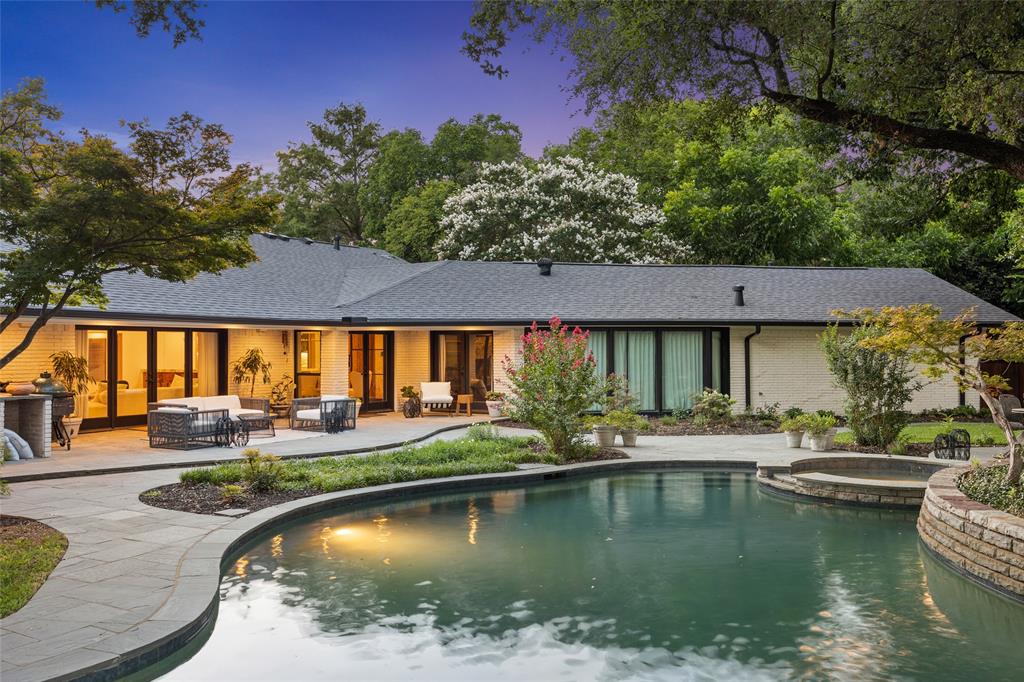
A collection of spaces that blends luxury, creativity, and comfort, offering unforgettable experiences. Situated on .55 acres, this single-story, professionally designed residence has been featured in magazines. The kitchen boasts a 10-foot ceiling, Thermador Professional Collection appliances, bespoke rift-sawn oak cabinetry, and Calacatta Michelangelo marble countertops and island. The living area features an original rock fireplace wall with a terrazzo hearth and views of the renovated pool, stone decking, and lush landscaping. A wine showcase room complements the boutique wet bar includes intimate seating, a waterfall counter, premium spirit display shelves, an integrated ice maker, and a beverage fridge. The best views of the pool from the oversized primary suite featuring a spa bath retreat, his her walk-in closets, a home office, and a gym. Located in a fantastic neighborhood near prestigious private schools, custom-made and curated furniture is available for purchase separately
#20659584

Dallas

11220 Inwood Road

4 Beds

4 Baths

4,420 Sq.Ft.

$2,349,875

MLS#: 20659584

1 ... 475 476 477 478 479 ... 666
* Listings identified with the FMLS IDX logo come from FMLS and are held by brokerage firms other than the owner of this website. The listing brokerage is identified in any listing details. Information is deemed reliable but is not guaranteed. If you believe any FMLS listing contains material that infringes your copyrighted work please click here to review our DMCA policy and learn how to submit a takedown request. © 2024. First Multiple Listing Service, Inc.
 - property

Send a message

Message successfully sent.

Your message

What is 3 + 4 ?

Reason for contacting?

I agree to receive email communication and understand I can unsubscribe at any time.

I agree to be contacted by Next Level Realty Group via call, email, and text for real estate services. To opt out, you can reply 'stop' at any time or reply 'help' for assistance. You can also click the unsubscribe link in the emails. Message and data rates may apply. Message frequency may vary. Privacy Policy

Sign Out

Virtual Assistant

Would you like to take the next step with this property? We can help you schedule a showing or virtual tour, or send you more details.

Yes, I would like more information.

Thank You for Your Reply, One of Our Agents will contact you as soon as possible

No, maybe later.

Thank you, you can always contact me via email, phone number or through the contact form.

Realhub AI

Lucy - Your AI-Powered Realtor

Update Your Temporary Password

Personalize your search

Enter your email and we'll notify you immediately when new listings match what you're looking for.

or enter email address

Already have an account ? Login here

Continue your home search

I agree to receive communications and understand I can unsubscribe at any time.

I agree to be contacted by Next Level Realty Group via call, email, and text for real estate services. To opt out, you can reply 'stop' at any time or reply 'help' for assistance. You can also click the unsubscribe link in the emails. Message and data rates may apply. Message frequency may vary. Privacy Policy

Already have an account ? Login here

We use cookies

We use cookies primarily for analytics to enhance your experience. By accepting, you agree to our use of these cookies. You can manage your preferences or learn more about our cookies policy.






