Properties

Browse or get in touch to schedule a walkthrough.

  • Nearby me
Price range

Popular Features

Community Features

Association

Property Features

Waterfront

View

Exterior Features

Interior Features

Style

10000 properties match your criteria

Updated 1 minute ago

E-Alert name
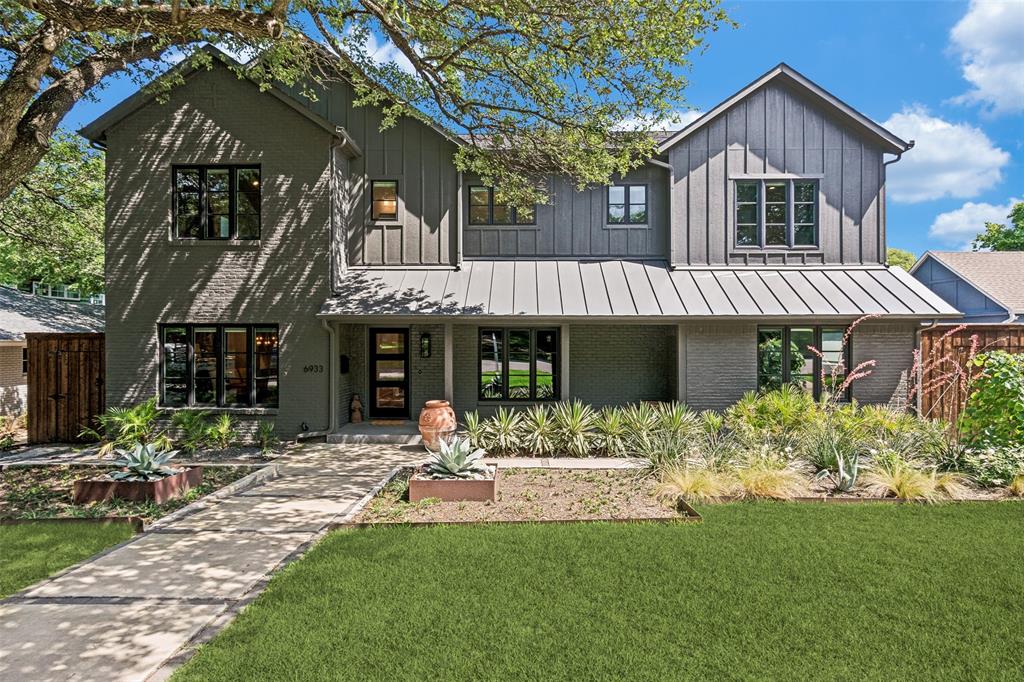
Expanded and updated deep Lakewood five bedroom with downstairs master and gleaming pool and turfed yard. Tucked beneath a canopy of mature trees in coveted Lakewood, this beautifully remodeled home blends timeless charm with elevated design. The layout is both functional and serene, featuring a first-floor primary suite and private guest room. A welcoming foyer opens to a light-filled dining room and study with builtin cabinetry.  The heart of the home is a chef’s kitchen equipped with Thermador appliances, a large island, and seamless flow into the spacious living area with warm fireplace and builtin cabinetry. The first floor is completed by large laundry and attached two car garage. The second floor has  three en-suite bedrooms, one of which has a secret room behind the hidden shelves! In addition the second floor has a powder bathroom with designer wallpaper and desk area . Outdoors, enjoy a private oasis with a large living area, fireplace, resort-style pool and spa, turfed yard, and lush landscaping. Additional highlights  EV charging and a gated rear drive for added privacy. Ideally located near Lakewood Elementary and White Rock Lake. Enjoy
#21283955

Dallas

6933 Wabash Circle

5 Beds

5 Baths

4,592 Sq.Ft.

$2,375,000

MLS#: 21283955
Price reduced
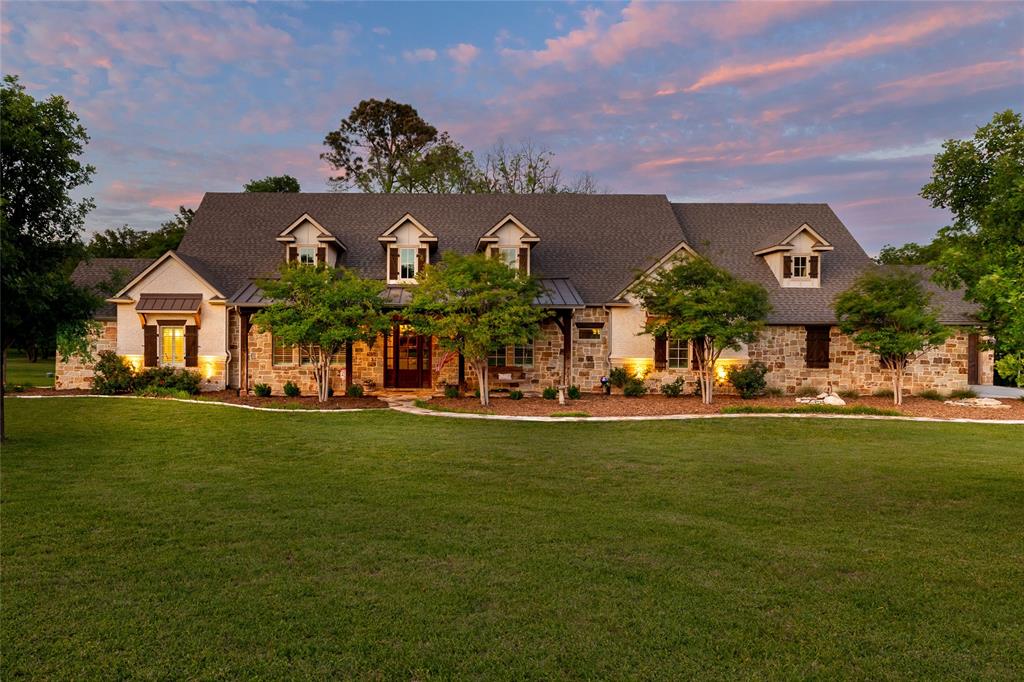
Welcome to your dream retreat at 1331 Bancroft Road in the charming town of Keller, TX! This exceptional custom-built farmhouse sits on an impressive 4.6-acre lot, offering a unique blend of tranquility and convenience. As you drive up, you'll be greeted by the serene sight of your very own pond, perfect for leisurely afternoons, morning reflections or throwing a line in to fish. Step inside, and you'll find a spacious, open layout that seamlessly blends rustic elegance with modern comforts. The home is thoughtfully designed with unique architectural details that exude warmth and character, making every corner feel inviting. Large windows flood the space with natural light, creating a bright and airy ambiance that you'll love coming home to. The expansive kitchen is a chefs delight, equipped with modern appliances and ample counter space, ideal for cooking up family meals or hosting gatherings. Beautiful windows line one side of this gorgeous kitchen for amazing views of the acreage. Outside, the possibilities are endless. Whether you're looking to create a garden oasis, enjoy outdoor hobbies, or simply relax in the natural beauty of your surroundings, this property offers the perfect canvas. Plus, with city amenities just a stone's throw away, you can enjoy the best of both worlds. Embrace the opportunity to own a piece of Texan paradise-where spacious living, rustic charm, and modern conveniences come together to create a truly special home!

Additional Key Features: There is a water well connected to irrigation for yard and garden. The hot tub stays with the property. Roof is just a few years old. There is a metal barn big enough for an RV. There is a room off the primary bedroom that would make a great nursery, craft room, office, or gym space! There is also a large play room upstairs off of the game room that could be used as another bedroom, gym, craft space... the possibilities here are endless!
#21242217

Keller

1331 Bancroft Road

5 Beds

4 Baths

4,875 Sq.Ft.

$2,375,000

MLS#: 21242217
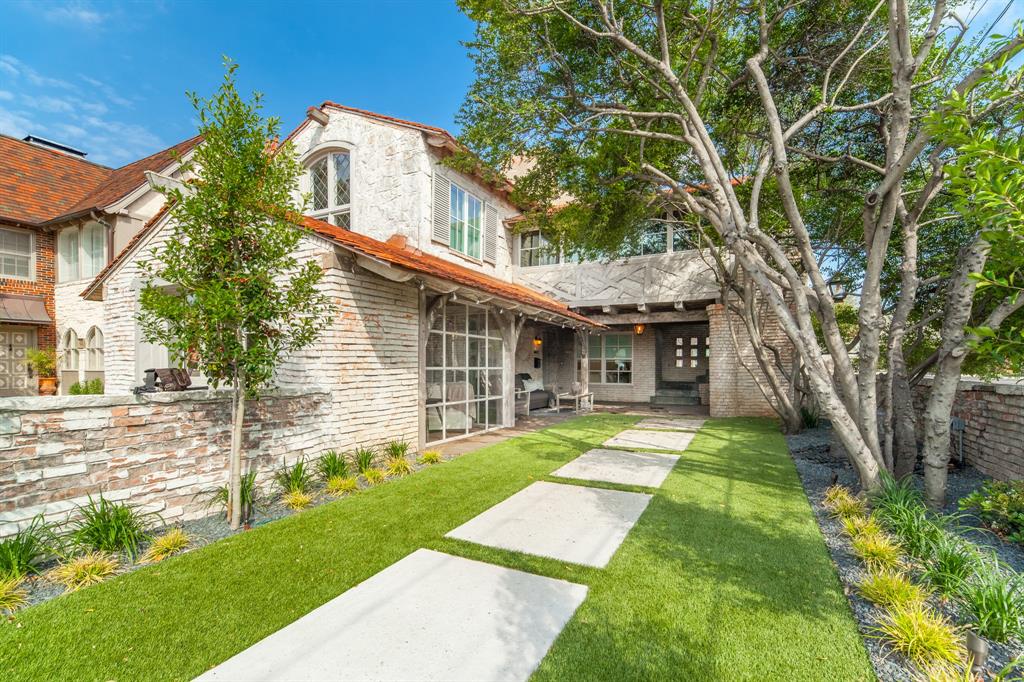
Once in a lifetime opportunity to own this illustrious oversized Charles Dilbeck designed property, revered as the most beloved architect in the city's 100 year history! The owners have lovingly transformed this classic estate by constructing modern amenities whilst preserving many historical elements.New windows, flooring, white carrera marble in bathrooms, kitchens, soundproofing, Wolf appliances, SubZero refrigerators,designer lighting, inviting courtyard impeccably designed with turf resulting in low effort maintenance. Original dutch doors invite you to explore modern living with the latest in smart home technology, automated blinds, lighting and tv via voice command technology! Only a 5 minute walk to Highland Park High School, 12 minute walk to SMU and a short 8 minute walk to America's FIRST outdoor shopping center, Highland Park Village. Enjoy modern living and earn income by leasing out one side of your home or convert to a single family home.
#20743187

University Park

4100 University Boulevard

4 Beds

4 Baths

4,172 Sq.Ft.

$2,375,000

MLS#: 20743187
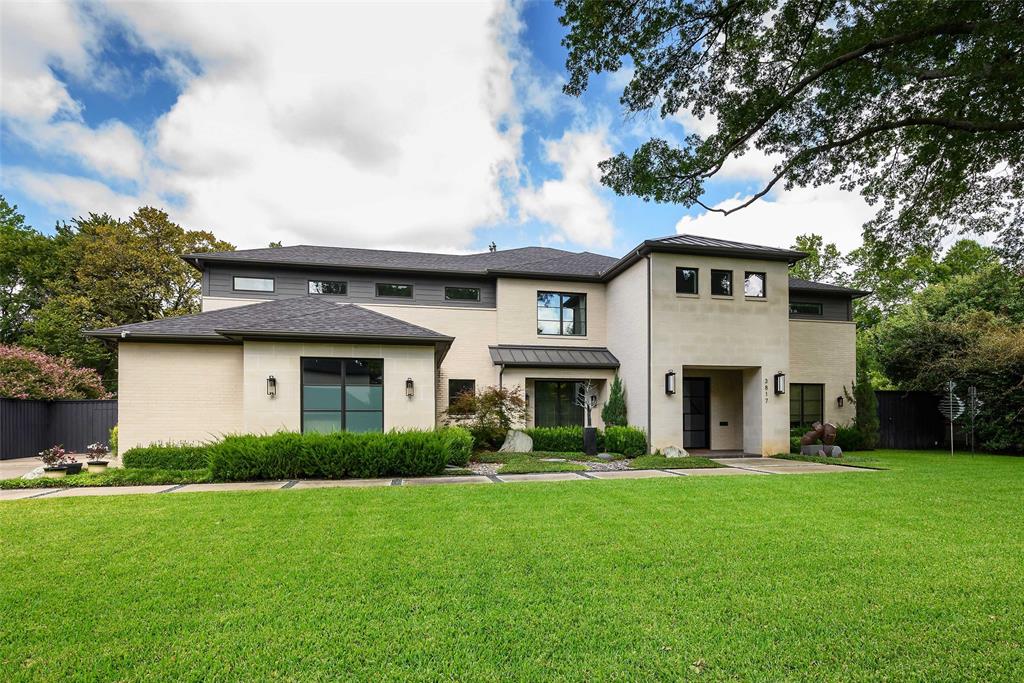
Hidden from the city’s bustle, this exceptional home sits on a serene, tree-lined street in Dallas’ coveted “private school corridor,” backing to a wide greenbelt along Joe’s Creek tributary. Oversized lots and quiet streets create a peaceful setting, perfect for walking, biking, and enjoying the outdoors. A majestic oak tree welcomes you at the entrance.

Designed to embrace its park-like surroundings, the home offers expansive views from every angle. Glass doors in the living room open 180 degrees to a spacious screened porch, creating an extraordinary indoor-outdoor retreat for daily living and entertaining. Thoughtful updates include electric draperies, voice-controlled lighting, and high-end designer fixtures. Outdoor living features a Pavestone terrace, custom fire and water elements, and multiple entertaining areas.

Inside, soaring ceilings and oversized windows fill the home with natural light. The chef’s kitchen boasts dual quartzite waterfall islands, double sinks, Sub-Zero refrigeration, an oversized DCS Fisher & Paykel range with two ovens, Bosch appliances, and sleek cabinetry.

The main level includes a luxurious primary suite with a spa-inspired bath, a private guest suite, and a study. Upstairs, three ensuite bedrooms share a second living area and a large studio overlooking the grounds. The oversized two-car garage is accessed through a mudroom with an adjacent utility room.

Combining tranquility, sophistication, and convenience, this residence is close to the NTTA, Downtown and North Dallas business districts, major medical centers, premier shopping and dining, and easy access to Love Field and DFW airports.
#21069825

Dallas

3817 Meadowdale Lane

5 Beds

5 Baths

4,805 Sq.Ft.

$2,375,000

MLS#: 21069825
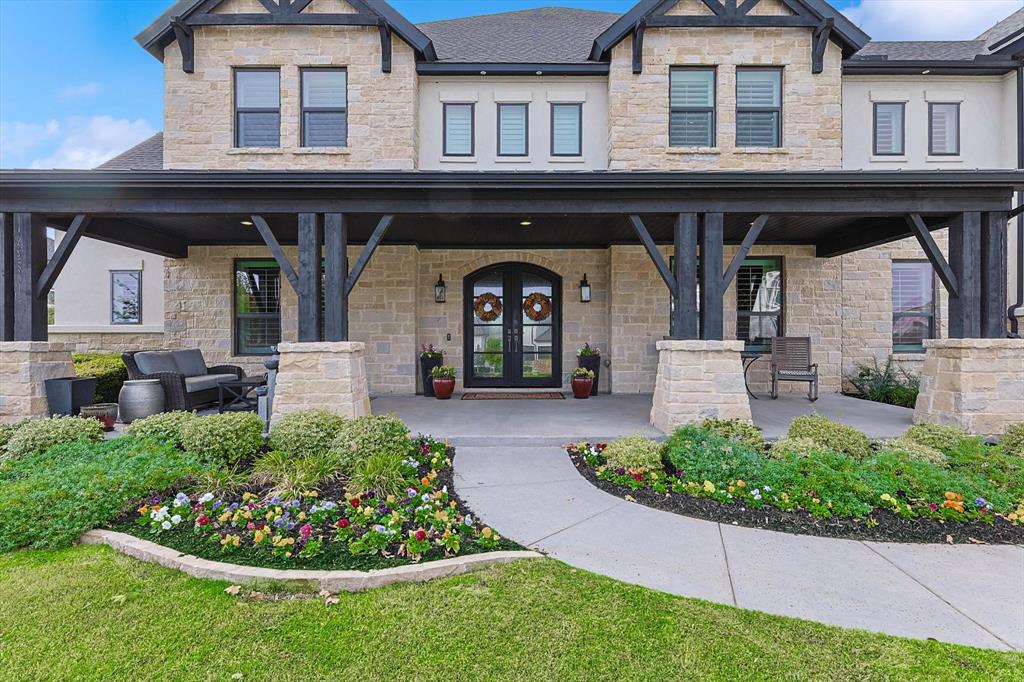
Welcome to a residence where luxury and thoughtful design meet at every turn. As you approach via the grand circular driveway, the elegant front porch and lush landscaping immediately captivate. Inside, this meticulously maintained, one-owner home exudes sophistication with custom finishes, refined upgrades, and every detail considered.Designed for effortless entertaining, the home features two 12’ sliding glass doors with electronic bug screens that create a seamless transition between the indoors and the expansive outdoor oasis. Relax in the custom-designed Claffey swimming pool featuring tanning ledge + water features complete with 12 person hot tub, outdoor kitchen, 3x7 Benswinger fireglass firepit seating area, added Equinox covered area with electricity, electronic screens allow for your outdoor living space to be transformed into a screened in porch AND priceless sunset views. Plantation shutters & custom drapes add classic elegance throughout the interior. Designer light fixtures, hardware and custom built in cabinets in the office, game room & media room completed and ready for your enjoyment. High end California Closets in 4 bedrooms and pantry. Smart living is at your fingertips with Control 4 System managing all AV equipment and Aqualink system for the pool equipment. The layout includes two bedrooms downstairs and three upstairs, each with a private en-suite bath, offering both privacy and convenience. The media room with stadium multi functional theatre seating elevates the home entertainment experience, while a heated and cooled storage room adds versatile space. Even the four-car garage has been transformed to luxury with upgraded commercial grade aluminum safety glass doors, Liftmaster Elite side mounted openers, built in elfa shelving and epoxy flooring. Custom xmas lights + wreaths are ready for the holiday season.  This home is a rare find, combining luxurious features, exceptional privacy, and an ideal setting for seamless indoor-outdoor living.
#20852746

Flower Mound

3951 Ludlum Court

5 Beds

5 Baths

6,224 Sq.Ft.

$2,375,000

MLS#: 20852746
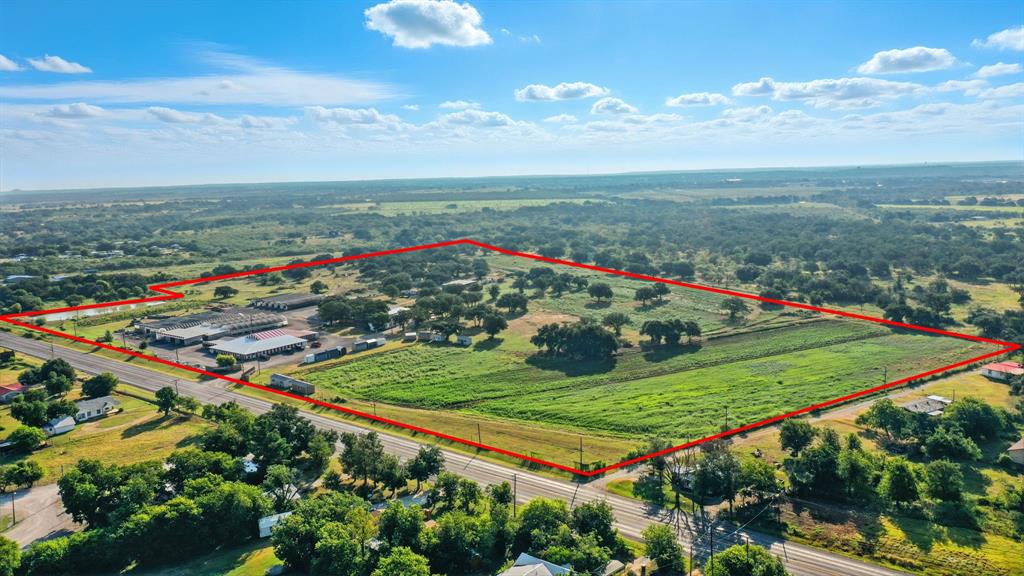
A rare chance to own a part of Brown County history — Hardwick’s Farmers Market & Nursery in Early, Texas. Situated on 40 acres of prime commercial land with over a quarter of a mile of Hwy 183 frontage, this landmark property is more than just a business — it’s a destination.  Business must be purchased with sister location MLS #21043241, 100 SE 5th Street, Cross Plains, Texas 76443. The site features a approximently 10,000 sq ft retail building, over an acre of greenhouses, multiple barns and outbuildings, and even a home on site to oversee operations. Hardwick’s is a well-established brand, recognized across Central & West Texas, and has been featured on TV multiple times for its unique role as a retail, furniture, and nursery hub. This property generates revenue from many directions, including produce, furniture, partnerships, nursery items, pottery, and even alcohol sales. It also features a kitchen that is ready to be put to work, adding yet another avenue for growth. With opportunities coming in from multiple directions, your investment has more than one way to pay off. The 40 acres of commercial land provides prime real estate for future development or expansion of operations, offering endless potential for investors or operators. This listing is being sold together with MLS #21043241, 100 SE 5th Street, Cross Plains, Texas 76443. Both locations are joined as part of the offering and must be purchased together. Opportunities like this — combining a thriving business presence, extensive land, and historical significance — seldom come available in Brown County.
#21042355

Early

3240 Highway 183 N

None Beds

None Baths

38,446 Sq.Ft.

$2,375,000

MLS#: 21042355
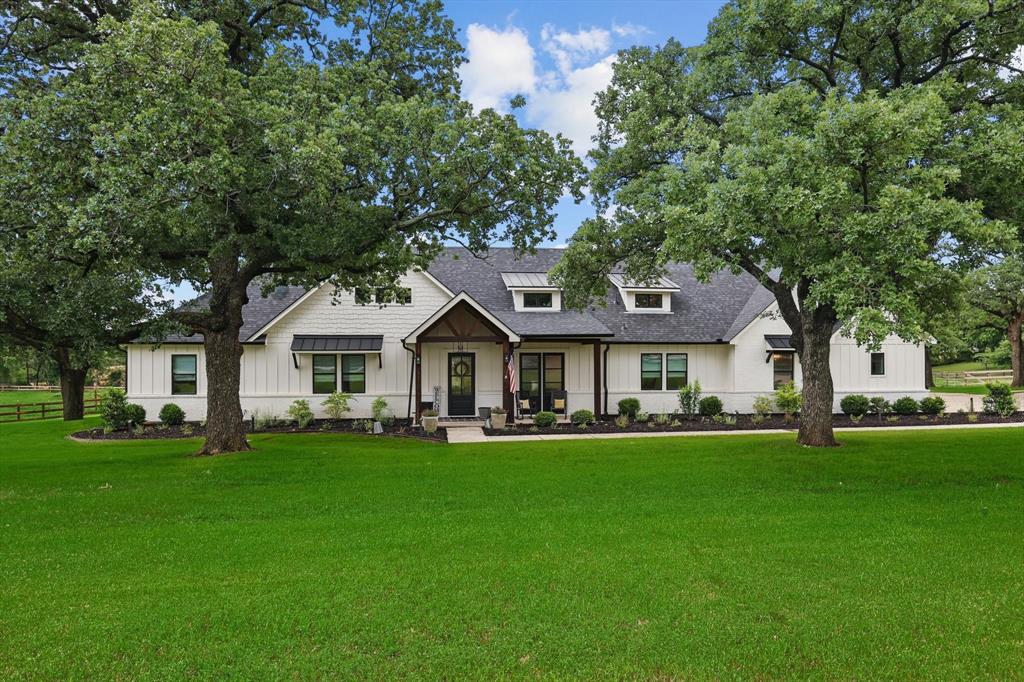
Modern Farmhouse Masterpiece on 4.64 Acres in Bartonville – Zoned to Argyle ISD & Walking Distance to Liberty Christian
Low Taxes – High Style – Unmatched Privacy. An extraordinary modern farmhouse estate in the heart of Bartonville, zoned to the award-winning Argyle ISD & just a short walk to Liberty Christian School. Perfectly positioned on a private cul-de-sac, this one-of-a-kind 4.64-acre estate offers the ideal blend of luxury, functionality & rare financial benefits. Unbeatable Taxes: You simply won’t find another property like this. With 1 acre homesteaded & 3.64 acres carrying an ag exemption for hay and livestock, the 2024 property taxes were $5,958.36!!! Plus a tax rate of just $1.71 per $100 of assessed value—one of the lowest zoned to Argyle ISD. Brought down to the foundation & brilliantly reimagined by architect Jamie Linn, this home has been completely transformed & expanded to a sprawling 5,196 sq ft.  Main Home Highlights: 4 spacious bedrooms + 3 full bathrooms, one half bath and study on the main floor. Open-concept kitchen & living with stunning views of the rolling acreage,  private primary suite with a custom closet worthy of a boutique. Finished flex room upstairs with half bath. Gorgeous front porch made for Texas evenings. Private backyard retreat with pool (installed in 2022), covered cabana, & peaceful pond for your livestock or fishing fun. Charming 2-bed 1-bath guest house with full kitchen, living room, utility room, & 2-car tandem garage. Barn for storage, pasture for livestock or hay, & beautiful mix of trees and open land. Newly installed electronic gate ensures ultimate privacy and security.  Whether you’re raising a family, entertaining guests, or looking for a serene place to call home, this property checks every box—and then some. With low taxes, prime location, & high-end custom finishes throughout, there’s simply nothing else like it on the market.
#20923697

Bartonville

1749 Glenview Lane

6 Beds

4 Baths

5,196 Sq.Ft.

$2,375,000

MLS#: 20923697

Exceptional 45.69-acre hilltop ranch with panoramic views, improved pastures, new fencing, two wells, automated water troughs, stock pond, and full cattle working pens. A secondary homesite with utilities offers room to grow. The 2023 custom home includes 3 bedrooms, an office, and an upstairs bonus suite. Features include cathedral ceilings, engineered hardwoods, a gas log fireplace, and a chef’s kitchen with quartz counters, custom cabinetry, and a 6-burner cooktop. The primary suite offers a spa-style bath with soaking tub and double-head shower. Additional perks: full foam insulation, zoned HVAC, tankless water heater, whole-house filtration, covered back porch with sunset views, expanded patio, 3-car carport, storage garage, and 500-gallon propane tank.
#21345079

Anderson

3738 Country Road 222

3 Beds

3 Baths

3,297 Sq.Ft.

$2,375,000

MLS#: 21345079

Incredibly innovative and fully reimagined home on an acre nestled in a quiet cul-de-sac neighborhood with the option of award-winning Southlake schools with open enrollment all conveniently located to shops, restaurants, and entertainment. Not a stone left unturned when this sprawling landscaped oasis was recently fully renovated down to the studs and outfitted with wide plank white French oak flooring throughout. A chef’s dream with Thermador appliance package with built in refrigerator, commercial range with double oven, range hood with warming lamps, microwave-convection, dishwasher and wine refrigerator. The Garage is outfitted with Tesla solar panels and batteries, Tesla electric vehicle charger, professional epoxy floors, custom cabinets, and side mount garage door openers round out this magnificent home. Too many improvements and amenities to list but completely updated Smart home, lighting, media room, pool, spa, steam shower, and automatic shades to name a few.
#20351743

Southlake

119 Vermilion Court

5 Beds

4 Baths

4,847 Sq.Ft.

$2,375,000

MLS#: 20351743
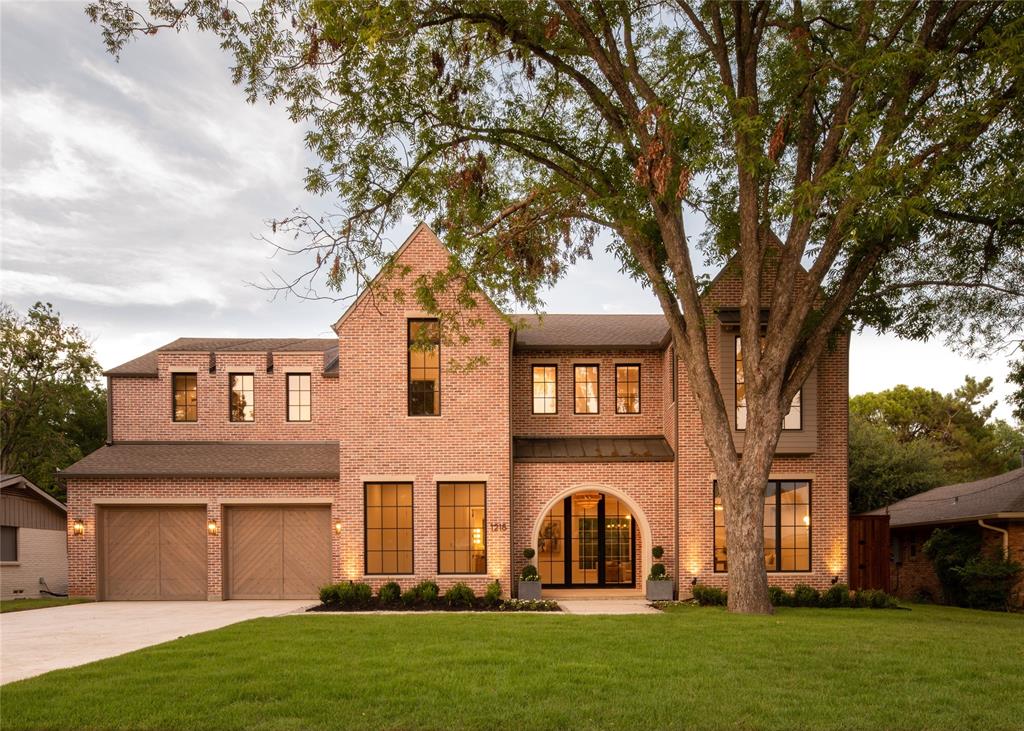
Caldwell Residential is proud to present its newest house for sale in the Reservation neighborhood of Richardson, TX. This beautiful brick home is a timeless classic, featuring clean lines and an elegant design. The interior is adorned with thoughtfully curated designer finishes, providing a luxurious and cohesive aesthetic throughout the home. With 5 spacious bedrooms, game room & a dedicated office, this house offers ample space for both family living and professional needs. The primary bedroom is a serene retreat, offering stunning views of the creek and an added touch of luxury with a built-in coffee bar. The heart of the home is the kitchen, seamlessly connected to the family room. This space is designed to be the perfect gathering spot, featuring a huge wall of windows that flood the area with natural light and offer breathtaking views of the backyard and creek. This home perfectly blends classic charm with modern amenities, creating a comfortable and stylish living environment.
#20678581

Richardson

1218 Glen Cove Drive

5 Beds

5 Baths

4,525 Sq.Ft.

$2,375,000

MLS#: 20678581
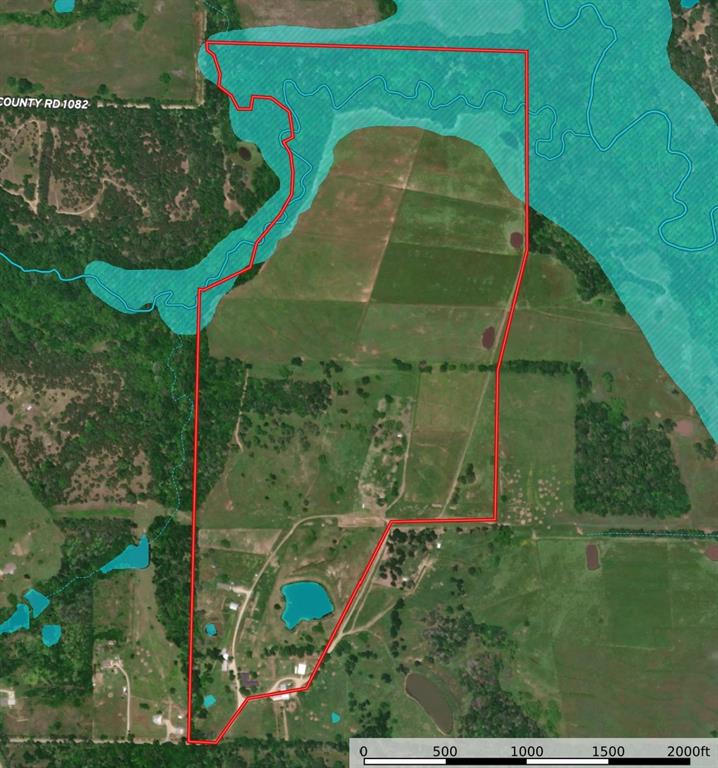
Welcome to your private North Texas retreat 140 stunning acres of rolling pastureland, mature hardwoods, and prime wildlife habitat. Whether you're looking for a weekend escape, recreational paradise, or a full-time homestead, this property delivers.

At the heart of the ranch sits nearly 3,200 sq ft semi-custom barndominium, designed for comfort and functionality. The home includes a top of the line multi stage whole house filtration system and a stand by generator, giving peace of mind.  Inside you'll find spacious living areas, a modern kitchen, and sweeping views of the landscape perfect for relaxing after a day outdoors or hosting family and friends.

The land is as diverse as it is beautiful. Multiple stocked ponds offer excellent fishing, while the mix of open fields, wooded pockets, and natural water draws create an ideal environment for deer, hogs, turkey, and other native wildlife. It's a hunter’s dream come true.

Several well maintained outbuildings provide ample space for equipment, tools, livestock, or hobbies. The property is fenced and cross-fenced, making it ready for cattle, horses, or hay production.

With easy access via county-maintained roads and just a short drive from town, this turnkey ranch offers peace, privacy, and all the potential in the world.
#21204310

Greenville

2238 County Road 1081

4 Beds

3 Baths

3,150 Sq.Ft.

$2,375,000

MLS#: 21204310
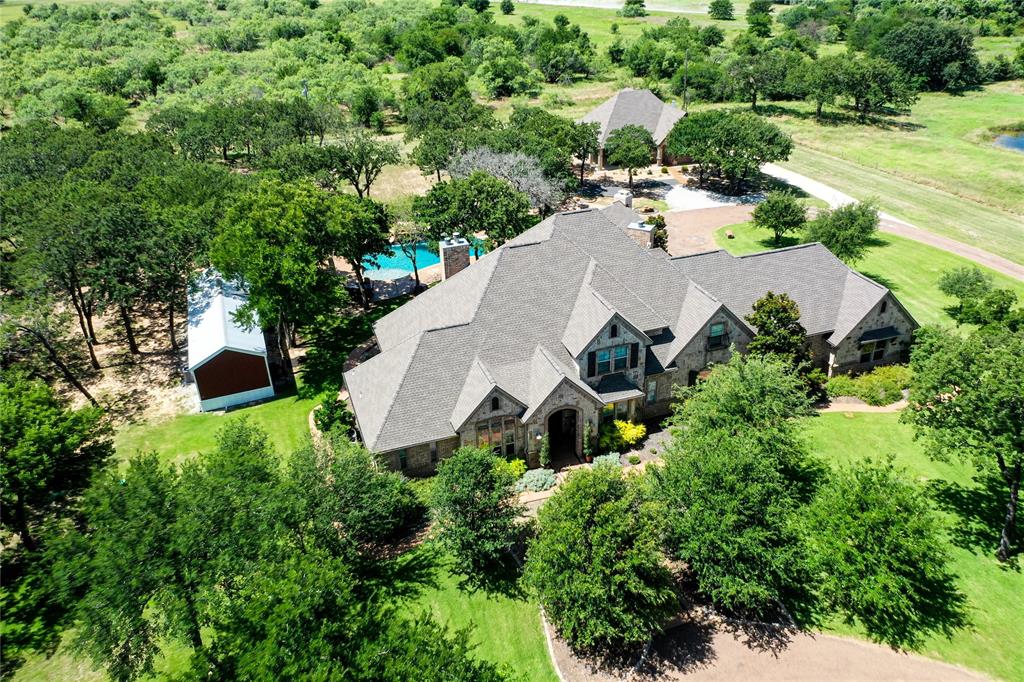
More than just a house, Its an estate! From the moment you arrive, you access the long winding driveway through the trees and then open up to the main residence. The primary house features just under 4500 sq ft of living space, 4 bed, 3 full bath, and a half bath. Downstairs the main portion of the home has an oversized air conditioned 2 car garage, separate laundry room with plenty of cabinets, A chefs kitchen with kitchen aid appliances, large built in refrigerator, electric cooktop, double ovens and other tasteful updates. That opens up to the large living room with beautiful stone fireplace, and a great view to the back yard thanks to the ample amount of windows. The Master bedroom is private retreat with its gas fireplace, a nice additional sitting space, and an updated master bath. The bath has a stand alone tub, large walk in shower and a spacious closet with ample storage. Upstairs is the remaining bedrooms and full baths. The property is 24 acres and has multiple water wells and a newer in law quarters that has 1 bed 1 bath and sits just around 1900 sq ft with open plan. If you are looking for an outdoor oasis, this home has it! Right off the back of the home is a beautiful in ground pool with slide, large outdoor kitchen with large cedar beams and beautiful stone, stainless appliances installed, Forno Piombo wood fired pizza oven to cook your perfect customized pizzas around the pool, or use the cooking racks and make some great ribeyes! The property also has a new structure that can be a dedicated pool house, office, or cabana! It is 1 bed 1 bath, full kitchen and could be a guest space for family and friends or to keep guests out of main home. Over the fence there is a field to run animals or cut and bale, and a nearly complete pistol range, and a 40x50 foamed shop! This property has a little something for everyone. A true multi gen property that has ample room for activities of all sorts and storage. Properties like this don't come around very often!
#21290220

Decatur

333 PR 4197

4 Beds

3 Baths

4,488 Sq.Ft.

$2,375,000

MLS#: 21290220

This luxurious property is an expansive mostly one-story home, a romantic estate situated on nearly an acre of completely gated grounds in a private cul-de-sac, just minutes from Preston Hollow, T-Bar Racquet Club, and a short commute to Uptown and Downtown. The home features a private entranced mother-in-law suite for multi generational living. Multiple living rooms which are perfect for intimate gatherings or large-scale entertaining, and an open kitchen concept with Wolf Sub-Zero appliances designed for the culinary enthusiasts. Spacious office recently renovated with high end finishes. The massive primary suite includes double closets and panoramic views, while the expansive hallways and tall ceilings throughout the home enhance the luxurious feel. Upstairs the game room-media room and gym offer additional spaces for leisure and fitness. Outdoors, a sparkling pool, gazebo, and lush gardens create an idyllic setting for relaxed evenings, while courtyards and serene private spaces ensure ultimate seclusion. While hosting guests or enjoying quiet moments, the entertainers dream home offers both elegance and comfort in a peaceful highly sought after location.
#21389096

Dallas

6181 Preston Creek Court

5 Beds

6 Baths

7,894 Sq.Ft.

$2,375,000

MLS#: 21389096
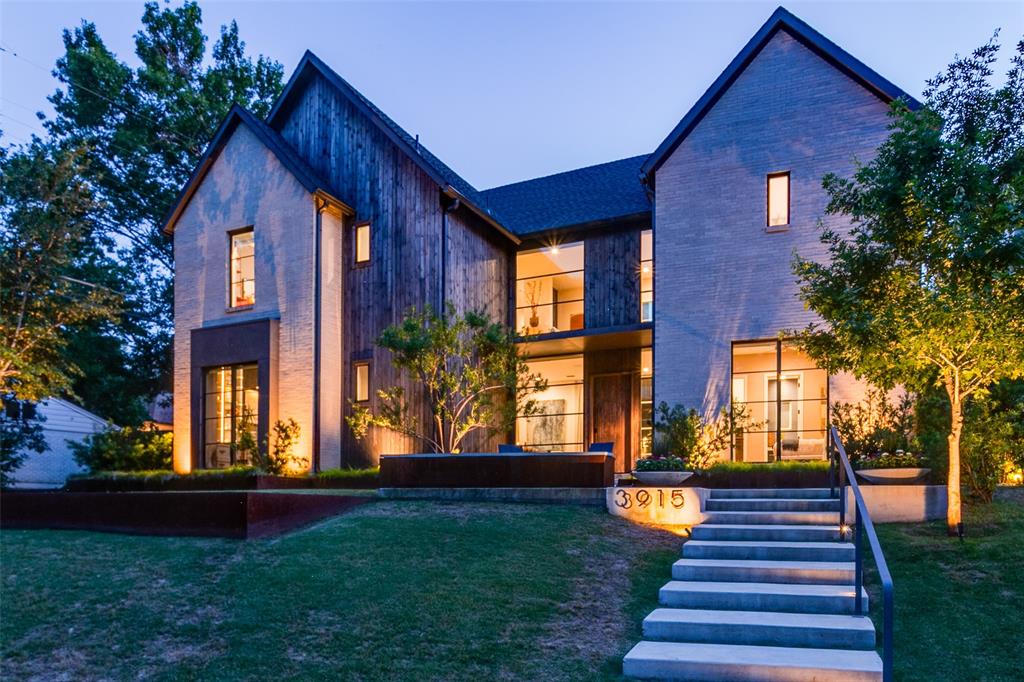
Stunning, newer construction home on an elevated lot in the heart of Lakewood by Risser Design & built by Maplehill in 2020. Light-filled entry offers an immediate view to the backyard oasis & wraps around to the custom kitchen with high-end appliances, ample cabinetry, quartz counters & island. Kitchen opens to dining with built-ins & wine fridge, as well as spacious den with sliding doors to the backyard & outdoor living spaces- an entertainer's dream. Guest BR downstairs with en suite bath has access to the backyard, functioning as a pool bath. 5th BR is currently used as an office. Upstairs features playroom with views of the front & backyards, 2 additional guest BRs with 2 full baths & expansive primary suite with fireplace, spa-like bathroom & massive walk-in closet. Backyard retreat is complete with 2 outdoor living areas, built-in grill, ceiling heaters, heated pool with water features & lush landscaping including a privacy wall of bamboo. Oversized attached 2-car garage.
#20610218

Dallas

3915 Frontier Lane

5 Beds

5 Baths

4,577 Sq.Ft.

$2,375,000

MLS#: 20610218

Exceptional French-inspired home with a modern flair, located in the 24-hour gated golf course community of Mira Vista. Built in 2013 by Braswell Custom Homes with one of a kind architectural features and details. The open-concept kitchen, living, and dining spaces provide a seamless flow for both everyday living and grand entertaining. An elegant piano room, chic wet bar, climate controlled wine room, and cozy den offer versatile spaces, while the kitchen is a chef’s dream-complete with top-tier appliances and custom finishes that elevate the home’s aesthetic. The main floor is home to the primary suite with a private sitting area, massive closet, custom bath with dual vanities, garden tub, and a large shower. An additional guest suite and full bath complete the main level, providing ample space and functionality. Upstairs, you'll find four spacious bedrooms, three full bathrooms, an exercise room, media room, additional living area and laundry room. What was once an expansive patio has been transformed into a sensational indoor-outdoor living area or game room. Glass doors open to the park-like yard making this space perfect for relaxation or hosting guests. Gated driveway leads to the oversized 4 car garage with plenty of room for parking. Every corner of this home exudes sophistication, craftsmanship, and thoughtful design, offering a rare opportunity to experience luxury in one of the area’s most sought-after communities.
#21187745

Fort Worth

7001 Oakmont Terrace

6 Beds

5 Baths

6,150 Sq.Ft.

$2,375,000

MLS#: 21187745

1 ... 478 479 480 481 482 ... 666
* Listings identified with the FMLS IDX logo come from FMLS and are held by brokerage firms other than the owner of this website. The listing brokerage is identified in any listing details. Information is deemed reliable but is not guaranteed. If you believe any FMLS listing contains material that infringes your copyrighted work please review our DMCA policy and learn how to submit a takedown request. © 2024. First Multiple Listing Service, Inc.

Send a message

Message successfully sent.

Your message

What is 3 + 4 ?

Reason for contacting?

I agree to receive email communication and understand I can unsubscribe at any time.

I agree to be contacted by Next Level Realty Group via call, email, and text for real estate services. To opt out, you can reply 'stop' at any time or reply 'help' for assistance. You can also click the unsubscribe link in the emails. Message and data rates may apply. Message frequency may vary. Privacy Policy

Sign Out

Virtual Assistant

Would you like to take the next step with this property? We can help you schedule a showing or virtual tour, or send you more details.

Yes, I would like more information.

Thank You for Your Reply, One of Our Agents will contact you as soon as possible

No, maybe later.

Thank you, you can always contact me via email, phone number or through the contact form.

Realhub AI

Lucy - Your AI-Powered Realtor

Update Your Temporary Password

Personalize your search

Enter your email and we'll notify you immediately when new listings match what you're looking for.

or enter email address

Already have an account ? Login here

Continue your home search

I agree to receive communications and understand I can unsubscribe at any time.

I agree to be contacted by Next Level Realty Group via call, email, and text for real estate services. To opt out, you can reply 'stop' at any time or reply 'help' for assistance. You can also click the unsubscribe link in the emails. Message and data rates may apply. Message frequency may vary. Privacy Policy

Already have an account ? Login here

We use cookies

We use cookies primarily for analytics to enhance your experience. By accepting, you agree to our use of these cookies. You can manage your preferences or learn more about our cookies policy.





