Properties

Browse or get in touch to schedule a walkthrough.

  • Nearby me
Price range

Popular Features

Community Features

Association

Property Features

Waterfront

View

Exterior Features

Interior Features

Style

10000 properties match your criteria

Updated 1 minute ago

E-Alert name
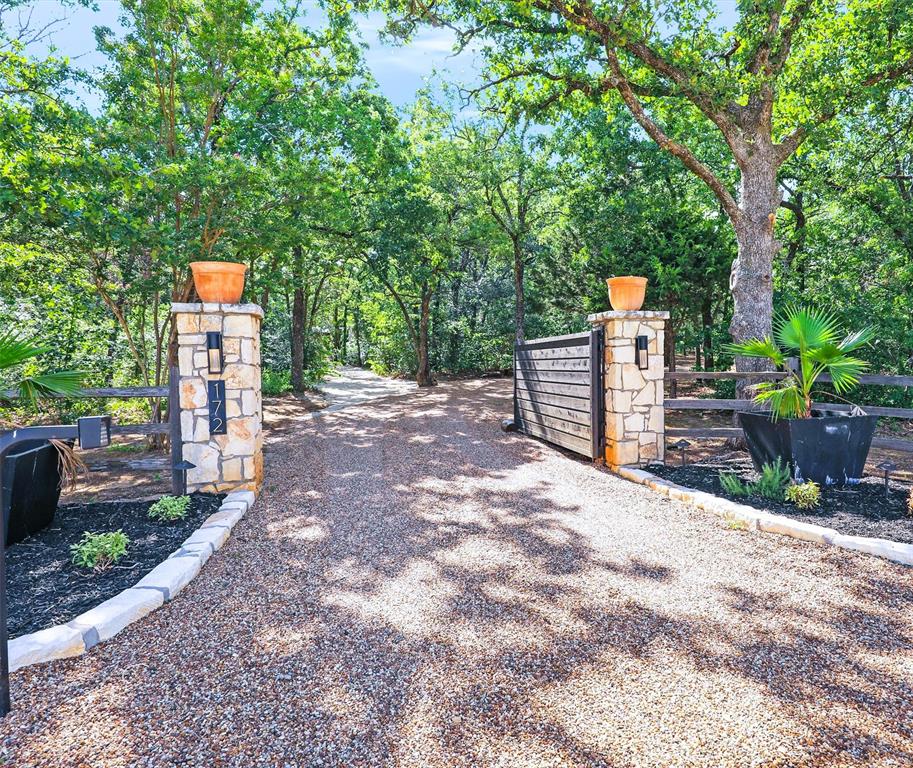
Amazing value! This 5+ acre wooded estate is a haven of rest & retreat! Minutes to DFW Airport, Argyle ISD. Designed to enjoy nature with soaring walls of steel windows & exterior-swing doors that bring the feel of outdoors in! Superior architecture & floorplan combines leisure & functionality. Located in Denton Co. in an ETJ in the city of Bartonville, no city taxes, no HOA and offers extraordinary uses with 6 multi-use living & dining spaces, lg. commercial kitchen, 7 !suites with en-suite baths. Owner's suite has private living space, office, sauna, fireplace & a private entry & view to the resort style setting & wooded forest backdrop with swimming pool-spa, outdoor shower, picnic areas, outdoor kitchen, multiple patios & pavilion style areas, guest quarters and a HVAC gym-sized area with epoxy floor - ideal for a health fitness area, event area or show-garage complete with EV connection. Property has been redesigned & completely renovated for today’s family, in-home on-site business owners, in-home education, and multi-generational living. If you're looking for a floor plan that offer flexible use of spaces, IDEAL for entertaining, in a setting that offer peace and tranquility yet minutes from the acclaimed Argyle ISD, private schools, shopping, and dining, you must see this incredible home and property!
#20531767

Bartonville

172 Springfield Bend

8 Beds

6 Baths

7,618 Sq.Ft.

$2,299,900

MLS#: 20531767
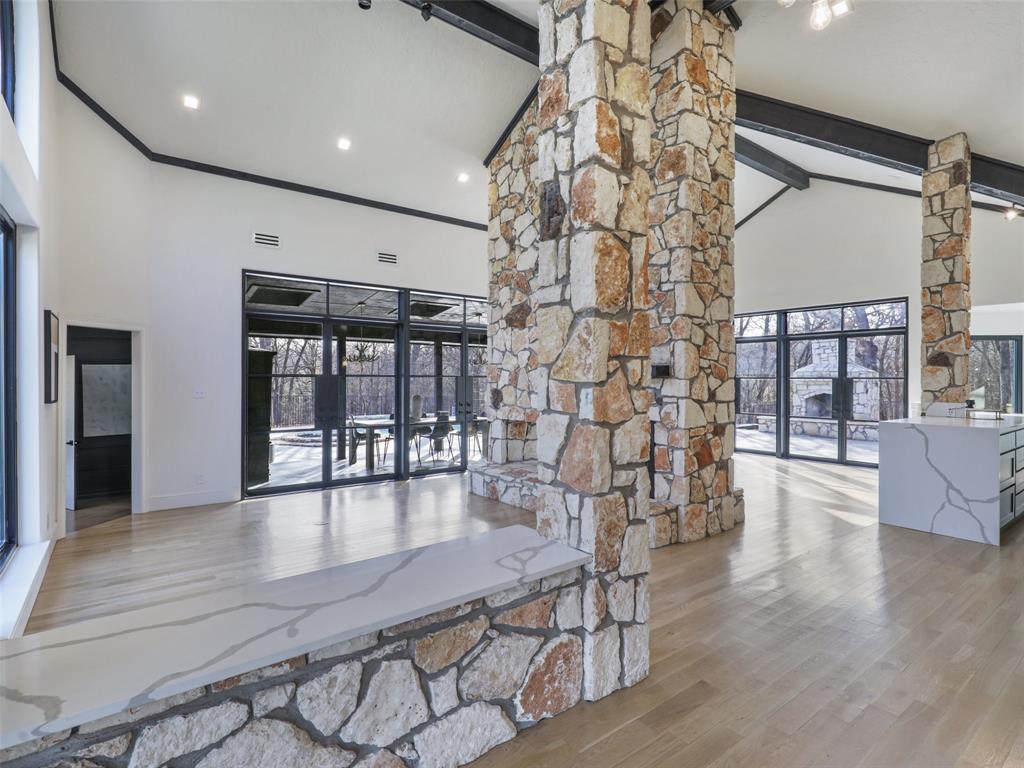
Great price for this retreat in Denton Co., Bartonville ETJ, NO CITY TAXES, NO HOA! Finance avail as Conv. residential. Opportunities to fully utilize this property are endless with 6 multi-use living & dining spaces, lg. commercial kitchen, 7 rms. have en-suite baths. This 5+ ac estate offers a haven of rest & retreat! Designed to capture the beauty of nature with soaring walls of steel windows & exterior-swing doors that bring the feel of outdoors in,  Floorplan combines leisure & functionality. The owner-property mgr. suite has private living space, office, sauna, fireplace & offers private entry & view to the resort style setting & wooded forest backdrop with swimming pool-spa, outdoor shower, picnic areas, outdoor kitchen, multiple patios & pavilion style areas, guest quarters and a HVAC gym-sized area with epoxy floor, making it ideal for a health fitness area, show-garage or event area. Redesigned & completely renovated for today’s in-home on-site business owners, in-home education, retreat & conference spaces
#20520663

Bartonville

172 Springfield Bend

None Beds

None Baths

7,618 Sq.Ft.

$2,299,900

MLS#: 20520663
Price reduced
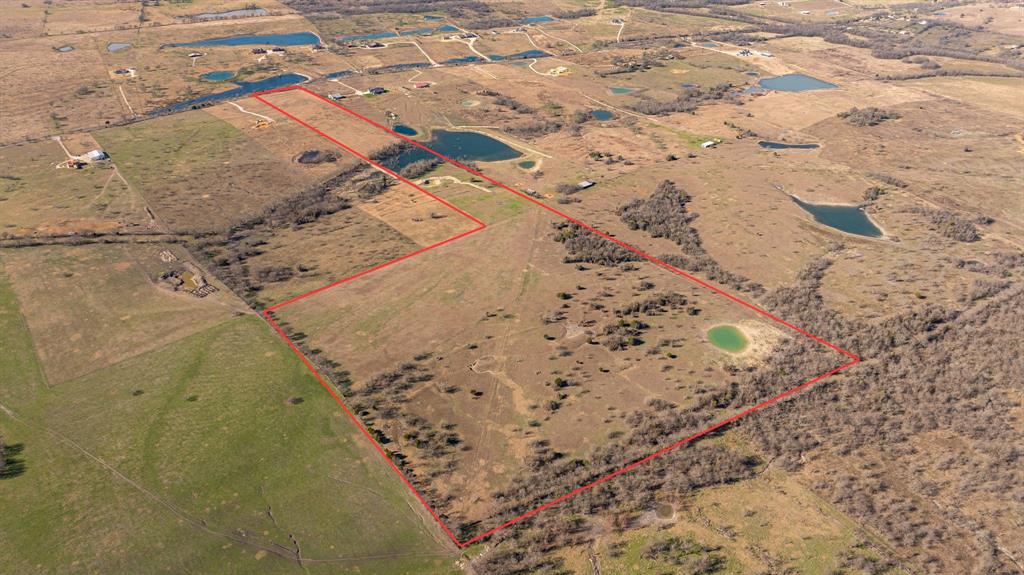
Discover 61.51 ACRES OF WIDE OPEN TEXAS PARADISE, perfectly suited for a PRIVATE FAMILY COMPOUND, WEEKEND RETREAT, OR WORKING RANCH. This stunning property offers SUNSET VIEWS TO DIE FOR, a rare mix of MULTIPLE PONDS, scattered trees, and expansive cleared acreage ideal for livestock, agriculture, or future development. Whether you envision building your dream estate, creating a recreational getaway, or establishing a self-sustaining homestead, the possibilities here are endless. Enjoy peaceful country living with the convenience of being just 10 minutes from Ennis and ONLY 30 MINUTES FROM DOWNTOWN DALLAS. Properties of this size and location are increasingly RARE, don’t miss the opportunity to own a versatile tract that offers space, privacy, and accessibility in one exceptional package. Deed restrictions in transaction desk.
#21144041

Ennis

TBD Alsdorf Road

None Beds

None Baths

61.51 acres

$2,299,777

MLS#: 21144041
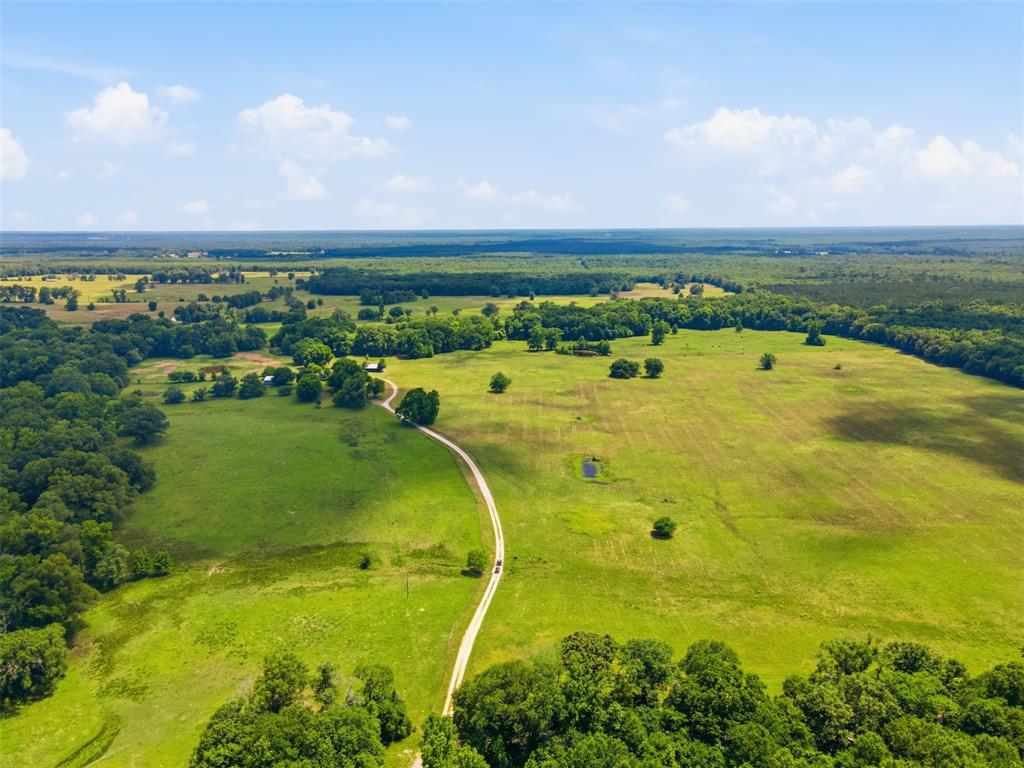
Nestled in the rolling countryside of Northeast Texas, this exceptional 315 plus or minus acre ranch offers the perfect blend of productive agriculture, comfortable living, and year-round recreation. Whether you’re looking for a turn-key cattle operation, a hay-producing ranch, a hunting retreat, or a legacy family property, this one checks all the boxes.

The centerpiece of the ranch is a well-maintained 2,100 square foot home featuring 3 bedrooms and 2.5 bathrooms, providing comfortable accommodations for full-time living or weekend getaways. A separate hunters’ cabin offers additional lodging for guests, family, or hunting partners.

Designed for serious cattle production, the property features quality cross-fencing, cattle working pens, multiple barns, and approximately 100 acres of productive hay meadow. The ranch is well-watered with multiple stocked ponds and a wet-weather creek that enhances both livestock operations and wildlife habitat.

For outdoor enthusiasts, the ranch offers excellent deer hunting, abundant wildlife, fishing opportunities in the stocked ponds, and countless recreational possibilities. The combination of open pasture, hay fields, water sources, and natural cover creates ideal habitat for both livestock and game.

Rarely do properties of this size offer such a complete package of agricultural productivity, recreational appeal, and move-in ready improvements. This is a true turn-key ranch ready for its next owner to enjoy from day one.

Owner will consider specific subdividing of the property.
#21293863

Bogata

1663 County Road 1405

None Beds

None Baths

315.0 acres

$2,299,500

MLS#: 21293863
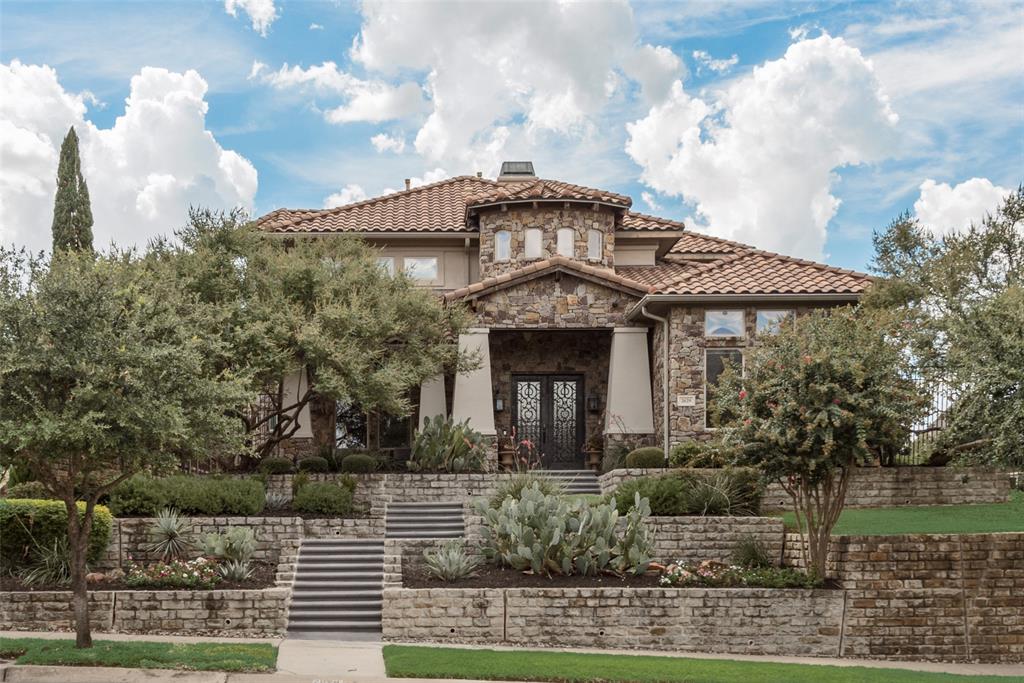
Beautiful, one-of-a-kind, Scottsdale Style Malone Custom home w stunning views of park and holes 4-5-6 in the most sought after section of Castle Hills. Gorgeous, brand-new kitchen, bar, top-of-the-line Studio McGee fixtures, industrial-size Dacor fridge, gas range, Bosch dishwasher, tons of storage & soft-close custom cabinetry. Soaring ceilings with wood beams, 9 and 13 inch crown moldings throughout. Oversized master suite with fireplace & spa-like bathroom. Additional 1st floor guest suite and Media room. 3 oversized bedrooms and gameroom up. Move right in, relax with new lighting throughout the home, new custom window treatments, newer carpet, and fresh paint. Outside oasis includes a cabana outfitted for a chef with fireplace, built-in smoker, Delta grill and fridge + stone pool w waterfall and spa, putting green, private sport court. 3 car garage with custom cabinetry, tons of storage for toys. **SHOWINGS START AUG 26.
#20688671

Lewisville

2629 Sir Gawain Lane

5 Beds

5 Baths

5,361 Sq.Ft.

$2,299,000

MLS#: 20688671
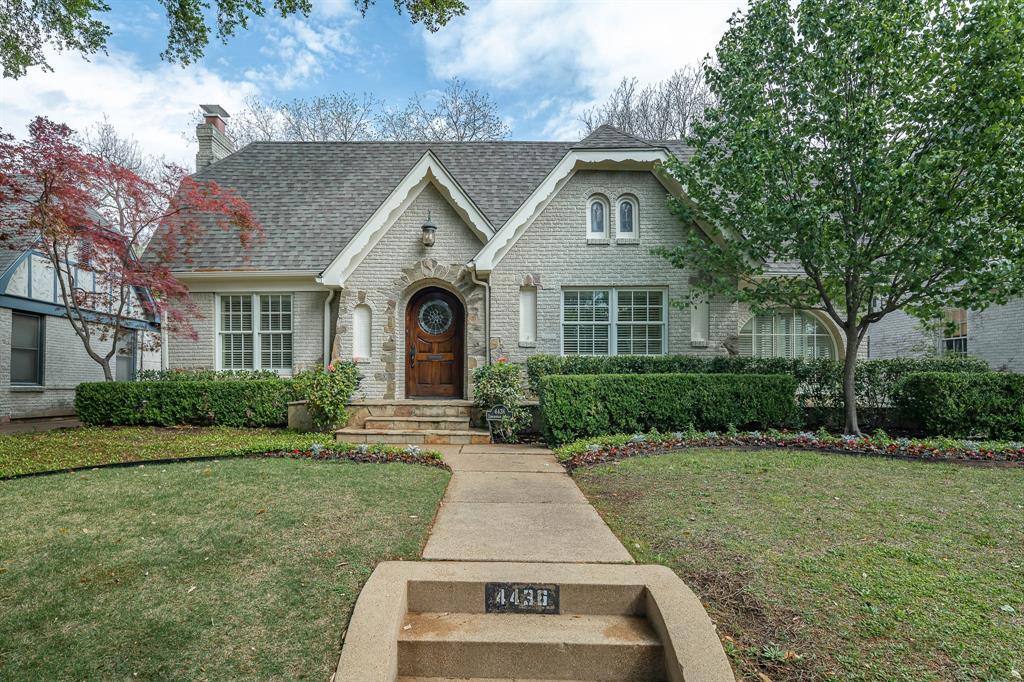
This HP Tudor, easy walking distance to Bradfield & HP Village, offers 4 bedrooms & 4 full baths, charm & recent updates. Off the entry, is a light filled formal living room with fireplace & an additional living room, ideal for an office. The dining room w. climate-controlled 950+ bottle wine room leads into the kitchen, and then out to the beautifully landscaped backyard. Also on the first floor are the primary suite and bathroom and closet which was added to the home in 2017. Another bedroom & two more full baths are also on the first floor. Upstairs are 2 additional bedrooms with a shared bath. This classic HP home in a prime location is ideal for family living and entertaining!
#20297233

Highland Park

4436 Edmondson Avenue

4 Beds

4 Baths

3,450 Sq.Ft.

$2,299,000

MLS#: 20297233
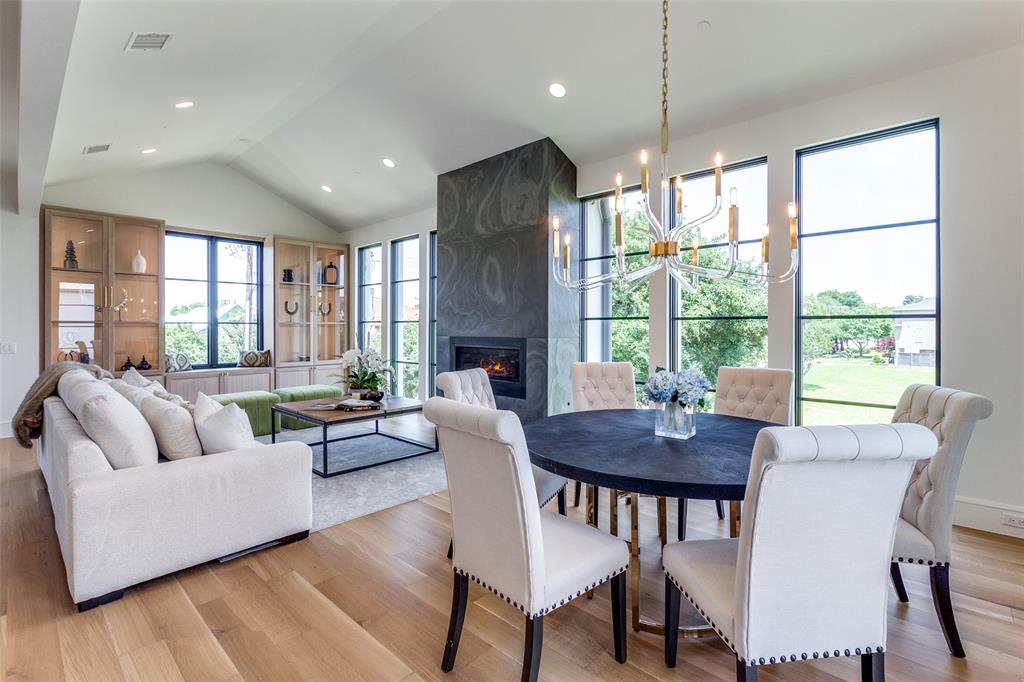
Sophisticated HP condo that recently completed an extensive update.  Single story flat located on the premier 3rd floor front corner unit with views to stunning HP homes.  Refinished wood floors, new Visual Comfort fixtures, wallpaper, paint, carpet, tile, built in custom LED lit cabinets in the study and living area, nearly every surfaced refreshed.  Fabulous location in HPISD that is zoned to Armstrong Elem.  Enjoy a lock and leave lifestyle with concierge on site 6 days a week.  Secure underground parking with 2 assigned parking spots near the elevator.  Beautiful courtyard with fountain, grilling area, fire pit and putting green.  Guest suite on the premises available through HOA for rent.  This sleek condo offers the security of HP with access to the Katy Trail, parks, restaurants, shopping and neighboring Auberge Resorts Collection luxury hotel and residences.
#20593992

Highland Park

4502 Abbott Avenue 301

2 Beds

2 Baths

2,131 Sq.Ft.

$2,299,000

MLS#: 20593992
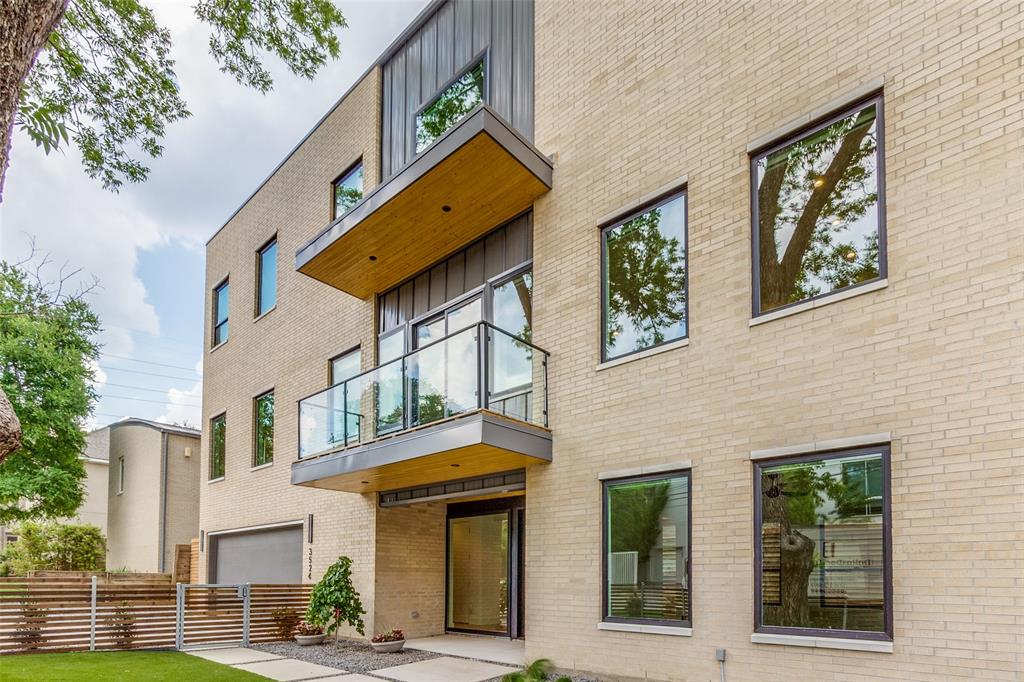
Discover contemporary elegance steps from Katy Trail in highly sought-after Northern Heights neighborhood! Stunning 3 Bedroom, 3.5 Bath home is bathed in natural light on all levels & offers accessibility via stairs or elevator. The first level featuring an inviting foyer hosts a guest bedroom with ensuite bath & convenient mudroom by garage. Ascending to the second level, you are greeted by a bright and open living area with large balcony & gas fireplace which leads to the dining area with wet bar & into a chef's kitchen equipped with SS appliances, Quartz counters, sleek cabinetry and large pantry! The uppermost level has luxurious primary suite & spa-like bath with dual vanities, separate shower, soaking tub & large walk-in closet. Another bedroom on this level has ensuite bath & walk in closet. Additionally, a laundry room with sink completes this level. Enjoy the vibrant Knox Travis area and all it has to offer! Ease of access to 75 & Tollway make commutes a breeze!
#20676037

Dallas

3524 Cragmont Avenue

3 Beds

3 Baths

3,203 Sq.Ft.

$2,299,000

MLS#: 20676037
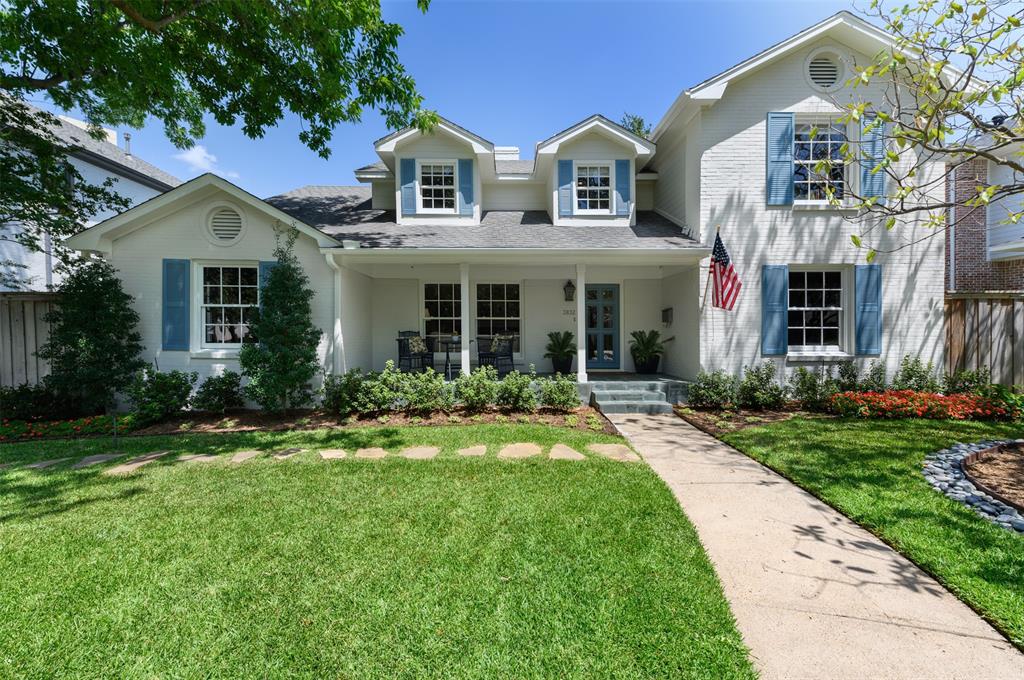
Beautiful 4 bedroom in coveted Hyer Elementary on a 70’ lot with pool + full quarters. Owners’ suite down with updated bath. Major closet. Gorgeous updated kitchen with 60” WOLF, coffee station, butcher block & Shaws sink. Eat-in banquette seating. Dramatic den overlooks covered patio with views to the pool & eternity grass. Upstairs flex room Separate utility room with sink. Lovely quarters above the 2-car detached garage. Very special block in UP walkable to the restaurants, shops & school.
#14708161

University Park

3832 Villanova Street

4 Beds

4 Baths

3,313 Sq.Ft.

$2,299,000

MLS#: 14708161
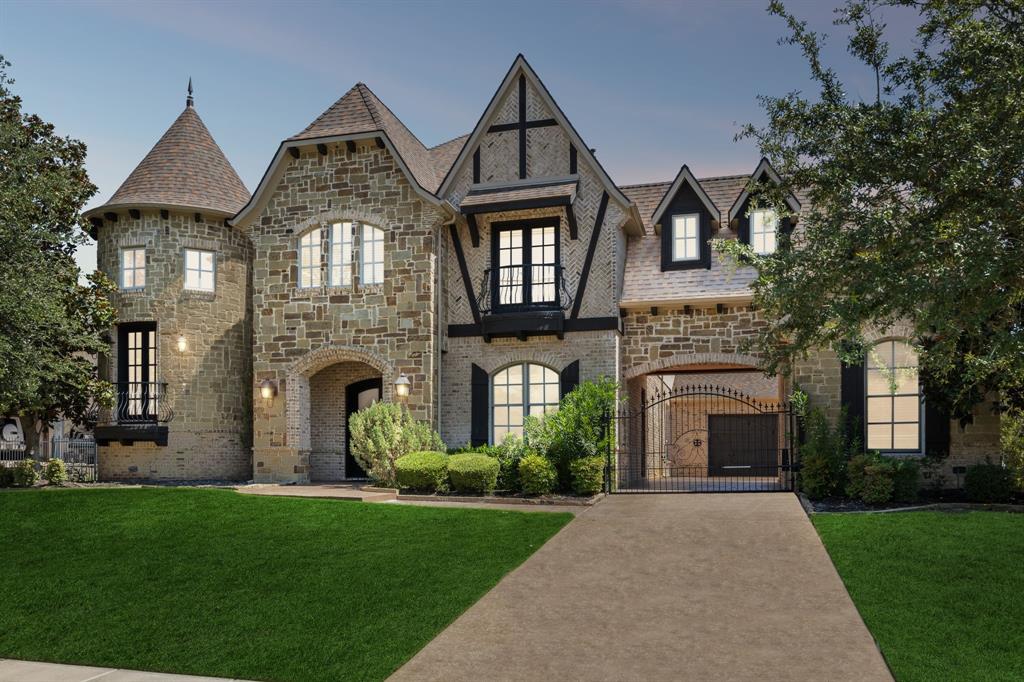
WELCOME TO YOUR DREAM HOME! Step inside this Stunning 5 Bed, 4.2 Bath, 3 Car with Porte-Cochere Home. This Custom Built Home blends Timeless Architecture with Modern Luxury. As you Enter the Grand Foyer, you are Immediately Drawn Through the Living Room to the Resort Style Pool, Perfectly Framed by Expansive Collapsible Glass Doors with Phantom Retractable Screen. From the Grand Foyer you will also notice 2 Romeo & Juliette Style Balconies & a Wine Room with Wine Fridge.  Raise Private Study Perfect for Work from Home with Hidden Room behind Bookcase. The Remodeled Kitchen Boasts a 6 Burner Gas Range with Griddle & Double Ovens, Porcelain Countertops & Abundant Space for Entertaining. The Primary Suite offers Beautiful Pool Views, Wood Floors & a Spa Inspired Bath with Dual Vanities, a Double Head Shower & a Spacious Custom Closet with Built-ins. An Additional Guest Suite Down. Upstairs, there are 3 Additional Bedrooms, One with its Own Work Area & Hidden Dressing Room or Flex Space. The Game Room includes Wood Floors, a Wet Bar & Juliette Style Balcony Doors that Open to the Covered Outdoor Patio. A Media Room with Stadium Style Seating Completes the Entertainment Spaces. Outside, your Backyard Oasis Awaits. 2 Large Covered Patios provide Space for Lounging & Dining, including an Outdoor Kitchen with Built-in Grill & Fireplace. The Pool is a True Showstopper, Complete with Waterfalls, Oversized Spa, Beach Entry, Built-in Picnic Table with Seating, Diving Board, Slide & Grotto. A Fenced Dog Run adds Convenience for Pet Lovers. All of this is Located in a Prestigious Neighborhood just 5 Miles from Southlake Town Square & 12 Miles from DFW Airport. A TRUE MUST SEE!
#21050923

Southlake

205 Edinburgh Court

5 Beds

4 Baths

5,334 Sq.Ft.

$2,299,000

MLS#: 21050923
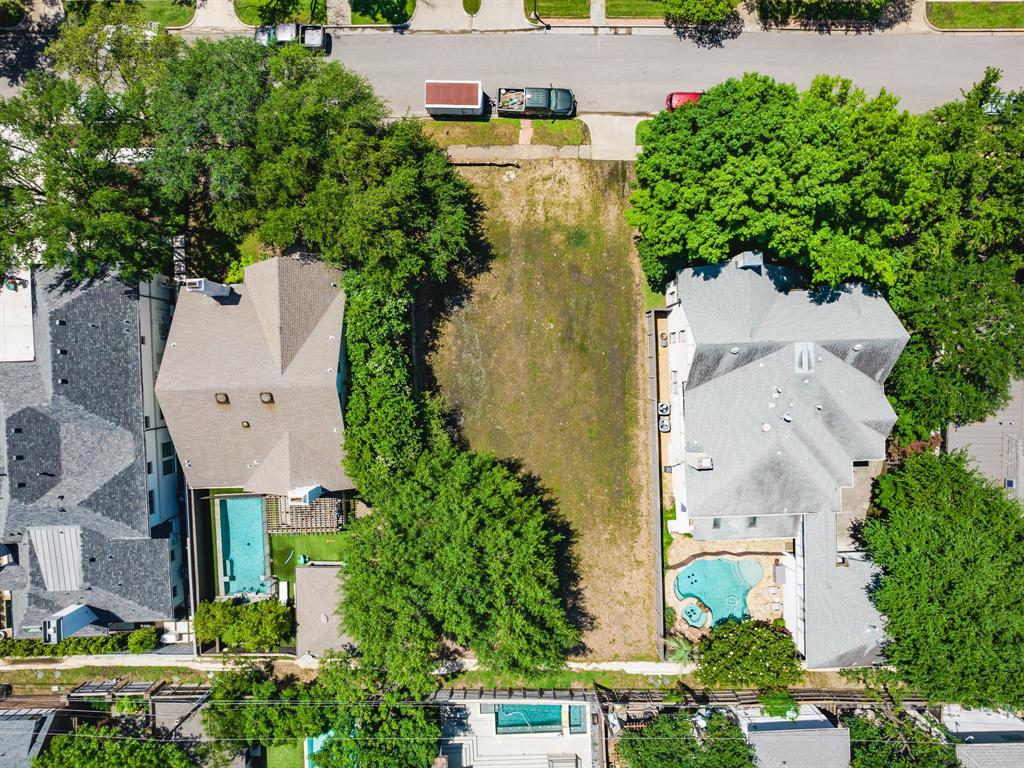
Excellent potential for 4520 Edmondson Avenue.  There are unique opportunities to build your ideal home.  Nestled near Fairfax Park, tennis courts, Highland Park Village and Bradfield Elementary.  This location blends convenience with luxury living.  Imagine your dream home taking shape in a prestigious neighborhood with proximity to parks, upscale amenities and excellent schools.  Come and build your dream home!  Compare this value to the house - lot sold at 4509 S. Versailles which was sold for lot value of $2.5 million.
#20666474

Highland Park

4520 Edmondson Avenue

None Beds

None Baths

0.187 acres

$2,299,000

MLS#: 20666474
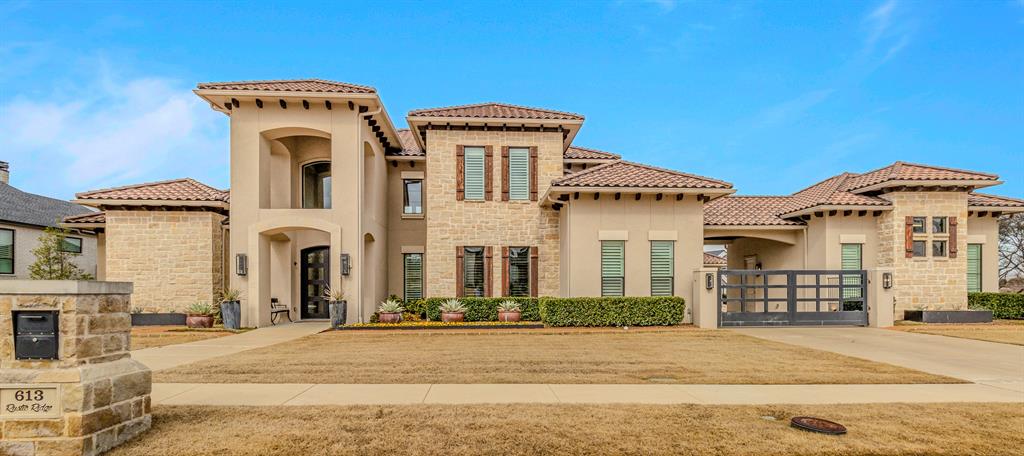
Architectural Marvel in a Multi-Million Dollar Community
Welcome to this stunning residence nestled within the prestigious Ridge Lakes. The impressive drive-up appeal hints at the luxury that awaits beyond the threshold. A harmonious blend of Contemporary Modern Mediterranean architecture. Crafted from stone, stucco, and crowned with a tile roof. Abundant natural light floods the interior. White Oak Wood Floors: Elegance underfoot. Spa-Like Baths:Master closet has stackable W&D. Luxury awaits in every corner. Elevate the aesthetic. Accompanying the main 4636 sq ft home, a 500 sq ft Casita adds versatility and charm, Step into your private retreat where relaxation and entertainment converge. Lounge on the tanning ledge or let the soothing waterfall wash away your cares in the Saltwater Pool  
Luxury, Privacy, and Sophistication Await
This home is an oasis where every detail has been meticulously curated. Experience the pinnacle of elegance, privacy, and sophistication. Welcome home!
#20499820

Heath

613 Rustic Ridge Drive

6 Beds

5 Baths

5,136 Sq.Ft.

$2,299,000

MLS#: 20499820
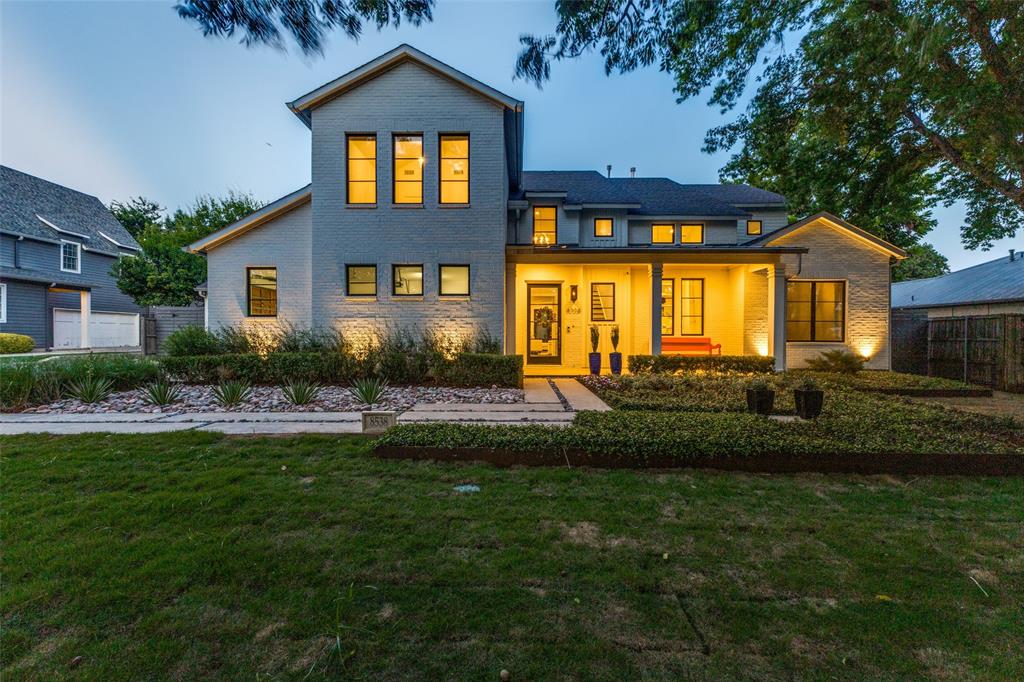
This contemporary farmhouse design nestled on a quiet street and large shaded lot in Forest Hills, only a short stroll from the Arboretum and White Rock Lake, offers both refined family living and entertainment in a bucolic setting.
Once inside you'll find soaring ceilings and a lovely office with built-ins just off the elegant entry. An open floor plan in the heart of the home - a gracious den-kitchen-dining area overlooking the backyard, pool-spa and wrap-around patio with built-in gas grill and gas firepit - practically glows in natural light. The kitchen's custom cabinetry is complemented by Thermador appliances: a six-burner range and griddle; double-ovens; microwave; and built-in refrigerator. A fabulous marble island, large enough to seat six, provides a conversation point in an area warmed by a gas fireplace and enlightened by a wet bar-wine chiller in a delightful corner niche.
The jewel of a plan that fuses function with beauty is the first-floor primary suite: vaulted ceiling, gas fireplace, built-ins, views of the backyard and a spa-inspired bath boasting dual vanities, freestanding tub and frameless glass shower.
Three additional bedrooms - one more downstairs, two up - as well as another room that could be utilized as a nursery, workout room or office accommodate families of any size. A large entertainment area anchors the second floor, which also offers a bonus: a 25 X 22 unfinished room plumbed and ready to be transformed into a media room, workout center or deluxe suite.
The entertainment possibilities are endless out back, where you can take a cool dip, rinse off in the outdoor shower and warm yourself around the gas firepit while the steaks sizzle and you're streaming your favorite show. Or a brisk walk or short drive can take you to the lake and some of East Dallas' favorite haunts. The choice is yours.
#21041692

Dallas

8538 San Pedro Parkway

5 Beds

4 Baths

4,332 Sq.Ft.

$2,299,000

MLS#: 21041692
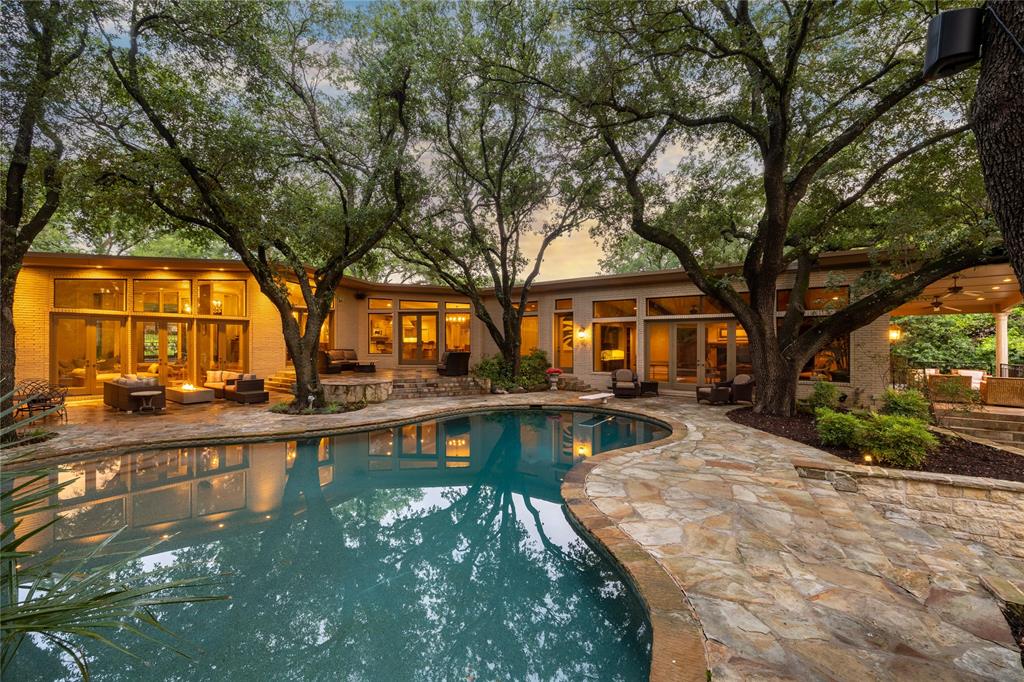
Set on a sprawling 1.08 acre, creek lot in the heart of picturesque Northwood Hills, this Mid-Century home boasts an open floor plan featuring clean lines, large open spaces, floor-to-ceiling windows, abundant natural light and seamless flow from indoors to out. Formal living areas graced with 16ft ceilings and sophisticated finishes include custom faux walls, travertine, five fireplaces, designer fixtures, premium countertops, Sub-Zero and Wolf appliances. The property features five bedrooms, four and a half baths. Owners retreat encompasses a separate wing with serene pool views, a sitting area, FP, wet bar, media room, marble bath, walk-in closets and flex space or gym. Gourmet kitchen opens to one of three living spaces complimented by a linear fireplace and atrium. Gallery hallway leads to a large gameroom, wet bar and wine cellar, surrounded by windows. French doors open to lush backyard complete with diving pool, sport court and patio.
#20316008

Dallas

7155 Elmridge Drive

5 Beds

4 Baths

6,440 Sq.Ft.

$2,299,000

MLS#: 20316008
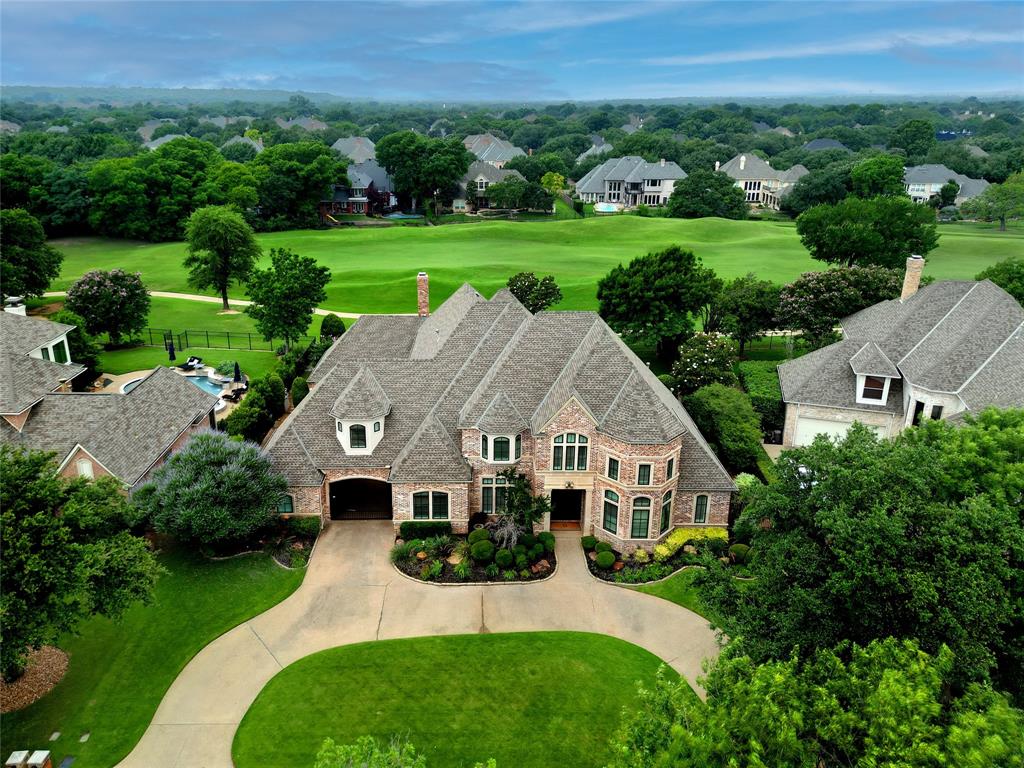
Welcome to 406 Bryn Meadows overlooking the 13th fairway of Timarron golf course within CISD. Step inside to experience the expansive views from the two-story windows. Hardwood floors lead to the completely remodeled kitchen, featuring a generous island, quartzite countertops, and professional-grade appliances. Windows were replaced with full view glass and showcase the beautiful pool & golf course views.  Multiple doors leading to the patio and well-placed wet bar and powder bath (right off the covered area) make entertaining a snap. Large primary bedroom includes his and her closets, spacious shower and freestanding tub. Flex space off the master bath is great for workout equipment, 2nd office or even a nursery. Upstairs includes 3 large bedrooms, 2.5 baths, game room and media.  Escape the Texas heat in your Claffey pool and spa, or relax on your private balcony while enjoying unparalleled views. The home boasts great curb appeal and a circular drive providing ample guest parking.
#20632394

Southlake

406 Bryn Meadows

5 Beds

4 Baths

6,000 Sq.Ft.

$2,299,000

MLS#: 20632394

1 ... 490 491 492 493 494 ... 666
* Listings identified with the FMLS IDX logo come from FMLS and are held by brokerage firms other than the owner of this website. The listing brokerage is identified in any listing details. Information is deemed reliable but is not guaranteed. If you believe any FMLS listing contains material that infringes your copyrighted work please click here to review our DMCA policy and learn how to submit a takedown request. © 2024. First Multiple Listing Service, Inc.
 - property

Send a message

Message successfully sent.

Your message

What is 3 + 4 ?

Reason for contacting?

I agree to receive email communication and understand I can unsubscribe at any time.

I agree to be contacted by Next Level Realty Group via call, email, and text for real estate services. To opt out, you can reply 'stop' at any time or reply 'help' for assistance. You can also click the unsubscribe link in the emails. Message and data rates may apply. Message frequency may vary. Privacy Policy

Sign Out

Virtual Assistant

Would you like to take the next step with this property? We can help you schedule a showing or virtual tour, or send you more details.

Yes, I would like more information.

Thank You for Your Reply, One of Our Agents will contact you as soon as possible

No, maybe later.

Thank you, you can always contact me via email, phone number or through the contact form.

Realhub AI

Lucy - Your AI-Powered Realtor

Update Your Temporary Password

Personalize your search

Enter your email and we'll notify you immediately when new listings match what you're looking for.

or enter email address

Already have an account ? Login here

Continue your home search

I agree to receive communications and understand I can unsubscribe at any time.

I agree to be contacted by Next Level Realty Group via call, email, and text for real estate services. To opt out, you can reply 'stop' at any time or reply 'help' for assistance. You can also click the unsubscribe link in the emails. Message and data rates may apply. Message frequency may vary. Privacy Policy

Already have an account ? Login here

We use cookies

We use cookies primarily for analytics to enhance your experience. By accepting, you agree to our use of these cookies. You can manage your preferences or learn more about our cookies policy.






