Properties

Browse or get in touch to schedule a walkthrough.

  • Nearby me
Price range

Popular Features

Community Features

Association

Property Features

Waterfront

View

Exterior Features

Interior Features

Style

10000 properties match your criteria

Updated 1 minute ago

E-Alert name
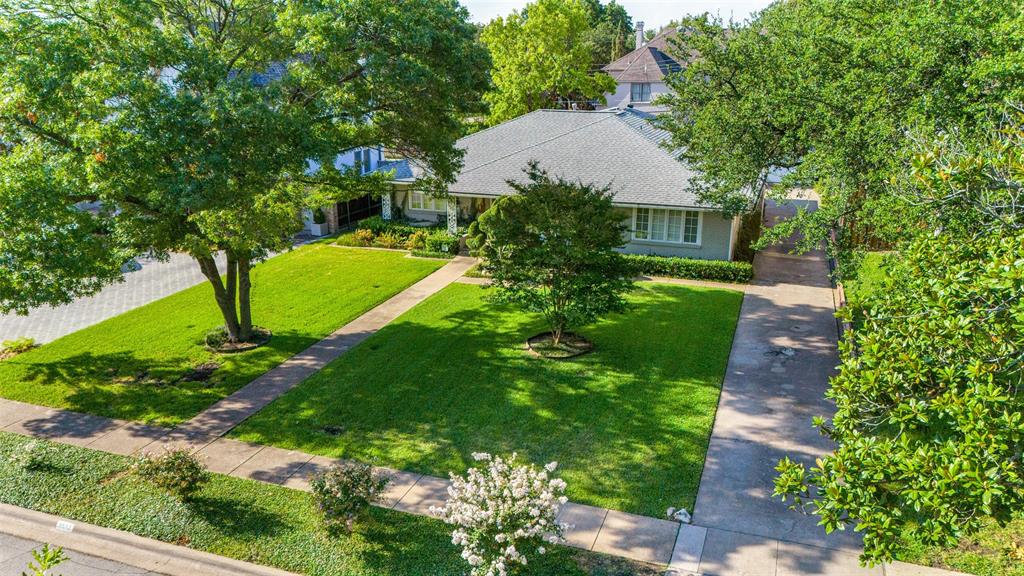
BUILDING SITE located in GOLDEN CORRIDOR (Hillcrest to Preston) of Park Cities. Value in land approx. 70 x 150. Survey available. Coffee Park just east of property, half mile south is Caruth Park. Preston Center Shopping Center under one mile west. HPISD Schools.
#20672508

University Park

3517 Villanova Street

None Beds

None Baths

2,515 Sq.Ft.

$2,295,000

MLS#: 20672508
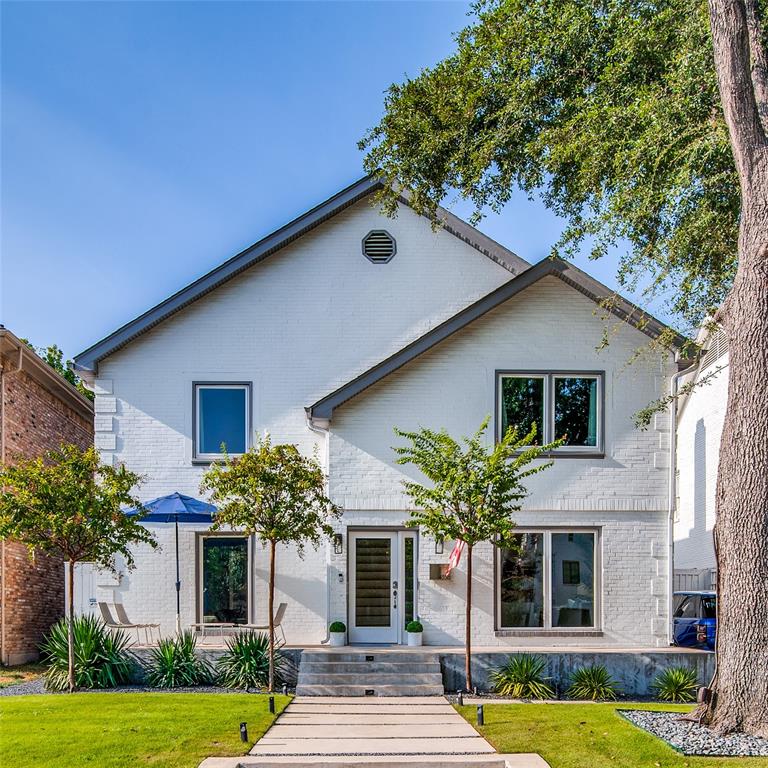
This premier location is within walking distance to Bradfield Elementary, Highland Park Village, and high end shopping and dining that puts you in the heart of one of Dallas' most exclusive neighborhoods making this a one-of-a-kind opportunity to own a piece of Dallas history with the luxury of today's living.

This stunning 1930s home has been completely reinvented with a modern feel and offers today's lifestyle demands. The 4 bedrooms and 3 and a half bathrooms provide ample space for a growing family in an open floor plan featuring high ceilings, an island kitchen, and hardwood floors throughout. 

Step outside to the oasis in your backyard with a large swimming pool and cabana perfect for entertaining. The detached back house can be converted into a carport or used as an office, gym or extra bedroom.
#20366692

University Park

4356 San Carlos Street

4 Beds

3 Baths

3,234 Sq.Ft.

$2,295,000

MLS#: 20366692
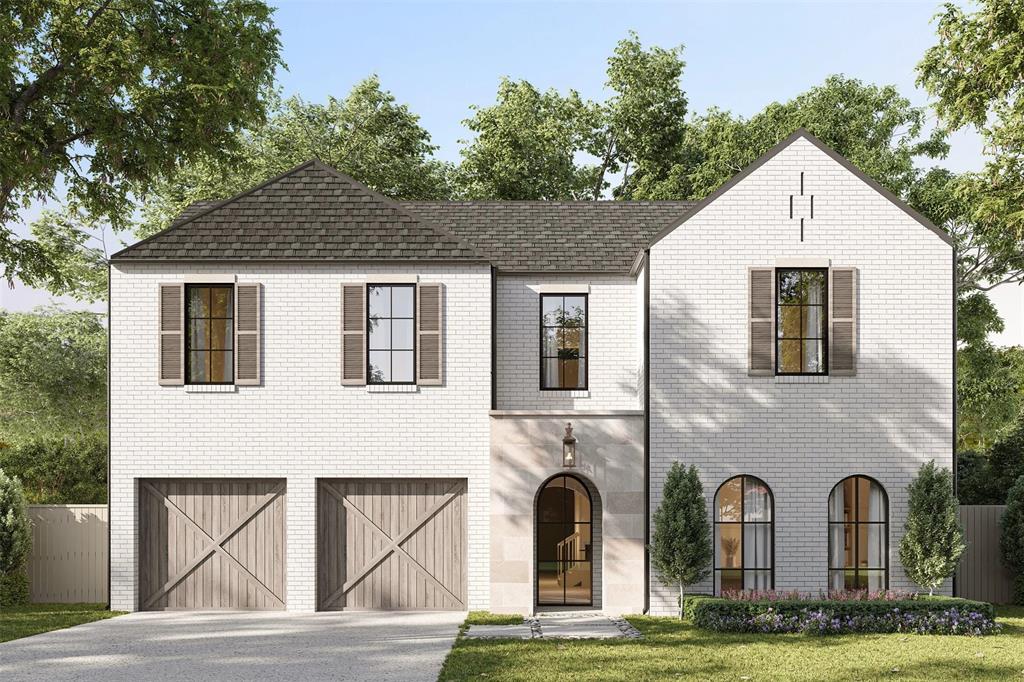
Designed and built by Jessica Koltun Home, this striking Midway Hollow new construction delivers a refined transitional aesthetic across approximately 4,962 square feet, offering 6 bedrooms and 5 bathrooms with a thoughtfully composed floorplan that balances architectural presence with everyday livability.

Interiors are defined by clean lines and curated materials that create depth, warmth, and cohesion throughout. Expansive living spaces unfold effortlessly, anchored by a chef’s kitchen featuring custom millwork, premium appliances, and elevated finishes—designed to support both intimate daily living and large-scale entertaining. A private guest bedroom on the main level provides ideal accommodations for visitors. Each additional bedroom functions as its own retreat, with a serene primary suite offering a spa-inspired bath and generous closet space.Est completion April 26

Signature Jessica Koltun Home craftsmanship is evident in every detail, from tailored architectural elements to carefully selected textures and finishes that lend character and timeless appeal. The exterior architecture makes a bold yet sophisticated statement, complemented by thoughtfully designed outdoor living areas that extend the home’s livability. Ideally located in the heart of Midway Hollow, this residence reflects enduring quality, elevated design, and transitional luxury at its finest.
#21169063

Dallas

4150 Lively Lane

6 Beds

5 Baths

4,962 Sq.Ft.

$2,295,000

MLS#: 21169063

Showcasing a Jessica Koltun design, this like-new residence, completed in 2025, has been enhanced with more than $300,000 in owner upgrades, creating an exceptional turnkey home that seamlessly blends timeless architecture with state-of-the-art technology. Characterized by natural stone, designer fixtures, bespoke lighting, and elegant arched passageways, the home offers a warm, sophisticated aesthetic with every detail thoughtfully curated.

The interior transitions seamlessly to a resort-style backyard featuring a heated Gunite pool with three water features, a dedicated spa, and a splash pad. This private outdoor retreat is finished with a Travertine patio, maintenance-free turf, and a fully equipped outdoor kitchen with a natural gas grill, while motorized shades and mature privacy landscaping create an ideal setting for year-round entertaining and relaxation.

Inside, a Savant whole-home automation system with three-zone audio and hardwired Wi-Fi boosters delivers effortless connectivity throughout the home. A private first-floor office with custom LED-lit built-ins is complemented by a dedicated upstairs workstation, providing exceptional flexibility for remote work, studying, or managing a busy household. A dedicated home theater with surround sound offers a true cinematic experience, while additional custom features—including motorized Shade Store window treatments, a designer walk-in pantry, a custom primary closet with a center island, and an epoxy-finished garage—reflect the home's extraordinary level of craftsmanship and attention to detail.

Thoughtfully designed for both everyday living and effortless entertaining, this exceptional residence offers a rare opportunity to own a truly turnkey home where elevated design, cutting-edge technology, and luxury amenities come together in one remarkable property.
#21363960

Dallas

3963 Rochelle Drive

5 Beds

4 Baths

4,981 Sq.Ft.

$2,295,000

MLS#: 21363960
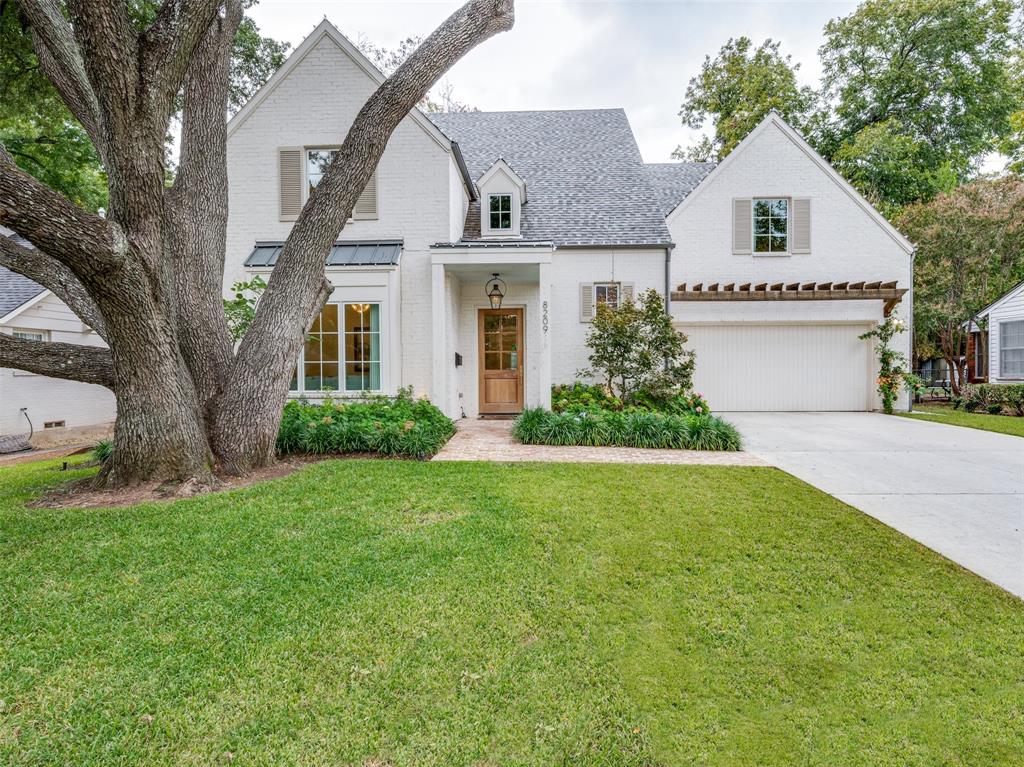
Welcome to this stunning home in Devonshire. Step inside to discover an open floor plan that seamlessly blends style & functionality. The 1st floor features a spacious primary suite with a spa-like ensuite bath, complete with custom closet to accommodate your wardrobe. The kitchen is a chef's dream, boasting open shelves, large island & Taj Mahal quartzite counters.  Upstairs, you'll find 3 additional bedrooms, perfect for accommodating guests or creating a private retreat for family. The large landing area is ideal for game nights. Entertainment options abound in this home, as it features a huge game, media or kid's play room upstairs as well as a living room, study or cocktail lounge down. The covered patio, complete with a fireplace & TV, provides the perfect setting for outdoor gatherings. The turf backyard with a fountain adds a touch of tranquility. This location is ideal as everything you need is just minutes away. Don't miss the opportunity to make this exquisite home yours.
#20463507

Dallas

8209 Chadbourne Road

4 Beds

4 Baths

4,352 Sq.Ft.

$2,295,000

MLS#: 20463507
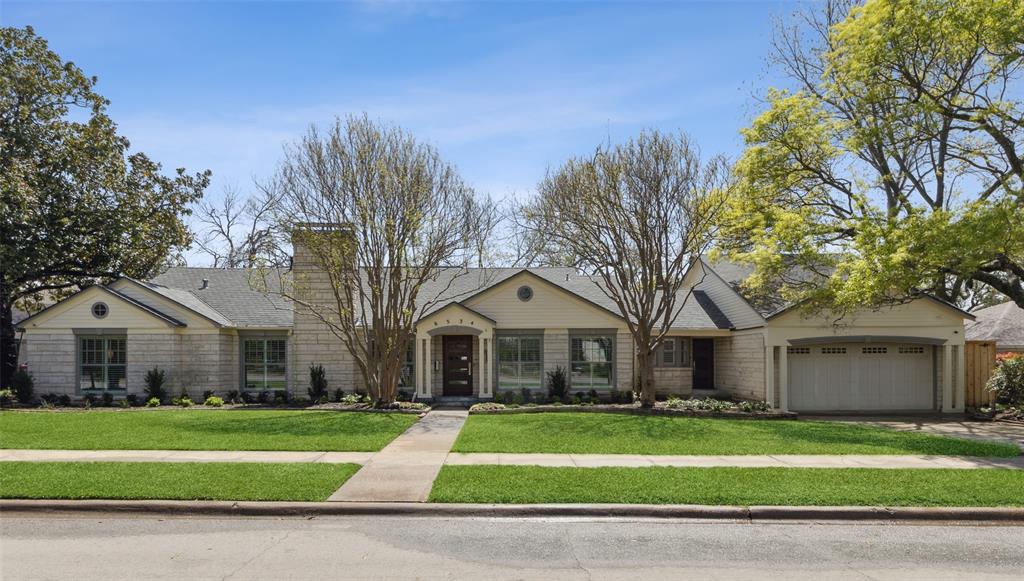
This completely updated and expanded Austin stone home located on a beautifully treed double lot in the heart of Lakewood feeds to Lakewood Elementary and boasts over 5,400 square feet of living space with sophisticated finishes and amenities.  The property offers 5 bedrooms, 5.1 baths, formals, a primary suite featuring gorgeous bath with large shower, jetted tub and marble finishes and a flexible space on the second level perfect for game room, guest quarters or large office.  The cook’s kitchen with stunning stone counters flows seamlessly into the Family room and includes Wolf range and ovens, SubZero built-in refrigerator, refrigerator drawers and a bank of wine storage with 4 full-sized chillers.  This heart of the home overlooks the expansive backyard with large pool and spa, Ipe deck and covered outdoor living space through an abundance of French doors and windows making this home perfect for entertaining and daily living!
#20567378

Dallas

6534 Kenwood Avenue

5 Beds

5 Baths

5,412 Sq.Ft.

$2,295,000

MLS#: 20567378
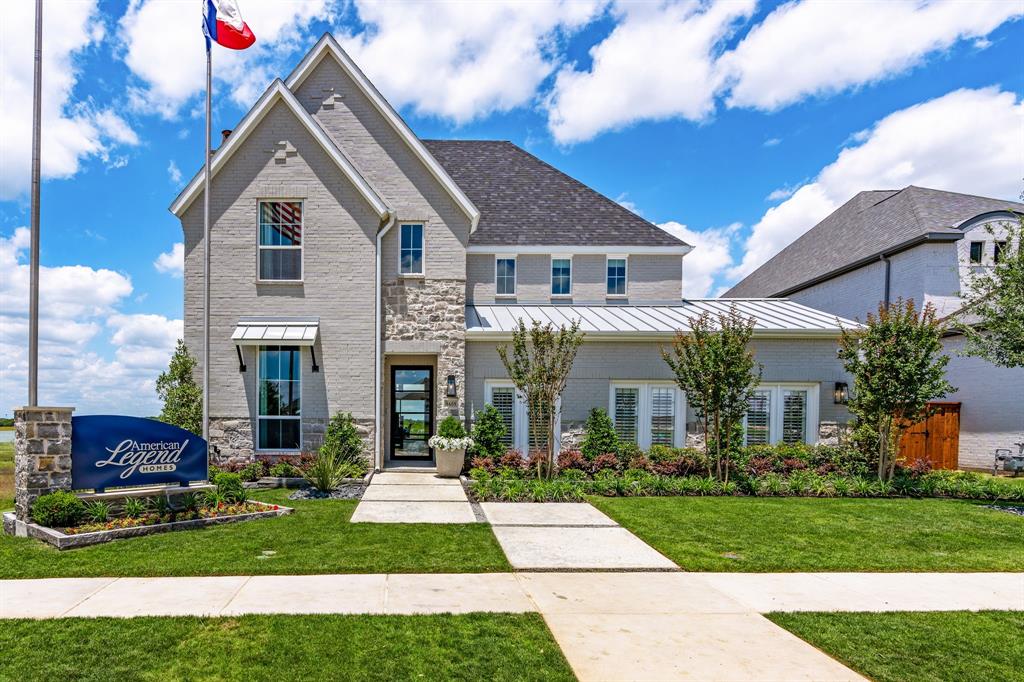
Discover luxury resort living at 8608 Scotty's Lake Lane. The light pours into this home with expansive windows on the first and second floor and wall-to-wall sliding doors in the family room and main bedroom. This model home was specifically designed for our lake lots here in The Tribute and boasts 4,718 square feet of expertly crafted space including 5 bedrooms, 5 full bathrooms, a powder bath, a study, wine room, game, media and card rooms! Enjoy an upgraded landscape package and a breathtaking view of Lake Lewisville from a variety of outdoor living spaces...the extended covered patio with pavers, the private patio off of the main bedroom or the 2nd floor covered balcony off of the game room. The views from inside and outside are simply majestic. The main suite features a free standing tub and a beautiful walk-in shower plus two walk-in closets. Upstairs offers three additional bedrooms, a tech center with built-in cabinets and a desk area, plus a game room and adjacent card room with balcony access to enjoy the views. The state-of-the-art media room features a convenient dry bar at the entry. A 3-car garage completes this exquisite property, making it a must-see for discerning buyers. This gorgeous model home will be sold WITH all furnishings and accessories!
#21114857

The Colony

8608 Scottys Lake Lane

5 Beds

5 Baths

4,718 Sq.Ft.

$2,295,000

MLS#: 21114857
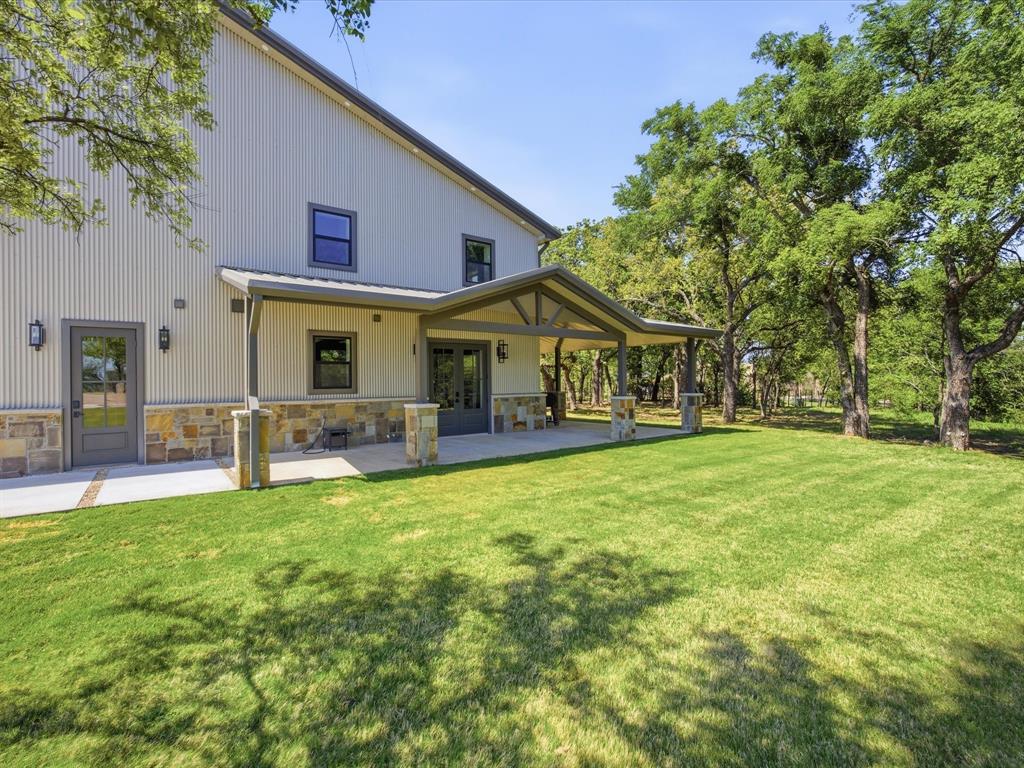
The BOSS of Barndos! Everything really is BIGGER in TEXAS! GORGEOUS LAND opportunity with LUXURY Barndominium with workshop and garage space on one side, and state-of-the-art interior living space on the other! The perfect blend of ultra-modern design combined with refined rustic AWESOMENESS; plus a covered lean-to with wrap-around rocking chair porches! Luxe finish-out with sensational kitchen that incudes Sub Zero and Wolf appliances and Taj Mahal counters, plus a smart double primary bedroom floor plan designed with space to add an elevator if needed, and 2 oversized secondary jack and jill bedrooms.  Ultra energy-efficient home with foam encapsulation, instant hot water and all Trane HVAC system. Stunning 20 acre tract with great trees, large pond and picturesque views for miles, plus concrete approach and square-tube pipe fencing and auto entry gate!  GREAT location with upscale homes and exclusive equine properties nearby. Sandy loam soil that's ideal horse property with new 6 wire fencing and plenty of pasture for grazing, plus ample space for an arena and the perfect setting to also build another dream home or homes. Great water well and sprigged with fresh coastal! Additional land available. Millsap Schools.
#21222743

Millsap

2300 Cool Jct Road

4 Beds

2 Baths

3,300 Sq.Ft.

$2,295,000

MLS#: 21222743
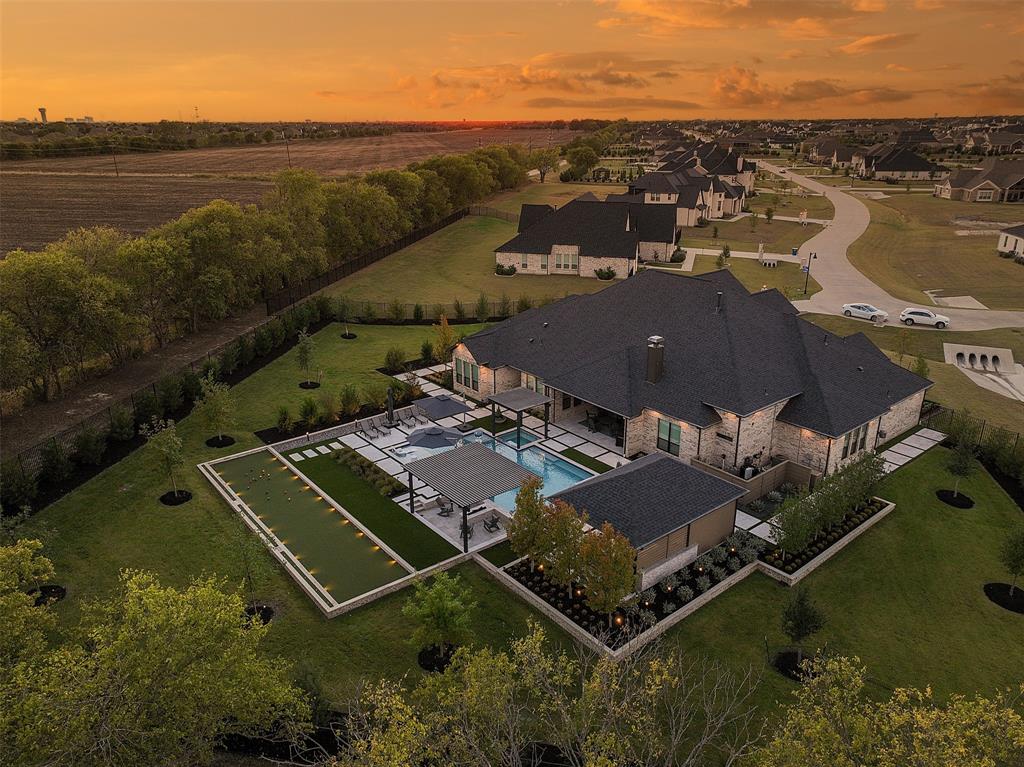
Elevated living in Parker, TX — an extraordinary estate in the coveted Kings Crossing enclave, where nearly 5,000 sq ft of masterfully crafted living space invites you to live larger than you ever imagined. Designed for the way real families actually live, every inch of this home has been thoughtfully curated to deliver space, serenity, and an effortless sense of belonging for those who refuse to compromise.
Over $1.3M in post-purchase upgrades transform this from a beautiful house into an unrivaled living experience. These are not surface-level updates — they are deep, meaningful enhancements to comfort, security, and livability that would cost far more to replicate today and simply cannot be found in any new construction at this price point.  Experience this home for yourself. 
Step inside to rich wood flooring and hand-crafted cabinetry with whisper-soft close doors and drawers throughout. Every interior wall is insulated for sound, creating a hotel-like calm even when the home is full. The open layout flows effortlessly for entertaining yet offers natural pockets of privacy. A generous executive office — easily convertible back to a fourth bedroom at seller's expense — makes remote work feel like a privilege. Spa-inspired bathrooms with heated toilet seats and elevated finishes turn everyday routines into restorative rituals. A whole-home generator means you'll never lose a beat, and a storm-rated safe room plus reinforced primary suite doors deliver peace of mind that money simply cannot replace.
Outside, a resort-style pool and lushly designed outdoor living areas beckon you to entertain, unwind, and make memories. Over 100 carefully chosen trees form a maturing green sanctuary that grows more beautiful — and more private — every single year. Resort style living in your very own backyard. Kings Crossing offers grand estate lots, peaceful streets, and a true neighborhood spirit. This is not just square footage; this is a life well-designed.
#21109442

Parker

4301 Dover Drive

4 Beds

4 Baths

4,916 Sq.Ft.

$2,295,000

MLS#: 21109442
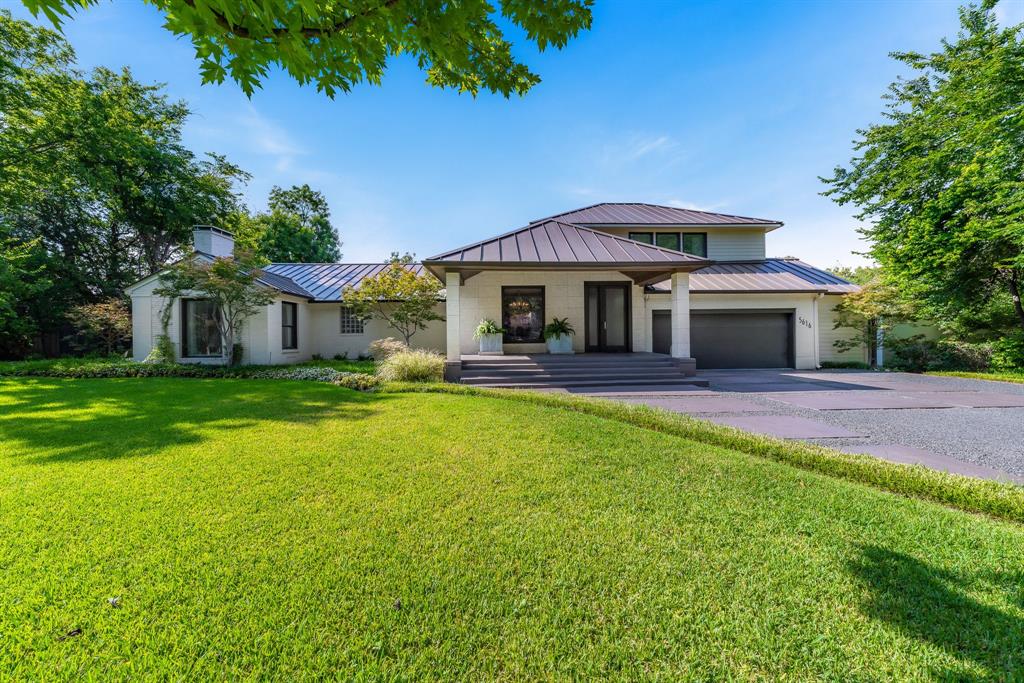
Stylish & immaculately maintained transitional home with welcoming front porch in sought after Devonshire area.  Enter into the wide & inviting foyer flanked by the exquisite dining room & into the spectacular great room.  The great room boasts floor to ceiling windows with motorized shades & panoramic views of the pool & separate grass yard bringing the outdoors in seamlessly. There is also a dramatic fireplace wall & built-ins. The bright & airy kitchen is open & features all the amenities a chef would want. There are 3 bedrooms down including the primary suite which has a fireplace & remodeled bath.  The charming sunroom is a perfect place to sit & relax & have a cup of coffee or use as an office. Upstairs is the spacious 4th bedroom with ensuite bath, game room & bonus room. Private backyard with pool, built in gas grill & large grass yard.  Plus, what everyone is looking for now- a separate office with a half bath or could be a cabana.  Designed for family living & entertaining.
#20148330

Dallas

5616 Stonegate Road

4 Beds

3 Baths

4,331 Sq.Ft.

$2,295,000

MLS#: 20148330
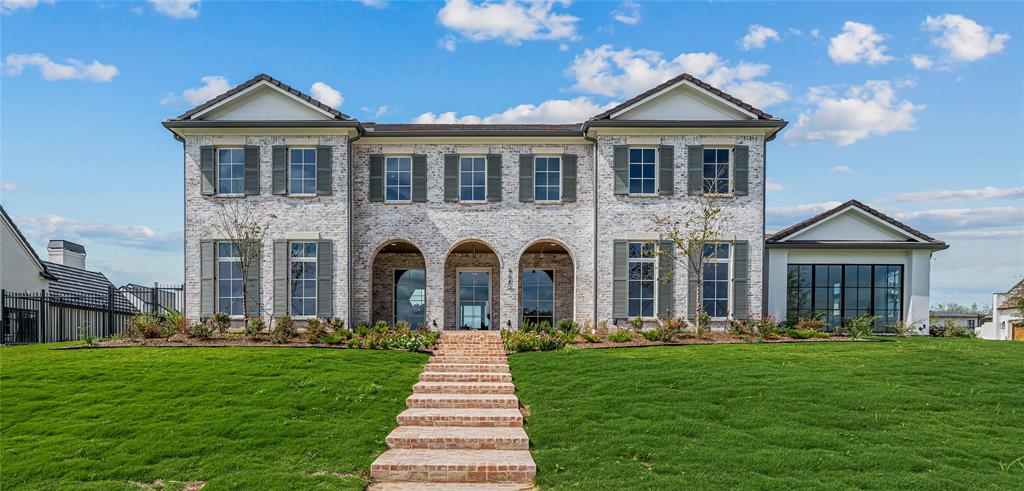
Olerio Homes NEW CONSTRUCTION in Montrachet, Fort Worth's exclusive gated and 24-hour guarded neighborhood. Situated on a large corner lot, this home features 6,361 sf, 5 bedrooms with ensuite bathrooms & walk-in closets, 2 half bathrooms, formal & causal dining, an office, game room and flex space. First floor primary and guest suite. Open concept floor plan. A butler's pantry connects the formal dining and kitchen. Kitchen features include a large center island and high-end appliances. Game room with wet bar. White oak floors, marble and quartz counters and decorative lighting throughout. First floor primary and guest suite. 3 additional beds and bathrooms on the 2nd floor. Montrachet amenities include a resort-style pool & grilling areas, pickle ball courts, walking trails, orchard and much more!
#20572783

Fort Worth

4640 Esprit Avenue

5 Beds

5 Baths

6,383 Sq.Ft.

$2,295,000

MLS#: 20572783
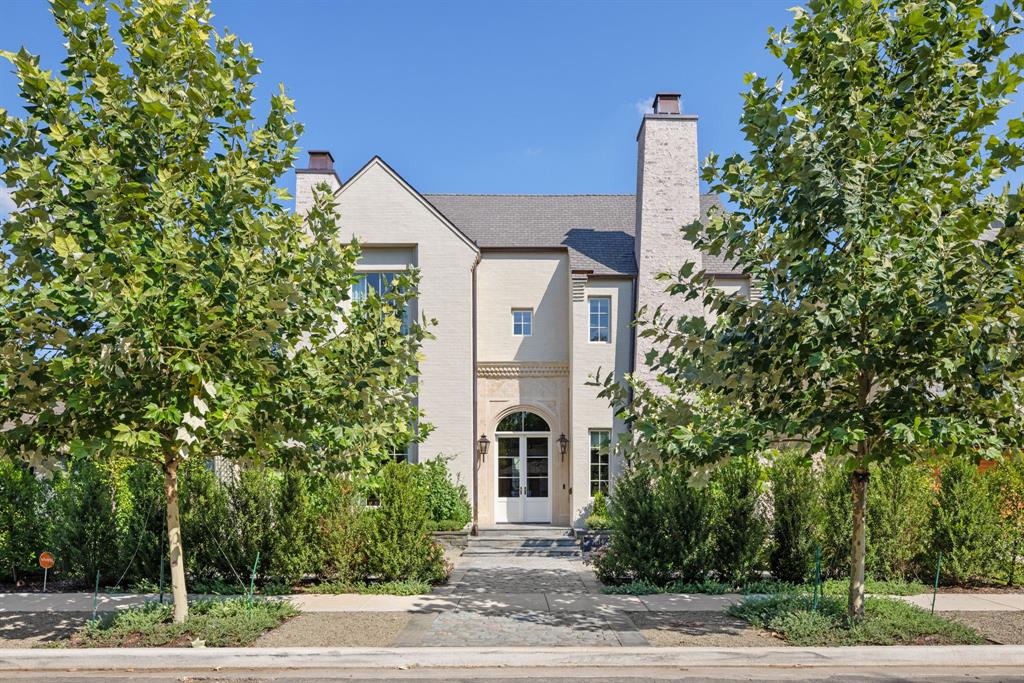
This one-of-a-kind home is the personal residence of the builder and designer. Known for creating refined homes, the owner used this opportunity to break from convention, resulting in a moody, eclectic retreat that blends classical European architecture with a modern edge. Influenced by French Normandy design and grounded in richly layered materials, including rare marble sourced directly from Carrara, Italy. The home offers a bold yet inviting atmosphere. Every detail is intentional, from salvaged historical elements to a saturated, carefully curated color palette. Featured in Architectural Digest, the home is a striking example of how old-world charm and contemporary design can coexist in a space that feels both personal and timeless.
#21080519

Dallas

7214 Robin Road

5 Beds

5 Baths

4,380 Sq.Ft.

$2,295,000

MLS#: 21080519

Magnificent incredible property that backs up to the Corps of Engineers land overlooking Lake Lavon. ±7.66 acres with a main house that is very nicely finished out. Property is currently used as residential but has tremendous commercial or development potential. The property is in the county and removed from the ETJ, however if a developer decides to bring in sewer from one of the nearby developments, then it would need to annex into the city. This is the last property on the right when leaving the peninsula. It would be ideal for a retail center or a mixed use type development. Perhaps homes, townhomes or apartments overlooking the lake in back. It is truly a unique offering and rare opportunity. Just minutes to major shopping in Allen and McKinney. About 20 minutes to Hwy 75 or about 10 minutes to 380 in Princeton. Walmart is about 10 minutes away in Lucas. Buyer to verify all information.
#21371589

Princeton

000 FM 982

None Beds

None Baths

7.66 acres

$2,295,000

MLS#: 21371589

New on site 2 days ago
Set in the heart of Richardson’s beloved Canyon Creek neighborhood, 3105 Canyon Creek is more than a beautifully renovated five-bedroom home, it is a home designed for living well.

The thoughtful floor plan offers something increasingly rare: space, flexibility and privacy for every stage of life. A serene primary suite anchors the main level, while upstairs a second primary suite and three additional bedrooms surround an inviting family room, he perfect setting for movie nights, Sunday mornings and everyday moments together. A dedicated yoga or fitness room provides a private retreat to move, recharge or simply escape.

Throughout the home, exceptional storage and a well-planned mudroom make daily life feel effortless. Everything has its place, allowing the home to remain as beautiful as it is functional. Step outside and the lifestyle continues. The expansive backyard invites long dinners under the Texas sky,
children playing on the lawn and weekends spent simply enjoying home. Nearby bike lanes, tree-lined streets and the Canyon Creek Country Club and golf course create a neighborhood where life extends well beyond your front door.

Completely renovated, warm and wonderfully livable, 3105 Canyon Creek brings together the best of both worlds—the character of an established neighborhood with the ease of a move-in-ready home.

Beautifully renovated. Thoughtfully designed. Ready for life.
#21386245

Richardson

3105 Canyon Creek Drive

5 Beds

3 Baths

4,603 Sq.Ft.

$2,295,000

MLS#: 21386245
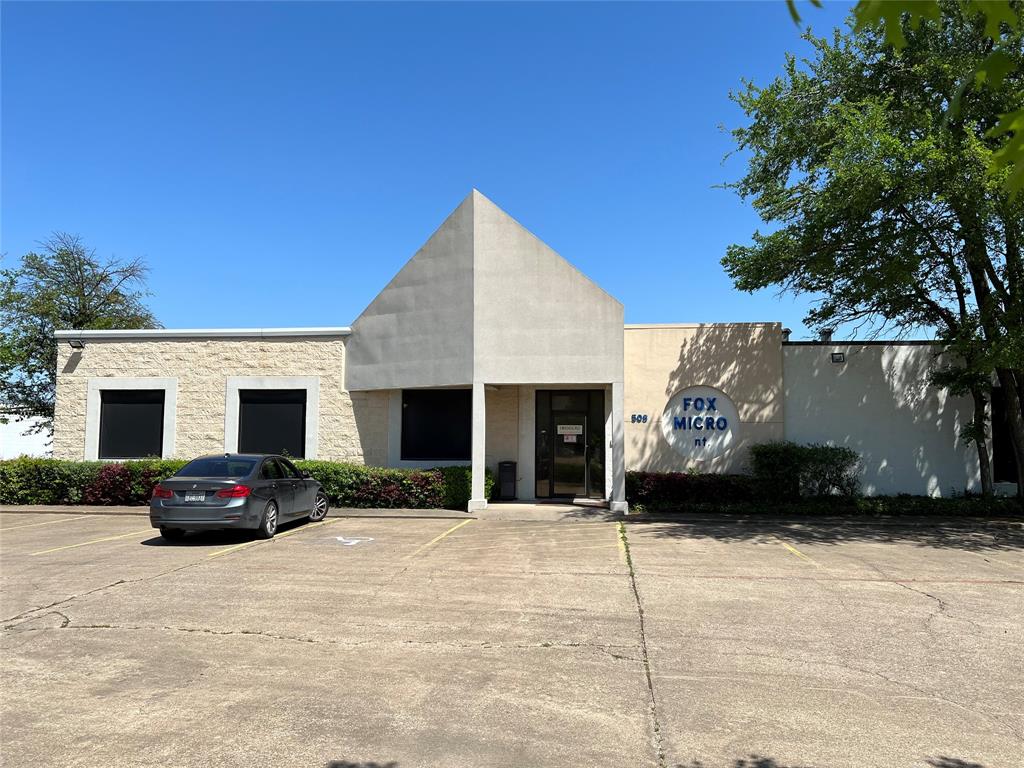
Great Building located in an excellent core location. Property is vacant ready to move. 100% Sprinkled with heavy power available.
#20148751

Richardson

508 N Bowser Road

None Beds

None Baths

15,283 Sq.Ft.

$2,295,000

MLS#: 20148751

1 ... 495 496 497 498 499 ... 666
* Listings identified with the FMLS IDX logo come from FMLS and are held by brokerage firms other than the owner of this website. The listing brokerage is identified in any listing details. Information is deemed reliable but is not guaranteed. If you believe any FMLS listing contains material that infringes your copyrighted work please click here to review our DMCA policy and learn how to submit a takedown request. © 2024. First Multiple Listing Service, Inc.
 - property

Send a message

Message successfully sent.

Your message

What is 3 + 4 ?

Reason for contacting?

I agree to receive email communication and understand I can unsubscribe at any time.

I agree to be contacted by Next Level Realty Group via call, email, and text for real estate services. To opt out, you can reply 'stop' at any time or reply 'help' for assistance. You can also click the unsubscribe link in the emails. Message and data rates may apply. Message frequency may vary. Privacy Policy

Sign Out

Virtual Assistant

Would you like to take the next step with this property? We can help you schedule a showing or virtual tour, or send you more details.

Yes, I would like more information.

Thank You for Your Reply, One of Our Agents will contact you as soon as possible

No, maybe later.

Thank you, you can always contact me via email, phone number or through the contact form.

Realhub AI

Lucy - Your AI-Powered Realtor

Update Your Temporary Password

Personalize your search

Enter your email and we'll notify you immediately when new listings match what you're looking for.

or enter email address

Already have an account ? Login here

Continue your home search

I agree to receive communications and understand I can unsubscribe at any time.

I agree to be contacted by Next Level Realty Group via call, email, and text for real estate services. To opt out, you can reply 'stop' at any time or reply 'help' for assistance. You can also click the unsubscribe link in the emails. Message and data rates may apply. Message frequency may vary. Privacy Policy

Already have an account ? Login here

We use cookies

We use cookies primarily for analytics to enhance your experience. By accepting, you agree to our use of these cookies. You can manage your preferences or learn more about our cookies policy.






