Properties

Browse or get in touch to schedule a walkthrough.

  • Nearby me
Price range

Popular Features

Community Features

Association

Property Features

Waterfront

View

Exterior Features

Interior Features

Style

10000 properties match your criteria

Updated 1 minute ago

E-Alert name
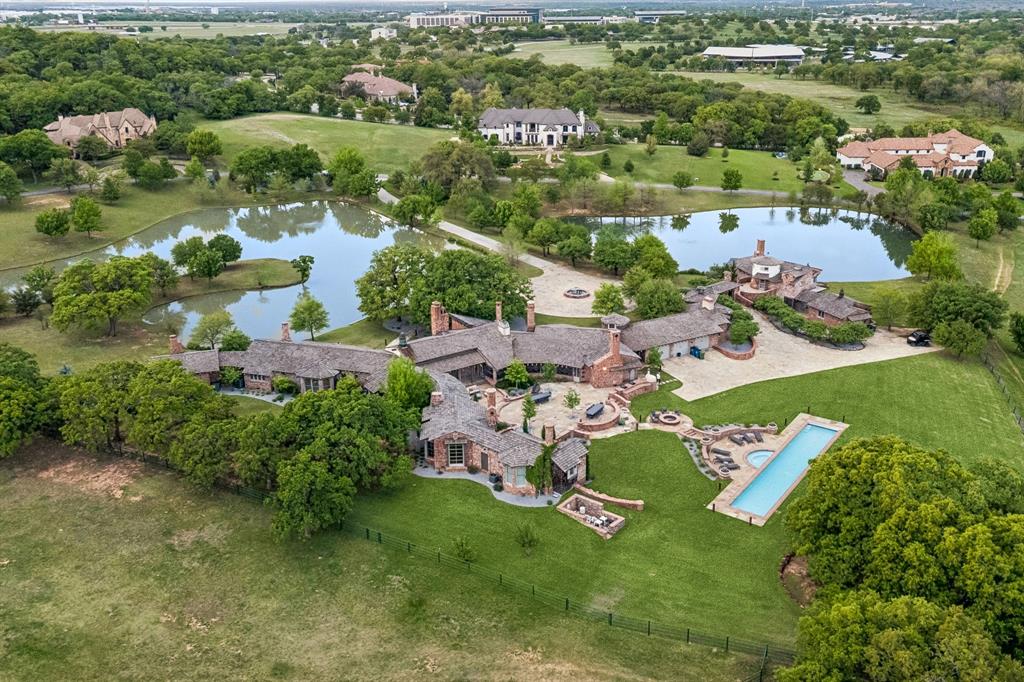
A rare and extraordinary historic estate in the heart of Westlake, this one-of-a-kind 15,000+ square foot residence blends timeless architecture with modern luxury on approximately 16.5 picturesque acres. Originally built in the 1930s by renowned architect Charles Dilbeck for Dallas Morning News publisher Ted Dealey, the home showcases distinctive Tudor and French country influences with reclaimed materials from historic Texas landmarks. Meticulously restored and relocated, the home retains its original character while incorporating thoughtful updates for contemporary living. The main house offers a sprawling floor plan with multiple living areas, a library, private office, and 9 unique fireplaces, each with custom artisan detailing. Architectural highlights include hand-crafted woodwork, rounded walls, turreted elements, stained glass accents, and exposed beams. The chef’s kitchen is equipped with a premium Wolf range, custom cabinetry, and a massive center island. The main house also features a luxurious primary suite, complete with a spa-inspired bath, fireplace, expansive closet space, and serene views. Designed for both entertaining and everyday living, the home includes a finished basement with a home gym, a bonus-craft room, and a temperature-controlled wine cellar with space to entertain, featuring a vaulted brick ceiling. In addition to the main residence, the estate features a versatile lodge house with a striking stone fireplace and wet bar, an ideal setting for hosting gatherings, relaxing with guests, or a dedicated retreat. A separate two-story guesthouse provides additional accommodations with a full kitchen, dining and living spaces, and a bedroom overlooking the peaceful pond. Outdoor amenities are equally exceptional, including a heated pool, three private ponds, rolling hills, mature trees, and abundant wildlife creating a tranquil, resort-like setting. Expansive porches and stone walkways invite you to enjoy the natural beauty of the property.
#21233192

Westlake

1 Paigebrooke

6 Beds

6 Baths

15,603 Sq.Ft.

$18,500,000

MLS#: 21233192
Price reduced
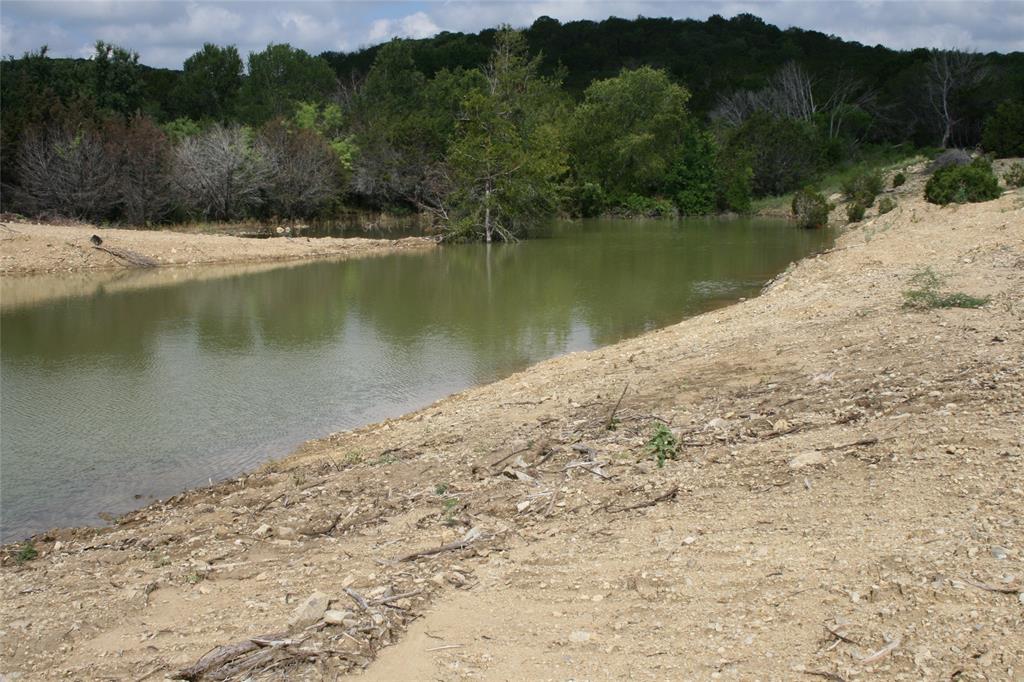
Nestled in the scenic rolling terrain of The Estates at Lake Bellazio, this exceptional development opportunity offers breathtaking views, mature trees, and three picturesque lakes known for excellent fishing. The property is ready to be developed and has already been planned for spacious one-acre-plus homesites, making it ideal for Celina’s next premier luxury neighborhood. With its natural beauty, tranquil setting, and expansive views, this property provides the perfect canvas for a high-end residential community. Conveniently located just two miles from Celina High School, it offers the rare combination of peaceful country living and close proximity to local amenities.
#21206211

Celina

10388 County Road 106

None Beds

None Baths

91.52 acres

$18,500,000

MLS#: 21206211

This 735 acres is fenced into 8 sections, so it could possibly be divided. It is all fenced, and has one or two water tanks on each section. There is also good elevation throughout the property. There are also good roads on this ranch. You have all kinds of terrain, from trees, pasture, elevation, great soil, and rocky mountains. There is good hunting and fishing. You will also appreciate the cultivated fields. The house is a modular house with 4 bedrooms and three baths, and has 2,280 square feet. The additional quest house will be a plus. The water well supplies the water storage tanks for a combined total of 9,000 gallons. The house has insulation in the floors, ceiling, and walls. You also have an equipment barn, and many storage buildings. There is a creek with large oak trees in the East section of the property. The minerals might convey with a good offer.
#20664055

Strawn

464 Upper Brad Road

None Beds

None Baths

735.8 acres

$18,395,000

MLS#: 20664055
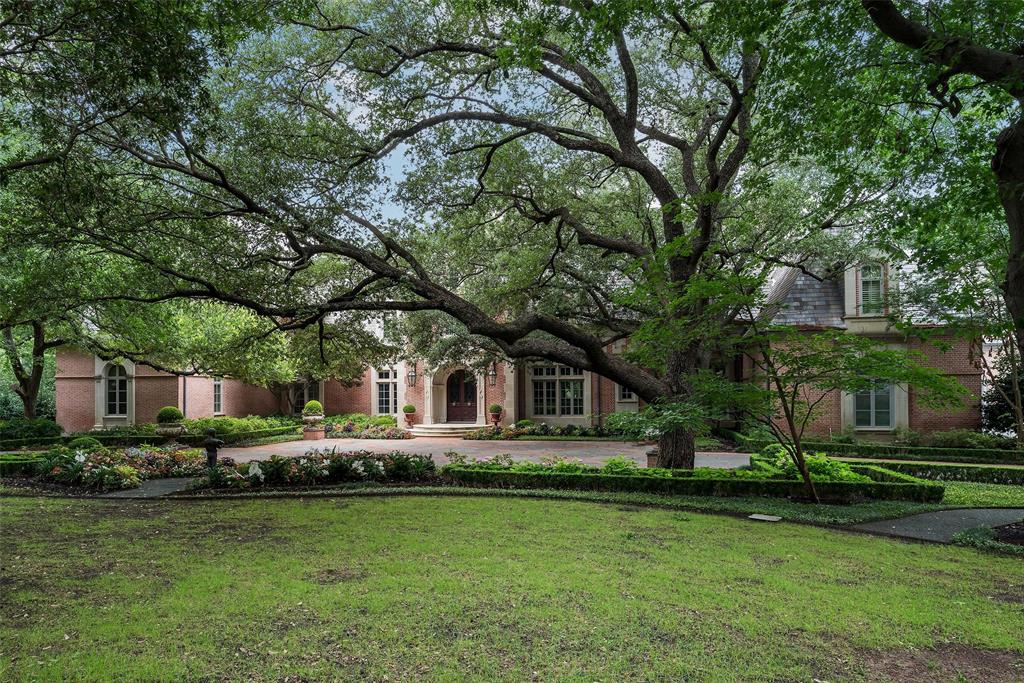
Comfortable, classic French living in the heart of Dallas. This Robbie Fusch masterpiece, built by Randy Hughes, is more than 14,000 sq ft of gracious spaces that flow with ease across 3.38 private acres. Six ensuite bedrooms, including attached quarters with a living area, offer comfort for family and guests alike. Walls of windows fill rooms with light and connect every gathering to the idyllic grounds. Movie nights become cinematic in the 20-seat soundproof theater, and wine lovers can savor their 750+ bottle cellar. A 2,500 sq ft pavilion with catering kitchen is perfect for dinners under the stars or lively celebrations. Thoughtfully designed for both everyday moments and once-in-a-lifetime occasions, this estate balances beauty, privacy, and livability — the ultimate Dallas retreat.
#21163944

Dallas

9769 Audubon Place

6 Beds

8 Baths

14,341 Sq.Ft.

$18,000,000

MLS#: 21163944
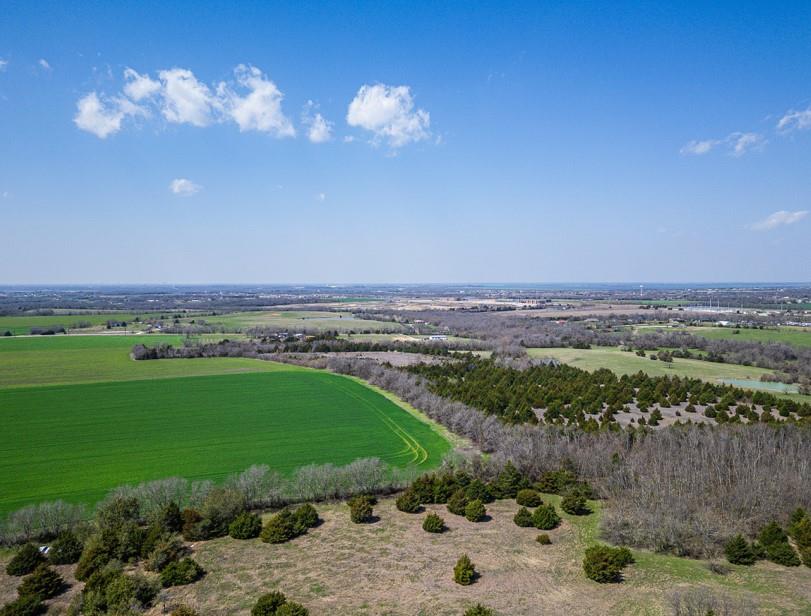
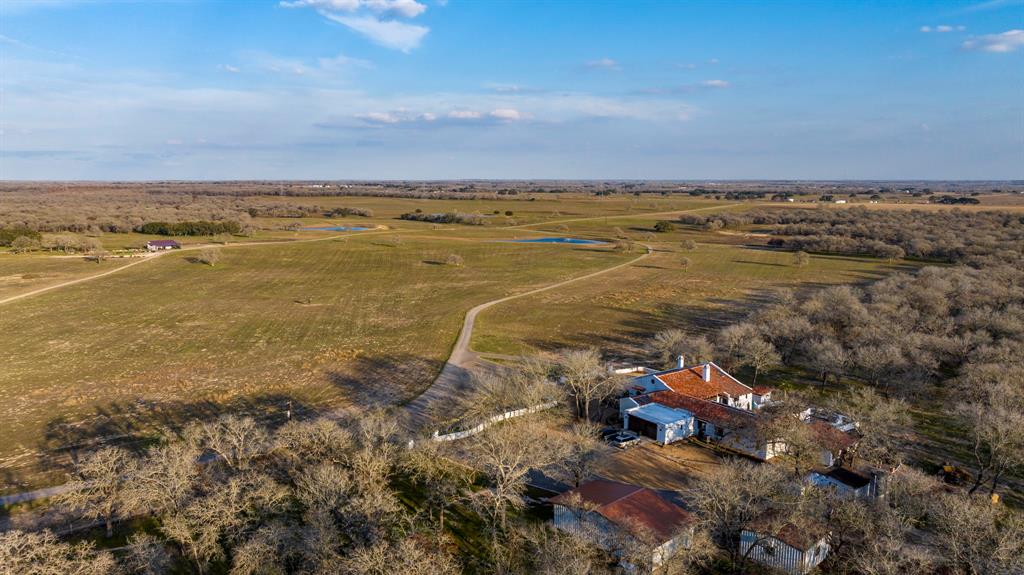
Incredible 1500 Acre High Fenced Ranch in Stockdale, featuring several improvements and many water features. Located 7 miles north of Stockdale, TX, within the Texas Triangle, it is 20 miles south of I-10 or Seguin, 45 miles from San Antonio, 73 minutes to downtown Austin, and 150 miles to Houston. The main house is a 4,400 sqft Spanish-style hacienda with 4 bedrooms, 4.5 baths, a study, living room, sunroom, studio, chef’s kitchen, dining room, and two fireplaces. Features include a heated resort-style pool, spa, and outdoor living and kitchen area. Additional accommodations include a hunting lodge with 1 bedroom and a 3-bed sleeping loft, and a 3-bedroom foreman's quarters. There are two barns (4,500 sqft and 5,000 sqft). Water features include 10 ponds and nine water wells from the Carrizo or Wilcox aquifer. Wildlife includes cattle, whitetail deer, turkey, hogs, ducks, dove, and exotic animals like Axis Deer and Blackbuck Antelope.
#20687411

Stockdale

1892 CR 428

None Beds

None Baths

N/A

$17,995,000

MLS#: 20687411
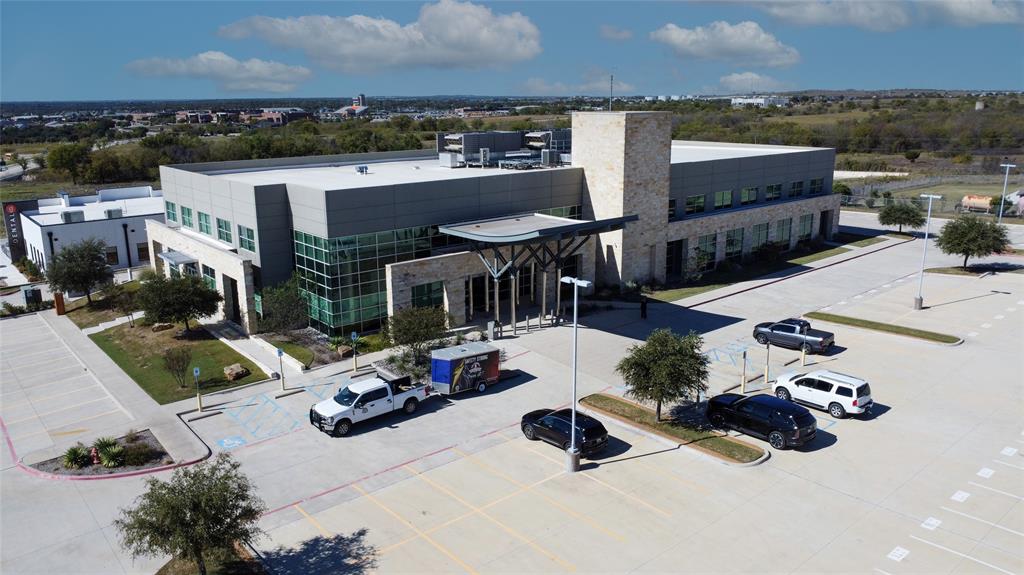
200 Bailey Ranch Road, a premier 46,912 SF Class-A office building situated on 3.31 acres in Aledo, Texas. Parker County, city of Aledo is one of the fastest-growing submarkets in the DFW metro area. This turn-key, high-quality property offers five conference rooms, three training rooms, two community kitchens (one full), multiple break rooms, a systems operations room and command center, covered outdoor areas, and an on-site backup generator. Originally built for a medical user, the flexible design easily adapts to medical, professional office, or corporate headquarters use. Offered below replacement cost, 200 Bailey Ranch Road delivers exceptional value with premium finishes, advanced technology infrastructure, and immediate occupancy potential. With strong area and traffic count demographics; limited Class-A office supply, and strategic access to major DFW corridors this property represents a rare opportunity.
#21095794

Aledo

200 Bailey Ranch Road

None Beds

None Baths

46,912 Sq.Ft.

$17,900,000

MLS#: 21095794
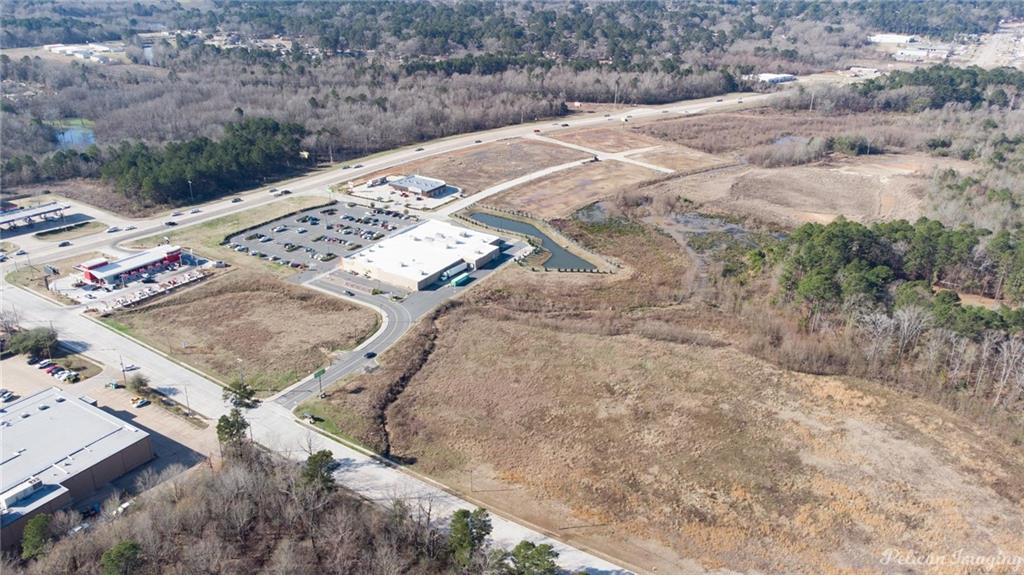
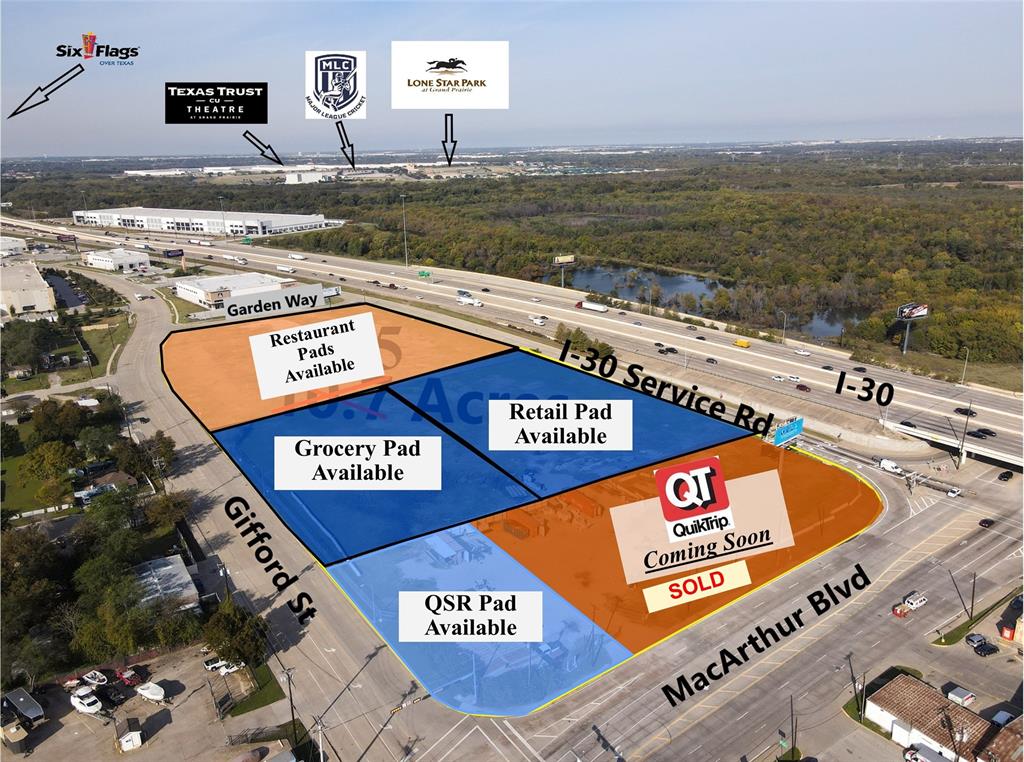
Set at a prime location in the bustling northwest corner of two major avenues, our exclusive offering is a massive expanse of approx. 82 acres of unspoiled land, ready and poised for exponential growth. This property, abutting two high-traffic thoroughfares, is surrounded by a diverse and growing portfolio of flourishing retail and residential developments, making it a goldmine for businesses looking to expand.  Given the extremely high traffic count, this generous plot of land presents an extraordinary opportunity for envisioning and executing large scale commercial developments. It's a blank canvas, inviting you to create, invent, or innovate upon a space that integrates your brand into the fabric of the community. Location is strategically positioned right next to a thriving Walmart store. or businesses looking for ready-to-develop pads, we have eight separate pads available, ready for your unique vision to come alive. We  offer an additional 1.96 acre tract adjacent to Walmart.
#279285NL

Shreveport

0 Bert Kouns Industrial Loop

None Beds

None Baths

N/A

$17,859,600

MLS#: 279285NL

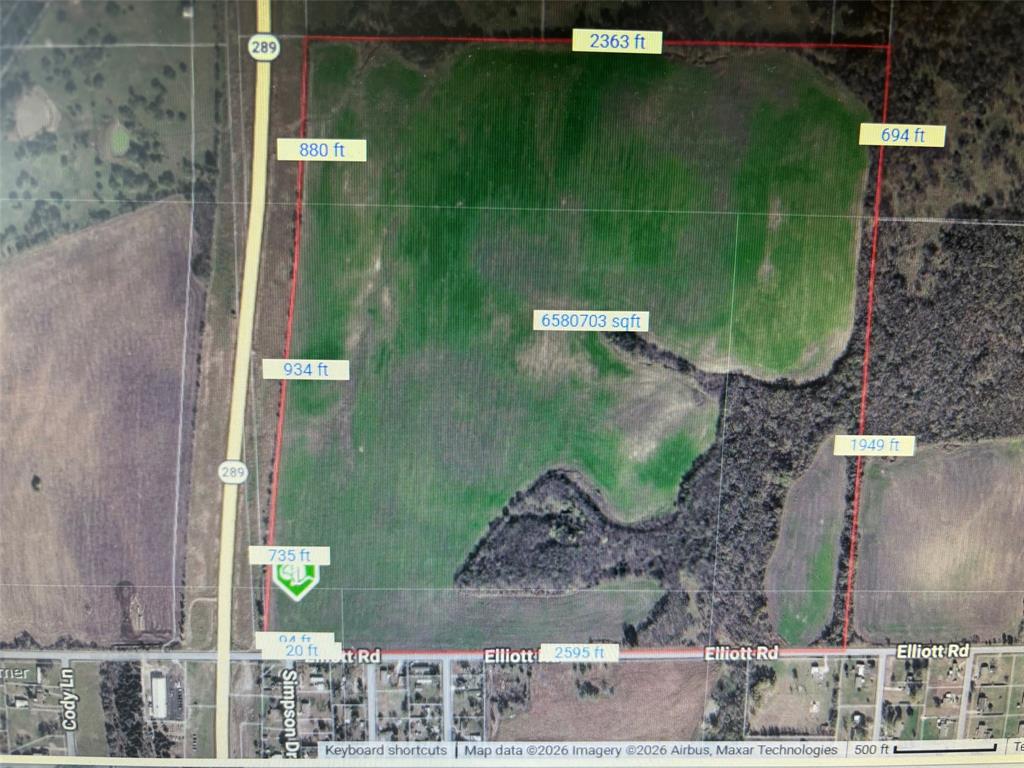
The 500 Acre site is directly adjacent to the Green Brick Haven Ranch Development, a ±1,200-acre master-planned community featuring 2,600 SF homes across multiple phases, and situated just south of the new high school expected to be delivered in 2027. Located just 30 minutes south of Downtown Dallas, the area is also home to the Minto Communities Development, one of the larger projects in the region spanning ±3,170 total acres and featuring a mix of adult residential and traditional residential product with a total of 13,270 planned units upon full buildout. The property features no floodplain and is priced for a quick sale!
Waxahachie continues to experience remarkable growth, with the city's population climbing from approximately 41,140 in April 2020 to an estimated 51,261 by 2025 — representing an increase of over 18% in just five years. This momentum is largely driven by Waxahachie's strategic position within the Dallas-Fort Worth Metroplex, which has spurred significant new development activity and continued demand for residential and commercial uses throughout the trade area.
#21101485

Waxahachie

TBD West Road

None Beds

None Baths

502.589 acres

$17,590,615

MLS#: 21101485

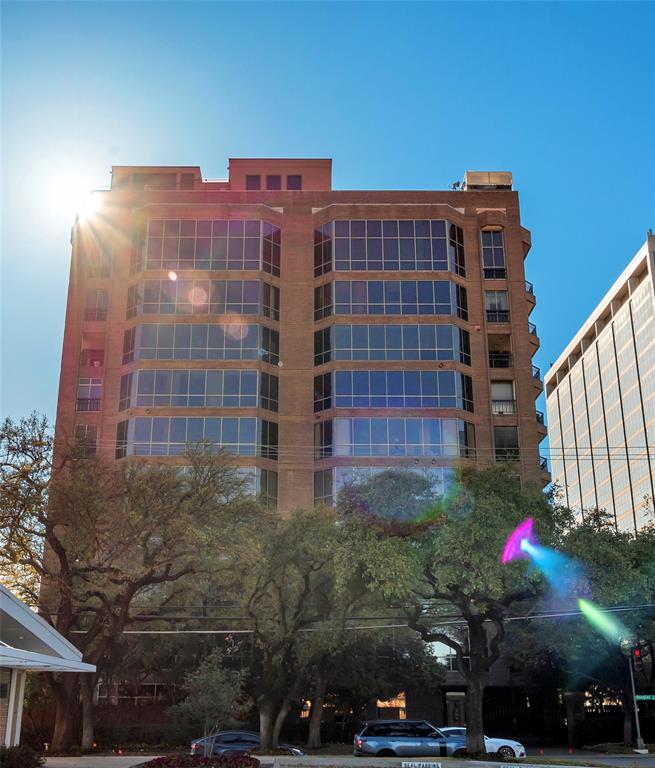
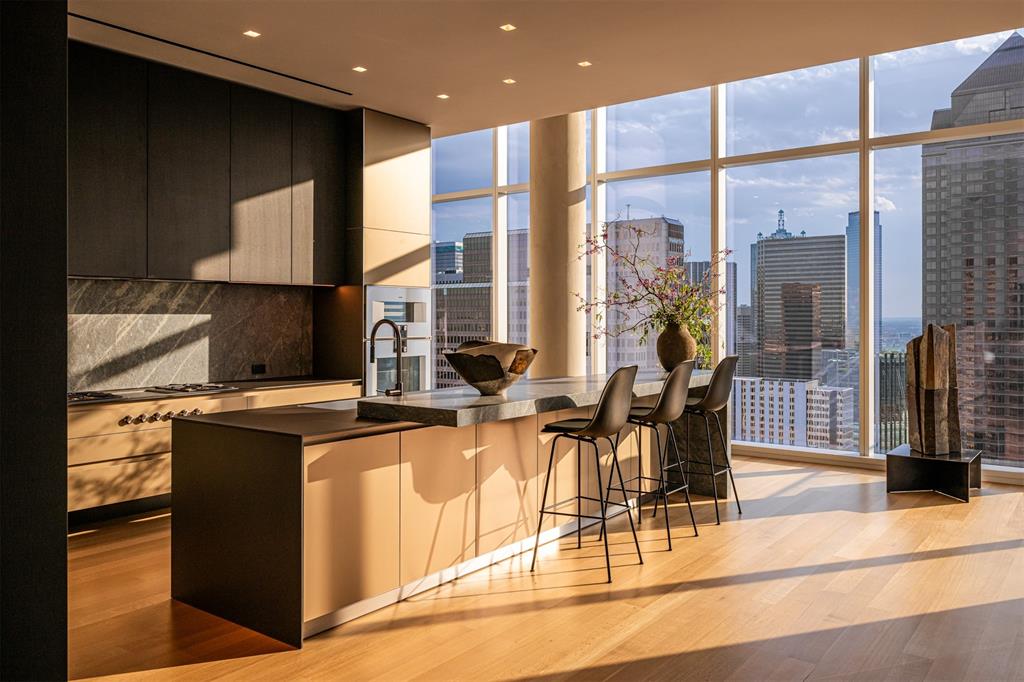
A truly extraordinary penthouse spanning floors 9–12, this one-of-a-kind vertical estate redefines luxury living for the buyer who seeks unapologetic grandeur on a global scale. Located within the coveted Highland Park Independent School District and set inside a gated and secure boutique building of just 15 residences, the home offers a level of scale, privacy, and extravagance rarely found anywhere in the United States. Encompassing more than 14,000 square feet, the residence offers 5 bedrooms, 6 full baths, 7 half baths, and 7 fireplaces, with all four levels connected by striking architectural staircases and a private internal elevator - a true private estate in the sky. Designed for grand-scale entertaining and elevated daily living, the home features expansive formal and informal living spaces, multiple dining areas, and 5 kitchens, including a full industrial catering kitchen. The owner’s level is a private retreat with its own living and dining spaces, kitchen, bar, and extraordinarily styled custom dressing rooms. Other amenities include a private gym, wine room, rooftop terrace with spa hot tub, staff quarters, a dedicated office for a house manager and security personnel, and 12 reserved parking spaces. Advanced security features and discreet access create an exceptional level of privacy, making this an ideal lock-and-leave estate for domestic and international owners alike. With an ambiance more akin to a grand private residence in Manhattan, Paris, London, Monte Carlo, or the great capitals of the Middle East than a conventional Dallas penthouse, this home is designed for a buyer with a truly global frame of reference. It stands entirely on its own—an audacious expression of modern luxury for those who value abundance, presence, discretion, and a life lived at full scale. Combining the gravitas of a standalone estate with the convenience, privacy, and security of luxury vertical living, this is one of America’s most exceptional residential offerings.
#21257180

Dallas

8181 Douglas Avenue PH 9-12

5 Beds

6 Baths

14,250 Sq.Ft.

$17,500,000

MLS#: 21257180
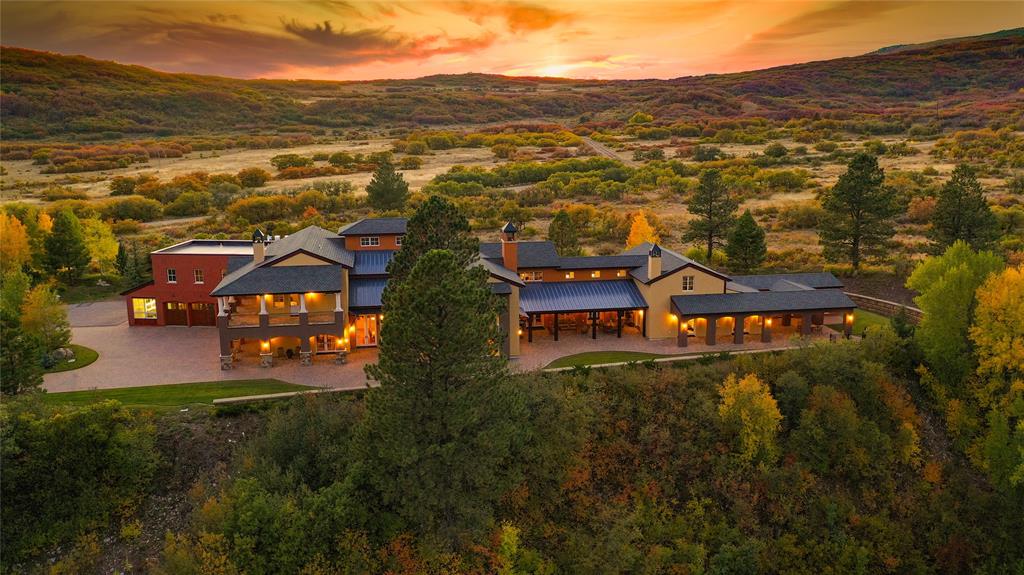
Nueces River Ranch is an extraordinary 7,532+-acre legacy property set deep in the wild heart of the Edwards Plateau, a rare oppty to own a ranch of this scale in today’s market. For those seeking even more, an additional 960 ac is avail, featuring a ranch home, like-new shop, cattle pens, &  extra half mile of private Nueces River frontage. Together, the combined offering totals over 8,490 acres, delivering expanded river access & turnkey improvements. The main tract boasts approx half a mile of private frontage along the crystal-clear Nueces River, forming a serene western boundary & creating an oasis for swimming, fishing, kayaking, & quiet retreat. Anglers will appreciate strong populations of Guadalupe bass, largemouth bass, sunfish, & catfish. Beyond the river, the ranch is well-watered with 2 reliable wells, multiple watering holes, & an extensive network of buried lines supplied by 3 cisterns ensuring consistent water for both wildlife and livestock. The landscape is richly diverse and undeniably beautiful. Towering live oaks, mesquite, & sycamore trees dot the terrain, while springtime brings vibrant blooms of TX bluebonnets, Engelmann daisies, Maximilian sunflowers. Spanning roughly 5 miles by 5 miles, the ranch transitions from rolling plateaus to rugged canyons carved by seasonal creeks. Elevations range from 1,160 ft to 1,664 ft summit, offering sweeping 360-degree views of the Sycamore Mtn. Range & surrounding countryside. Accessibility is exceptional, with maintained main roads & an extensive network of UTV trails traversing the property. Perimeter barbed wire fencing defines the boundaries, and electricity has been extended into the ranch, providing a strong foundation for future improvements. Located just 20 mi from both Uvalde & Camp Wood, the ranch strikes a rare balance between privacy & convenience. Nueces River Ranch is more than land it’s a generational holding offering unmatched scale, natural beauty, & the enduring promise of a Texas legacy.
#21110825

Uvalde

Nueces River Ranch Hwy 55

None Beds

None Baths

7532.21 acres

$17,500,000

MLS#: 21110825

OPULENCE IN THE MOUNTAINS! This breathtaking 175-acre estate borders three sides of the vast 1.85 million acres of the San Juan National Forest. A stunning bridge enhances access to the La Plata River, adding to its allure. With 55 acres dedicated to a Conservation Easement, the estate feels even larger, surrounded by spectacular views of five majestic Colorado mountain peaks.

INTERIOR HIGHLIGHTS: Indulge in unrivaled comfort with world-class finishes and exquisite craftsmanship throughout this custom-built, four-story mountain modern main house, offering an impressive 18,000 square feet of living space. Opulent furnishings, multiple patios, and balconies enhance the exterior, while a three-floor elevator finished in rich pecan wood adds convenience.

MAIN FLOOR FEATURES: The open-concept design includes a massive Great Room with a castle-style fireplace and soaring 22-foot Aspen wood ceilings, framed by panoramic floor-to-ceiling windows showcasing stunning mountain views. The formal dining room is perfect for holiday gatherings, seamlessly flowing into a gourmet chef’s kitchen with a butler's pantry offering ample storage. This kitchen features granite countertops, custom cabinetry, and top-of-the-line Viking appliances, including an oven, gas range, and Sub-Zero refrigerated drawers.

The two-story master en-suite includes a cozy fireplace, walk-in dual closets, and a luxurious master bath, along with a bonus room on the second floor with magnificent views. Adjacent to the master suite is a private fitness center with a lap-resistant pool and its own bath.

Conveniently located off the entrance, the executive office features fireproof filing cabinets, while a cozy library across the hall includes a fireplace and floor-to-ceiling pecan bookshelves, ideal for relaxation or meetings.

See separate structure information in Private Remarks.
#21174773

Durango

3456 CR 124

7 Beds

5 Baths

12,000 Sq.Ft.

$17,500,000

MLS#: 21174773

The Gallery Penthouse at HALL Art Residences in the Dallas Arts District is a full-floor custom home on the 26th floor. Direct elevator access into this 4 bedroom, 4 bath, 2 powder bath home with 7,688 sq ft offers floor-to-ceiling windows, 12-foot pocket doors and hand-troweled plaster columns throughout. The Living Room showcases 14-ft ceilings, a monumental fireplace and wine cellar. The gourmet kitchen is designed with bulthaup cabinetry, Gaggeneau appliances and an oversized customizable butler pantry. Enjoy unobstructed panoramic views of the Dallas skyline in the dining room and private terrace. The primary bedroom suite is a serene retreat complete with its own private terrace. The spa-inspired en-suite bath offers two spacious walkin closets, soaking tub, large shower, heated floors, and a smart mirror. Other distinctive features are a private library with a fireplace, 2 utility rooms and raised flooring system. This home was designed by Abeyta Tibbs Architecture.
#20888458

Dallas

1747 Leonard Street 2601

4 Beds

4 Baths

7,688 Sq.Ft.

$17,500,000

MLS#: 20888458

The property is zoned M-PD: Mixed Use-Planned Development. The east side fronts Cleveland Gibbs, and the west side fronts I-35W. The service road is in planning stages. This is one of the hottest locations in the metroplex! Information in transaction desk for coming service roads. No water or sewer.
#14255326

Northlake

000 I 35 W

None Beds

None Baths

N/A

$17,092,944

MLS#: 14255326

170 acres located just outside the Gunter City Limits and half a mile from the the future DNT expansion. This expansive parcel has no floodplain, no pipelines and over 1,200 SF of road frontage. This site is perfect for a variety of development options, including:

Residential Communities: With the expanding tollway, Gunter is increasingly becoming a desirable location for those seeking a suburban lifestyle with easy access to major urban centers.

Commercial and Mixed-Use Projects: The proximity to the tollway and Gunter’s growing population create significant demand for retail spaces, offices, and mixed-use developments.

Agricultural Uses: The land remains ideal for farming or ranching, offering ample space for livestock or crop production.

As Gunter continues to evolve, this 170-acre property provides an unparalleled opportunity to invest in one of North Texas’ most promising growth corridors. Whether you're a developer seeking a new site or an investor looking for long-term growth, this property is well-positioned to benefit from the region’s expanding infrastructure and rising demand for land.
#21071971

Gunter

170 Wall Street Road

None Beds

None Baths

170.0 acres

$17,000,000

MLS#: 21071971

A property of this scale, beauty, and exclusivity is a once-in-a-generation opportunity. Encompassing nearly 80 acres of meticulously manicured land on its own private peninsula, this extraordinary Lake Tawakoni estate offers the ultimate canvas for a visionary lifestyle. At the heart of this offering is a forthcoming architectural masterpiece by the acclaimed Stewart Custom Homes, set for completion in 2026. Designed for those who demand both privacy and presence, the estate will feature six luxurious guest suites, a secluded owner’s retreat with dual spa-inspired baths and boutique-style dressing rooms, a private study, exercise room, media or game room with wet bar, and a true chef’s kitchen complete with prep kitchen, climate-controlled wine room, and open-concept flow to dining and entertaining areas. Multiple patios, an outdoor kitchen, and a fireplace create seamless transitions between indoor and outdoor living, perfectly suited for both grand entertaining and quiet escape. Beyond the home, the vast grounds invite a wealth of possibilities—envision a custom showroom-style garage, private sports complex, resort-style pool, or a wellness pavilion with spa and gym. A private dock with boat slip and lifts provides direct access to the lake, making this not just a property, but a true legacy in the making. Whether you're an avid boater, elite athlete, car collector, or simply a dreamer with bold vision—this is more than land. This is the foundation of an iconic estate, destined to stand for generations.
#21063927

Lone Oak

TBD County Road 3410

6 Beds

7 Baths

11,281 Sq.Ft.

$16,950,000

MLS#: 21063927

1 ... 3 4 5 6 7 ... 666
* Listings identified with the FMLS IDX logo come from FMLS and are held by brokerage firms other than the owner of this website. The listing brokerage is identified in any listing details. Information is deemed reliable but is not guaranteed. If you believe any FMLS listing contains material that infringes your copyrighted work please click here to review our DMCA policy and learn how to submit a takedown request. © 2024. First Multiple Listing Service, Inc.
 - property

Send a message

Message successfully sent.

Your message

What is 3 + 4 ?

Reason for contacting?

I agree to receive email communication and understand I can unsubscribe at any time.

I agree to be contacted by Next Level Realty Group via call, email, and text for real estate services. To opt out, you can reply 'stop' at any time or reply 'help' for assistance. You can also click the unsubscribe link in the emails. Message and data rates may apply. Message frequency may vary. Privacy Policy

Sign Out

Virtual Assistant

Would you like to take the next step with this property? We can help you schedule a showing or virtual tour, or send you more details.

Yes, I would like more information.

Thank You for Your Reply, One of Our Agents will contact you as soon as possible

No, maybe later.

Thank you, you can always contact me via email, phone number or through the contact form.

Realhub AI

Lucy - Your AI-Powered Realtor

Update Your Temporary Password

Personalize your search

Enter your email and we'll notify you immediately when new listings match what you're looking for.

or enter email address

Already have an account ? Login here

Continue your home search

I agree to receive communications and understand I can unsubscribe at any time.

I agree to be contacted by Next Level Realty Group via call, email, and text for real estate services. To opt out, you can reply 'stop' at any time or reply 'help' for assistance. You can also click the unsubscribe link in the emails. Message and data rates may apply. Message frequency may vary. Privacy Policy

Already have an account ? Login here

We use cookies

We use cookies primarily for analytics to enhance your experience. By accepting, you agree to our use of these cookies. You can manage your preferences or learn more about our cookies policy.