Properties

Browse or get in touch to schedule a walkthrough.

  • Nearby me
Price range

Popular Features

Community Features

Association

Property Features

Waterfront

View

Exterior Features

Interior Features

Style

10000 properties match your criteria

Updated 1 minute ago

E-Alert name
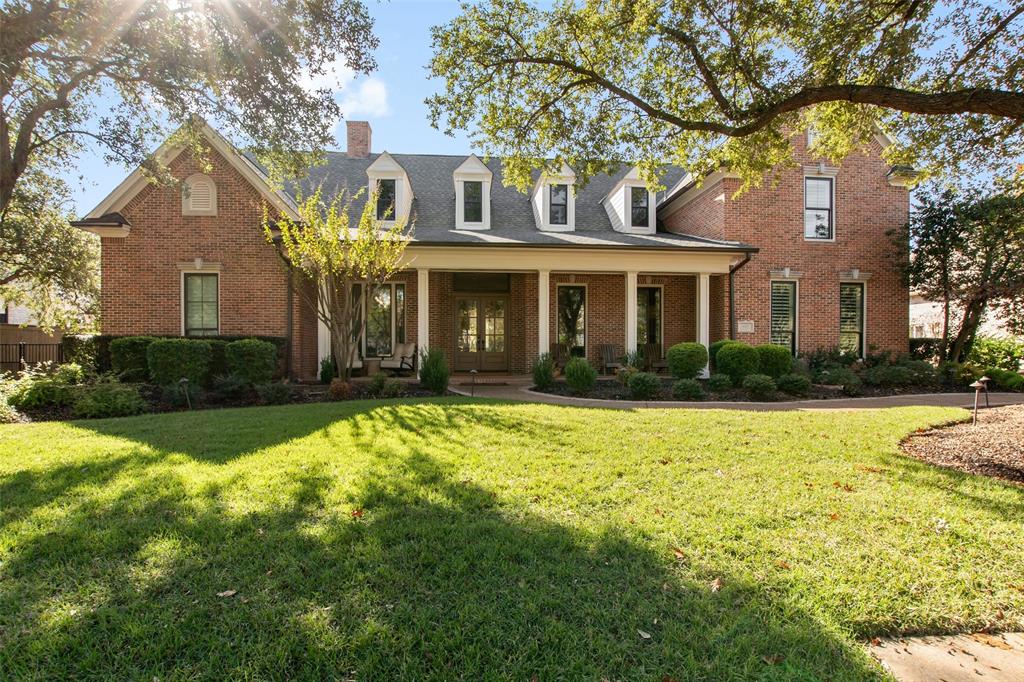
Discover this one-of-a-kind luxury home on over one acre, located on one of the most desirable streets in the Timarron community of Southlake, TX. This move-in ready home has been meticulously maintained with extensive interior and exterior upgrades.
Enter through stunning double doors into an open-concept floor plan centered around a gourmet kitchen with Taj Mahal quartzite countertops, custom cabinetry, upgraded stainless steel appliances, and a large island. The home features a dedicated home office, a media room for entertainment, and a versatile flex or bonus room. All secondary bedrooms feature private ensuites, offering comfort and privacy for family or guests. Designer lighting, hardwood flooring and luxury finishes elevate the living spaces throughout. 
Newer (2025) Marvin fiberglass windows throughout showcase a professionally landscaped backyard oasis featuring a covered patio, outdoor kitchen, separate pool bath, extended decking, and upper play yard, all within a terraced landscape with updated lighting and irrigation zones across the acreage.
Additional highlights include an oversized 3-car garage with an attached climate-controlled gym or hobby room, energy-efficient upgrades, plus an automatic water backflow shut-off that provides added insurance benefits.

Recent Improvements: Hardie board siding (2025), Marvin windows and exterior doors (2025), two HVAC units (2023), attic insulation (2023), water heater (2024), Extended back patio with new fencing, turf yard and stone retaining wall (2025), Polyaspartic garage floor covering (2026).
Located in the prestigious Timarron community, close to DFW, Carroll ISD, golf, shopping, and dining.
#21137390

Southlake

1630 Bent Creek Drive

4 Beds

5 Baths

5,441 Sq.Ft.

$2,250,000

MLS#: 21137390
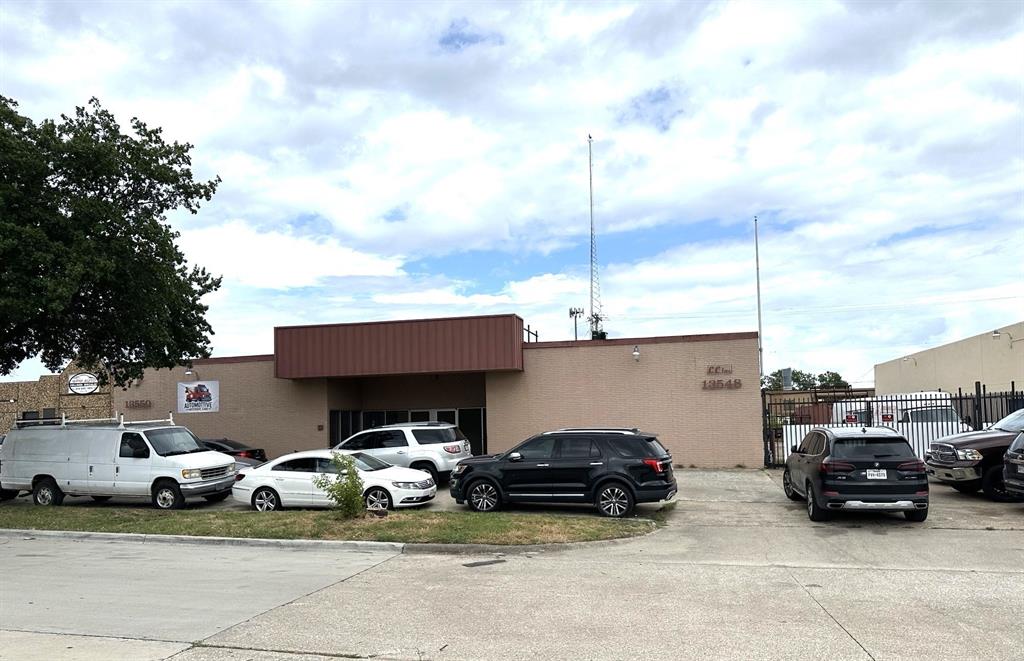
A 2 unit building, each unit has office and warehouse areas. One unit is leased to a mechanic shop and one unit is used by the owner.
#20799575

Dallas

13550 Vargon Street

None Beds

None Baths

7,920 Sq.Ft.

$2,250,000

MLS#: 20799575

Price reduced
Priced to Sell @$300.57 per sqft. See Market Analyis of sold homes in documents-Selling at $440-475 per sft in Magnificent Rivercrest! Gated community. This home has it all! Six (6) Ensuites. Need a downstairs master? Easy to do! Beautifully Built Tuscan Architecture. Sweeping Staircase entry. Chef's Gourmet Kitchen- Thermador-Double Ovens, 5 Burner Gas Cooktop- Grill & Griddle, Built-in Microwave, Warming Drawer. Seated bar area-& also use as serving area. Elegant Dining Room soaring ceilings -Coffered Wood Beam Accent, 12 inch ornamental Crown Moldings. Great Room with -32 ft ceilings.Floor-Ceiling Windows. Open view to 2nd floor. Juliet Balcony overlooks Great Room. Luxuious Crown Moldings Luxurious Master Suite- sitting area-Juliet Balcony. Master bath-2 vanities-built in Cabinets. Huge Master Closet. Laundry Rms-1st & 2nd floors. Game room-looks out on pool. Inside-Private living quarters (see floor plan)-outside entrance-side yard-Patio. Garage Access. Park-Like backyard- Covered Patio area-with Gas Fireplace. Beautiful Pool-Spa with fountain. 4 Car-Garage. Private Secure access to Trinity Trails. Easy to see.. Text agent! Need POF to see property.
#21244171

Fort Worth

1608 Rivercrest Court

6 Beds

6 Baths

7,820 Sq.Ft.

$2,250,000

MLS#: 21244171
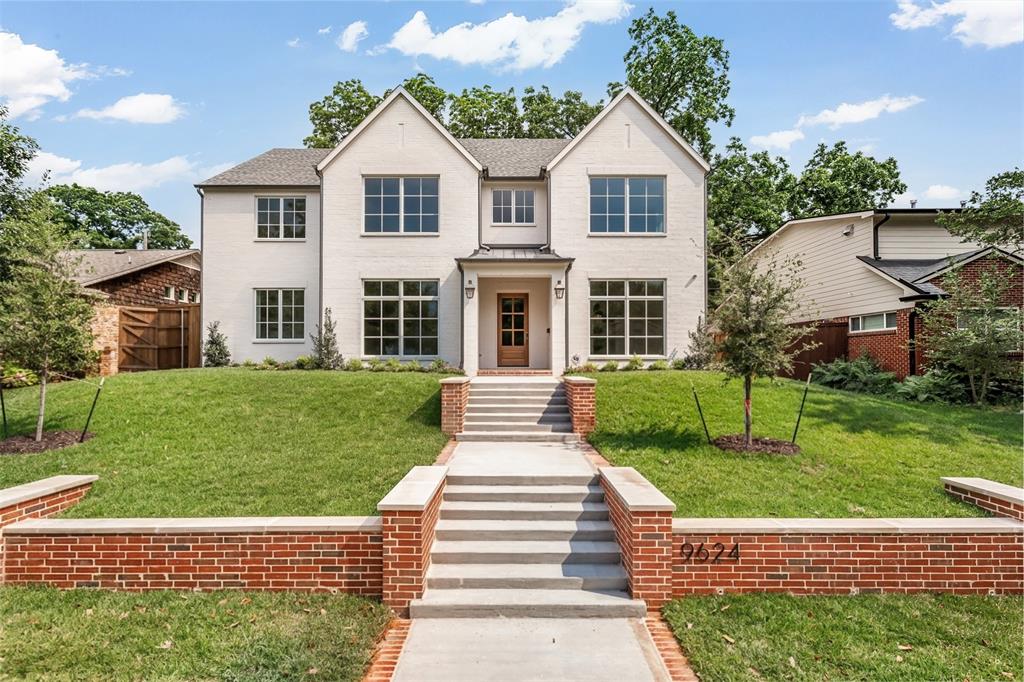
Nestled in the heart of the highly sought-after White Rock Valley in Lake Highlands and zoned to acclaimed RISD schools, this exceptional new construction offers thoughtfully designed luxury living. Steps away from White Rock Valley Elementary School, this stunning residence combines timeless architecture, elevated finishes, and seamless indoor-outdoor living in one of Dallas’ most desirable neighborhoods.
A grand terraced entry and beautifully landscaped front yard create a striking first impression, complete with extensive hardscaping, lush greenery, and a welcoming walk-up that sets the tone for the home’s sophisticated design. Inside, high-end designer finishes and curated details are showcased throughout, including elegant Visual Comfort lighting that adds warmth and refinement to every space.
The chef’s kitchen is truly the centerpiece of the home, featuring a professional-grade AGA range, premium panel-ready appliances, stunning marble countertops with a full-height marble backsplash, and exceptional custom cabinetry. Entertain effortlessly with both a butler’s pantry and a dedicated prep kitchen complete with an additional sink and workspace, designed for functionality without sacrificing style.
The expansive primary suite serves as a private retreat, highlighted by a spa-inspired marble bathroom with a walk-in shower, freestanding soaking tub, dual vanities, and a serene atmosphere designed for ultimate relaxation. Each of the three additional bedrooms features ensuite bathrooms with luxurious finishes and thoughtful design.
Outdoor living is equally impressive. The oversized backyard has incredible flexibility with terraced spaces ideal for a future pool, firepit lounge, or play area. A covered patio with a built-in outdoor grill and motorized retractable screens creates the perfect year-round indoor-outdoor entertaining experience. Additional exterior features include a full sprinkler and drip irrigation system for effortless landscape maintenance.
#21274563

Dallas

9624 Bellewood Drive

4 Beds

4 Baths

4,536 Sq.Ft.

$2,250,000

MLS#: 21274563
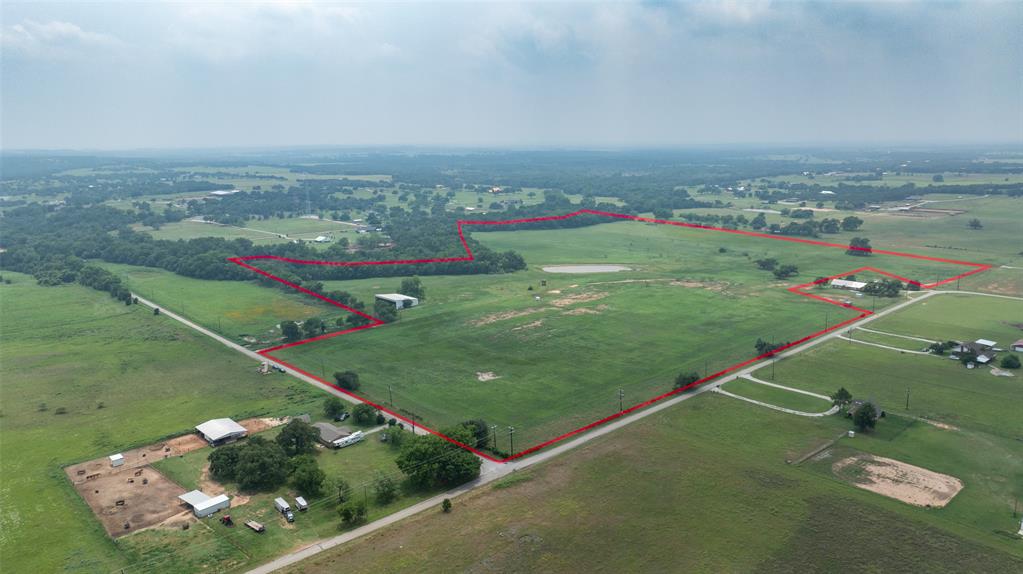
Beautiful 57 acres in BROCK ISD on the corner of Big Valley Circle and Buckner Rd. Secluded pasture land with trees and excellent building sites for your dream home. Large pond and incredible soil are perfect for livestock and agricultural production. TWO water wells, hay barn, access to Coop water and electricity make this an ideal property. The Kickapoo Creek runs along the southern boundary. Property has two access points.....one on Big Valley Circle, and the other on Buckner Rd.
#20942775

Lipan

000 Big Valley Circle

None Beds

None Baths

57.722 acres

$2,250,000

MLS#: 20942775
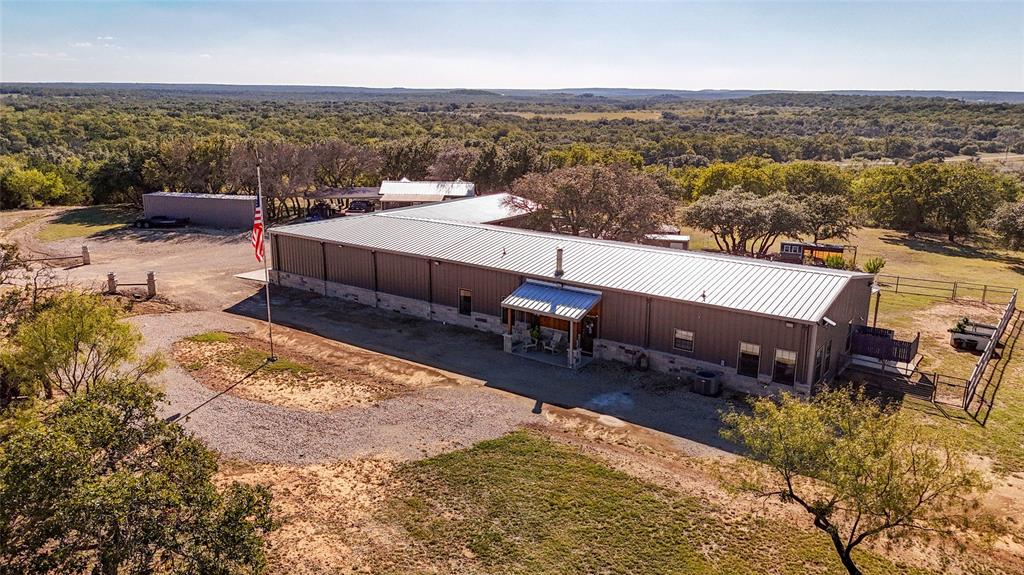
Exceptional turnkey 202 acre ranch with luxury improvements, stunning topography, and excellent wildlife habitat. The newly built 3,010 sqft barndominium offers 3 bedrooms, 2.5 baths, two full kitchens, and high-end finishes throughout. A massive 2,040 sq ft attached garage includes 4 parking bays, a reinforced safe room providing both secure storage and peace of mind, and a climate controlled loading room. The home operates on a rain-catchment system with filtration and a reserve tank, offering sustainable and independent living. Outdoor entertaining is elevated with a custom fire-pit area and two covered patios. A separate 640 sqft guest home features 1 bedroom, 1 bath, and a full kitchen ideal for guests, family, or ranch staff. The land showcases beautiful elevation changes, mature hardwoods, and diverse habitat supporting strong populations of whitetail, turkey, and hogs. Water features include three ponds, enhancing both recreation and wildlife. Private, scenic, and improved to a high standard. This property is turnkey and ready for immediate use—perfect for a recreational retreat, full-time ranch residence, or private family getaway. A rare offering in the Ranger area blending modern amenities with classic Texas ranch character.
#21103498

Ranger

13786 Fm 1852

3 Beds

2 Baths

3,010 Sq.Ft.

$2,250,000

MLS#: 21103498
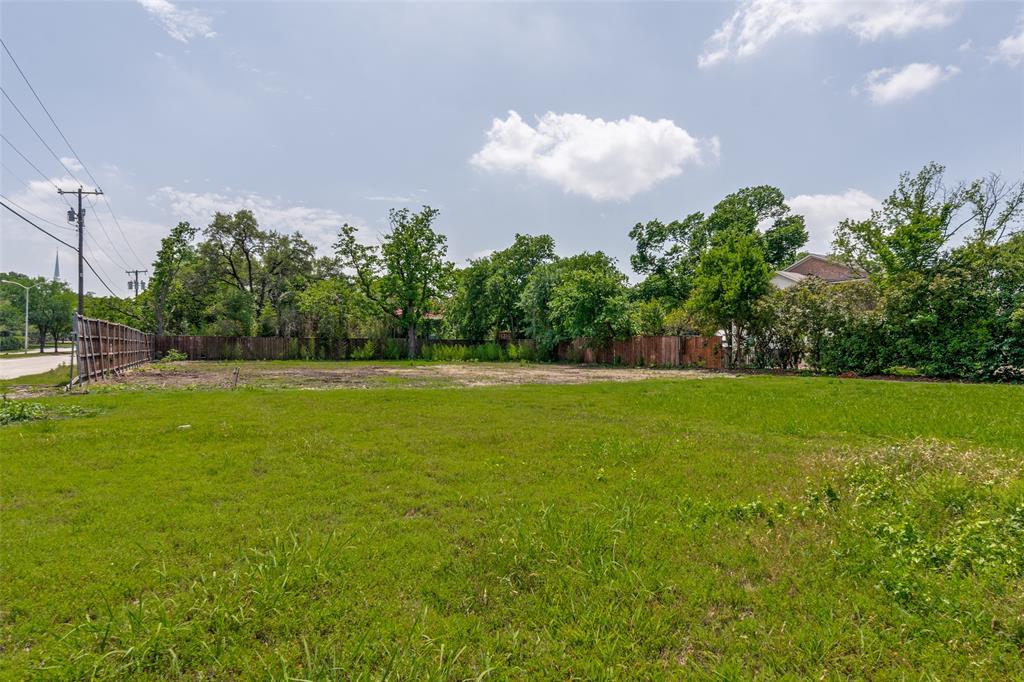
Incredible opportunity to build in Preston Hollow! Situated on a generous 115 x 201 lot, this prime property offers the perfect canvas for your dream home. The lot provides endless possibilities to create a custom residence tailored to your vision. Embrace the rare chance to design and build in one of Dallas’ most sought-after areas.
#21254150

Dallas

5934 Lakehurst Avenue

None Beds

None Baths

0.531 acres

$2,250,000

MLS#: 21254150
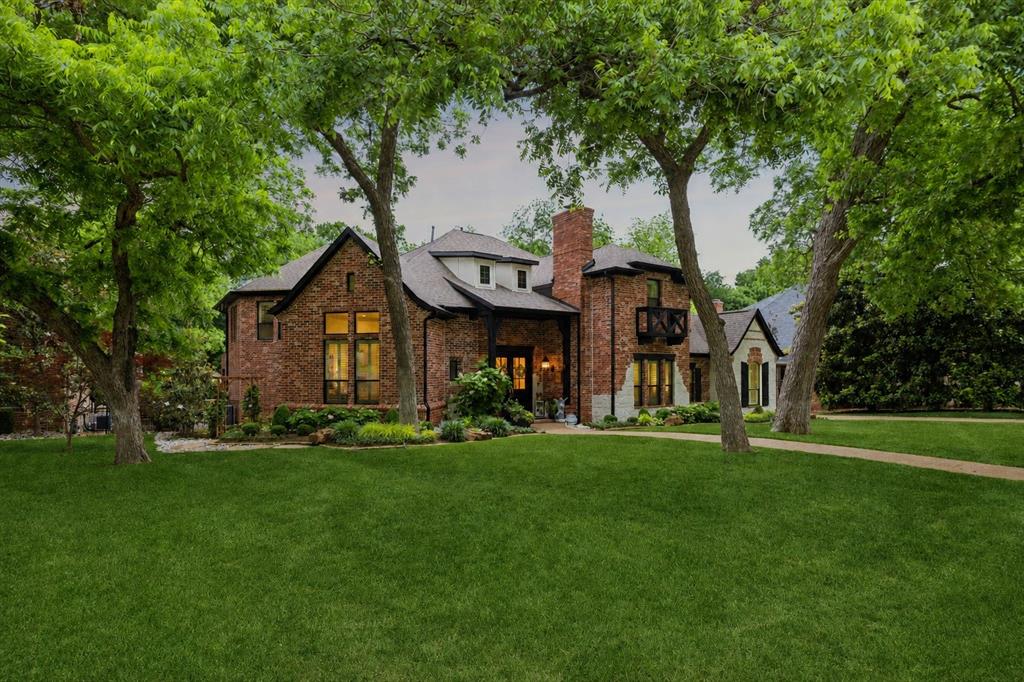
Stunning and meticulously refined, this custom-remodeled estate on Pecan Trail leaves no expense spared. Perfectly positioned on a massive, heavily treed creek lot, the property serves as a private, professionally landscaped sanctuary. The grounds are an outdoor masterpiece, featuring a full-turf backyard for effortless maintenance and custom raised garden beds for the hobbyist.Stepping inside, the two-story brick home unfolds into an expansive layout designed for both grand entertaining and quiet privacy. Offering five spacious bedrooms and six bathrooms, the floor plan is anchored by elegant architectural details, including soaring ceilings and classic plantation shutters. This home is as functional as it is beautiful, equipped with a whole-house water filtration system for pristine quality and a whole-house generator to ensure peace of mind in any weather.The true showpiece of the interior is the completely redesigned, culinary dream kitchen. Transformed with modern aesthetics and top-tier functionality, it features high-end appliances, including a gas cooktop, double oven, and a built-in SS refrigerator-freezer. The home’s atmosphere is further elevated by a full home audio system, allowing music to flow seamlessly through the kitchen and living areas. The primary suite and common areas are bathed in natural light through bays of windows, while cozy evenings are centered around two fireplaces.The experience extends outdoors to a spectacular living space, complete with a private pool and spa, a covered porch, and a cooking cabana for year-round enjoyment. Enjoy the natural beauty of the tranquil creek, the estate also features a rare four-car garage. Offering an unmatched combination of custom luxury and high-tech utility, this property provides a private retreat while remaining close to the scenic trails and vibrant amenities of McKinney.
#21253934

McKinney

1109 Pecan Hollow Trail

5 Beds

6 Baths

5,879 Sq.Ft.

$2,250,000

MLS#: 21253934
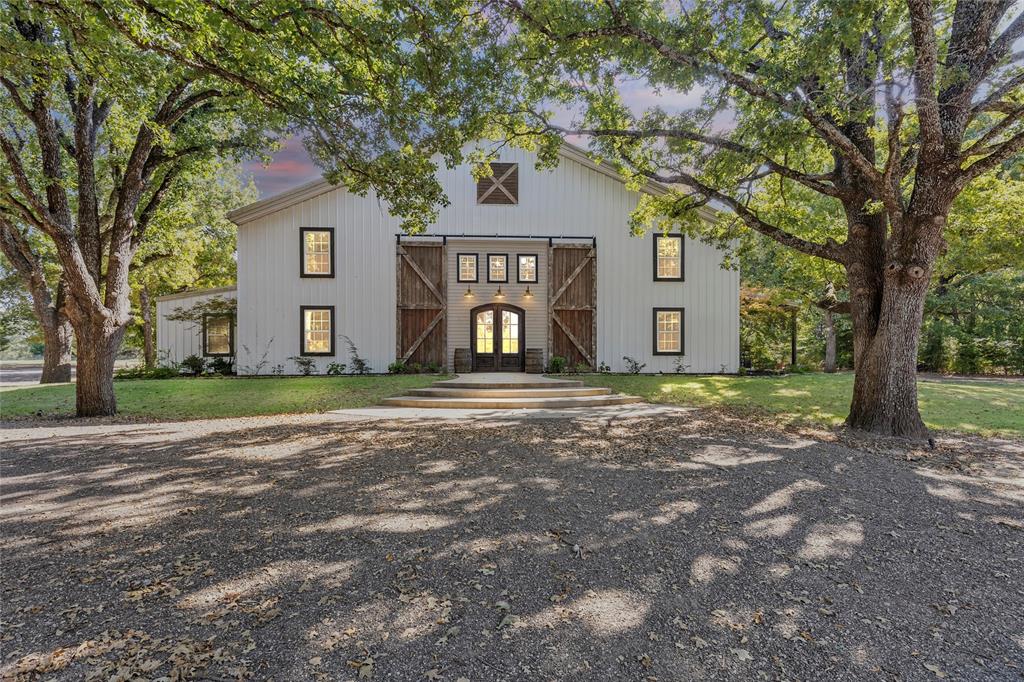
Under the Wildwood Events venue was custom built by a local family to serve others and be part of beginning new families.  Just 7 years old, the location has successfully had many events including parties and reunions, but mostly weddings.  The location and setting is very unique in part because of its reliably quiet location, easily drained sandy loam soil and excellent preserve for the lush green surroundings.  The location is well appointed for indoor and outdoor events with seating for both.  The indoor entertainment hall is greater than 6,700 SF with seating and tables for 250. The outdoor wedding area has permanent seating for 250, stone walk way to the alter, 825 SF covered patio attached and fire pit area.  We have a caterers kitchen that provides workspace, staging area, tables, refrigerator and multiple power outlets.  Broom and bride dressing rooms upstairs with a half bath in the brides room.  There are large his and her guest bathrooms downstairs.  The venue includes a 1,475 SF 2 BR 2 bath suite with kitchen and living area in an open floor plan.  There's a separate utility room, 2 car garage and huge storage area already decked above the garage.  The suite can be used for temporary guest, parsonage or permanent living area for the new owner.  There's also plenty of room outside to add multiple tiny homes to expand the rental possibilities for larger parties and reunions.  There's designated venue storage for decorations, PA system, lights and supplies.  The sandy soil at this venue drains well and is reliably dry.  The venue is reliably accessible and has never been rained out.  The possibilities are unlimited.  Come put your signature on this beautiful property.
#21072816

Greenville

1297 County Road 3318

None Beds

None Baths

8,400 Sq.Ft.

$2,250,000

MLS#: 21072816
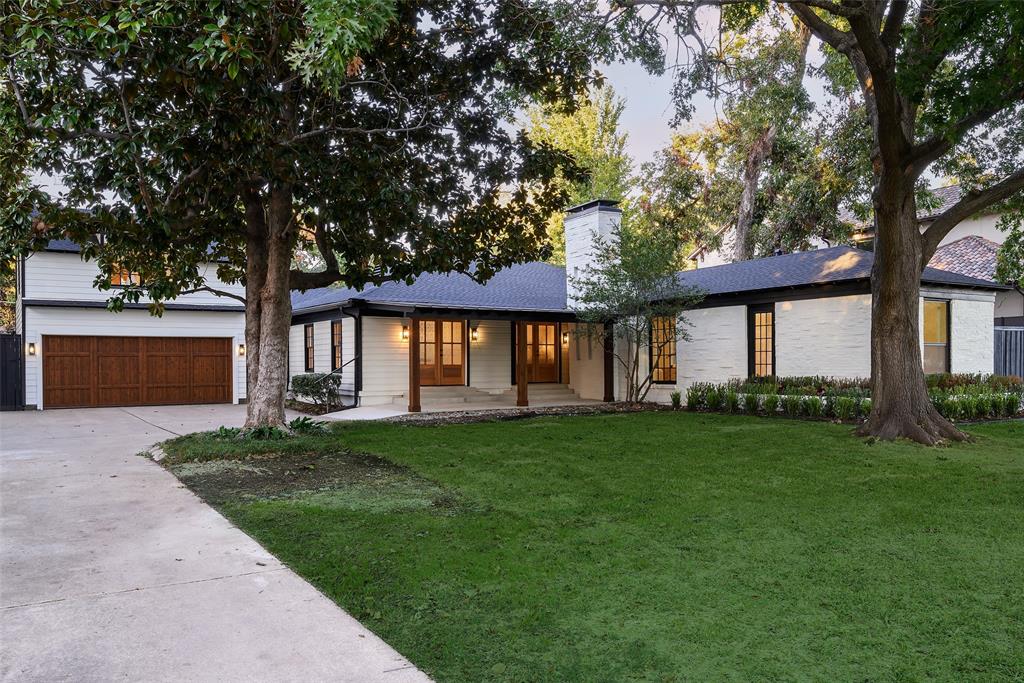
Fully reimagined and exquisitely finished, 6021 Northwood Road is a Preston Hollow jewel on a rare .405 acre homesite in the golden corridor. Mature trees and classic curb appeal frame painted brick and siding, stained wood garage doors, and twin French doors that open to a broad front porch. Inside, sunlight fills a connected plan designed for everyday living and entertaining. The chef kitchen shines with a waterfall quartz island, natural wood cabinetry, white shaker uppers, floating shelves, pendant lighting, and a brand new THOR appliance package with pro style range, vented hood, French door refrigerator, and integrated dishwasher, plus a pot filler and deep sink. Beautiful smaller plank herringbone floors and recessed lighting run through inviting living areas, including a cozy sitting room with fireplace and an expansive family room with custom built ins. Walls of windows and more French doors bring in leafy views throughout the day. The main level hosts three bedrooms and three and a half refreshed baths, highlighted by a serene primary suite with picture windows and room to lounge. A private fourth bedroom and fourth full bath sit above the garage, ideal for guests, office, or an au pair. Outside, the estate size lot delivers broad lawns beneath a mature canopy, an extended driveway for generous parking, and room to add a pool or future outdoor living. Set mid block on a prestigious, tree lined street, the home is minutes from top private schools, Preston Royal Village, NorthPark, and favorite Dallas dining. Move in ready and truly special, it pairs classic Dallas character with fresh modern luxury.
#21198812

Dallas

6021 Northwood Road

4 Beds

4 Baths

3,689 Sq.Ft.

$2,250,000

MLS#: 21198812

95 Business Park is a new Light Industrial development located just north of Downtown Celina at the NE corner of Louisiana (Bus 289) and CR 95 (future J. Fred Smith Pkwy). It is perfect for the new home of your Light Industrial zoned business. There are multiple tracts available in varying size and price. Property package and survey in Documents. Please ignore pricing on the survey.
#21311752

Celina

lot 7 Prestige Court

None Beds

None Baths

5.4 acres

$2,250,000

MLS#: 21311752

95 Business Park is a new Light Industrial development located just north of Downtown Celina at the NE corner of Louisiana (Bus 289) and CR 95 (future J. Fred Smith Pkwy). It is perfect for the new home of your Light Industrial zoned business. There are multiple tracts available in varying size and price. Property package and survey in Documents. Please ignore pricing on the survey.
#21311733

Celina

Lot 6 Prestige Court

None Beds

None Baths

5.4 acres

$2,250,000

MLS#: 21311733
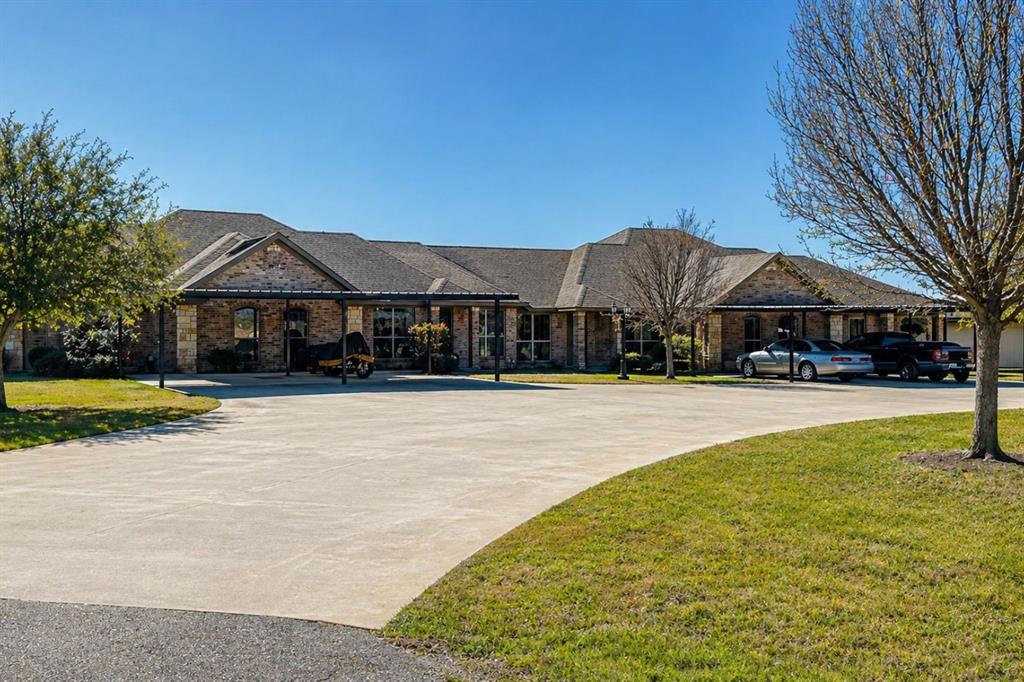
FULLY LEASED!  Excellent income potential.  Eight 3 bedroom, 2 bath units on well and septic in exceptional Peaster ISD plus large shop.
#21254906

Weatherford

171-187 Gibson Lane 171 - 187 Odd Numbers

3 Beds

2 Baths

2,330 Sq.Ft.

$2,250,000

MLS#: 21254906
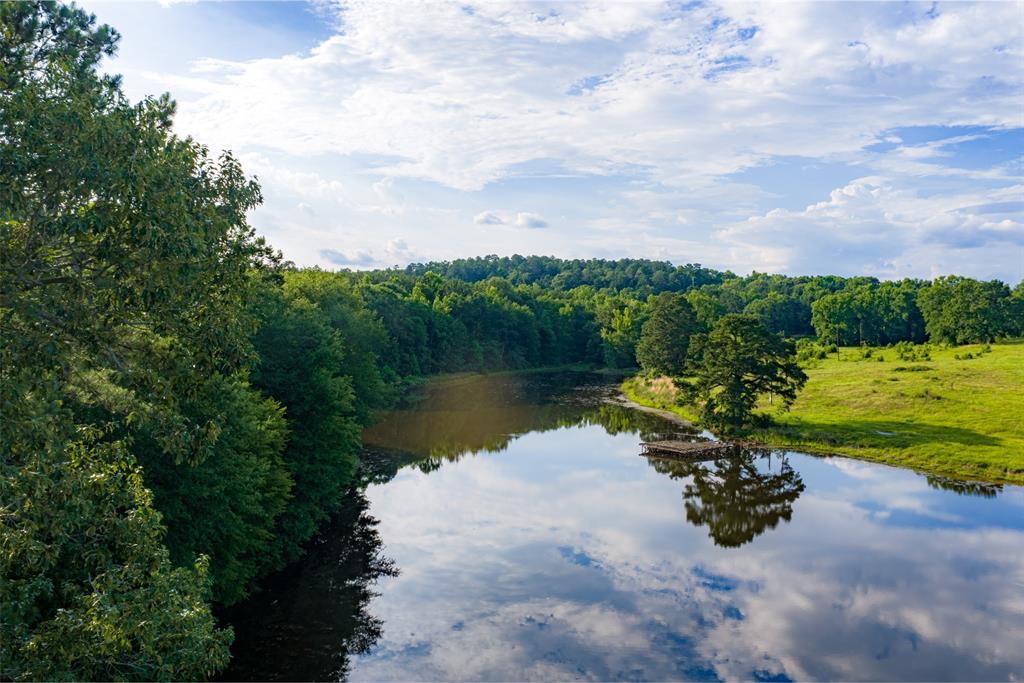
387.1-acre ranch near Jacksonville in Cherokee County with paved FM 747 frontage along the northwestern boundary and two gates. The land has rolling topography from about 340 to 500 feet ASL, with upland pasture, bottomland, ridge views, sandy loam soils and mature mixed timber along Gum Creek, drainages and old fence rows. Water features include a five-acre pond, a northern stock pond, year-round Gum Creek, springs and smaller feeder creeks. Electricity crosses the northern portion and extends south to a former meter location near the pond. Craft-Turney WSC is believed to serve the area; buyer to verify availability and capacity. Perimeter fencing is older and fair in condition. Older barn has no assigned value. Multiple potential homesites are located on the northern half. Ag exemption is currently in place. All descriptions and exhibits should be verified by buyer or buyer's agent.
#21289431

Jacksonville

00 Farm to Market Road 747

None Beds

None Baths

387.1 acres

$2,250,000

MLS#: 21289431
Timeless Preston Hollow Elegance with Transitional Interior Design

Nestled on one of the most desirable and quietly patrolled streets in Preston Hollow, 6811 Deloche Avenue blends classic architectural presence with fresh, transitional interiors designed for modern living.

The striking stone and brick façade, steep rooflines, and manicured lawn create a refined first impression that reflects the established character of the neighborhood. Inside, light-filled spaces, clean lines, and curated finishes offer a sophisticated yet comfortable aesthetic.

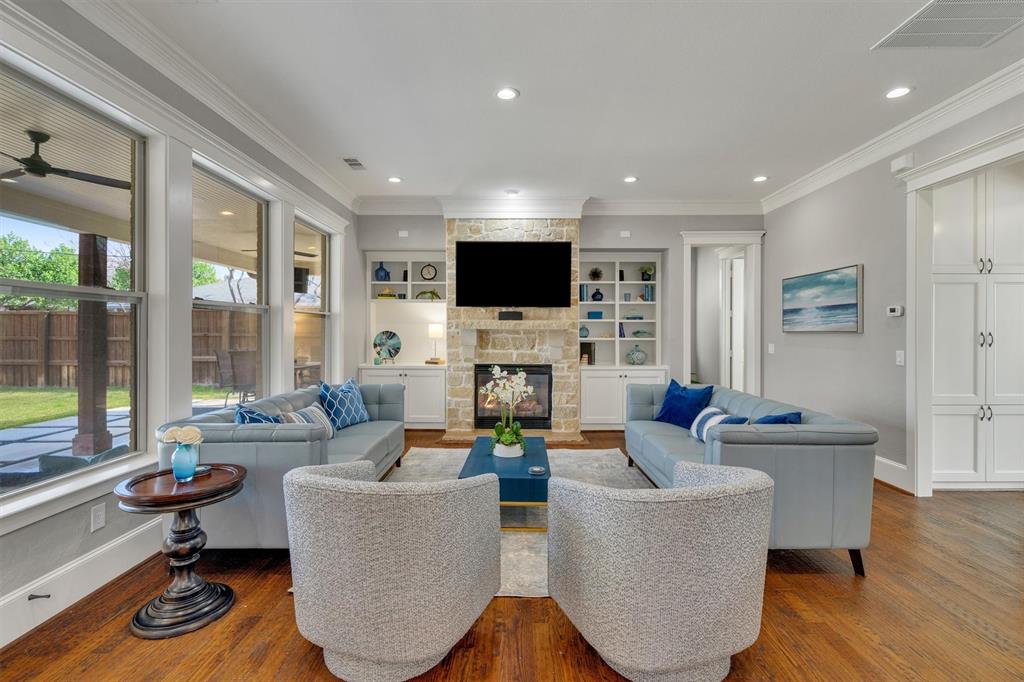
The first floor is designed for entertaining and everyday ease, featuring a formal dining room, private study, expansive living area with stone fireplace, and a chef’s kitchen anchored by a generous island and professional-grade appliances. A guest suite with en-suite bath is thoughtfully positioned on the main level for visitors or extended stays.

Upstairs, the private Owner’s Retreat anchors the second level, accompanied by two additional bedrooms and conveniently located laundry, creating a well-organized bedroom wing. A separate staircase leads to an additional retreat space—ideal as a game room, junior suite, media lounge, or private office—offering flexibility for evolving needs.

This layout is ideal for buyers seeking defined bedroom separation, privacy, and versatile living zones.

Situated in one of Preston Hollow’s most prestigious pockets,  this home represents exceptional value for location, design, and livability.
#21181817

Dallas

6811 Deloache Avenue

5 Beds

4 Baths

4,186 Sq.Ft.

$2,250,000

MLS#: 21181817

1 ... 514 515 516 517 518 ... 666
* Listings identified with the FMLS IDX logo come from FMLS and are held by brokerage firms other than the owner of this website. The listing brokerage is identified in any listing details. Information is deemed reliable but is not guaranteed. If you believe any FMLS listing contains material that infringes your copyrighted work please click here to review our DMCA policy and learn how to submit a takedown request. © 2024. First Multiple Listing Service, Inc.
 - property

Send a message

Message successfully sent.

Your message

What is 3 + 4 ?

Reason for contacting?

I agree to receive email communication and understand I can unsubscribe at any time.

I agree to be contacted by Next Level Realty Group via call, email, and text for real estate services. To opt out, you can reply 'stop' at any time or reply 'help' for assistance. You can also click the unsubscribe link in the emails. Message and data rates may apply. Message frequency may vary. Privacy Policy

Sign Out

Virtual Assistant

Would you like to take the next step with this property? We can help you schedule a showing or virtual tour, or send you more details.

Yes, I would like more information.

Thank You for Your Reply, One of Our Agents will contact you as soon as possible

No, maybe later.

Thank you, you can always contact me via email, phone number or through the contact form.

Realhub AI

Lucy - Your AI-Powered Realtor

Update Your Temporary Password

Personalize your search

Enter your email and we'll notify you immediately when new listings match what you're looking for.

or enter email address

Already have an account ? Login here

Continue your home search

I agree to receive communications and understand I can unsubscribe at any time.

I agree to be contacted by Next Level Realty Group via call, email, and text for real estate services. To opt out, you can reply 'stop' at any time or reply 'help' for assistance. You can also click the unsubscribe link in the emails. Message and data rates may apply. Message frequency may vary. Privacy Policy

Already have an account ? Login here

We use cookies

We use cookies primarily for analytics to enhance your experience. By accepting, you agree to our use of these cookies. You can manage your preferences or learn more about our cookies policy.






