Properties

Browse or get in touch to schedule a walkthrough.

  • Nearby me
Price range

Popular Features

Community Features

Association

Property Features

Waterfront

View

Exterior Features

Interior Features

Style

10000 properties match your criteria

Updated 1 minute ago

E-Alert name
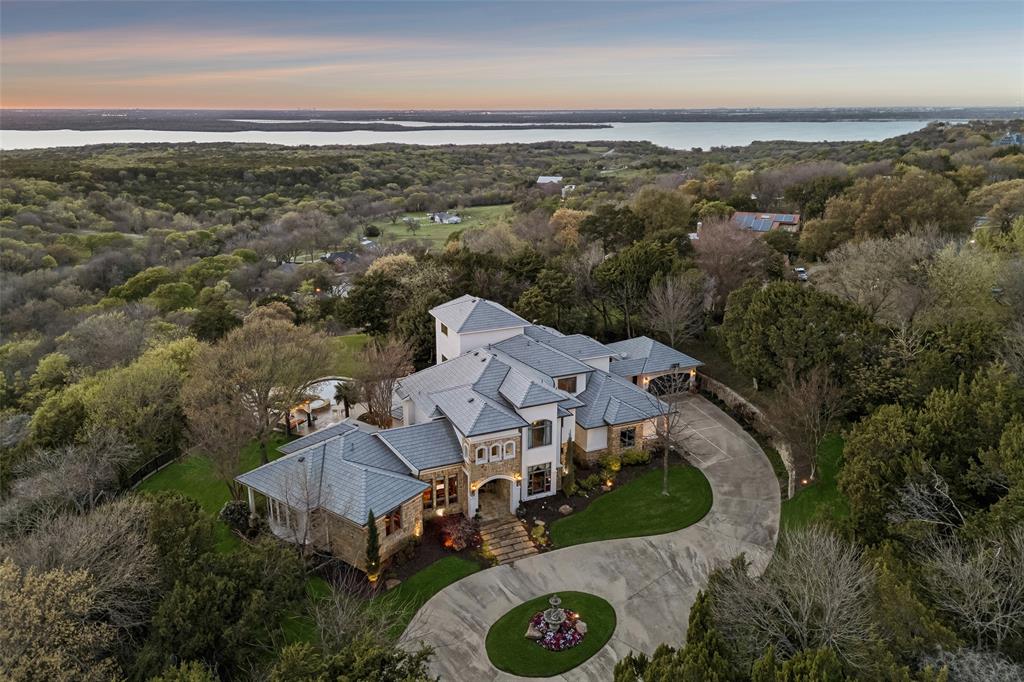
Commanding one of the most extraordinary vantage points in the DFW area, this exceptional estate is a masterclass in privacy, elegance & elevated living. Nestled on 3.19 heavily wooded acres behind a private gated entrance, the property unveils sweeping panoramic views of Joe Pool Lake, creating a setting of rare beauty that feels both secluded & spectacular. Every element of the home was thoughtfully designed to honor the breathtaking surroundings w-dramatic walls of windows inviting the landscape inside. Soaring ceilings, hand scraped walnut & travertine floors, stately columns + graceful arches lend a sense of timeless sophistication. At the heart of the home, the chef’s kitchen is as exquisite as it is functional, appointed w-a large island + prep sink, quartzite, a professional grade gas range, double ovens, custom vent hood & Miele coffee system for an effortless luxury experience. Just beyond, an intimate lounge & beautifully appointed wine room offer refined spaces for relaxed evenings & elegant entertaining. Primary suite is a private sanctuary of grand proportions, complete w-exterior access & a lavish spa bath featuring limestone countertops, marble & limestone floors, a dedicated makeup vanity, soaking tub, double shower + custom closet. A distinguished study wrapped in rich wood shelving creates a striking work from home setting, while a 1st floor guest suite w-full bath offers comfort & privacy for visitors. Upstairs, dual solid wood staircases rise to a spacious game room w- balcony & half bath, an additional en suite bedroom & 2 generously sized bedrooms. The 3rd level reveals a private fitness retreat w-its own balcony, offering yet another luxurious escape within the home. Outdoors, the estate transforms into a true resort inspired haven, where a covered living area w-fireplace, outdoor grill + fridge overlooks an infinity edge pool, spa, tranquil water features & stunning natural stone accents, all set against an unforgettable panoramic backdrop.
#21212292

Cedar Hill

707 Oakhill Lane

5 Beds

5 Baths

5,400 Sq.Ft.

$2,229,500

MLS#: 21212292

Approx. 227 ac. on Palo Pinto Creek next to Palo Pinto Creek Reservoir.  Santo ISD.  Duck, Deer, Turkey, Hog, Fishing, and ranching paradise with great homesite potential! Located on HWY 2692 with River Frontage along Palo Pinto Creek just above the lake, provides boat access to Lake Palo Pinto with good lake levels.  Deep, permanent sloughs create phenomenal waterfowl and wildlife habitat.  Excellent mix of bottomland, improved and upland pasture with a variety of large trees.   Approx. 40 acres in good coastal contributing to cattle and hay production.    Three tanks, 2 sloughs backing water deep onto the property, and the river provide abundant fishing opportunity.  Electricity on site, rural water available.
#21383723

Santo

FM 2692 HWY Highway

None Beds

None Baths

227.47 acres

$2,229,206

MLS#: 21383723
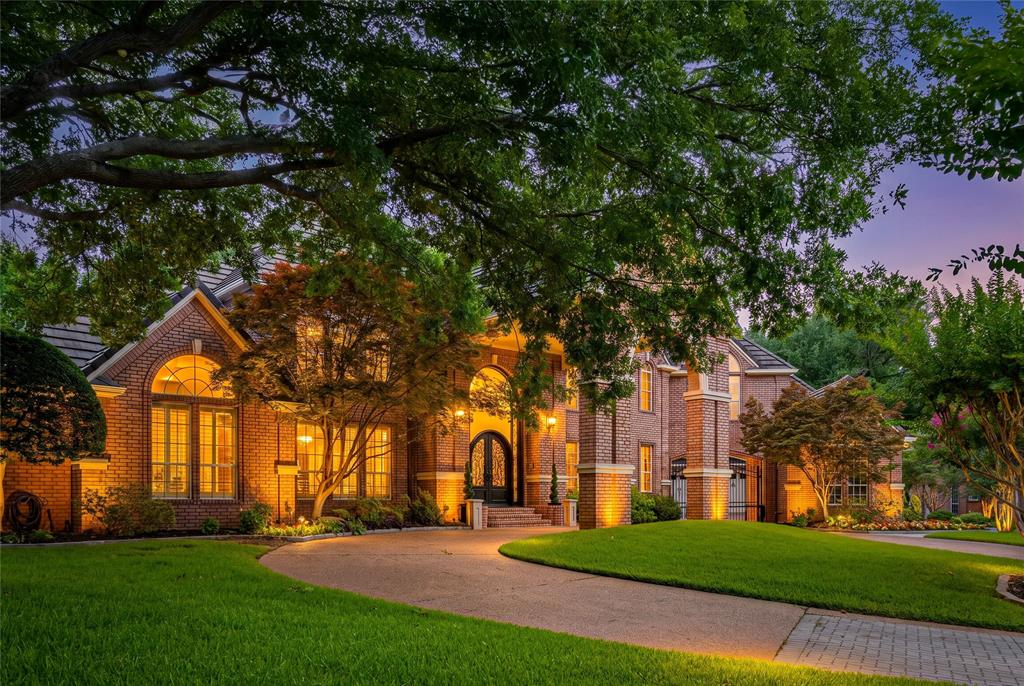
**One of the most prestigious homes in Colleyville, located in the highly sought-after Lakes of Somerset, this extraordinary estate offers 7,654 square feet of timeless elegance and exceptional craftsmanship. Featuring 7 bedrooms, 7 full baths, and 2 half baths, this meticulously maintained residence is designed for both grand entertaining and comfortable everyday living.**A stately oak-paneled study with a wet bar, elegant formal living and dining areas, soaring ceilings, and exquisite architectural details showcase the quality construction found throughout. The gourmet chef’s kitchen opens seamlessly to the spacious family room area, highlighted by a wall of windows that frame stunning views of the resort-style backyard. The private first-floor owner's retreat offers a peaceful sanctuary overlooking the lush grounds, sparkling pool, spa, and putting green. A secluded rear-entry casita provides exceptional flexibility for multigenerational living, long-term guests, a nanny suite, or private home office. Upstairs, a spacious game room and private theater create the ultimate entertainment experience. Multiple living areas, two impressive fireplaces, and generous bedroom suites provide ample space for family and guests alike.Situated on beautifully landscaped grounds in one of Colleyville's premier gated communities, this remarkable property offers luxury, privacy, and an unparalleled lifestyle in the heart of the city. A rare opportunity to own one of Lakes of Somerset's finest estates.
#21296047

Colleyville

1313 CHATSWORTH Court E

7 Beds

7 Baths

7,642 Sq.Ft.

$2,229,000

MLS#: 21296047
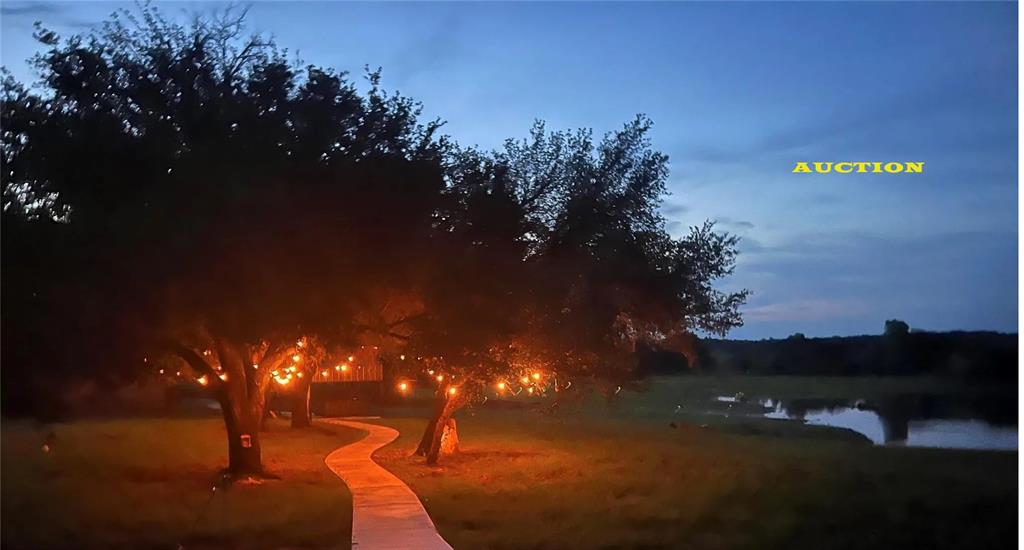
$250,000 IS THE OPENING BID ON TRACT 1 OF THIS 343.54AC PROPERTY SELLING IN A LIVE AUCTION ON SATURDAY, JUNE 22ND AT 11AM. Opening Bid for Tracts 2-8 is $2500 per acre. Tract 1 has a covered double wide with workshop, guest house & 7ac lake. Tracts 2 & 3 front on Hwy 67. Tracts 5, 6 & 7 have an abundance of wildlife, lots of terrain. Purchase Any Tract, Any Combination or buy it all. Enjoy the privacy & scenic beauty of this 343.54ac property located minutes from Downtown Graham. Sells AS IS. NO CONTINGENCIES related to Financing, Post Sale Inspections or Appraisals and NO OPTION PERIOD. 10% Buyer's Premium will be added to the High Bid to constitute the Total Contract Price. Buyer's Premium is paid the day of the Auction by Cash or a Personal or Business Check will be accepted when accompanied by a Bank Letter of Guarantee or other Proof of Funds. Remaining Balance is due on Thursday, August 8, 2024 by 5:00pm at Doster Law Group in Denton, by Cash, Financing or a combination of both.
#20636152

Graham

199 Rosser Road

None Beds

None Baths

N/A

$2,225,490

MLS#: 20636152
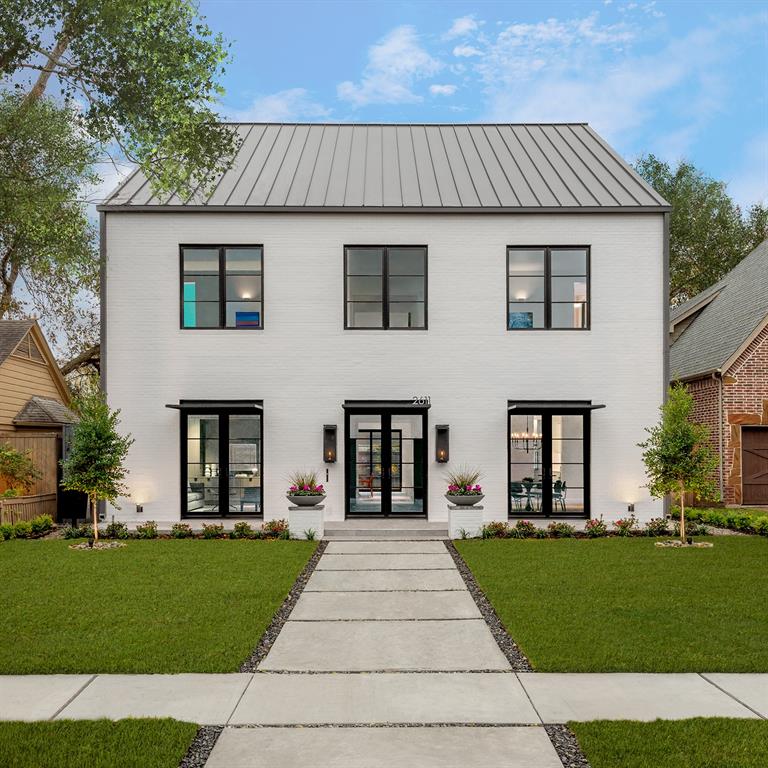
Custom contemporary home by Modern Living award wining team Paul Jankowski AIA and Jay Magee. This home has it all; 5,184 SqFt of exquisite design and high end finishes. Elevated quarters with a 3 car park below, outdoor entertaining area and pool. Museum walls, chefs kitchen, European appliances, large master suite and more, make this home one of a kind. Perfectly designed with large windows, glass doors and skylights that bring in abundant natural light. At night, beautiful gas lanterns, designer lighting and glowing pool make a statement. The spacious 3rd floor loft, equipped with full bathroom, custom walk-in closet and 420 SqFt of bonus air conditioned and finished storage, can be used as a bedroom, game room or media room. Spacious quarters with a full bath and small kitchen perfect for guests, office or gym.
#20219825

Dallas

2611 Madera Street

4 Beds

5 Baths

5,184 Sq.Ft.

$2,225,000

MLS#: 20219825
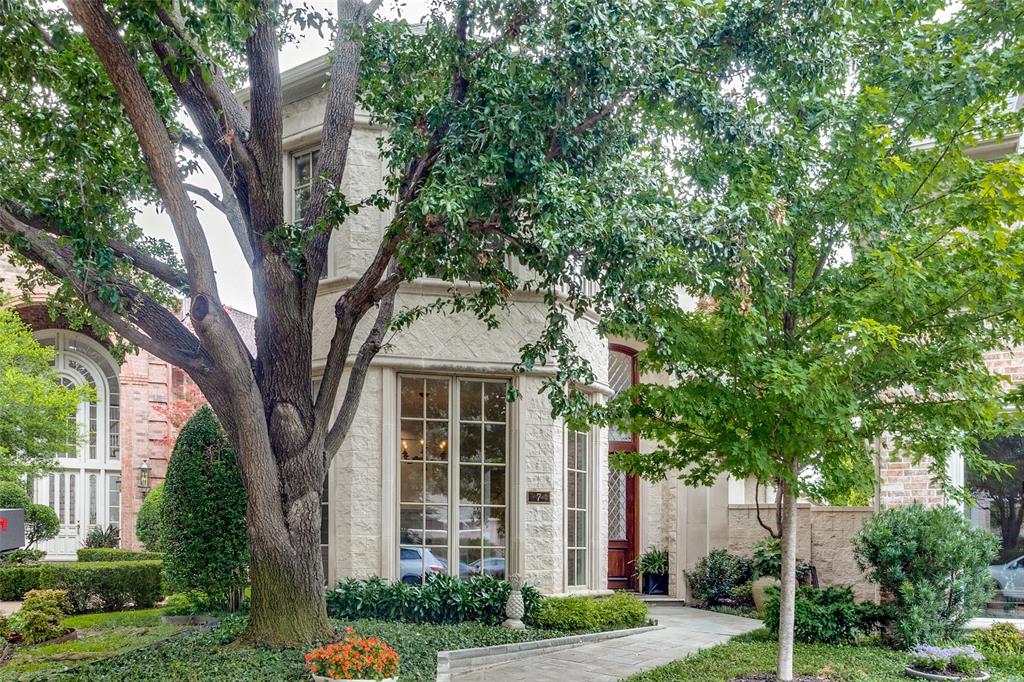
Enter this home to an expansive and open central foyer with 21' ceilings,  noticing the detailed moldings throughout.  This chef's kitchen features quartzite countertops, stainless-steel island, Wolf Range and Jenn Air dbl ovens, Sub-Zero.  The spacious downstairs owner's suite features a split master bath, separate walk-in closets, cedar closet, and jetted garden tub.  Great room overlooks the outdoor courtyard landscaped with water feature and pond.  Elevator extends from garage to 2nd floor and a three-car tandem garage.  Upstairs features 3 bedrooms each with en suite bathrooms.  Hardwood floors throughout, freshly painted in and out, roof replaced, designer colors & fixtures.  Glen Lakes offers gated security, ponds, biking-walking trails, pool, tennis courts, playground and dog park.
   OPEN SUNDAY, JUNE 30, 3:00-5:00pm
#20651773

Dallas

7 Crownwood Court

4 Beds

5 Baths

4,622 Sq.Ft.

$2,225,000

MLS#: 20651773
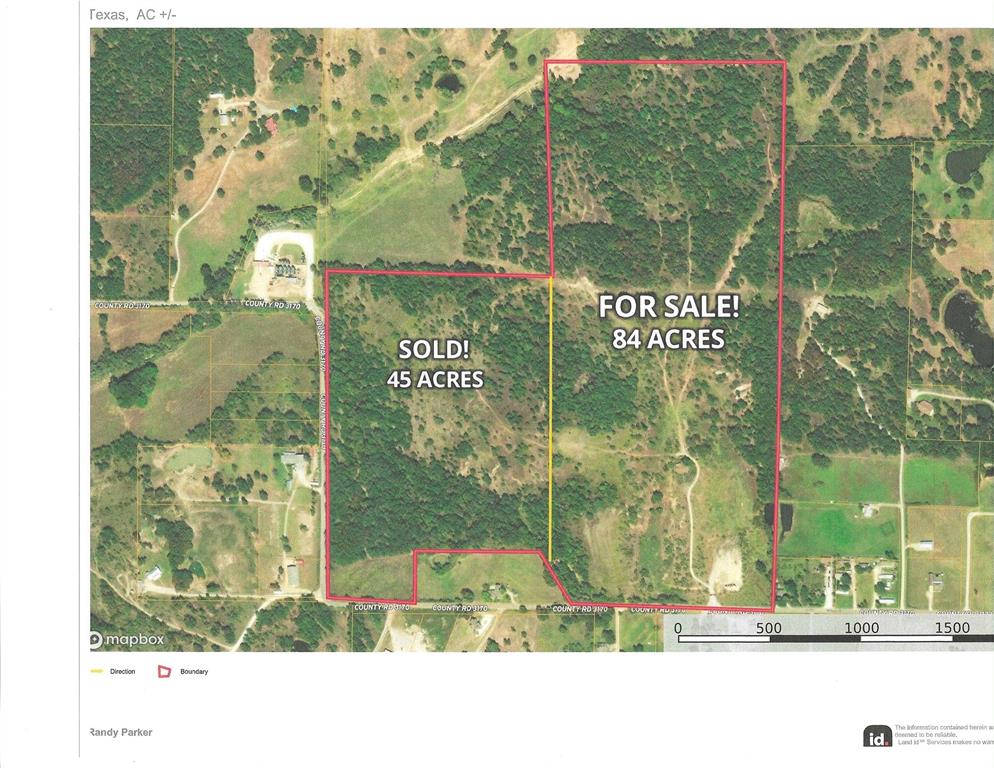
LARGE PRICE REDUCTION!! THE ACREAGE AMOUNT IN THIS LISTING HAS CHANGED FROM 129 ACRES TO 84.969 ACRES DUE TO SELLING THE WESTERN 45+ ACRE TRACT. DEVELOPERS PAY ATTENTION! This is a very special property for many different developments. With the 84.969 acres it can be a large subdivision or estate homes on larger tracts. IT LAYS OUT IN A PERFECT RECTANGLE FOR A VERY NICE DEVELOPMENT. IT HAS PREVIOUSLY BEEN ENGINEERED FOR A 2 ACRE SUBDIVISION THAT LAID OUT OVER THE ENTIRE PROPERTY.  It could be developed into an immaculate horse property. The property is just outside of the ETJ of Decatur and within minutes of all of the amenities. Having such a horse property in Decatur which is home to numerous world champion cowboys and local events and only a short distance to Fort Worth and the many events there not to mention in close proximity of major airports would be a perfect property to have.
THESE 84.969 ACRES WILL MAKE AN AMAZING DEVELOPMENT FOR WHATEVER YOU CHOOSE IT TO BE!
#20110034

Decatur

378 County Road 3170 Road

4 Beds

2 Baths

1,642 Sq.Ft.

$2,225,000

MLS#: 20110034
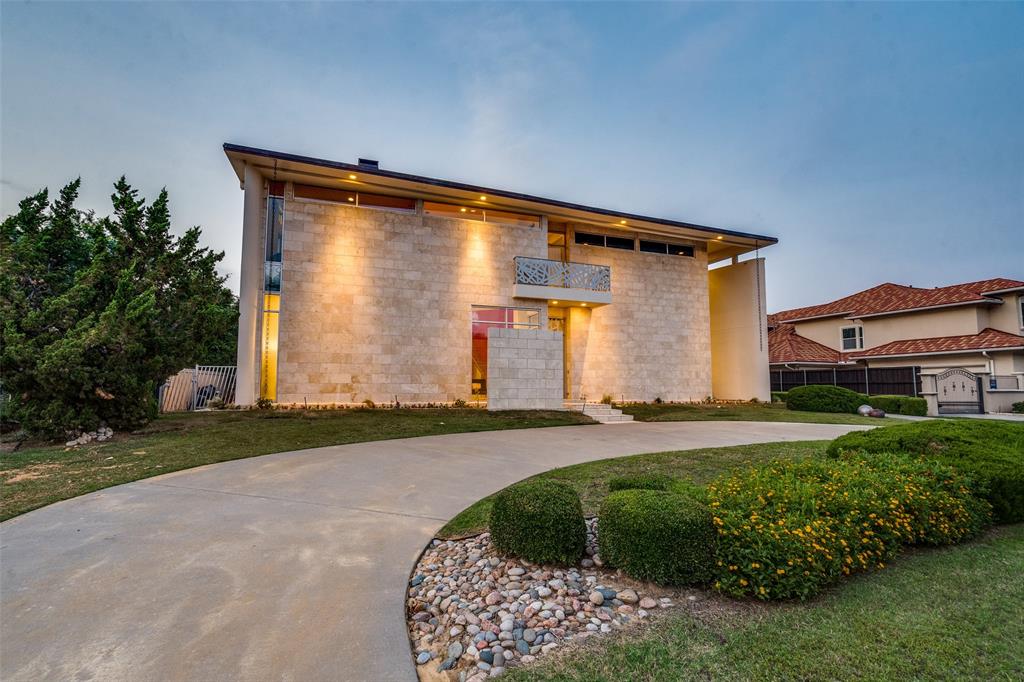
Prepare to be captivated by this elegant sanctuary. A stunning, custom, soft-contemporary home seamlessly blends form with function, sustainability with style, and nature with creativity. Circular drive, meticulously landscaped gardens & hardscape elements invite you beyond the artfully crafted front door. Soaring ceiling & Carrara marble graces the Foyer, leading your gaze to the red Venetian plaster sculpture staircase wall—a magnificent centerpiece. Glass doors reveal the Study, overlooking a private courtyard. Dining Room features a stunning Swarovski crystal chandelier & see-thru FP Spacious Kitchen features Black Marinace granite counters, Viking SS appliances, BI Refrig. 2nd Flr. Primary Suite boasts extraordinary views of nature and backyard. Luxurious shower in Primary Bath with freestanding tub surrounded by polished marble tile. Media Room. Covered patio with FP, large yard, Pool & 216 SF Cabana with Full Bath. Pergola with hot tub, firepit & outdoor kitchen space.
#20628495

Plano

6517 Timber Wolf Trail

5 Beds

5 Baths

6,184 Sq.Ft.

$2,225,000

MLS#: 20628495

Rare Builder Opportunity on Fitzhugh.  Two adjacent lots, each 50' x 150', surrounded by luxury multi-story duplexes.  Utilities, water, and sewer services updated in 2020 as a requirement of the demolition permit.  The Lots will be sold together, the list price is for both lots.  The two lots are 3610 N. Fitzhugh which is the main property on this listing, the adjacent lot is to the west at 3612 N. Fitzhugh Ave.  Lots are located within walking distance to highly desirable areas including Knox Street, The Katy Trail, Turtle Creek, Highland Park with close proximity to Uptown and Downtown Dallas. See attached architectural conceptual renderings with underground parking & shared common areas which would require zoning changes.  NOTE: PRICE IS FOR 2 (two) ATTACHED 50' X 150' LOTS!!!  Owner financing is available for up to $1,000,000 at 6.0% the term is negotiable.
#20528189

Dallas

3610 N Fitzhugh Avenue N

None Beds

None Baths

0.344 acres

$2,225,000

MLS#: 20528189

Built by Robert Elliott Custom Homes, this recently completed two-story home is nestled in the coveted White Rock Valley of Lake Highlands. This property offers an exceptional living experience in a heavily treed neighborhood served by the highly regarded White Rock Elementary.

Upon entering this gorgeous home, you are greeted by a spacious formal dining room. The gourmet kitchen features Taj Mahal Quartzite countertops, Thermador appliances, a large island with seating for six. The Butler's pantry is equipped with a wine fridge and an ice maker.

The primary bedroom is a true sanctuary designed for comfort and relaxation. The primary bathroom features marble tile and countertops. Additional interior features include a game room, a mud room, a home office, and a breakfast nook.  Outside, you'll find a covered patio complete with a built-in gas grill.  

Come and experience all that this magnificent home has to offer.
#20510632

Dallas

8620 Thunderbird Lane

5 Beds

5 Baths

5,510 Sq.Ft.

$2,225,000

MLS#: 20510632
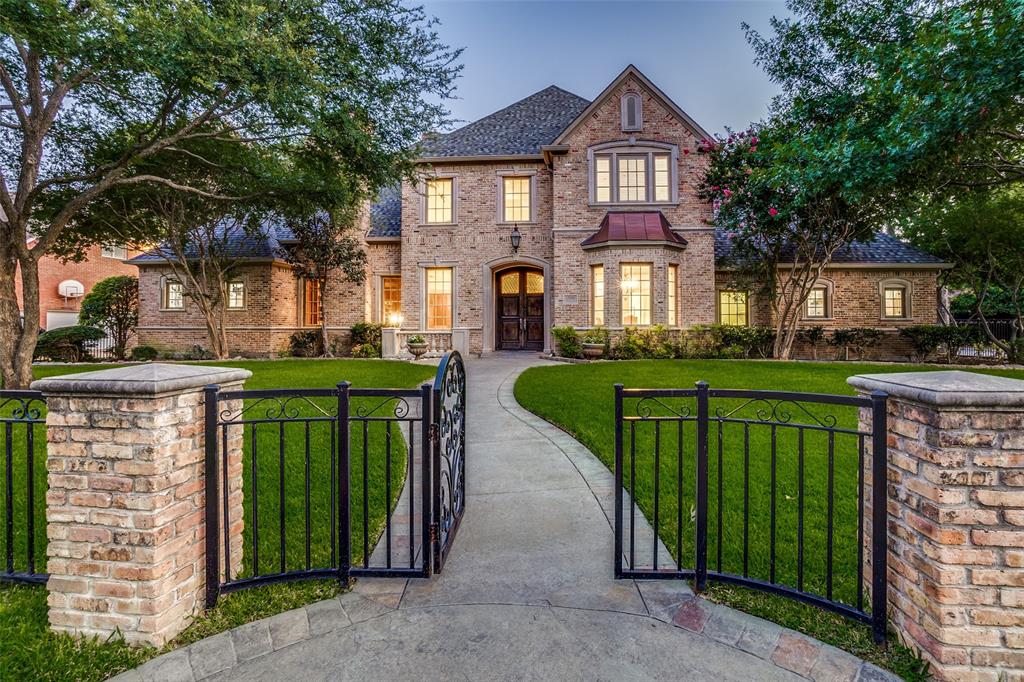
Stunning Preston Hollow traditional on oversized corner lot with an ideal floorpan perfect for family living and entertaining. 1st floor features soaring 20 ft ceilings, open concept living, impressive study & chef's kitchen with professional grade appliances, wine cellar & 2 pantries open to the oversized family rm & breakfast area. Master BR has fireplace, luxury spa bath & views of the backyard pool as does 1st floor guest BR.  3 BR on 2nd floor with ensuite baths along with light-filled game room & massive bonus room perfect for play rm or media rm. Exterior has 3 car garage, electric gate & outdoor living with fireplace, kitchen & grill overlooking spa, pool and waterfall perfect for outdoor enjoyment.
#14656452

Dallas

6506 Lakehurst Avenue

5 Beds

5 Baths

6,356 Sq.Ft.

$2,225,000

MLS#: 14656452
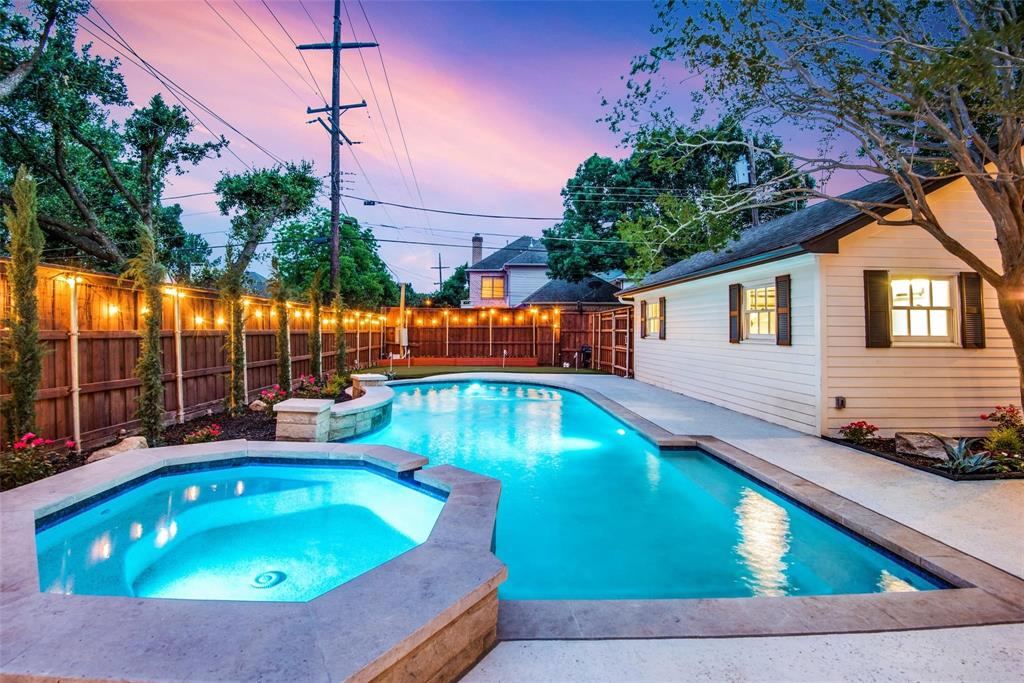
This beautifully renovated traditional residence boasts spacious, light-filled living areas with soaring ceilings and stunning light-finished wood floors throughout. A rare first-floor bedroom and bath currently serve as a den with a convenient wet bar. The gourmet kitchen features quartz countertops, double ovens, a gas cooktop, and ample cabinetry. The expansive primary suite includes a cozy fireplace and an ensuite bath with a walk-in closet. Step outside to the serene patio and enjoy a beautifully landscaped yard with a built-in pool. Situated on a corner lot in HPISD—Boone Elementary, with shopping and dining just minutes away!
#20750363

University Park

2901 Milton Avenue

4 Beds

3 Baths

2,762 Sq.Ft.

$2,225,000

MLS#: 20750363

Set on 12.5 picturesque acres in Tarrant County within a private gated community, this extraordinary custom home, built by Dan Thomas Homes, masterfully designed by architect Duke Garwood, offers an unparalleled blend of thoughtful craftsmanship, and serene country living, all just a short drive from Fort Worth. Encompassing 4,329 square feet, this beautifully designed ranch-style home features 5 bedrooms and 4.5 bathrooms, with an open-concept layout that effortlessly accommodates both everyday living and upscale entertaining. The primary suite, office, and great room all showcase dramatic custom Trestlewood reclaimed beams. A stunning handcrafted stone fireplace serves as a focal point in the Great Room, complemented by a second stone fireplace in the kitchen or den, enhancing the home’s warm, inviting atmosphere. The chef’s kitchen is outfitted with premium Monogram appliances, a custom-designed walnut butcher-block island, and ample space for gathering. Throughout the home, Kolbe French doors and windows flood the interiors with natural light while sweeping views of the surrounding acreage and providing direct access to expansive cedar-covered porches. The private primary suite is thoughtfully positioned away from the secondary bedrooms, offering a tranquil retreat with space and privacy. Additional interior highlights include a functional breezeway, a well-appointed laundry area, a built-in concrete storm shelter, and an array of custom finishes and design details that elevate the home. The exterior showcases a custom combination of stone and stucco, perfectly complementing the natural landscape. Beyond the main residence, the property features a well-equipped Morton barn complete with four stalls and a run turnout. A component-built horse barn can easily be converted into a man cave, workshop, car storage, or endless other possibilities to suit your lifestyle. This one-of-a-kind property offers refined country living with convenient access to city amenities.
#21230022

Crowley

11503 E Rocky Creek Road

5 Beds

4 Baths

4,329 Sq.Ft.

$2,225,000

MLS#: 21230022
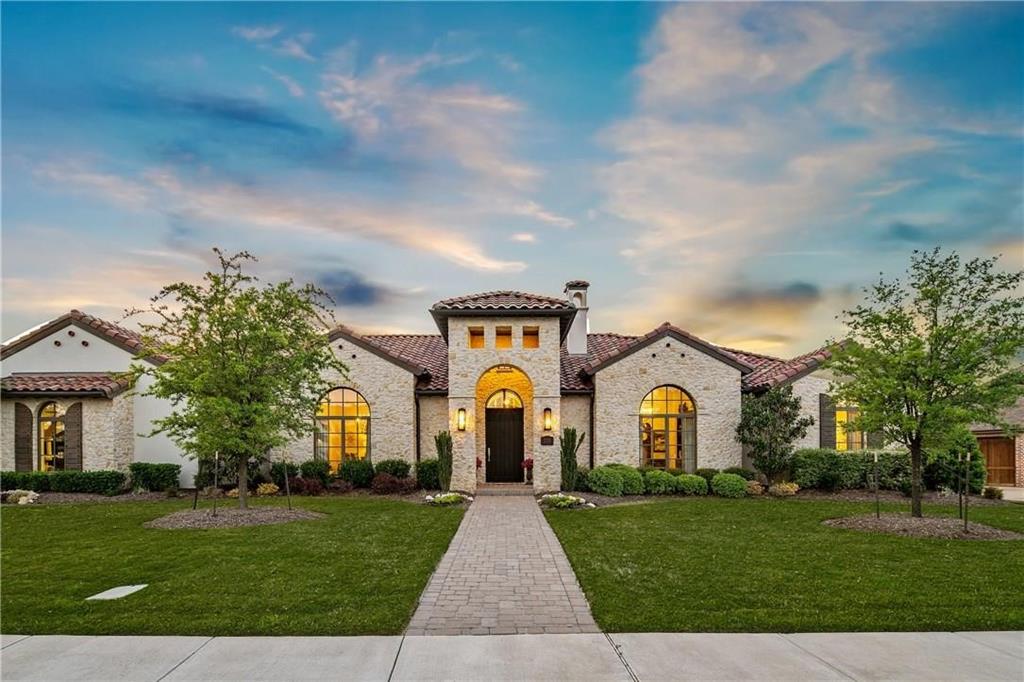
A Home of Distinction, crafted for those who appreciate the Exceptional. This magnificent one-story luxury residence is nestled within the exclusive 24-hour guarded-gated community of the Hills of Kingswood, offering privacy, security, boasting an elevated lifestyle. Set on a generous one half-acre lot, the property is richly landscaped with mature trees and lush greenery, creating a peaceful, secluded environment and a spacious backyard retreat. Spanning approximately 4,392 square feet, this modern-contemporary home showcases a tasteful blend of stone and stucco exterior finishes, setting the tone for the elegance found throughout the interior. High-quality hardwood flooring flows through the main living areas, complemented by beamed ceilings that add architectural depth and warmth. The chef’s kitchen is a true showpiece—featuring a large central island, granite countertops, custom cabinetry, and high-end Thermador stainless steel appliances, including built-in ovens, a double oven, a Thermador gas cooktop, and a wine cooler. Decorative and luxury lighting enhances the ambiance throughout the home. This residence also offers three additional spacious secondary bedroom suites, a robust study with built-ins and an inviting media-game room with a large flat screen, wet-bar, microwave and beverage fridge. Perfect for entertaining the entire family. Designed for both relaxation and entertainment, the outdoor living area features a gorgeous covered patio complete with a built-in grill and fireplace. The resort-style backyard offers an in-ground gunite heated pool, an attached spa, a serene water feature, and a pool heating system, making it enjoyable year-round. An abundance of mature trees in the backyard offers complete private and a serene setting.
#21120413

Frisco

2128 Courtland Drive

4 Beds

4 Baths

4,392 Sq.Ft.

$2,225,000

MLS#: 21120413
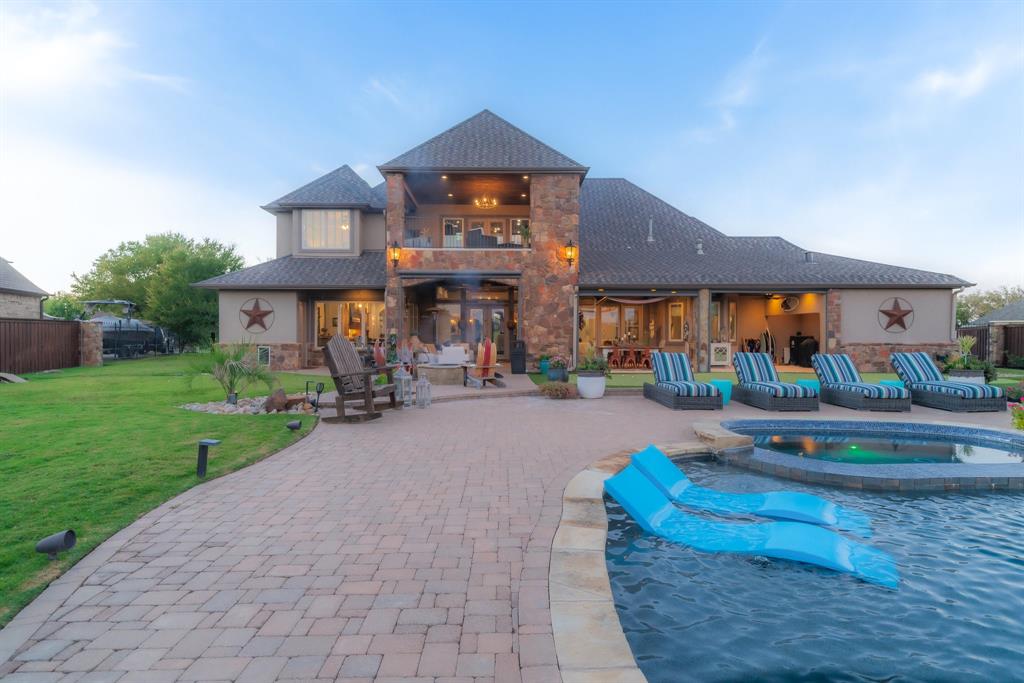
This home has been renovated with $500K in upgrades! See Transaction Desk for details. It is in the heart of a gated golf course community that offers waterfront living. Stunning panoramic views from every corner of the house, this home offers an unparalleled level of tranquility and relaxation. The floor plan is bright and airy, seamlessly blends the interior with the outdoors. The main living is lined with windows that flood the space with natural light. The updated kitchen is equipped with top-of-the-line appliances, custom cabinetry, marble imported from Greece and a dry bar with ice maker. The master bedroom offers views to the lake, with see through fireplace between the Jacuzzi bath and sitting area, and large closet. Other features include a private boat ramp, remote controlled patio screens, TVs and fans on patio, home theater ready, game room with a beer tap, and large balcony with FP. This peaceful retreat is perfect to escape the hustle of city life and entertain guests!!
#20454487

Fort Worth

6049 Lakeside Drive

5 Beds

4 Baths

5,067 Sq.Ft.

$2,225,000

MLS#: 20454487

1 ... 536 537 538 539 540 ... 666
* Listings identified with the FMLS IDX logo come from FMLS and are held by brokerage firms other than the owner of this website. The listing brokerage is identified in any listing details. Information is deemed reliable but is not guaranteed. If you believe any FMLS listing contains material that infringes your copyrighted work please review our DMCA policy and learn how to submit a takedown request. © 2024. First Multiple Listing Service, Inc.

Send a message

Message successfully sent.

Your message

What is 3 + 4 ?

Reason for contacting?

I agree to receive email communication and understand I can unsubscribe at any time.

I agree to be contacted by Next Level Realty Group via call, email, and text for real estate services. To opt out, you can reply 'stop' at any time or reply 'help' for assistance. You can also click the unsubscribe link in the emails. Message and data rates may apply. Message frequency may vary. Privacy Policy

Sign Out

Virtual Assistant

Would you like to take the next step with this property? We can help you schedule a showing or virtual tour, or send you more details.

Yes, I would like more information.

Thank You for Your Reply, One of Our Agents will contact you as soon as possible

No, maybe later.

Thank you, you can always contact me via email, phone number or through the contact form.

Realhub AI

Lucy - Your AI-Powered Realtor

Update Your Temporary Password

Personalize your search

Enter your email and we'll notify you immediately when new listings match what you're looking for.

or enter email address

Already have an account ? Login here

Continue your home search

I agree to receive communications and understand I can unsubscribe at any time.

I agree to be contacted by Next Level Realty Group via call, email, and text for real estate services. To opt out, you can reply 'stop' at any time or reply 'help' for assistance. You can also click the unsubscribe link in the emails. Message and data rates may apply. Message frequency may vary. Privacy Policy

Already have an account ? Login here

We use cookies

We use cookies primarily for analytics to enhance your experience. By accepting, you agree to our use of these cookies. You can manage your preferences or learn more about our cookies policy.





