Properties

Browse or get in touch to schedule a walkthrough.

  • Nearby me
Price range

Popular Features

Community Features

Association

Property Features

Waterfront

View

Exterior Features

Interior Features

Style

10000 properties match your criteria

Updated 1 minute ago

E-Alert name
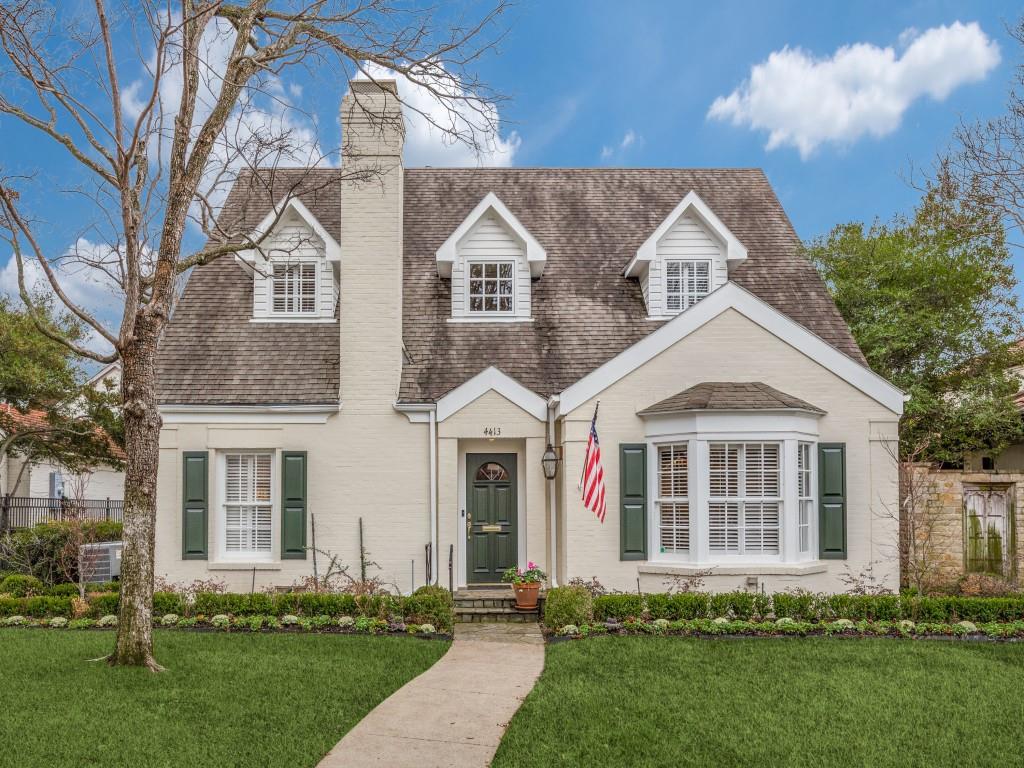
Amazing cottage on this coveted street in University Park! You will love entering this 4 bedroom, 3.1 bath home on a 60 X130 lot. Two living areas and primary bedroom down with beautiful primary bath! There are two beautiful eating areas in this charming home. Three bedrooms and 2 baths upstairs.
Fabulous backyard with a detached 2 car garage!
A MUST SEE!
#20842994

University Park

4413 Stanhope Street

4 Beds

3 Baths

3,049 Sq.Ft.

$2,199,000

MLS#: 20842994
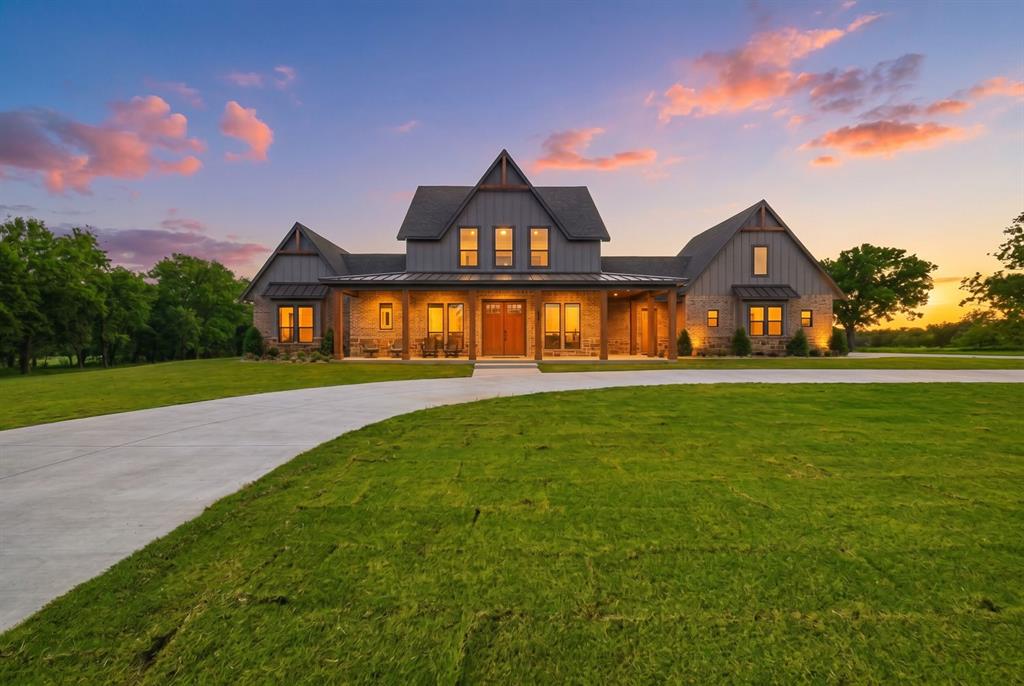
STUNNING NEW CONSTRUCTION ON 46+ ACRES NEAR LAKE TEXOMA BACKING UP TO CORP LAND WITH AG EXEMPTION! Experience the pinnacle of luxury, privacy,& country living in this brand-new architectural masterpiece. This property seamlessly blends ultra-high-end modern living with an uncompromised agricultural lifestyle. Built to absolute perfection, no expense was spared in crafting this custom home. Every detail showcases premium quality & meticulous craftsmanship: Designer Kitchen & Baths: Loaded with upgraded custom cabinetry, elite stone countertops,& a professional-grade appliance package. Premium Finishes: Upgraded flooring, designer lighting,& high-end plumbing fixtures flow throughout the open layout. Luxury Master Suite features a private oasis. Home has tankless water heater for endless hot water. The rear of the property transitions into a dense, mature tree line offering unmatched privacy. Located close to Cedar Mills Marina & Walnut Creek Marina!
#21267686

Gordonville

958 Cedar Mills Road

4 Beds

3 Baths

2,705 Sq.Ft.

$2,199,000

MLS#: 21267686
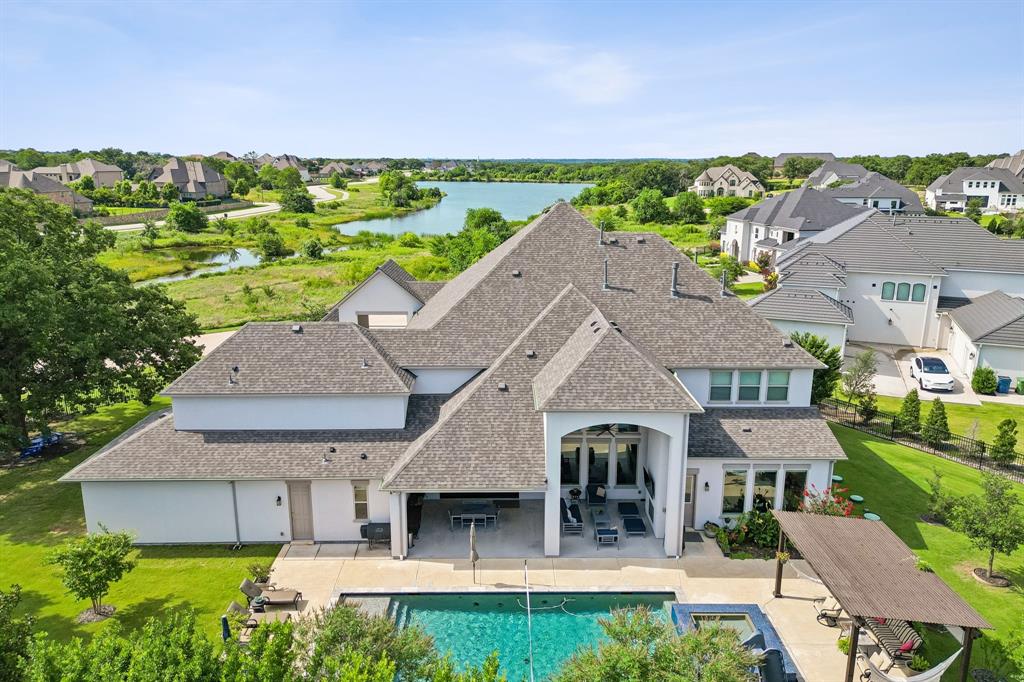
Welcome to a multigenerational home in the desirable Townlake community in Flower Mound, situated on a premium lake-facing lot at a quiet cul-de-sac. Set on 0.8 acres, this property offers generous outdoor space for activities, pets, and entertaining. An inviting front porch leads to a grand foyer with dual staircases and a private office with french doors. The open floor plan blends traditional and contemporary elements, offering abundant natural light, clean lines, and sliding glass door for seamless indoor-outdoor living. The kitchen features a quartzite island, premium built-in appliances, and a butler’s pantry. The spacious primary suite is a private retreat with spa-inspired bath, stand-alone soaking tub, walk-in shower, and his-and-hers closets. A guest quarters features its own entrance, living area, and kitchenette—creating an ideal retreat for extended family, long-term guests, or live-in support while maintaining complete privacy from the main home. Upstairs offers three ensuite bedrooms with walk-in closets, a game room, stadium sitting media room and a covered balcony overlooking the lake. The backyard is a resort-style escape with a custom Robertson’s salt water sparkling pool & spa, covered patio with fireplace, pergola, and centennial native oaks. A porte-cochère leads to a private motor court and four-car garage. New roof. Conveniently located near award-winning schools and DFW Airport.
#21166294

Flower Mound

3809 Bradbury Circle

5 Beds

5 Baths

6,321 Sq.Ft.

$2,199,000

MLS#: 21166294

Some homes announce themselves before you ever step inside. Designed by Modish Designs & meticulously built by Modish Custom Homes, this elevated new construction delivers timeless architecture & curated luxury in one of Dallas' most desirable neighborhoods. The statement begins at the entry: an oversized pivot iron door opens to a light filled interior defined by a sweeping curved staircase & soaring ceilings. Grand 8ft windows rise throughout the home, while a private office & adjacent full bath, formal dining, & an exceptional open concept layout compose a residence made for effortless entertaining & everyday living. The chef's kitchen is nothing short of a culinary showpiece: paneled appliances, built in refrigerator, 48in dual fuel range with pot filler crowned by a sculptural Venetian plaster vent hood, fluted glass cabinetry, coffee garage, oversized island, pass through window & spacious butler's pantry. Nearby, illuminated wine cabinetry glows like a gallery installation, transforming your collection into a work of art & setting the tone for unforgettable evenings. A striking Venetian plaster fireplace anchors the living space, where expansive sliding doors open to reveal a beautiful oversized patio, extending the home into a true open-air living room warmed by a double-sided fireplace, with motorized exterior shades adding year-round comfort & privacy at the touch of a button. An Elkay chilled water dispenser in the mudroom offers grab & go hydration. The primary suite rivals a five star spa, with a dramatic cathedral ceiling, luxurious wet room, heated flooring, Finnish sauna, & a custom walk-in closet complete with an LG Styler. Upstairs, a spacious second primary suite offers exceptional flexibility for guests or multigenerational living. Minutes from Love Field, Highland Park Village, Preston Center, Uptown, Downtown Dallas & the Dallas North Tollway. Most homes make you choose between beautiful & livable. We refused to. Schedule your showing today!
#21343222

Dallas

3930 N Cresthaven Road

4 Beds

5 Baths

4,495 Sq.Ft.

$2,199,000

MLS#: 21343222

Experience exceptional modern luxury at 4044 Hawthorne Avenue, a striking 4,342 SF contemporary residence designed for sophisticated living and unforgettable entertaining. Spanning three thoughtfully designed levels, this 4-bedroom, 5.5-bath home features two primary suites, a private glass-enclosed office, multiple living spaces, and an expansive rooftop terrace.

Inside, soaring ceilings up to 12 feet, wide-plank hardwood floors, custom windows, designer lighting, and a dramatic floating wood-and-glass staircase create an immediate sense of architectural distinction. The open living area is anchored by a floor-to-ceiling statement fireplace and flows into a spectacular chef's kitchen featuring an 11-foot waterfall island, warm custom cabinetry, dramatic stone surfaces, premium gas appliances, built-in refrigerator, extensive storage, and dry bar.

Accordion-style glass doors connect the main living space to a covered patio, outdoor kitchen, and private fenced backyard for seamless indoor-outdoor entertaining.

The primary suite is a true retreat with a private balcony, oversized walk-in closet, and spa-inspired bath featuring dramatic stonework, dual vanities, a freestanding soaking tub, fireplace feature, and oversized glass-enclosed rainfall shower. A second primary suite provides exceptional flexibility for guests or multigenerational living.

The third level offers a private lounge, wet bar, and impressive covered rooftop terrace ideal for sunset gatherings and entertaining. Smart-home features, energy-efficient systems, gated entry, an 8-foot privacy fence, multiple outdoor spaces, and an oversized 2-car garage with contemporary glass doors complete this distinctive residence.

Bold architecture, exceptional finishes, and resort-inspired spaces make this a truly memorable Dallas home.
#21258330

Dallas

4044 Hawthorne Avenue

4 Beds

5 Baths

4,342 Sq.Ft.

$2,199,000

MLS#: 21258330

Price reduced
Stunning new construction in The Reservation, just completed by a local team that understands how today’s buyers want to live. This home blends thoughtful design, high-end finishes, and everyday functionality in one of the area’s most desirable neighborhoods. The main level features wood flooring throughout, excluding baths, with a layout designed for entertaining and daily living. The kitchen is equipped with GE Monogram appliances, including a 48in Pro Dual Fuel Range, 25-cubic-foot refrigerator, dishwasher, and drawer microwave. A massive 10x6 island with waterfall edges, discreet built-in charging stations, and seating for four anchors the space. A separate prep kitchen includes a second dishwasher and supports the main kitchen and entertaining areas. A walk-in pantry, dedicated Costco bulk closet, mudroom, and butler’s pantry provide exceptional storage and functionality. Designer-curated lighting, hardware, tile, and finish selections give the home a cohesive, custom feel throughout. All five bedrooms feature en-suite baths, providing privacy for family and guests. Upstairs, three secondary bedrooms are supported by a full-size utility room, while the primary suite includes a second washer-dryer connection within the closet. A dedicated office connects directly to the primary closet, adding convenience and flexibility. Additional highlights include two full guest baths, one downstairs positioned to serve as a future pool bath and another upstairs off the game room. The low-maintenance backyard features artificial turf and a built-in putting green. A spacious composite deck is topped by a cantilevered roof and includes two ceiling fans, lighting, and prewiring for a TV and speakers. The home is also extensively wired for today’s connected lifestyle. A rare opportunity to own newly completed construction in The Reservation with exceptional space, thoughtful functionality, and the elevated finish buyers expect at this level.
#21364794

Richardson

1304 Chippewa Drive

6 Beds

7 Baths

4,587 Sq.Ft.

$2,199,000

MLS#: 21364794
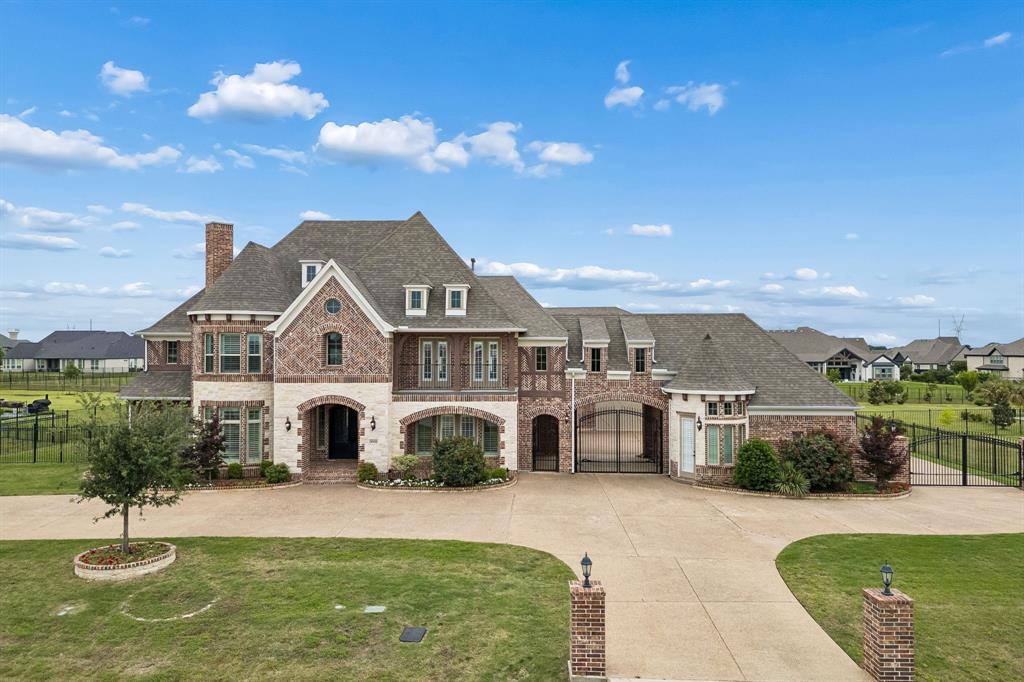
Welcome to this extraordinary estate on a one-acre lot in Parkers prestigious Whitestone Estates. This 8,525-square-foot showpiece has been elevated with significant owner upgrades that set it apart from anything else on the market. Arrive to a wide circular drive leading to double iron front doors that open to a breathtaking two-story entry flanked by dual curved staircases. The grand family room beyond features soaring vaulted ceilings, a floor-to-ceiling stacked stone fireplace, and stunning curved balconies looking down from above. The chefs kitchen is equally commanding anchored by a stunning 9x9 foot granite island, dual dishwashers, 48-inch Jenn-Air professional range, glass-front lighted cabinetry, and 9x7 walk in pantry. A distinctive feature is its rare dual master suite layout, ideal for multi-generational living. The main level primary bed offers a spa bath and large closet with designer customized closet system and convenient washer and dryer. The second full master upstairs mirrors that luxury with its own sitting area, bath, customized closet and laundry access. A dedicated office, large dining, formal living room and guest bedroom round out the first floor. A game room and media offer additional entertaining up. Two bedrooms connected by a loft with dual built-in desks is great for studying. A separate bedroom completes the upstairs that anticipates every need. Every bedroom has an ensuite bath and two laundry rooms, one per level, add everyday practicality to the luxury experience. Owner upgrades include a home theater, hardwood flooring throughout the upper level, a whole house water filtration system, EV charger, custom closet systems, security cameras and solar panels to dramatically reduces energy costs. A significant advantage in a home of this scale. With a four-car garage, Plano ISD schools, one acre lot, and a floor plan that lives as beautifully as it photographs, 5008 Kingston Court is one of the most compelling luxury offerings in Parker.
#21256202

Parker

5008 Kingston Court

6 Beds

6 Baths

8,525 Sq.Ft.

$2,199,000

MLS#: 21256202

This extraordinary waterfront estate is offered fully furnished, creating a rare turnkey opportunity where every detail has already been thoughtfully curated.  Nestled on 35.9 private acres overlooking a pristine private lake, this custom Lance Simpson estate offers an exceptional blend of luxury, privacy, and resort-style living. Thoughtfully designed for both everyday comfort and grand-scale entertaining, the home showcases soaring cathedral and coffered ceilings, expansive windows framing breathtaking water views, and beautifully updated flooring and paint throughout. The welcoming floor plan features a dramatic two-story entry, spacious family room w stunning stone fireplace, elegant formal dining, and a gourmet kitchen complete w granite countertops, oversized island, double ovens, pot filler, walk-in pantry, and generous gathering space. The private downstairs primary suite serves as a peaceful retreat w a spa-inspired bath, while upstairs guest accommodations and game room provide comfortable space for family and friends. Outdoor living is nothing short of spectacular. Enjoy a heated pool w attached spa and water feature, expansive covered patio w fireplace, putting green, and multiple outdoor entertaining areas, all overlooking the tranquil open waters of the private lake. An open dock w covered boat storage invites endless days of boating, fishing, and enjoying the abundant wildlife that make this remarkable property so special. The sellers have thoughtfully enhanced the property w updated flooring, fresh interior paint, improvements to the pool, and professional lake improvements that enhance both the beauty and enjoyment of the waterfront setting. A private well, mature trees, and exceptional privacy further elevate this one-of-a-kind East Texas retreat. Whether envisioned as a full-time residence or an unforgettable weekend escape, this extraordinary waterfront estate offers the rare opportunity to experience refined country living w every modern luxury.
#21319700

Atlanta

1411 County Road 4120

4 Beds

3 Baths

3,810 Sq.Ft.

$2,199,000

MLS#: 21319700

Newly remodeled luxury estate in the prestigious Chimney Rock Conservation Community in Flower Mound! This exclusive neighborhood offers scenic greenbelts, a private lake, walking trails, horse trail access, and an unmatched sense of privacy. Nestled on a beautifully treed 1-acre cul-de-sac lot with park-like views, this exceptional custom home has been thoughtfully renovated with no expense spared. An impressive grand entry welcomes you with soaring 20-foot ceilings, a breathtaking chandelier, and a dramatic custom staircase. The executive study features extensive built-ins and a custom iron door, creating the perfect work-from-home space. The open-concept living area is filled with natural light from a wall of windows overlooking the resort-style backyard complete with a sparkling pool, spa, fire pit, and lush landscaping. Designed for entertaining, the chef's kitchen showcases exotic stone countertops, dual dishwashers, a Sub-Zero refrigerator, Wolf gas cooktop, double ovens, and abundant custom cabinetry. Upstairs you'll find a dedicated movie room, while the oversized game room offers direct access to the backyard for seamless indoor-outdoor living.
A completely detached flex space with a kitchenette provides endless possibilities as a guest or mother-in-law suite, fitness studio, private office, or creative space. The luxurious primary retreat features a cozy fireplace, spa-inspired bath with heated floors, and an incredible custom walk-in closet designed for both beauty and functionality. Located within highly acclaimed Flower Mound schools and just minutes from Liberty Christian School, this one-of-a-kind estate offers the perfect combination of luxury, privacy, and convenience.

See the complete list of updates and improvements in Transaction Desk.
#21324039

Flower Mound

3505 Chimney Rock Drive

5 Beds

4 Baths

6,315 Sq.Ft.

$2,199,000

MLS#: 21324039

Best and Final deadline of 10am Oct 4th. Luxury living reaches new heights on this magnificent 1.5 acre lot in Southlake. This custom single story home has been completely renovated down to the studs in 2017. The grandeur of this home is evident from every angle with primary suite, laundry room and well appointed kitchen. The open floorplan with grand kitchen and living room, is the heart of the home. The kitchen has a giant island, leathered granite and stainless steel commercial grade appliances. This 4BR 3.1 BA home has decorative accents thoughout. Step outside onto the expansive patio with pristine landscaping for al fresco dining and entertaining. The impessive shop or extra garage and the extra living or ManCave allows plenty of space for the best family time. The pool was built in 2017 and has in floor cleaning system for complete cleaning ease. In essence, this property is more than just a residence, it is an embodiment of a sophisticated lifestyle.
#20444012

Southlake

1287 Sunshine Lane

4 Beds

3 Baths

3,102 Sq.Ft.

$2,199,000

MLS#: 20444012
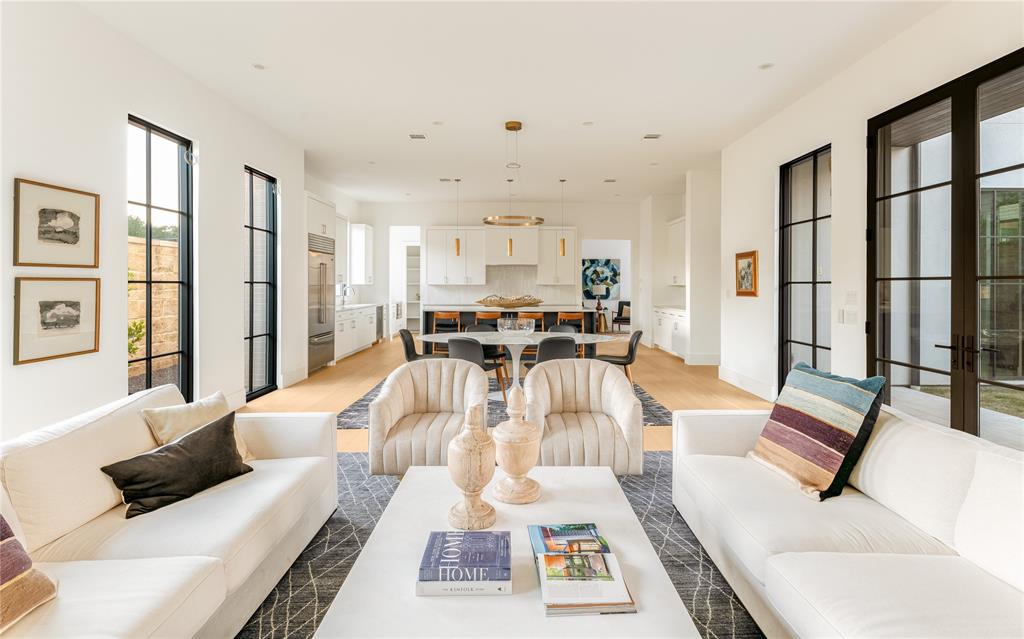
Newly completed in 2023, this light-filled home combines modern details with timeless elegance to create a truly luxurious home. Complete with hardwood floors throughout, this 4397 square foot home resides in Preston Hollow Village and has direct access & walkability to many shops and restaurants. Boasting eleven foot ceilings, the downstairs living area is filled with light from floor-to-ceiling windows wired for electric blinds throughout. The kitchen features Wolf appliances, ice maker, quartz countertops, ample storage and a Sub-zero refrigerator. Directly off the dining area, you will find a covered patio, perfectly sized for outdoor living or pets. The primary bedroom features a luxurious ensuite bath with spacious closet and dual vanities. Upstairs, there are three additional bedrooms each with an ensuite bath and large living area or media room for the whole family to enjoy. This house is truly spectacular!
#20843178

Dallas

7702 Chatsworth Place

4 Beds

4 Baths

4,393 Sq.Ft.

$2,199,000

MLS#: 20843178
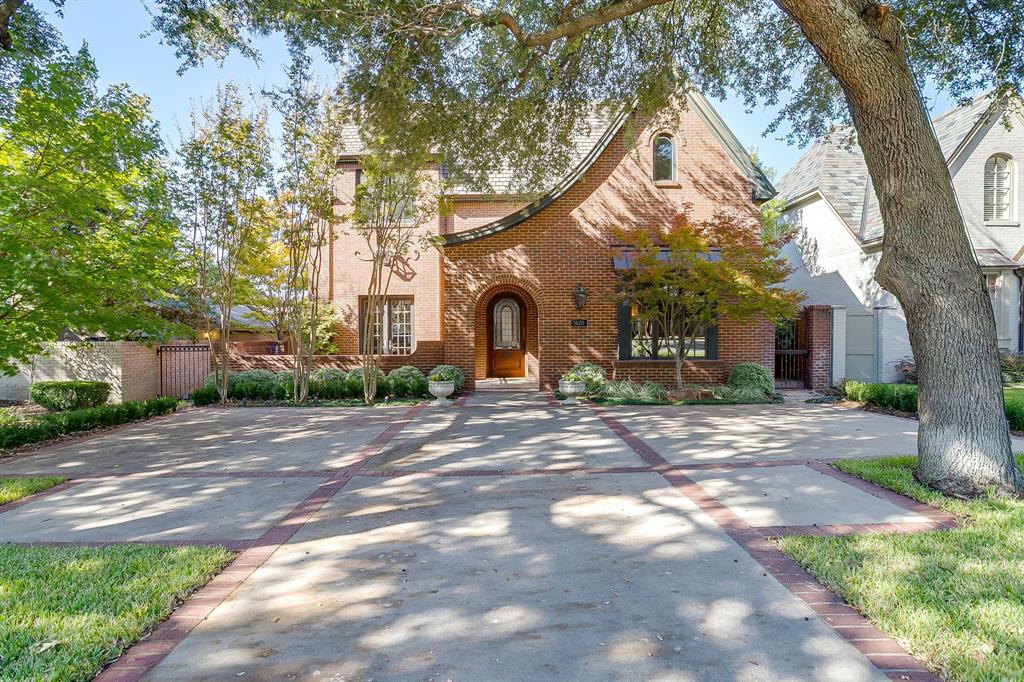
Welcome to an exquisite retreat at 1620 Western Avenue, Fort Worth, TX, a masterful custom build by HGC. This residence exemplifies elegance with its three substantial bedrooms and four and a half opulent bathrooms, encompassing an expansive 4,170+- square feet of sophisticated living space. Step inside to discover a grand foyer that gracefully unfolds into beautifully curated living spaces, designed for both lavish entertaining and serene retreats. The main floor is home to a luxurious master suite, offering a serene haven for respite and rejuvenation. For golf enthusiasts, this property is a dream come true, boasting walking access to the esteemed River Crest Country Club. The gourmet kitchen, with its adjacent dining area, invites culinary exploration and delightful gatherings. Set on a generous 8,098+- square foot lot, this home offers ample outdoor space to complement its indoor luxuries. The expansive three-car garage provides abundant room for vehicles and storage, meeting every need with ease. Uncover the epitome of refined living at this distinguished Fort Worth home.
#21108474

Fort Worth

1620 Western Avenue

3 Beds

4 Baths

4,170 Sq.Ft.

$2,199,000

MLS#: 21108474
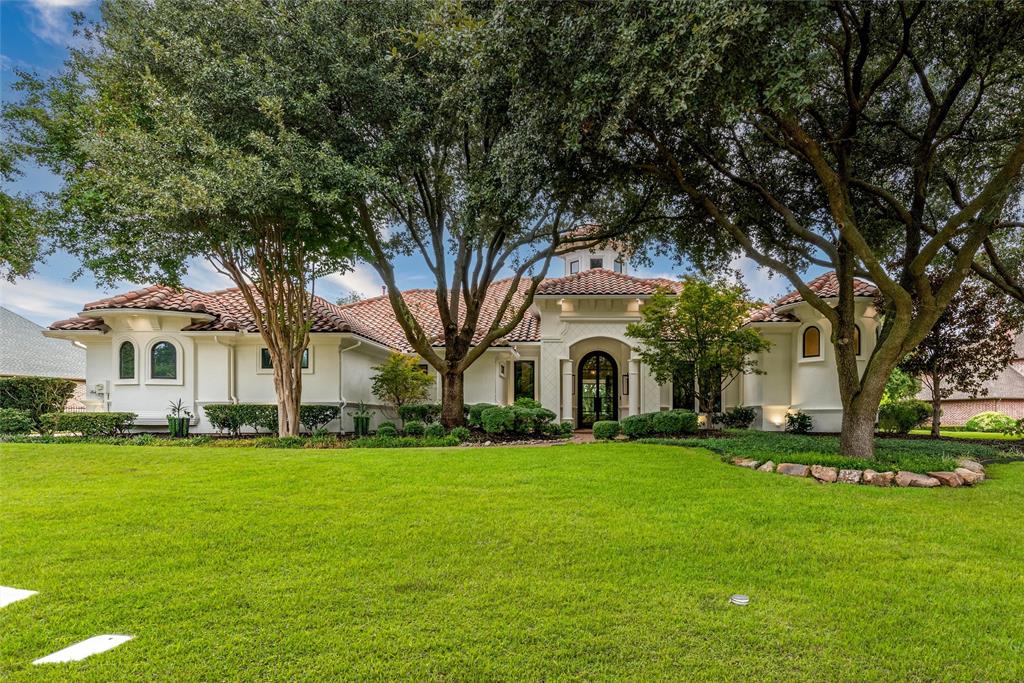
Single story, modern mediterranean home in a gated community on an estate sized lot with an amazing backyard.  Modernization of home completed in Q1 of 2024, including a complete backyard remodel of resort style pool, with a huge tanning ledge and multiple fountains.  Approx 3000 sq ft of Diamond Platinum Travertine decking, which is barefoot friendly even in the Texas Summer.  

Open floor plan with high ceilings.  Kitchen has two islands and a buffet serving area, perfect for gatherings. Cooktop is both gas and induction with a built in sous vide cooker.  All countertops and sinks are quartz. Primary suite includes a LARGE walk in closet and a gym.  No detail has been overlooked.
Golf cart accessible to both of Stonebridge Ranch Country Club's golf courses, the Dye Course course and the Hills Course.

Unique opportunity for a turn key single story home on .66 of an acre in a quiet community.  Office could be converted into a fourth bedroom.

Home professionally decorated, and is available fully furnished- including art work.  Owner very flexible on timing
#20928541

McKinney

301 Brakebill Hill Drive

3 Beds

3 Baths

4,549 Sq.Ft.

$2,199,000

MLS#: 20928541
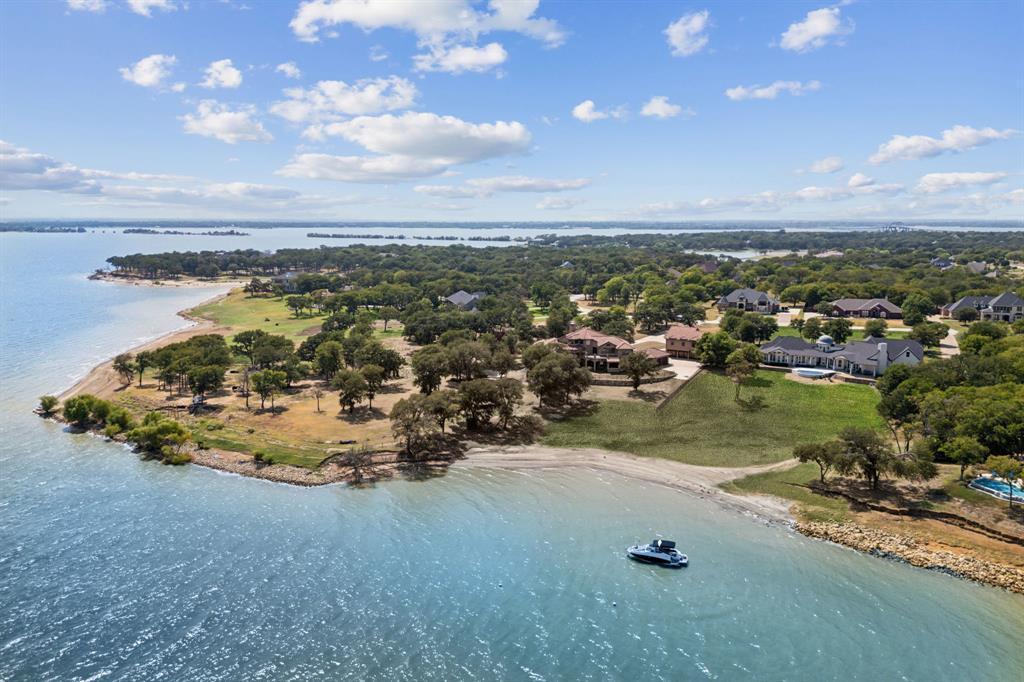
Huge price reduction to move fast!  Priced BELOW recent appraised value this is a must see, won't last!  Experience unparalleled lakefront living on a breathtaking 1.6-acre estate offering some of the most spectacular panoramic water & city views in North Texas. This rare & coveted property—recently featured in the Dallas Morning News—is one of the only homes on the lake with deep water access, a private sandy beach, & a new infinity edge pool. This small enclave of prestigious estates has seen recent sales exceeding $4 million, making this home an incredible opportunity at under $2.5 million & only 30 minutes to DFW.
Nestled atop “The Hill,” this iconic estate boasts over 5,000 square feet of meticulously designed living space at its best.  With deep water moorings - boating is from the backyard. Almost every inch of this home has been transformed, from the designer-renovated primary suite & chef’s kitchen (featuring 5 cm quartz countertops) to the new pool in the back yard. Truly turn key. With almost 800 sq ft unfinished space, brings the total square feet to just under 6000! Room for boat house or guest house is also possible.


Deep water moorings for effortless boating access
Sandy beach for serene lakeside relaxation
Sprawling backyard with resort-style pool overlooking open water
Unrivaled privacy & elevation—high & dry lake living at its finest
Enjoy a tight-knit, golf cart-friendly community just 30 minutes from DFW Airport & be among the first families in the new neighborhood elementary school.

This is more than a home—it’s a legacy property where luxury meets waterfront tranquility. Don’t miss your chance to own one of the most exceptional estates on the lake.  Schedule your private tour today!  NOTE: The City of Lakewood Village is updating the entrance with a large monument sign with water feature.  It's a huge update, see documents in transaction desk!
#20833910

Lakewood Village

800 Stowe Lane

4 Beds

4 Baths

5,137 Sq.Ft.

$2,199,000

MLS#: 20833910
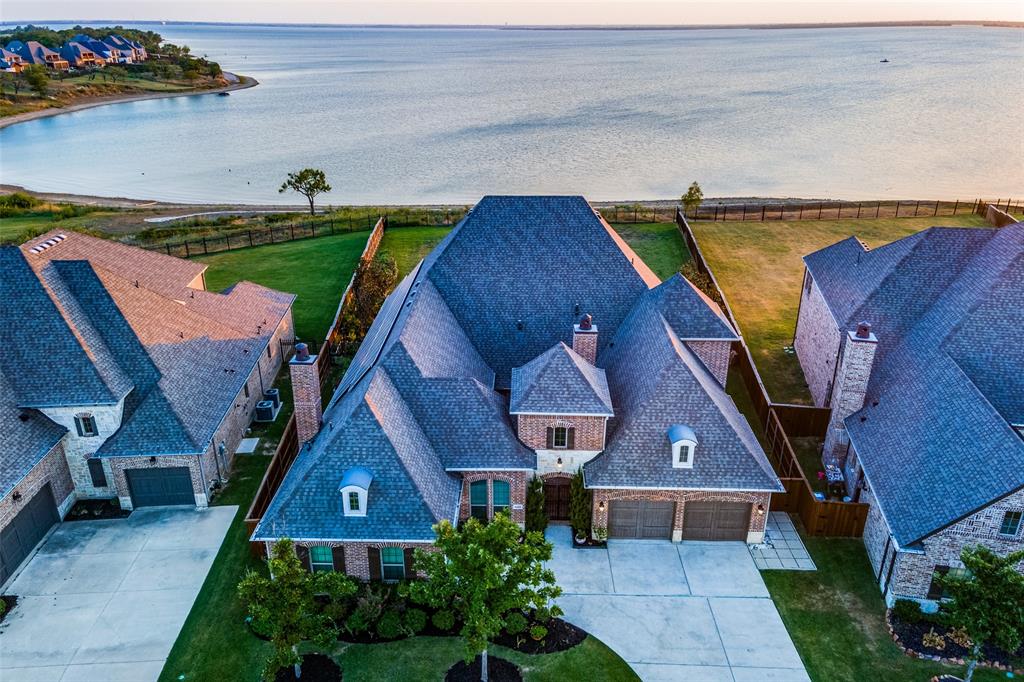
Your DREAMHOUSE LAKEVIEW awaits you in the highly sought after The Tribute Golf & Resort Community. Home boasts MANY upgrades from solar panels to battery power grid... COMPLETELY paid off. Offering 4 bedrooms & 4 full baths with primary & 2 bedrooms downstairs. Plantation shutters are nestled in the dining room, office & secondary bedrooms downstairs. Wood floors greet you as you enter the home & throughout most of first floor. Bedrooms have beautiful upgraded marble flooring. The kitchen comes equipped with high end appliances from Wolf 6 burner gas range to Cafe double ovens with air fryer built in. The showers are all steam and baja. The courtyard is the perfect spot to sit & relax after a long day while enjoying privacy & cozy fireplace. The backyard comes with retractable screens perfect for shading on a hot summer day. Spiral staircase on back patio takes you to extended balcony with 180 views of Lake Lewisville. The options are endless on this half acre lot! Come see it today!
#20389315

The Colony

8100 Castlebridge

4 Beds

4 Baths

4,998 Sq.Ft.

$2,199,000

MLS#: 20389315

1 ... 545 546 547 548 549 ... 666
* Listings identified with the FMLS IDX logo come from FMLS and are held by brokerage firms other than the owner of this website. The listing brokerage is identified in any listing details. Information is deemed reliable but is not guaranteed. If you believe any FMLS listing contains material that infringes your copyrighted work please click here to review our DMCA policy and learn how to submit a takedown request. © 2024. First Multiple Listing Service, Inc.
 - property

Send a message

Message successfully sent.

Your message

What is 3 + 4 ?

Reason for contacting?

I agree to receive email communication and understand I can unsubscribe at any time.

I agree to be contacted by Next Level Realty Group via call, email, and text for real estate services. To opt out, you can reply 'stop' at any time or reply 'help' for assistance. You can also click the unsubscribe link in the emails. Message and data rates may apply. Message frequency may vary. Privacy Policy

Sign Out

Virtual Assistant

Would you like to take the next step with this property? We can help you schedule a showing or virtual tour, or send you more details.

Yes, I would like more information.

Thank You for Your Reply, One of Our Agents will contact you as soon as possible

No, maybe later.

Thank you, you can always contact me via email, phone number or through the contact form.

Realhub AI

Lucy - Your AI-Powered Realtor

Update Your Temporary Password

Personalize your search

Enter your email and we'll notify you immediately when new listings match what you're looking for.

or enter email address

Already have an account ? Login here

Continue your home search

I agree to receive communications and understand I can unsubscribe at any time.

I agree to be contacted by Next Level Realty Group via call, email, and text for real estate services. To opt out, you can reply 'stop' at any time or reply 'help' for assistance. You can also click the unsubscribe link in the emails. Message and data rates may apply. Message frequency may vary. Privacy Policy

Already have an account ? Login here

We use cookies

We use cookies primarily for analytics to enhance your experience. By accepting, you agree to our use of these cookies. You can manage your preferences or learn more about our cookies policy.






