Properties

Browse or get in touch to schedule a walkthrough.

  • Nearby me
Price range

Popular Features

Community Features

Association

Property Features

Waterfront

View

Exterior Features

Interior Features

Style

10000 properties match your criteria

Updated 1 minute ago

E-Alert name
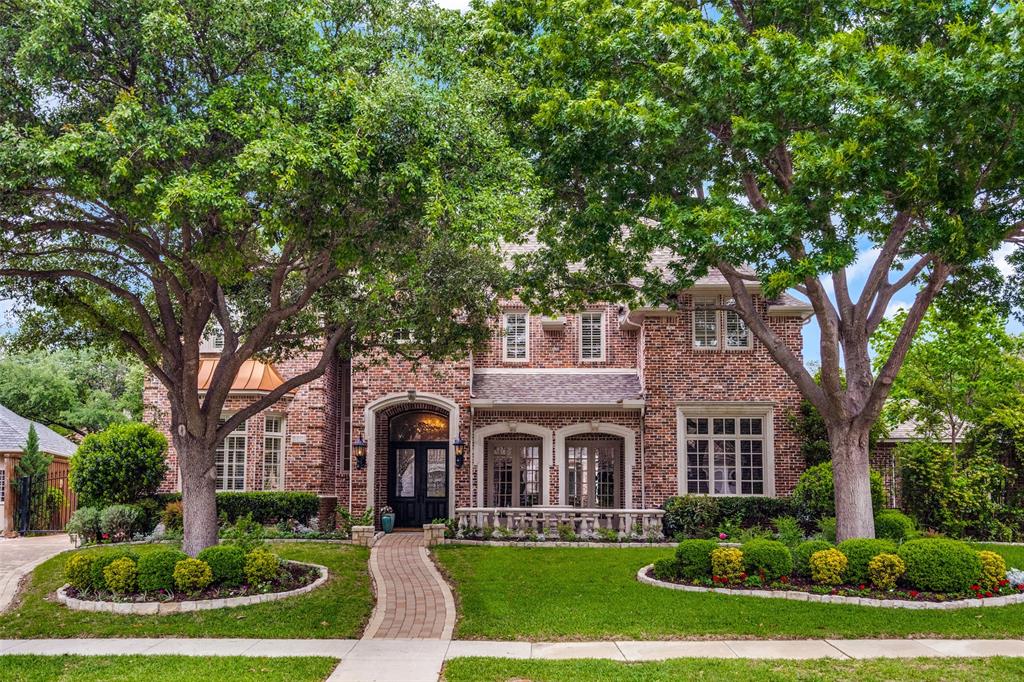
!!! EXCELLENT LOCATION-VALUE PACKED UPDATES-OVERSIZED YARD !!! BEST OF THE BEST IN LAKESIDE ON PRESTON !!! LOCATED ACROSS FROM THE LAKES, PARKS & TREE FILLED TRAILS .THIS HOME IS BEAUTIFUL & INCLUDES MANY SPECIAL FEATURES : A COVERED OUTSIDE EXTRAORDINAY KITCHEN WITH DINNING POOLSIDE AREAS; 5 LARGE BEDROOMS-EACH WITH A PRIVATE UPDATED BATH;2 POWDER BATHS; AN IMPRESSIVE PANELED BOOKCASED LIBRARY STUDY; MEDIA ROOM WITH FULL EQUIPMENT; POOL TABLE SIZE GAMEROOM & BAR AREA; EXCELLENT  KITCHEN EQUIPMENT- SIDE BY SIDE GAS RANGES, 2 INDOOR GRILLS, 2 DOWNDRAFT VENTS; 2 CONVECTION OVENS & BUILT IN SUB ZERO;BONUS AREA POSSIBLE EXERCISE OR NURSERY ATTACHED TO DOWNSTAIRS MASTER BEDRM; ELECTRONIC GATED DRIVEWAY WITH A BASKETBALL AREA & ADDITIONAL PARKING; HARDWOOD FLOORS; WINDOWS REPLACED; ROOF 7 YRS OLD; HVAC UPDATED & SEASONAL GARDENS MAINTAINED. LAKESIDE IS ONE OF THE MOST BEAUTIFUL INTERNATIONAL NEIGHBORHOODS IN WEST PLANO. BUSES PICK AND DROP OFF FOR ALL GRADES OF SCHOOLS IN THIS NEIGHBORHOOD.
#20304920

Plano

5213 Runnin River Drive

5 Beds

5 Baths

5,779 Sq.Ft.

$2,195,000

MLS#: 20304920
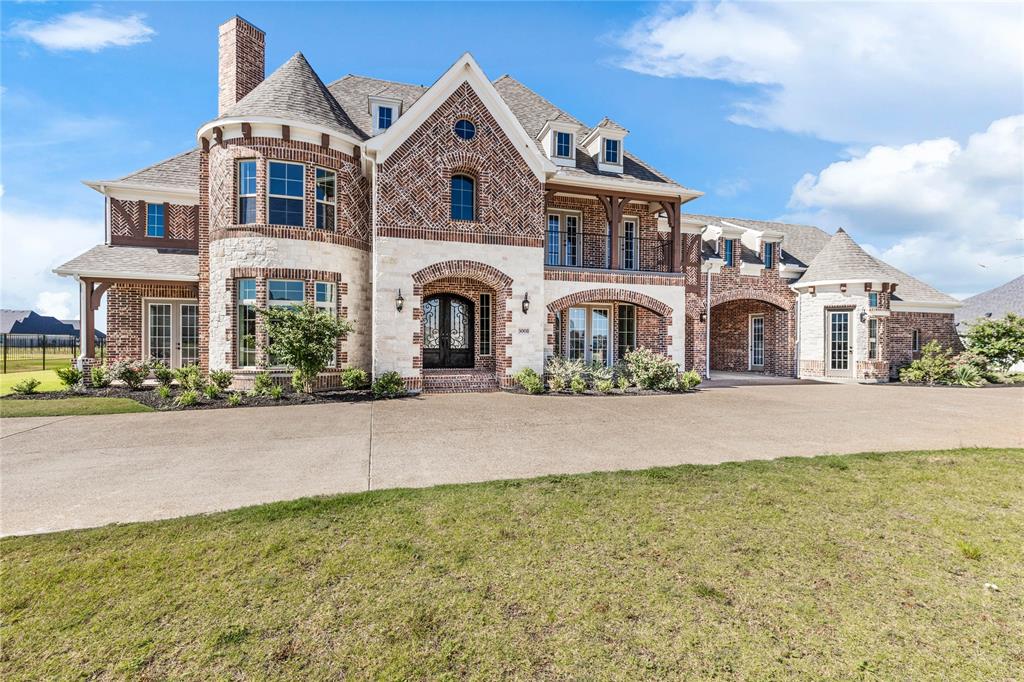
TWO MASTERS! ONE ACRE LOT, PLANO ISD! This home is AMAZING! BEAUTIFUL drive-up w wide circle drive, porte cochere, iron front door. DRAMATIC 2-story entrance w double staircases, cascades into 2-story fam room surrounded by balusters from the 2nd story balconies. This room is BREATHTAKING, features floor-to-ceiling stacked stone FP, vaulted ceilings, accent sconces, and is visible from almost every space in the home. Eat-in Kitchen has INCREDIBLE 9x9 granite island, dual dishwashers, 48in Jenn-Air range, SS Kitchnaid appl, menu desk, glass accent lighted cabinetry, under cabinet & pendant lighting, 8x8 pantry w room for fridge. Master, 2nd BR, Office w separate patio downstairs. Master, 3 BR, Game, Media, Loft, Addtl Living Space Up. BOTH masters have sitting area, lrg bath & laundry access. Media has built-in cabinets & bar. Loft features 2 desk areas. Meticulously designed w oversized spaces, walkin closets, split bedrooms, TWO LAUNDRY ROOMS, HW floors, addtl lighting, xtra storage.
#20101163

Parker

5008 Kingston Court

6 Beds

6 Baths

8,525 Sq.Ft.

$2,195,000

MLS#: 20101163
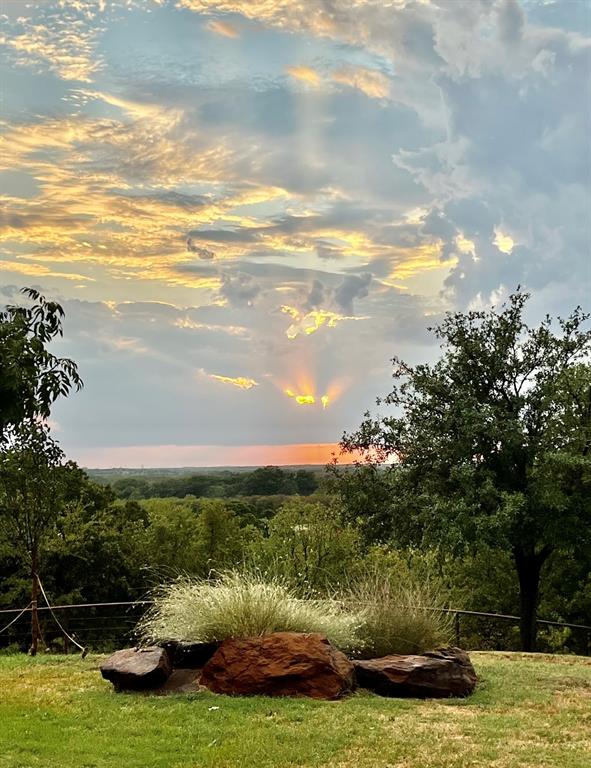
No WORDS can even describe this AMAZING 24.77 acres nestled in Denton County! ONE of a KIND! It will take your breath away once you see the panoramic views with your own eyes! RARE piece of PARADISE! Take in all the WILDLIFE! Over 100 FT elevation! Rolling and terrain! A 30x40 SHOP with water, electric, and one room that is insulated! Enjoy relaxing on the back porch with FAMILY & FRIENDS taking in the VIEW it has to offer! Large POND that is stocked for FISHING! Bring your CATTLE or HORSES! Stunning custom built home that features 5 bedrooms (included if you use the gameroom as a bedroom), 3.5 baths, open floor plan with a beautiful STONE fireplace with built ins on both sides! A wall of WINDOWS that provides NATURAL light throughout the home! Follow the road to the bottom of the property and you will see all the beauty this place has to offer! Spring fed creek runs throughout! Would make a great RETREAT to entertain, hunt or have a wedding venue outdoors! Endless possibilities!
#20520830

Aubrey

8012 Rhoads Road

5 Beds

3 Baths

3,389 Sq.Ft.

$2,195,000

MLS#: 20520830
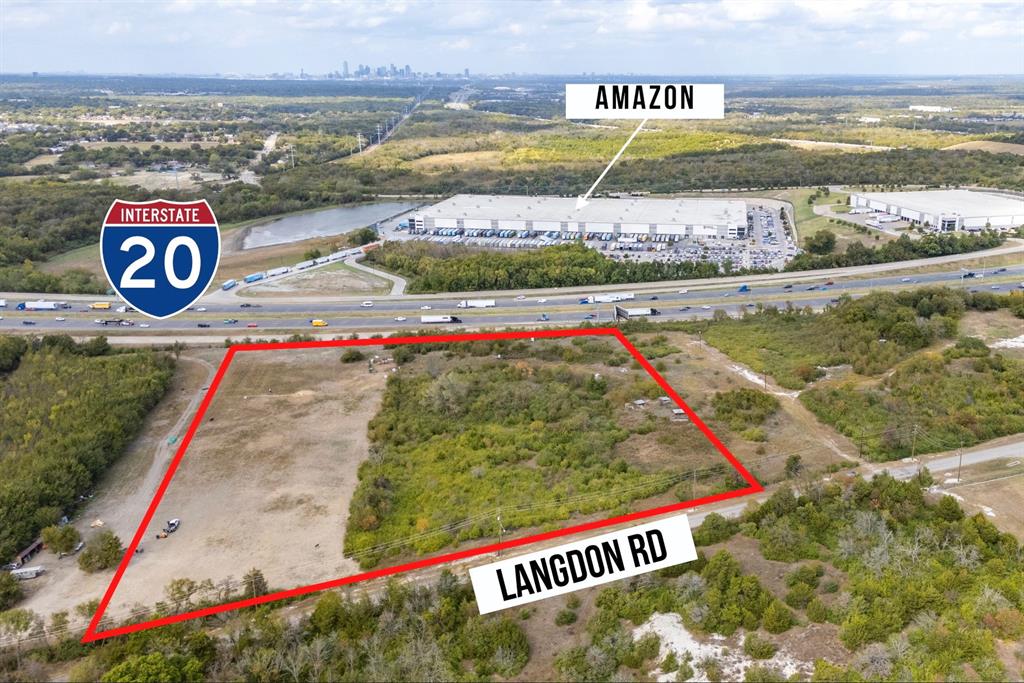
Incredible Location and visibility from IH 20 just before the IH 45 exit. 11.33 total acres , directly across the highway from an Amazon Fullfilment center. Easy access to Ih 20 and IH 45 to be able to head any direction in the Metroplex. Zoned for Logistics Retail allowing for multiple uses Such as Heavy Equipment sales and servicing, Hotel, Truck Stop, Gas Station, and many more options.  Waterline runs in front of the property down Langdon Rd, and power is easily accessible. Growing location ready for your business. Use all of the acreage or use what you need and sell off the rest. Great spot for your business and or investment.
#20774039

Dallas

TBD 11.33 Acres Langdon Road

None Beds

None Baths

11.33 acres

$2,195,000

MLS#: 20774039
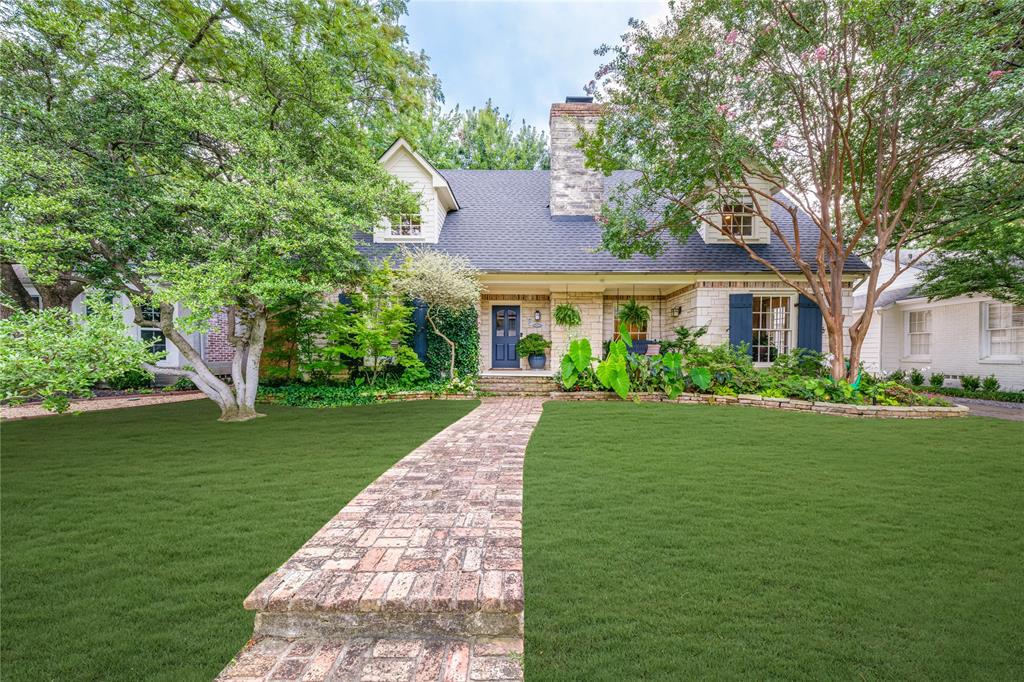
Located in one of University Park’s most sought-after locations and zoned to Hyer Elementary, this charming Austin stone traditional offers the perfect blend of comfort, space, and convenience. Enjoy walkability to parks, shopping and dining on Lovers Lane or Preston Center, plus easy access to work via Preston Road and the Tollway, and Highland Park schools. Designed with an excellent flow and easy layout, the home features both formal and casual living spaces, including a gracious living room with fireplace and an attached dining room filled with natural light. The updated kitchen, complete with stainless steel appliances, opens to a breakfast room and wet bar—perfect for morning coffee or weekend entertaining. The inviting family room connects seamlessly to the kitchen and overlooks the back patio and lawn, offering ideal indoor-outdoor living. Unique to this home are dual primary suites, one on each floor. The downstairs primary boasts two walk-in closets, a private office, and a spacious bath with separate tub and shower. Upstairs, the second suite offers its own updated bath, two walk-in closets, and access to a lovely covered balcony. Two additional upstairs bedrooms share a generously sized Jack-and-Jill bath, and all feature ample closet space. The upstairs utility room with sink adds everyday convenience. Out back, a detached two-car garage includes a spacious guest suite or bonus room with wet bar, full bath, and abundant storage—ideal for guests, playroom, or home office. The beautifully landscaped backyard is ready for gatherings, with plenty of space for a pool, play area, or outdoor entertaining. A motorized back gate adds privacy and security to the extended drive. This is easy University Park living at its best.
#20998478

University Park

4417 Bryn Mawr Drive

4 Beds

3 Baths

3,377 Sq.Ft.

$2,195,000

MLS#: 20998478
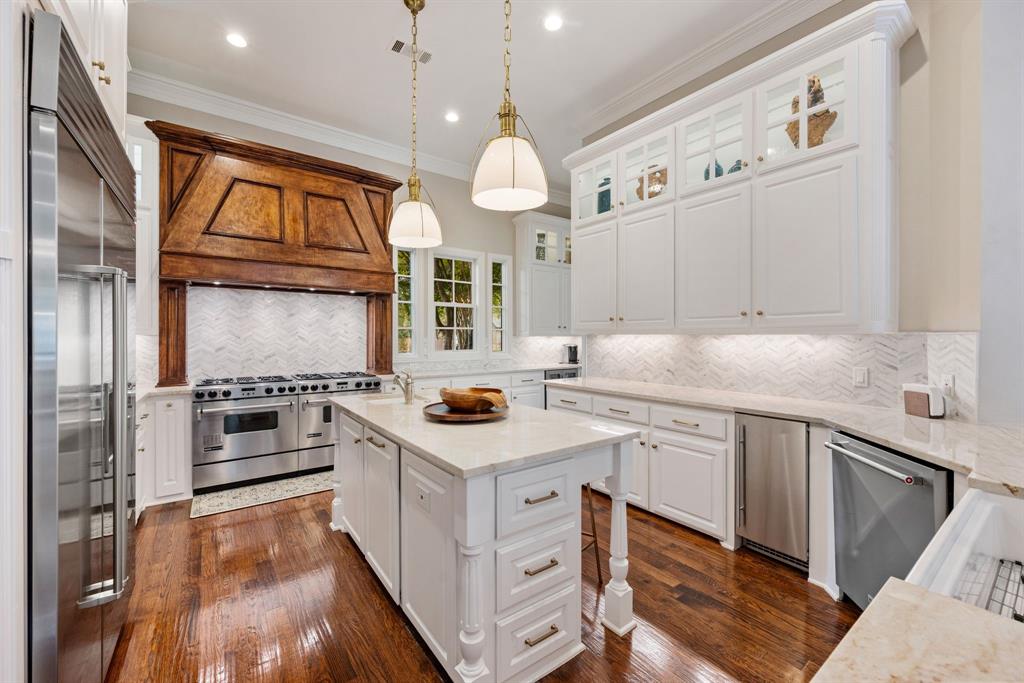
Located in the prestigious Monticello Estates community, this Southlake residence combines timeless architecture, refined interiors, and a spectacular outdoor setting. Ideally situated less than ten minutes from Carroll Senior High, Carroll High School, and Southlake Town Square, this home offers the perfect balance of elegance and everyday convenience.

A grand staircase and herringbone wood floors make a striking first impression, gracefully framing the formal living and dining rooms. The formal living room features a see-through fireplace shared with the breakfast room, creating warmth and ambiance throughout the main level. A wet bar conveniently connects the kitchen and dining area, while the open kitchen, family, and breakfast rooms overlook a wall of windows framing the picturesque backyard.

The primary suite serves as a private retreat with dual walk-in closets, a luxurious bath with soaking tub and separate walk-in shower, and a dedicated study accessible through a private wet bar. A first-floor guest suite with a full bath offers comfort and privacy for visitors.

Upstairs, a spacious game room with a wet bar and beverage refrigerator is complemented by a media room with attic storage access and additional secondary bedrooms, each with generous closets.

The exterior showcases stunning curb appeal with classic stucco architecture, elegant columns, and beautifully landscaped grounds illuminated by evening lighting. The backyard is designed for entertaining and relaxation, featuring a sparkling pool and spa, covered patio, lush greenery, and a separate grassy area perfect for play or pets.

With its thoughtful layout, timeless design, and premier location in one of Southlake’s most desirable neighborhoods, this home delivers an exceptional lifestyle for those seeking sophistication, comfort, and convenience in the heart of Carroll ISD.
#21282811

Southlake

802 Carriage Court

6 Beds

5 Baths

6,069 Sq.Ft.

$2,195,000

MLS#: 21282811

Price reduced
Located in Ridge Lakes of Heath, this custom-built home showcases clean architectural lines, quality craftsmanship, and beautiful landscaping. Just minutes from Lake Ray Hubbard, The Harbor Rockwall, shopping, dining, and highly rated Rockwall ISD schools, it offers an exceptional setting in one of Heath's most desirable neighborhoods. A dramatic pivot front door welcomes you into soaring ceilings, a floating white oak staircase with steel cable railing, and expansive windows that fill the home with natural light. Wide-plank hardwood floors lead into an open kitchen featuring custom wood cabinetry, built-in appliances, an oversized island, and a full-height stone backsplash.The private primary suite overlooks the backyard and features a spa-like bath and an impressive custom closet with dual storage islands and built-in shelving. Spacious secondary bedrooms and thoughtfully selected details continue throughout the home.Sliding glass doors open to a covered outdoor living area featuring a tongue-and-groove wood ceiling, a built-in grill, and generous space for relaxing or entertaining, all overlooking the pool, spa, and tree-lined backyard. A beautifully crafted home offering timeless design in one of Heath's premier communities.
#21319472

Heath

327 Longview Place

5 Beds

6 Baths

5,250 Sq.Ft.

$2,195,000

MLS#: 21319472
Price reduced
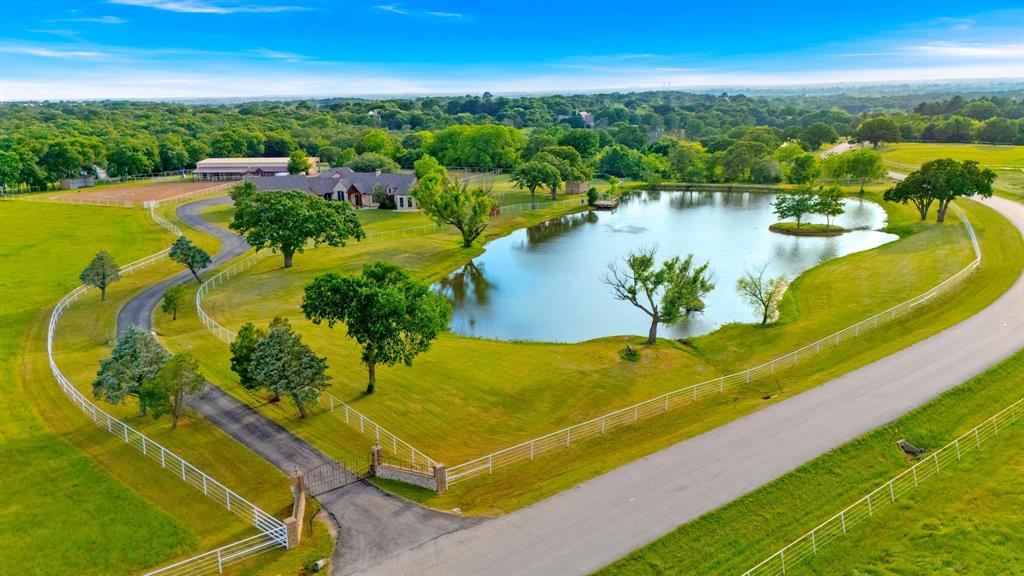
Set on approximately 14.5 acres in the heart of North Texas horse country, this gated estate offers a well-rounded combination of a spacious residence, equestrian improvements, and a location that keeps you connected to the broader DFW area. Positioned just minutes from Denton with convenient access to major thoroughfares, the property provides a rural setting without sacrificing proximity to shopping, dining, healthcare, and both DFW International and Dallas Love Field airports.  The residence offers approximately 4,400+ square feet of thoughtfully designed living space, up to five bedrooms, featuring a split-bedroom layout that balances privacy and separation. Multiple living and dining areas offer flexibility for a range of uses. The kitchen is equipped with double ovens, gas cooking, and ample workspace, while the private primary suite includes a sitting area and an adjoining office. An upstairs bonus suite adds additional flexibility for guests, extended family, or a variety of personal uses. Additional features such as a pool, outdoor living areas, and a generator contribute to its overall functionality and comfort.  Outdoors, the land is defined by mature trees, pasture, and a private pond supported by a private water well, creating a natural backdrop that enhances the scenic acreage setting. The sandy loam soil, highly regarded for equestrian use, makes the property especially appealing for horse enthusiasts.  Equestrian improvements include a well-designed insulated barn with up to 12 stalls, tack and feed areas, wash rack, and a flex-room with kitchenette and full bath, along with fenced pastures and supporting infrastructure.  With its combination of a luxury home, usable acreage, equestrian amenities, and a convenient location near Denton and the surrounding DFW conveniences, 7583 Mountain View presents a well-balanced opportunity in one of the area’s most desirable acreage settings.
#21237050

Aubrey

7583 Mountain View Road

4 Beds

4 Baths

4,487 Sq.Ft.

$2,195,000

MLS#: 21237050
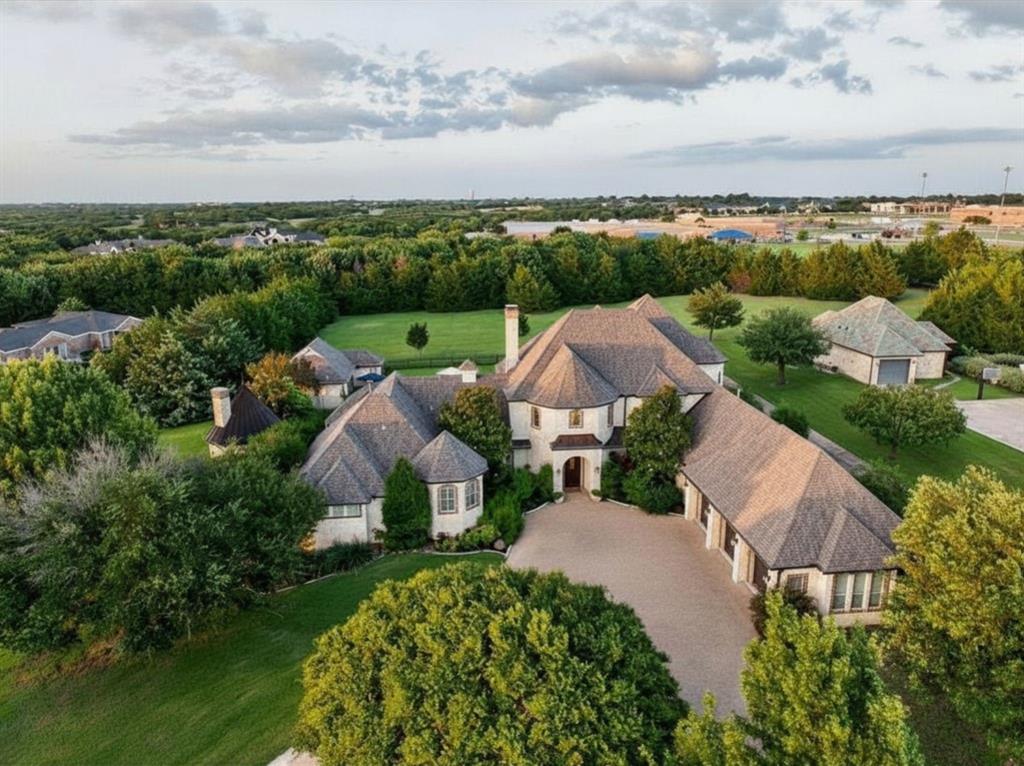
In the Hills of Buffalo Creek, this nearly two-acre estate offers a lifestyle that is increasingly rare: the ability to enjoy vast, private grounds while remaining within 30 minutes of the Dallas metroplex. With 6,558 total sqft of living area between the main house and the detached casita, it is a home designed for those who value updated, grand spaces for entertaining but want every room to feel cozy, intentional, and warm.

Expansive windows fill the home with natural light, highlighting white oak hardwoods and Austin stone throughout. The main residence features multiple living areas, a first-floor guest suite, media room, temperature-controlled wine room, built-in bar, and a chef’s kitchen that serves as the heart of the home. Upstairs, three additional bedrooms are complemented by a private living area with balcony access.

The primary suite serves as a private wellness retreat with a fireplace, spa-inspired bath, coffee bar, and dedicated exercise room. The detached 652 sqft casita includes its own kitchen and full bath, making it ideal as a guest house, pool house, or executive home office.

Backing to a permanent tree-lined greenbelt, the grounds feature native landscaping, a heated saltwater pool and spa, fireplace pavilion, and five-car garage capacity, including a climate-controlled two-car space. Located minutes from Lake Ray Hubbard and within Rockwall ISD’s highly regarded schools.
#21291062

Heath

1729 Bison Meadow Lane

5 Beds

6 Baths

6,558 Sq.Ft.

$2,195,000

MLS#: 21291062

A striking Dallas new construction offering 5 bedrooms, 5 full and 2 half baths across approximately 5,297 SF. Warm, design-forward interiors feature wide-plank hardwoods, arched openings, custom millwork and statement lighting. The vaulted great room showcases exposed wood beams, a floor-to-ceiling stone fireplace, built-ins and expansive sliders opening to covered outdoor living. The kitchen features warm wood cabinetry, statement stone, an oversized island, professional-style appliances and separate prep pantry. The first-floor primary suite includes vaulted ceilings, dual custom closets and a spa-inspired bath with freestanding tub and oversized herringbone-tiled shower. A second ensuite bedroom is downstairs, with additional bedrooms and a vaulted game room upstairs. Private study with custom built-ins and coffered ceiling. Situated on an approximately 11,475-SF lot with mature landscaping, hardscape and full fencing. Architecturally distinctive, warm and intentionally layered.
#21361737

Dallas

10911 Beauty Lane

5 Beds

5 Baths

5,297 Sq.Ft.

$2,195,000

MLS#: 21361737

Price reduced
A rare one-story opportunity in prestigious Westover Hills, this timeless Fort Worth classic offers the perfect blend of elegance, comfort, and livability. Nestled in one of the city’s most coveted neighborhoods, the home features 4 spacious bedrooms, 3 full baths, and 1 half bath, along with an executive office designed for work or study in style. Thoughtfully designed for both everyday living and effortless entertaining, the residence boasts 3 generous living areas, a formal dining room, and a large eat-in kitchen beautifully updated with modern finishes while honoring the home’s classic character. Step outside to a truly spectacular backyard retreat, where lush, manicured grounds, mature landscaping, and a gorgeous pool create a private oasis ideal for relaxing or hosting guests. With its gracious single-story layout, beautiful updates, and exceptional setting in Westover Hills, this is a stunning opportunity to own a classic home in one of Fort Worth’s most prestigious enclaves.
#21312764

Westover Hills

2209 Canterbury Drive

4 Beds

3 Baths

4,124 Sq.Ft.

$2,195,000

MLS#: 21312764

Stunning custom home built by Sharif and Munir in gated Lake Forest. Lake Forest has 68 pristine acres - irrigated and professionally maintained grounds with walking paths. This home is sited on a corner lot with a tree lined boulevard featuring a pool and three car garage. Primary bedroom has two marble baths and two large walk in closets on the first floor, as well as the library_office. The second floor has two ensuite bedrooms and media room with theater seating and wet bar. Pool table to remain. Chef's kitchen with stainless professional appliances and granite island adjacent to the family room. Wonderful for entertaining indoor and outdoor with French doors opening to the landscaped pool and outdoor area. Lake Forest provides 24 hour guarded entrance with pickleball courts and premier location.
#20466024

Dallas

6905 Forest Glen Drive

3 Beds

3 Baths

5,245 Sq.Ft.

$2,195,000

MLS#: 20466024
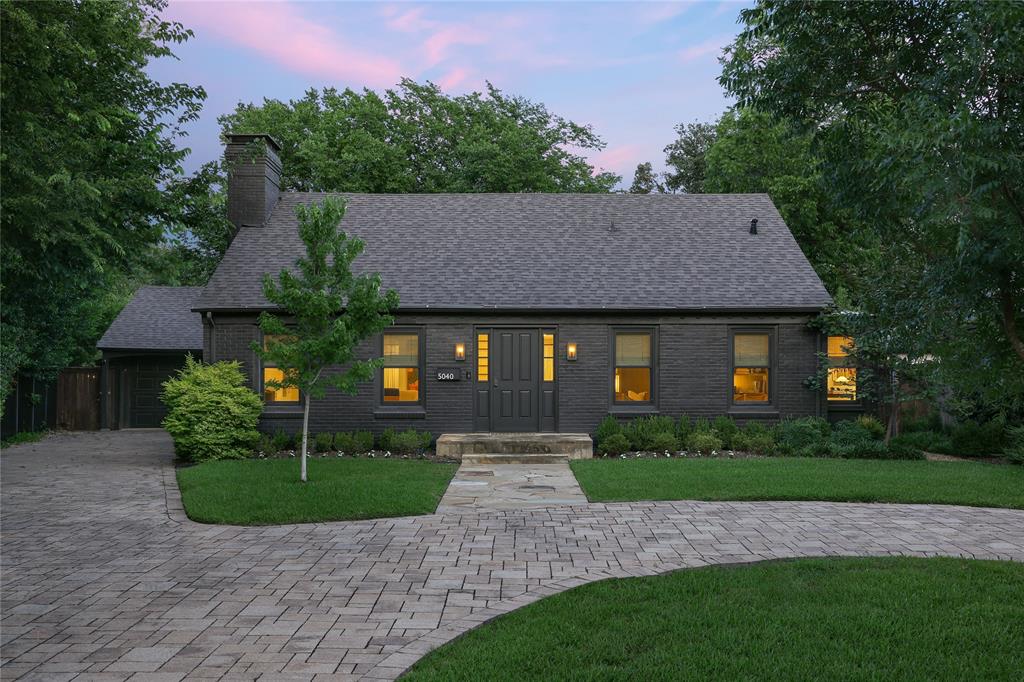
On .337 acres in the coveted Bluffview area, 5040 Horseshoe Trail pairs timeless architecture with elevated, modern design. Renovated in 2021 in collaboration with designer Jennifer Littke of SETSTUDIO, the home features a sophisticated palette of natural materials and bespoke details. The entry is flanked by a library featuring custom walnut millwork and a formal living room with fireplace. The kitchen impresses with custom white oak cabinetry and flows to the breakfast and family rooms, where a wall of windows frames views of the lush backyard. The 1st-floor primary suite offers a spa-like bath with separate tub and shower, custom white oak cabinetry, marble details, and a well-appointed walk-in closet.  The primary suite also features a private porch for morning coffee or evening beverages overlooking the backyard. Additionally, the downstairs offers formal dining, a powder bath, laundry and a 2-car attached garage.  Upstairs, two spacious rooms share a beautifully finished hall bath. The enviable outdoor space is full of mature trees, lush green spaces, a walking path, and a fire pit creating a serene retreat for year-round enjoyment. With three living spaces, impeccable finishes, and walkability to many of Dallas’ most acclaimed restaurants and shops, 5040 Horseshoe Trail sets a new standard of luxury in Bluffview!
#21028944

Dallas

5040 Horseshoe Trail

3 Beds

2 Baths

2,670 Sq.Ft.

$2,195,000

MLS#: 21028944
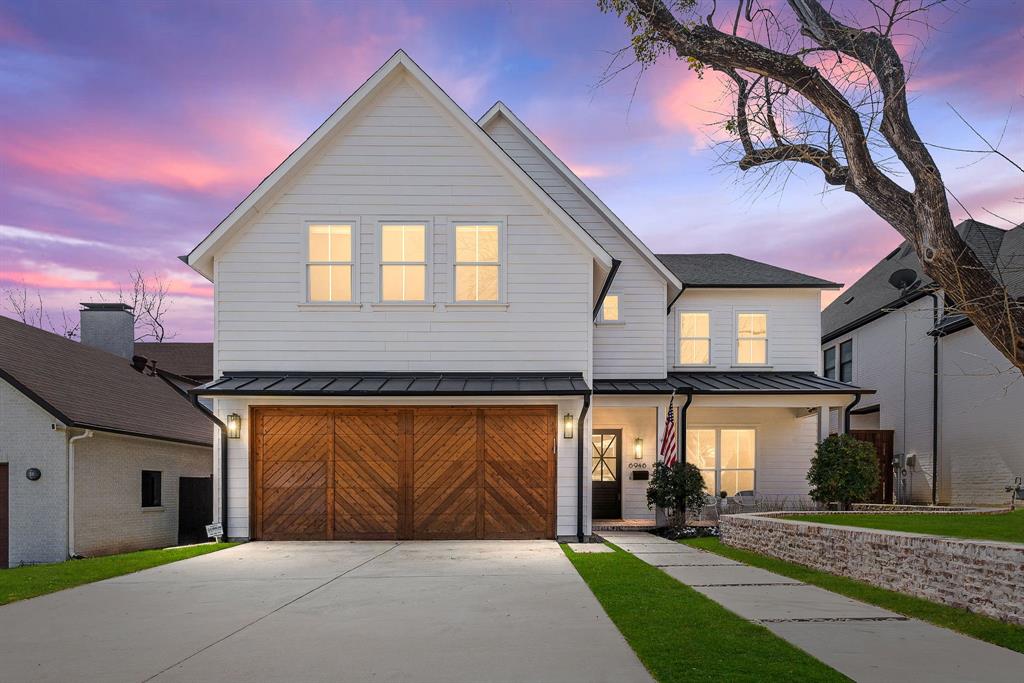
Situated on Lakewood Country Club with breathtaking golf course views, this stunning, beautifully renovated modern farmhouse in highly desirable area exudes designer elegance while blending urban convenience with tranquil privacy. Step inside to discover white oak hardwood floors flowing seamlessly through a bright, open-concept layout highlighted by expansive windows. Premium designer finishes include quartz countertops, top-of-the-line Thermador appliances, striking beamed ceilings, and sophisticated fixtures throughout.

The gourmet chef's kitchen is an entertainer's dream, featuring an oversized island and abundant storage. The luxurious upstairs primary suite is a private retreat boasting a balcony overlooking the heated pool and golf course, spa-inspired bath with soaking tub, walk-in shower, dual vanities, and a spacious walk-in closet conveniently equipped for a second washer and dryer. Three additional upstairs bedrooms and a generously sized game room with built-ins offer ample space for relaxation and storage.

Versatile downstairs fifth bedroom with an in-wall pull-down Murphy bed and ensuite bath makes the perfect guest suite, home office, or multi-generational living space. Enjoy alfresco relaxation and entertainment in your private backyard oasis with a heated pool, cozy fireplace, outdoor bathroom and shower, charming porches, and a serene golf course backdrop. Zoned for highly acclaimed Lakewood Elementary and conveniently located near shopping, dining, White Rock Lake, and Dallas Arboretum, this home, built by award-winning custom home builder Montgomery Custom Homes in 2018 and previously featured in Modern Farmhouse Magazine, is move-in-ready and truly exceptional!
#20872797

Dallas

6946 La Vista Drive

5 Beds

4 Baths

4,858 Sq.Ft.

$2,195,000

MLS#: 20872797
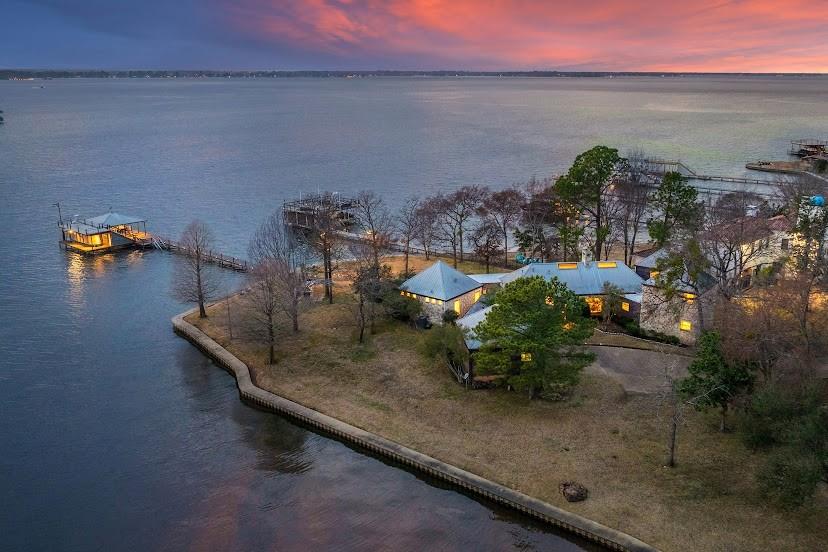
The legendary and renowned architect Frank Welch, is epitomized in this stunning modern lake house, a true testament to Texas modernism. This residence showcases many of Welch's signature trademarks, including vaulted ceilings, expansive glass, and strategically placed skylights that flood the home with natural light while framing breathtaking views on .81 acres and 310' of shoreline PER SURVEY.

Welch's designs has earned the most prestigious Medal of Art Award, reflecting his significant contributions to architecture. A protégé of the esteemed O’Neill Ford, Welch attracted clients from affluent backgrounds, including the notable Bass family, who sought his uniquely unpretentious yet exquisitely detailed modernist homes crafted from stone, glass, and wood.

As you step into this residence, you are immediately captivated by its architectural brilliance. The foyer welcomes you with a stunning wall of windows that offers a panoramic view of Cedar Creek Lake. The open floor plan emphasizes the home's connection to its natural surroundings, allowing for picturesque sunsets and water views from nearly every room.

A striking feature of the living area is the stone wood-burning fireplace, a remarkable centerpiece that soars to 13.5 feet, bridging the dining and living areas with an inviting warmth. Whether cooking, dining, or entertaining, the floor to ceiling windows from all these areas, draws the eye toward the serene lake. 

Off the primary suite, a solarium invites you in the beauty of the outdoors, where the lake becomes a constant companion to your everyday life. This Frank Welch-designed home is not just a residence; it is a legendary piece of architecture that harmonizes with its environment, embodying the essence of modern living in Texas.

NOTE: The fourth bedroom with spiral case leading to the loft above, does not have a dedicated closet. It offers concealed shelving with no rod for hanging. Easy conversion. This home currently sleeps 12 people
#20856390

Mabank

139 Pinehurst Drive

4 Beds

4 Baths

3,351 Sq.Ft.

$2,195,000

MLS#: 20856390

1 ... 549 550 551 552 553 ... 666
* Listings identified with the FMLS IDX logo come from FMLS and are held by brokerage firms other than the owner of this website. The listing brokerage is identified in any listing details. Information is deemed reliable but is not guaranteed. If you believe any FMLS listing contains material that infringes your copyrighted work please click here to review our DMCA policy and learn how to submit a takedown request. © 2024. First Multiple Listing Service, Inc.
 - property

Send a message

Message successfully sent.

Your message

What is 3 + 4 ?

Reason for contacting?

I agree to receive email communication and understand I can unsubscribe at any time.

I agree to be contacted by Next Level Realty Group via call, email, and text for real estate services. To opt out, you can reply 'stop' at any time or reply 'help' for assistance. You can also click the unsubscribe link in the emails. Message and data rates may apply. Message frequency may vary. Privacy Policy

Sign Out

Virtual Assistant

Would you like to take the next step with this property? We can help you schedule a showing or virtual tour, or send you more details.

Yes, I would like more information.

Thank You for Your Reply, One of Our Agents will contact you as soon as possible

No, maybe later.

Thank you, you can always contact me via email, phone number or through the contact form.

Realhub AI

Lucy - Your AI-Powered Realtor

Update Your Temporary Password

Personalize your search

Enter your email and we'll notify you immediately when new listings match what you're looking for.

or enter email address

Already have an account ? Login here

Continue your home search

I agree to receive communications and understand I can unsubscribe at any time.

I agree to be contacted by Next Level Realty Group via call, email, and text for real estate services. To opt out, you can reply 'stop' at any time or reply 'help' for assistance. You can also click the unsubscribe link in the emails. Message and data rates may apply. Message frequency may vary. Privacy Policy

Already have an account ? Login here

We use cookies

We use cookies primarily for analytics to enhance your experience. By accepting, you agree to our use of these cookies. You can manage your preferences or learn more about our cookies policy.






