Properties

Browse or get in touch to schedule a walkthrough.

  • Nearby me
Price range

Popular Features

Community Features

Association

Property Features

Waterfront

View

Exterior Features

Interior Features

Style

10000 properties match your criteria

Updated 1 minute ago

E-Alert name
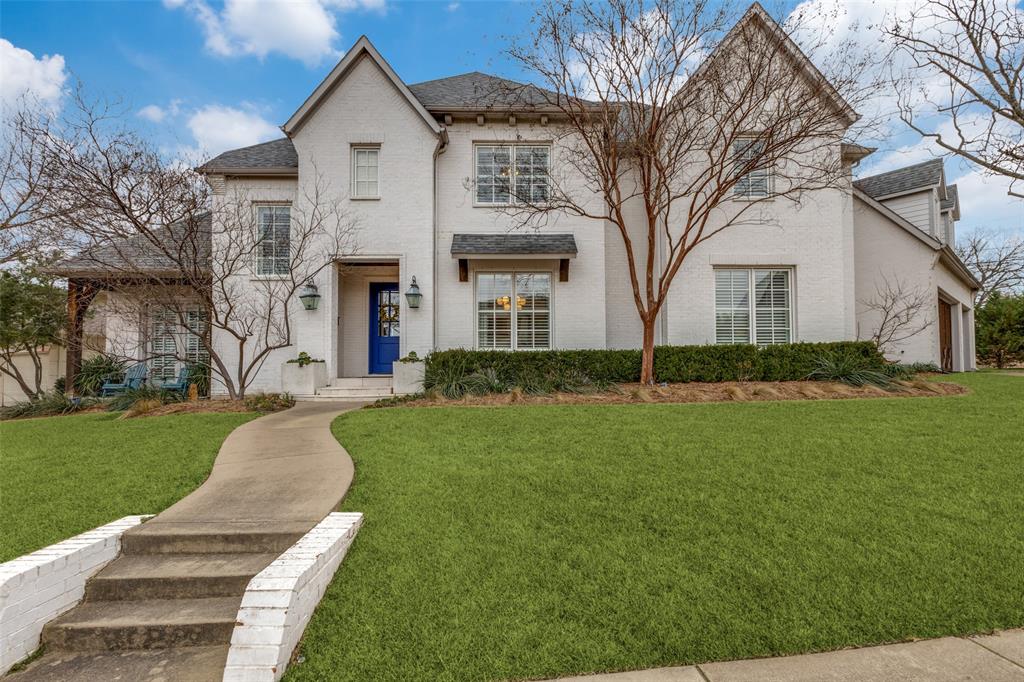
Nestled on a quiet street west of Williamson in deep Lakewood, this impressive 4-bedroom, 4-bathroom home sits on a .22-acre lot, offering ample space and privacy. Upon entering, you're greeted with beautiful hardwood floors and soaring high ceilings, creating an inviting, open living room and kitchen concept perfect for both relaxation and entertaining.
The first floor boasts a guest suite, a sunken study, and plenty of natural light, making it a great space for work or leisure. Upstairs, you'll find two separate living areas, two secondary bedrooms with en suite baths, and a private primary retreat. The primary suite features a spacious walk-in closet and a luxurious bathroom with a separate shower, dual sinks, and a soaking tub.
The home has been meticulously maintained and recently painted inside and out. The backyard is a true oasis, complete with a covered patio, sparkling pool, and low-maintenance turfed yard, perfect for outdoor gatherings and relaxation. Additionally, the 3-car garage adds convenience and ample storage space.
#20846653

Dallas

6822 Chantilly Lane

4 Beds

4 Baths

4,637 Sq.Ft.

$2,195,000

MLS#: 20846653
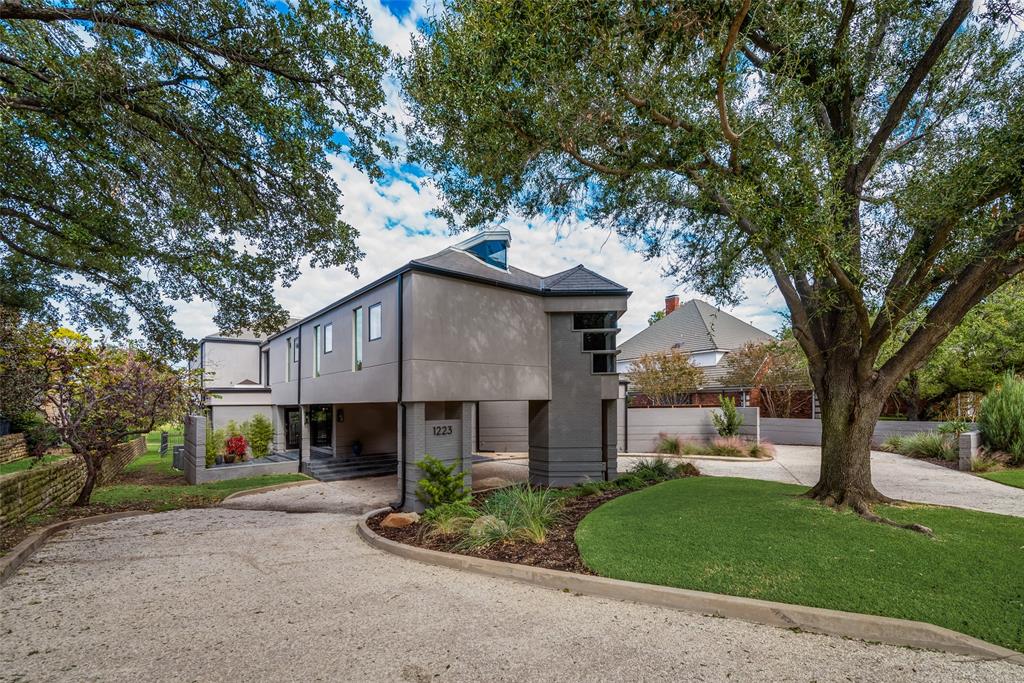
Exquisite modern home located on the 18th fairway of the prestigious Four Seasons CW golf course. This home has been meticulously renovated inside and out while respecting the original architecture. Thoughtful design of beautiful angles creates lighting changes throughout the day. Enjoy sweeping views throughout the home from both upper and lower floors. This home is the ultimate in modern luxury and truly an entertainers dream. Owners suite boasts luxury bath, massive steam shower with 7 different shower heads, 600+ sq ft boutique style closet and separate gentleman's quarters complete with powder bath. Spacious third living area on second floor, wine cellar. Spacious chef's kitchen with Viking appliances.
#14710608

Irving

1223 Travis Circle N

5 Beds

5 Baths

7,070 Sq.Ft.

$2,195,000

MLS#: 14710608
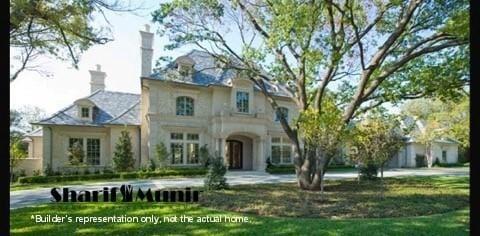
Redefine opulent living on a hilltop property with the esteemed custom home builder, Sharif-Munir Custom Homes, on this extraordinary 33,241 sq ft lot in the prestigious Preserve neighborhood. The Preserve epitomizes luxury living! Nestled amid the verdant expanse of two PGA Frisco championship courses, offering awe-inspiring views of meticulously manicured greens and undulating fairways, prepare to indulge in a plethora of amenities. From a lavish $14M clubhouse to sumptuous pools, pristine tennis courts, a state-of-the-art fitness center, and expansive 25 miles of multi-use trails, every facet of extravagance is at your fingertips. Seize this unparalleled opportunity to craft your bespoke dream home, meticulously tailored to your desires and requirements, alongside the premier luxury home builder, Sharif-Munir Custom Homes at Fields Frisco! The developer estimates the lot will be ready for construction in the summer of 2024.
#20676482

Frisco

51 Noble Hill

None Beds

None Baths

0.7631 acres

$2,195,000

MLS#: 20676482
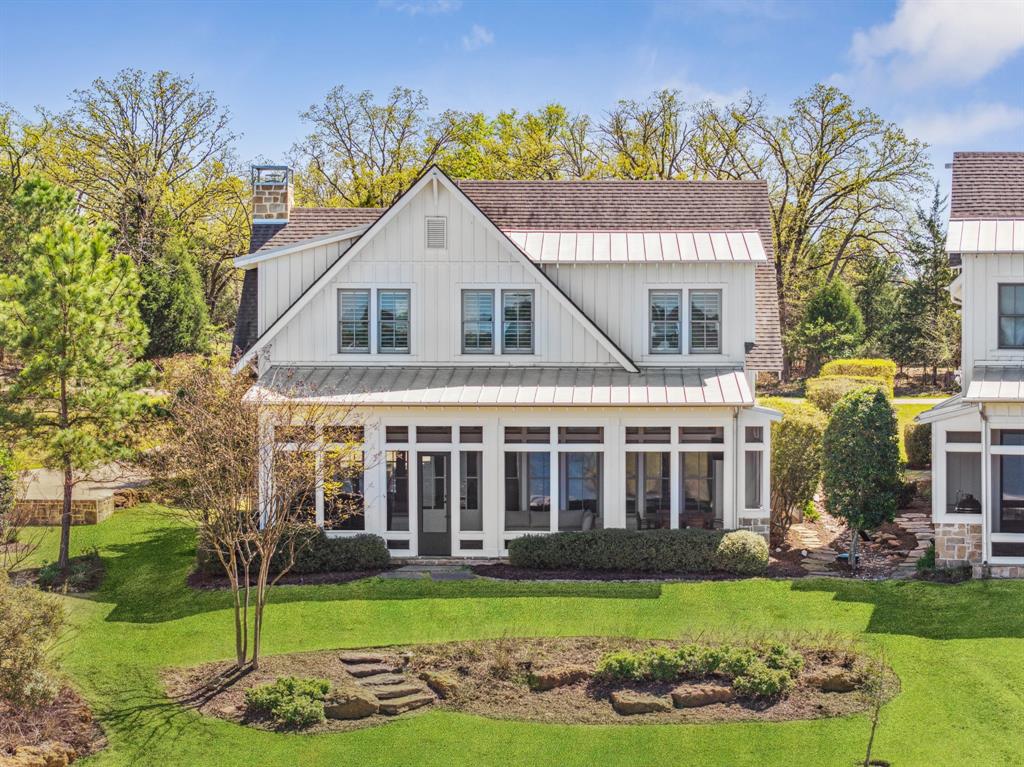
***HOME IS TURN KEY - ALL NEW FURNISHINGS - RECENTLY RENOVATED***

Welcome to your dream retreat in the exclusive, private resort community of Long Cove on Cedar Creek Lake. Nestled in the desirable Dodds Landing neighborhood, this beautifully upgraded Low Country Cottage offers incredible open water views from the back of the home and easy access to all the premier amenities Long Cove has to offer.

Recently renovated, this 4-bedroom, 4.5-bathroom home blends timeless charm with modern updates. The entire home was remodeled in a contemporary modern style--from the kitchen to the bathrooms to the hardwood. The open-concept living and dining areas flow seamlessly onto a spacious screened-in porch—perfect for year-round entertaining or peaceful lakefront relaxation.

Whether you're enjoying a sunset over the water or exploring Long Cove's 1,200-acre—featuring hiking and biking trails, pickleball, tennis, golf, resort-style pools, and more—this home is your perfect lakeside escape just an hour from Dallas.

Don’t miss this rare opportunity to own a move-in-ready home with one of the best views in Long Cove.

The Long Cove community offers countless amenities, weekly events and programming as well as boat valet, lawn service & much more.
#20888339

Malakoff

13240 Dodds Landing

4 Beds

4 Baths

3,052 Sq.Ft.

$2,195,000

MLS#: 20888339
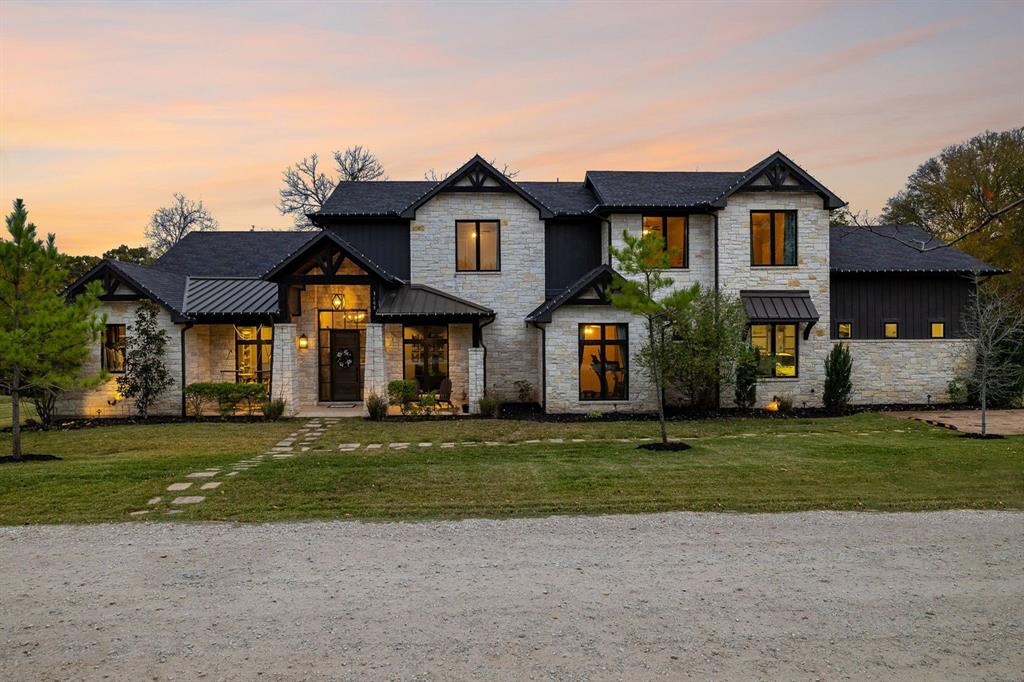
This exquisite Calais custom built home is nestled in the exclusively gated community of Northshore. Blending luxury and nature, this home offers a lifestyle of serenity and elegance. Entering the home you are immediately struck by the impeccable craftsmanship and attention to detail. The heart of the home is the expansive great room that seamlessly connects outdoor living space through a remarkable 15-foot, 3-panel Western-Slider. This innovative design allows the patio and great room to merge into a single, open-concept living area, creating a flow for outdoor entertaining and indoor elegance. His and her offices each feature hidden bookcases, one to discreetly store personal essentials while the other takes you into the master closet. The chef’s kitchen is a masterpiece, equipped with commercial-grade appliances and finished with stunning 3-inch mitered quartz countertops. 5-inch plank custom hand-scraped wood floors and hand-troweled walls throughout the home add warmth and timeless appeal to each room. The master suite is a true sanctuary, featuring a luxurious spa-like bathroom with a dimming glass chandelier for an ambiance that transforms the 6-foot free-standing bathtub into a tranquil retreat, or indulge in the dual entry dual head walk-through shower. Adding a touch of functionality, the master closet has a rare find with a separate convenient washer and dryer. This home embodies luxury living at its finest while providing a peaceful private retreat. Residents enjoy access to premium amenities with Northshore's private 56 boat slip marina, perfect for boating enthusiasts. Set amidst approximately 60 acres of lush green space, additional amenities include a private fishing pond, trap shooting range, clubhouse with short order cook, pickle ball court, community pool, and boat trailer storage. Walking distance to Lake Grapevine, this spectacular custom built home in one of Flower Mound's most coveted neighborhoods is finally on the market.
#20785537

Flower Mound

3109 High Chaparral Drive NE

5 Beds

4 Baths

5,310 Sq.Ft.

$2,195,000

MLS#: 20785537
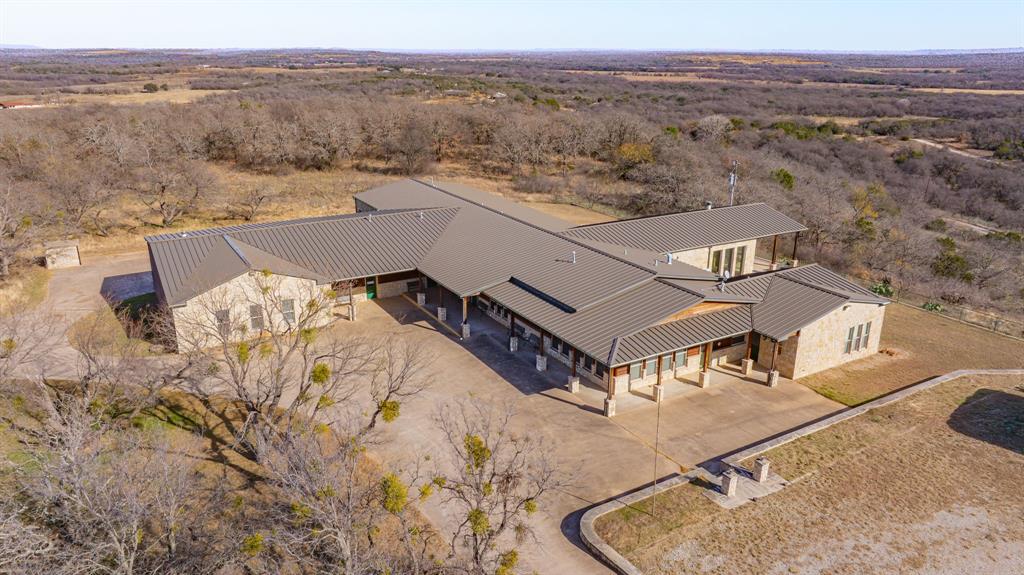
Welcome to The Lodge at Comanche Moon—an Elevated, Exclusive Hill Country Retreat Tucked Into the Oak-Covered Hills of Mingus, Texas. The Lodge at Comanche Moon Offers a Rare Blend of Privacy, Scale, and Destination-Style Design. Created for Elevated Hosting With Generous Indoor Gathering Spaces Suited for Retreats and Private Events. A Rare Setting, With a Turnkey Hosting Layout, Great Room With Walls of Windows, Stone Fireplace and Bar With Seating Area. With Nine Private En-Suite Bedrooms, a Commercial-Grade Kitchen, and Expansive Gathering Spaces, This Property Is Built for Unforgettable Stays and Effortless Hosting. Spend Your Evenings Under the Stars Around the Stone Fire Pit, Taking In Wide-Open Views. With Bonus Spaces Including Children’s Bunk Rooms, Separate Guest or Staff Quarters, and Additional Functional Areas, the Layout Is Uniquely Suited for Group Getaways, Retreats, and Celebration Weekends. Whether You’re Envisioning a Luxury Short-Term Rental, a Private Retreat Destination, or an Intimate Venue Concept, The Lodge at Comanche Moon Offers the Space, Setting, and Flexibility to Bring It to Life. Very Functional Support Areas That Add Flexibility for a Luxury Short-Term Rental Vision, a Private Retreat Destination, or an Intimate Venue Concept. Access to Pickleball Court, Gun Sighting Area and All Included Amenities. Property Is Very Private Surrounded by Trees and Comanche Moon Has a Private Gated Entrance for Security and Controlled Access. Property Also Has a Mobile Home for Additional Living Space for Care Taker or Event Operator. Property Has Several Possible Options For Purchasing Additional Land that Adjoins the Property.
#21162526

Mingus

TBD MOWAY Court

10 Beds

11 Baths

9,642 Sq.Ft.

$2,195,000

MLS#: 21162526
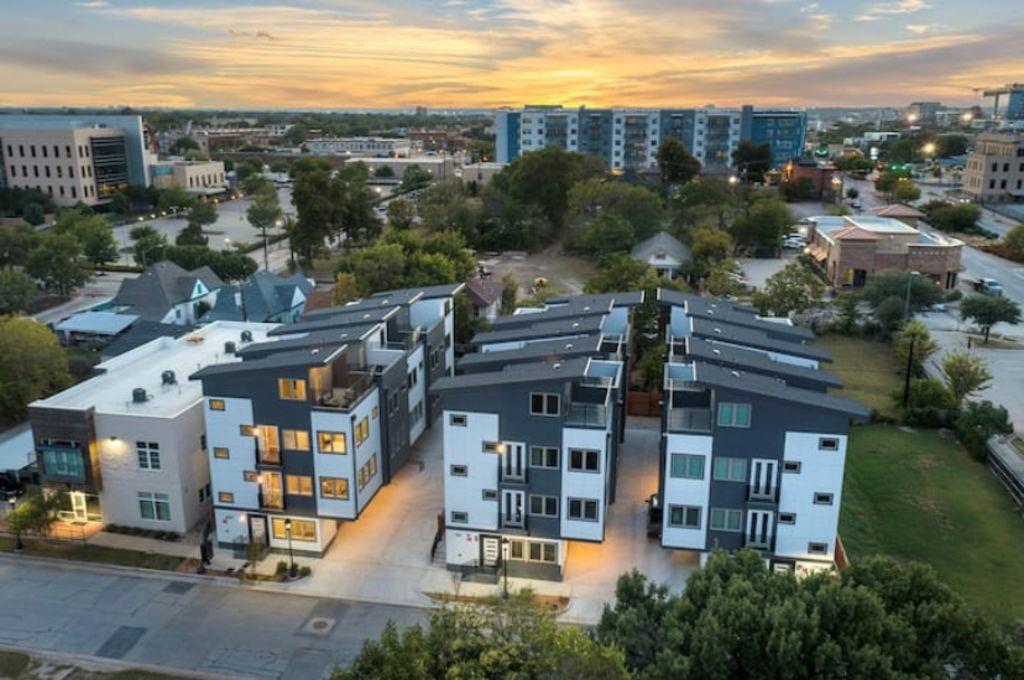
Five units, Situated in Fort Worth’s Near Southside, this boutique offering at 1120 Galveston Ave showcases modern luxury townhome living in a newly built urban condo development. Each multi-story residence is designed more like a private townhome than a typical condo, with individual entries, attached garages, and rooftop or upper-level outdoor spaces that capture downtown views and skyline ambiance.
#21177206

Fort Worth

1120 Galveston Avenue 1

9 Beds

11 Baths

6,350 Sq.Ft.

$2,195,000

MLS#: 21177206
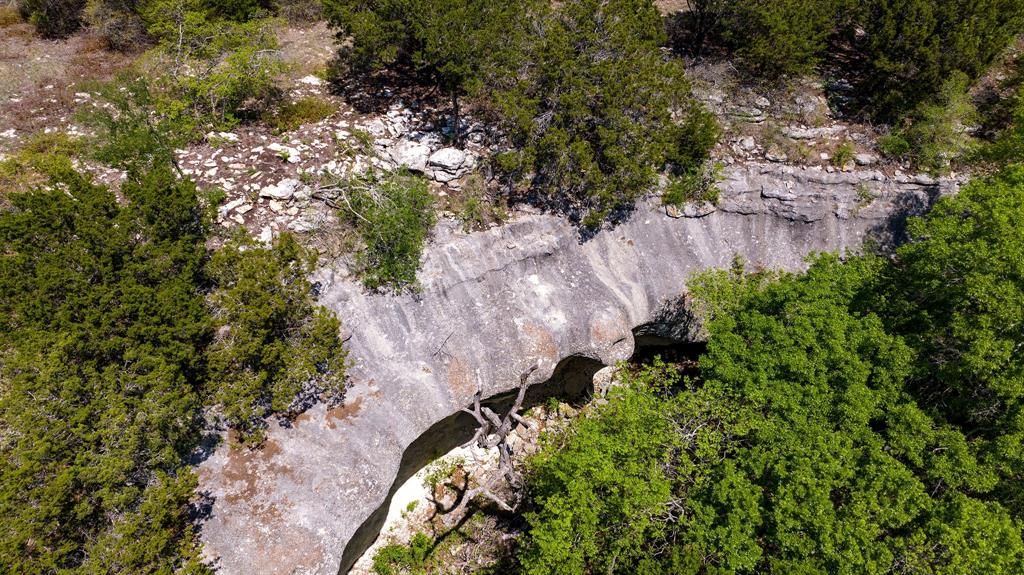
This ranch offers one of the highest points in Hamilton County. When you enter the ranch an historic windmill greets you, wind up the mountain to the ranch house that sits 150' from the base of the mountaintop. The house has been completely remodeled and is very open, airy and modern. Main house 2,000 SF, 2 bedrooms & 2.5 baths + Bunkhouse is 1200 SF. This ranch is perfect for hunting hog, turkey, deer, varmint and dove! The property ranges from 1200' to 1360'; the mountaintop provides desirable elevation change with amazing views of the surrounding counties. Roughly 80% of the property is heavily wooded with a variety of oaks, elm and cedar, the remaining 20% is native pasture. New roads, water tank storage and many improvements have been made recently to the ranch.  Water: 800' deep + old windmill well; both water wells have brand new holding tanks and have been updated in 2021. Beautiful property in a great location just outside of Cranfills Gap and Hico, Texas.
#20026197

Fairy

8907 Farm Road 219 E

3 Beds

3 Baths

1,900 Sq.Ft.

$2,195,000

MLS#: 20026197
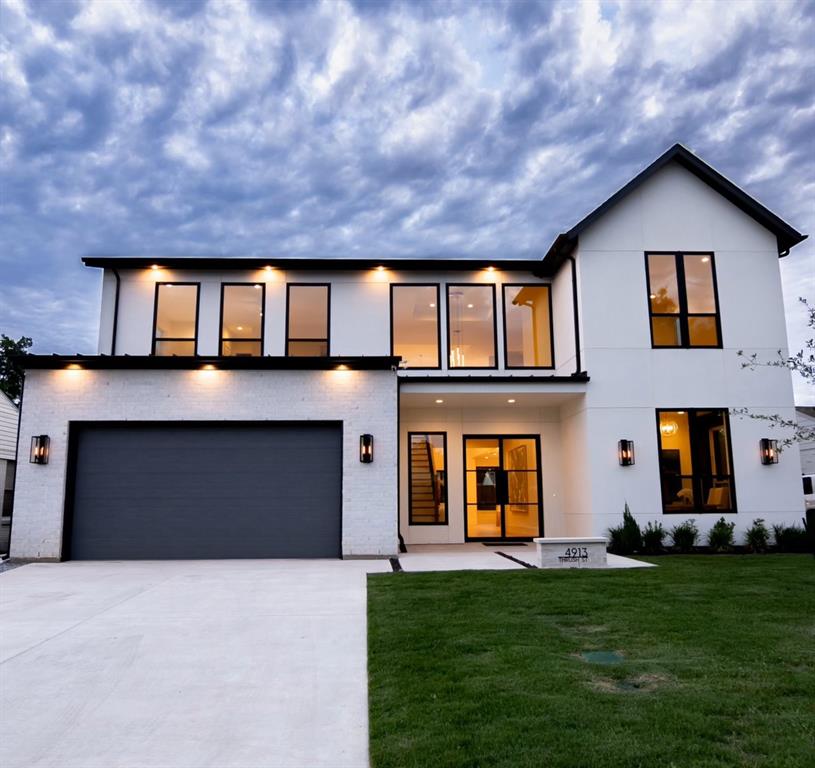
New construction in the highly coveted Bird Streets. Elegance abounds with open spaces, natural light, and chic architecture. Primary suite and washer & dryer hook-up options available on both levels.  Features include a chef's kitchen with quartzite counters, top-of-the-line appliances, a walk-in butler’s pantry and solid oak hardwood floors throughout.  First floor primary suite offers a serene retreat with luxurious bathroom with dual showers, soaking tub and expansive walk-in closet. Offering 4 bedrooms with en suites, a home office and a large versatile flex space with a balcony overlooking the resort-style pool with sun ledge and bubblers. Your outdoor sanctuary with covered porch, outdoor kitchen and fireplace awaits. Perfect for entertaining or relaxing.  Every detail has been curated to provide harmony, style and functionality. Includes a tankless water heater, whole-house water filter and EV-ready garage.  Minutes from Highland Park Village, Love Field, Inwood and DNT.
#20570381

Dallas

4913 THRUSH Street

4 Beds

4 Baths

4,488 Sq.Ft.

$2,195,000

MLS#: 20570381
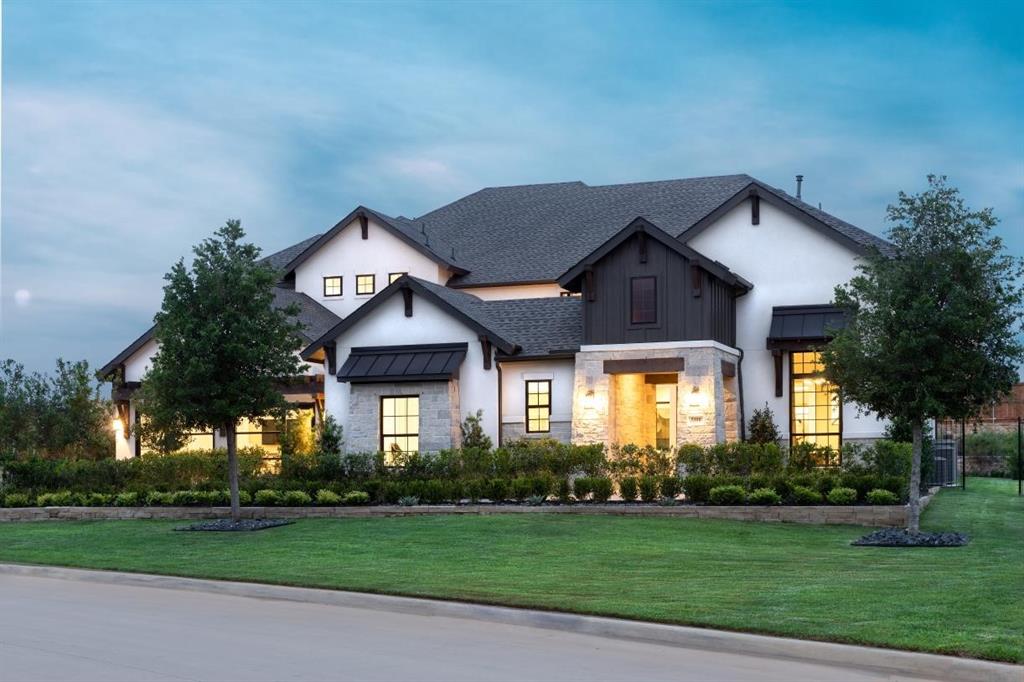
MLS# 21071077 - Built by Toll Brothers, Inc. - Ready Now! ~ The outdoor dining area, the interior courtyard, and the covered porches of the elegant move-in ready fully furnished Vanguard model home make it easy to enjoy outdoor entertaining. The secluded, private office features a double-door entry and is ideal for home office use. The desirable first-floor primary bedroom suite boasts a tray ceiling, an enormous walk-in closet, and a lavish primary bath. Other highlights include a covered entry that opens to a two-story foyer, a fabulously well-appointed kitchen with a center island and a walk-in pantry, a well-lit great room with a fireplace and access to the rear covered patio, a first-floor secondary bedroom with a walk-in closet and a private bath, a spacious flex room, secondary second-floor bedrooms with walk-in closets and private baths, and a second-floor overlook.
#21071077

Flower Mound

5100 Windsor Ln

5 Beds

5 Baths

5,273 Sq.Ft.

$2,195,000

MLS#: 21071077
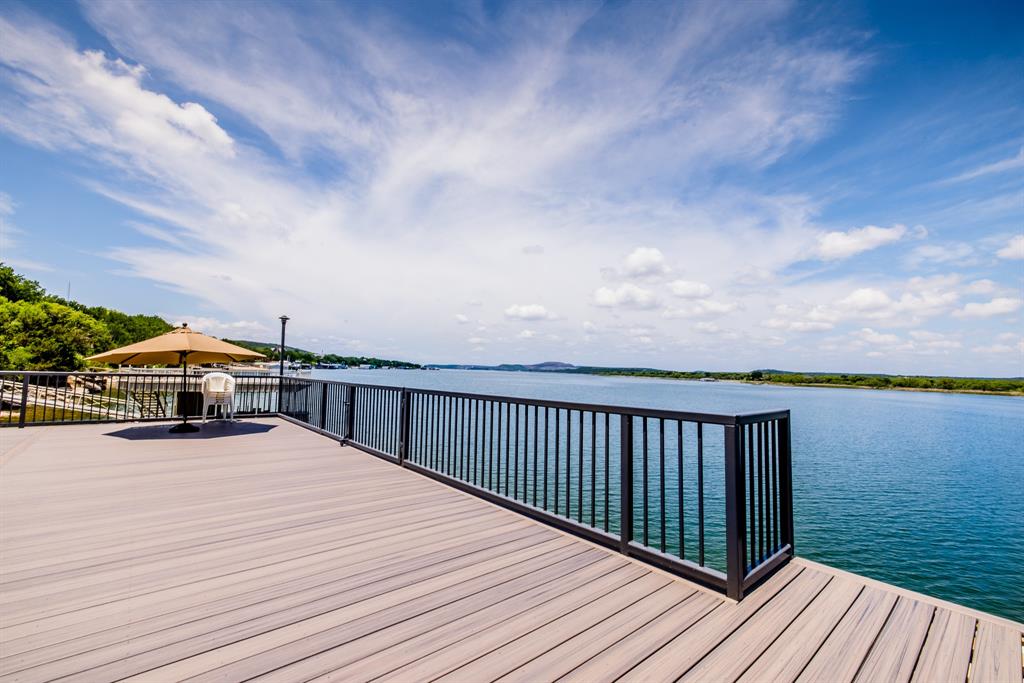
Presenting an exceptional lakefront estate, meticulously crafted and designed for a discerning buyer. This exquisite custom-built residence is privately nestled on the sought-after east side of the Peninsula at Possum Kingdom Lake. The property boasts a private gated entrance, ensuring exclusivity and tranquility. Awesome double-deck dock complete with Trex composite decking plus it offers impressive 45 feet deep dockage providing ample clearance  for your watercraft. Inside, an open floor plan welcomes you, creating a seamless flow between the living spaces. With its spacious layout, this estate comfortably accommodates up to 18 guests, making it ideal for entertaining and creating lasting memories. Additionally, a generously sized screened-in porch allows you to relax and relish in breathtaking lake views around the serene shoreline. This exceptional property combines luxury, privacy, and unparalleled access to the beauty of Possum Kingdom Lake. You deserve to experience this estate.
#20336159

Possum Kingdom Lake

1723 Park Road 36

5 Beds

5 Baths

4,710 Sq.Ft.

$2,195,000

MLS#: 20336159
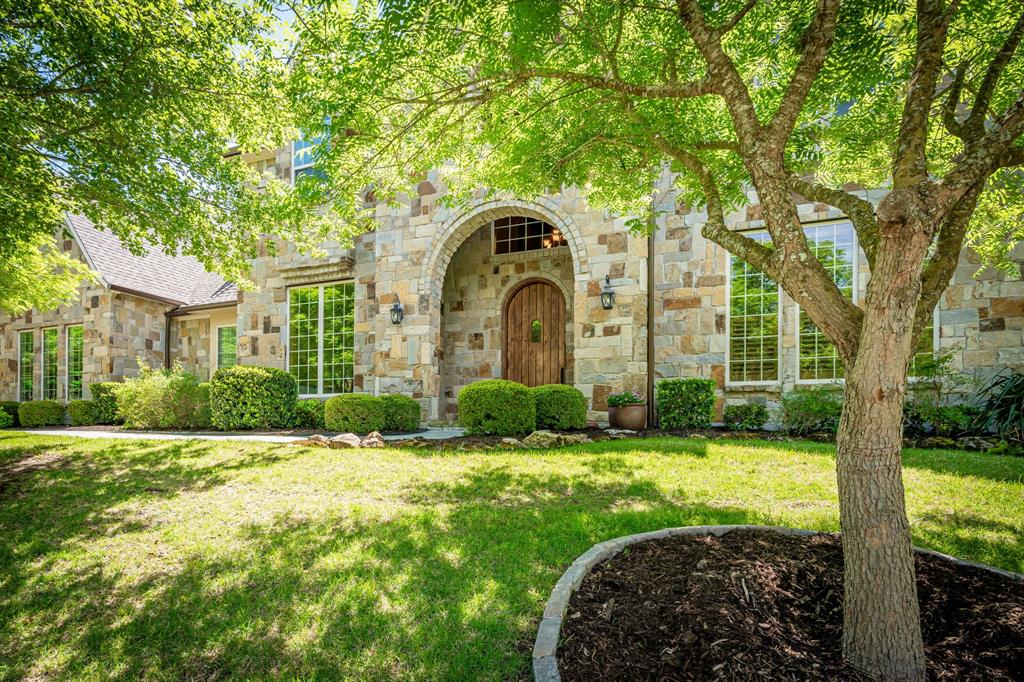
Nestled on a secluded 1.5-acre wooded lot in prestigious Creekview Landing, this extraordinary custom home offers privacy, elegance, and comfort. From the moment you arrive, the warmth of this home is unmistakable. The expansive backyard is a private sanctuary shaded by mature trees, complete with a cozy fire pit for quiet mornings, lively gatherings, and relaxing evenings under the stars. Inside, timeless craftsmanship creates an elegant yet inviting atmosphere, with knotty alder millwork, rich hardwood floors, plantation shutters, tray ceilings, and custom baseboards throughout. The family room is a stunning centerpiece featuring cathedral beam ceilings, a wood-burning gas-start fireplace, and a dramatic floor-to-ceiling stone wall. The main level includes a private office with a fireplace and built-ins, formal dining room, stylish half bath with copper sink, and media room. The gourmet kitchen features granite countertops, a large island, commercial grade Wolf gas range, triple ovens, built-in Sub-Zero refrigerator, prep sink, pot filler, and butler’s pantry with wine fridge, opening to a sunlit breakfast room ideal for daily living and entertaining. The primary suite is a peaceful retreat with patio access, custom walk-in closet, and spa-inspired bath with a backlit dome ceiling, travertine floors, and oversized multi-head rain shower. A second primary suite with patio access is ideal for guests or multi-generational living. Upstairs offers a spacious game room with wet bar, bonus room with wall of windows overlooking the wooded backyard, and three additional bedrooms, each with ensuite bath. Completing the home are a rare split 5-car garage with half bath, spray foam insulation, walk-out attic with dehumidification system, two tankless water heaters, generator, water softener, home dehumidification system, and whole-home water filtration. With remarkable craftsmanship, and a private setting, this home is a rare opportunity that won’t last long.
#21241925

McKinney

5412 Oakfield Drive

5 Beds

5 Baths

6,586 Sq.Ft.

$2,195,000

MLS#: 21241925
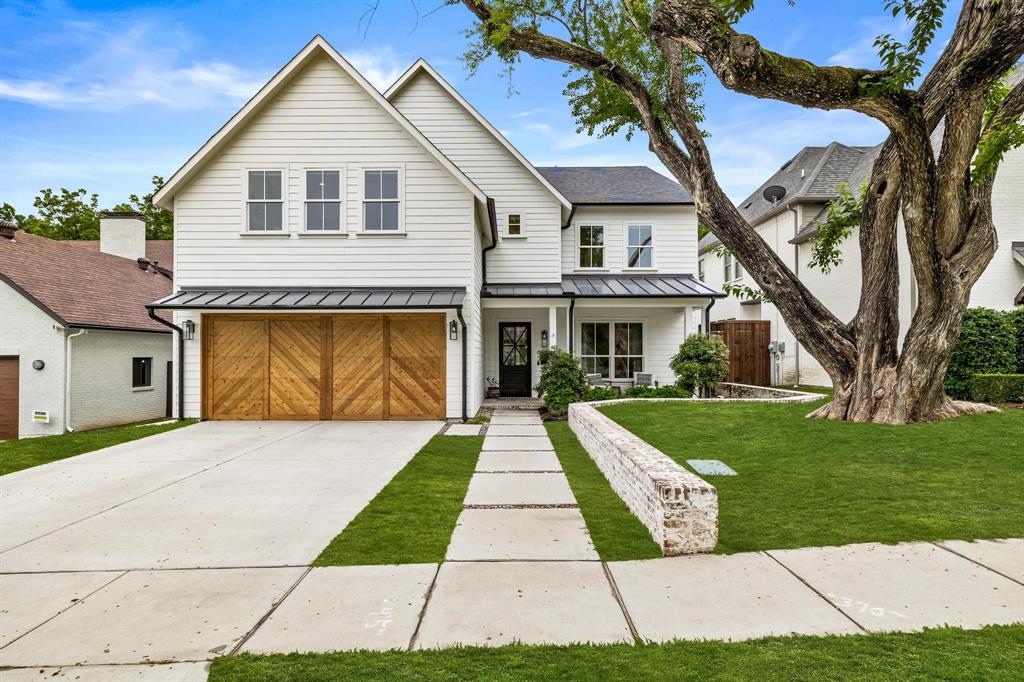
OFFER DEADLINE MONDAY MAY 9 - noon. This charming modern farmhouse in Lakewood Hills is straight out of a magazine! (yes D Home, amongst others) Walking distance to shopping, dining & White Rock Lake. Easy commute to Downtown means more time to enjoy the spectacular views of the swimming pool & Lakewood golf course. Exterior includes refreshing pool & breezy front & back porches. The interior includes hardwoods throughout, an open layout, both natural light & stylish fixtures, neutral decor, beamed ceilings, & fireplaces in the living room & back patio. Roomy, stylish kitchen charms with natural light, premium appliances, two ovens, & marvelous quartz counters. The peaceful master bedroom includes a foyer entrance, a walk-in closet, sitting space, & private bath with tub and step-in shower AND a balcony overlooking the pool.Master & Three bedrooms upstairs while downstairs is the 5th bedroom w murphy bed & ensuite bath Attached two-car garage. Don't let this be the one that got away.
#20042317

Dallas

6946 La Vista Drive

5 Beds

4 Baths

4,851 Sq.Ft.

$2,195,000

MLS#: 20042317
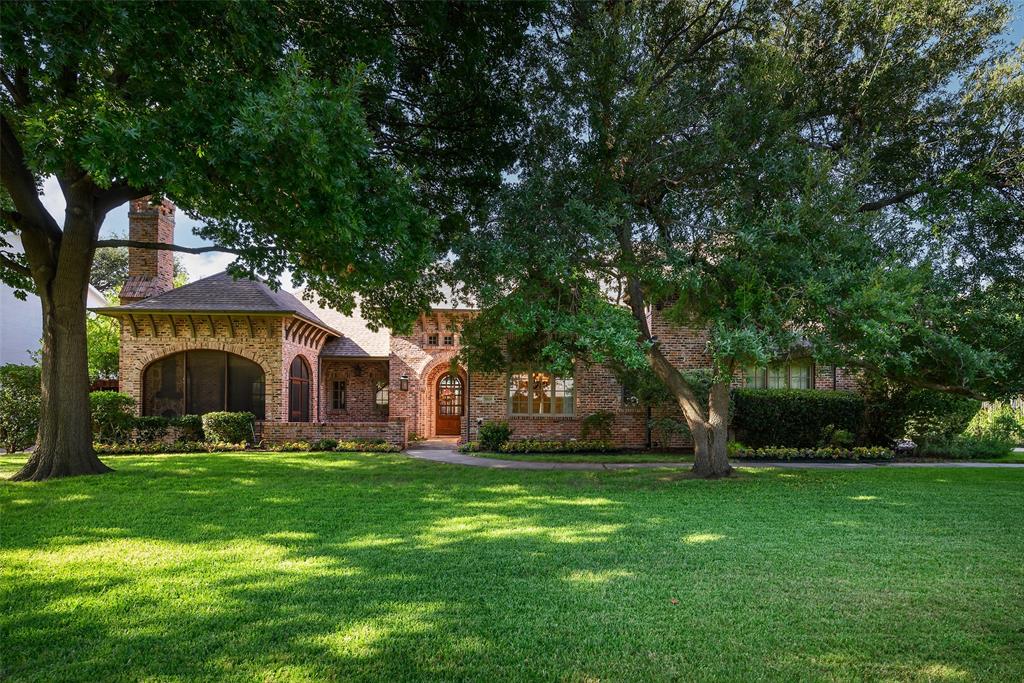
Welcome to this inviting 1.5-story north-facing residence by Registry Fine Homes, thoughtfully designed with the majority of living space on the first floor. A charming screened front porch with a cozy brick fireplace sets the tone for comfort and warmth before you even step inside. The gourmet, kosher-style kitchen is thoughtfully appointed with Viking appliances, two built-in refrigerators and dual dishwashers, offering flexibility for large-scale entertaining or separate meal prep. The kitchen opens seamlessly to the spacious family room with vaulted ceilings and fireplace and hearth - ideal for gatherings or everyday living. The primary suite is located downstairs and features a generously sized bath and walk-in closet. A true split-bedroom layout offers privacy, with a west wing perfect for an in-law suite. A dedicated study is smartly offset from the main living areas, offering added privacy for work or quiet time. Additional amenities include terrific storage, a private wine and liquor bar, and a versatile second-story layout featuring a game or media room, additional bedroom, and full bath-perfect for guests or flexible living needs. The large front yard is beautifully shaded by mature trees, while the backyard offers an outdoor patio with fireplace and built-in grill, along with open space and is pool-sized-ready for your custom outdoor vision. Oversized 2.5-car garage with large driveway that offers additional parking pads. Located on a quiet, non-cut-through street. Roof replaced in 2019. Ideally situated near the Cooper Aerobic Center and within close proximity to Dallas' premier private schools, shopping and dining, this home blends comfort, flexibility, and a sought-after location.
#21041490

Dallas

5806 Willow Lane

5 Beds

4 Baths

5,523 Sq.Ft.

$2,195,000

MLS#: 21041490
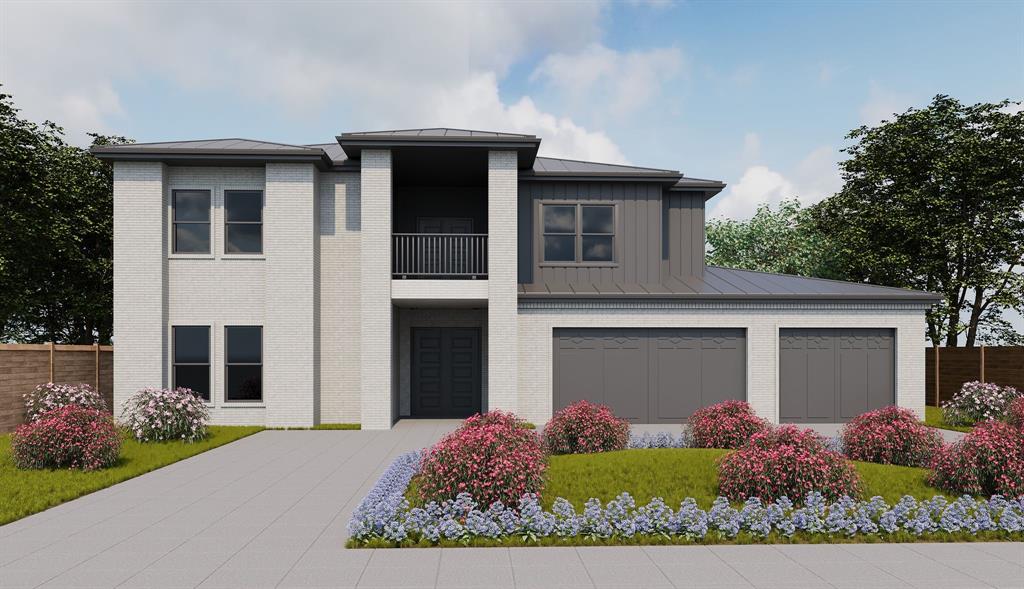
This stunning new construction home in Bellaire Heights is a rare opportunity to own a meticulously designed and built property that was originally intended for the builder's own personal use. With its prime location just half a mile from TCU campus, this home offers the perfect blend of convenience, luxury, and relaxation. This home boasts an impressive array of luxurious features, including herringbone wood floors, double walk-in closets, and a primary bedroom with a private resort-like pool and patio. The home's thoughtful design also includes two restrooms with outdoor access, a two-story pool house with its own kitchen and bedroom, and a fully insulated 3-car garage with a backup gas generator. Energy efficiency is promoted through spray foam insulation and a zip system wall sheathing, while a water filtration system ensures a constant supply of clean drinking water. If a contract is executed soon, buyer can pick their preferred exterior paint color. Theater room on second floor.
#20631441

Fort Worth

3617 Hilltop

5 Beds

6 Baths

5,707 Sq.Ft.

$2,195,000

MLS#: 20631441

1 ... 552 553 554 555 556 ... 666
* Listings identified with the FMLS IDX logo come from FMLS and are held by brokerage firms other than the owner of this website. The listing brokerage is identified in any listing details. Information is deemed reliable but is not guaranteed. If you believe any FMLS listing contains material that infringes your copyrighted work please click here to review our DMCA policy and learn how to submit a takedown request. © 2024. First Multiple Listing Service, Inc.
 - property

Send a message

Message successfully sent.

Your message

What is 3 + 4 ?

Reason for contacting?

I agree to receive email communication and understand I can unsubscribe at any time.

I agree to be contacted by Next Level Realty Group via call, email, and text for real estate services. To opt out, you can reply 'stop' at any time or reply 'help' for assistance. You can also click the unsubscribe link in the emails. Message and data rates may apply. Message frequency may vary. Privacy Policy

Sign Out

Virtual Assistant

Would you like to take the next step with this property? We can help you schedule a showing or virtual tour, or send you more details.

Yes, I would like more information.

Thank You for Your Reply, One of Our Agents will contact you as soon as possible

No, maybe later.

Thank you, you can always contact me via email, phone number or through the contact form.

Realhub AI

Lucy - Your AI-Powered Realtor

Update Your Temporary Password

Personalize your search

Enter your email and we'll notify you immediately when new listings match what you're looking for.

or enter email address

Already have an account ? Login here

Continue your home search

I agree to receive communications and understand I can unsubscribe at any time.

I agree to be contacted by Next Level Realty Group via call, email, and text for real estate services. To opt out, you can reply 'stop' at any time or reply 'help' for assistance. You can also click the unsubscribe link in the emails. Message and data rates may apply. Message frequency may vary. Privacy Policy

Already have an account ? Login here

We use cookies

We use cookies primarily for analytics to enhance your experience. By accepting, you agree to our use of these cookies. You can manage your preferences or learn more about our cookies policy.






