Properties

Browse or get in touch to schedule a walkthrough.

  • Nearby me
Price range

Popular Features

Community Features

Association

Property Features

Waterfront

View

Exterior Features

Interior Features

Style

10000 properties match your criteria

Updated 1 minute ago

E-Alert name

No expense was spared in these BRAND NEW townhomes by Stainback Construction! This luxury residence offers the finest in high-end living. Wolf range, Sub-Zero appliances, marble countertops, and custom cabinetry by premier London & Bosh — a renowned cabinet maker based out of Mexico — set the tone for elegance throughout. Enjoy smart home technology, Pella doors and windows with automatic shades, and much more. This unit features a highly functional three-story floor plan with a private elevator, a chef’s kitchen, and a 3-car garage equipped with epoxy flooring and an electric car charging outlet. Zoned to HPISD, this home blends modern sophistication with timeless quality and is within walking distance of Highland Park High School, Highland Park Village, and the shops on Preston!
#21333588

University Park

4128 University Boulevard 2

3 Beds

3 Baths

2,473 Sq.Ft.

$2,175,000

MLS#: 21333588

No expense was spared in this brand-new luxury condo by Stainback Construction, offering refined design and exceptional livability throughout. High-end finishes set the tone, including a Wolf range, Sub-Zero appliances, marble countertops, and custom cabinetry by premier London & Bosh, a renowned cabinet maker based in Mexico.

This thoughtfully designed 3-bedroom, 3-bath floor plan includes a private office, private elevator, and a chef’s kitchen ideal for both everyday living and entertaining. Additional highlights include smart home technology, Pella doors and windows with automatic shades, and a three-car garage with epoxy flooring and an electric vehicle charging outlet. Zoned to HPISD and within walking distance of Highland Park High School, Highland Park Village, and the shops along Preston, this interior residence blends modern sophistication with timeless quality.
#21333581

University Park

4114 Emerson Avenue 2

3 Beds

3 Baths

2,489 Sq.Ft.

$2,175,000

MLS#: 21333581
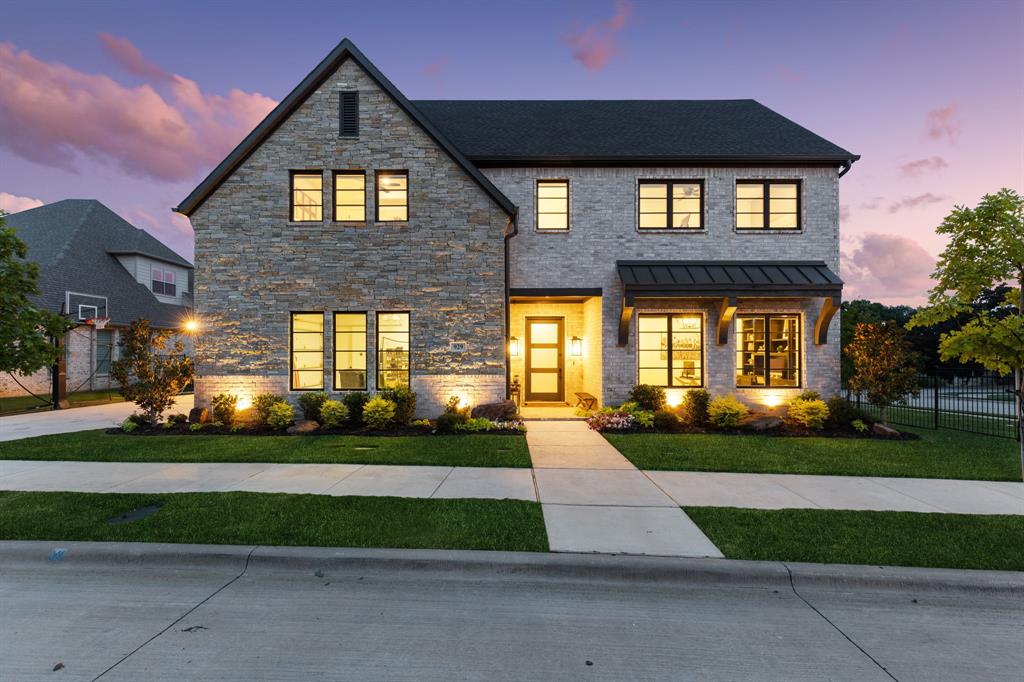
Welcome home to this 2020 modern transitional luxury home!  Located in the highly acclaimed Carroll ISD.  This gorgeous home has 5 bedrooms, 5 full baths, 3 living area, stunning wood floors, open concept kitchen, commercial grade range & vent hood & built in refrigerator amazing walk in pantry & kitchen window looking out to pool area. Recent upgrades include beautiful built in cabinets in study & shiplap in new drop zone area with cabinets. In Dec. 2021 added a custom modern pool & spa with stunning outdoor kitchen. Over 700 SF covered patio living space FP, low maintenance artificial turf, automatic screen patio shades, storage cabinets, sink, built in grill & refrigerator! This smart home uses Savant Home System, outdoor cameras, 82 inch Smart TV in media room, new LG washer & dryer in utility included. Designer lighting & automatic window coverings & storage throughout. Come see this stunning home! Epoxy floors & racks in the garage. Buyer & buyer agents to verify all information.
#20357615

Southlake

929 Winding Ridge Trail

5 Beds

5 Baths

4,772 Sq.Ft.

$2,175,000

MLS#: 20357615
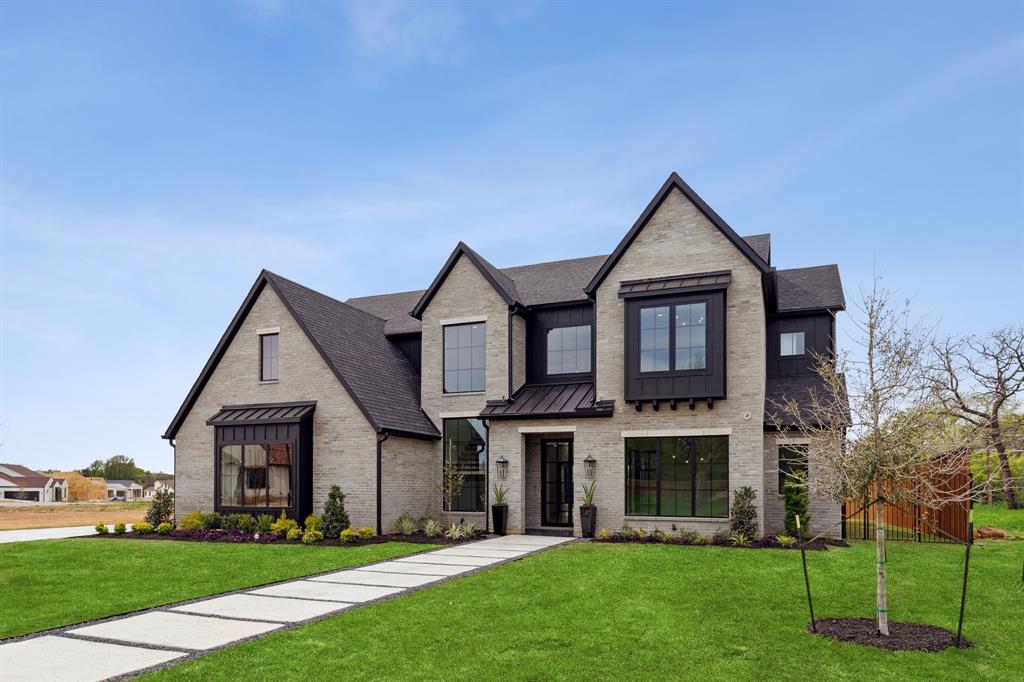
Luxury new construction by Beckett Graham Homes. With a blend of traditional and contemporary elements, the open floor plan combines the main living areas allowing for a seamless flow and an ideal space for both formal entertaining and casual family living. Offering abundant natural light, clean lines and true open concept living. The home features a home office, dining area, three living spaces and a dedicated wine room. Upgrades include grand entry with 20' ceiling, floating staircase, sliding glass doors allowing indoor-outdoor living, an outdoor kitchen and a spacious backyard with room for a pool. This home boasts four bedrooms and four and a half bathrooms, including a main floor primary suite with a luxurious bathroom and three additional bedrooms all with en-suites.  This home offers excellent private and public school options, effortless commute to DFW Airport, access to high-end shopping, fine dining, top-tier fitness centers and direct access to miles of trails.
#20554416

Colleyville

5910 Preston Way

4 Beds

4 Baths

4,429 Sq.Ft.

$2,175,000

MLS#: 20554416
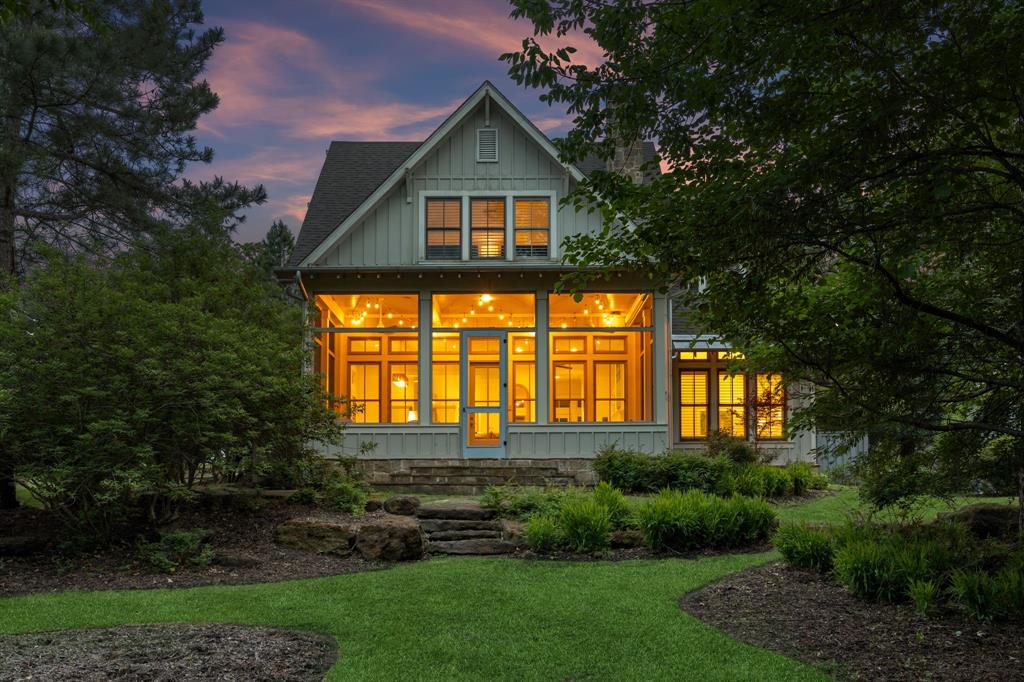
This lakefront Low Country Cottage is designed for comfort and flexibility, with both primary and secondary suites on the first floor for easy living and hosting. A spacious living area makes the gathering feel natural and opens to a screened porch for year-round use. The kitchen is supported by a sizeable pantry and ice maker, while updated tile finishes add a refined touch. Upstairs offers a flexible layout for additional living or sleeping space. Set in a wooded area that blends with a spectacular lake view, the home offers privacy, and a strong sense of care, all just a short walk from the Lake Club, Play Field, and Future 15-Hole short course designed by Beau Welling.
#21249456

Malakoff

4522 E Cove Court

5 Beds

5 Baths

3,023 Sq.Ft.

$2,175,000

MLS#: 21249456
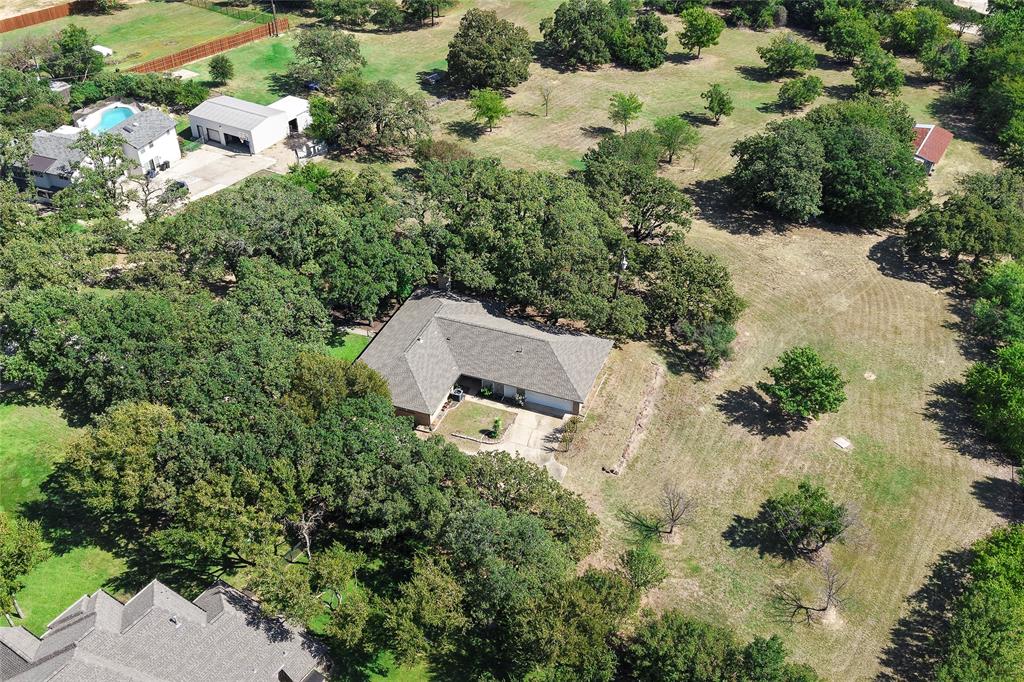
The Ultimate Canvas: 3+ Acres of Rare Southlake Serenity at the end of the Lane. BRING YOUR OWN BUILDER!
Rarely does an opportunity of this scale emerge in Southlake. Escape to your own private oasis without sacrificing the convenience of Southlake living. Nestled at the end of a private, quiet cul-de-sac, this sprawling 3-acre property offers the perfect canvas for your custom-built masterpiece. Neighboring  multi-million dollar estates.  The land features a breathtaking blend of mature trees and lush pasture areas, complete with a dedicated well for irrigation.
Whether you choose to live in the stylish, 4-bedroom Mid-Century Modern rancher or design the ultimate equestrian estate, the possibilities are limitless. Horses are welcome, the views are unparalleled, and the privacy is absolute. City of Southlake with open enrollment to Carroll ISD.
#21157247

Southlake

225 Timberline Lane

4 Beds

3 Baths

2,244 Sq.Ft.

$2,175,000

MLS#: 21157247

CUSTOM-BUILT ESTATE WITH CUTTING-EDGE TECHNOLOGY, A BACKYARD PARADISE & 4 CAR GARAGE! Modern luxury meets sophistication in this breathtaking home offering a Control 4 smart home system, soaring 22' ceilings, automatic shades & a home office with a wood-beamed ceiling & built-ins. The chef in your family will love the stylish kitchen showcasing quartzite counters, Thermador appliances & a built-in fridge-freezer. Entertain in the large game room featuring a coffered ceiling, sliding barn door & glass sliders that open up to the patio, or unwind in the lavish primary suite including a walk-in shower with dual heads, quartzite vanities, blackout blinds & massive custom closet. Enjoy the outdoors in your impressive backyard boasting a PebbleTec pool & spa with a waterfall & fire bowls, an outdoor sound system, low maintenance artificial turf grass & a huge outdoor living with a fireplace, remote controlled screens & an outdoor kitchen. Located in Carillon near Southlake Town Square!
#20466492

Southlake

1129 Savoy Lane

5 Beds

4 Baths

4,913 Sq.Ft.

$2,175,000

MLS#: 20466492
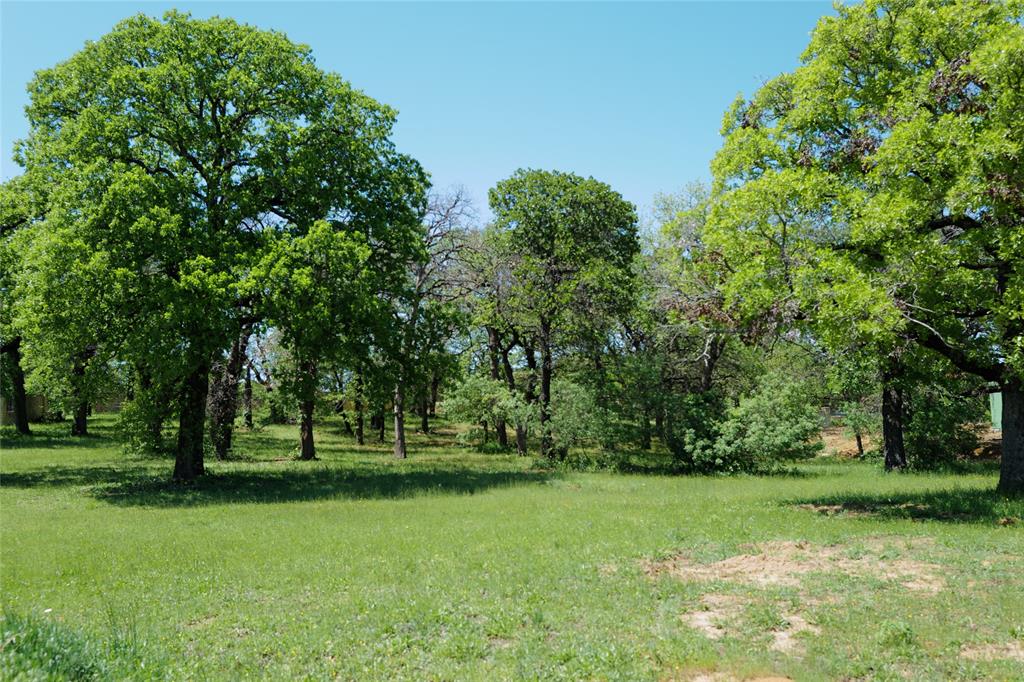
1501 Bluffview is the epitome of luxury living in the prestigious 24-hour guard-gated community of Quail Hollow. This exclusive corner home-site, sprawling across a magnificent 1.14 acre, offers the perfect canvas for your dream home. CHOOSE ANY APPROVED BUILDER! Choose between the prestigious Westlake Academy, Keller Independent School District, or Open Enrollment to Southlake CISD! This is an unparalleled opportunity to create an opulent sanctuary, where your architectural visions come to life. Immerse yourself in the splendor of this exceptional corner lot in Quail Hollow Development and embrace a lifestyle of grandeur and sophistication.
#20586232

Westlake

1501 Bluffview Drive

None Beds

None Baths

1.139 acres

$2,175,000

MLS#: 20586232
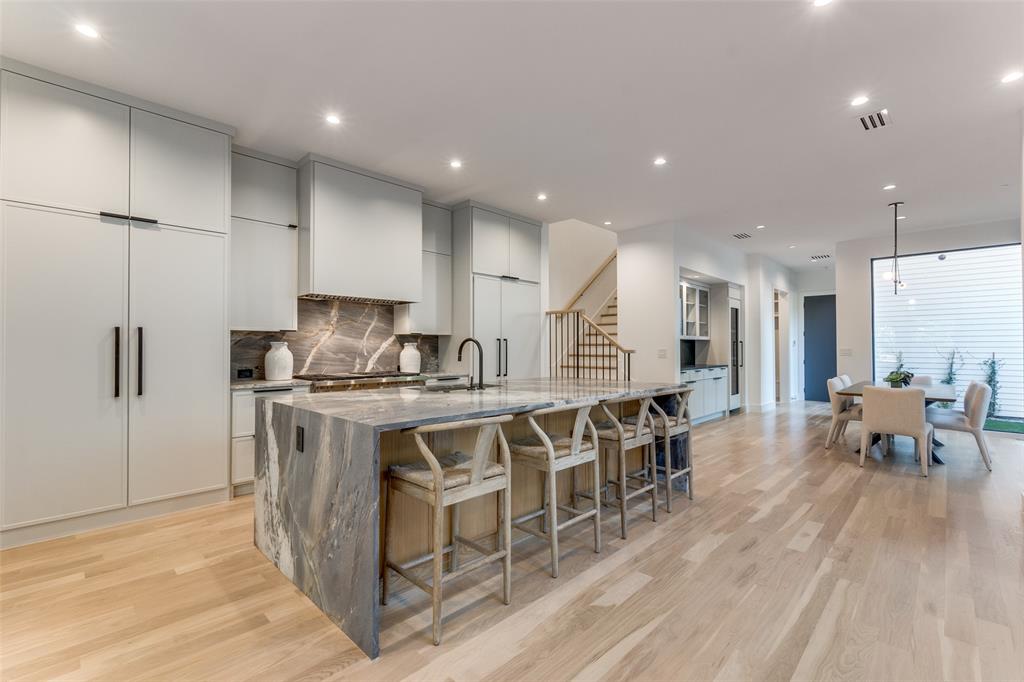
Perfectly situated across from the iconic Highland Park Fountain on a quiet, low-traffic street, this stunning three-level home blends sophisticated design with effortless urban living. This residence is thoughtfully designed to deliver both style and functionality. Step inside to a light-filled interior where soaring ceilings and expansive windows highlight the sleek, contemporary finishes. The gourmet kitchen is a chef’s dream, featuring premium appliances, custom cabinetry, and an oversized marble island ideal for entertaining or casual dining. The open-concept living and dining areas create a seamless flow, making this home perfect for gatherings both large and small. This residence is fully tech-enabled, featuring in-ceiling speakers, Wi-Fi extenders, HD big-screen TVs, a private circuit security camera system, and electronic shades throughout , all designed for modern convenience and peace of mind. The second-floor primary suite serves as a serene retreat, boasting a luxurious spa-like bathroom with high-end fixtures, a soaking tub, and generous closet space. Two additional bedrooms, each with en suite bathrooms, provide comfort and privacy for family or guests. Outdoor living is a true highlight, with a private ground-level patio and a partially covered rooftop deck with an electronically controlled roof that opens and closes, perfect for quiet nights under the stars or entertaining with panoramic views. With unmatched walkability to the Shops at Highland Park and nearby dining and entertainment, this home offers the best of Dallas living in one of the city’s most desirable neighborhoods. This property is a rare opportunity to enjoy upscale finishes, cutting-edge smart home technology, a prime location, and exceptional design.
#21070984

Dallas

4214 Hawthorne Avenue

3 Beds

4 Baths

4,130 Sq.Ft.

$2,175,000

MLS#: 21070984
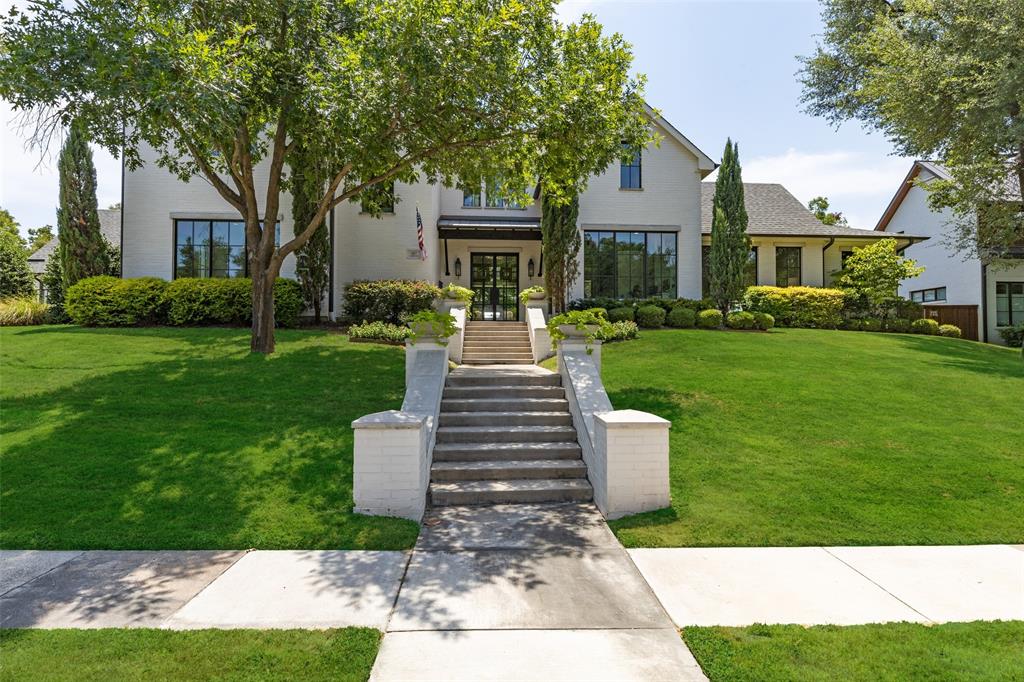
** Multiple Offers :: Deadline Aug 4th 5pm ** Perfectly perched atop a large corner lot, steps from the best of Lakewood's offerings, sits this spectacular Robert Elliot custom home. Dramatic front walk up & entry with floor to ceiling windows peering onto back patio & yard, setting the stage for this show-stopping, purposefully designed gem. Suited for entertaining is a chef's kitchen complete w large island, Thermador appliances, breakfast nook, all overlooking spacious family rm w built-ins flanking the gas fireplace, wet bar with w fridge, and access to large covered patio. Butler's pantry connects to formal dining & includes abundant storage and 2nd wine fridge. Primary down w spa-like bath and private office.  The 2nd floor is dedicated to 3 add'l beds, game room + private office w 2 efficient built-in workspaces. Outside enjoy 500+ sf covered patio w built-in grill & ample space for lounging, entertaining & ping pong. Plenty of room for pool, seller has existing renderings.
#20121658

Dallas

607 Largent Avenue

4 Beds

3 Baths

5,012 Sq.Ft.

$2,175,000

MLS#: 20121658
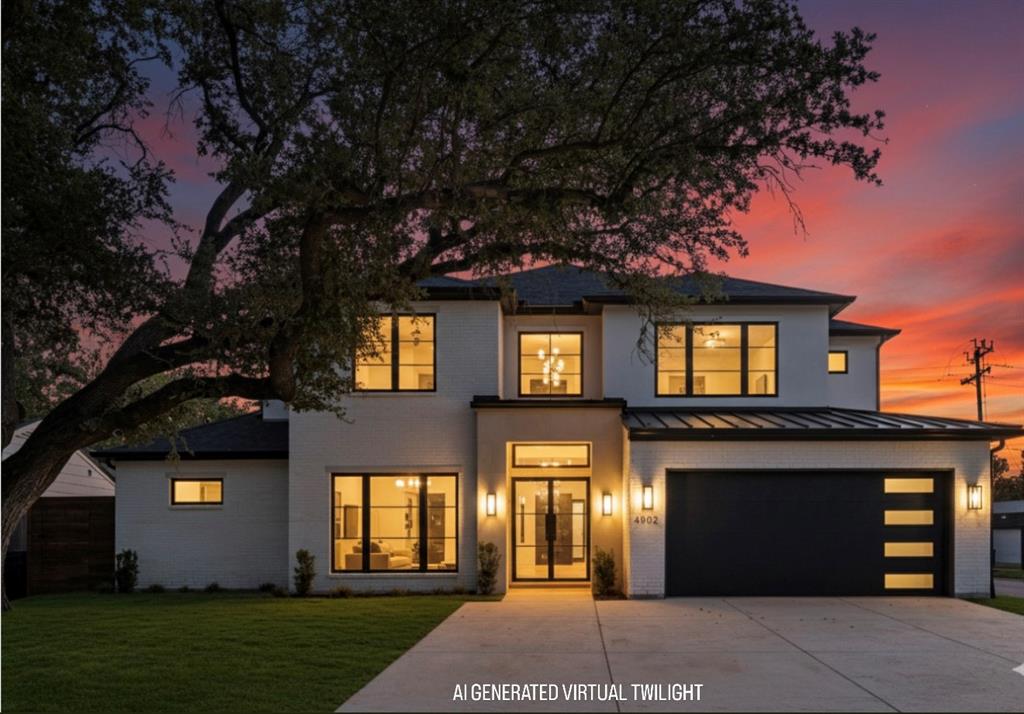
Luxury New Construction built by Luxury Custom Home builder Minchuk Homes in Dallas’ Prestigious Bird Street Neighborhood.
Thoughtfully designed with over 4,200 square feet of refined living space, this contemporary masterpiece offers a seamless blend of comfort, technology, and elegance.
Situated on a prime corner lot, the home is filled with natural light and showcases luxury finishes throughout, including white oak hardwood floors, custom cabinetry, Taj Mahal countertops, Thermador kitchen appliances and so much more. The open-concept layout flows effortlessly, ideal for both daily living and upscale entertaining.
Smart home features and a whole-home water filtration system offer ultimate convenience, while energy-efficient systems ensure modern sustainability. The chef-inspired kitchen opens to the  living areas and outdoor access. A hidden prep kitchen, discreetly located withing the pantry off the main kitchen. ideal for seamless entertaining and keeping the main space immaculate. 
Enjoy your own private oasis with pool, hot tub, and a covered outdoor kitchen and patio, designed for year-round enjoyment with turf for low maintenance.
The luxurious primary suite is a retreat in itself, featuring a generous bedroom, spa-like bathroom with dual vanities, a freestanding soaking tub, oversized walk-in shower with seating, and his&her closets.
This rare opportunity combines impeccable design, prime location, and exceptional functionality, perfect for discerning buyers seeking modern luxury in Dallas.
#21058549

Dallas

4902 Wateka Drive

5 Beds

4 Baths

4,286 Sq.Ft.

$2,175,000

MLS#: 21058549

Welcome to a standout new construction in this highly sought after North Dallas suburb—where modern builds have become the norm, but true distinction is rare.
This home breaks from the typical footprint with a thoughtfully designed C-shaped floorplan that maximizes natural light throughout the main living spaces. The result is a bright, open feel from every angle—something you immediately notice the moment you step inside.
The exterior makes a statement of its own, featuring quarry-chopped stone—a timeless, Texan material that brings warmth and character, yet remains underutilized in the neighborhood’s newer builds. It’s a subtle but powerful departure from the expected, giving the home a sense of permanence and authenticity.
Inside, the 20-foot entryway creates a dramatic first impression, anchored by a striking floating staircase that blends architectural design with modern style. For everyday functionality, a second, more private staircase offers practical access—an intentional feature that enhances livability without sacrificing aesthetics.
The backyard is built for both relaxation and entertaining, complete with a pool and ample space thanks to the oversized lot—another rarity in this area.
This is not just another new construction—it’s a thoughtfully executed home that stands apart in both design and substance.
#21322317

Dallas

4906 Wenonah Drive

5 Beds

4 Baths

4,207 Sq.Ft.

$2,175,000

MLS#: 21322317

This very impressive over 9,000+ sq ft, FURNISHED office building on a 2.06-acre lot has served well for a growing business for many years. With a sizable remodel over 10 years ago to maximize the building space with an open floor plan to greatly increase the functionality as well as the number of desks workspace to handle the need for employees, it did indeed turn into exactly what was planned for the space. With 24 labeled rooms serving their part whether being numerous single offices, multiple desks space offices, several different sized conference rooms as well as a large training and meeting room all with teleconferencing capabilities whether for dealing with clients, customers, etc, this office is equipped with whatever you need. With it located only minutes from the courthouse square, you are literally in the middle of a very fast growing, city of Decatur to put your business in the center of. To see the detailed diagram of the building, room layout as well as evacuation plan and the configuration of all rooms and detailed, find them in both the photos and the transaction desk of the listing. Several rooms and restrooms are also constructed to be used as tornado shelters. Also, a walking trail around the property for employee exercise during breaks. CONTACT AGENT FOR A SHOWING TODAY! Call or text 817-992-1328 now.
#21373590

Decatur

1210 S Business 287 Highway

None Beds

None Baths

9,008 Sq.Ft.

$2,175,000

MLS#: 21373590
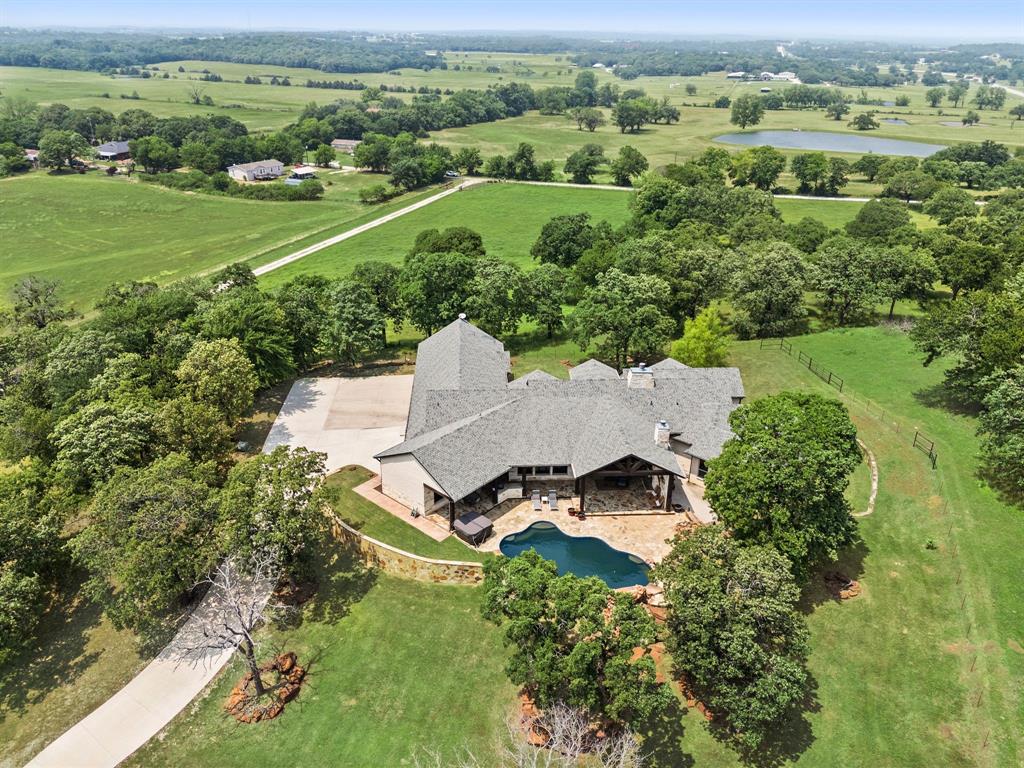
Seize this rare opportunity to own a stunning dream home nestled on a hilltop with breathtaking views of Lake Ray Roberts. Picture yourself enjoying serene evenings on the patio by the fireplace, overlooking the luxurious pool. This exceptional custom-built residence boasts a thoughtfully designed floor plan that features a gourmet kitchen, expansive entertaining areas, and a lavish master suite complete with a convenient laundry room. With three additional spacious bedrooms, a fun-filled game room, and a generously sized laundry room equipped with a dog washing station, this home truly has it all. Ideal for your livestock, the property is fully fenced and includes a barn, a shed row, pens, and ample riding space.
#21208460

Valley View

248 Howard Road

4 Beds

4 Baths

3,779 Sq.Ft.

$2,175,000

MLS#: 21208460

Extraordinary Mediterranean estate in gated Stonebriar Country Club Estates. On a beautifully landscaped lot with circular drive, this custom home offers luxurious living with 4 living areas, office, fitness room, media and game rooms, 4-car garage, and an incredible resort-style backyard. Dramatic two-story foyer with soaring ceilings, sweeping staircase, architectural columns, arched openings, and elegant formal living and dining rooms designed for entertaining. Hardwood flooring, custom chandeliers, integrated sound wiring, & expansive windows showcase the home's exceptional craftsmanship and abundant natural light. The gourmet kitchen features a built-in refrigerator, double ovens, expansive island with prep sink & breakfast bar, wine storage, custom cabinetry with pull-out drawers, reverse osmosis system at the downstairs wet bar, and an ideal entertaining bar that connects to the family room. The inviting family room features custom built-ins, a fireplace, and spectacular pool views. The luxurious primary suite has a sitting area, an incredible window wall, and a stunning fireplace shared with the spa bath. The lavish bath boasts custom epoxy flooring, a jetted tub, oversized double-entry walk-in shower with multiple shower heads & body sprays, custom vessel sinks, makeup vanity, and an oversized custom walk-in closet. Two spacious guest rooms, each with ensuite baths downstairs. Upstairs offers a game room with a wet bar, media room, gym, two additional bedrooms with ensuite baths, and an expansive balcony overlooking the backyard. The backyard showcases a heated pool & spa with a waterfall, outdoor shower, putting green, entertaining areas, pool storage, an outdoor kitchen, mounted TV, remote controlled motorized outdoor shades, and a misting system! Over 30K in improvements include two new high-efficiency HVAC systems (2024 & 2025), whole-home surge protection, Nest thermostats, Control4 with integrated lighting & music controls.
#21296878

Frisco

1778 Torrey Pines Lane

5 Beds

5 Baths

6,494 Sq.Ft.

$2,175,000

MLS#: 21296878

1 ... 557 558 559 560 561 ... 666
* Listings identified with the FMLS IDX logo come from FMLS and are held by brokerage firms other than the owner of this website. The listing brokerage is identified in any listing details. Information is deemed reliable but is not guaranteed. If you believe any FMLS listing contains material that infringes your copyrighted work please click here to review our DMCA policy and learn how to submit a takedown request. © 2024. First Multiple Listing Service, Inc.
 - property

Send a message

Message successfully sent.

Your message

What is 3 + 4 ?

Reason for contacting?

I agree to receive email communication and understand I can unsubscribe at any time.

I agree to be contacted by Next Level Realty Group via call, email, and text for real estate services. To opt out, you can reply 'stop' at any time or reply 'help' for assistance. You can also click the unsubscribe link in the emails. Message and data rates may apply. Message frequency may vary. Privacy Policy

Sign Out

Virtual Assistant

Would you like to take the next step with this property? We can help you schedule a showing or virtual tour, or send you more details.

Yes, I would like more information.

Thank You for Your Reply, One of Our Agents will contact you as soon as possible

No, maybe later.

Thank you, you can always contact me via email, phone number or through the contact form.

Realhub AI

Lucy - Your AI-Powered Realtor

Update Your Temporary Password

Personalize your search

Enter your email and we'll notify you immediately when new listings match what you're looking for.

or enter email address

Already have an account ? Login here

Continue your home search

I agree to receive communications and understand I can unsubscribe at any time.

I agree to be contacted by Next Level Realty Group via call, email, and text for real estate services. To opt out, you can reply 'stop' at any time or reply 'help' for assistance. You can also click the unsubscribe link in the emails. Message and data rates may apply. Message frequency may vary. Privacy Policy

Already have an account ? Login here

We use cookies

We use cookies primarily for analytics to enhance your experience. By accepting, you agree to our use of these cookies. You can manage your preferences or learn more about our cookies policy.






