Properties

Browse or get in touch to schedule a walkthrough.

  • Nearby me
Price range

Popular Features

Community Features

Association

Property Features

Waterfront

View

Exterior Features

Interior Features

Style

10000 properties match your criteria

Updated 1 minute ago

E-Alert name

Situated on a picturesque 1-acre estate lot, this 5-bedroom, 6.1-bath residence blends timeless design with exceptional craftsmanship. Impressive curb appeal, manicured landscaping, and a 4-car garage with additional storage set the tone as you enter to hand-scraped hardwood floors, extensive custom trim, designer lighting, and rich woodwork throughout. The grand foyer is flanked by a private study with a fireplace and custom built-ins and a formal dining room with arched window and pocket doors. The living room features exposed wood beams, an updated fireplace, custom built-ins, and a wet bar with beverage refrigerator and sink, opening to the breakfast area and renovated kitchen. The kitchen includes quartz countertops and backsplash, a Wolf gas range, custom vent hood, built-in refrigerator, floor-to-ceiling cabinetry, and an oversized walk-in pantry. A first-floor guest suite includes an ensuite bath. The laundry room offers a sink and space for a second refrigerator or freezer. Privately located in its own wing with a separate entrance off the garage, the flex space includes a sunroom, prep kitchen with dishwasher, beverage refrigerator, microwave, and cabinetry, a wine cellar room, full bathroom, and staircase to a large bonus room, ideal for multigenerational living, guests, or a private office or studio. Upstairs includes the primary suite, three additional bedrooms, a spacious game room, and a dedicated media room with equipment included. The backyard is true resort-style living with extensive landscaping, a pool and decking, and multiple outdoor living areas, including a covered patio off the kitchen, a secondary covered patio with fireplace, and a separate grill station and deck with Big Green Egg, smoker, and grill, all overlooking a large, open backyard with ample usable space. Walk or bike to Andy Brown Park. Central DFW location just 15 minutes to DFW Airport with easy access to Highways 121, 35, 635, and George Bush.
#21311398

Coppell

930 Deforest Road

5 Beds

6 Baths

7,011 Sq.Ft.

$2,150,000

MLS#: 21311398
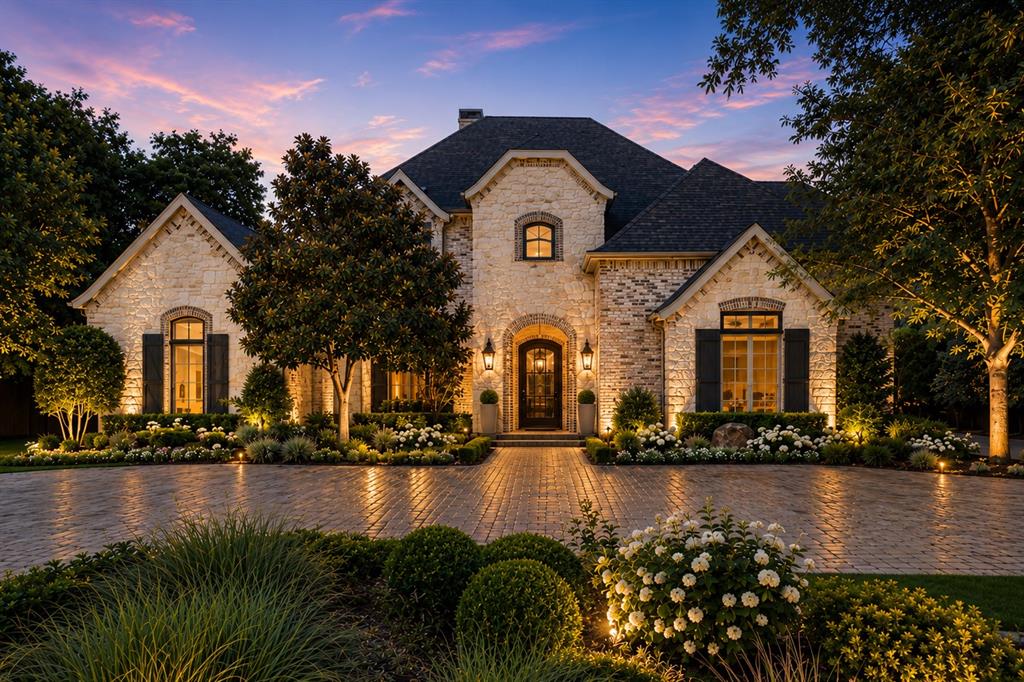
Situated on a beautifully landscaped 100' x 160' lot in Preston Royal, 6139 Northaven Road offers a rare combination of scale, warmth, and versatility designed for the way families live, gather, and grow. Spanning over 6,300 square feet, this custom residence features 6 bedrooms, including an oversized primary suite and a secondary bedroom on the first floor, creating flexibility for guests, multigenerational living, or long-term visitors. Thoughtfully designed for both everyday living and large-scale entertaining, the home offers expansive living spaces, rich hardwood floors, abundant natural light, a dedicated executive office with custom millwork, game room, media room with included equipment, and multiple areas to work, relax, and connect. The chef's kitchen serves as the heart of the home with generous prep space, extensive cabinetry, a large island, breakfast seating, and seamless flow to the surrounding living and dining spaces. Outside, the property transforms into a private retreat. A covered outdoor living area with fireplace overlooks the beautifully maintained backyard, while the detached pavilion with Lynx outdoor kitchen creates an ideal setting for weekend gatherings, celebrations, and al fresco dining. Mature landscaping, multiple Japanese maples, low-maintenance turf, and an oversized workshop provide both beauty and functionality rarely found in today's market. Additional highlights include a circular drive, oversized 3-car garage configuration, abundant storage, wine cellar, wet bar, and ensuite bathrooms throughout much of the home. Located within close proximity to premier private schools, dining, shopping, and major thoroughfares, this exceptional Preston Royal residence offers the space, amenities, and lifestyle to accommodate every stage of life.
#21269812

Dallas

6139 Northaven Road

6 Beds

5 Baths

6,335 Sq.Ft.

$2,150,000

MLS#: 21269812

Welcome to your lake house legacy in the heart of Long Cove on Cedar Creek Lake. Just a little over an hour from Dallas, this beautifully renovated 5-bedroom, 4.5-bath retreat is more than a home, it's where lifelong family memories begin.

Thoughtfully updated with new flooring, fresh paint, and stylish finishes throughout, this furnished home is move-in ready and designed for effortless lake living. With plenty of space for family and friends, everyone has room to gather, relax, and make the most of every weekend and holiday.

Step outside to open courtyard, the perfect place for little ones to play while you unwind on the back porch. From there, you're just steps away from one of Long Cove's most popular amenity centers, featuring a resort-style pool with waterslide, game room, white sand volleyball court, and seasonal grill.

Just beyond is the expansive athletic field, Toy Barn, tennis and pickle ball courts, and the impressive 84,000-square-foot putting green. Long Cove's newest Beau Welling-designed championship golf course is scheduled to open in September 2027, adding yet another world-class amenity to this exceptional community.

Whether you're spending the day on Cedar Creek Lake, enjoying one of Long Cove's year-round family events, or simply relaxing with loved ones, this home offers the perfect blend of luxury, recreation, and connection.

Whether you're looking for a weekend escape, a place to gather for generations, or a true home away from home, this exceptional property delivers the Long Cove lifestyle at its finest.
#21345899

Malakoff

4505 East Cove Court

5 Beds

4 Baths

3,104 Sq.Ft.

$2,150,000

MLS#: 21345899
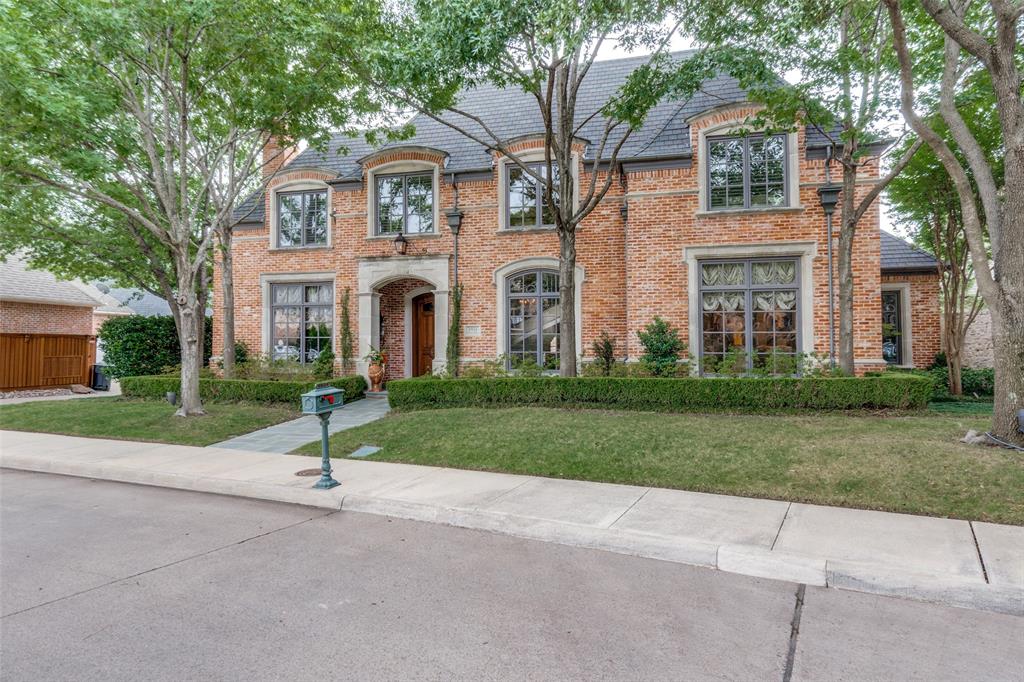
A rare opportunity to purchase a one-owner Lake Forest residence built by Hawkins Welwood, where timeless architecture, privacy, and resort-style living blend seamlessly. Set on a coveted corner lot, the residence offers convenient ground-level access. Enter to soaring ceilings with ornate crown moldings, a custom wood staircase with iron balustrade, and a C-shaped floor plan with views of the backyard oasis. Handcrafted hardwood floors add warmth throughout the downstairs. The residence offers four split bedrooms, with two bedrooms and 2.5 baths downstairs. Upstairs, two additional bedrooms, each with its own bath, and a spacious media or game room adds another place to gather or unwind. The outdoor space features a beautiful pool and covered patio, creating an inviting setting for relaxation and entertaining. Separate from the main home, the approx. 360 SF pool house offers a quiet sanctuary with a Flex room, spa bath, dry Swedish sauna, steam shower, and storage. With its thoughtful floor plan, refined architectural details, and exceptional outdoor living, this home delivers a remarkable lifestyle.
#21264129

Dallas

6934 Forest Glen Drive

4 Beds

4 Baths

4,452 Sq.Ft.

$2,150,000

MLS#: 21264129
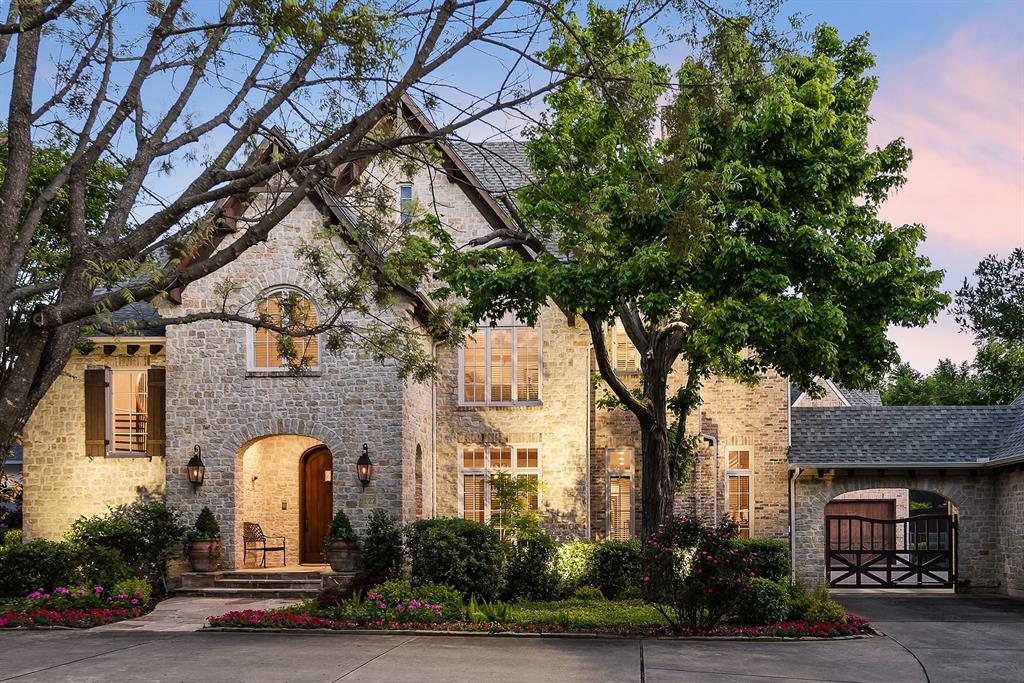
Beautiful storybook Tudor on Norway. Living room with 12’ ceilings. Wet bar. Large wine room. Spacious dining room. Wonderful flow for entertaining. Gourmet kitchen with island & window overlooking motor court. Keeping room with charming fireplace could be breakfast room or furnished with comfy chairs for morning coffee. Downstairs primary suite includes remodeled bath, large closet, private study & bonus room for exercise, nursery, etc. Upstairs has 4 ensuite bedrooms, large craft closet, study space with 3 desks, & gameroom with ample light. Go up 3 steps into incredible 450 sqft storage deck. Outside relax by the pool with spa, practice your putting on the green, and still enjoy ample grassy space.
#14510250

Dallas

6122 Norway Road

5 Beds

6 Baths

6,944 Sq.Ft.

$2,150,000

MLS#: 14510250

Pristine, updated traditional home in the heart of University Park is not to be missed.  Gleaming hardwoods throughout this center hall plan home, spacious rooms, new insulated windows installed in 2018 and light and bright formals. Gorgeous open kitchen that was updated in 2023 and has induction cooktop, quartzite counters & stainless steel appliances. The large family room with built-ins and fireplace overlook the turfed backyard. Completing the first floor is a small, windowed office and utility room.  Upstairs includes a large primary suite with multiple walk in closets and renovated bathroom. Three additional generously sized bedrooms and two updated bathrooms round out the second floor. Located in University Park Elementary and ideally located near parks, restaurants and shopping.
#20428959

University Park

3505 Purdue Avenue

4 Beds

3 Baths

3,310 Sq.Ft.

$2,150,000

MLS#: 20428959
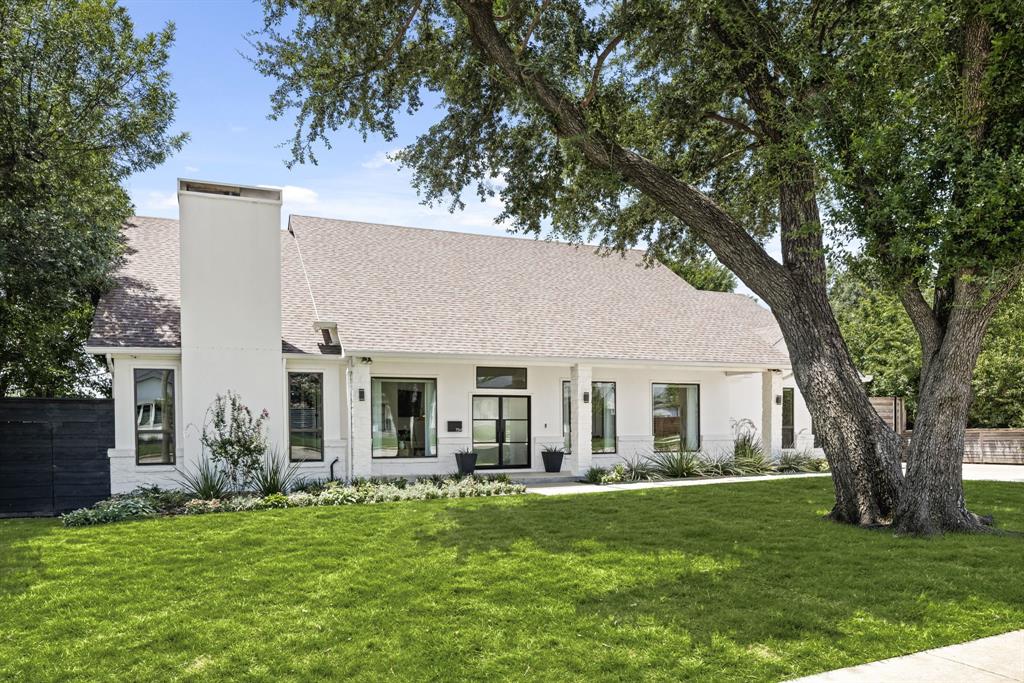
Set in the heart of Preston Hollow’s coveted private school corridor, this stunning one-story ranch has been taken to the studs and meticulously reimagined for modern living. A masterclass in design and comfort, the home offers a seamless blend of sophisticated interiors and resort-style outdoor amenities. Award-winning landscape architect Jason Osterberger transformed the expansive backyard into a private retreat, complete with a spacious covered patio with automated screens, a state-of-the-art outdoor kitchen, gorgeous pool and spa, a putting green, and mature trees that provide both beauty and shade. Inside, the home boasts tall ceilings, an open-concept layout, and exceptional natural light. Oversized bedrooms all include en-suite baths and generous closet space. The luxurious primary suite is a true sanctuary, featuring large picture windows with views of the pool, a sitting area, and a spa-inspired bath completely renovated in 2024 with a steam shower, dual vanities, designer lighting, and an impressive walk-in closet with extensive storage. Additional highlights include a dedicated office, a media room, and thoughtfully designed spaces that flow effortlessly from room to room, indoors to out, making this home an entertainer’s dream.
#21000002

Dallas

7514 Northaven Road

4 Beds

4 Baths

4,442 Sq.Ft.

$2,150,000

MLS#: 21000002
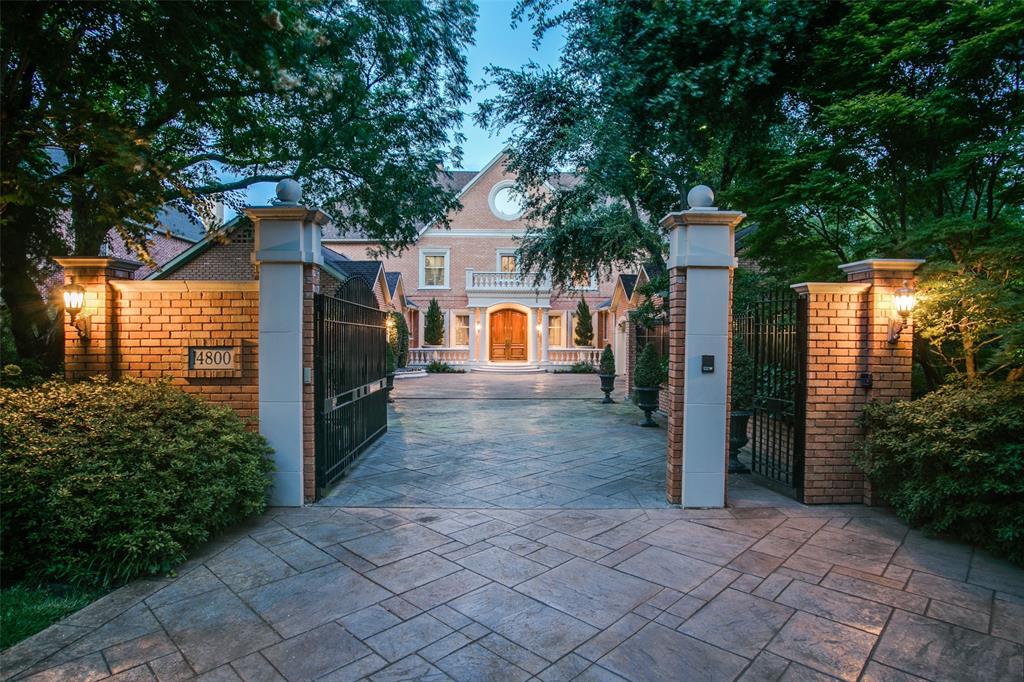
Welcome to this exceptional residence where luxury meets serene beauty. Nestled on a sprawling 1.47-acre lot, this updated home features 3 levels of perfection, an elevator for effortless access, and breathtaking views of an oversized wooded lot. Step inside to discover interiors flooded w. natural light & adorned w. soaring ceilings that enhance the home's airy, open feel. The 2 primary suites are exquisite retreats, boasting exceptionally large bathrooms & closets, ensuring comfort & privacy. The kitchen, is a chef’s dream w.spacious island, Dacor appliances, Fisher and Paykel fridge, & a seamless connection to the morning room.Entertainment is effortless w. media room & game room located on the 3rd floor for relaxation and fun. For nature lovers, the property extends to White Rock Creek w. Trail at the back of the lot. This home is a luxurious retreat and also a private sanctuary, offering both seclusion and convenience in a picturesque setting.
#20612750

Addison

14800 Winnwood Road

5 Beds

4 Baths

6,862 Sq.Ft.

$2,150,000

MLS#: 20612750
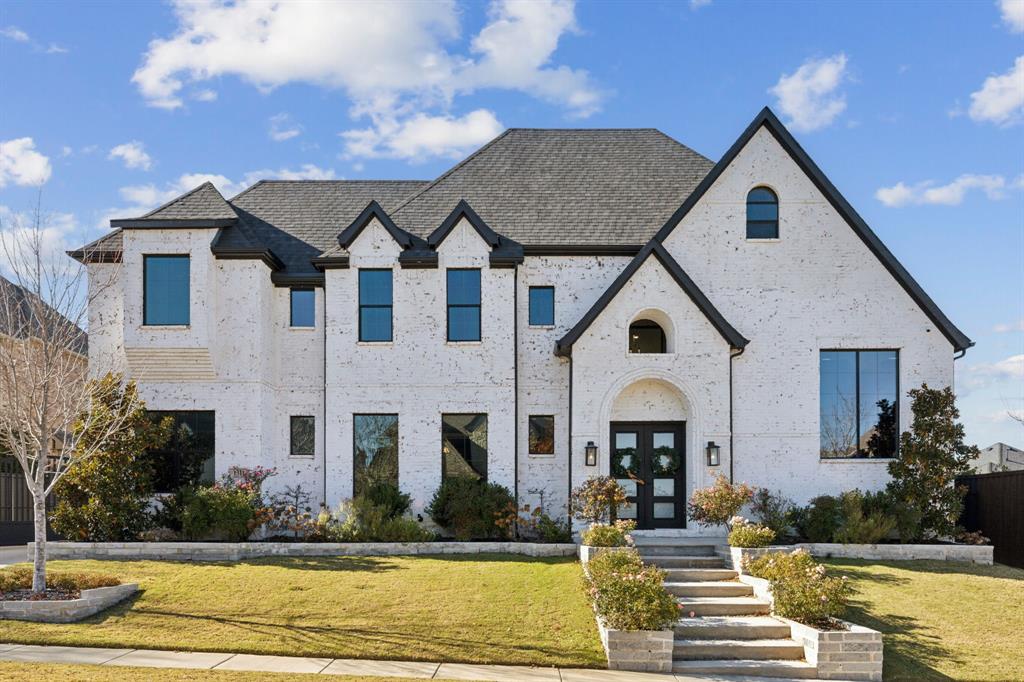
Come tour this magnificent truly one of a kind 6000sqft+ Jeff Pfeifer Custom Home in Prosper, TX! Every detail & thought of the imagination was considered in building this incredible home to meet a fine living experience! It has 5 amazing ensuite bedrooms, 7.1 baths, office, studio, gym, game room, media room, insulated storage rooms, private-hidden room, 2 laundry rooms, cafe and wet bar, & 3 car garage with courtyard & outdoor sauna structure! Upon entry is a grand two story vaulted ceiling in the foyer and great room with 12 ft custom builtins & beautiful modern cast stone gas fireplace, highlighted by the perfect amount of natural light with floor to ceiling views of stunning outdoor retreat! Experience one of the best gourmet kitchens with two 12 ft islands, 2 fridges and one stand alone freezer, 2 dishwashers, 4 sinks in kitchen area, Bluestar appliances, separate baking-prep kitchen with Dutch door entry, pizza stone oven, ice maker, mini fridge, and wet bar! Sonos speakers in all living areas, 10 controlled zones, 2 laundry rooms, foam insulation, custom trim & cabinetry, and hickory hand cut wood floors throughout! Enjoy a workout from the home gym followed by a visit to the custom outdoor sauna room, or entertain family & friends in the amazing game room, or take in the vast TX sky for miles from the large studio. This elevated home has so many amenities that you don't need to leave your home to relax or entertain. The primary suite has an amazing steam shower & spa, separate vanities, and his-her closets that lead to laundry room. The backyard is hands down incredible from the extended back covered porch, grill, pergola, fully turf and travertine, pool bathroom, 8ft deep heated pool with diving board, slide, hot tub, water features, privacy fence, and outdoor sauna!! Home is conveniently located to some of the best shopping-retail, restaurants, Prosper ISD schools, and easy access to all major highways! Now let's make this showstopper dream home yours!
#20801527

Prosper

1311 Saddle Creek Drive

5 Beds

7 Baths

6,054 Sq.Ft.

$2,150,000

MLS#: 20801527
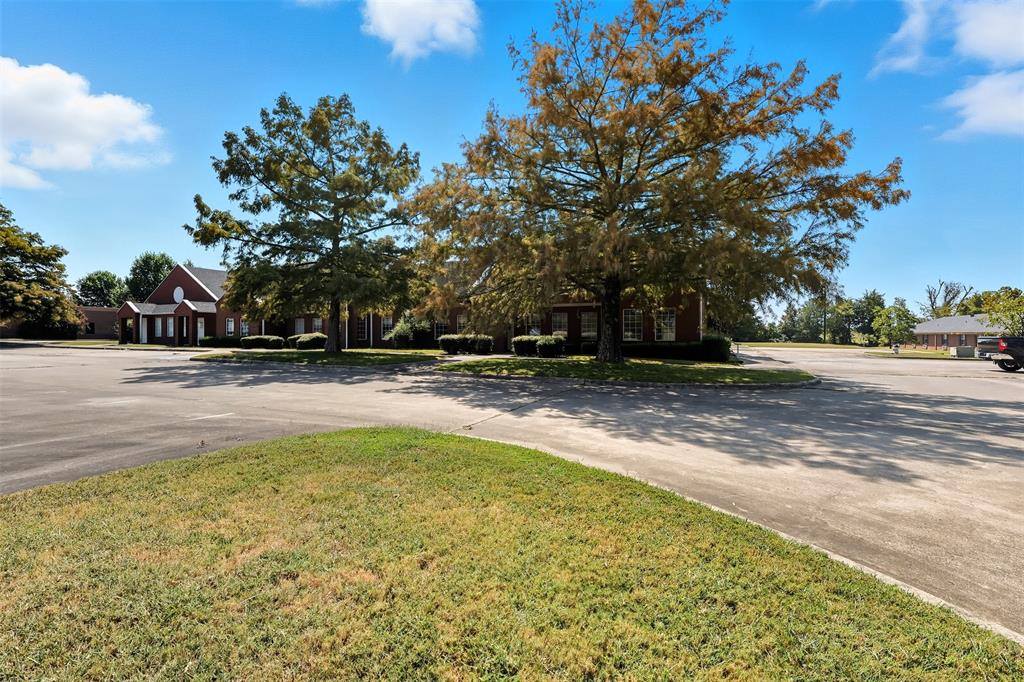
This exceptional commercial plaza presents an outstanding investment opportunity in the heart of Paris, Texas. Spanning an impressive 11,353 square feet, this professionally designed facility offers tremendous potential for businesses seeking a premium location to establish or expand their operations.

The building showcases superior construction quality throughout, featuring modern infrastructure specifically tailored for professional operations. The thoughtfully planned interior layout maximizes functionality while maintaining an inviting atmosphere for patients and staff alike. With its substantial square footage, the property provides flexibility for multiple businesses or a comprehensive professional center under one roof.

The generous lot size ensures ample space for future expansion while providing excellent parking accessibility for clients and visitors. The well-designed parking area accommodates high client volume, making it particularly suitable for busy professional practices that require convenient access.

Located in a thriving commercial corridor, this medical plaza benefits from excellent visibility and accessibility. The surrounding area features established businesses and amenities, including nearby grocery shopping and recreational facilities. The proximity to educational institutions adds to the community's stability and growth potential.

The property's strategic positioning offers business professionals the advantage of serving a well-established client base while maintaining easy access to major transportation routes. This commercial plaza represents a rare opportunity to secure a premium professional facility in a market with strong fundamentals and consistent demand for quality business services.

Whether you're looking to consolidate multiple businesses, expand existing operations, or establish a new professional venture, this property provides the professional foundation necessary for long-term success in the business industry.
#21061057

Paris

4550 Lamar Avenue 200

None Beds

None Baths

11,353 Sq.Ft.

$2,150,000

MLS#: 21061057
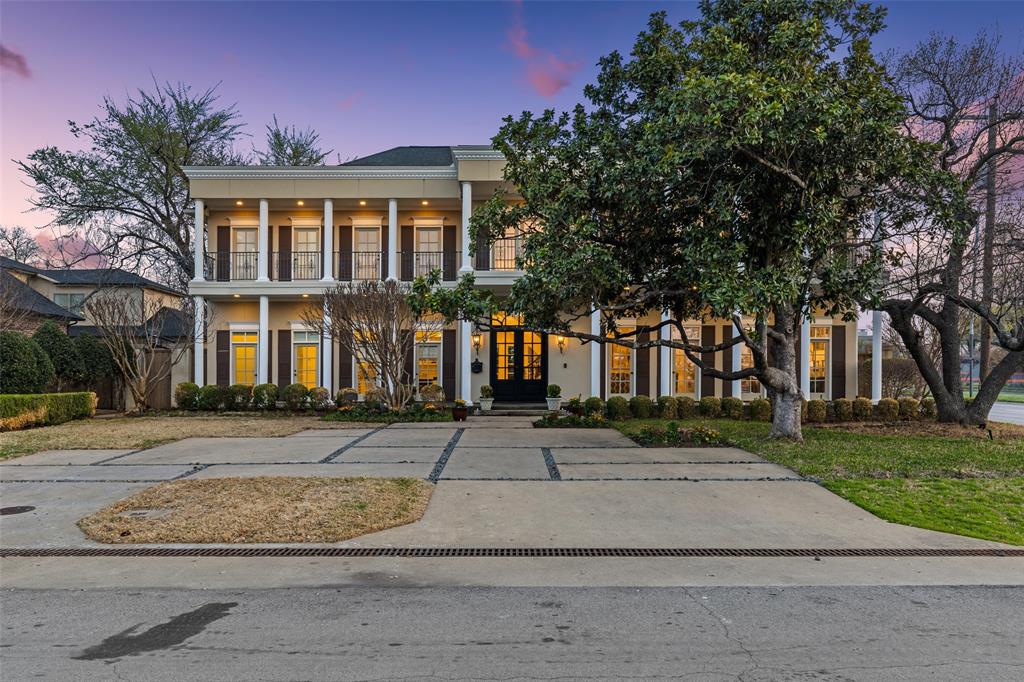
Expansive, two-story foyer with curved staircase draws you inside. Formals and study are at the front of the house. Family den opens to kitchen and is complete with modern fireplace and picture windows looking out over backyard. Wine closet, state-of-the-art appliances, granite countertops, oversized pantry, and large island make this a dream kitchen. Primary bedroom suite is on first floor, complete with 2 closets, fireplace, and lovely sitting room overlooking backyard. Upstairs, you’ll find a media room, wet bar, and 4 bedrooms and 3 baths. But what truly sets this home apart is its ADA-compliant guest house above four-car garage. Complete with living room, kitchenette, 2 bedrooms, and elevator, this guest house is perfect for multigenerational living, home office or whatever flexible space the buyer may need. Twinkle lights shine down over the backyard, making 4206 Middleton Road a magical place to swim, play basketball, grill out, and enjoy your nearly half-acre oasis.
#20279340

Dallas

4206 Middleton Road

5 Beds

4 Baths

6,158 Sq.Ft.

$2,150,000

MLS#: 20279340
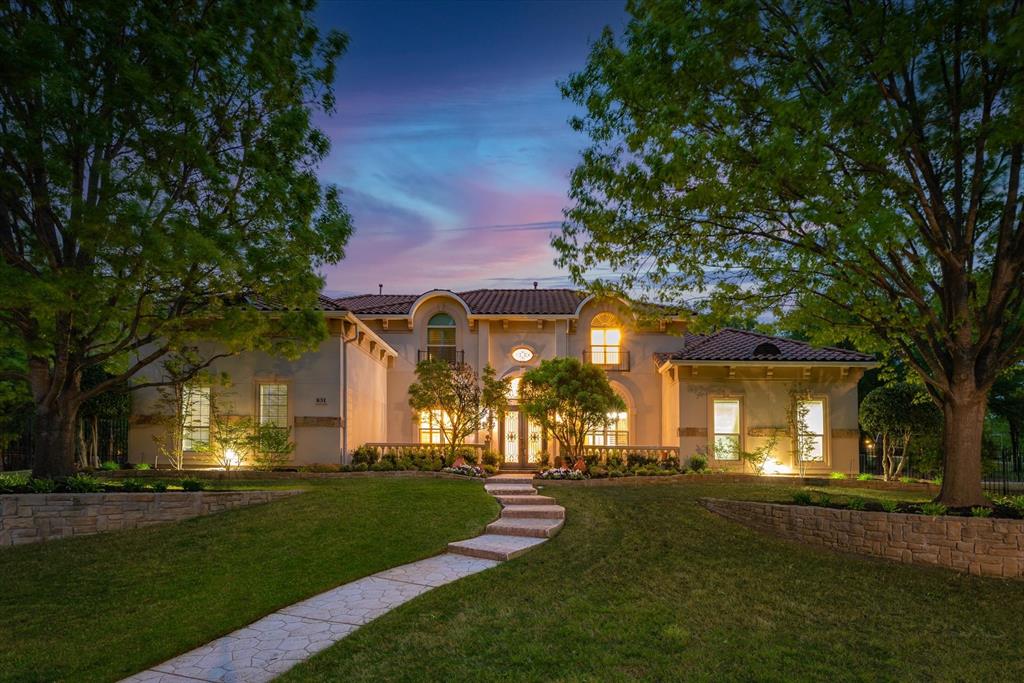
Step into this exceptional estate, nestled on a lush one-acre lot in the highly sought-after Southlake Woods, at the end of a peaceful cul-de-sac. A true entertainer’s dream, the outdoor living space is unrivaled, featuring a full outdoor kitchen, cabana, stunning pool, sport court, and an expansive backyard surrounded by mature trees.
Inside, the home exudes elegance and natural light, with a grand entry highlighted by a beautiful mosaic and a sweeping staircase. A private library and spacious formal living and dining rooms set the tone for sophisticated living. The luxurious master suite offers a serene retreat, complemented by an exquisite master bath. Generously sized bedrooms, each with walk-in closets, and additional living spaces upstairs, including a media room and gym, provide ample space for family and guests.
The heart of the home – the breakfast room, family room, and kitchen – seamlessly blend to create an inviting atmosphere perfect for both intimate gatherings and larger celebrations. The chef-inspired kitchen boasts granite countertops, custom Alder wood cabinetry, and stainless steel appliances. Rich hardwood floors, travertine, and custom finishes are woven throughout, creating a sense of timeless elegance.
Located in a community with fantastic amenities and just a short walk or bike ride to both elementary and high school campuses, this one-of-a-kind home offers unparalleled comfort and style.
#20889928

Southlake

831 Longhorn Hollow

6 Beds

5 Baths

6,178 Sq.Ft.

$2,150,000

MLS#: 20889928
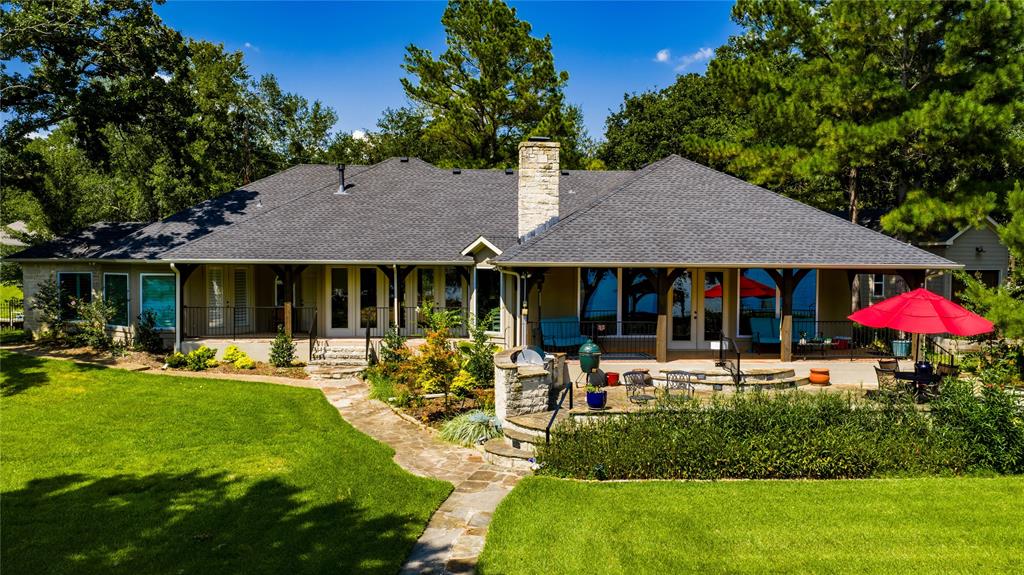
Sprawling one-story home on a stunning open-water peninsula with approx 500 feet of shoreline.   Thoughtfully designed for lakefront living and entertaining, this home offers two fireplaces, and a cooks kitchen featuring quartz countertops, walk in-pantry, and a wet bar.  Private primary suite with updated bath.  Guest suites each have en suite baths.   Additional office and flex room provide versatile space.  Separate guest quarters offer privacy for visitors.  Multiple covered porches overlook the pool with water features.  Detached shop ideal for storage, hobbies and additional parking.  A rare lakefront opportunity with space, privacy and incredible views.
#21012139

Mabank

109 Launch Lane

4 Beds

4 Baths

3,250 Sq.Ft.

$2,150,000

MLS#: 21012139
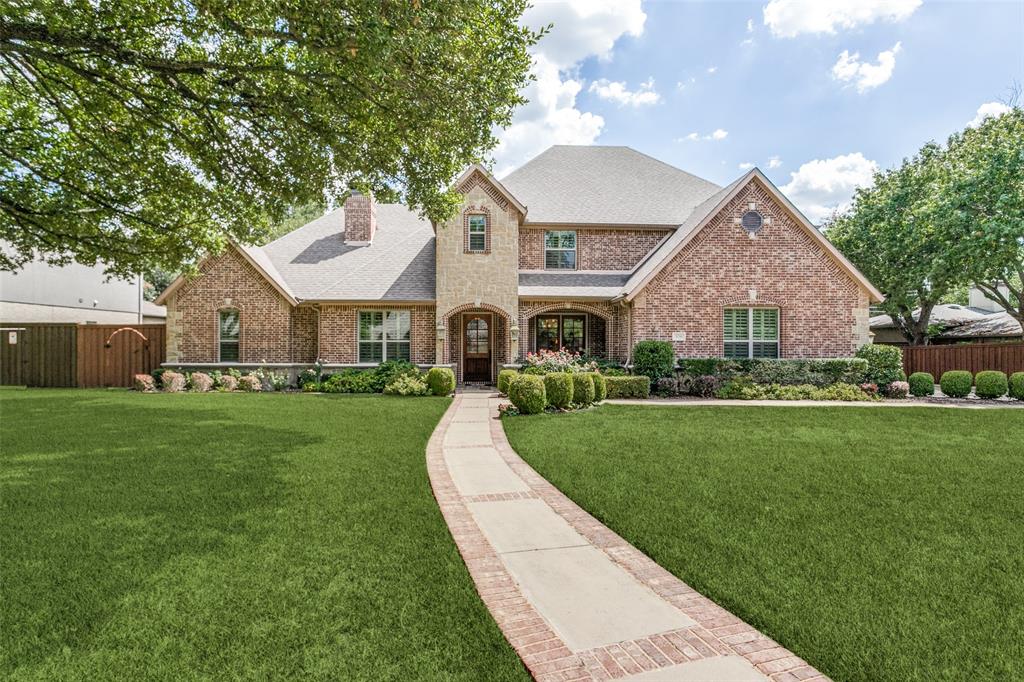
Timeless elegance awaits on a prime Melshire Estates block. This meticulously maintained two-story home features an entry leading to the dining room and primary office. The den with built-ins and fireplace flows seamlessly into the kitchen, boasting granite counters, a built-in refrigerator, a butler's pantry, and a wine room. The first-floor primary bedroom suite offers privacy and comfort with a large bathroom with a heated floor and an oversized closet. A secondary office near the kitchen adds flexibility. Upstairs, discover three spacious bedrooms with large closets, 3.1 baths, and an oversized media room with a sound system. Two floored walk-in attics provide ample storage. The expansive lot includes a stunning pool, spa, and fountains, an outdoor kitchen, 2 patio areas, plus a full bath for poolside convenience. Additional highlights: wood floors, large windows, two fireplaces, traditional crown molding, and a three-car garage.
#20709740

Dallas

5738 Lindenshire Lane

4 Beds

5 Baths

4,758 Sq.Ft.

$2,150,000

MLS#: 20709740
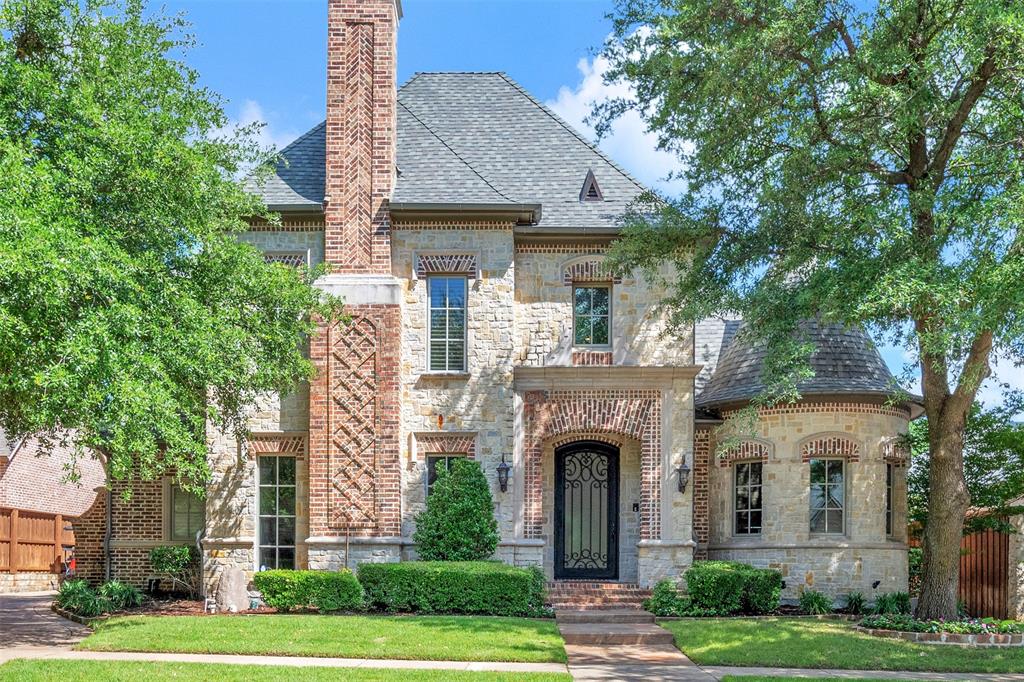
MULTI-GENERATIONAL HOME in Frisco’s prestigious gated and guarded Villages of Stonebriar Park! If you’re seeking space, privacy, and versatility for extended family living—look no further.

With over 6,000 square feet of quality craftsmanship on a quiet cul-de-sac, this home offers 5 spacious bedrooms with ensuite baths. The 14’ x 18.5’ suite across from the elevator is ideal as a second primary—with a 10’ x 13’ bath easily convertible for wheelchair accessibility.

The gourmet kitchen features double ovens, a 6-burner commercial gas range with griddle, built-in fridge, huge island, and farmhouse sink—opening to a massive family room perfect for entertaining. There's formal dining for special occasions, plus a large breakfast nook and bar for everyday meals.

Enjoy movie nights in the first-floor theater—projector and screen included. The main primary suite is truly a retreat with dual closets, dual vanities, dual toilets, a spa shower with body sprays and rain head, soaking tub, and a two-sided fireplace.

Step outside to your own private oasis: a lush, year-round green backyard with low-maintenance turf, covered patio, built-in grill, and a sparkling pool and spa.

Recent upgrades include new HVAC units and water heaters. Located just minutes from The Star, Dallas North Tollway, Stonebriar Country Club, Stonebriar Mall, and endless dining and entertainment. Frisco ISD. VACANT & MOVE-IN READY!
#20932055

Frisco

3026 Briarwood Lane

5 Beds

5 Baths

6,226 Sq.Ft.

$2,150,000

MLS#: 20932055

1 ... 565 566 567 568 569 ... 666
* Listings identified with the FMLS IDX logo come from FMLS and are held by brokerage firms other than the owner of this website. The listing brokerage is identified in any listing details. Information is deemed reliable but is not guaranteed. If you believe any FMLS listing contains material that infringes your copyrighted work please click here to review our DMCA policy and learn how to submit a takedown request. © 2024. First Multiple Listing Service, Inc.
 - property

Send a message

Message successfully sent.

Your message

What is 3 + 4 ?

Reason for contacting?

I agree to receive email communication and understand I can unsubscribe at any time.

I agree to be contacted by Next Level Realty Group via call, email, and text for real estate services. To opt out, you can reply 'stop' at any time or reply 'help' for assistance. You can also click the unsubscribe link in the emails. Message and data rates may apply. Message frequency may vary. Privacy Policy

Sign Out

Virtual Assistant

Would you like to take the next step with this property? We can help you schedule a showing or virtual tour, or send you more details.

Yes, I would like more information.

Thank You for Your Reply, One of Our Agents will contact you as soon as possible

No, maybe later.

Thank you, you can always contact me via email, phone number or through the contact form.

Realhub AI

Lucy - Your AI-Powered Realtor

Update Your Temporary Password

Personalize your search

Enter your email and we'll notify you immediately when new listings match what you're looking for.

or enter email address

Already have an account ? Login here

Continue your home search

I agree to receive communications and understand I can unsubscribe at any time.

I agree to be contacted by Next Level Realty Group via call, email, and text for real estate services. To opt out, you can reply 'stop' at any time or reply 'help' for assistance. You can also click the unsubscribe link in the emails. Message and data rates may apply. Message frequency may vary. Privacy Policy

Already have an account ? Login here

We use cookies

We use cookies primarily for analytics to enhance your experience. By accepting, you agree to our use of these cookies. You can manage your preferences or learn more about our cookies policy.






