Properties

Browse or get in touch to schedule a walkthrough.

  • Nearby me
Price range

Popular Features

Community Features

Association

Property Features

Waterfront

View

Exterior Features

Interior Features

Style

10000 properties match your criteria

Updated 1 minute ago

E-Alert name

HIGH-VISIBILITY HEAVY COMMERCIAL CORNER — INCOME NOW, UPSIDE LATER!
Rare opportunity to acquire a strategically positioned high-traffic corner property zoned Heavy Commercial, offering the potential for immediate income and significant long-term upside. This offering is for land and improvements only—the existing automotive repair business is tenant-owned and does not convey. All business assets, tools, equipment, inventory, and personal property associated with the automotive operation are excluded from the sale.
The property is currently generating income, with the retail or commercial space leased to the automotive repair tenant for storage. The house is vacant, giving the new owner additional flexibility for future use, renovation, leasing, or redevelopment, subject to zoning and applicable regulations.
For the investor with vision, this property presents a compelling “income while you plan” opportunity. Maintain the existing rental arrangement while evaluating the highest and best use of this prominent corner. With Heavy Commercial zoning and excellent exposure, the possibilities are extensive. Potential concepts could include a large truck wash, commercial rental facility, retail center, service business, contractor facility, or other high-demand commercial development.
The combination of strategic location, existing improvements, current rental income, and substantial redevelopment potential makes this a property worth a serious look. Buy the real estate today, collect income while you plan, and position yourself to capitalize on the future potential of this high-traffic commercial corner.
LAND & IMPROVEMENTS ONLY. Automotive repair business, business name, tools, equipment, inventory, and other personal property do NOT convey with the sale
#21347001

Sulphur Springs

1351 S State Highway 19

None Beds

None Baths

11,354 Sq.Ft.

$2,148,038

MLS#: 21347001
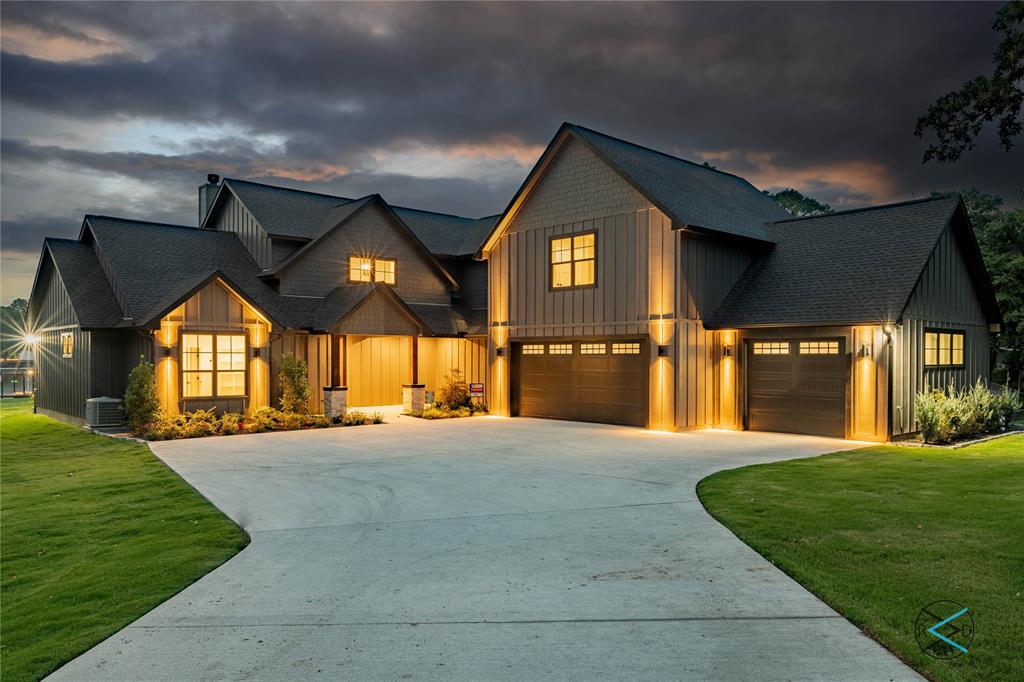
This must see property is a brand new build from highly sought out Builder and Designer of Cedar Creek Lake.  High quality, designer touches and attention to detail is what gives this local Builder, Wink Construction, her incredible reputation.  Impressive drive up ,a mix of hardi board & hardi shake, stone and  natural cedar creates that distinctive vacation home look.  Incredible living area, soaring wood ceilings, stone fireplace, beverage center,  2 story glass windows with incredible lake views.  Dream kitchen, custom cabinetry, quartz counters,  huge island, gas range,  pantry.   First level owners suite, luxury bath,  guest bedroom and full bath.  Upstairs offers 3 bedrooms, 2 baths and a flex room.  Wonderful covered porch with approximately  620 sq ft with wood ceilings.  Oversized lot with 350 ft of shoreline. Scattered trees, fire pit and beautifully landscaped yard.  See remarks continued below.
#20574552

Tool

1509 Hola Court

5 Beds

4 Baths

3,843 Sq.Ft.

$2,148,000

MLS#: 20574552
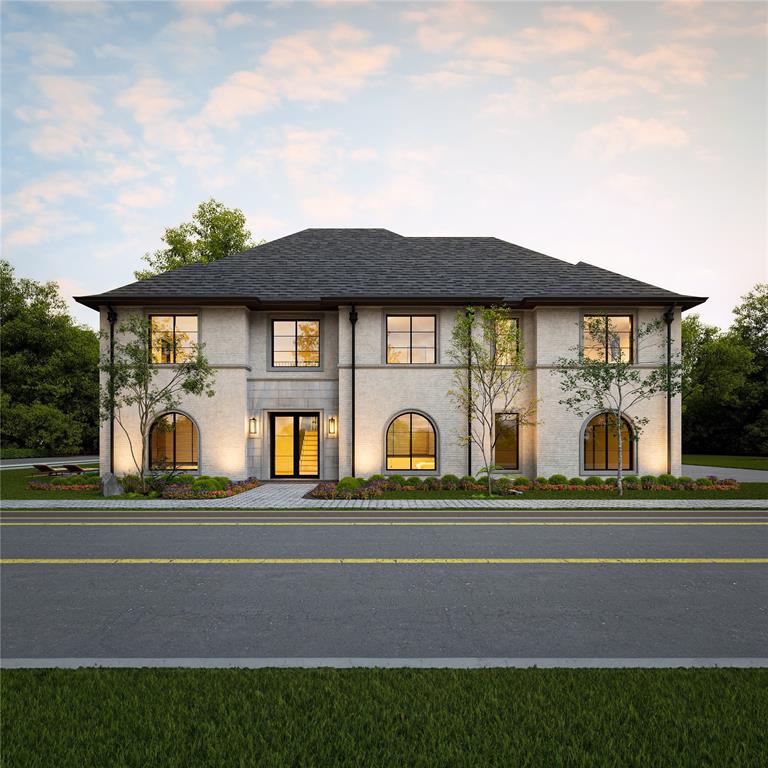
Discover exceptional luxury living with Maykus Homes and Neighborhoods at 2477 Lonesome Dove Road, nestled in the highly sought-after Ferguson Place community. CARROLL ISD! Ideally located near Grapevine Lake, Highway 114, Southlake Town Square, and historic Grapevine Main Street, this home offers both convenience and an elevated lifestyle. Showcasing stunning French-inspired architecture, this residence immediately captivates with its striking curb appeal and timeless elegance. A true showstopper, the home blends grandeur with thoughtful design across 4,517 square feet, featuring 5 spacious bedrooms and 5.5 beautifully appointed bathrooms. Every detail has been carefully curated to exceed expectations. Inside, you’ll find premium Thermador appliances, gorgeous 7.5-inch wide engineered wood flooring, and a thoughtfully designed floor plan that balances style and functionality. The expansive primary suite boasts an oversized, dream-worthy closet, while the back kitchen, complete with a second refrigerator, adds convenience and flexibility for entertaining. Situated on a desirable corner lot, the backyard offers ample space and is ideal for creating your own private oasis, with plenty of room for a future pool. Additional highlights include a 3-car garage and full foam encapsulation for enhanced energy efficiency. This home is the perfect combination of luxury, comfort, and timeless living. Now is the time to call us so you can be involved in the selections for this home!!!
#21180741

Southlake

2477 Lonesome Dove Road

5 Beds

5 Baths

4,517 Sq.Ft.

$2,145,575

MLS#: 21180741
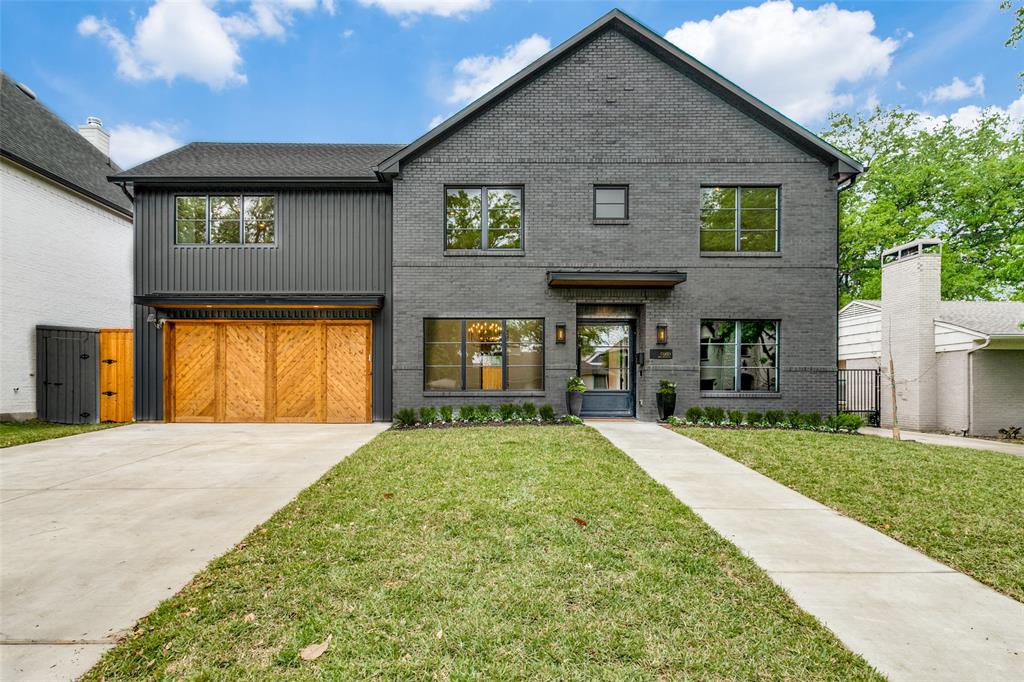
Light & bright transitional built in 2023 in highly desirable Lakewood Trails. Enter into grand foyer with oak floor and contemporary wood details. Open kitchen features Miele 6 burner gas range w griddle, Bosch dishwasher, built in Miele coffee maker and built in refrigerator. Home has separate study as well as a workspace behind kitchen, walk in pantry and a mud room. Venetian Plaster fireplace highlights the living area with vaulted ceiling & wall of windows. French doors lead to spacious backyard with outdoor fireplace & covered patio, great for entertaining. Wet bar & wine room with built in wine fridge just off the dining room. Oversized master retreat with vaulted ceilings and spa like bath. Dual vanities, garden tub, glass enclosed shower & giant walk in closet. Upstairs you will also find 2 secondary bedrooms & a game room. Great mother in law suite tucked in the back downstairs. Walking distance to White Rock Lake, Lakewood Park, SoPac Trail, Hillside Village & so much more!
#20308043

Dallas

6959 Santa Maria Lane

4 Beds

4 Baths

4,286 Sq.Ft.

$2,145,000

MLS#: 20308043

Price reduced
Luxury, lifestyle, and endless possibilities await on this impressive 2-acre custom estate.  This property offers timeless architectural design with high-end finishes throughout, a 2,400 sf detached climate controlled recreational shop unlike anything else on the market! The shop incorporates a multi-usage space between fitness and recreational storage, upstairs loft, a private full functioning 525 sf apartment with living room, kitchen, bedroom, bathroom and closet. Endless possibilities for hobbies, on-site business, entertaining and multi-generational living! The property offers dramatic living spaces, expansive outdoor living and high efficiency property usage between the 4,800 SF main dwelling with 5 bedrooms, 4.5 baths, dedicated home office, secondary office nook, spacious flex or game room, wine cellar room and dual mud rooms! The open-concept floor plan showcases soaring ceilings, walls of windows with views, a chef’s kitchen featuring built-in commercial-grade appliances, an oversized island and a dream butler’s pantry. Expansive sliding glass doors seamlessly connect the living area to the covered patio with a stunning wood ceiling and outdoor fireplace, creating effortless indoor-outdoor living. The private primary suite offers a spa-inspired bath and completely custom walk-in closet with a designated make-up vanity dressing room. The laundry room is spacious with plenty of storage. The floorplan functions perfectly for a guest bedroom ensuite downstairs and all remaining secondary bedrooms upstairs. Enjoy the additional upgrades of the half circle driveway, additional concrete drive to shop, a private well water storage tank and fencing. Surrounded by mature trees and peaceful countryside, this one-of-a-kind property delivers luxury, flexibility, and resort-style living just minutes from the sought-after Brock schools, the heart of Brock boutique shops and restaurants and Weatherford. Call for a private showing only. We can't wait for you to experience!
#21345650

Weatherford

536 Royal Santana Run

5 Beds

4 Baths

4,797 Sq.Ft.

$2,145,000

MLS#: 21345650
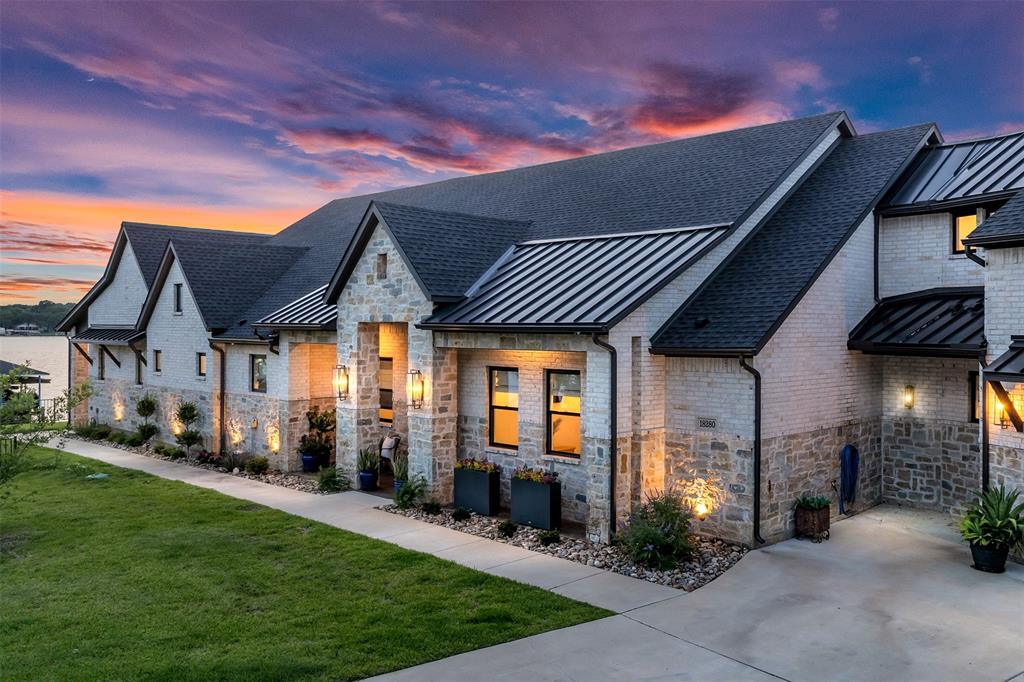
Experience the pinnacle of luxury lakefront living in this extraordinary custom-built home, located in Cedarview Estates, just minutes from town.
Built in 2022, this 4,370 sqft masterpiece sits on over 220 feet of prime open water frontage and blends timeless craftsmanship with modern amenities. Featuring three spacious bedrooms, each with its own ensuite bath, this home is thoughtfully designed for both upscale living and entertaining.
The chef’s kitchen is equipped with a premium appliance package, an oversized center island, abundant custom cabinetry, and a walk-in pantry—all designed with functionality in mind.
Upstairs, you’ll find a dedicated office and a spacious bunk room with three built-in queen beds, a full bathroom, and 650 square feet of flexible living space, perfect for hosting.
Step outside to your private two-story dock, accessible by elevator and loaded with premium features. Designed for fun and convenience, it includes a jumping ledge, a water slide, a lake and freshwater pump, and three boat lifts, all equipped with touchless covers, making lakeside living as effortless as possible.
Additional highlights include hand-scraped hardwood floors, full spray foam insulation, dual tankless water heaters, a fire sprinkler system, Sonos sound, outdoor fire features, a built-in dog bath, glass-encased wet bar, private boat ramp, and much, much more.
Whether you're seeking a peaceful escape or an entertainer’s paradise, this one-of-a-kind lakefront home has it all!
#21285026

Mabank

18280 Red Oak Drive

4 Beds

4 Baths

4,370 Sq.Ft.

$2,145,000

MLS#: 21285026
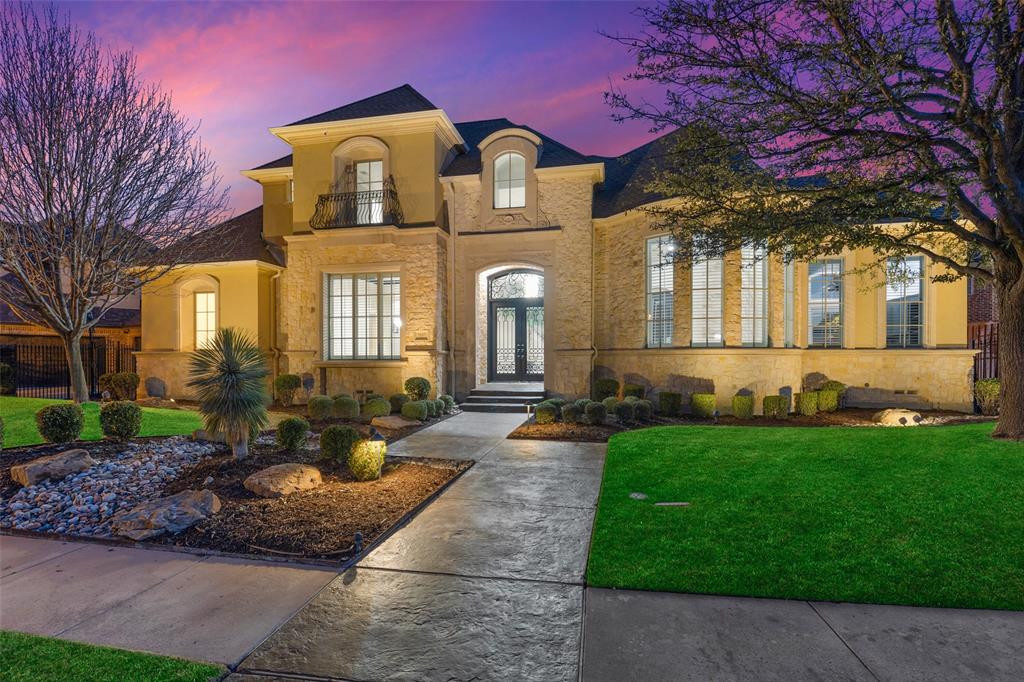
Beautiful top of the line remodel in Starwood. Double iron glass doors open to a spacious entry and sweeping staircase. First floor study with steel glass door, double sided floor to ceiling stone fireplace. Large open entertainers kitchen with an oversized Island with Cambria Brae countertop. Beautiful open floor plan, 2 wine refrigerators and wet bar. Primary bedroom has numerous windows overlooking pool. Bath includes, jacuzzi tub, separate double shower complete with steam. Updated 2nd bed downstairs
Upstairs includes 3 bedrooms, 3 baths, media, game & bonus flex room. Media room with hand drawn ceiling and painted to resemble an open sky. Media furniture stays along with new projector, surround sound system. Bedroom-5 upstairs includes a hand drawn, painted ceilings, walls to replicate a jungle theme which carries to the bathroom, one of a kind.
Backyard-covered patio, sparking pool and spa with new plaster and tile, outdoor fireplace, heater & electric shade & outdoor shower
#20653187

Frisco

5167 Burkett Drive

5 Beds

5 Baths

6,168 Sq.Ft.

$2,145,000

MLS#: 20653187
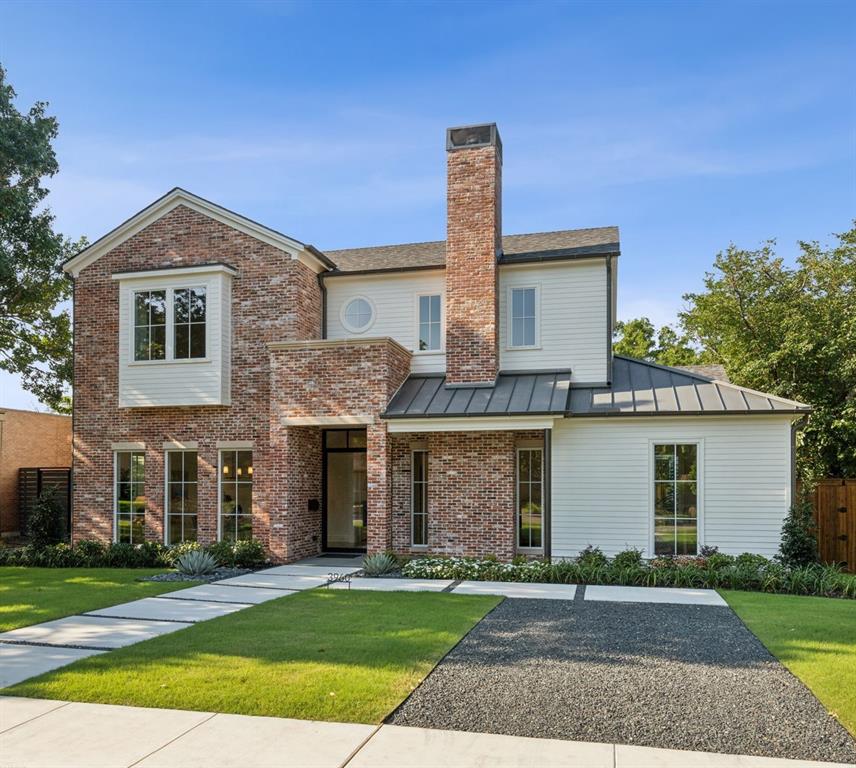
New construction designed by architect Todd Hamilton and built by D Home Best Builder Thomas Development + Construction. Designer touches and additional care to details can be seen throughout this 4 bedroom, 4.1 bath home. Handmade cement and marble tiles. Quartzite kitchen with banquette nook. Full-size prep pantry and walk through butler’s pantry. Formal dining room, a cozy parlor with fireplace, and a tucked away office space. Primary suite on first floor with marble bathroom. 3 bedrooms and 3 bathrooms upstairs as well as a large playroom with vaulted ceilings. Full size laundry rooms on each floor. Beautiful antique reclaimed bricks on the exterior. Rear entry garage with electronic gate. Concrete drive in back great for sport court. Additional off-street parking in the front. Contact agent for more details on the advanced building techniques and above and beyond care that this builder puts into all of their homes.
#20576495

Dallas

3960 Durango Drive

4 Beds

4 Baths

4,702 Sq.Ft.

$2,145,000

MLS#: 20576495
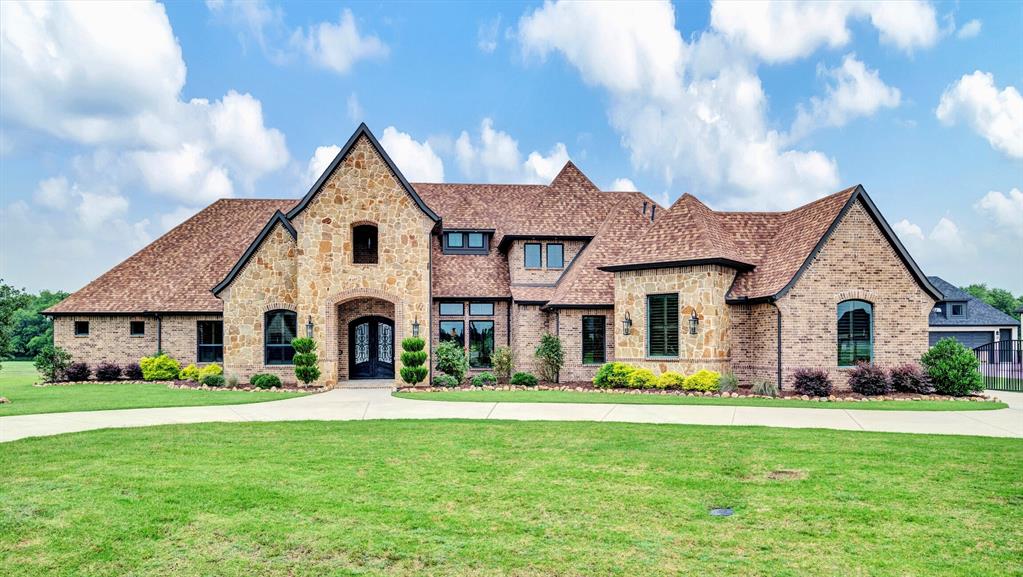
Gorgeous custom home on 2.75 sprawling acres in prestigious Lovejoy ISD! Enjoy the serene beauty of mature trees and ponds on this tranquil, tucked away cul-de-sac. Impressive circle drive leads to private entrance and 4+ car garage. Upon entry you are met with soaring ceilings, rich wood work, secret doors and designer lighting. Stunning great room flows seamlessly into chef's kitchen featuring luxury appliances, granite island, and custom cabinetry. Perfectly designed PREP KITCHEN with oversized pantry! Retreat to primary suite with luxurious spa bath, large custom closet, and more serene views. This thoughtfully designed floor plan offers 4 additional bedrooms all with ensuite baths and walk in closets. Enjoy a media experience, game room, or home gym in the 800+ ft basement with wet bar and full bath! The backyard offers unparalleled privacy featuring outdoor kitchen, fireplace, and sparkling fountain views! Perfect for entertaining or quiet evenings under the stars. Luxury meets comfort around every corner in this one of a kind property! It truly is a must see!
#20814947

Lucas

611 Inverness Lane

5 Beds

6 Baths

6,163 Sq.Ft.

$2,145,000

MLS#: 20814947
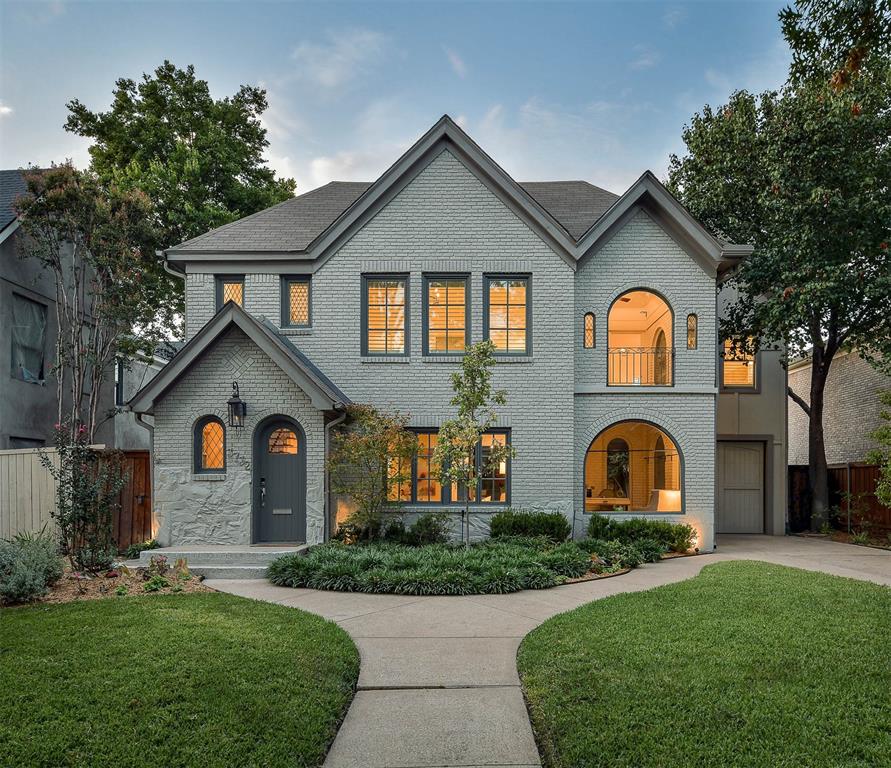
Discover the charm of this elegantly renovated family home near the Dallas Country Club golf course. Newly refreshed, it boasts vibrant lighting, large windows, chic shutters, and refined paint shades. The sunlit living room leads to a cozy study, formal dining, and a lively game room. The heart of the home is a modern kitchen with premium appliances, an island, and pot filler. It opens to a spacious family room with French doors to a landscaped yard encircled by a cedar fence—perfect for relaxation or play. Upstairs, find four stylish bedrooms with California closets. The main suite is a serene retreat with a vaulted ceiling, sitting space, and a luxe en suite—glass shower, dual vanities, air tub, and walk-in closet. Close to schools and University Park amenities, it's not just a home—it's a place to create memories.
#20404606

University Park

3732 Binkley Avenue

4 Beds

4 Baths

3,470 Sq.Ft.

$2,145,000

MLS#: 20404606
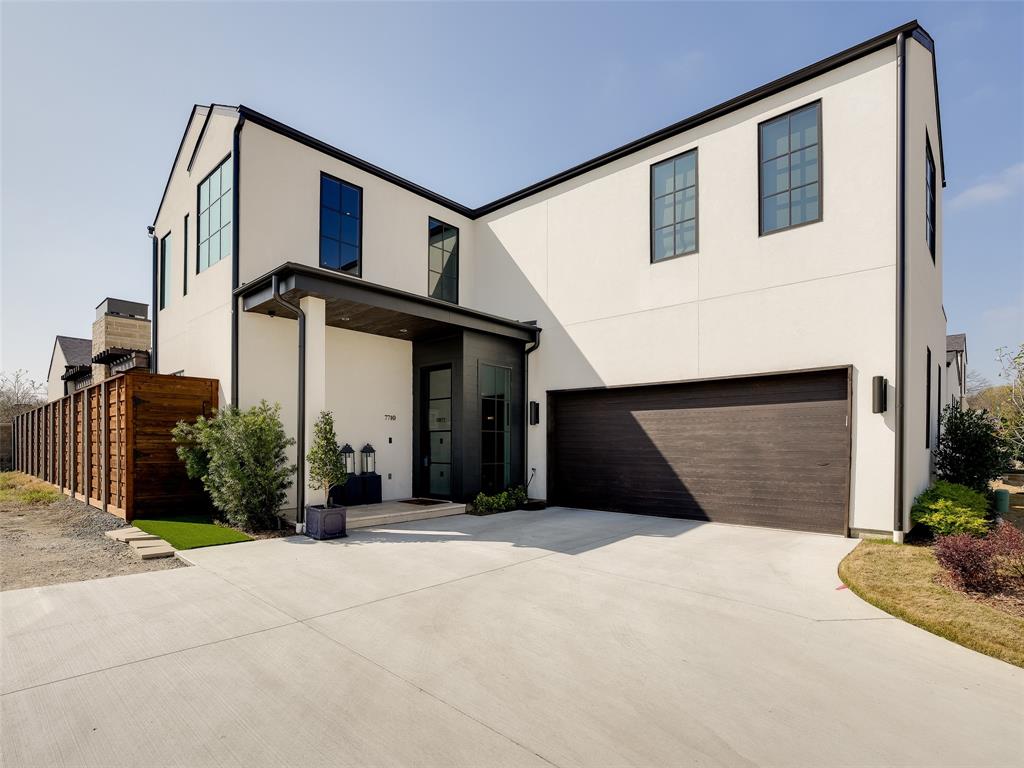
A truly design inspired home with with an elegant, curated lifestyle in mind at The Signature Collection within Preston Hollow Village. Moody grays with pops of white against charcoal cabinetry set the perfect pallet for creative living and glamorous entertaining. Wide plank white pine hardwood floors throughout brighten the space while providing a neutral element. This gated property caters to a convenient lock and leave lifestyle while offering direct gated access to restaurants, retail and grocers alike. Loaded with upgrades, too many to list! A custom outdoor courtyard with gas burning fireplace including gas lanterns and pergola were fully integrated directly into the foundation. Smart home system controlled by Savant for the ultimate state of the art tech experience. All sod in back and side yard has been replaced with artificial turf for ease of maintenance. Come see what makes this home so special at an incredible value within this stunning new development in Preston Hollow!
#20810688

Dallas

7710 Chatsworth Place

4 Beds

4 Baths

4,393 Sq.Ft.

$2,145,000

MLS#: 20810688
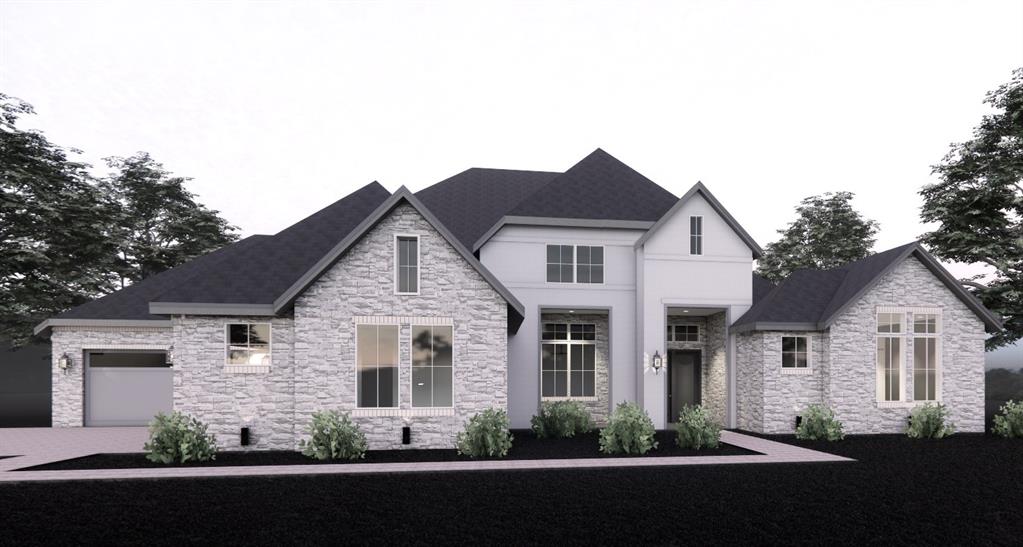
TO BE BUILT!!Stunning Luxury custom Wyatt James Builders home on acre lot in exclusive gated community. Zoned for children to attend sought after Argyle ISD award winning schools. Thoughtfully designed open concept plan perfect for everyday living and effortless entertaining. Chef inspired kitchen will feature custom designed and built site finished cabinets. high end appliances including 48 inch gas range, built in refrigerator, double ovens PLUS dual dishwashers AND includes prep kitchen adjacent to large walk in pantry. Dining room features gorgeous built ins and climate controlled wine room! Beautiful nail down white oak hardwood flooring throughtout all living areas plus primary bedroom, high end designer finishes, solid core doors! Windows and western sliders open to fantastic outdoor living space with fireplace and kitchen with built in grill and fridge! The primary suite features it's own beverage fridge for private coffee bar or wine!! Fantastic spa inspired bath is highlighted by gorgeous built in white oak cabinets, dual vanities, large full tile drop slab shower plus freestanding soaker tub and great walk in closet! Private office, Large flex room with wet bar area leads to media room AND has western slider opening to outdoor living space and second covered porch! Four additional bedrooms are all ensuite offering privacy for family members or visiting guest! Four car garages with flexibiity to move from one garage to the other. Home is in the permitting stage so there is still time for personal design meetings to make selections! Also possible for pool design to be added during the construction process. Full foam encapsulation insulation, tankless hot water water delivery, FIFTY year Tilcor metal roof! All of this on ONE level! Beautiful tranquil treed lot backing to treed conservation area. Community amenities include pool, pickleball court, fitness center, clubhouse, walking, hiking and horse trails. Builder provides 1,2 and 10 year Warranties!
#21093536

Flower Mound

5317 Castellano Court

5 Beds

5 Baths

5,038 Sq.Ft.

$2,145,000

MLS#: 21093536
Price reduced
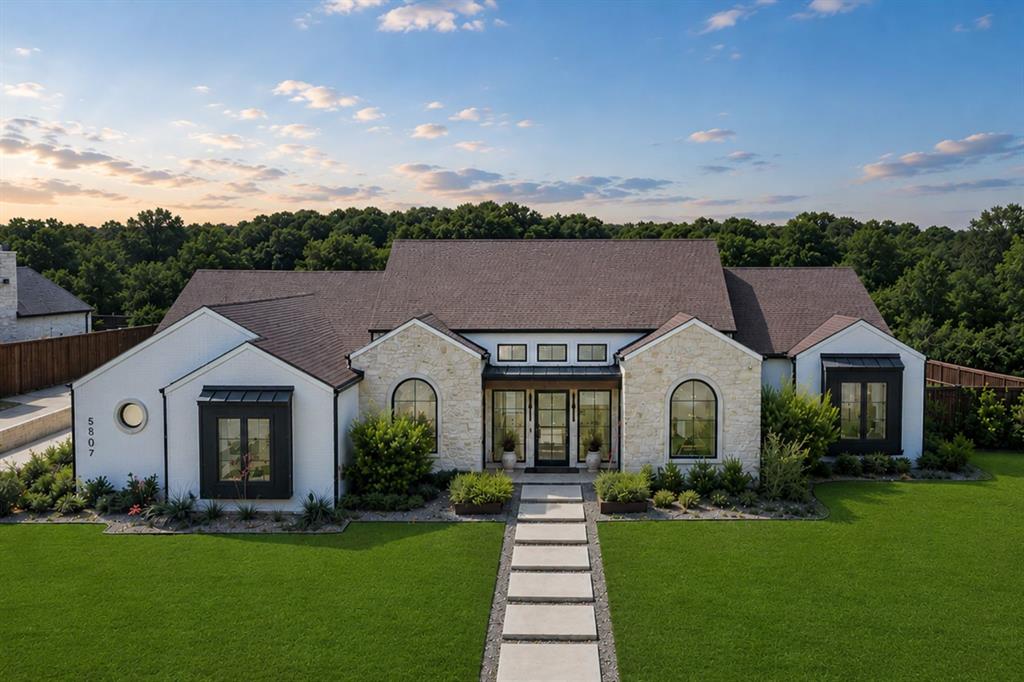
Stunning single-story residence situated on a half-acre in one of Colleyville’s most desirable neighborhoods. This luxury, like-new home by Beckett Graham Homes is thoughtfully designed with tall ceilings, expansive open-concept living spaces, and high-end finishes throughout. The chef’s kitchen is a true showpiece, featuring custom cabinetry, premium appliances, and an oversized island that seamlessly connects to the spacious living and dining areas, perfect for entertaining. The primary suite offers dual vanities, a freestanding soaking tub, and a spacious closet with direct access to the utility room for added convenience.

Additional upgrades include two tankless hot water heaters, a fully encapsulated home, custom shades throughout, epoxy garage floors, a security camera system, and a whole-home audio system, creating the perfect blend of luxury, comfort, and functionality.

The backyard is a true oasis with an outdoor kitchen and a tiered design featuring a putting green, fire pit, and multiple spaces for outdoor activities and entertaining. Ideally located with access to exceptional public and private schools, this home also offers a convenient commute to DFW Airport, along with close proximity to upscale shopping, fine dining, premier fitness centers, and miles of scenic walking and biking trails. Experience Colleyville luxury at its finest, where timeless design, custom craftsmanship, and an unbeatable location come together in one unforgettable home.
#21280615

Colleyville

5807 Preston Way

4 Beds

3 Baths

4,040 Sq.Ft.

$2,144,000

MLS#: 21280615
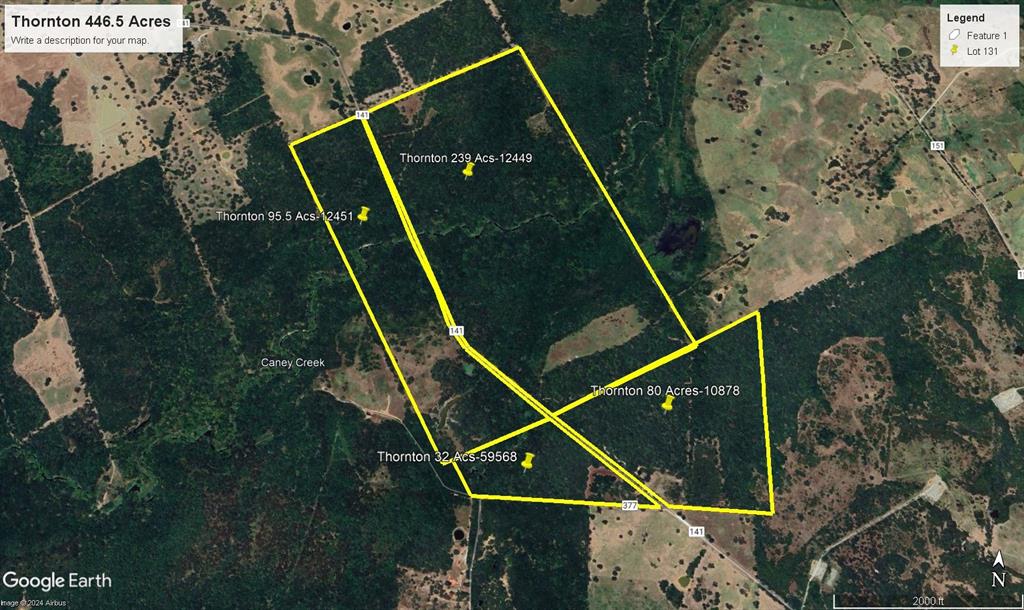
Another great hunting property here!!! 4 tracts with FCR 141 splitting the group.  About 80 percent timber with cuts throughout for numerous hunting spots.  One tract has long pond for duck hunters and the rest for deer and hog.  Deep creek in the North half for even more hunting locations.  This is one of just a few properties with this type of big game possibilities.  There will be deed restrictions for no solar or subdivisions.
#20768081

Streetman

TBD FCR 141

None Beds

None Baths

395.433 acres

$2,143,000

MLS#: 20768081

PREMIER COMMERCIAL DEVELOPMENT OPPORTUNITY ON HIGH-TRAFFIC US HIGHWAY 180 CORRIDOR, WEATHERFORD, TX (PARKER COUNTY)

An exceptional opportunity awaits to acquire a prime, development-ready 7.2-acre commercial tract strategically positioned just off the highly active US Highway 180, the major thoroughfare connecting Weatherford and Hudson Oaks. This land is situated in the heart of Parker County, officially recognized as the highest-growing county in the state of Texas, offering immense potential for business growth and long-term investment appreciation. The site is truly shovel-ready, having been successfully rezoned to C-1 Commercial, with the plat officially approved by the City of Weatherford, and all major utilities already run to the site boundary. A significant advantage for developers is the land's predominantly level topography, which will substantially simplify site preparation and reduce overall construction costs. High visibility and unparalleled customer reach are ensured by the property's close proximity to Highway 180, which sustains a powerful daily traffic count ranging from 20,000 to over 40,000 vehicles. For buyers requiring a smaller footprint, the owner is highly flexible and willing to subdivide the 7.2 acres into three or more separate tracts to accommodate specific business needs, making this a customizable and compelling opportunity for diverse commercial ventures. Capitalize on the exploding economic vitality of Weatherford and secure your strategic location in one of Texas's most desirable growth markets.
#21365414

Weatherford

112 Industrial Street

None Beds

None Baths

N/A

$2,142,672

MLS#: 21365414

1 ... 570 571 572 573 574 ... 666
* Listings identified with the FMLS IDX logo come from FMLS and are held by brokerage firms other than the owner of this website. The listing brokerage is identified in any listing details. Information is deemed reliable but is not guaranteed. If you believe any FMLS listing contains material that infringes your copyrighted work please click here to review our DMCA policy and learn how to submit a takedown request. © 2024. First Multiple Listing Service, Inc.
 - property

Send a message

Message successfully sent.

Your message

What is 3 + 4 ?

Reason for contacting?

I agree to receive email communication and understand I can unsubscribe at any time.

I agree to be contacted by Next Level Realty Group via call, email, and text for real estate services. To opt out, you can reply 'stop' at any time or reply 'help' for assistance. You can also click the unsubscribe link in the emails. Message and data rates may apply. Message frequency may vary. Privacy Policy

Sign Out

Virtual Assistant

Would you like to take the next step with this property? We can help you schedule a showing or virtual tour, or send you more details.

Yes, I would like more information.

Thank You for Your Reply, One of Our Agents will contact you as soon as possible

No, maybe later.

Thank you, you can always contact me via email, phone number or through the contact form.

Realhub AI

Lucy - Your AI-Powered Realtor

Update Your Temporary Password

Personalize your search

Enter your email and we'll notify you immediately when new listings match what you're looking for.

or enter email address

Already have an account ? Login here

Continue your home search

I agree to receive communications and understand I can unsubscribe at any time.

I agree to be contacted by Next Level Realty Group via call, email, and text for real estate services. To opt out, you can reply 'stop' at any time or reply 'help' for assistance. You can also click the unsubscribe link in the emails. Message and data rates may apply. Message frequency may vary. Privacy Policy

Already have an account ? Login here

We use cookies

We use cookies primarily for analytics to enhance your experience. By accepting, you agree to our use of these cookies. You can manage your preferences or learn more about our cookies policy.






