Properties

Browse or get in touch to schedule a walkthrough.

  • Nearby me
Price range

Popular Features

Community Features

Association

Property Features

Waterfront

View

Exterior Features

Interior Features

Style

10000 properties match your criteria

Updated 1 minute ago

E-Alert name

Experience the perfect blend of luxury, privacy, and comfort in this exceptional home nestled on 4.5 acres within an exclusive gated community. Beautiful mature trees line the back of the property, creating a peaceful and private backdrop that enhances the sense of seclusion while providing stunning natural views year-round. This remarkable setting offers the tranquility of country living with the security and prestige of a gated neighborhood.

Inside, elegant plantation shutters and beautiful hand-scraped hardwood floors create a warm, sophisticated atmosphere throughout the home. Designed for both everyday living and entertaining, the home features a well-appointed butler’s pantry with a bar area, providing additional storage, serving space, and convenience for hosting gatherings. The spacious utility room is thoughtfully designed with ample room to accommodate two sets of stackable washers and dryers, making household tasks effortless for busy families.

Step outside to enjoy your own backyard oasis, complete with a resort-style pool and a fully equipped outdoor kitchen, creating the perfect setting for relaxing evenings and entertaining guests. Car enthusiasts and hobbyists will appreciate the impressive six-car garage, offering abundant space for vehicles, storage, and recreational equipment.

The thoughtfully designed floor plan includes a spacious game room upstairs along with a custom bunk room, creating the perfect space for children, guests, and memorable family gatherings. Combining luxury finishes and unmatched privacy, this one-of-a-kind property offers a rare opportunity to enjoy upscale living in a truly spectacular setting.
#21309093

Aledo

107 Brazos Court

4 Beds

4 Baths

4,254 Sq.Ft.

$2,150,000

MLS#: 21309093
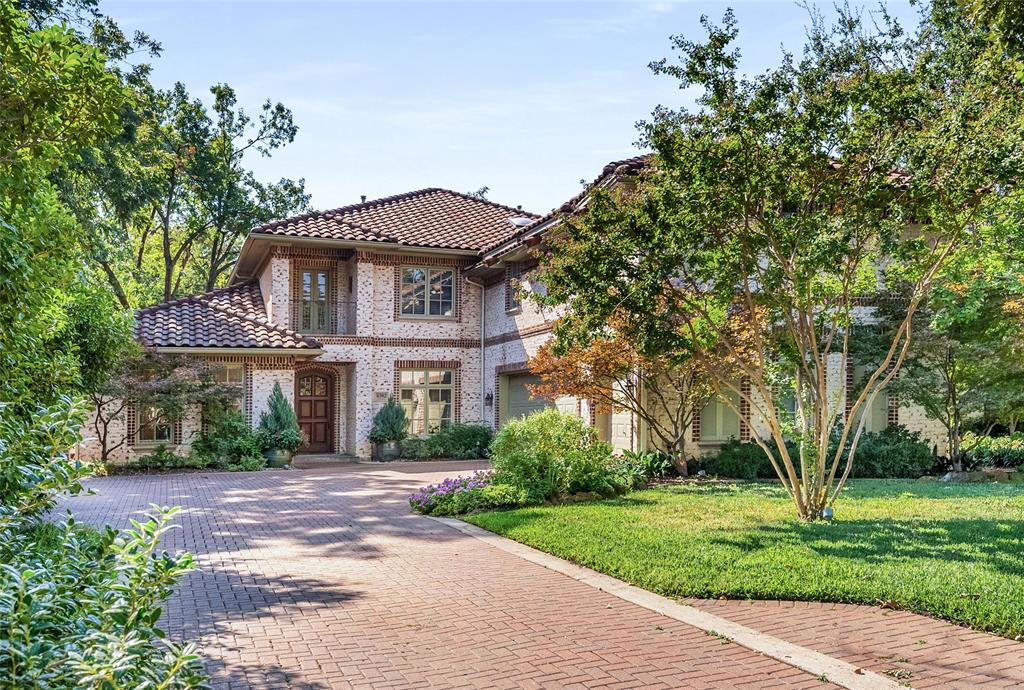
6302 Waggoner Drive is a custom-built home from 2001 nestled in the prestigious Preston Hollow neighborhood. This sophisticated residence boasts a thoughtfully designed floorplan, featuring a luxurious primary suite on the main level and two spacious bedrooms upstairs, along with a versatile fourth bedroom that can serve as an in-law suite or media playroom with its ensuite bath and kitchenette.

The heart of the home is the open-concept living area, where beamed ceilings and a cozy fireplace create an inviting ambiance. Flooded with natural light, the space flows seamlessly into a gourmet kitchen—a chef’s dream equipped with top-of-the-line appliances, an expansive island, and a walk-in pantry.

Enjoy effortless indoor-outdoor living with a beautifully landscaped, turfed backyard and a charming screened porch complete with a ceiling fan—ideal for entertaining or relaxing. Below the main living spaces, you’ll find a fully finished basement with a small living area and full bath—perfect for a workout room, media retreat, or whatever suits your lifestyle. Additional highlights include an upstairs living area with custom built-ins and a whole-house generator to keep everything running smoothly during any power loss.

This home’s unique layout, along with an elevator, offers flexibility and functionality to suit any lifestyle, making it the perfect blend of style and comfort.

Situated in a vibrant community, 6302 Waggoner Drive offers convenient access to all the best that Dallas has to offer. Experience luxury living at its finest in this remarkable home.
#20935871

Dallas

6302 Waggoner Drive

4 Beds

5 Baths

5,409 Sq.Ft.

$2,150,000

MLS#: 20935871

Experience luxury living at its finest in this stunning contemporary home situated on a .35 acre lot and flooded with natural light. The perfect layout has 5 bedrooms and 4 baths, ensuring ample space for relaxation and entertainment. A dedicated study provides an ideal workspace, while the large gameroom offers endless possibilities for leisure activities. The open kitchen beckons with its sleek design, complete with a Wolf gas range, center island and a built-in refrigerator. The kitchen seamlessly flows into the den that features a 2 story ceiling and a gorgeous fireplace. Venture outdoors to your private oasis, where the backyard boasts a covered patio, a refreshing pool and spa and a sprawling yard adorned with lush landscaping and artificial turf. Golf enthusiasts will delight in the putting area, perfect for refining their skills. Located in coveted White Rock Valley, it's one mile from the lake and close to White Rock Elementary. Stunning!
#20398612

Dallas

8028 Forest Trail

5 Beds

4 Baths

4,146 Sq.Ft.

$2,150,000

MLS#: 20398612
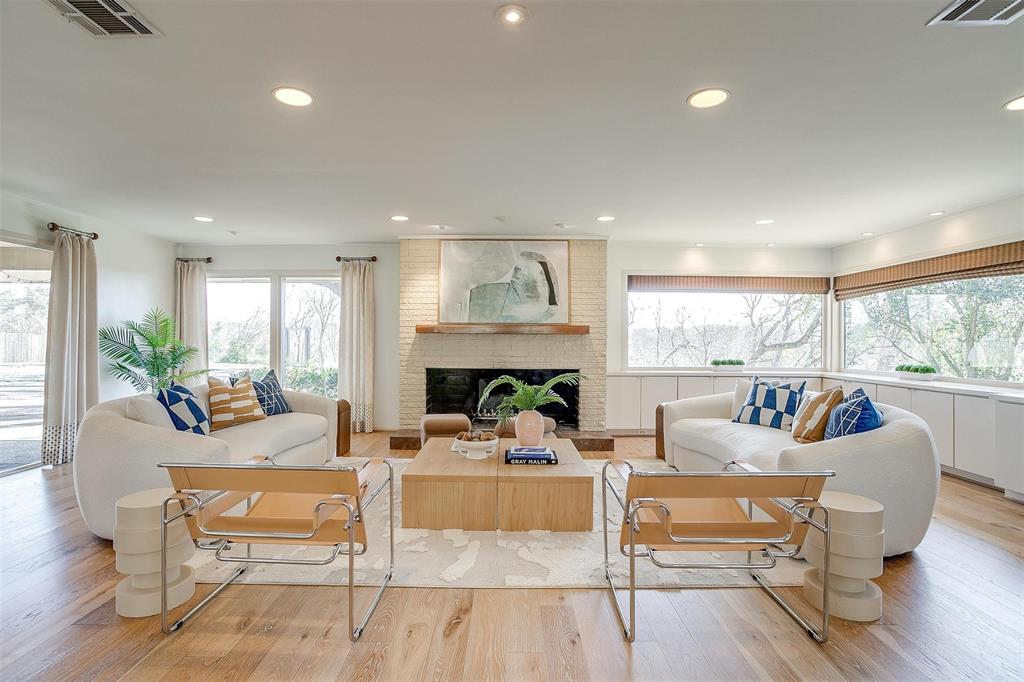
Welcome to 3725 Autumn Drive! This stunning Mid-Century and single-level home sits above Overton Park with bluff views to the southwest. Situated on approximately 1.4 acres,  the well-appointed windows allow a perfect view across treetops. Meticulously updated to maintain the original architecture. An entertainer’s dream, this home boasts a true chef’s kitchen with stainless appliances, double ovens, and skylights, with wet bar and butler pantry connected to dining spaces. The primary retreat has floor to ceiling windows with doors leading to private courtyard space and a large ensuite bathroom with separate soaking tub and walk-in shower, double closets, custom built-in cabinetry and separate sink with two vanity areas. Secondary bedrooms also have floor to ceiling windows with gorgeous views of the grounds. The style of this home and the breathtaking views are truly one-of-a-kind in Fort Worth!
#21114614

Fort Worth

3725 Autumn Drive

3 Beds

3 Baths

3,680 Sq.Ft.

$2,150,000

MLS#: 21114614
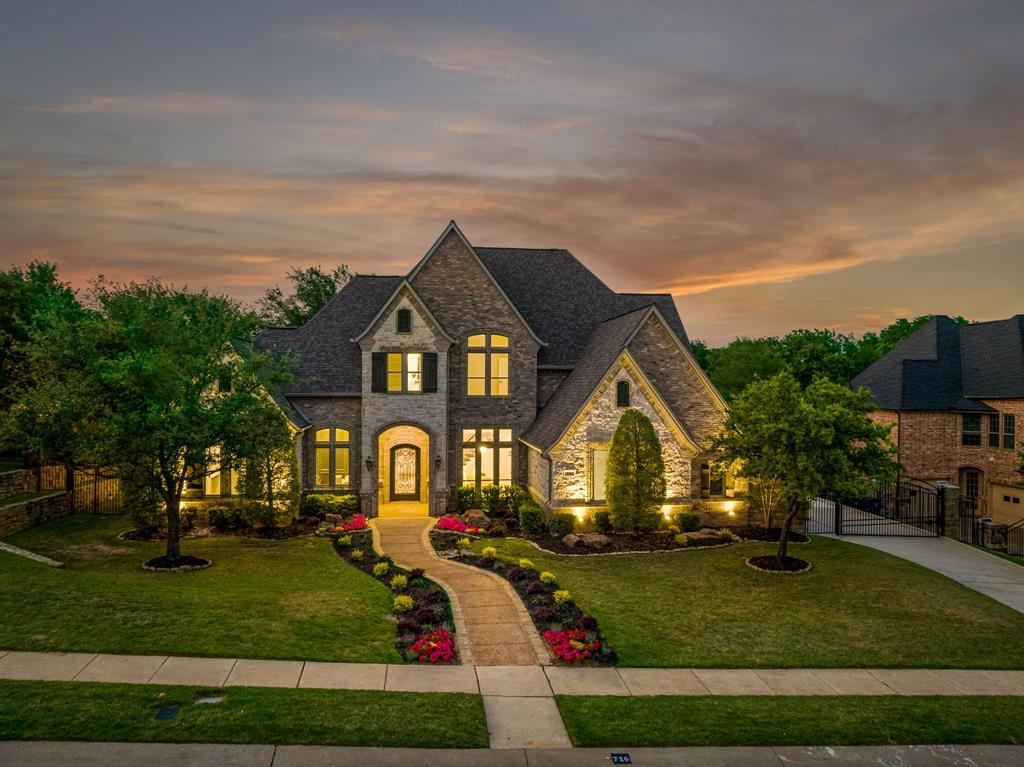
EXTENSIVELY RENOVATED! Ideal location and floorplan! Tucked away on a cul-de-sac street, within walking distance to The Marc, Bicentennial Park and schools. Roof 2022. New Windows, Paint, Flooring, Lighting, Updated Landscape, Kitchen, Bathrooms and Laundry including Quartzite and Quartz tops. The kitchen features a built-in fridge, gas cooktop, New double ovens, and New microwave. Enjoy the light-filled family room or entertain outdoors in the covered living space with fireplace and grill. First floor primary suite features new wood floor, and bath with seamless glass shower, stand alone tub, soapstone tops and two walk-in closets. 2nd bedroom down connects to the pool bath with shower. The back stairs lead to the game, media rooms with wet bar. 3 spacious bedrooms, each directly connected to a full, updated bathroom. Head to the backyard to hear the wind move thru the leaves of the mature and new trees while the new diving board begs for the kid at heart to take a dive. See Updates!
#20588263

Southlake

716 Love Henry Court

5 Beds

5 Baths

5,167 Sq.Ft.

$2,150,000

MLS#: 20588263
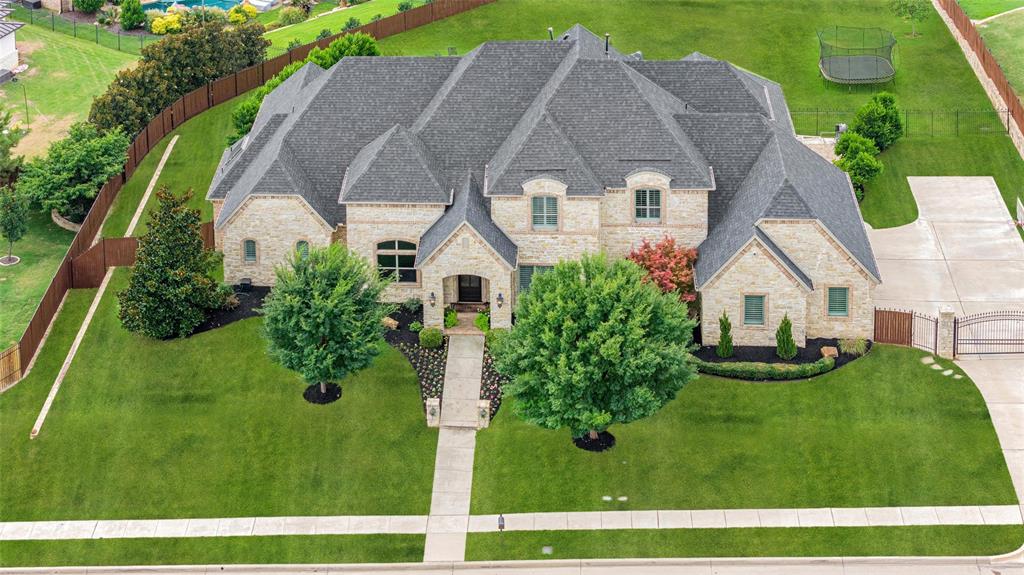
MLS# 20673117 - Built by Stonefield Homes - January completion! ~ Choice of Northwest ISD or Carroll ISD Open Enrollment! The spacious Texas-style dining and family room combo offers veranda views of the stunning outdoor living spaces, including a Claffey resort-style diving pool, waterfall features, and firepit. The open floorplan caters to today's homeowner, featuring a spacious second living space on the first floor and a master suite retreat with oversized walk-in closet and spa-like bath. Home features 5 bedrooms with ensuite baths plus a conveniently located powder and oversized 3 car garage. Includes amenities such as a Generac emergency generator, security cameras, and floored attic storage. Discover fine details and beauty on this quiet interior .69-acre cul-de-sac lot.
#20673117

Southlake

405 Mesa Ranch Court

5 Beds

5 Baths

5,269 Sq.Ft.

$2,150,000

MLS#: 20673117
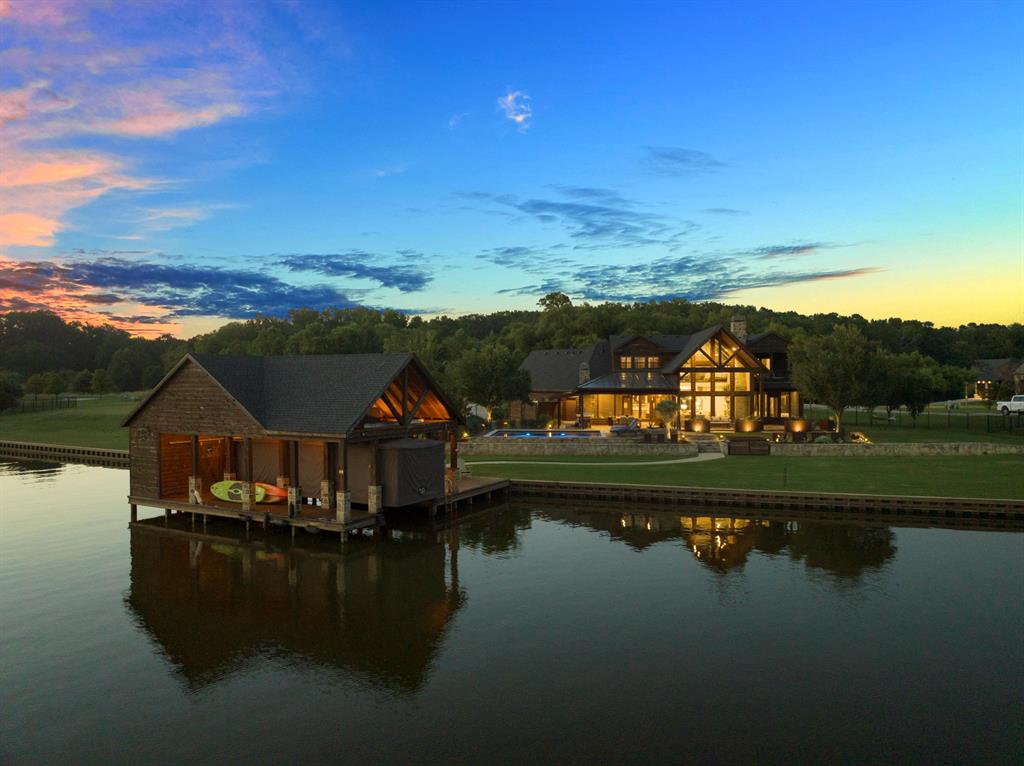
TURN KEY lake home in Cypress Point! Host unforgettable weekend getaways on Lake Cypress Springs in this 3bed 3.5bath retreat! Featuring both indoor&outdoor living areas for seamless entertaining, floor to ceiling stone fireplace, vaulted ceilings adorned with rustic beams,&wall to wall windows with water views from almost every room. The kitchen, with high end appliances & oversized island, is sure to please the chef in your life! The primary suite offers a sitting area, private patio, & spa-like ensuite. Upstairs 2 guest suites with private bathrooms & a landing allow additional lounge space for guests & features plenty of beds to sleep a small army. Outside, take full advantage of your fenced private oasis - soak up the sun in your crystal blue pool, enjoy a cup of coffee from your screened porch, or a glass of wine as you prepare dinner from your outdoor kitchen after a fun-filled day on the lake, then watch the sun set from your boathouse, screened in porch, or balcony.
#20700543

Winnsboro

488 Pleasant View Road

3 Beds

3 Baths

3,277 Sq.Ft.

$2,150,000

MLS#: 20700543
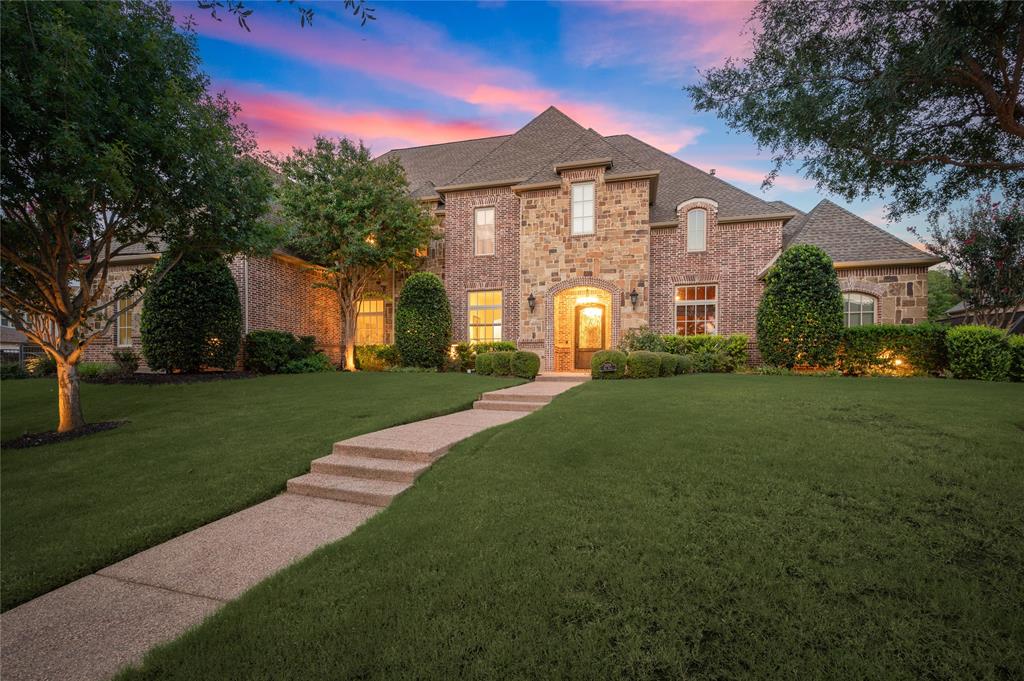
Beautifully updated custom home in desirable Estes Park! Apprx half-ac lot. E-facing bkyard with shady outdoor living w-fplc, salt pool & spa! This 5 BR plan offers 1st flr primary & guest suites for privacy. Hardwood flrs featured thru-out 1st level with a lovely transition to updated tile flrs in the kitchen-family rm. Impressive main foyer boasts a winding staircase flanked by formal areas offering wine-butlery area, fresh paint tones & gorgeous RH chandeliers. The handsome study is richly paneled & offers blt-in cabinets & desk. The center of the home is the updated kitchen featuring quart counters & newly designed waterfall island, Subzero, Wolf ovens & range. Wonderful flow into the family rm with beamed cathedral ceiling & stone fplc. The home theatre is conveniently located on main level & equip is included! 2nd level features wood flrs in the hallways leading to a big game rm with wetbar & adjoining tv nook, fitness rm & 3 BRs all w-en-suite baths & huge closets! 4 CAR garage!
#20678038

Southlake

2009 Vail Road

5 Beds

5 Baths

5,796 Sq.Ft.

$2,150,000

MLS#: 20678038
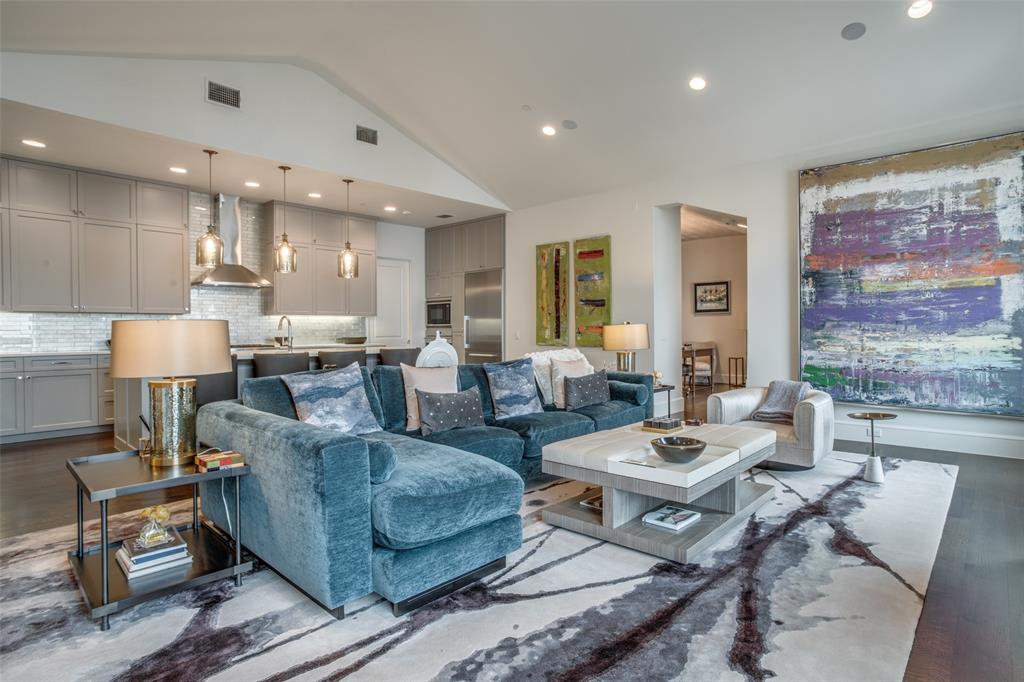
The Mondara offers a luxurious and sophisticated living environment, embodying a hassle-free, lock-and-leave lifestyle. This exquisite top-floor unit features soaring vaulted ceilings, beautiful hardwood floors, an abundance of natural light, and updated designer details that enhance its overall charm. Nestled in the heart of Highland Park, with the Katy Trail and Knox Street just steps away, this property seamlessly combines elegance and convenience. The Chef's Kitchen is a masterpiece, showcasing quartz countertops and an oversized island perfect for entertaining. An office space and a private terrace overlooking the serene courtyard. The Master Suite is a sanctuary, boasting a spacious walk-in closet, and a spa-like bathroom, ensuring your utmost comfort. Distinguished by its tasteful designer touches and treatments, this sleek condo offers an all-encompassing living experience.
#20467678

Highland Park

4502 Abbott Avenue 314

2 Beds

2 Baths

2,589 Sq.Ft.

$2,150,000

MLS#: 20467678
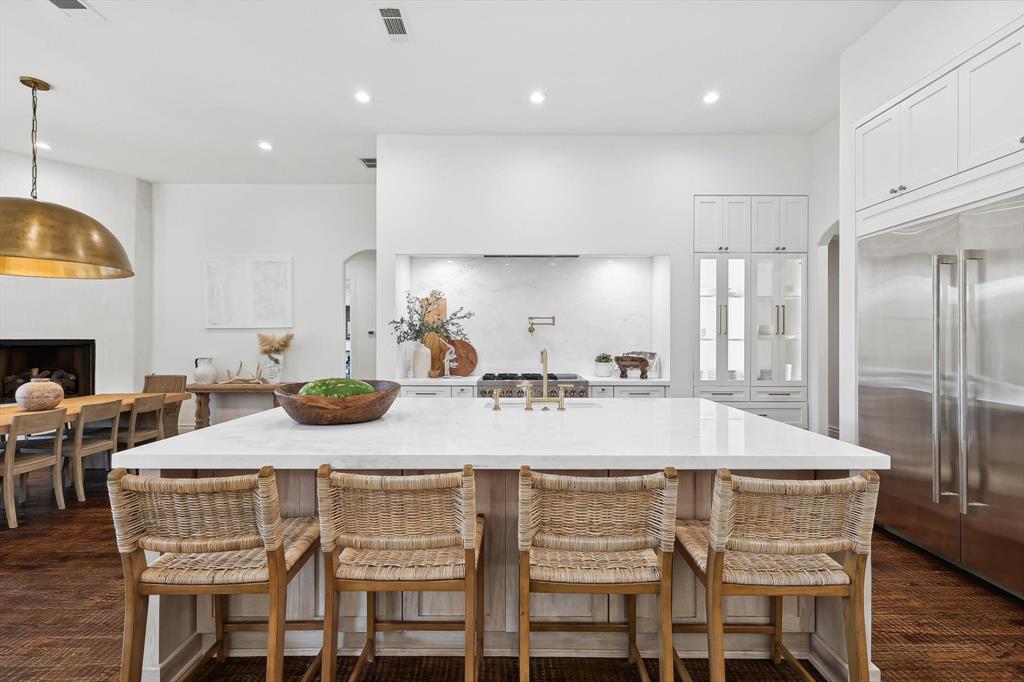
Check out this fabulous Southlake gem! No HOA here! This home was featured in Southlake's Style magazine. This brand-new kitchen is a chef's dream, imagine cooking on a pro-grade gas cooktop, double ovens, and a handy pot filler. Don't miss the secret pantry! Gorgeous wood and travertine floors flow through the house, complemented by plantation shutters and electric blinds. Warm up by one of the 3 cozy fireplaces, all with gas logs. Work from home in a spacious office with built in cabinets, unwind or entertain in the game room with a wet bar, or stay fit in the exercise room. Step outside to your outdoor kitchen under a covered patio, complete with a fireplace and electric shades. Your private backyard oasis boasts a refreshing pool and spa combo. Plus, there's a separate area beyond the fence—perfect for a dog run, putting green, batting cage or play space. Ideal location on a cul-de-sac in the coveted Carroll ISD. This one's a must-see!
#20450418

Southlake

2042 Miracle Point Drive

4 Beds

4 Baths

4,012 Sq.Ft.

$2,150,000

MLS#: 20450418
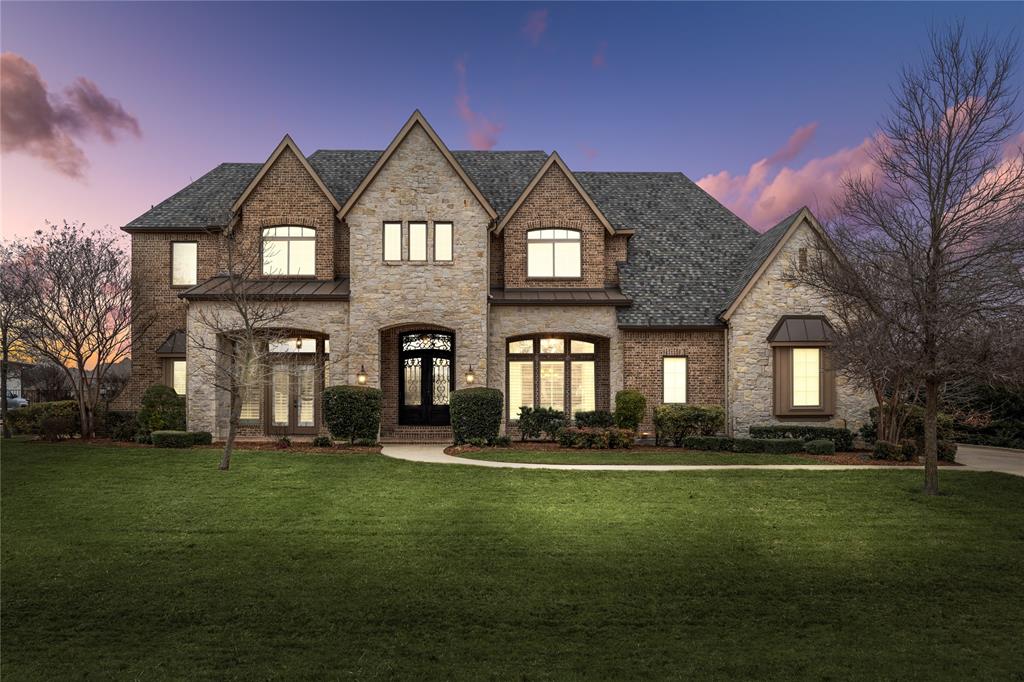
This stunning custom estate exemplifies luxury and sophistication, set on 1.2 premium acres with breathtaking waterfront views! Elevated architectural design, detailed ceilings, hardwood floors, and solid doors exude timeless elegance and quality craftmanship. Grand entrance with imperial staircase and immediate views of the lake beyond. Private executive office with custom cabinetry. Natural light fills the family room with a cathedral ceiling displaying beautiful wood beams, built-in cabinetry flanking the two-story fireplace and floor to ceiling windows overlooking your outdoor oasis. Enjoy a lakefront sunrise from the spacious breakfast room and gourmet kitchen. A chef’s dream, featuring a large center island with seating, soaring cabinetry, commercial-grade appliances, 6-burner Wolf range plus griddle, pot filler, double oven, and built-in ice maker. The adjacent dining room is perfect for large formal gatherings and connects seamlessly to the butler's pantry and bar equipped with a warming drawer, beverage fridge, and sink. Convenient walk-through pantry with third sink, second refrigerator, and dishwasher. The primary suite is a sanctuary tucked away with pool access and two-sided fireplace adjoining to your spa bath with double vanities, walk-in shower, relaxing soaking tub, and custom closet. Main level second primary suite offers lake views, spa bath, and pool access. Sprawling second level includes four additional bedrooms with private baths, a second office, craft room, massive walk-in storage, and game room with a pass-through bar and beverage fridge connecting to your media room for easy hosting. Designed to entertain on a grand scale, your backyard retreat features a two-sided fireplace serving both your covered living area and pool with spa on other side with additional fire features.  Outdoor kitchen, bar with seating, and multiple lounging areas with serene lake views. This exquisite property offers a lifestyle of elegance and comfort. Perfection!
#20826003

Parker

4206 Boulder Drive

6 Beds

5 Baths

6,506 Sq.Ft.

$2,150,000

MLS#: 20826003
Price reduced
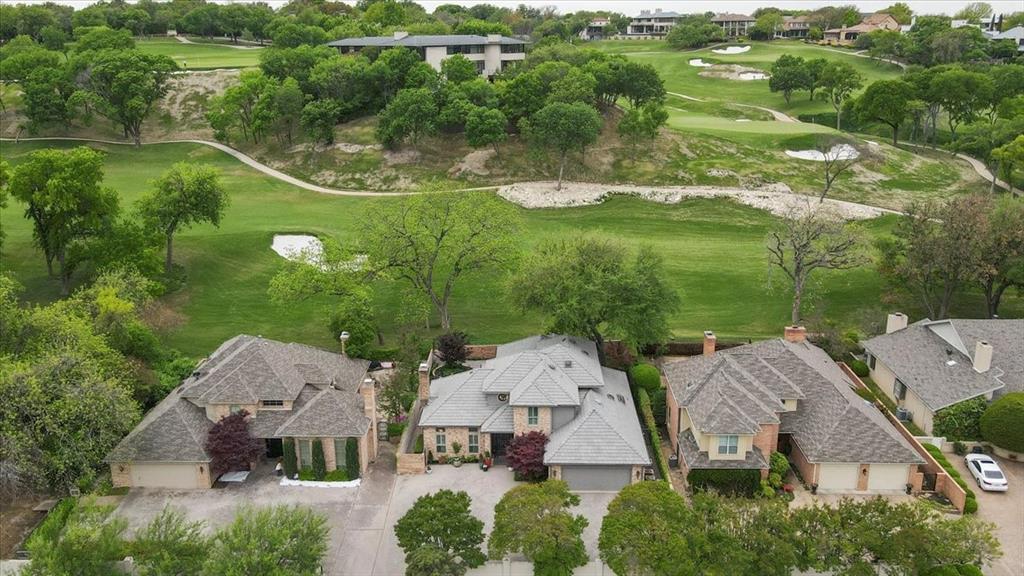
Imagine the rare opportunity for the 6th hole at Shady Oaks to be in your backyard. Meticulously maintained, thoughtful updates are abundant in this gorgeous home. Large open living and dining areas with tall ceilings overlook a large patio areas with spectacular golf course view. The kitchen features stainless steel appliances, granite countertops, tile backsplash and double ovens. It opens to the den and breakfast bar with built in wine cooler, perfect for entertaining. Primary suite is on the first floor with stunning bathroom including dual vanities, soaking tub and large separate shower. Custom closets throughout. There are two bedroom upstairs each with their own bathroom. New roof, skylights and gutters installed in 2026. Property has a security gate. Dreamy lock and leave golf course living!
#21273334

Fort Worth

804 Roaring Springs Road

3 Beds

3 Baths

3,532 Sq.Ft.

$2,150,000

MLS#: 21273334
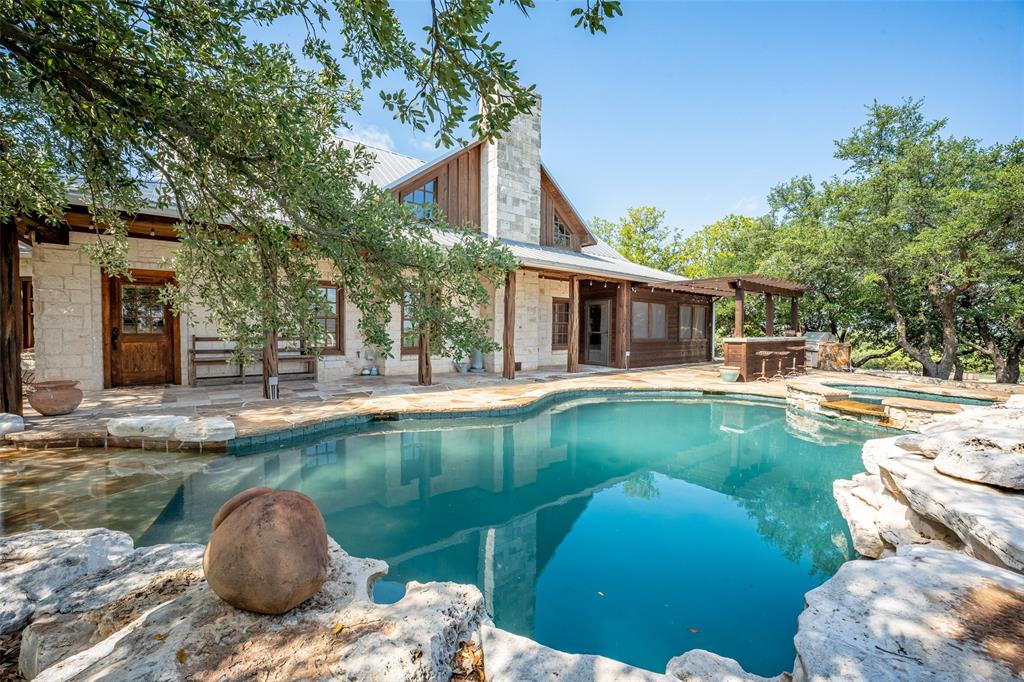
A Must See!! Live and have your business next door in the shop! Beautifully remodeled home, 3 bed, 3.5 bath, outdoor kitchen area with an exquisite pool perfect for entertaining! Plenty of covered parking and a large storage area with a separate room that can be used an office, gym, or whatever you prefer. The opportunities are endless! Schedule your private showing today!
#20234121

Lipan

21300 S FM 4

3 Beds

3 Baths

2,850 Sq.Ft.

$2,150,000

MLS#: 20234121
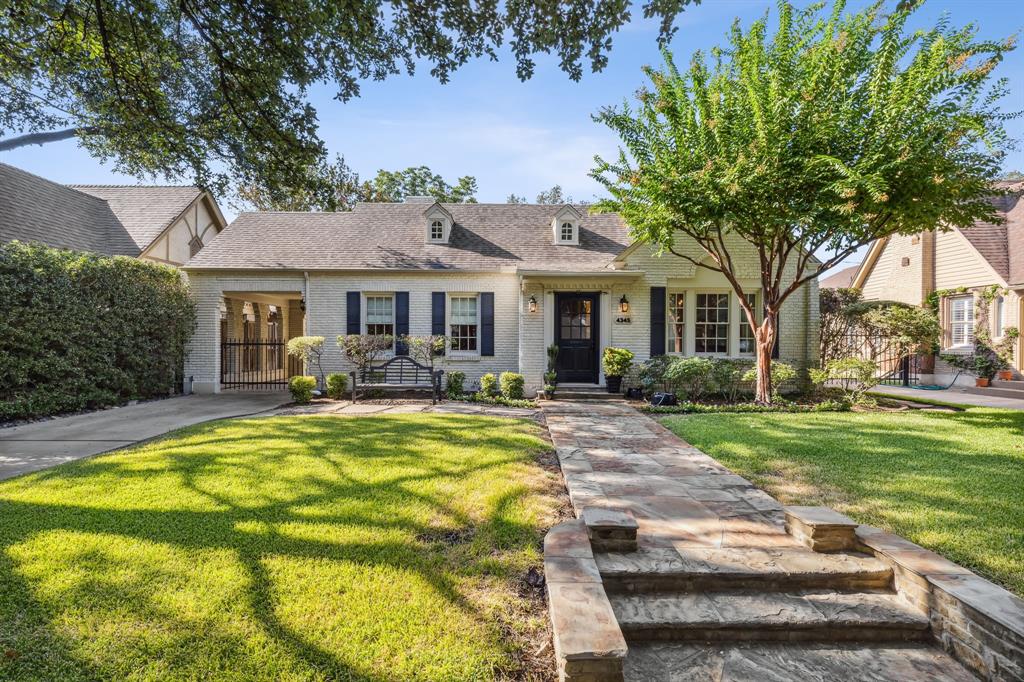
Adorable home in HPISD, walking distance to Bradfield Elementary and Highland Park Village. Quintessential 1925 Highland Park cottage with original charm in-tact. Two bedroom with 2 full baths and one half bath, 2 living areas, and a addition room that could serve as an office, study or nursery. The kitchen opens up to a cozy family room and a breakfast nook. Spacious 2 car detached garage and a porte-cochère. So much to love about this happy home in Highland Park!
#20423799

Highland Park

4345 Livingston Avenue

2 Beds

2 Baths

2,442 Sq.Ft.

$2,150,000

MLS#: 20423799
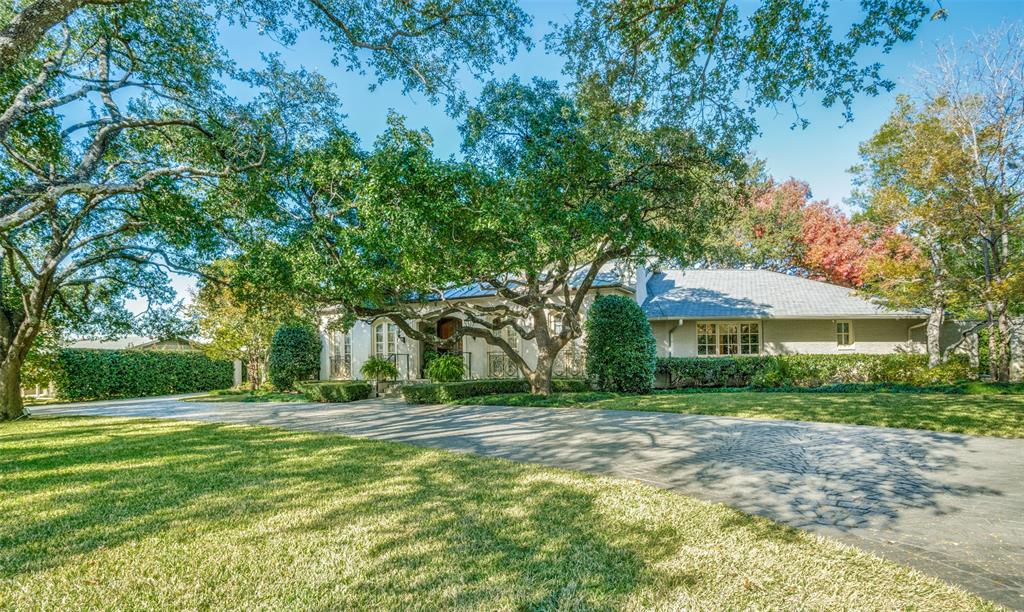
Stunning Traditional 5 bedroom, 5.1 bath prestigious Preston Hollow home with French flair sits on half acre of lush landscaping under a canopy of mature trees. Secured off the circular drive by a scrollwork iron gate, this exquisite property features a stucco and stone exterior with gas lanterns.  Upon entering the expansive foyer you're greeted on the left by the formal dining, on the right by the study or library and straight ahead the great room with views of the magnificent columned wrap around back porch. Two fireplaces make for cozy entertaining.
The large Master and 3 additional bedrooms are downstairs with a large 5th bedroom or game room and ensuite bath upstairs with multiple staircases.
The Chefs kitchen features soapstone countertops, stainless appliances, warming oven, Sub-Zero refrigerator and opens to a large den.
This property is ideal for hosting grand events or intimate gatherings in a serene private setting.
#20798735

Dallas

5349 Castlewood Road

5 Beds

5 Baths

5,040 Sq.Ft.

$2,150,000

MLS#: 20798735

1 ... 574 575 576 577 578 ... 666
* Listings identified with the FMLS IDX logo come from FMLS and are held by brokerage firms other than the owner of this website. The listing brokerage is identified in any listing details. Information is deemed reliable but is not guaranteed. If you believe any FMLS listing contains material that infringes your copyrighted work please review our DMCA policy and learn how to submit a takedown request. © 2024. First Multiple Listing Service, Inc.

Send a message

Message successfully sent.

Your message

What is 3 + 4 ?

Reason for contacting?

I agree to receive email communication and understand I can unsubscribe at any time.

I agree to be contacted by Next Level Realty Group via call, email, and text for real estate services. To opt out, you can reply 'stop' at any time or reply 'help' for assistance. You can also click the unsubscribe link in the emails. Message and data rates may apply. Message frequency may vary. Privacy Policy

Sign Out

Virtual Assistant

Would you like to take the next step with this property? We can help you schedule a showing or virtual tour, or send you more details.

Yes, I would like more information.

Thank You for Your Reply, One of Our Agents will contact you as soon as possible

No, maybe later.

Thank you, you can always contact me via email, phone number or through the contact form.

Realhub AI

Lucy - Your AI-Powered Realtor

Update Your Temporary Password

Personalize your search

Enter your email and we'll notify you immediately when new listings match what you're looking for.

or enter email address

Already have an account ? Login here

Continue your home search

I agree to receive communications and understand I can unsubscribe at any time.

I agree to be contacted by Next Level Realty Group via call, email, and text for real estate services. To opt out, you can reply 'stop' at any time or reply 'help' for assistance. You can also click the unsubscribe link in the emails. Message and data rates may apply. Message frequency may vary. Privacy Policy

Already have an account ? Login here

We use cookies

We use cookies primarily for analytics to enhance your experience. By accepting, you agree to our use of these cookies. You can manage your preferences or learn more about our cookies policy.





