Properties

Browse or get in touch to schedule a walkthrough.

  • Nearby me
Price range

Popular Features

Community Features

Association

Property Features

Waterfront

View

Exterior Features

Interior Features

Style

10000 properties match your criteria

Updated 1 minute ago

E-Alert name
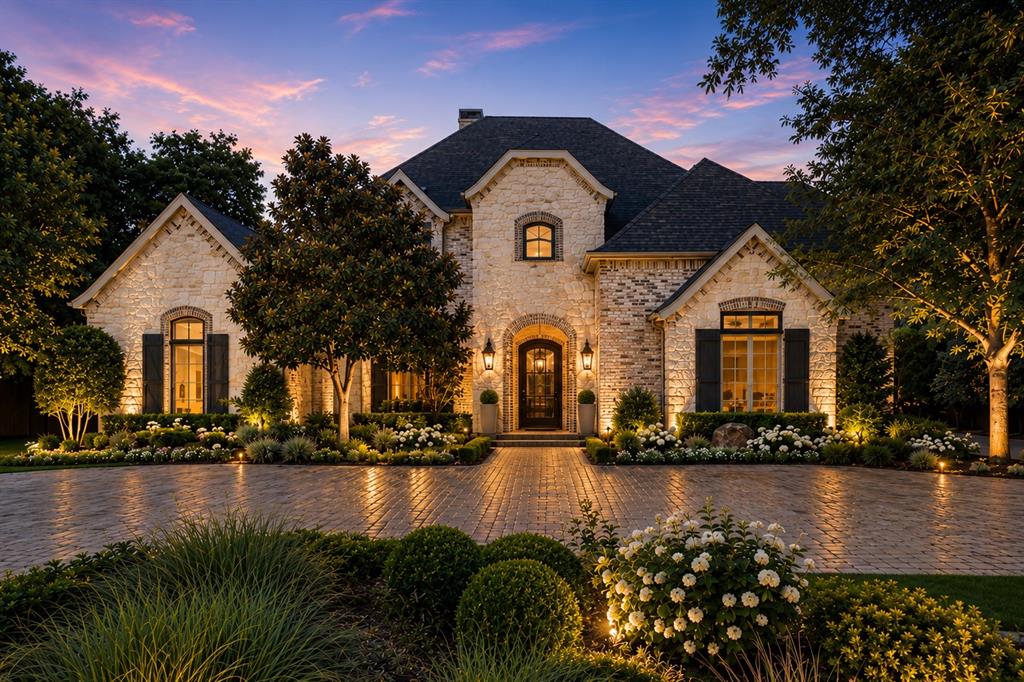
Situated on a beautifully landscaped 100' x 160' lot in Preston Royal, 6139 Northaven Road offers a rare combination of scale, warmth, and versatility designed for the way families live, gather, and grow. Spanning over 6,300 square feet, this custom residence features 6 bedrooms, including an oversized primary suite and a secondary bedroom on the first floor, creating flexibility for guests, multigenerational living, or long-term visitors. Thoughtfully designed for both everyday living and large-scale entertaining, the home offers expansive living spaces, rich hardwood floors, abundant natural light, a dedicated executive office with custom millwork, game room, media room with included equipment, and multiple areas to work, relax, and connect. The chef's kitchen serves as the heart of the home with generous prep space, extensive cabinetry, a large island, breakfast seating, and seamless flow to the surrounding living and dining spaces. Outside, the property transforms into a private retreat. A covered outdoor living area with fireplace overlooks the beautifully maintained backyard, while the detached pavilion with Lynx outdoor kitchen creates an ideal setting for weekend gatherings, celebrations, and al fresco dining. Mature landscaping, multiple Japanese maples, low-maintenance turf, and an oversized workshop provide both beauty and functionality rarely found in today's market. Additional highlights include a circular drive, oversized 3-car garage configuration, abundant storage, wine cellar, wet bar, and ensuite bathrooms throughout much of the home. Located within close proximity to premier private schools, dining, shopping, and major thoroughfares, this exceptional Preston Royal residence offers the space, amenities, and lifestyle to accommodate every stage of life.
#21269812

Dallas

6139 Northaven Road

6 Beds

5 Baths

6,335 Sq.Ft.

$2,150,000

MLS#: 21269812
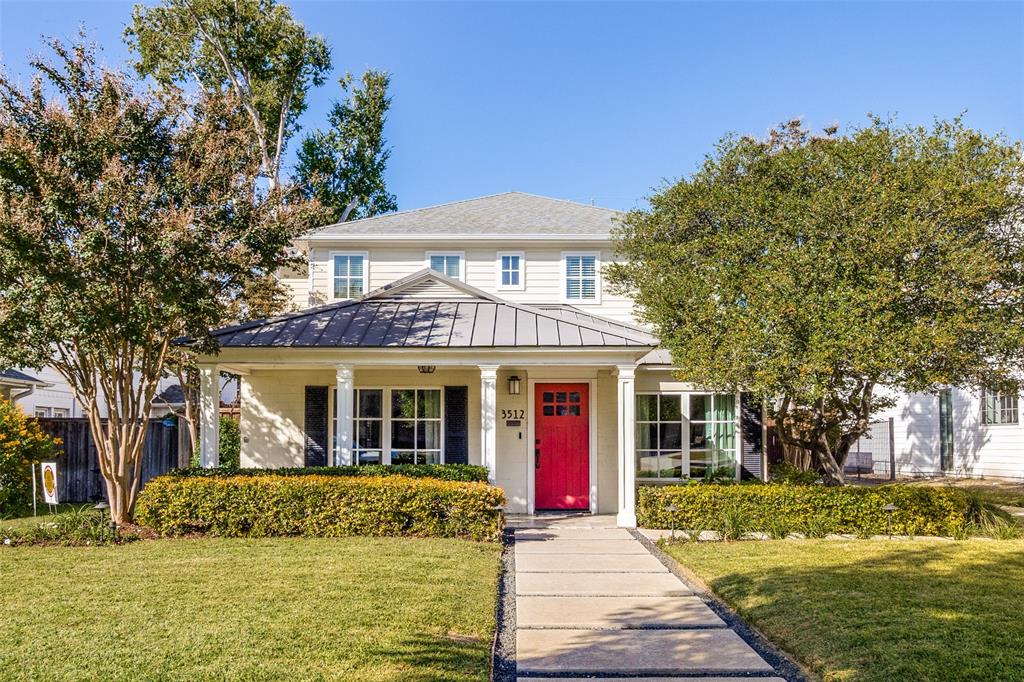
Beautiful two story family home in University Park taken to the foundation & rebuilt in 2011 with another addition in 2016. Situated on a 63 x 140 lot. Wonderful floor plan with primary bedroom on first floor with separate his & her walk in closets. Adjacent to primary bedroom is a cozy sitting room with wet bar, wine fridge & gas fireplace.  Large living area, dining room & well appointed kitchen with stainless appliances, 6 burner gas range & walk in pantry. Next to kitchen is a large utility & mud room with storage. Hardwood floors throughout first floor with a large family room with wall of french doors overlooking pool & spa with travertine surround that leads to a very nice back house for guest quarters or great home office. The second floor has 3 bedrooms, 2 baths, large game room & office(could be 5th bedroom) with tons of storage. This home is conveniently located & walking distance to University Park Elementary, Curtis Park, UP Pool & Snider Plaza with restaurants & retail.
#20290934

University Park

3512 Amherst

4 Beds

4 Baths

3,978 Sq.Ft.

$2,150,000

MLS#: 20290934
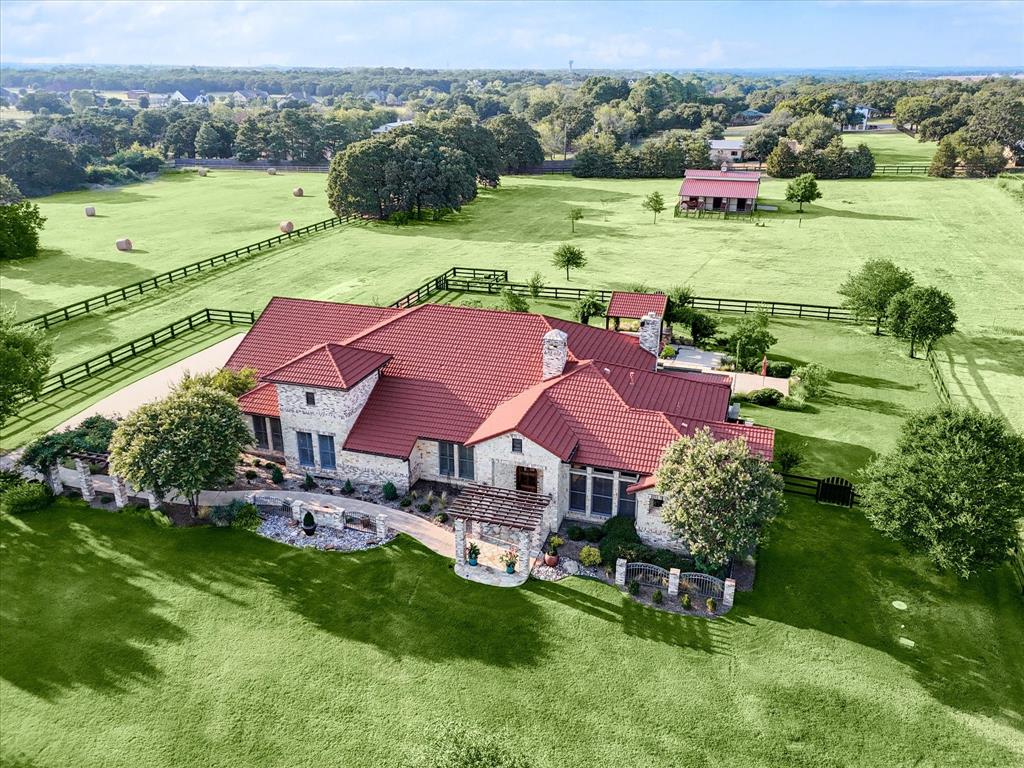
This stunning ag-exempt equestrian property is nestled on 4.7 acres in prestigious Bartonville, TX just a stone's throw from Liberty Christian School. This elegant home has 1 & a half stories with a spacious gameroom up. Those seeking versatility will love the home office w wood floors and the large den that could be a 2nd office, exercise room, or 5th bedroom. The heart of the home is the gourmet kitchen, featuring a stainless 6-burner gas stove with griddle, pot filler, & double ovens. The open design creates an inviting space for entertaining and the guest wing is thoughtfully separate from the rest of the house, offering privacy for guests or multi-generational living. Outside is the private oasis, complete with a gorgeous pool and spa featuring a swim-up bar, outdoor kitchen, & covered flagstone patio. Equestrians will love the 4-stall barn with feed & tack rooms, fans, automatic waterers and 3 runs. This home backs to equestrian trails, providing a seamless connection to nature.
#20670438

Bartonville

1672 Barrington Hills Boulevard

4 Beds

3 Baths

4,665 Sq.Ft.

$2,150,000

MLS#: 20670438
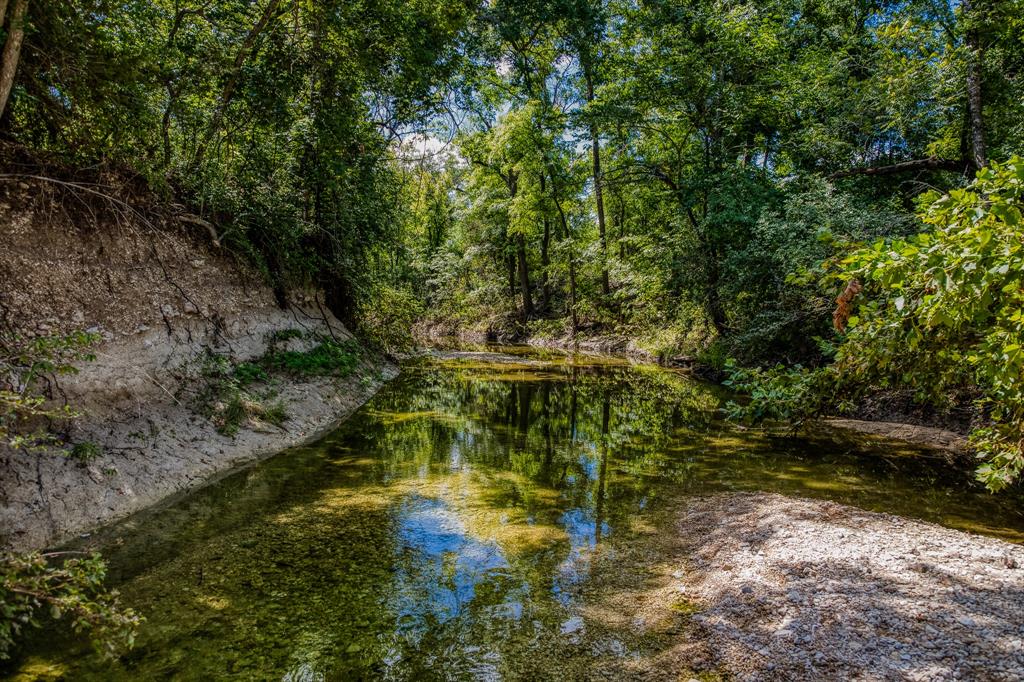
Vista Creek Ranch is 305 acres of dramatic elevation changes, over a half a mile of dependable Coryell Creek, huge Pecan and Oak trees, rock bluffs and overhangs, and even a ranch house to stay in! This property has been in the same family for generations where it has been used for cattle production and hunting and recreation. There are two ponds, three fenced pastures, an older metal barn with pipe working pens, and a three bed, two bath brick house with garage. The water is a co-op water meter. The access is ideal being on scenic Farm to Market Road 182 just minutes to restaurants, HEB, etc. in Gatesville. This ranch is a true gem in the rough. This property has it all and could be a true showplace with some brush clearing. Call today for a private showing.
#21022210

Gatesville

4525 Fm 182

3 Beds

2 Baths

1,440 Sq.Ft.

$2,150,000

MLS#: 21022210
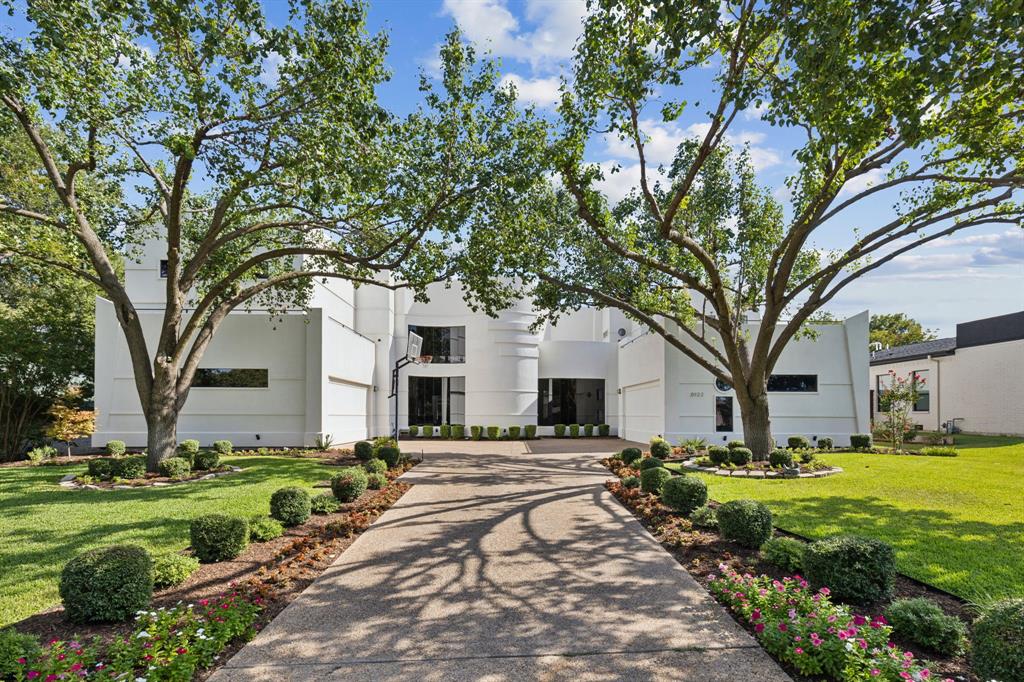
Motivated seller. Priced to Sell. Move-in ready. Beautiful, well-maintained house with a Wow factor. A timeless architectural masterpiece. LOCATION- close to all major highways and prestigious private schools. 5 bedroom ensuite house is a testament to contemporary design. 4 CAR GARAGE, WINE CELLER, CEDAR CLOSET, CONTROL 4 SYSTEM controls lights, music, thermostat, and media room throughout the house. The state-of-the-art GLASS ELEVATOR is an architectural masterpiece in itself. An impressive one-of-a-kind RESORT-style pool that visually extends right up to the living room window. The property features a sunken outdoor cooking area with swim-up service. The master bedroom offers breathtaking views of the pool, yard, AND balcony. Huge primary closet. Additional amenities include a media room, a game room, and a bar area. The essence of timeless luxury awaits you.
#20809703

Dallas

6122 Linden Lane

5 Beds

5 Baths

6,326 Sq.Ft.

$2,150,000

MLS#: 20809703

Set on nearly half an acre of prime property in Dallas’ coveted Forest Hills neighborhood, this stunning home was extensively renovated and reimagined by the current owner in 2020-21.  The thoughtful layout offers four bedrooms including a downstairs guest suite, powder and four full bathrooms, three living areas, and exceptional flow for both everyday living and entertaining.  Walls of glass fill the main living areas with natural light and overlook the landscaped, park-like backyard.  The kitchen is a chef’s dream with a spectacular La Cornue gas range, Sub-Zero refrigerator, stone countertops and island, pot filler, and an incredible pantry-scullery with a wine refrigerator and abundant storage.  Other notable highlights downstairs include hardwood flooring, gas fireplace, built-in sound speaker system, bar area with custom metal cabinetry, recessed LED lighting, updated dual-pane windows, double staircases, mud room, second full utility room, and a charming den with custom built-ins and a vaulted ceiling.  Upstairs you’ll find hardwood flooring throughout, an additional living area, two secondary bedrooms and full baths, and a utility room connecting to the primary closet.  The primary suite features treehouse like views of the yard, a spacious walk-in closet, and a gorgeous spa-like bath with an oversized shower, soaking tub, dual vanities, and a Toto Neorest toilet.  The amazing 100’x200’ lot offers large front and rear lawns, patio and porch areas, landscape lighting, and a stylish covered pergola extending the living space outdoors.  The leafy, sought after Forest Hills neighborhood is adjacent to the best of East Dallas — the Arboretum, White Rock Lake sailing & trails, and shopping & dining in Lakewood Village and Casa Linda Plaza!
#21393965

Dallas

8547 Santa Clara Drive

4 Beds

4 Baths

3,834 Sq.Ft.

$2,150,000

MLS#: 21393965
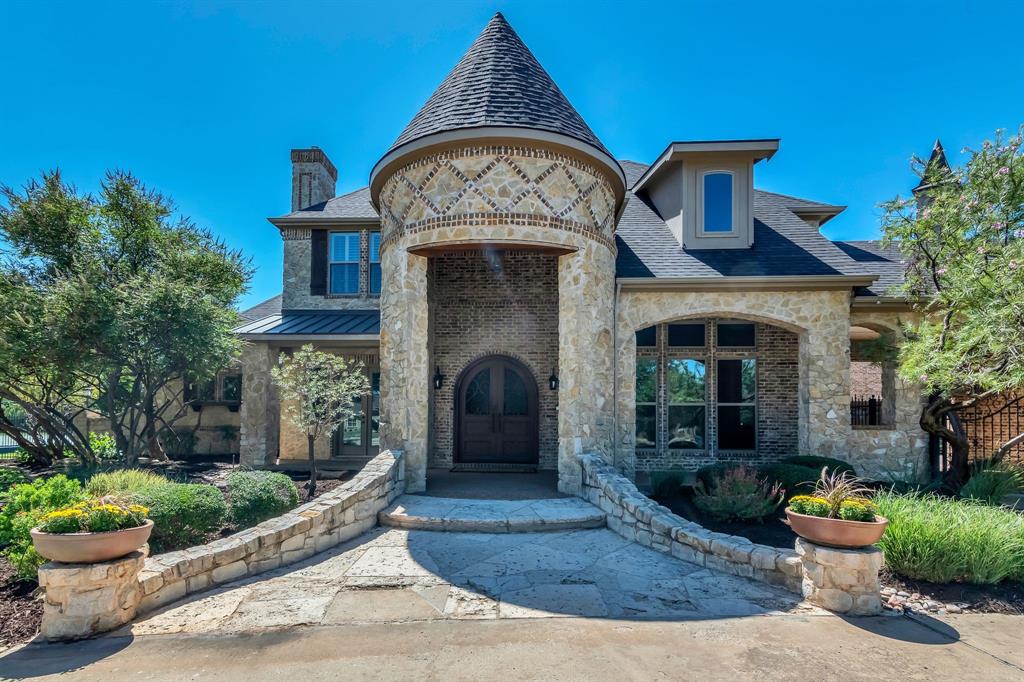
Welcome to this stunning home boasting 5 bedrooms, 5 and one-half baths with luxurious amenities throughout. The formal living, dining rooms and study are just off the two-story foyer. The gourmet kitchen features top of the line appliances, large pantry, granite counters, and custom cabinetry. The spacious downstairs area has gorgeous hardwood floors creating a warm and inviting atmosphere. Also downstairs you will find a lavish master suite, complete with spa-like bath, see-through fireplace and walk-in closet. Upstairs the carpet has been replaced in the 3 additional bedrooms, gameroom and 2 large bonus rooms. Also upstairs is the theater room. Step outside to your own private oasis, featuring a sports court, sparkling pool, pergola, and enclosed cabana with a wood-burning fireplace. With plenty of space for outdoor dining and lounging, the home is truly a masterpiece, offering the perfect blend of luxury and comfort. Close proximity to the highly acclaimed Liberty Christian School. Property is back on the market not due to repair issues.Seller is motivated.Price is below recent appraisal. Must see to appreciate!
#20726957

Bartonville

918 Noble Champions Way

5 Beds

5 Baths

6,752 Sq.Ft.

$2,150,000

MLS#: 20726957

This Brown's Landing estate has become Lake Palestine's best buy, just 90mins from Dallas & 35mins from Tyler! The stunning estate spans 2.1 acres, featuring 442 ft of shoreline providing immediate access to open waters while offering the serenity of a cove. Say goodbye to extensive maintenance associated w open-water homes; this property perfectly blends the joys of lakeside living w comfort of a protective cove. Step inside, you are greeted by bright & airy living area that boasts soaring vaulted ceilings & elegant design elements. Cozy fireplace invites you to unwind during chilly evenings, creating warm & inviting atmosphere. Open floor plan promotes seamless flow between living space, formal dining rm, & gourmet kitchen, which is highlighted by oversized island ideal for entertaining guests. Picture sipping your morning coffee on your covered patio, warmed by wood-burning fireplace, while soaking up breathtaking sunrises. Versatile bonus rm with captivating views is perfect for family meals or lazy afternoons. Primary suite is spacious sanctuary boasting impressive bathrm w coffee bar & private access to backyard. Thoughtfully designed lower level is entertainer’s dream, featuring extra living area w fireplace, game rm w pool table, bar for mixing up your favorite drinks, & media rm w updated Full Swing golf simulator for year-round fun! The home comfortably sleeps 10+ guests ensuring ample space for family gatherings, weekend getaways, or entertaining friends. 3-stall boathouse w stunning Garapa Brazilian hardwood deck & freshwater access is ready for fishing, boating, & skiing. The extraordinary home blends luxury & comfort featuring newly upgraded Crestron home automation system, Hickory wood flooring, Generac Whole House 36KW backup generator, & 2 buried propane tanks (1000 & 500). Visualize your new lifestyle & endless possibilities that await w virtually staged images, showcasing potential of this exquisite property. This property is truly one-of-a-kind!
#21163847

Chandler

5581 Nancy Circle

4 Beds

3 Baths

6,317 Sq.Ft.

$2,150,000

MLS#: 21163847
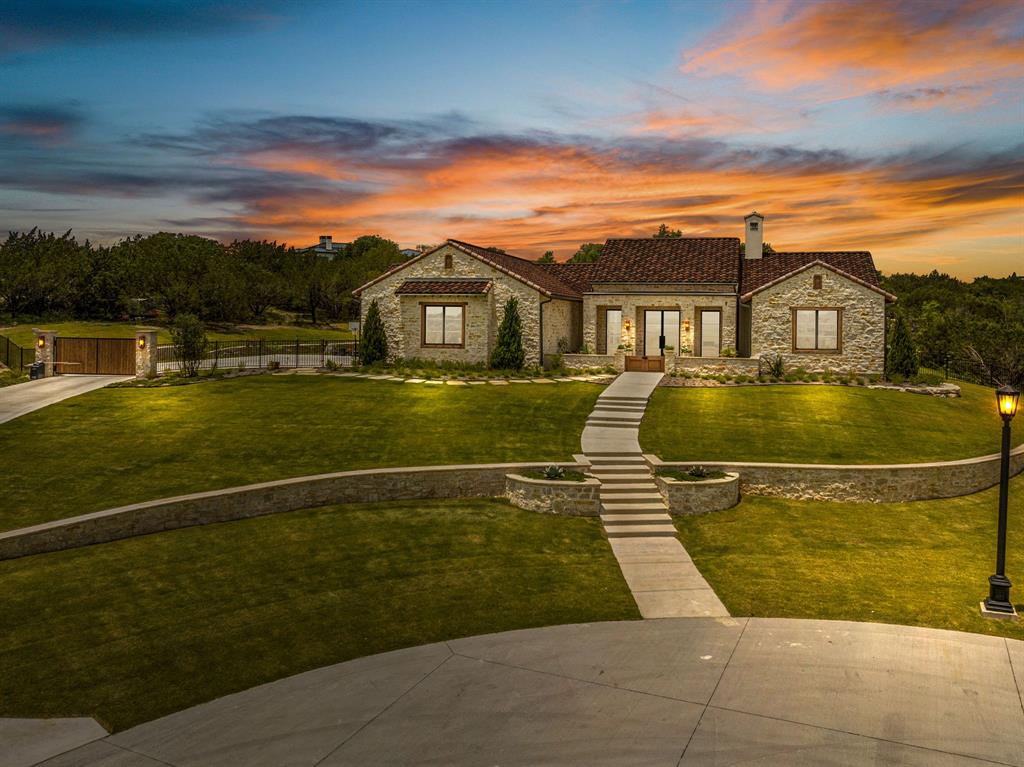
Discover the epitome of luxury living with this extraordinary 2023 home, located in the prestigious, secure, and gated community of Rancho Ladera. From the moment you step inside, you will be struck by the meticulous craftsmanship and elegant design that defines this residence. The home masterfully combines indoor and outdoor living, creating a seamless flow perfect for both relaxation and entertaining. Highlights include a stunning kitchen with top-tier appliances, a built-in fridge, and a spacious island, complemented by a walk-thru butler’s pantry with ample prep space. The light-filled primary suite features a large ensuite with dual vanities, a generous walk-in closet, and a spacious shower. Outdoors, a covered patio with an outdoor kitchen, built-in grill, and mini-fridge extends the living space, perfect for entertaining. Additional amenities include a look-out deck at the edge of the property, a fire pit, a 3-car garage, and a prime cul-de-sac location.
#20653387

Aledo

4005 Rancho Valencia Road

4 Beds

4 Baths

4,998 Sq.Ft.

$2,150,000

MLS#: 20653387
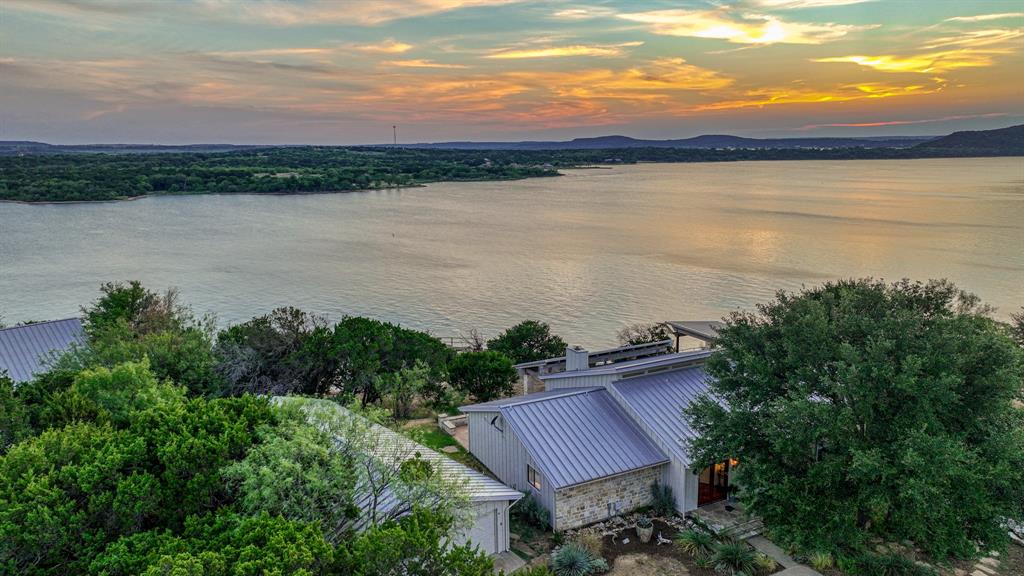
This updated home in Gaines Bend (with SHORT TERM RENTAL opportunity!) checks all the boxes: lakefront, dock, expansive views, ample indoor and outdoor living space, guest house and a great floor plan. Updates include new bathrooms with walk-in marble showers, quartz countertops, and double vanities, shiplapped walls and fresh white paint, ceramic tile flooring, nickel fixtures. Blink safety cameras, USB and power plugs in bedrooms, new wifi controlled garage door opener and more. The family room with vaulted ceilings is open to the kitchen and dining area. Doors in the spacious primary suite open to a covered patio. Secondary bedrooms with jack-n-jill bath.  Main house features 3 bedrooms, 2.5 baths while the bunkhouse provides an additional bedroom, bathroom and living space.  Enjoy sunset views of Hell's Gate from the oversized patio with fireplace. The two-level, private, deep-water boat dock with lift serves as an additional living area. SOLD FULLY FURNISHED.
#20097496

Graford

1011 Mesquite Ridge

4 Beds

3 Baths

3,040 Sq.Ft.

$2,150,000

MLS#: 20097496
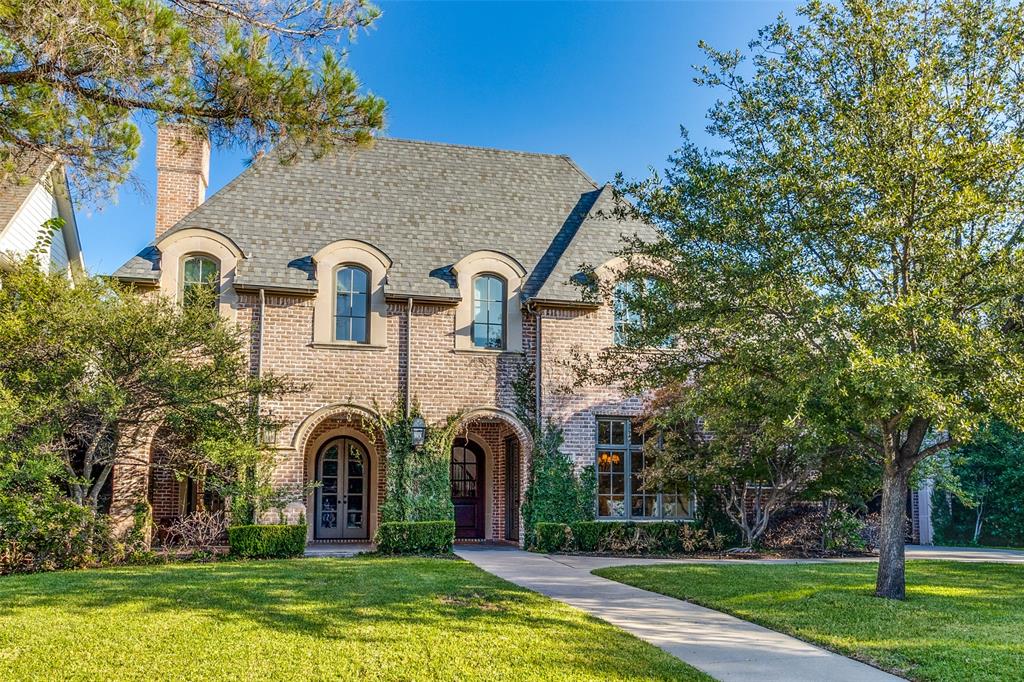
Perfectly situated on .26 acres in Preston Hollow, this light and bright home has it all including 5 bedrooms, 3 full and one half baths, and multiple covered outdoor spaces. You are welcomed into this 4,930 sq. ft.home through the large covered front porch which opens into the grand and gracious foyer leading to the private paneled study with extensive built-in's and the formal dining space. The first floor is rounded out with a beautiful eat-in chef's kitchen, wet bar, breakfast room, family room and the oversized primary suite which boasts his and her's vanities and a massive walk in closet. Outside there is a covered patio with fireplace that opens up to the expansive backyard. Upstairs there are 4 additional bedrooms, two full baths and not one, but two large bonus playrooms. A porte-cochere leads you to the attached 3 car garage. Tall ceilings, designer wallpapers, fixtures and finishes and an abundance of natural light make this home a MUST SEE! Tons of storage!
#20196395

Dallas

6711 Aberdeen Avenue

5 Beds

3 Baths

4,930 Sq.Ft.

$2,150,000

MLS#: 20196395

Welcome to your lake house legacy in the heart of Long Cove on Cedar Creek Lake. Just a little over an hour from Dallas, this beautifully renovated 5-bedroom, 4.5-bath retreat is more than a home, it's where lifelong family memories begin.

Thoughtfully updated with new flooring, fresh paint, and stylish finishes throughout, this furnished home is move-in ready and designed for effortless lake living. With plenty of space for family and friends, everyone has room to gather, relax, and make the most of every weekend and holiday.

Step outside to open courtyard, the perfect place for little ones to play while you unwind on the back porch. From there, you're just steps away from one of Long Cove's most popular amenity centers, featuring a resort-style pool with waterslide, game room, white sand volleyball court, and seasonal grill.

Just beyond is the expansive athletic field, Toy Barn, tennis and pickle ball courts, and the impressive 84,000-square-foot putting green. Long Cove's newest Beau Welling-designed championship golf course is scheduled to open in September 2027, adding yet another world-class amenity to this exceptional community.

Whether you're spending the day on Cedar Creek Lake, enjoying one of Long Cove's year-round family events, or simply relaxing with loved ones, this home offers the perfect blend of luxury, recreation, and connection.

Whether you're looking for a weekend escape, a place to gather for generations, or a true home away from home, this exceptional property delivers the Long Cove lifestyle at its finest.
#21345899

Malakoff

4505 East Cove Court

5 Beds

4 Baths

3,104 Sq.Ft.

$2,150,000

MLS#: 21345899

Embrace the spirit of Texas on this exceptional 68.245-acre property, where wide-open skies, rolling terrain, and natural beauty create the perfect setting for a luxury ranch estate or excellent development potential. The impressive entrance gate welcomes you to the property, featuring over 270 feet of road frontage on Preston Road. This property offers an ideal blend of refined country living and authentic ranch appeal—ready to become your private retreat or working ranch. With plenty of room for a custom-built home, horse facilities, barns, cattle operations, and outdoor living spaces, the land is well-suited for equestrian enthusiasts and ranchers alike. Imagine a grand residence overlooking your acreage and ponds, complete with a long private drive, gated entrance, and sweeping sunset views. Five ponds. Native grasses, mature trees, and abundant wildlife enhance the property’s natural charm, while the expansive layout provides flexibility for riding arenas, pastures, fencing, and agricultural use. Agricultural exemption for horse breeding. Whether you’re raising horses, running cattle, or simply enjoying the land, this property captures the true essence of Texas ranch living. Conveniently located within reach of nearby amenities such as Texoma Medical Center, shopping and dining, you’ll enjoy both peaceful seclusion and everyday accessibility. Extensive improvements include high-end gravel drive, large pad site, water well, cross fencing, and barn.  Own a piece of Texas where you can build, ride, roam, and create a legacy that lasts for generations.
#21307227

Denison

1470 Preston Road

None Beds

None Baths

68.245 acres

$2,150,000

MLS#: 21307227
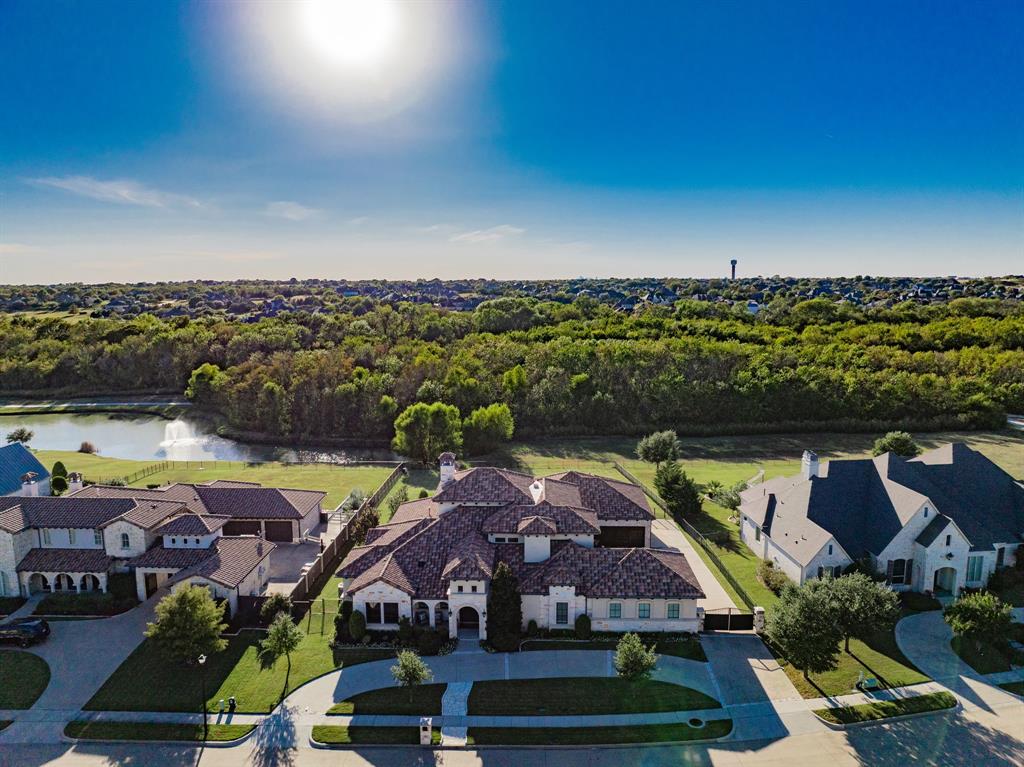
This exceptional residence offers a harmonious blend of luxury and comfort, nestled in a prestigious neighborhood. Spanning over 6,000 square feet, the home boasts six generously sized bedrooms and six well-appointed bathrooms, ensuring ample space for both relaxation and privacy. The open-concept design seamlessly connects the living areas, creating an inviting atmosphere perfect for both intimate gatherings and grand entertaining.

The gourmet kitchen is a chef's dream, featuring top-of-the-line appliances, custom cabinetry, and an expansive island that serves as the heart of the home. Adjacent to the kitchen, the spacious living room is highlighted by a striking fireplace, adding warmth and character to the space. Large windows throughout the home flood the interiors with natural light, enhancing the sense of openness and tranquility.

The primary suite is a true retreat, complete with a spa-like bathroom featuring dual vanities, a soaking tub, and a separate shower. Each additional bedroom is thoughtfully designed with its own en-suite bathroom, offering comfort and convenience for all family members.

Outdoor living is equally impressive, with a beautifully landscaped backyard providing a serene setting for relaxation. The expansive patio area is ideal for alfresco dining and entertaining, while the well-maintained lawn offers plenty of space for recreational activities.

Located in a sought-after community, this home combines elegance, functionality, and a prime location, making it an ideal choice for discerning buyers seeking a luxurious lifestyle.
#21096995

Heath

148 Brentwood Drive

5 Beds

5 Baths

6,079 Sq.Ft.

$2,150,000

MLS#: 21096995
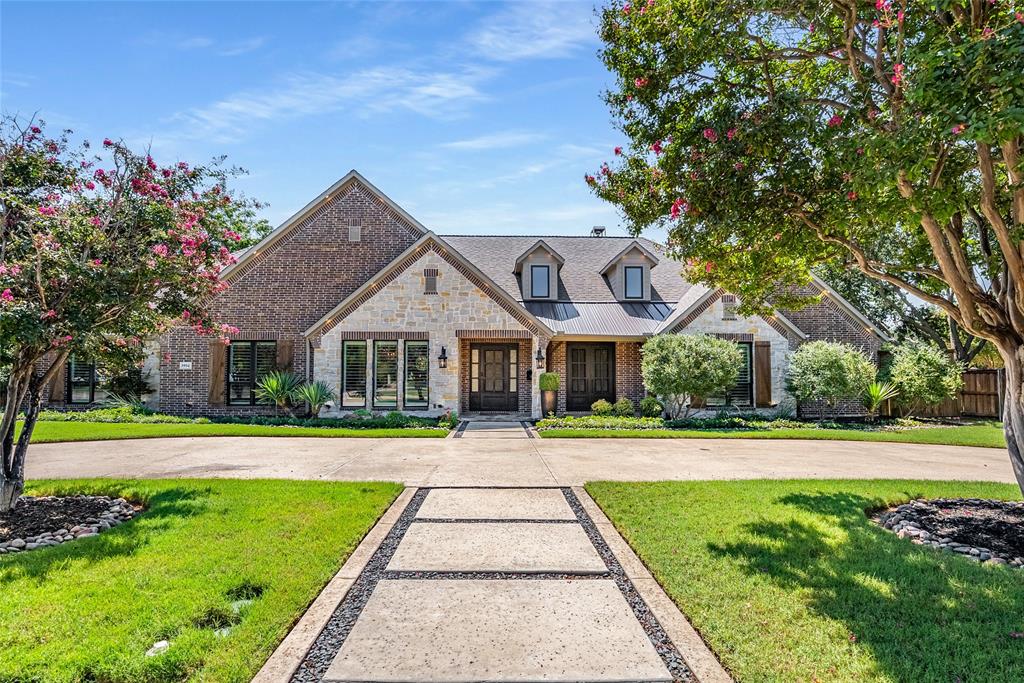
Nestled in one of Dallas’ most beloved neighborhoods, this beautifully updated home in the Disney Streets offers sophisticated qualities and endless amenities. From curb appeal to a show-stopping backyard, you’ll get just about everything a home can offer.  As you enter you are greeted with hand scraped hardwood floors through the main house and an airy feel with cool toned walls as the space opens to a sprawling living room flowing seamlessly to the dining room into the crown jewel - the gourmet kitchen. Here you will enjoy ample custom cabinetry, a 12 foot kitchen island, premium appliances including a 48” 6 burner gas stove, double ovens, Sub Zero refrigerator and freezer, built-in craft ice machine, dry bar with a beverage cooler, custom lighting, and more. The living room is anchored by a striking floor to ceiling stone fireplace for a cozy evening or entertainment with spacious seating - all whilst looking out to crown jewel number two - the outdoor living space. Beautifully designed with stone flooring and a show stopping outdoor kitchen equipped with a built-in grill, Egg smoker, flat top grill, warming drawers, oversized island, beverage cooler space, and seating area all encased with retractable screens. When open, enjoy the views of the outdoor fire pit and lush backyard! The primary suite offers a spacious bedroom with seating, patio access, and complete with an en-suite bath designed with separate vanities, standing shower, freestanding soaking tub, and a large custom walk-in closet with amenities including a built in jewelry cabinet, built in safe, custom lighting, and more. The upstairs provides a secondary living space flooded with natural light spanning nearly 1,000 sqft complete with a full bath, wet bar, storage, and more. Whether used as a game room, media space, or guest retreat, it’s a versatile bonus to an already well-designed home. Every corner turned, this home offers thoughtful designs and comfortability for any style of living!
#21053663

Dallas

3994 Cedarbrush Drive

5 Beds

4 Baths

4,975 Sq.Ft.

$2,150,000

MLS#: 21053663

1 ... 575 576 577 578 579 ... 666
* Listings identified with the FMLS IDX logo come from FMLS and are held by brokerage firms other than the owner of this website. The listing brokerage is identified in any listing details. Information is deemed reliable but is not guaranteed. If you believe any FMLS listing contains material that infringes your copyrighted work please review our DMCA policy and learn how to submit a takedown request. © 2024. First Multiple Listing Service, Inc.

Send a message

Message successfully sent.

Your message

What is 3 + 4 ?

Reason for contacting?

I agree to receive email communication and understand I can unsubscribe at any time.

I agree to be contacted by Next Level Realty Group via call, email, and text for real estate services. To opt out, you can reply 'stop' at any time or reply 'help' for assistance. You can also click the unsubscribe link in the emails. Message and data rates may apply. Message frequency may vary. Privacy Policy

Sign Out

Virtual Assistant

Would you like to take the next step with this property? We can help you schedule a showing or virtual tour, or send you more details.

Yes, I would like more information.

Thank You for Your Reply, One of Our Agents will contact you as soon as possible

No, maybe later.

Thank you, you can always contact me via email, phone number or through the contact form.

Realhub AI

Lucy - Your AI-Powered Realtor

Update Your Temporary Password

Personalize your search

Enter your email and we'll notify you immediately when new listings match what you're looking for.

or enter email address

Already have an account ? Login here

Continue your home search

I agree to receive communications and understand I can unsubscribe at any time.

I agree to be contacted by Next Level Realty Group via call, email, and text for real estate services. To opt out, you can reply 'stop' at any time or reply 'help' for assistance. You can also click the unsubscribe link in the emails. Message and data rates may apply. Message frequency may vary. Privacy Policy

Already have an account ? Login here

We use cookies

We use cookies primarily for analytics to enhance your experience. By accepting, you agree to our use of these cookies. You can manage your preferences or learn more about our cookies policy.





