Properties

Browse or get in touch to schedule a walkthrough.

  • Nearby me
Price range

Popular Features

Community Features

Association

Property Features

Waterfront

View

Exterior Features

Interior Features

Style

10000 properties match your criteria

Updated 1 minute ago

E-Alert name
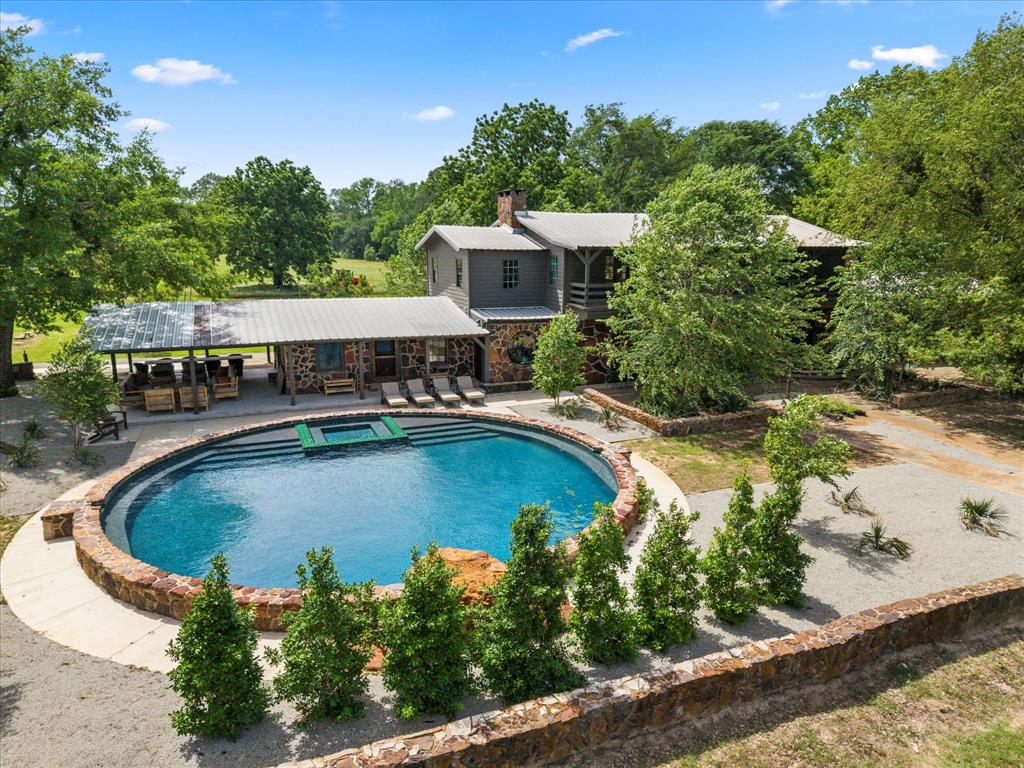
Step back in time to 1941 with this charming turn of the century home that blends historic character with modern comfort. This spacious 4,826 square foot property features warm knotty pine accents throughout, creating a cozy yet elegant atmosphere. The heart of this home is undoubtedly its gorgeous hearth, one of the multiple fireplaces that provide both warmth and ambiance during cooler weather months. Imagine curling up with a good book as the flames dance and crackle in the background! With 4 bedrooms and 4 bathrooms, there's plenty of room for family and guests. The accommodations for everyone. One of the property's most stunning features is its private 7-8 acre lake, perfect for fishing, swimming, or simply enjoying peaceful views. Who needs a community pool when you have your own personal lake? The property also includes a 1,200 square foot apartment-- ideal for guests or a home offie setup. Surrounded by stone accents, cattle guards , and quality fencing, this home offers both beauty and functionality. For those who appreciate craftsmanship from a bygone era, this home delivers with its authentic details and thoughtful design. Rural living has never looked so good--you'll have space to breathe , room to roam, and a slice of history to call your own. Come experience country elegance wrapped in rustic charm--where yesterday's craftsmanship meets today's lifestyle needs.
#21206573

Mount Vernon

6114 HWY 37 Highway

8 Beds

7 Baths

4,842 Sq.Ft.

$2,100,000

MLS#: 21206573
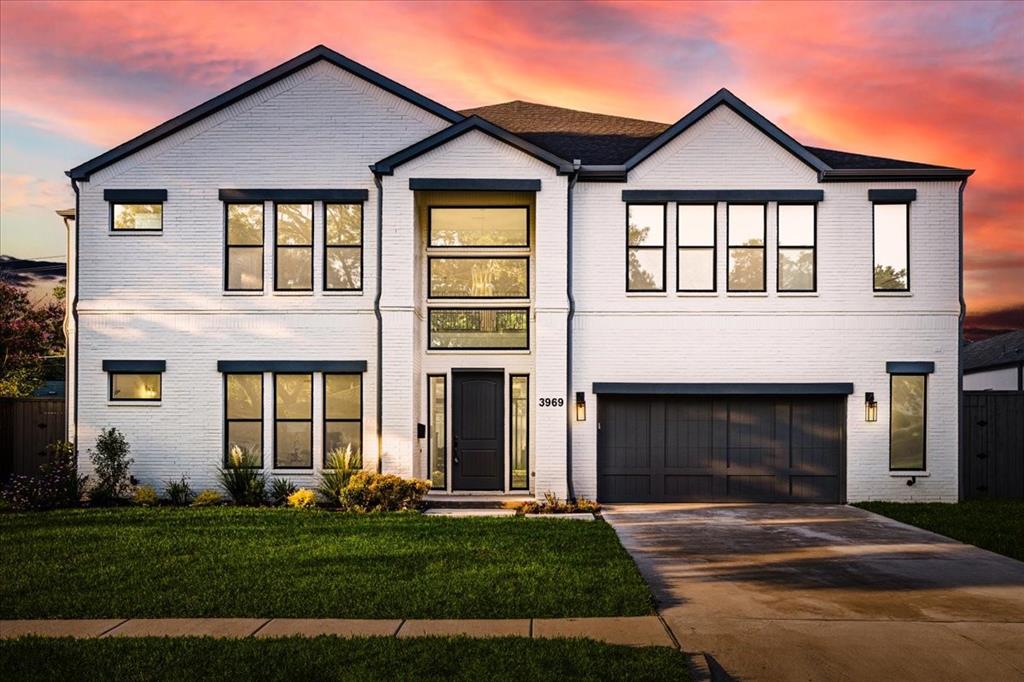
Bright and full of luxury in Midway Hollow and Dallas' Private School Corridor! This brand new home is full of designer upgrades and custom finishes with no detail overlooked. Kitchen features GE Monogram appliances, including a commercial cooktop, a pantry-prep kitchen with second sink and dishwasher plus room for a second refrigerator. Bar and wine room located next to the kitchen features a built-in wine fridge, bottle storage, ice maker and built-in beverage cooler. Oversized Laundry Room includes a pet wash, sink and pass through to Primary Closet. Enjoy outdoor living on the covered patio directly from the Family Room or on the second level you can enjoy indoor-outdoor entertaining in the Game Room and attached Covered Balcony patio. Come see this custom stunner and fall in love with all the exquisite details!
#20439648

Dallas

3969 Davila Drive

5 Beds

5 Baths

5,361 Sq.Ft.

$2,100,000

MLS#: 20439648
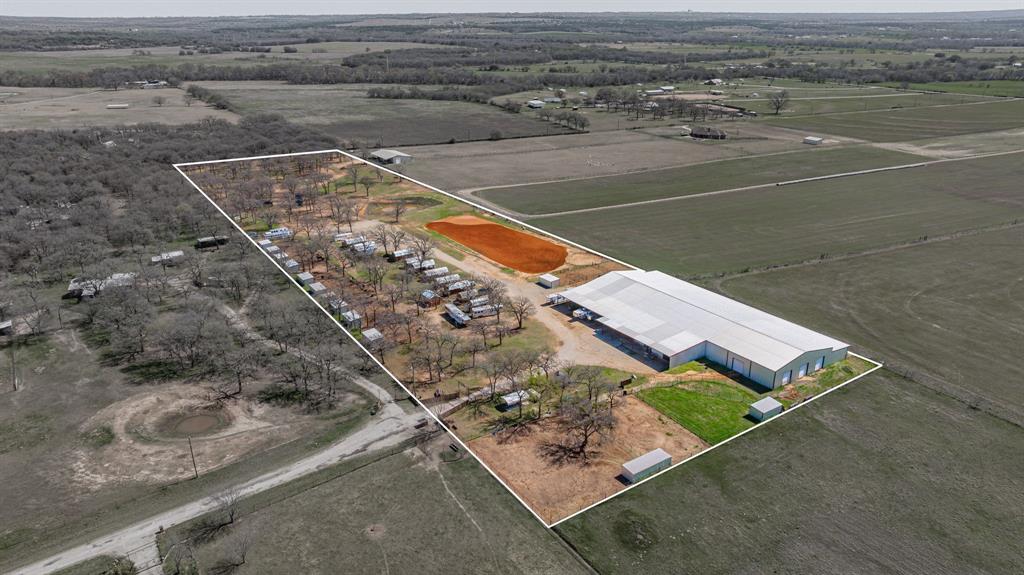
Nestled in the heart of Parker County, this versatile horse property offers the perfect blend of comfort, functionality, and income potential. The charming barndominium features a spacious living area, large kitchen with ample counter space, tile flooring throughout, and a loft-style bedroom with a private bath, double sinks, and walk-in shower. High ceilings with a chic metal finish add to the open, inviting feel.The home is attached to a large shop and a well-equipped 4-stall barn with a wash rack, making daily operations convenient and efficient.Equestrian amenities include an impressive 150' x 80' covered arena, an outdoor roping arena, multiple horse runs, shelters, and pasture space—ideal for training, events, or boarding.
Additional features include a private well, multiple septic systems, 10 income-producing cabins, and multiple RV hookups. Conveniently located with easy access to Hwy 51 and just a short drive to Weatherford and Fort Worth, this property offers peaceful country living with accessibility.
Endless possibilities—whether you're seeking a private retreat, business opportunity, or turnkey equestrian setup.
#21212330

Weatherford

10830 Tango Road

1 Beds

2 Baths

2,052 Sq.Ft.

$2,100,000

MLS#: 21212330
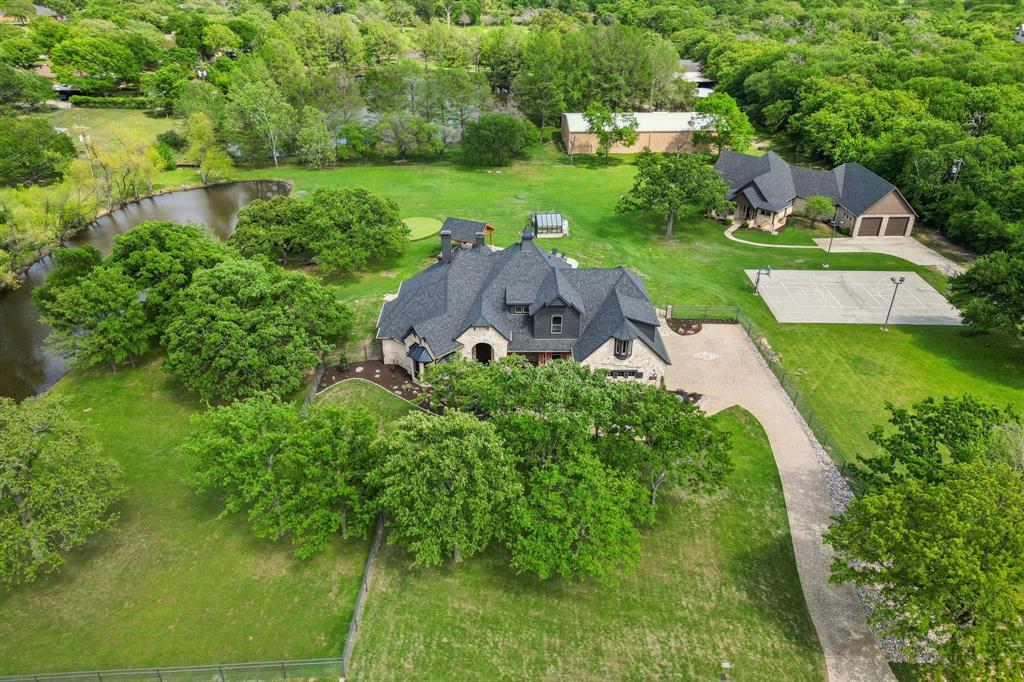
Country living meets luxurious comfort on this stunning 3+ acre estate in the heart of Argyle! This rare property features two fully custom homes, ideal for multigenerational living, guests, or a private office retreat. The main residence has been beautifully updated with remodeled bathrooms, fresh interior paint, upgraded kitchen, new windows throughout, and a full exterior renovation in 2024—including new roofs on both homes, updated stonework, enhanced landscaping, all new fencing, and a private electric gate for added security and convenience. Enjoy resort-style amenities like a sparkling pool with chiller (remodeled in 2024), a stocked pond fed by a private well, an outdoor kitchen, smoker pergola, greenhouse, putting green, and sport court. It’s an entertainer’s dream with space to relax, play, and host in total privacy. The second home built in 2017 is completely separate, offering full independence with its own kitchen, two bedrooms, two full bathrooms, a media room, spacious living area, and an oversized garage perfect for a boat or whatever else you need to store. Countless updates make this space ideal for extended family, a mother-in-law suite, guest quarters, or a dedicated home office. The property also features a 500-gallon buried propane tank (replaced in 2024), well water for irrigation and pond filling, and a peaceful setting that blends tranquility with convenience—just minutes from top-rated schools, shops, and restaurants. Horses are allowed in the neighborhood, offering true country charm just minutes from modern amenities. Located in the highly ranked Argyle ISD and close to Liberty Christian School, this estate offers the perfect balance of lifestyle, luxury, and location.
#20897989

Argyle

1001 Cochran Road

6 Beds

5 Baths

5,388 Sq.Ft.

$2,100,000

MLS#: 20897989
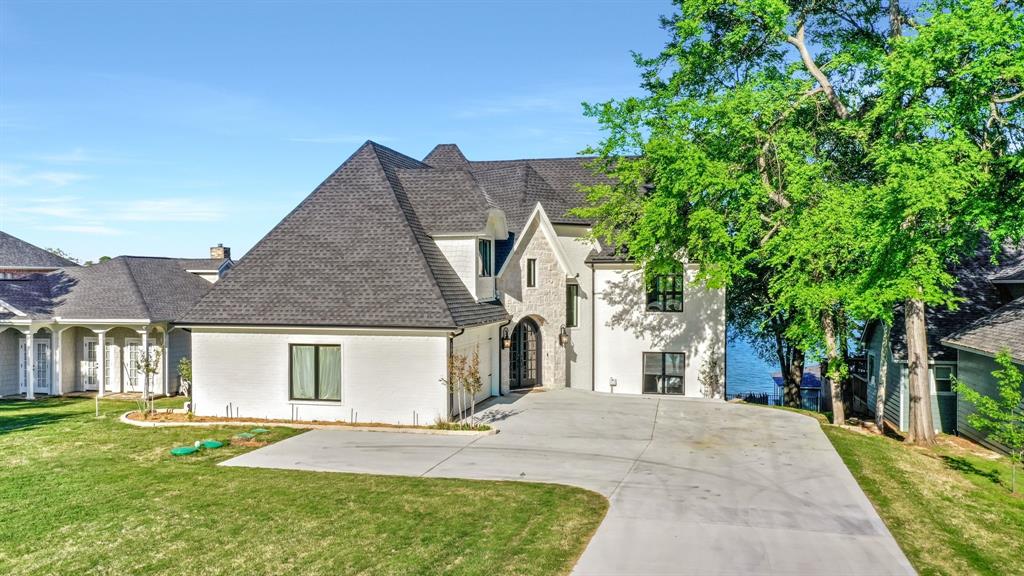
Rare opportunity to own a luxury lakefront retreat with resort-style heated, infinity edge pool and hot tub, entertainment patio, new seawall and double lift boat dock. Lake Kiowa is a guard-gated community with private lake and golf course. This home is an entertainers paradise equipped with 3 main floor bedroom suites, an open concept kitchen, dining room, and living room with 2 additional spacious rooms and bathroom upstairs. Other amenities include an expansive game room, second living area, home security system, smart home technology, outdoor kitchen and grill area, heaters and fans on the back deck, and several fire features including gas fireplace on deck. Home boasts new exterior paint, a new driveway, new sprinkler system and new septic system. In a prime location, this home showcases one of the most premier lake front views overlooking boat dock to large body of lake, and is a short walk or golf cart ride to the lodge and golf course amenities.
#20303750

Lake Kiowa

1121 Kiowa Drive W

5 Beds

4 Baths

3,952 Sq.Ft.

$2,100,000

MLS#: 20303750
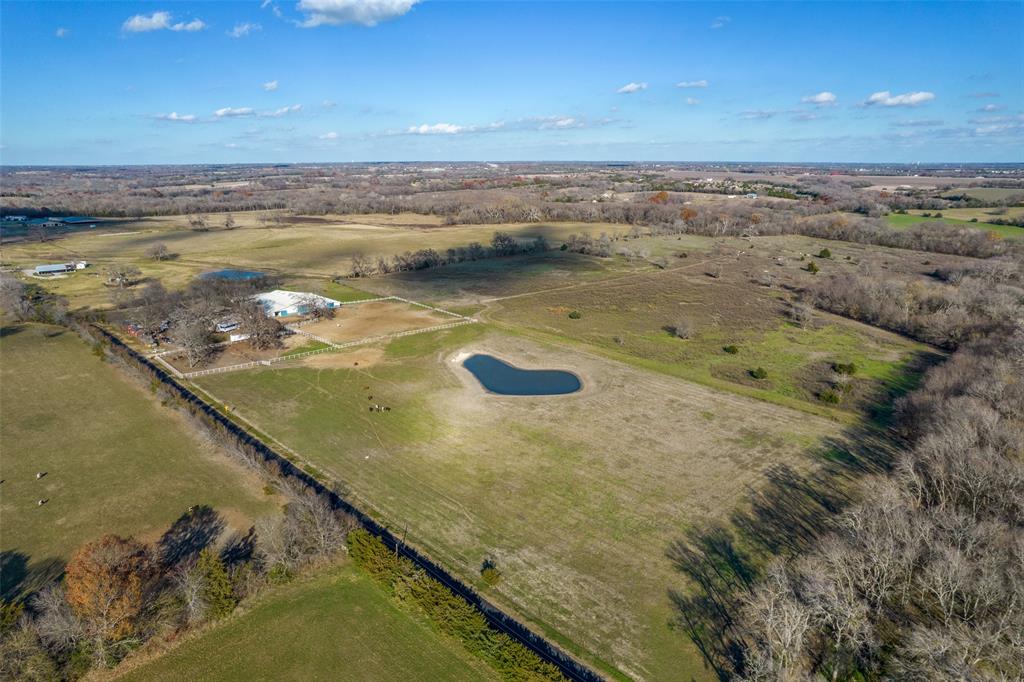
Imagine sitting on your spacious front porch, watching the sun setting over your 63 acres in Anna. This amazing ranch has a large 38-stall barn, indoor riding arena, private stud stalls, large pond, is completely fenced and cross fenced, and has other great amenities. The ranch house has 3 bedrooms and and 2 full baths along with newly updated stainless steal appliance and granite countertops in the kitchen. Plus, the property is within minutes of the recently widened Highway 121. Currently, the property is a horse rescue and sanctuary and is the home to many senior horses. It also has a dog rescue with a training and boarding operations. This property to could make a great cattle or horse ranch or investment property with the quickly growing city of Melissa just minutes away! Please know that property is in a floodplain, but it is not in a floodway - confirmed by FEMA via their floodway maps (viewed in the pictures).
#20493787

Anna

13308 County Road 577

3 Beds

2 Baths

1,792 Sq.Ft.

$2,100,000

MLS#: 20493787
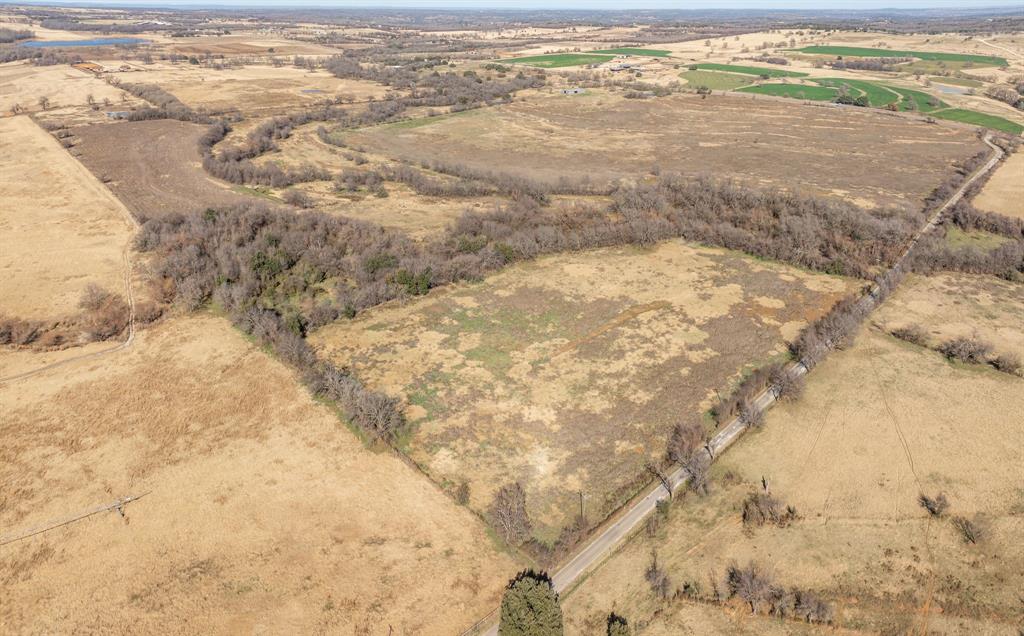
151.75 multi-recreational acreage is now on the market. Located in Central Erath County about 10 minuets to town, this dynamic piece of property has a range of impressive features that make it unique & offers several options for development, hunting, recreational & agricultural needs. Easy access with over 2,500 ft of road frontage off Highway 108 & over 2,700 ft of frontage on CR 424. North Fork North Bosque River winds through the property, enhancing the natural beauty & drawing in the abundance of wildlife. Several ideal locations for building the home of your dreams with plenty of room to add a barn and arena if you please. A good portion of the property is cleared and could be used for hay production. No matter your needs this property is sure to have it covered, a true country paradise & a must see!
#20801986

Stephenville

TBD N State Highway 108

None Beds

None Baths

N/A

$2,100,000

MLS#: 20801986
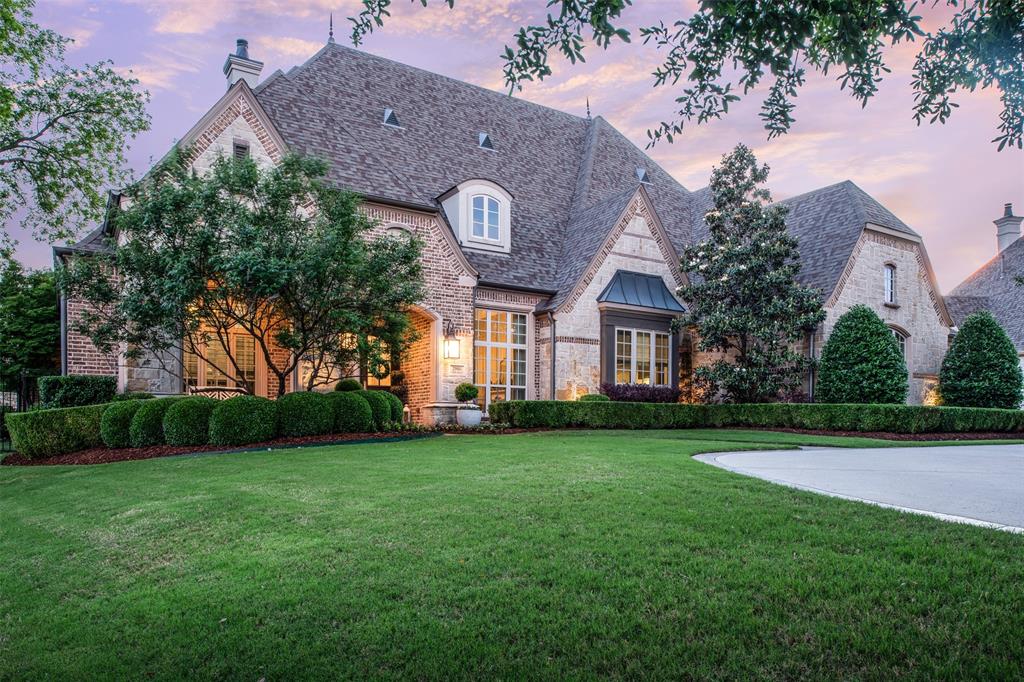
Step inside a bright, luxurious DREAM HOME nestled in desirable Serenity. This stunning home offers an exquisite blend of elegance and comfort. Waterfront views, outdoor entertainment space, resort-style pool, vaulted beamed ceilings, tons of natural light, high-end fixtures, and open-concept kitchen and living make this home a showstopper!  Chef’s kitchen features a Wolf range, built-in coffee system, dual dishwashers and so much more! Oversized laundry includes 2nd refrigerator, gift wrapping station, and abundance of storage. Theater and game room with dry bar situated downstairs for easy accessibility. Primary Suite boasts boutique-style closet with secondary laundry, vanity, luxurious soaking tub, and cozy seating area. 3 additional downstairs en-suite bedrooms ensure privacy and comfort. Upstairs features adorable living space, 2 en-suite bedrooms, and bonus room. Large generator that can power the entire home. This home is meticulously designed with attention to every detail!
#20584421

McKinney

2908 Golden Meadow Court

6 Beds

6 Baths

5,739 Sq.Ft.

$2,100,000

MLS#: 20584421
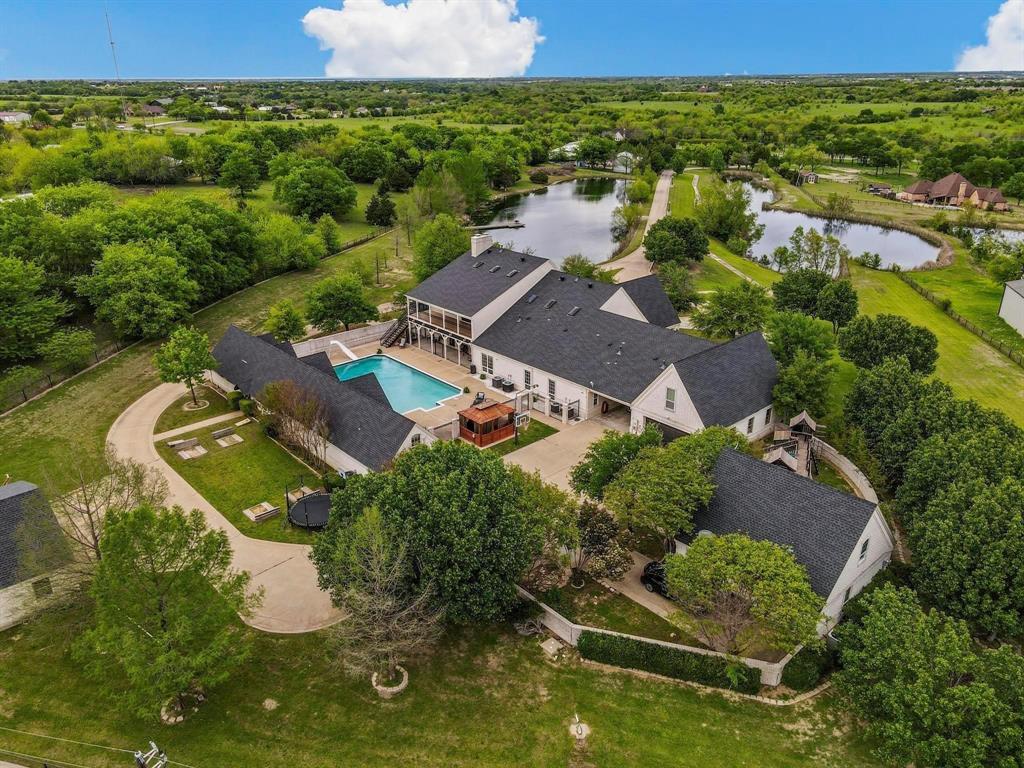
Virtual tour online this Magnificent luxury Estate, privacy, with nature. put you initials on the Private electric gate enjoy the scenic drive to your new home as you pass 2 large stocked ponds. Main home delivers with 4 bed, 3 full, a half bath, Office, 2 living and 3 dining areas. Spacious kitchen with granite, breakfast bar, double oven. Master retreat with sitting area, ensuite bath has soaking tub, walk in shower, dual vanities and dual closets. 2nd floor impresses with a spectacular large living room with cathedral ceilings, wet bar, 2nd fireplace, long balcony with private stairs overlooking the pool, outdoor living on both floors. pool house. 2nd floor completes with 2 bed, full bath, Media Cinema Room, Children's  retreat, and game room. Pool House has large living area, bath, bedroom and kitchenette with a large room on 2nd floor. Outside you find Cabana, spa, covered outdoor living with gas fire pit, entertaining, and dining areas for relaxing by pool. Guest home has 3 bed living room, kitchen, mbedroom, bath, on the 1st fl and 2 bed up. So much space.
#20792266

Rockwall

3057 E Fm 552

9 Beds

6 Baths

11,000 Sq.Ft.

$2,100,000

MLS#: 20792266
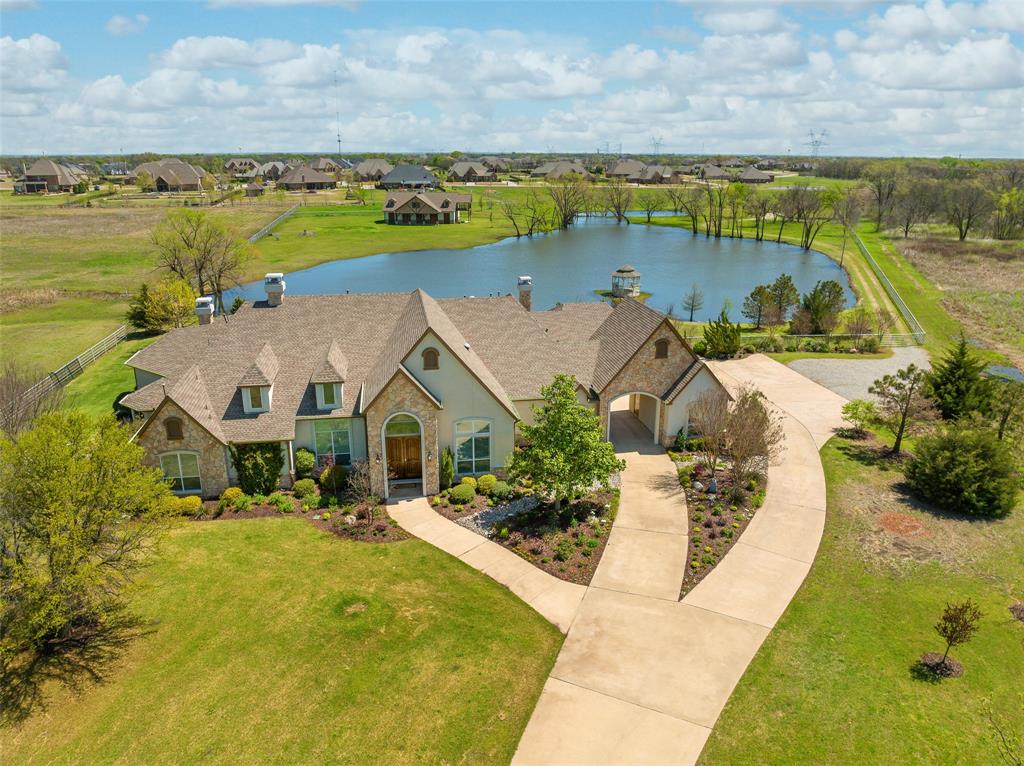
Live your very own version of the Yellowstone lifestyle in Lucas, TX!  This sprawling and elegant custom home was designed with Texas style living and entertaining in mind. Situated on 13.81 acres with a private Florida-bass stocked lake, parking for up to 10 vehicles and RV and an incredible 4,000 square foot stable with 1,600 second floor for potential living quarters. The main house is graced by three stone front fireplaces and plenty of room for entertaining with formals, central living space and oversized family room.  Master suite has recently updated bath with gorgeous soaking tub and walk-through double shower. Beautifully open kitchen is centered at the heart of the open floorplan and nearby coffee bar features KitchenAid pellet icemaker. Horses are allowed and the entire property is enclosed with pipe rail fencing. Enjoy the beautiful sunrise over your own lake in the nature lover's dream.
#20019124

Lucas

1350 Shepherds Creek Drive

4 Beds

3 Baths

5,037 Sq.Ft.

$2,100,000

MLS#: 20019124
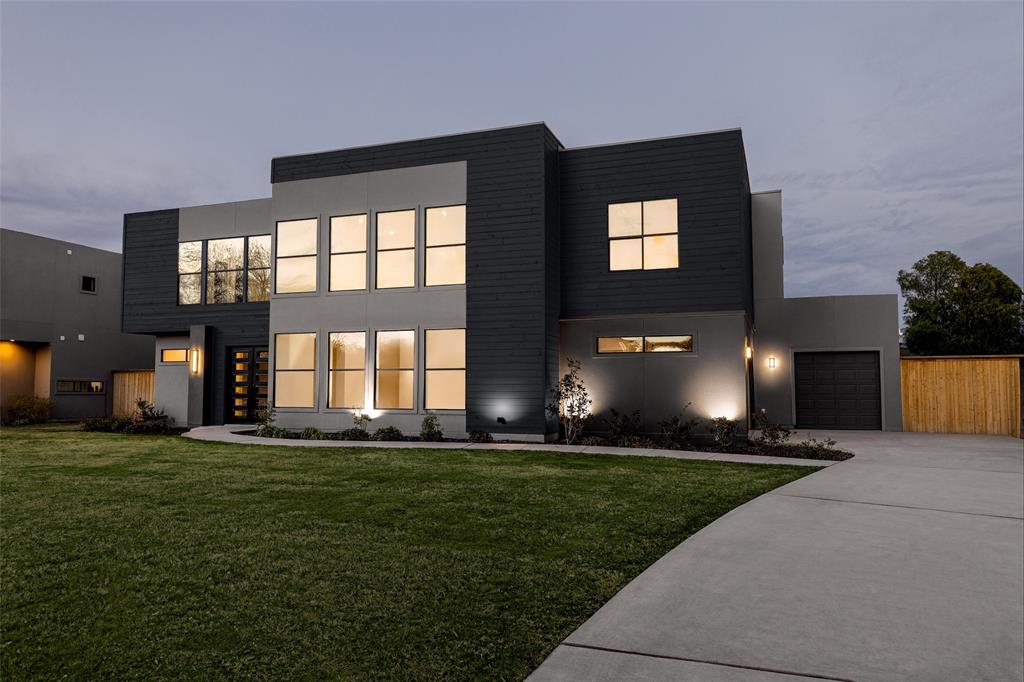
New Contemporary Construction in Preston Hollow. This home has a large, open and flexible floor-plan with soaring ceilings and great light. Clean lined kitchen has huge island, quartz counter-tops and a stainless steel appliances including built-in, double fridge. Sliding doors lead out to a covered patio. Oak, hardwood floors handlaid throughout. Primary BR is downstairs and includes en-suite bath and 2 walk-in closets. 2nd level has 5 additional bedrooms, a game room, and media room. Spaces are flexible and could be appointed as home gym, home office, or playroom. Big backyard includes a covered pavilion attached to the home and plenty of room for a pool. The property backs up to the The Northhaven Trail and is minutes from shopping and dining at Preston Royal and Preston Forest shopping Centers.
#20003569

Dallas

6449 Royalton Drive

6 Beds

5 Baths

6,411 Sq.Ft.

$2,100,000

MLS#: 20003569
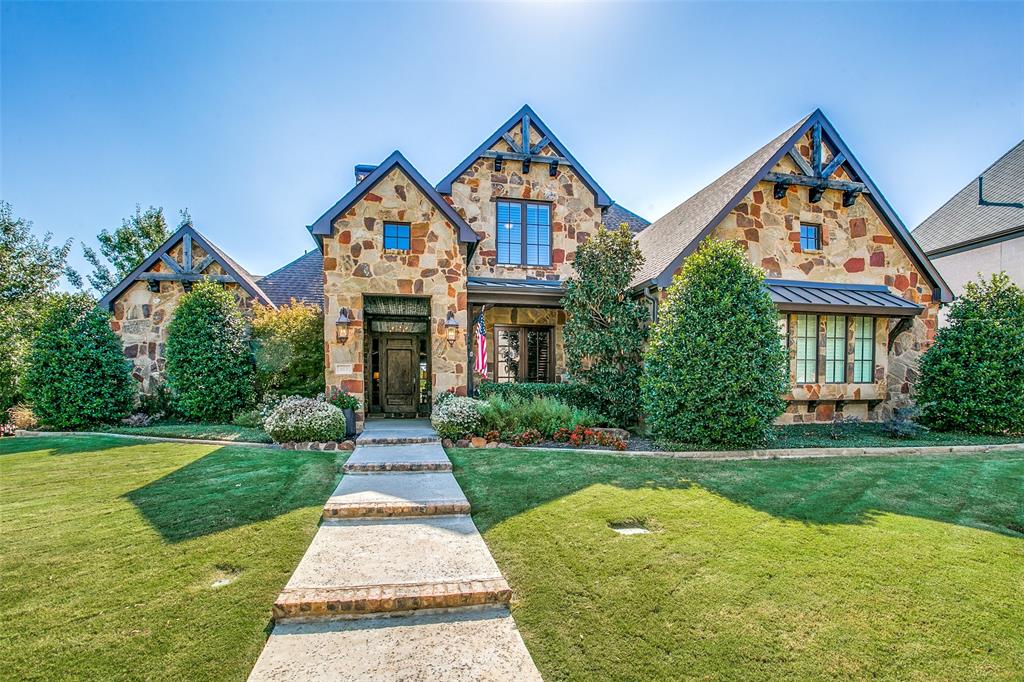
Welcome Home to this meticulous Tresor custom home in the highly desired Carillon addition of Southlake! This beautiful home has an impeccable design that flows from room to room. Situated on a premium lot with green space behind and conveniently located to the amazing neighborhood amenities. Master retreat has luxurious ensuite with attention to every detail including marble in-lay heated floors and Hollywood bath to unwind and relax. Additional first floor guest suite with ensuite bath. Spacious executive office. Chefs kitchen has top of the line Thermador appliances and storage that's an organizers dream! Dining nook off kitchen opens to the main living area that allows for endless entertaining. Living room is equipped with a custom wet bar with unique wood slab bar top, built in wine fridge, and more. Gorgeous wood doors in the living bring in abundant natural light and open to the lushly landscaped backyard oasis with a pool-spa and more! Safe room and 3-car garage as added bonus.
#20167300

Southlake

813 Pyrenees Drive

4 Beds

4 Baths

4,340 Sq.Ft.

$2,100,000

MLS#: 20167300

ELEGANCE. One word encapsulates every feature and detail of this home. Stunning curb appeal, 4-car garage and .34 acre lot! Wood floors, soaring vaulted ceilings and wood beams boast a tasteful blend of modern and classic design. A floorplan made to entertain, the kitchen features Wolf applncs, dbl ovens and large island overlooking spacious LA. The mstr suite is a haven of luxury w plenty of natural light from the floor-to-ceiling windows. Mstr BA features soaking tub, walk-in shower, dual vanities and custom closet system. Dual staircases lead to large game room w wetbar and 3 BRs all with attached full BAs. The outdoor LA is an oasis of tranquility with lush turf that remains vibrant year-round. Enjoy seamless indoor-outdoor living as you lounge in the shade of the cvrd patio, unwind by the sparkling pool and spa, or host gatherings on the expansive deck. M-I-L suite and media room down. This home is also ideally located granting you easy access to premier dining and shopping.
#20372908

Frisco

3749 Hamilton Heights Avenue

5 Beds

5 Baths

5,480 Sq.Ft.

$2,100,000

MLS#: 20372908

Nestled in Highland Park, this exclusive residence offers a luxurious and sophisticated living experience. Step inside and immediately notice the natural light and vaulted ceilings that create an airy and spacious ambiance. The kitchen boasts Ornare custom-cabinetry, high-end finishes and is open to the living area, creating a comfortable space for everyday living. The bar leading to the balcony is perfect for outdoor dining and entertaining. The spacious primary suite features a stunning bathroom, expansive closet & bonus retreat. The secondary bedroom has an en-suite bath and the study provides a quiet work area. Location is paramount, and this property delivers with the utmost in walkability. Just steps away from the Katy Trail and a short walk to shops and restaurants along Knox-Travis. It has the lock & leave convenience and a dedicated concierge on-site. This unit also has a desirable 3-car enclosed garage. Wonderfully maintained outdoor common areas and on-site guest suite.
#20347452

Highland Park

4502 Abbott Avenue 316

2 Beds

2 Baths

2,436 Sq.Ft.

$2,100,000

MLS#: 20347452
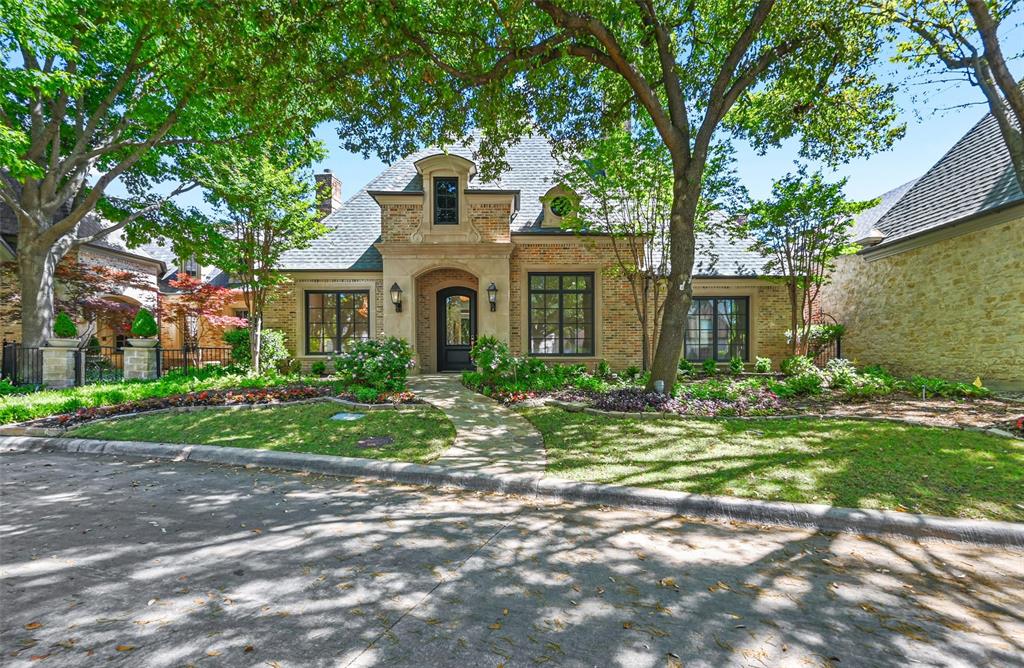
Located in the 24 hr. gated and guarded Glen Abbey community, this completely remodeled 1-story home with a 3 car garage is on a quiet cul-de-sac. Features an elegant foyer, living room-study, w-marble FP, separate dining room & 7 inch wide oak floors throughout. Completely remodeled kitchen & butler area, new Spanish Porcelanosa cabinets, Dacor appliances, Sub Zero Ref, micro-convection-air fryer combo. Kitchen island opens to the family room featuring new steel & glass doors overlooking the pergola covered patio. Breakfast bar area boasts a wine cooler & 2 drawer Viking fridge. Large master suite features sitting area & ensuite bathroom w-lighted mirrors, custom vanities & large walk-in shower. The custom closet features built in LED lighting. 2 other BRs have remodeled ensuite bathrooms & walk-in closets. Other features, security system, prewired for sound system, porcelain & granite countertops. Neighborhood amenities include a 24 hour fitness center & scenic pond with fountain.
#20580980

Dallas

76 Abbey Woods Lane

3 Beds

3 Baths

3,578 Sq.Ft.

$2,100,000

MLS#: 20580980

1 ... 579 580 581 582 583 ... 666
* Listings identified with the FMLS IDX logo come from FMLS and are held by brokerage firms other than the owner of this website. The listing brokerage is identified in any listing details. Information is deemed reliable but is not guaranteed. If you believe any FMLS listing contains material that infringes your copyrighted work please click here to review our DMCA policy and learn how to submit a takedown request. © 2024. First Multiple Listing Service, Inc.
 - property

Send a message

Message successfully sent.

Your message

What is 3 + 4 ?

Reason for contacting?

I agree to receive email communication and understand I can unsubscribe at any time.

I agree to be contacted by Next Level Realty Group via call, email, and text for real estate services. To opt out, you can reply 'stop' at any time or reply 'help' for assistance. You can also click the unsubscribe link in the emails. Message and data rates may apply. Message frequency may vary. Privacy Policy

Sign Out

Virtual Assistant

Would you like to take the next step with this property? We can help you schedule a showing or virtual tour, or send you more details.

Yes, I would like more information.

Thank You for Your Reply, One of Our Agents will contact you as soon as possible

No, maybe later.

Thank you, you can always contact me via email, phone number or through the contact form.

Realhub AI

Lucy - Your AI-Powered Realtor

Update Your Temporary Password

Personalize your search

Enter your email and we'll notify you immediately when new listings match what you're looking for.

or enter email address

Already have an account ? Login here

Continue your home search

I agree to receive communications and understand I can unsubscribe at any time.

I agree to be contacted by Next Level Realty Group via call, email, and text for real estate services. To opt out, you can reply 'stop' at any time or reply 'help' for assistance. You can also click the unsubscribe link in the emails. Message and data rates may apply. Message frequency may vary. Privacy Policy

Already have an account ? Login here

We use cookies

We use cookies primarily for analytics to enhance your experience. By accepting, you agree to our use of these cookies. You can manage your preferences or learn more about our cookies policy.






