Properties

Browse or get in touch to schedule a walkthrough.

  • Nearby me
Price range

Popular Features

Community Features

Association

Property Features

Waterfront

View

Exterior Features

Interior Features

Style

10000 properties match your criteria

Updated 1 minute ago

E-Alert name
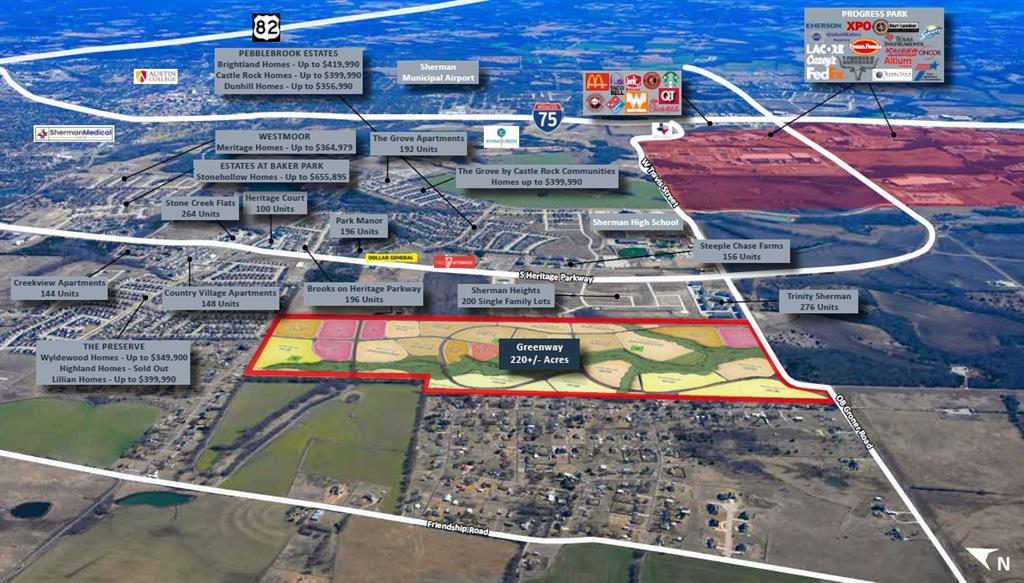
Vanguard Real Estate Advisors has been exclusively retained by Ownership to present the opportunity to purchase a 220 acre master planned community called Greenway, located along OB Groner Road in Sherman, TX. The Site is zoned under the Greenway planned development, allowing for a mix of commercial, single family, townhomes, and multifamily. The current Concept Plan shown on page 3 contemplates 808 residential lots, 773 multifamily units, and 16.4 acres of retail space. Ideally located approximately 2 miles west of US Highway 75 and less than a 10-minute drive to the new GlobiTech and Texas Instruments facilities, this is a great opportunity to acquire a Site with high density entitlements in one of the fastest growing markets in North Texas.

Ownership would consider subdividing the Site. See page 3 of the marketing flyer for potential subdividing option and pricing breakdown.
#21188451

Sherman

000 OB Groner

None Beds

None Baths

220.04 acres

$16,500,000

MLS#: 21188451

Over 1400 ft of I-20 frontage, on the corner of I20 and Bethel.
#12122234

Weatherford

000 Bethel Road

None Beds

None Baths

N/A

$16,500,000

MLS#: 12122234

Located just minutes from downtown Denton, this exceptional 247 acre ranch offers a rare combination of privacy, recreation, and investment potential in one of North Texas’ fastest growing areas. The property is ideally suited for a family compound, luxury retreat, or future development opportunity, with the added benefit of being close to shopping, dining, and major highways while still maintaining a true ranch atmosphere. At the heart of the property sits a thoughtfully designed family compound featuring four custom homes, all positioned around a stunning 95,000 gallon resort style swimming pool that serves as the central gathering place for the estate. The layout allows for both shared family space and privacy for each residence, making it perfect for large families or hosting guests. The ranch is exceptionally well maintained with beautiful improved pastures fenced for cattle, offering both productivity and scenic views across the property. Four ponds provide water for livestock and wildlife while enhancing the overall landscape and recreational appeal. The north boundary of the ranch borders Clear Creek, creating a natural wildlife corridor that attracts abundant game including whitetail deer, turkey, wild hogs, and other native wildlife. This creek frontage provides excellent hunting opportunities rarely found so close to town. Improvements on the ranch include a 45x30 barn and a 45’ x 75’ insulated shop ideal for equipment storage, projects, or ranch operations. For recreation, the property also features a professionally built dirt bike track, adding a unique element for outdoor enthusiasts. With its combination of size, water features, multiple homes, quality improvements, and proximity to Denton, this property offers tremendous versatility. Whether envisioned as a private ranch estate, family legacy property, recreational retreat, or future development project, this ranch presents a truly unique opportunity to own a premier piece of North Texas land.
#21208110

Denton

5165 Hartlee Field Road

4 Beds

4 Baths

5,621 Sq.Ft.

$16,500,000

MLS#: 21208110
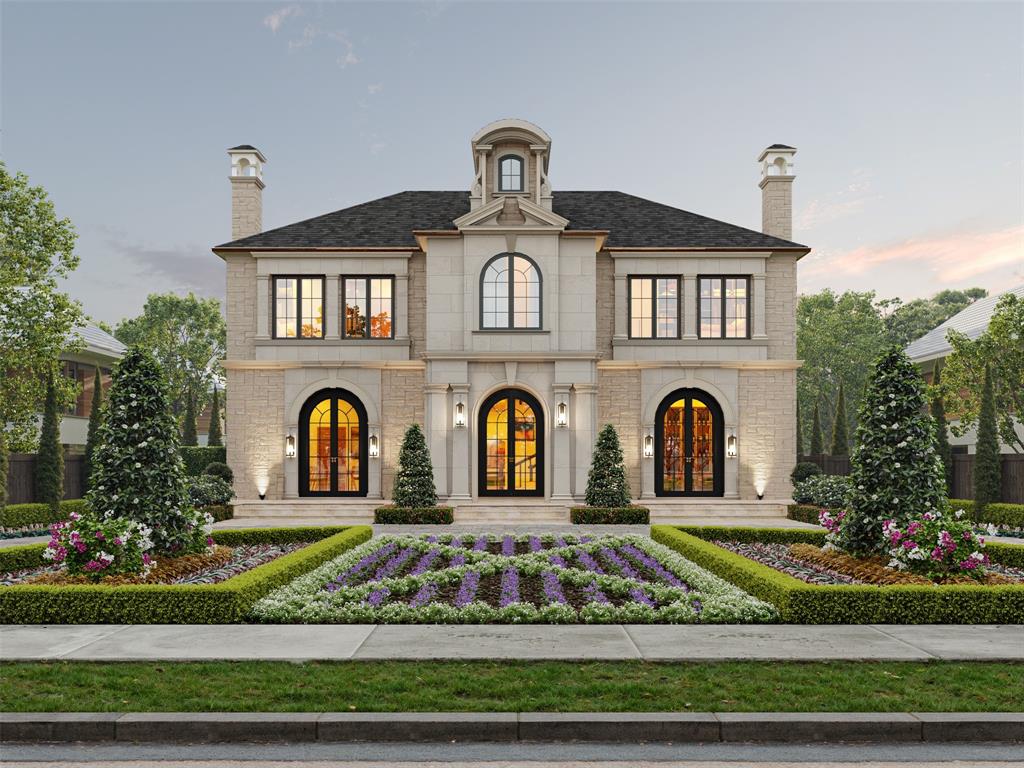
This stunning French transitional in an elite enclave of Dallas, meticulously crafted by Colby Craig Homes, masterfully blends timeless elegance and modern luxury. Steps from DCC, Highland Park Village & iconic Lakeside Park, where you can watch holiday parades and horse drawn carriage rides. Stately stone exterior, slate roof, iron doors, copper gutters, gas lanterns and towering oak trees. Floating staircase in 20-foot entry, glass wine cellar, marble fireplaces, and statement fixtures. Sophisticated Italian kitchen with Viking Tuscany range, rift oak cabinets, waterfall island, and separate catering kitchen. Primary suite with private lounge, wet bar, two-way fireplace to room with separate baths connected by steam shower. Her bath with white marble walls, free-standing tub, refrigerated drawers and a dream closet. Five additional bedrooms with en-suite baths, two offices, game room with bath, up-down laundry, Lutron system, back stairs and elevator. Hampton Style resort pool-spa perfect for a summer soiree. Completion November, 2024.
#20664868

Highland Park

3917 Gillon Avenue

6 Beds

7 Baths

10,187 Sq.Ft.

$16,495,000

MLS#: 20664868

Industrial investment opportunity consisting of approximately **65,000 square feet** of industrial space across **six separate buildings** situated on approximately **6 acres** in a prime location in Forney. Constructed to high engineering standards using premium-quality materials, this property is designed to accommodate a wide range of industrial and manufacturing operations.

Each building includes dedicated office space, a restroom, and a three-phase electrical panel to support manufacturing and heavy industrial uses. The entire site is paved with heavy-duty, high-strength concrete, providing exceptional durability for commercial vehicles, equipment, and industrial operations.

Ideally located in one of Forney's fastest-growing industrial corridors, the property offers convenient access to major highways while benefiting from being **outside the city limits**, providing added flexibility for many business operations.

This unique investment offers multiple exit strategies—it can be acquired as one large industrial campus or subdivided into **six individual properties** for separate ownership or resale.

**Asking Price:** **$250 per square foot.**

**Investment Highlights**

* Approximately 65,000 SF on 6 acres
* Six separate industrial buildings
* Built to high engineering and construction standards
* Premium-quality construction materials
* Office and restroom in every building
* Three-phase electrical service throughout
* Heavy-duty concrete across the entire property
* Prime Forney location with easy highway access
* Outside city limits
* Flexible investment—purchase as one property or subdivide into six individual properties
#21349065

Forney

16401 Fm 548

None Beds

None Baths

65,000 Sq.Ft.

$16,250,000

MLS#: 21349065

New on site 3 days ago
None
#21421999

Forney

16417 FM 548

None Beds

None Baths

64,500 Sq.Ft.

$16,125,000

MLS#: 21421999
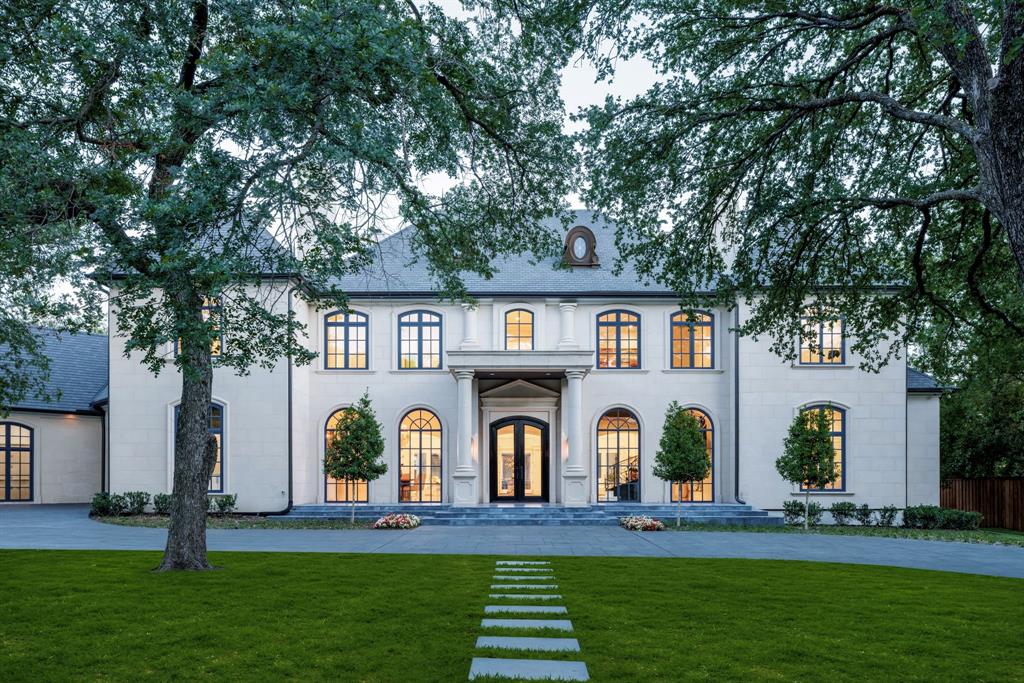
Nestled behind private iron gates, this extraordinary estate is situated on over an acre in the prestigious heart of Old Preston Hollow.
This meticulously reimagined French Renaissance-inspired residence spans nearly 14,922 square feet and offers unparalleled privacy and elegance. Featuring 7 spacious bedrooms and 9 full and 2 half baths, the home showcases exquisite craftsmanship, luxurious materials, and timeless finishes throughout. Upon entry, a grand foyer with rich moldings sets the tone for the sophisticated interiors. The main-level primary suite is a true retreat, boasting separate his-and-her baths with marble floors, individual dressing areas, a double shower, and a private sitting room overlooking the resort-style backyard with pool and cabana. Upstairs, four generously sized guest suites each offer private, spa-like bathrooms. Additional amenities include a gourmet chef’s kitchen, a fully equipped fitness room, and an attached oversized apartment ideal for guests or staff. Car enthusiasts will appreciate the five garage spaces, while the beautifully landscaped grounds—with a sparkling pool, elegant cabana, and lush gardens—create a serene, resort-like ambiance.
#20964692

Dallas

5222 Park Lane

7 Beds

9 Baths

14,922 Sq.Ft.

$15,995,000

MLS#: 20964692
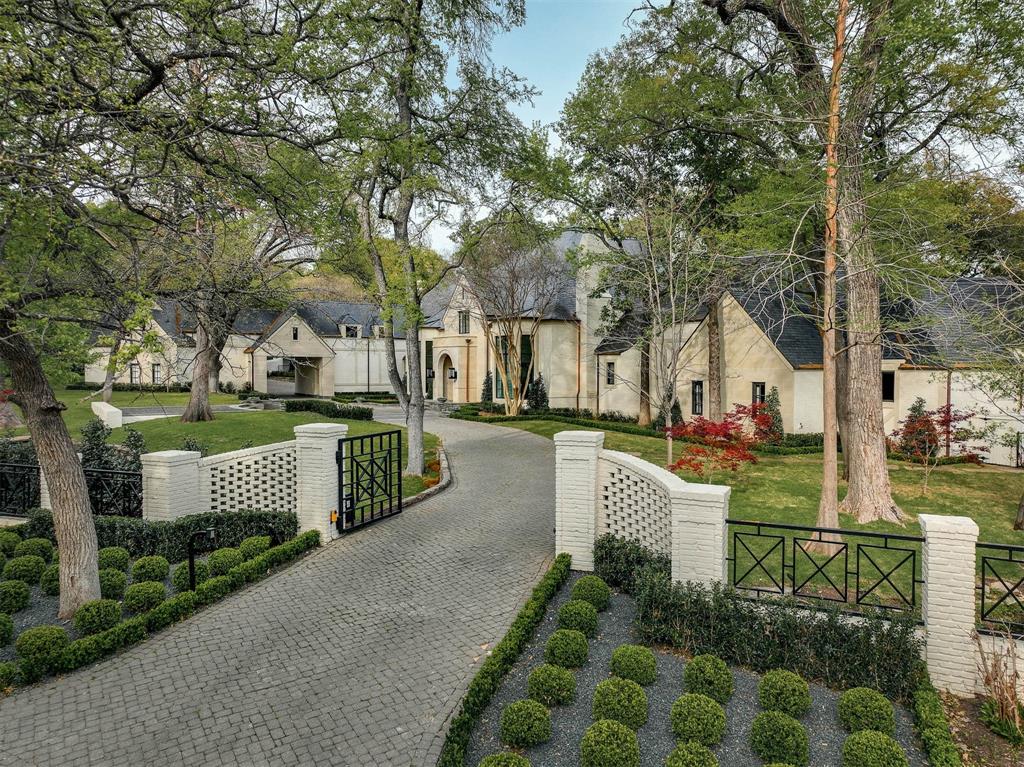
Discover incomparable craftsmanship and style in this regal showplace on 2.3 acres in bucolic Old Preston Hollow. Showcased as the 2022 Kips Bay Decorator Show House and featured in Architectural Digest, a residence of this stature and sophistication is a rare find. No expense was spared to create an exceptional indoor-outdoor retreat featuring formal living and dining, a study, masterful Christopher Peacock kitchen and family room wrapped in designer wallcoverings, walls of windows and soaring ceilings. Enjoy a palatial owner's retreat and five additional suites. Outdoors, multimillion-dollar upgrades include a poolside oasis and extensive landscaping. Gated drive, motor court, two garages. Unrivaled location.
#20279341

Dallas

9250 Meadowbrook Drive

6 Beds

7 Baths

12,340 Sq.Ft.

$15,995,000

MLS#: 20279341

Exceptional new construction Highland Park estate meticulously curated by Avida Custom Homes sits on a prominent oversized corner lot. Encompassing 8,643 SF,  this residence offers a thoughtfully designed floor plan ideal for both grand entertaining & everyday family living.  The home welcomes w a luminous foyer featuring custom paneled ceiling, designer chandelier & floating staircase framed by oversized Kolbe windows. Gracious gallery leads to formal living rm w marble FP and adjacent dining rm accented by a Holly Hunt Studio chandelier, bespoke finishes & walnut-planked LED-lit feature wall.  The morning rm & gourmet kitchen are appointed w Wood Mode rift-cut white oak cabinetry, Calacatta Borghini countertops & backsplash & premium appliances incl 60-inch Lacanche gas range, Sub-Zero refrigerator & freezer, Miele coffee maker, Wolf microwave & Scotsman ice maker. Adjacent catering kitchen inc Wolf oven, Miele dishwasher and additional storage.  Oversized family rm with a Calacatta Danby marble FP, Jonathan Browning chandelier & custom built-ins opens to kitchen, bfast room. A Formal study, sophisticated bar & a climate-controlled wine rm w Calacatta Statuary Extra countertops and private downstairs guest suite complete the main level.  Upstairs, the serene primary suite overlooks pool & grounds & includ a beverage bar, 2 spacious closets and two spa-inspired separate bathrooms w Ann Sacks marble, walk-in showers & a soaking tub. 4 additional en-suite bedrms complete the second level with flexibility to use one as guest qrts. Addt highlights include white oak hardwoods throughout, Kallista and Waterstone fixtures, Lutron lighting, outdoor climate controlled loggia w built-in screens, Wolf grill, heated pool & spa, oversized 3-car garage, smart home prewiring & a generator. Constructed w concrete stucco, clay tile roof & pier & beam foundation this exceptional home offers timeless design, modern technology & an ideal address near HPISD schools, shopping & dining.
#21368859

Highland Park

4401 Arcady Avenue

6 Beds

7 Baths

8,643 Sq.Ft.

$15,995,000

MLS#: 21368859
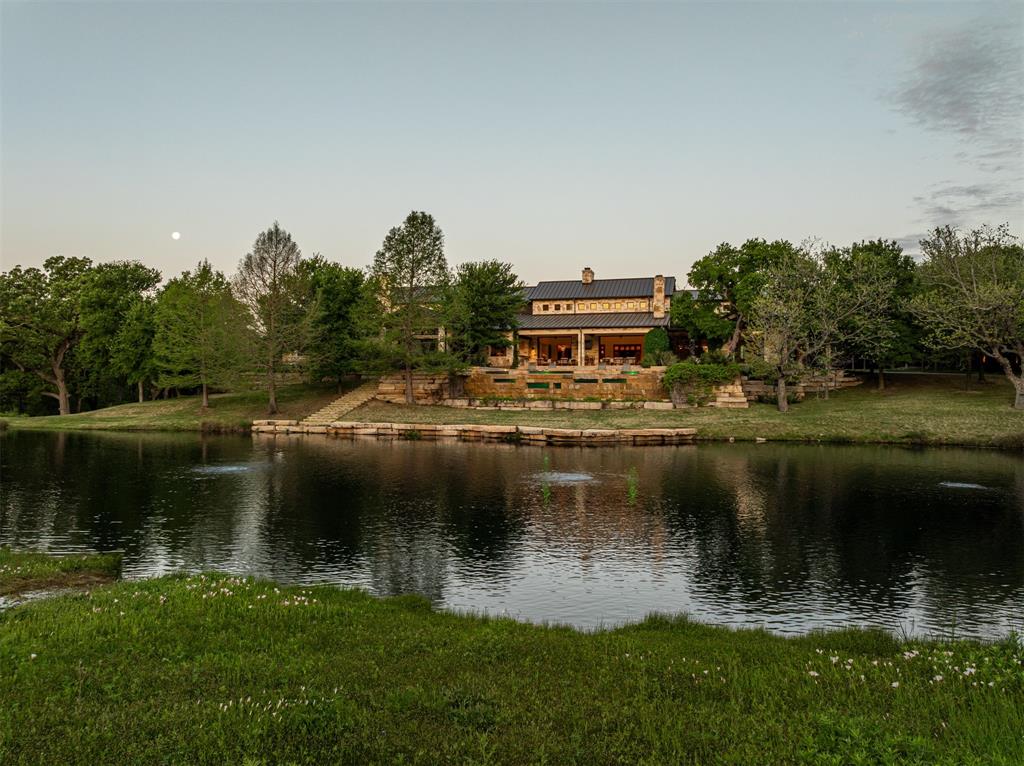
Tucked away in one of the Metroplex's best-kept secret neighborhoods, this extraordinary 6.729-acre gated estate offers a level of privacy, luxury, and natural beauty that is truly unrivaled. Formerly owned by David Fair, the previous structures were razed by the current owners and Sharif & Munir Custom Homes completed a one-of-a-kind Texas Hill Country-inspired retreat completed 2015 at no expense spared.

Anchored by a stunning one-level Austin-stone main residence with 12,335 square feet of living space under standing seam metal roof, the estate is perfectly positioned above a spring-fed creek and private one-acre lake stocked with bass and catfish. The land itself is a masterpiece: 30+ feet of elevation changes, native wildflower meadows, limestone outcroppings, and over 100 hand-selected trees curated by Southern Botanical and The Hocker Group. Sunken, lighted tennis court (2021), resort-style negative edge heated pool with underwater windows, and boathouse fishing dock add to outdoor lifestyle offerings.

The main home features soaring 20+ foot ceilings with expansive living areas that flow out to resort-worthy verandas with drop down screens. A gourmet kitchen and separate prep areas are outfitted with top-of-the-line appliances, while a 678-bottle wine cellar and bar-equipped game room offer unmatched entertainment value. The award-winning 20-seat home theater with an immersive 3D audio system designed by HomeTronics delivers a cinematic experience beyond comparison.

Other amenities include: 9-car, climate-controlled garages and workshop, two-bedroom attached guest house, geothermal HVAC, tornado shelter, lightning protection system, and irrigation drawn from 1,800 ft water well. 18,668 feet total under roof. The Collin and Denton county line bisects the estate which enables Plano Schools while the homesite enjoys the Denton CAD tax rate. This estate is ideal for executives, athletes, or those seeking unmatched serenity in this central location.
#20903767

Plano

5805 Red Wolf Lane

6 Beds

7 Baths

12,335 Sq.Ft.

$15,900,000

MLS#: 20903767
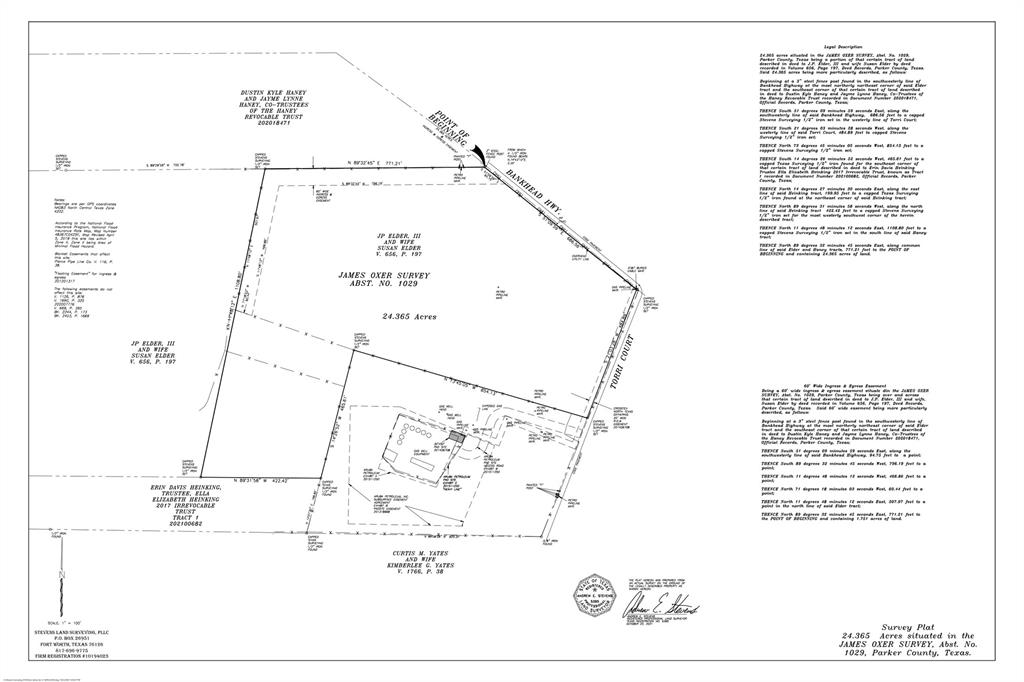
This expansive 24.365-acre parcel, nestled within one of the nations most rapidly growing counties. Easy accessibility to I-20. 
A flat terrain and ample frontage provides a perfect landscape for development. Owner will subdivide.

The property is located within the Extra-Territorial Jurisdiction (ETJ) of Willow Park, the possibilities are boundless. Whether tapping into municipal utilities or opting for county autonomy, the choice is yours to shape the infrastructure to suit your vision.

Surrounded by condominiums, dining establishments, corporate hubs, and retail emporiums, this locale is primed for exponential growth. The opportunities are endless for multi-family dwellings, industrial enterprises, retail establishments, and large-scale supply chains.  Stake your claim in Parker County today.
#20629996

Aledo

TBD Bankhead Highway

None Beds

None Baths

24.365 acres

$15,867,024

MLS#: 20629996
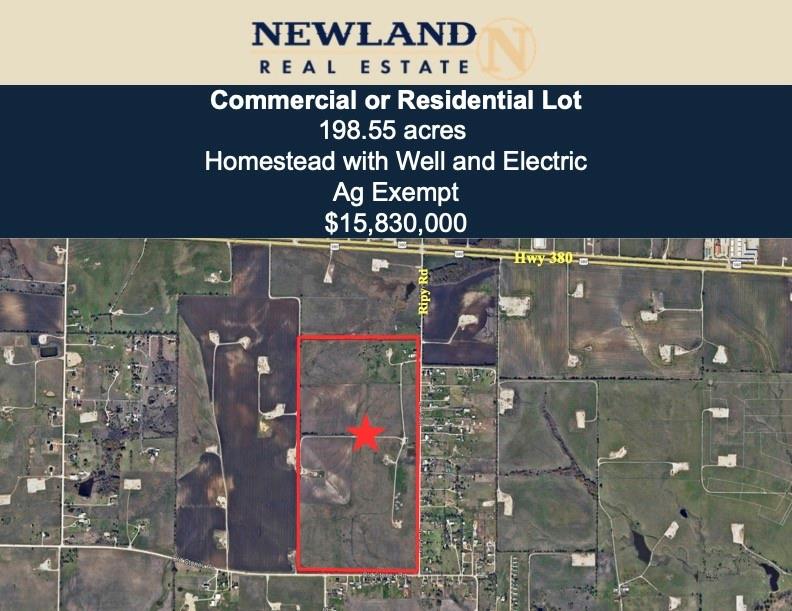
198.55 Acres perfect for investors and developers or buy this working ranch with homestead, shop and cross fenced pastures with multiple entrances.  Great road frontage with over 4000' on Ripy and over 2100' on Old Stoney!  Just off highway 380 this location is minutes to I35W and Denton.  No restrictions for this amazing tract of land with unlimited options.  Current Ag Exemption allows for a great working ranch or investment tract!
#21258921

Ponder

1236 Ripy Road

None Beds

None Baths

198.55 acres

$15,830,000

MLS#: 21258921
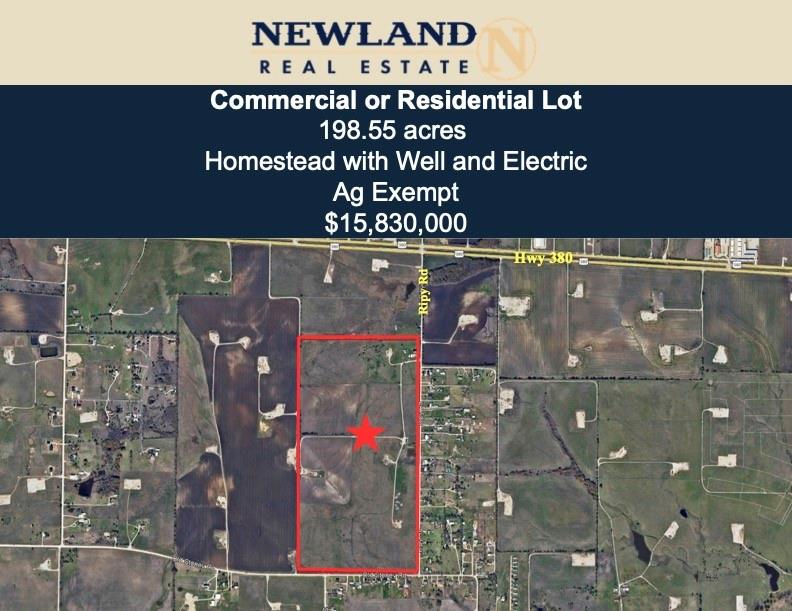
198.55 Acres perfect for investors and developers.  Great road frontage with over 4000' on Ripy Road and over 2100' on Old Stoney!  Just off Highway 380 this location is minutes to I35W and Denton.  No restrictions for this amazing tract of land with unlimited options.  Current Ag Exemption allows for a great investment hold tract.
#21258883

Ponder

1236 RIPY Road

None Beds

None Baths

2,071 Sq.Ft.

$15,830,000

MLS#: 21258883
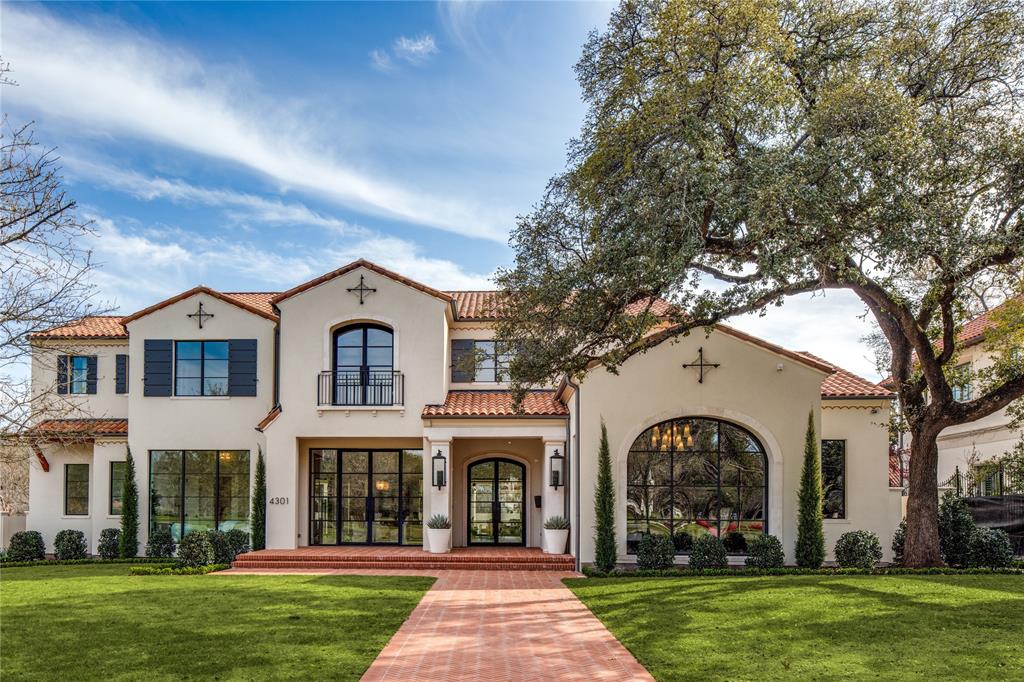
New construction now complete! Santa Barbara clean transitional design & architecture built by Alford Homes on treed corner lot. 1st floor master bedroom. Designed to have an abundance of natural light throughout. Vaulted family room with exterior doors that open up entirely to a patio with retractable screens. Oversized outdoor covered patio with fireplace and separate outdoor dining. Walk-in wine storage in dining room. Study with all windowed walls. Downstairs game room and secondary bedroom. His and her's separate closets located off large master bathroom with tons of windows. Courtyard walkout off master bathroom. Secondary workstation area. Elevator. Pantry is equipped as prep kitchen for staffed parties. Upstairs has 4 bedrooms (one of which is a 2nd master bedroom) with full baths and walk-in closets. Game room and separate wellness room upstairs with a sauna. 5 car garage.
#20553977

Highland Park

4301 Armstrong Parkway

6 Beds

8 Baths

10,860 Sq.Ft.

$15,800,000

MLS#: 20553977

39.474 Acres of Prime Commercial and Residential Combined Land.  Commercial Land accounts for 15.551 Acres while the residential land accounts for 23.923 Acres.  You'll also get a 1938 Built home that is 4,672 SF and a 1988 Built home that is 3,660 SF, plus a guest house, plus an equipment barn.  The property also has a water well that can be reworked, coops, some fencing and far more.  The Commercial Parcel is 15.551 Acres and is Positioned with extensive direct highway frontage on U.S. 377 aka N Main St. Zoned Commercial C, it allows professional medical facilities, premium office parks, high-end neighborhood retail, and experiential dining without requiring a single city council vote to begin foundational site layout planning.  The Residential Parcel is 23.932 Acres and is Situated immediately east of the commercial land. Zoned straight residential, it permits the immediate platting and execution of premium executive-style residential subdivisions conforming to the underlying minimum lot size and density guidelines already built into Keller's municipal code.  Utility and pipeline easements can be legally utilized for paved private trail systems, landscaped neighborhood walking paths, and pocket dog parks for the residential side, transforming a building restriction into a premium marketing draw for luxury home buyers.  Topographical low points and drainage easements can be engineered for retention lake features serving the entire master development. This satisfies Kellers rigorous drainage requirements while providing premium waterfront-view premiums for the surrounding luxury residential lots.  As an alternative, hold the land as a private retreat or family getaway.  Land of this acreage is extremely rare to find so close on it fast.  This listing will be refreshed regularly with updates and documents as available, so please return to the listing and refresh your browser.
#21403390

Keller

1000 N Main Street

None Beds

None Baths

39.474 acres

$15,750,000

MLS#: 21403390
1 ... 4 5 6 7 8 ... 666
* Listings identified with the FMLS IDX logo come from FMLS and are held by brokerage firms other than the owner of this website. The listing brokerage is identified in any listing details. Information is deemed reliable but is not guaranteed. If you believe any FMLS listing contains material that infringes your copyrighted work please review our DMCA policy and learn how to submit a takedown request. © 2024. First Multiple Listing Service, Inc.

Send a message

Message successfully sent.

Your message

What is 3 + 4 ?

Reason for contacting?

I agree to receive email communication and understand I can unsubscribe at any time.

I agree to be contacted by Next Level Realty Group via call, email, and text for real estate services. To opt out, you can reply 'stop' at any time or reply 'help' for assistance. You can also click the unsubscribe link in the emails. Message and data rates may apply. Message frequency may vary. Privacy Policy

Sign Out

Virtual Assistant

Would you like to take the next step with this property? We can help you schedule a showing or virtual tour, or send you more details.

Yes, I would like more information.

Thank You for Your Reply, One of Our Agents will contact you as soon as possible

No, maybe later.

Thank you, you can always contact me via email, phone number or through the contact form.

Realhub AI

Lucy - Your AI-Powered Realtor

Update Your Temporary Password

Personalize your search

Enter your email and we'll notify you immediately when new listings match what you're looking for.

or enter email address

Already have an account ? Login here

Continue your home search

I agree to receive communications and understand I can unsubscribe at any time.

I agree to be contacted by Next Level Realty Group via call, email, and text for real estate services. To opt out, you can reply 'stop' at any time or reply 'help' for assistance. You can also click the unsubscribe link in the emails. Message and data rates may apply. Message frequency may vary. Privacy Policy

Already have an account ? Login here

We use cookies

We use cookies primarily for analytics to enhance your experience. By accepting, you agree to our use of these cookies. You can manage your preferences or learn more about our cookies policy.