Properties

Browse or get in touch to schedule a walkthrough.

  • Nearby me
Price range

Popular Features

Community Features

Association

Property Features

Waterfront

View

Exterior Features

Interior Features

Style

10000 properties match your criteria

Updated 1 minute ago

E-Alert name
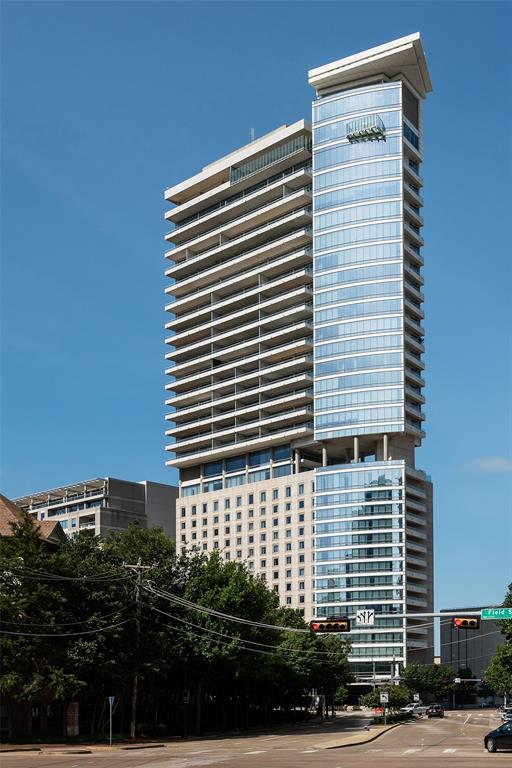
This exceptional wrap-around corner unit on the 21st floor of the W Residences North Tower presents a thoughtfully designed floorplan, featuring hand-laid terrazzo floors and Ann Sacks tile accents artfully displayed throughout. Custom storage and meticulously designed closets are seamlessly integrated throughout the home, offering both functionality and elegance without compromising style. Panoramic views grace every room, while nearly 800 square feet of terrace space—including two expansive terraces, one off the living area and another off the primary bedroom—invite outdoor relaxation. The primary suite is a serene retreat, complete with an adjoining office, enclosed with pocket doors for privacy. The spa-inspired bath includes a stainless steel soaking tub, dual vanities, a spacious shower, a towel warmer, and a custom-designed closet. This extraordinary home combines timeless elegance with unmatched luxury, offering an exceptional living experience.
#20849223

Dallas

2430 Victory Park Lane 2104

2 Beds

2 Baths

2,716 Sq.Ft.

$1,999,000

MLS#: 20849223
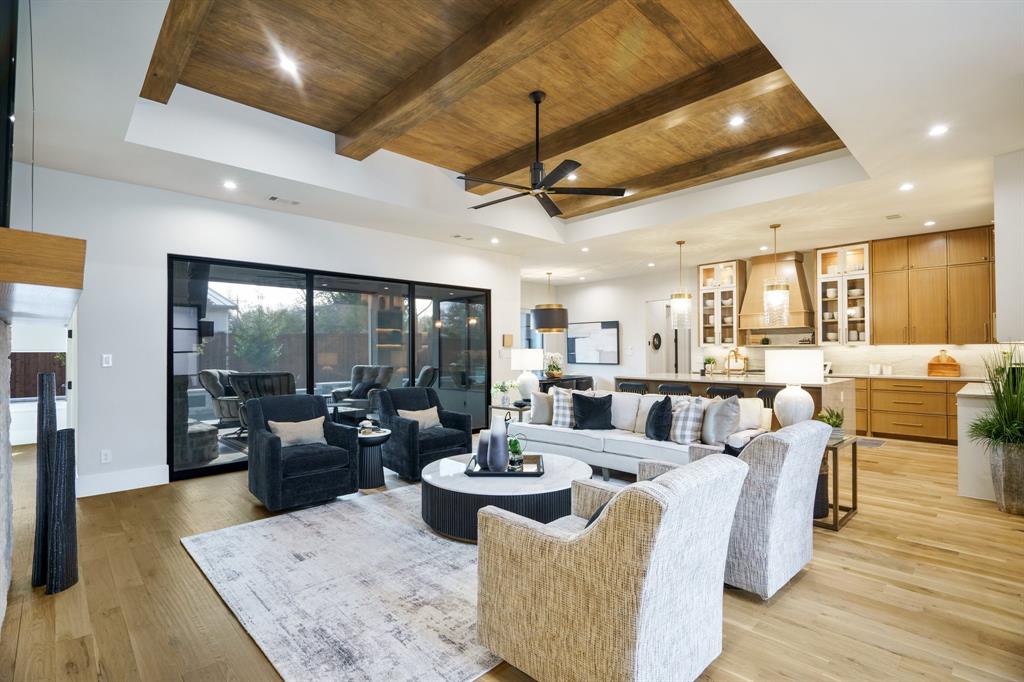
Step into luxury living with this V Patrick Gray Custom Home, thoughtfully designed as the builder’s personal residence. Located in the highly acclaimed Carroll ISD, this home showcases meticulous craftsmanship, timeless elegance, and modern functionality. Every detail has been carefully curated to inspire and impress.
As you enter through the beautiful custom front door, you’re greeted by an expansive open-concept great room filled with natural light, offering views of the resort-style outdoor living area. To your right, glass French doors lead into an executive office, adorned with exquisite millwork, making it an ideal space for remote work, a library, or even a piano room.
The heart of the home is the stunning gourmet kitchen, featuring an oversized quartzite island, custom rough-sawn cabinetry, and top-of-the-line appliances. A seamless transition into the butler’s pantry, prep kitchen, and large walk-in pantry ensures effortless entertaining. The connected living and dining spaces create the perfect setting for both intimate family gatherings and lively dinner parties.

With over 2,900 sq ft of living space on the main floor, the layout is designed for versatility and comfort. The primary suite is a luxurious retreat with a spa-like ensuite featuring a soaking tub, dual vanities, and a generous walk-in closet. 

Step outside to a private outdoor oasis, where the covered patio—fully enclosed with motorized screens—overlooks the sparkling pool and beautifully landscaped backyard. This space is perfect for year-round enjoyment, whether hosting summer BBQs or relaxing under the stars.

Upstairs, discover three spacious ensuite bedrooms, each offering privacy and comfort, along with a versatile loft area that can serve as a playroom, study nook, or cozy lounge.

This home is a perfect blend of luxury, thoughtful design, and superior craftsmanship. Schedule your private tour of 3300 Jackson Ct today and experience the ultimate in North Texas living.
#20824864

Grapevine

3300 Jackson Court

5 Beds

5 Baths

4,001 Sq.Ft.

$1,999,000

MLS#: 20824864
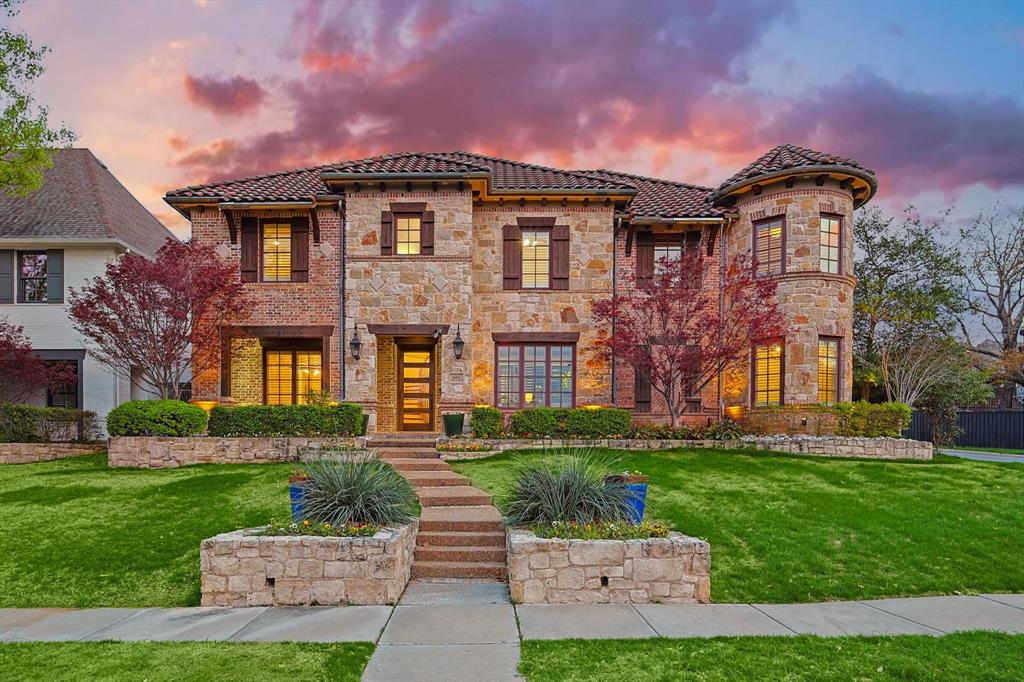
Nestled in the heart of Lakewood, this luxurious brick and stone home exudes elegance and sophistication. The stunning landscaping and upscale features throughout set a new standard in upscale living. Inside, the expansive layout includes 4 bedrooms, 4 full bathrooms, and 2 half bathrooms, as well as 2 living rooms, a media room, and a game room. The chef's dream kitchen boasts a center island and wine room, perfect for entertaining guests. The master suite is a true sanctuary with a walk-in shower, soaking tub, and cozy fireplace. All bedrooms, and the laundry room, are conveniently located upstairs, making laundry day a breeze. Outside, the backyard oasis beckons with a pool featuring water features, a spa, and an outdoor living area complete with a covered patio, fireplace, arbor covered patio, and grill. The location is unbeatable, just a short distance to White Rock Lake & less than 20 minutes to Downtown where you can enjoy plenty of dining & entertainment options.
#20561478

Dallas

6602 Sunnyland Lane

4 Beds

4 Baths

5,124 Sq.Ft.

$1,999,000

MLS#: 20561478
MULTIPLE OFFERS, DEADLINE FEB.1, 5PM.
This meticulous executive home sits on a large beautiful lot in the heart of Dallas in highly coveted Russwood Acres. A sprawling ONE STORY transitional ranch, it has so much to offer for living, working, entertaining & relaxing.  As a bonus, there is a sunny 532 SF guest house next to the sparkling heated pool. Boasting 3 living areas, open floor plan, big windows, gorgeous back yard views, high ceilings, plantations shutters, wet bar, butlers pantry, 3 car garage + Tesla charger, and an abundance of storage, this ideal split floor plan & huge ensuite bedrooms, you have the flexibility to work from home.
#14747501

Dallas

5130 Pebblebrook Drive

4 Beds

4 Baths

4,518 Sq.Ft.

$1,999,000

MLS#: 14747501
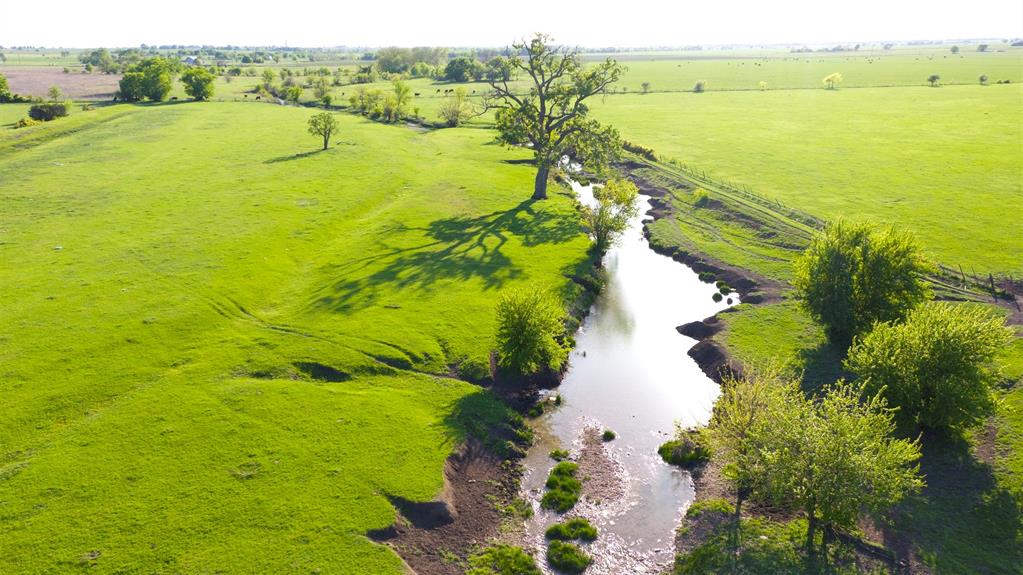
This exceptional hunting and cattle ranch in the heart of Texas is and exceptional property.  With 332 acres to roam, this unique ranch offers creeks, gorgeous old growth oak trees and its all easily accessible from Dallas or Austin. Nestled among some of the most beautiful terrain and ranches near Crawford, TX, this ranch with its size and features is indeed a rare find.  Fenced and cross-fenced, this working cattle ranch is set up with surface water and the ability to manage grazing patterns. An Additional 86 Acres is available with road frontage on Prairie Chapel Road.
#20901410

Crawford

TBD Canaan Church Road

None Beds

None Baths

332.0 acres

$1,999,000

MLS#: 20901410
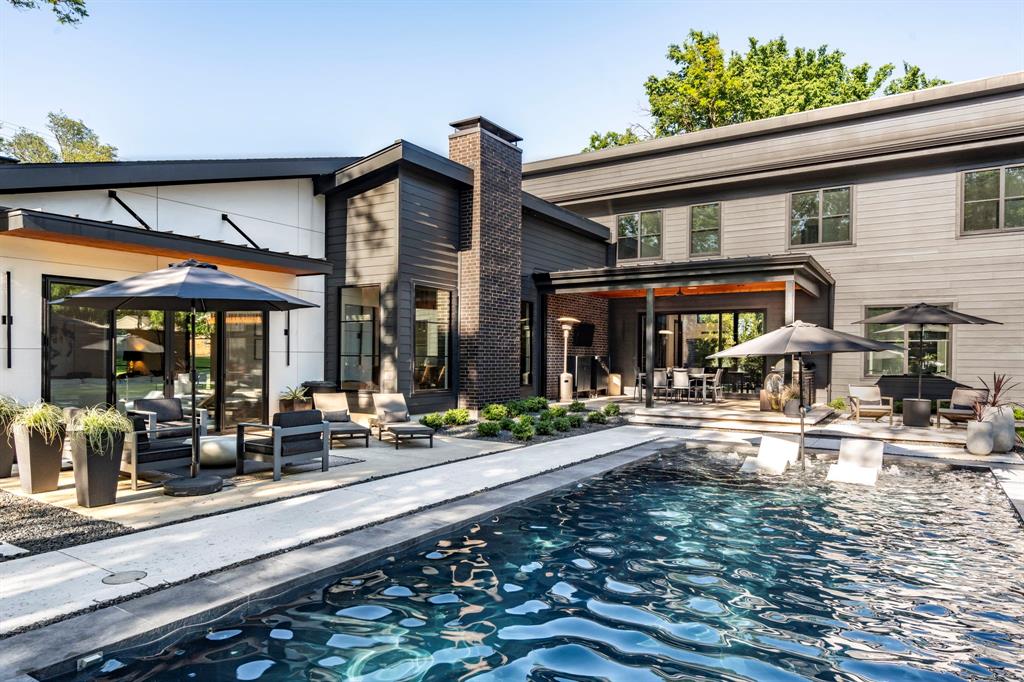
Experience unparalleled luxury in this custom modern masterpiece built by 5 West Homes and completed in 2022 with the owners' personal design touches and upgrades. Situated on over a third of an acre, this exquisite home spans 4,381 square feet, offering a harmonious blend of style and comfort. Revel in the beauty of white oak floors and floor-to-ceiling windows that invite an abundance of natural light throughout. This immaculate abode features 4 spacious bedrooms, all with en suite spa like baths. With multiple living areas, including an upstairs family room and two offices, the home is perfectly designed for both relaxing and productivity. The chef's kitchen is a highlight, equipped with top-tier appliances, a double oven, gas range, and a 42-inch refrigerator, all complemented by black honed granite countertops and bespoke cabinetry. Step outside to your ultra private retreat, where a heated saltwater pool awaits, alongside a built-in grill ideal for alfresco dining, while custom landscaping and lighting enhance the home's appeal. Back inside you'll find an abundance of storage space, an AV room, and a sophisticated smart home system, fully wired for data, sound, and security. The three car garage is perfect for your vehicles and a golf cart to zip around the neighborhood. Zoned to highly-rated Richardson ISD schools and just minutes from White Rock Lake and the best East Dallas eateries and shopping, this Lake Highlands stunner is a true sanctuary of modern living, thoughtfully designed for the discerning homeowner.
#20935694

Dallas

10026 Mccree Road

4 Beds

4 Baths

4,381 Sq.Ft.

$1,999,000

MLS#: 20935694
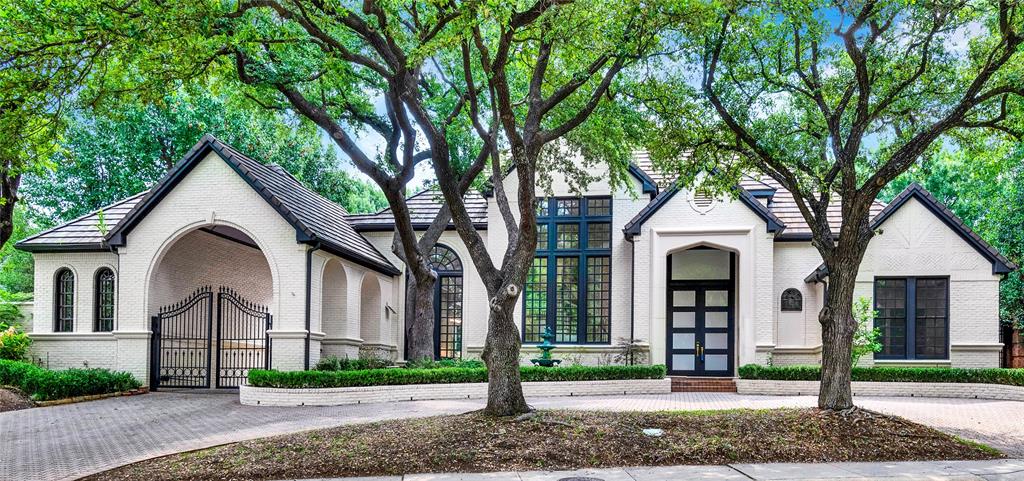
Be enchanted with this striking soft contemporary home in a guard-gated neighborhood nestled in far North Dallas minutes from DNT and 190. Completely renovated in 2022 by Designs by Alla, this home has it all: white oak and marble floors, floating staircase in the foyer, updated plumbing and so much more. Every room and bath has been remodeled! Most impressive are the kitchen with upgraded Fulgor appliances, island with exotic stone waterfall, and 100 bottle wine fridge; and the primary bedroom and bath with a custom closet, custom mirrors, double shower, custom cabinetry and counters and amazing pool views.  3 Car Garage including 1 single bay with AC, ballet bar, mirrors and high end vinyl flooring). Agents MUST present a business card or guard will not allow them through. TY!
#20350575

Dallas

17632 Harbord Oaks Circle

5 Beds

4 Baths

5,606 Sq.Ft.

$1,999,000

MLS#: 20350575
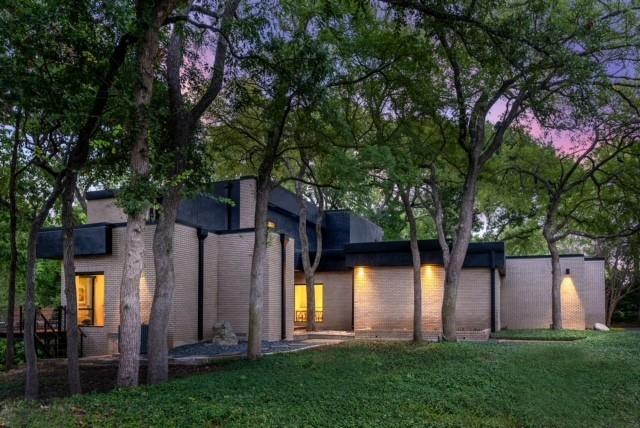
Step into 6323 Kalani Place—a private oasis that redefines luxury living. Designed by renowned architect Mark Shekter, this 4-bedroom, 4-bath retreat offers 3,821 sq ft of open, sun-filled living, with three bedrooms down and a serene owner's suite upstairs. Set on a .82-acre lot, this residence boasts treehouse-style living with unmatched privacy. The expansive deck with steel railing invites outdoor living, while high-efficiency windows and steel patio doors flood the home with natural light. The turfed backyard is a golfer’s paradise, featuring two putting greens and French drains, all along a tranquil creek bed. Located steps from the 5th fairway of Northwood Country Club, this home provides a lifestyle of leisure. Inside, the kitchen is a chef’s dream with Miele appliances, and the gallery walls offer a perfect canvas for art. Plus, a three-car garage and a Generac generator ensure you’re always prepared. Elegance meets function at every turn.
#20739680

Dallas

6323 Kalani Place

4 Beds

4 Baths

3,821 Sq.Ft.

$1,999,000

MLS#: 20739680
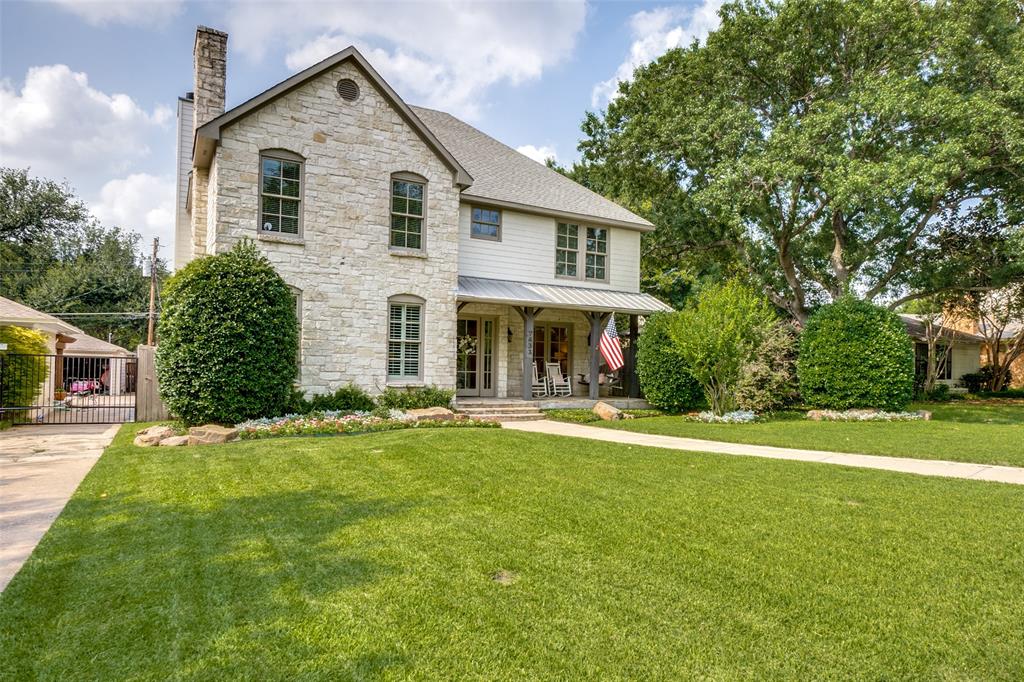
Awesome updated Austin Stone home in coveted Boone Elementary & Highland Park ISD on large 60 x 150 lot. This beautiful home with front porch welcomes guests to a center hall foyer with formal living including fireplace & large dining room. Hardwood floors throughout first floor. The adjacent kitchen is light & bright with marble counters, stone backsplash, soft close drawers, Sub Zero, double ovens, gas cooktop,  walk-in pantry & peninsula for eating and entertaining. A spacious family room with stone fireplace is adjacent to breakfast area & kitchen. Primary bedroom is located on first floor with separate bath,  shower & walk in closet. Upstairs are 3 beds with ensuite baths & large game room. The backyard is an entertainer's dream with 2 sitting areas, turfed yard, fireplace & cooking area overlooking pool & stone waterfall. Above the garage is a very nice back house with wet bar & full bath (approximately 400 sf). Buyer's agent did not take a commission and buyer paid Title Policy
#20058299

Dallas

7433 Centenary Avenue

4 Beds

4 Baths

3,477 Sq.Ft.

$1,999,000

MLS#: 20058299
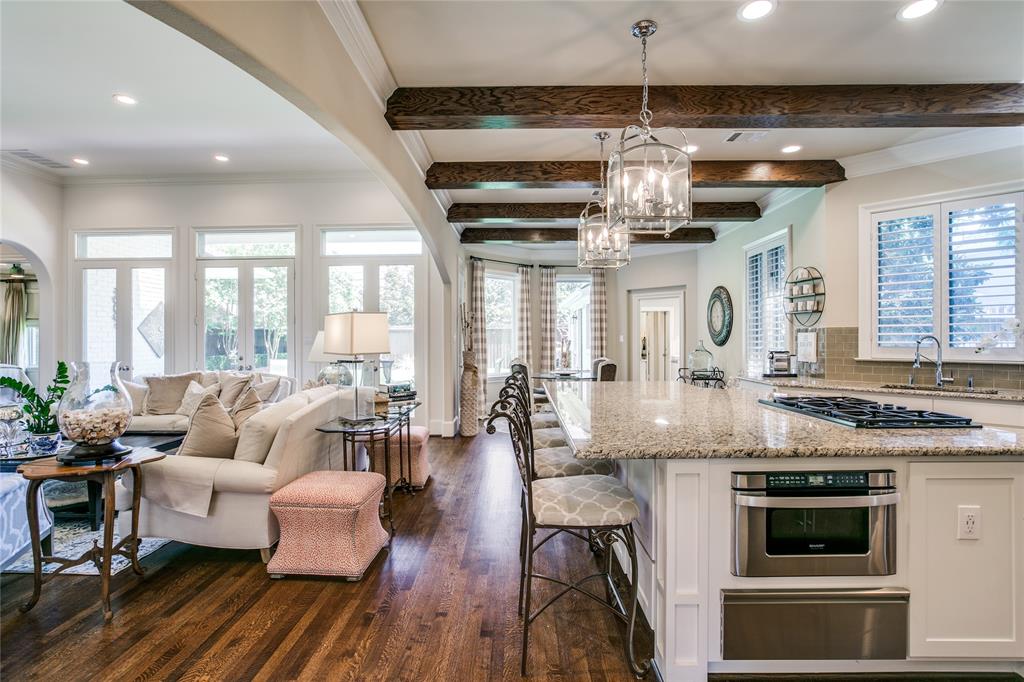
Fabulous transitional gem in the middle of Preston Hollow! Tastefully updated and meticulously maintained, the bright, airy and open floor plan creates the perfect backdrop for entertaining and casual family gatherings. The 1st floor provides the perfect space for day to day living - a beautiful living area open to the kitchen with wet bar, 2 dining areas, bedroom-office, and luxurious master suite retreat with spacious custom closet storage system and 2 water closets. The 2nd floor is the ideal space for children, grandchildren or guests with 2 bedrooms, 2 baths, and living area.  The beautiful backyard is a peaceful oasis for dining and relaxation. This home has everything you need to create a warm and serene haven for work, play, and outdoor living.
#20059009

Dallas

5827 Waggoner Drive

4 Beds

4 Baths

4,116 Sq.Ft.

$1,999,000

MLS#: 20059009
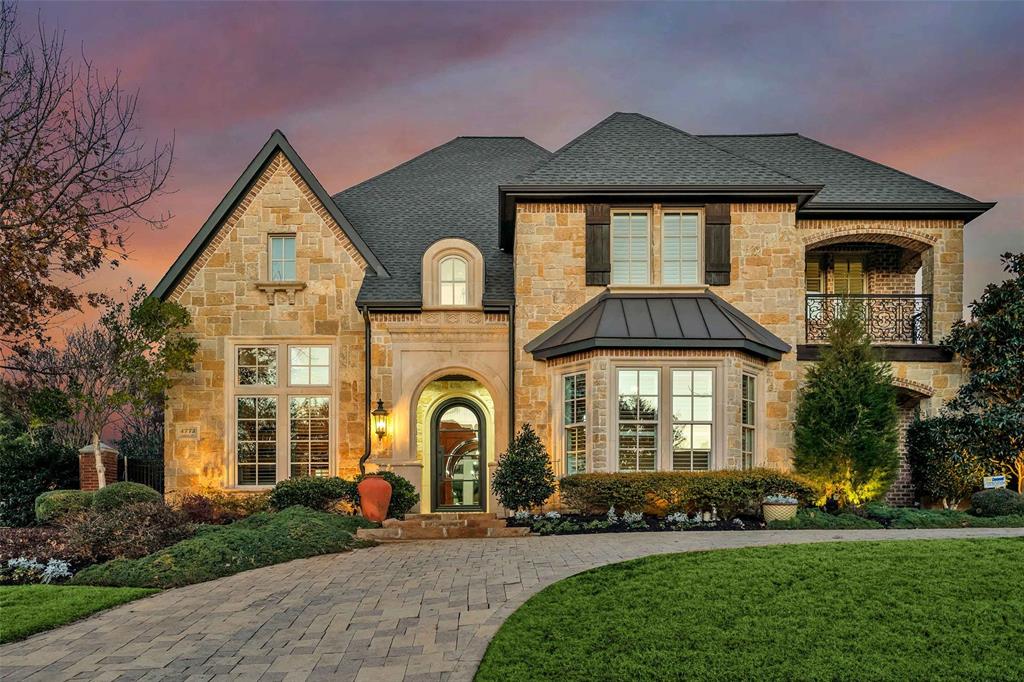
Multiple Offers Received.  Highest Best due by Monday, 5-19 at 5PM. Action-Packed Outdoor Living! Summer is here and this home is perfect for entertaining and relaxing. Enjoy two covered areas with a fireplace and outdoor kitchen. Sparkling pool with spa, waterfalls, tanning ledge and in-pool table seating. You may plan to staycation! Step inside this Peter Drais Custom Home to find expansive, open living spaces and high ceilings. The heart of the home features an impressive great room with pool views, soaring stone fireplace and built-in bar with Sub Zero wine tower and beverage drawers. The open concept gourmet kitchen is equipped with high-end appliances, warming drawer and built-in Wolf coffee maker. Two spacious walk-in pantries. The large quartzite island is perfect for entertaining and family gatherings. The private owner’s suite features pool views, spa bath and a California Closet. First level guest bedroom connects to a flex space with private entry providing versatility for an in-home office or separate living quarters. Large upstairs game room and three ensuite bedrooms.  All secondary bathrooms recently updated. Media room with built-in bar. Huge walk-out attic for storage. Rare 4 car garage, circular drive. Gorgeous mature trees. Irresistible location, Frisco ISD and minutes from vibrant Legacy West and all the excitement surrounding North Dallas.
#20819716

Frisco

4772 Jerral Drive

5 Beds

5 Baths

6,000 Sq.Ft.

$1,999,000

MLS#: 20819716
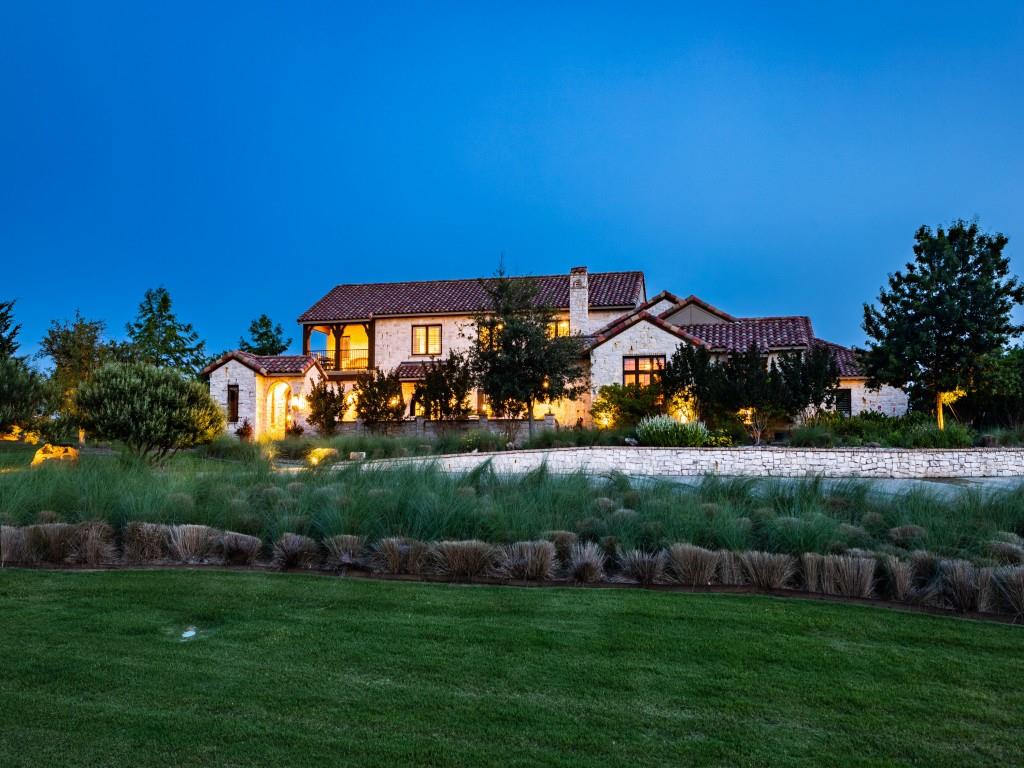
Specular Tuscany inspired villa in the Heart of Heath.  The personal residence of one of Heath’s Premier Celebrated Builders, this architectural treasure features 7,079 sq. ft. (builder) of unparalleled craftsmanship with no comfort forgotten on 1.64 Acres.  Every inch of this impressive estate speaks to the good life, “La Bella Vita”. The entry of the estate sets the tone for the grandeur to come. Expansive Great Room with towering ceilings, fireplace & wet bar, Formal Dining Room opening to the terrace, European inspired gourmet Kitchen with top-tier chef grade appliances, 2 first level Primary Suites and Media Room. Executive Office wing including library, office, reception space and private entry. Office wing and 2nd Primary Suite can be combined for Multi-Gen. 2 additional ensuite Guest Rooms and Game Room are on the second level.  Front and back outdoor living spaces and parking for approx. 50 automobiles add to the estate.
#20834730

Heath

307 Terry Lane

4 Beds

5 Baths

7,079 Sq.Ft.

$1,999,000

MLS#: 20834730
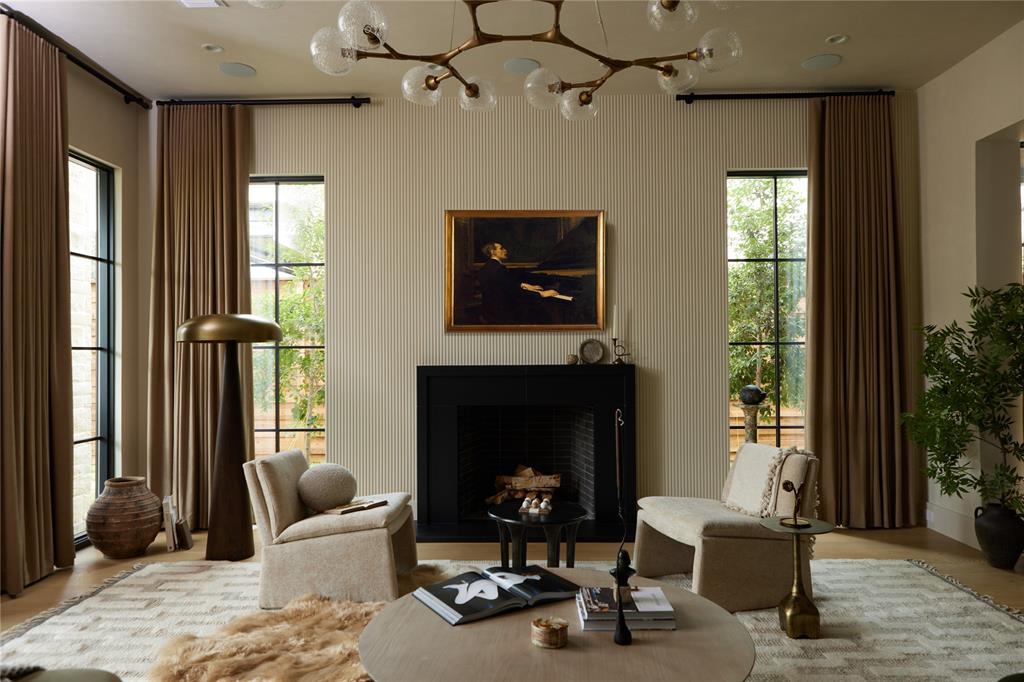
Now offered at $1,999,000, this exceptional Preston Hollow residence presents an incredible opportunity to own one of the area’s most beautifully designed homes. The property went under contract, but the buyer’s contingency to sell another home prevented that closing, creating a new opportunity for buyers ready to move forward.

Featured in the Dallas Morning News and curated by award-winning Urbanology Designs, this sophisticated home blends elevated design with everyday comfort. Located in a quiet gated enclave, this 4-bed, 4.5-bath residence offers an optional turnkey furnishing package, with designer pieces on the first level available for purchase separately. Showcasing wide-plank hardwood floors throughout, the open-concept layout is flooded with natural light and anchored by a chef’s kitchen featuring quartz countertops, soft-close cabinetry, a custom-designed hood vent, Sub-Zero built-in refrigerator, Wolf 6-burner gas range with griddle, and a butler’s pantry with a wine fridge and two cooler drawers. Upscale lighting, power blinds, and in-home surround sound add layers of luxury.

The living area is an inviting yet refined space with custom floor-to-ceiling drapery, a modern chandelier, and a sleek fireplace. Large windows and glass doors open seamlessly to both patios, creating the perfect setting for everyday lounging and entertaining.

The main-level primary suite is a spacious and serene retreat complete with a sitting area, custom drapery, a spa-inspired bath, and an expansive boutique-style walk-in closet. The office includes a built-in desk with custom cabinetry and shelving.
Upstairs includes three spacious bedrooms, each with an en-suite bath and walk-in closet, plus a large flex room and additional storage. This level offers a blank canvas to design a media lounge, gym, or guest retreat to suit your lifestyle.

Located in one of North Dallas’s most desirable areas, this home is minutes from shopping, dining, downtown, and both airports.
#20977250

Dallas

9709 Kerrisdale Lane

4 Beds

4 Baths

4,547 Sq.Ft.

$1,999,000

MLS#: 20977250
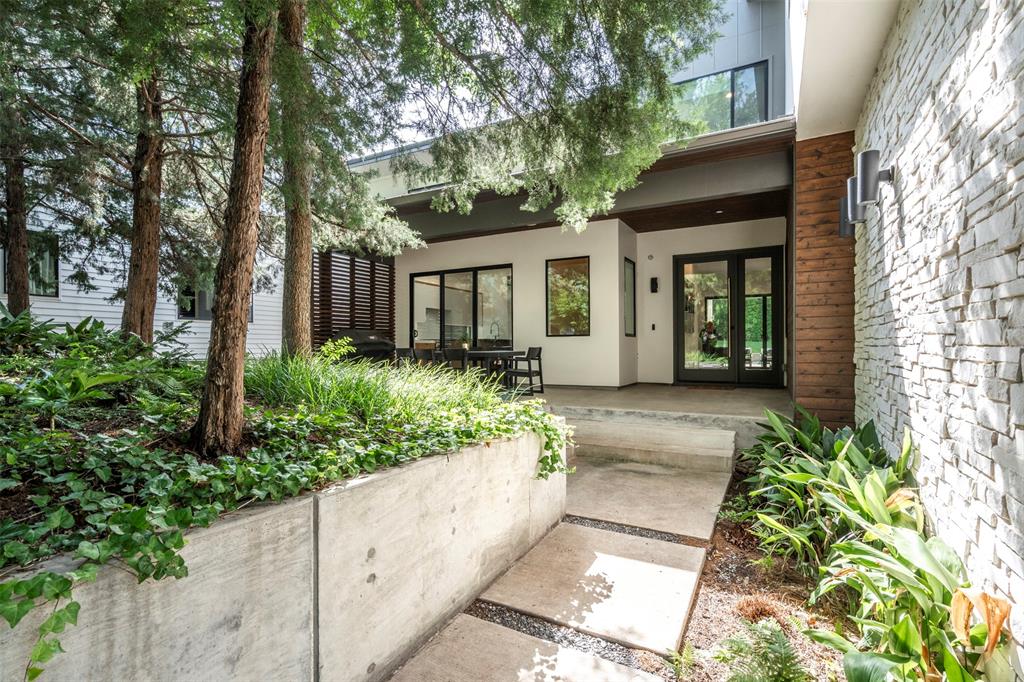
Welcome to 8020 Forest Trail, a beautifully designed 5-bedroom home located in one of Dallas’s most desirable neighborhoods served by White Rock Elementary. The primary bedroom is on the first floor, offering convenience and privacy. A second bedroom downstairs is currently set up as a home office, providing flexibility for various needs.

The home sits on a lot that offers rare privacy, surrounded by mature trees that create a peaceful, secluded atmosphere. Its placement makes you feel miles away from the city while being right in the heart of Dallas. You’re also just minutes from Flag Pole Hill and White Rock Lake, providing easy access to outdoor activities.

The backyard is built for relaxation and entertainment, featuring a pool, hot tub, spacious lawn, and a covered patio with phantom screens for year-round enjoyment.  Smart lighting throughout the home adds to the modern convenience, and the two-car garage is equipped with an electric charger. The front yard also features a firepit and sitting area, ideal for gathering with friends and family.

Upstairs, a game room offers additional living space to meet your family’s needs. With quality finishes, thoughtful design, and a prime location
#20882442

Dallas

8020 Forest Trail

5 Beds

4 Baths

4,131 Sq.Ft.

$1,999,000

MLS#: 20882442
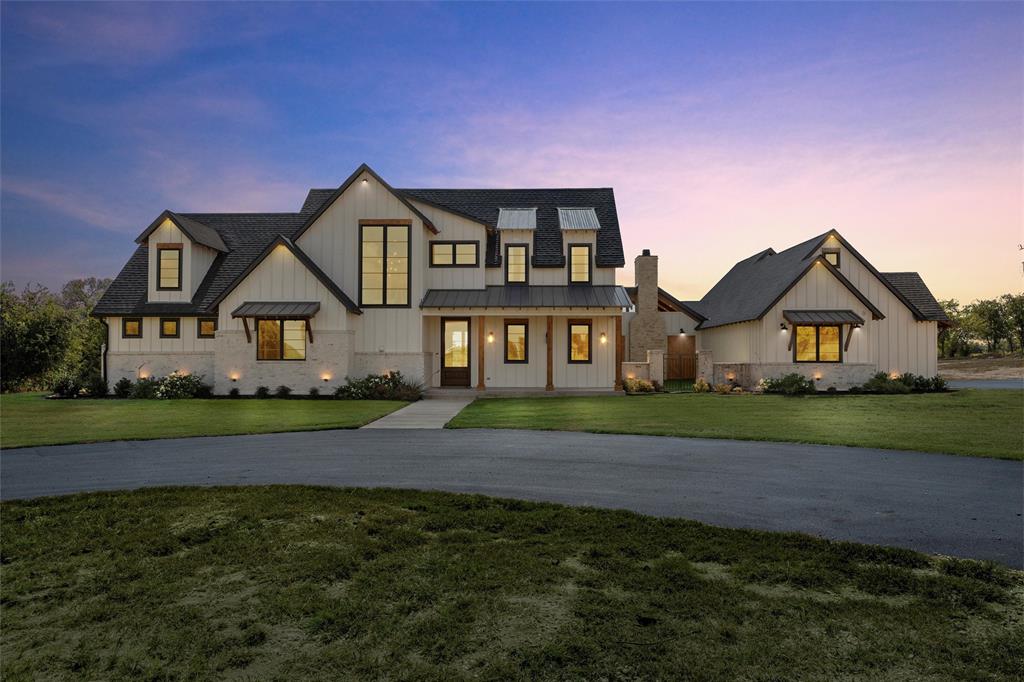
Experience the perfect blend of upscale living and wide-open space with this exceptional modern farmhouse, set on 32.9 acres in desirable Lorena ISD. This like-new, custom home offers exceptional high-end finishes and fixtures, thoughtful design, and breathtaking views in every direction.  Plank vaulted ceilings create an airy feel, while rich wood floors flow throughout the home, creating a warm and sophisticated foundation. A dedicated study off the foyer offers a private workspace, while the expansive great room is anchored by a floor-to-ceiling stone fireplace and surrounded by windows that flood the space with natural light.  The gourmet kitchen is designed for both function and entertaining, featuring a gas cooktop with commercial grade vent, a beverage refrigerator, ice machine, oversized island, and a walk-in pantry with a coffee bar and custom designed cabinetry. The primary suite, located on the main level, is a true retreat with a spa-like bath that includes a soaking tub, large tiled walk-in shower, and an expansive closet with direct access to the laundry room.  Upstairs, guests will enjoy a private suite with its own full bath. A separate wing of the home includes two additional bedrooms and baths and a large flex space—ideal for a secondary living room, home gym, or multi-generational setup.  Outdoor living is just as impressive, with a covered back porch featuring a wood-burning fireplace, built-in grill, and custom wood doors that open to a beautifully designed courtyard—perfect for year-round entertaining.  Additional features include built-in surround sound speakers, wiring in the garage for electric vehicle charging, an electric entry gate, a separate storage building, and a wet-weather creek and pond.  This is a rare opportunity to own a move-in-ready luxury estate with acreage, privacy, and convenience—all just minutes from town.
#21070115

Lorena

477 Wolf Creek Road

4 Beds

4 Baths

4,339 Sq.Ft.

$1,999,000

MLS#: 21070115

1 ... 630 631 632 633 634 ... 666
* Listings identified with the FMLS IDX logo come from FMLS and are held by brokerage firms other than the owner of this website. The listing brokerage is identified in any listing details. Information is deemed reliable but is not guaranteed. If you believe any FMLS listing contains material that infringes your copyrighted work please click here to review our DMCA policy and learn how to submit a takedown request. © 2024. First Multiple Listing Service, Inc.
 - property

Send a message

Message successfully sent.

Your message

What is 3 + 4 ?

Reason for contacting?

I agree to receive email communication and understand I can unsubscribe at any time.

I agree to be contacted by Next Level Realty Group via call, email, and text for real estate services. To opt out, you can reply 'stop' at any time or reply 'help' for assistance. You can also click the unsubscribe link in the emails. Message and data rates may apply. Message frequency may vary. Privacy Policy

Sign Out

Virtual Assistant

Would you like to take the next step with this property? We can help you schedule a showing or virtual tour, or send you more details.

Yes, I would like more information.

Thank You for Your Reply, One of Our Agents will contact you as soon as possible

No, maybe later.

Thank you, you can always contact me via email, phone number or through the contact form.

Realhub AI

Lucy - Your AI-Powered Realtor

Update Your Temporary Password

Personalize your search

Enter your email and we'll notify you immediately when new listings match what you're looking for.

or enter email address

Already have an account ? Login here

Continue your home search

I agree to receive communications and understand I can unsubscribe at any time.

I agree to be contacted by Next Level Realty Group via call, email, and text for real estate services. To opt out, you can reply 'stop' at any time or reply 'help' for assistance. You can also click the unsubscribe link in the emails. Message and data rates may apply. Message frequency may vary. Privacy Policy

Already have an account ? Login here

We use cookies

We use cookies primarily for analytics to enhance your experience. By accepting, you agree to our use of these cookies. You can manage your preferences or learn more about our cookies policy.






