Properties

Browse or get in touch to schedule a walkthrough.

  • Nearby me
Price range

Popular Features

Community Features

Association

Property Features

Waterfront

View

Exterior Features

Interior Features

Style

10000 properties match your criteria

Updated 1 minute ago

E-Alert name
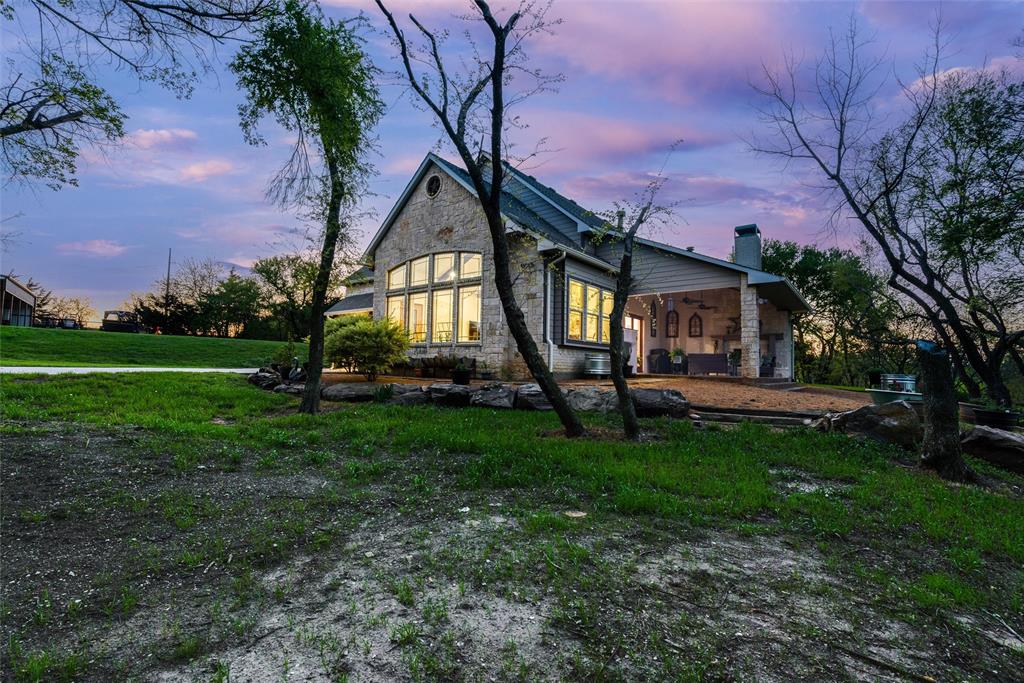
Exquisite 10 Acre Estate with Private Lake Access w 668 feet of water front & Stunning Upgrades in this Custom Built home. Welcome to a breathtaking 10 acre estate that seamlessly blends luxury, comfort  & country living. Nestled against a serene 35-acre lake, this move-in-ready 4,100+ sq. ft. home offers unparalleled views, modern updates & exceptional outdoor amenities.As you step inside, you're welcomed by a grand living room featuring exposed beams & a magnificent fireplace, all set against a backdrop of panoramic views of the land and lake. The gourmet kitchen, complete w its own fireplace, updated appliances, and a massive pantry with a separate utility pantry, is a chef’s dream.The fabulous first-floor primary suite boasts a luxurious en-suite bath and two large walk-in closets. An additional first-floor bedroom provides convenience, while two spacious secondary bedrooms upstairs offer ample room for family & guests. Property Highlights: Scenic & Spacious Land  A mix of cleared pastures and mature trees, fully fenced for privacy, horses, or cattle. Lakefront Lifestyle Fish in your backyard, enjoy a boat ride, or simply relax by the water.Outdoor Entertaining – Unwind on the fireplace-covered porch, the perfect spot to watch the sunrise or bask in the moonlight. Expansive Storage & Workspace  A 40' x 52' covered building provides space for parking, equipment, and storage. Hobby Farm Potential, A chicken coop and workshop with electricity and AC make this property ideal for self-sufficiency.Rifle & Shooting Range A rare feature for outdoor sports enthusiasts. Recent Upgrades: New roof & gutters, windows, HVAC systems, exterior paint, and designer interior paint give this home a fresh, modern feel. Enjoy the peace and privacy of country living while staying close to essential amenities. A rare opportunity like this doesn’t come along often! Experience the beauty of nature, the charm of an updated home& the luxury of lakeside living, in one extraordinary estate.
#20885327

Celina

9095 County Road 128

4 Beds

3 Baths

4,100 Sq.Ft.

$1,995,000

MLS#: 20885327
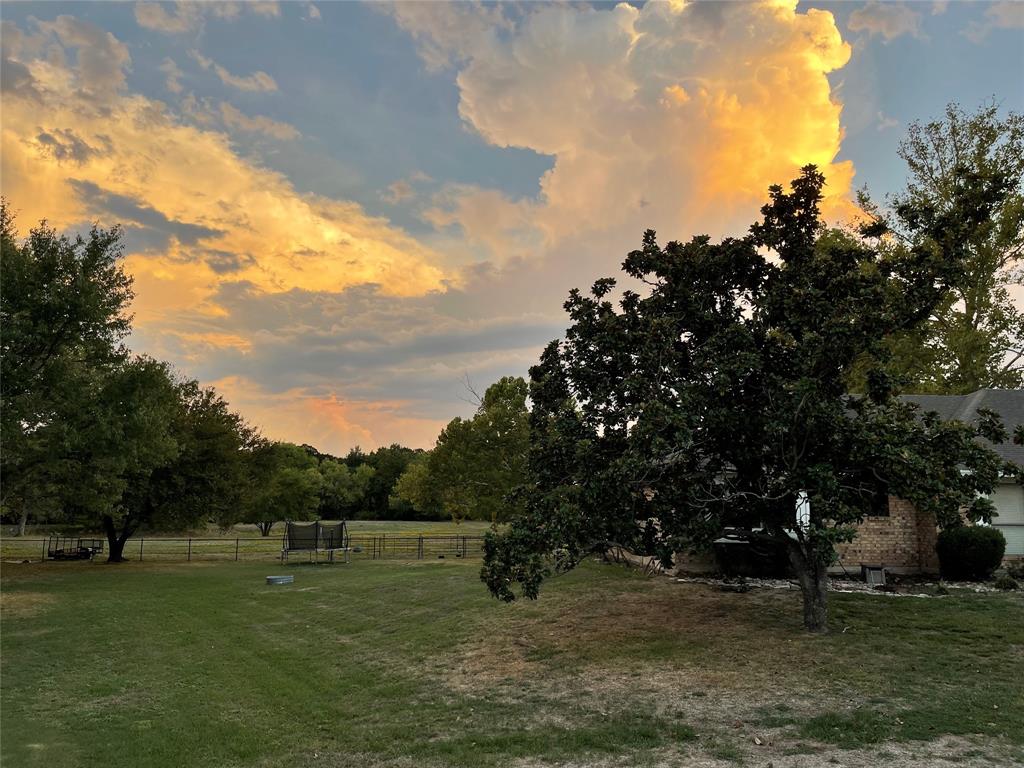
Imagine living the horse life in the middle of Southlake with all of its amazing amenities and award-winning 
Carroll ISD!  Dream no more - your opportunity is finally here.  This incredible property spans just over four acres with one acre of buildable land and over 3 acres currently under an agricultural exemption with NO HOA.  The property includes a paddock with two stalls and storage, small barn, fenced pasture, and a pond.  Move into the charming, cozy 4 bedroom, 3 bath home and soak in the views on your patio, or bring your own builder and finally give life to the home you have always desired.  Don't let this exceptional and rare opportunity pass you by - schedule a showing today!
#20527600

Southlake

1207 Ridgewood Circle

4 Beds

3 Baths

2,880 Sq.Ft.

$1,995,000

MLS#: 20527600
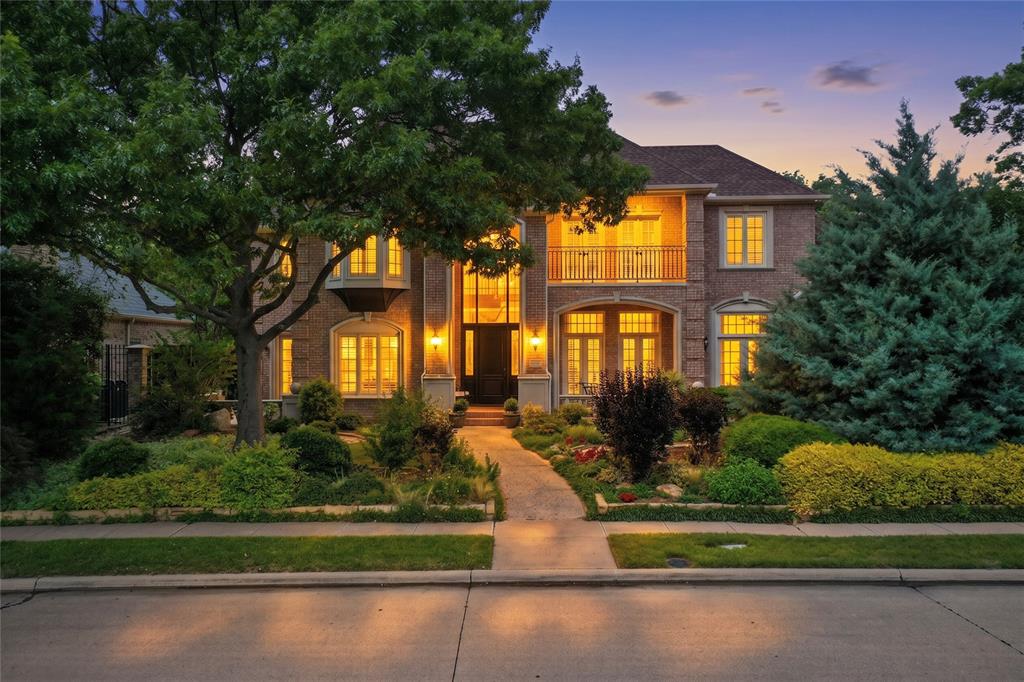
Nestled within the prestigious enclave of Lakeside on Preston, this 5,998-square-foot estate offers more than just a residence—it offers a lifestyle defined by elegance and natural beauty. Positioned on a premier lot with tranquil lake and park views, the home commands attention with its stately curb appeal. A deep, covered front veranda and a classic upstairs balcony overlook the tree-lined street, inviting you to enjoy the quiet rhythms of one of Plano’s most coveted neighborhoods. Upon entry, the home reveals its architectural pedigree through a grand staircase, soaring ceilings, and expansive windows that flood the space with light. The heart of the home is a designer kitchen balancing style and high-end function, featuring a six-burner Dacor gas range with double ovens, built-in refrigeration, and a back staircase for discreet access. This space flows into a breakfast nook that opens to a side patio, and a cozy den anchored by a fireplace and walk-in wet bar. For those who work or exercise at home, the property offers a rich wood-paneled study with French doors and a separate bonus room with hardwood flooring and mirrors, ideal for a gym. Upstairs, a massive game room features its own balcony, a second walk-in wet bar with a fridge and dishwasher, and ample space for a pool table. Adjacent is a dedicated media room for a true cinema experience. The primary suite serves as a private sanctuary, featuring a sitting area, a gas fireplace, and bay windows with direct patio access. The ensuite is a masterclass in luxury with dual vanities, a hydrotub, and a rare hidden safe room. Outside, the resort-style oasis has a heated pool and spa and a garden sitting area under mature trees. The covered patio offers a fireplace and built-in grill station to provide the ultimate setting for al fresco dining. With tons of storage, a large floored attic, and access to community lakes, trails, and tennis & pickleball courts, this home is a rare masterpiece of design and comfort.
#21251033

Plano

5117 Runnin River Drive

5 Beds

5 Baths

5,998 Sq.Ft.

$1,995,000

MLS#: 21251033
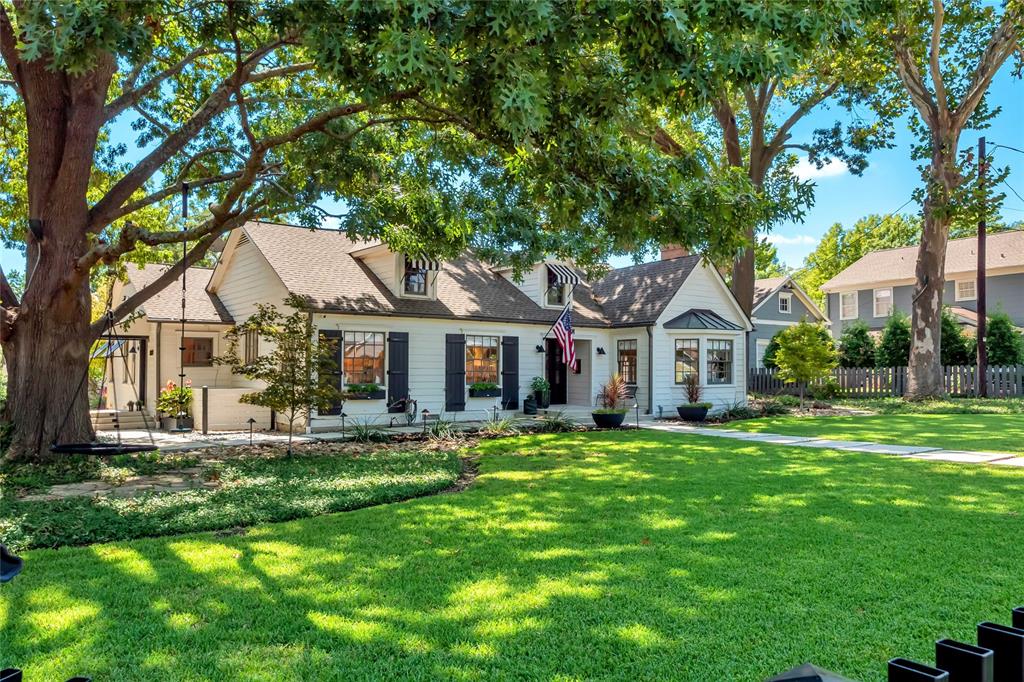
Unparalleled 1940 home in the heart of Downtown McKinney’s Historic District melds historic charm and modern luxury situated on a prime half acre lot. Thoughtfully curated, this home boasts a rich history and original features alongside updates like a newly renovated gourmet kitchen, with top tier appliances, marble countertops and Smeg refrigerators. Downstairs primary suite with original built-ins, fireplace, cast-iron clawfoot tub and his and her closets. Private guest suite with remodeled ensuite bathroom, 2 additional guest bedrooms, remodeled full bath, sunroom and office down. Upstairs loft with full bath and whimsical bedroom with built-in beds and unique closet space. Beautifully renovated outdoor oasis featuring a pool surrounded by Chicago brick, cozy fire pit for evening gatherings, summer kitchen and a charming shed. Landscape lighting abound. Spacious layout offers ample entertaining areas, perfect for hosting guests and enjoying outdoor living at its finest.
#20732440

McKinney

1201 W Lamar Street

5 Beds

4 Baths

5,408 Sq.Ft.

$1,995,000

MLS#: 20732440
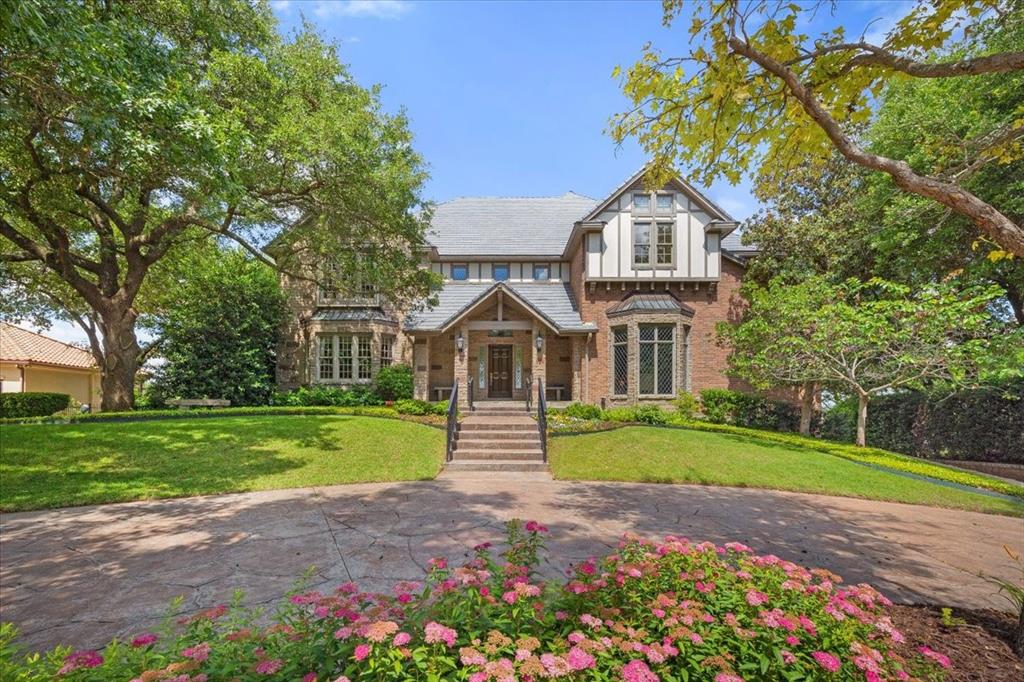
Incredible views abound from this beautiful traditional home of English Tudor style on a quiet, tree-lined cul-de-sac in prestigious gated and guarded Mira Vista. The home overlooks the redesigned and almost completed Mira Vista Golf Course and the horizon for miles beyond.  Walls of windows along the entire back of the home provide natural light to all living areas. The home has recently been artfully staged with many updates. The home offers approximately 8,500 square feet of living area plus an additional 1,000+ square feet of air conditioned flex space as well as garage space for 5 cars with an IV charger. ~~The home consists of four levels, each presenting an opportunity for you to curate the space for your family's lifestyle. The formal living, dining, library, and office are on the first level as well as the kitchen, breakfast area and laundry room which have access to a balcony. ~~A family room on the second level has an interior balcony, a perfect place to display works of art. A unique viewing observation room, where a telescope currently resides, adjoins the family room and provides great star-gazing and relaxation. The second level also encompasses the spacious primary bedroom and luxurious ensuite bathroom. The other two bedrooms, each with ensuite bathrooms, are separated from the primary bedroom. ~~On the lower level, a game room boasts a rustic fireplace created from fossil rock excavated on the building site. A fully equipped exercise room is adjacent to the game room. The approximate 1,000 SF of air conditioned flex space includes an unfinished media room and a workshop. The 5 car garages on this level include an EV charger and a dumbwaiter to carry items from the garage to the kitchen hall on the first level. Please see: About 6908 Ridgewood Dr From The Seller posted in Documents.
#20930829

Fort Worth

6908 Ridgewood Drive

4 Beds

5 Baths

8,600 Sq.Ft.

$1,995,000

MLS#: 20930829
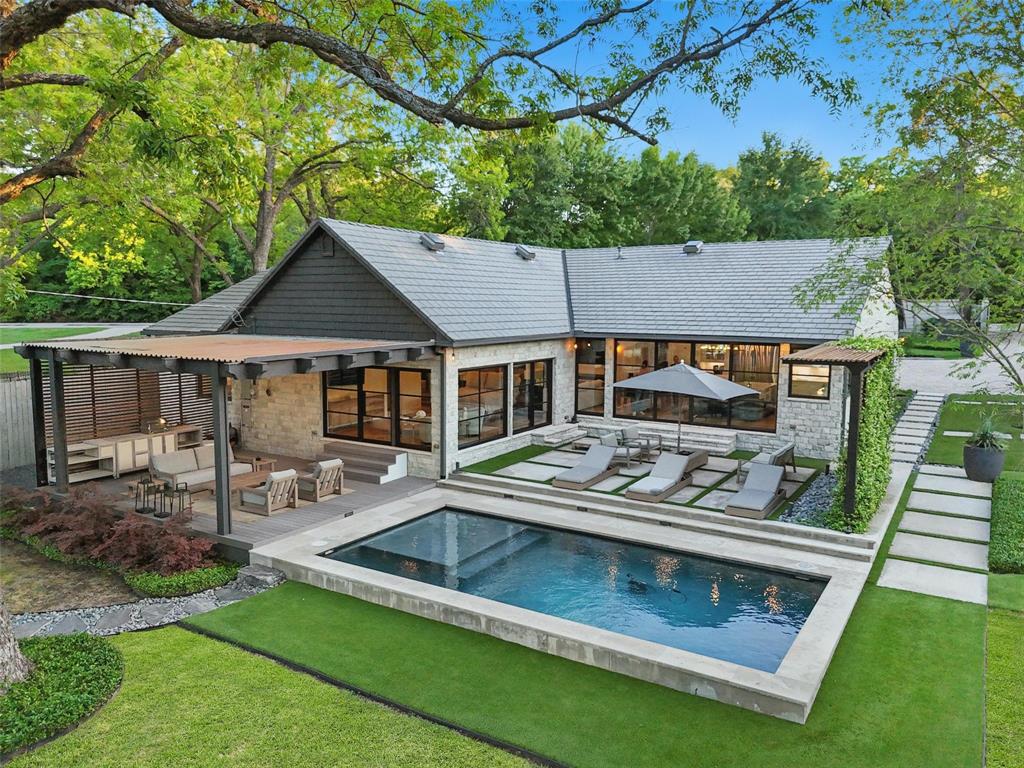
Lake Worh Lakefront Estate that will Take Your Breath Away. From the moment you pass through the private gate, you're transported into a serene lakeside sanctuary where luxury, comfort, & design converge in perfect harmony. Completely reimagined from the studs in, this meticulously crafted home offers the finest finishes & thoughtful details at every turn.The main residence features 3 spacious bedrooms, 3 full baths, & a dedicated study with private closet—perfect for a home office or optional 4th bedroom. The open-concept living area is an entertainer’s dream with soaring vaulted ceilings, a gas fireplace, built-in wet bar, & panoramic views of the outdoor oasis. At the heart of the home, the chef’s kitchen stuns with a massive marble island, farmhouse sink plus vegetable sink, custom cabinetry, built-in oversized refrigerator, &  premium gas cooktop. The luxurious primary suite is a true retreat, with windows on two sides showcasing pool & lake views. Spa-inspired primary bath & custom California closet elevate everyday living. Secondary bedrooms open to a private courtyard, offering tranquil privacy. Throughout the home, custom-made metal doors & windows create a seamless connection between indoor & outdoor spaces.  Step outside to your covered deck or unwind poolside. The guest house includes a full bath & sleeping loft, while an adjoining private workout room adds convenience. Two garages—an attached oversized 2-car & a detached, climate-controlled 2-car with half bath & lift-ready ceiling height—offer flexible utility.  Set on a beautifully landscaped lot with a putting green, fire pit, & expansive yard, leading down to your private shoreline with boat dock featuring dual lifts for both boat & jet skis. With an Italian ceramic tile roof, discreet storage areas, & every amenity thoughtfully placed, this extraordinary property must be seen to be truly appreciated. A once-in-a-lifetime opportunity for the discerning buyer seeking the ultimate lakeside lifestyle.
#20905930

Fort Worth

9420 Heron Drive

4 Beds

4 Baths

3,432 Sq.Ft.

$1,995,000

MLS#: 20905930
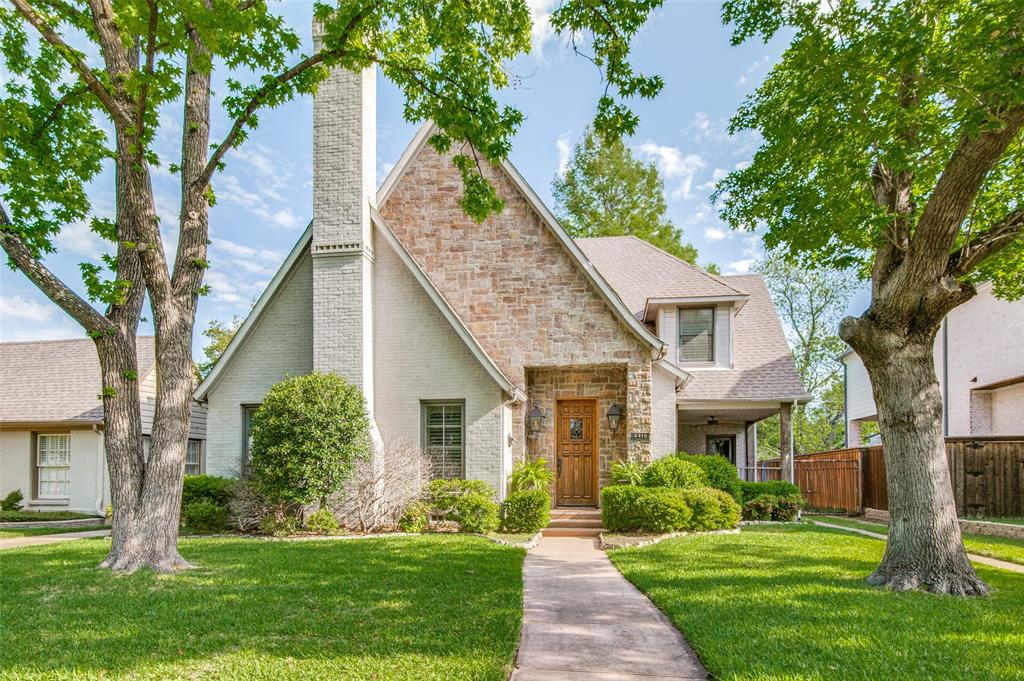
Wonderful family home on coveted block within walking distance to Hyer Elementary and Highland Park High School. Hardwoods throughout the downstairs. Open floorpan with French doors to rear yard. Five bedrooms. One bedroom with full bath downstairs plus a Dedicated office space. Other 4  bedrooms upstairs. 2 bedrooms with jack and Jill bath and one bedroom with private bath. Master has  2 large WIC, 2 sinks, tub and separate shower. 2 car detached garage. Great value in today's market!
#20053575

University Park

4416 Purdue Avenue

5 Beds

4 Baths

4,110 Sq.Ft.

$1,995,000

MLS#: 20053575

Custome Estate home on 38 acres completed in 2021 with pool & newly added 30 x 50 shop. Adjoins Corp of Engineers property. Gated access & security system in the home. Packed with amenities including 3 bedrooms & 3 full baths, hardwood trim &  floors, granite countertops, 10' ceilings, commercial vent over gourmet cooktop, fenced pool with covered seating area, screened porch area for your relaxation, front porch swings, propane powered fireplace with radiant glass heat, Generac generator for power backup, Dual zoned HVAC, urethane coated garage & front porch floors, instant-on propane water heating, 3' interior doors for handicap access, spray-foam insulation in attic, 2 propane tanks-1 buried for the hot water heater  & fireplace,  one on west side for the fireplace. 27 acres adjacent on the east side with 377 frontage is available at a great price-see MLS # 20341752. Information Deemed Reliable, But Not Guaranteed. Buyer & Buyer's Agent are responsible for verifying all information.
#20376050

Gordonville

341 Liberty Road

3 Beds

3 Baths

3,153 Sq.Ft.

$1,995,000

MLS#: 20376050
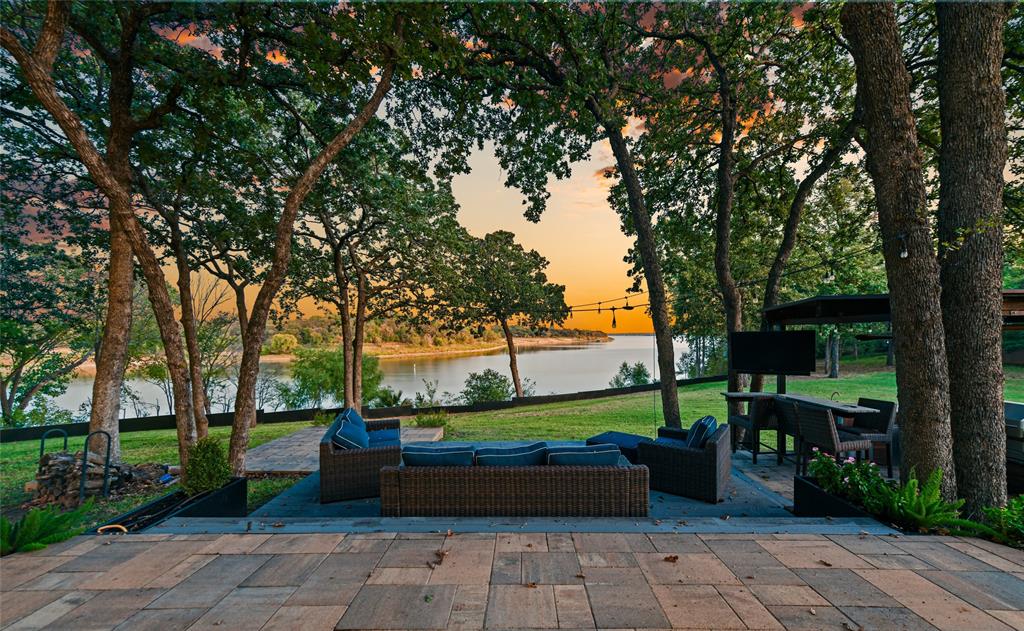
COMPLETELY RENOVATED 2-ACRE  WATERFRONT ESTATE ON LAKE GRAPEVINE OFFERING COMPLETE SOLITUDE & PRIVACY! It is one of the few Lake Grapevine waterfront properties that have sold under $2M in the last couple of years. An extra bonus is the beautiful catch-and-release pond on the NW side.  Surround yourself in the luxury of this distinctive estate boasting a floor-to-ceiling fireplace, an open-concept floor plan, an updated guest bathroom, a temperature controlled wine grotto & soaring wood-beamed ceilings with skylights that flood the home with natural light. The chef in your family will love the beautifully remodeled kitchen showcasing custom cabinets, stainless steel appliances, a Bosch cooktop, under cabinet lighting & a large island with a breakfast bar. Pamper yourself in the lavish primary suite offering sliding glass doors leading to the deck & lake, a freestanding tub, walk-in shower, dual sink extended vanity, updated fixtures & a massive walk-in closet with washer & dryer connections. Entertain in the huge game room featuring a wet bar area with a mini fridge, or be productive in the home office with a built-in desk & cabinets. Wall-to-wall retractable pocket doors separate the primary suite, home office, and game room creating 3 individual destinations. The secondary downstairs bedroom is ideal for a mother-in-law suite. Paradise awaits you in this incredible backyard including a pool with a large patio area, an expansive wrap-around deck & patio with plenty of room for a fire pit, plus an outdoor kitchen with a kegerator & a bar area with a TV. This breathtaking lot offers tons of mature trees, lush landscaping & an abundance of wildlife. An electric gate leads to the attached 2 car garage with glass paneled garage doors & the detached 2 car garage with a workshop & storage area. Highly sought-after Flower Mound schools. Take a first-person look at this gorgeous home! Click the Virtual Tour link to see the 3D Tour!
#20765044

Flower Mound

7308 Bolo Lane

4 Beds

3 Baths

3,824 Sq.Ft.

$1,995,000

MLS#: 20765044
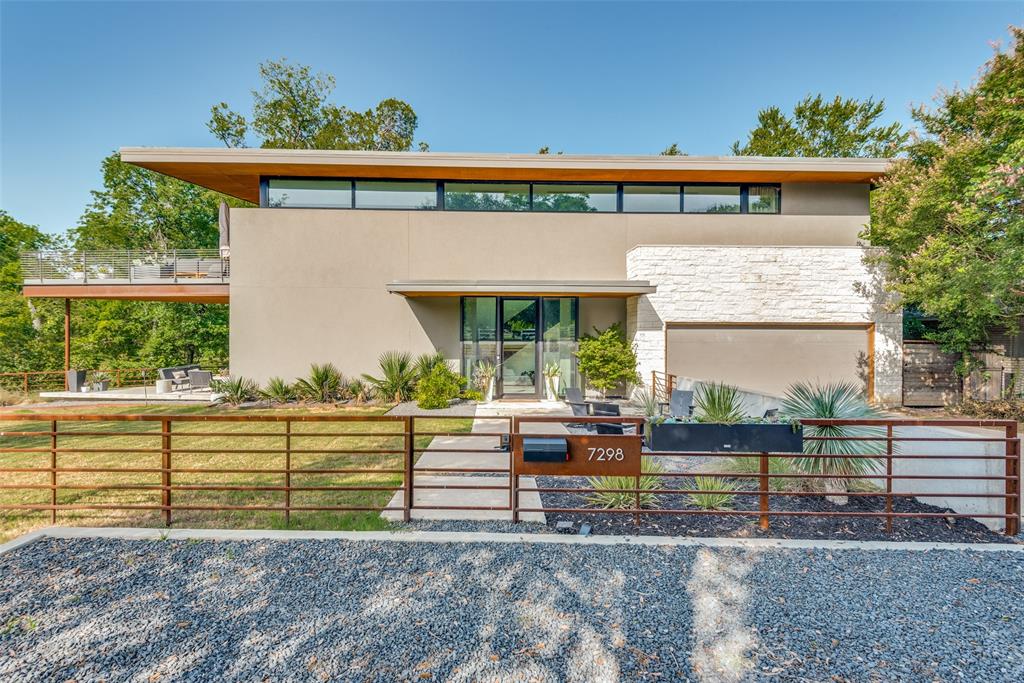
Welcome to this beautiful Contemporary home built in 2020 and located in the coveted Lakewood neighborhood. This modern marvel is located within close proximity to White Rock Lake and is within walking distance to many shops and restaurants located in Lakewood Village. The home boasts 3,565 SF, has 4 bedrooms, 3 bathrooms, an open floor plan, a large eat-in kitchen island, floor-to-ceiling windows, a large fenced in front yard, & outdoor patios on both the first and second floors of the home, perfect for anyone looking to entertain or relax outdoors.
#20600694

Dallas

7298 Williamson Road

4 Beds

3 Baths

3,566 Sq.Ft.

$1,995,000

MLS#: 20600694
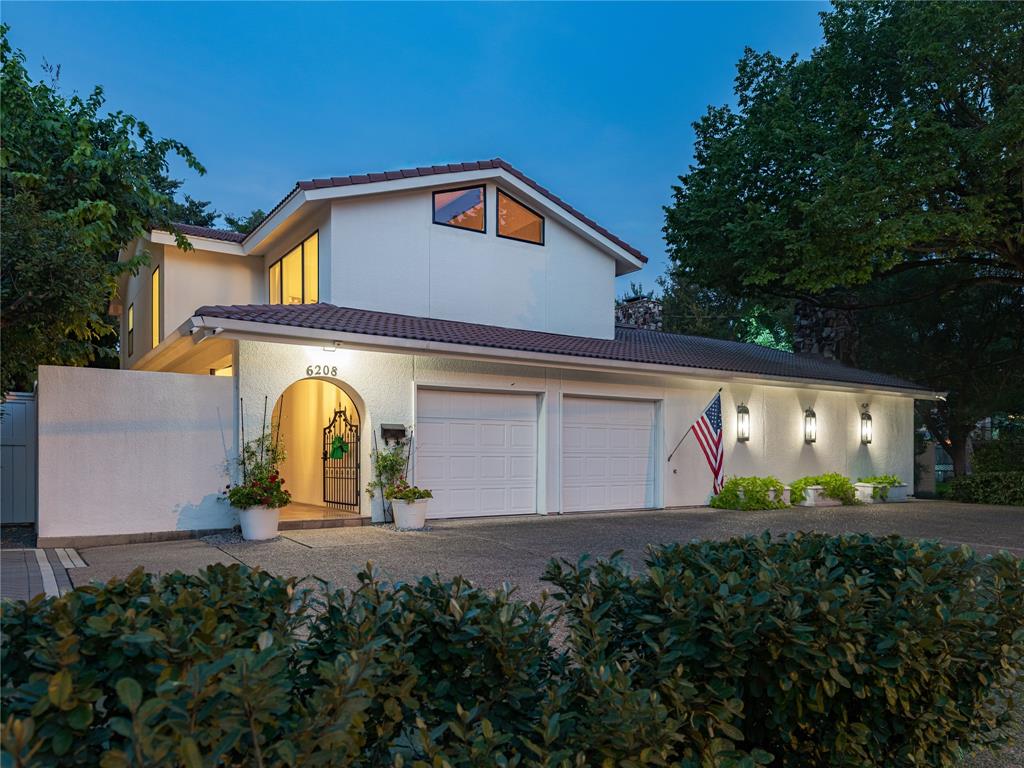
Nestled in the heart of the Park Cities, this beautifully updated 3-bedroom, 3.5-bath home combines timeless charm with modern convenience. Every bedroom features its own en suite bath, and a dedicated study offers the perfect space for work or quiet retreat.
The newly remodeled kitchen is a showstopper, with all-new appliances, fresh finishes, and a seamless flow into the light-filled living and dining areas. Throughout the home, recent updates include fresh paint, new windows, and sliding doors that open effortlessly to the backyard oasis.
Designed for entertaining, the outdoor spaces feature a sparkling pool and a private cabana, creating a true extension of the home. Just steps away from the shops and restaurants of Highland Park Village, this residence offers the perfect blend of luxury, lifestyle, and location.
#21054953

University Park

6208 Preston Road

3 Beds

4 Baths

2,994 Sq.Ft.

$1,995,000

MLS#: 21054953
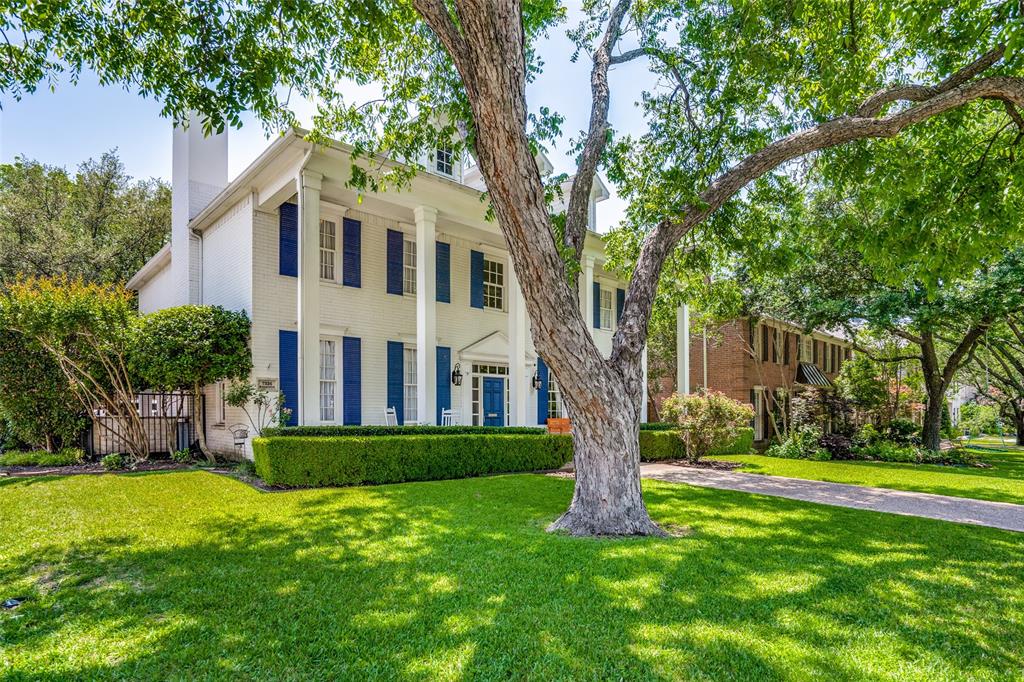
Classic, beautifully updated 5 bedroom home situated on a corner lot in coveted Boone Elementary in award winning Highland Park ISD. The fabulous front porch welcomes guests to the spacious two story foyer flanked by the grand formal living room and the gracious dining room. The chef's kitchen, equipped with ss appliances, quartz countertops and an inviting island, opens to the expansive family room, perfect for day to day living or entertaining with ease along with the butler's pantry.  The primary suite features a spa-like bathroom and sizable closet. Each secondary bath has been thoughtfully updated with designer finishes.  Hardwood floors are found throughout the additional bedrooms. A rear staircase leads to the private 5th bedroom suite equipped with a murphy bed.  A great option for a flex space for work, play or fitness.  Enjoy relaxing on the charming patio overlooking the turfed yard.
#20053541

Dallas

7326 Marquette Street

5 Beds

4 Baths

4,356 Sq.Ft.

$1,995,000

MLS#: 20053541
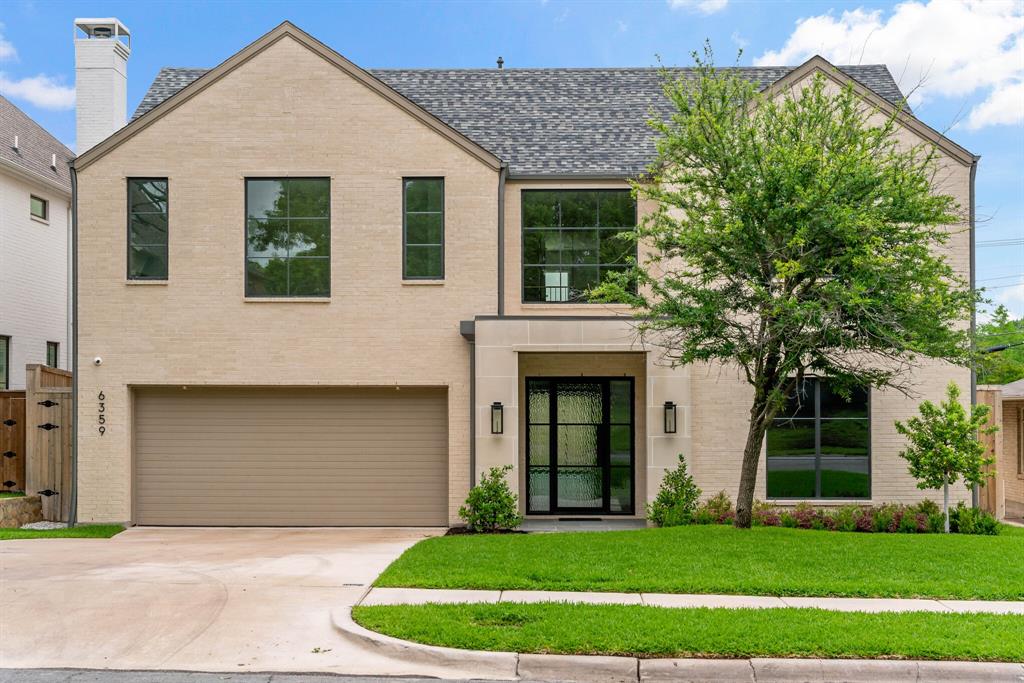
Welcome to this stunning Olerio Homes masterpiece in the highly sought-after Meadow Dale neighborhood, zoned to award-winning Mockingbird Elementary.
A grand two-story foyer greets you through a striking iron and glass entry door framed by elegant Bevolo gas lanterns. The thoughtfully curated floor plan centers around an expansive kitchen featuring Taj Mahal quartzite countertops, custom wood detailing, and a handcrafted tile backsplash—seamlessly flowing into the spacious living and dining areas, perfect for entertaining.
The first-floor primary suite is a private retreat, featuring a spa-like bath filled with natural light and a generous custom closet with direct access to the laundry room.
Ascend the dramatic staircase to a beautifully designed mezzanine, leading to a game room with a wet bar, built-in storage, loft space and three additional bedrooms—each with walk-in closets and en-suite baths.
Step outside to enjoy the covered patio with a cozy fireplace and a pool-sized backyard with no back neighbors. Ideally located near White Rock Lake, Lakewood, Whole Foods, and Greenville Avenue with luxury and convenience at your fingertips.
#21139206

Dallas

6359 Malcolm Drive

4 Beds

4 Baths

4,434 Sq.Ft.

$1,995,000

MLS#: 21139206
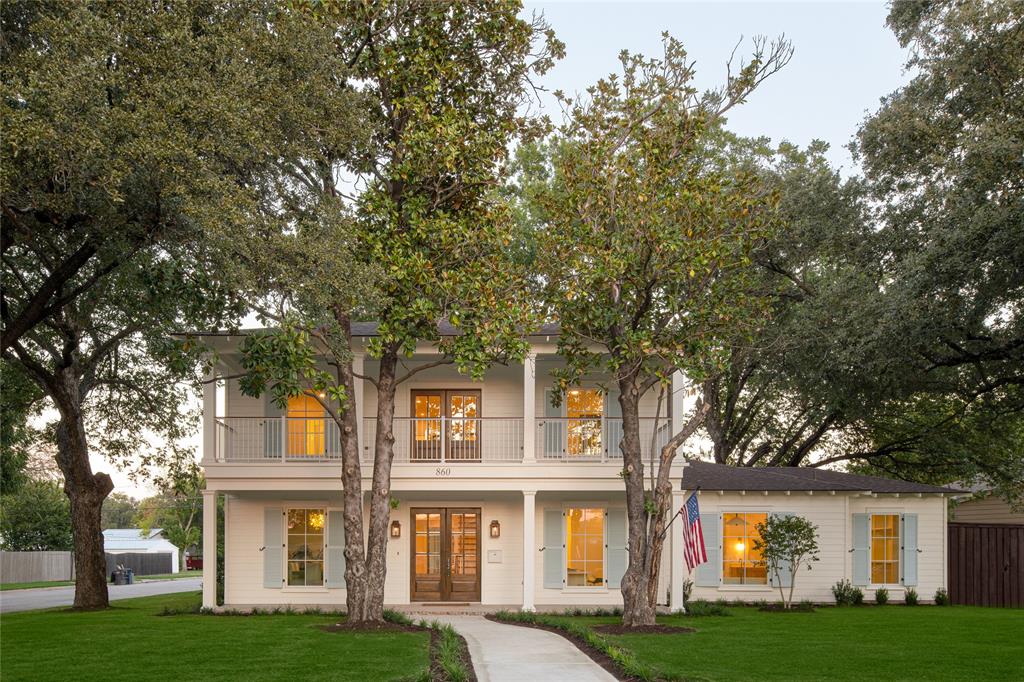
Timeless architecture meets modern luxury. Welcome to 860 Edgefield Road — a one-of-a-kind new build in the heart of Fort Worth’s highly coveted Crestwood neighborhood.

Crafted by Cocoloba Homes, this 5-bedroom, 4.5-bath residence blends thoughtful design with exceptional livability.

Step inside and be greeted by a breathtaking curved staircase and a formal dining room highlighted by an Anna French mural wallpaper. The chef’s kitchen is a showpiece, featuring marble countertops, a 48-inch gas range, custom cabinetry, and an oak island with seating for six. A butler’s pantry with abundant storage and space for an additional refrigerator connects seamlessly to the dining room through a service hall. The kitchen opens into the expansive living room, anchored by a custom gas fireplace and detailed ceilings.

The main level also includes a primary suite retreat with spa-like bathroom and oversized closet, a flexible second bedroom or office, plus a mudroom and laundry with sink and storage.

Upstairs, three bedrooms each feature walk-in closets and are joined by a large playroom and secondary laundry room. From the upstairs balcony, enjoy sunset views over the Trinity Trails — with direct access to miles of riverfront paths just steps from your door.

A covered patio overlooking the tree-filled backyard creates an ideal setting for outdoor entertaining. Rounding out the property are a two-car garage and an extra parking pad.

This home delivers southern-inspired architecture without the wait of a custom build — a rare opportunity in one of Fort Worth’s most beloved neighborhoods.
#21074640

Fort Worth

860 Edgefield Road

5 Beds

4 Baths

4,300 Sq.Ft.

$1,995,000

MLS#: 21074640
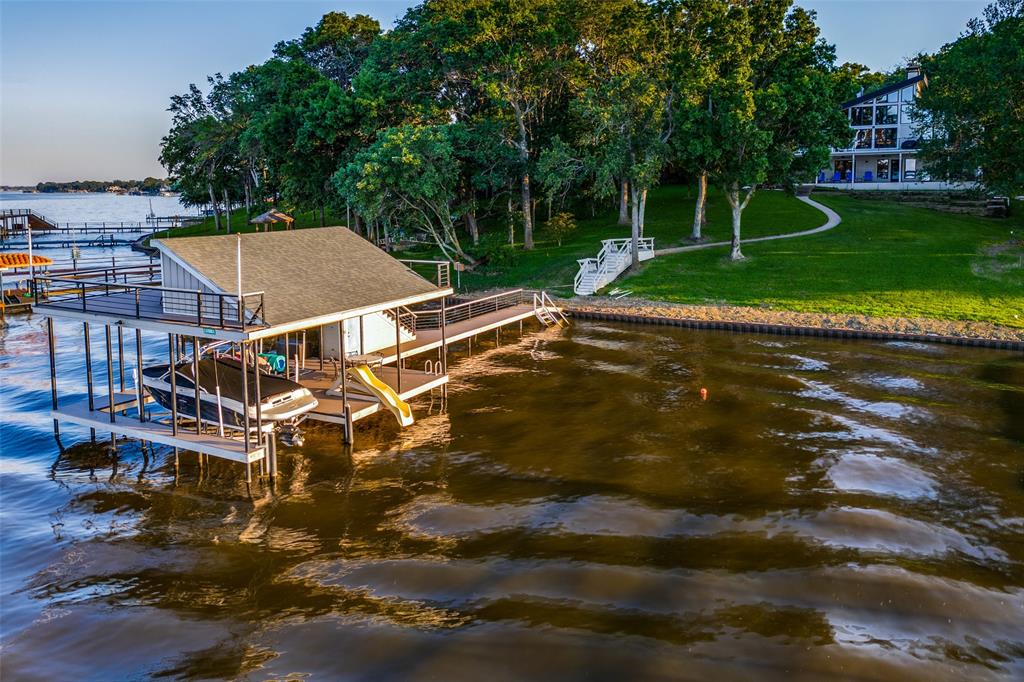
Find the very best of Cedar Creek Lake in the gated Heather Woods neighborhood on the west side of the lake. Designer kitchen features an oversized island, KitchenAid induction five burner cooktop and double oven, and built-in KitchenAid refrigerator (ice maker and two drawer fridge). Gorgeous views of open water, protected from south wind & western sun exposure + 10-12 feet of water at the boathouse. This generous space allows flexibility for entertaining and hosting a large group or multiple families. The sq ft is efficiently distributed across two levels. 2021 construction TREX composite boathouse with custom-cradle lift for large ski boat, personal watercraft lift, and party deck with steel pipe supports and railing. Whole house water filtration system helps ensure clean drinking water and protects ice makers.  This house has exceptional storage space as well, which is not the case in some lake houses. New corrugated steel retaining wall with concrete bulkhead (2024), new sidewalk leading from boathouse, and new backyard elevated deck (2024).
#20720077

Tool

823 Heather Woods Drive

5 Beds

3 Baths

3,800 Sq.Ft.

$1,995,000

MLS#: 20720077

1 ... 638 639 640 641 642 ... 666
* Listings identified with the FMLS IDX logo come from FMLS and are held by brokerage firms other than the owner of this website. The listing brokerage is identified in any listing details. Information is deemed reliable but is not guaranteed. If you believe any FMLS listing contains material that infringes your copyrighted work please click here to review our DMCA policy and learn how to submit a takedown request. © 2024. First Multiple Listing Service, Inc.
 - property

Send a message

Message successfully sent.

Your message

What is 3 + 4 ?

Reason for contacting?

I agree to receive email communication and understand I can unsubscribe at any time.

I agree to be contacted by Next Level Realty Group via call, email, and text for real estate services. To opt out, you can reply 'stop' at any time or reply 'help' for assistance. You can also click the unsubscribe link in the emails. Message and data rates may apply. Message frequency may vary. Privacy Policy

Sign Out

Virtual Assistant

Would you like to take the next step with this property? We can help you schedule a showing or virtual tour, or send you more details.

Yes, I would like more information.

Thank You for Your Reply, One of Our Agents will contact you as soon as possible

No, maybe later.

Thank you, you can always contact me via email, phone number or through the contact form.

Realhub AI

Lucy - Your AI-Powered Realtor

Update Your Temporary Password

Personalize your search

Enter your email and we'll notify you immediately when new listings match what you're looking for.

or enter email address

Already have an account ? Login here

Continue your home search

I agree to receive communications and understand I can unsubscribe at any time.

I agree to be contacted by Next Level Realty Group via call, email, and text for real estate services. To opt out, you can reply 'stop' at any time or reply 'help' for assistance. You can also click the unsubscribe link in the emails. Message and data rates may apply. Message frequency may vary. Privacy Policy

Already have an account ? Login here

We use cookies

We use cookies primarily for analytics to enhance your experience. By accepting, you agree to our use of these cookies. You can manage your preferences or learn more about our cookies policy.






