Properties

Browse or get in touch to schedule a walkthrough.

  • Nearby me
Price range

Popular Features

Community Features

Association

Property Features

Waterfront

View

Exterior Features

Interior Features

Style

10000 properties match your criteria

Updated 1 minute ago

E-Alert name
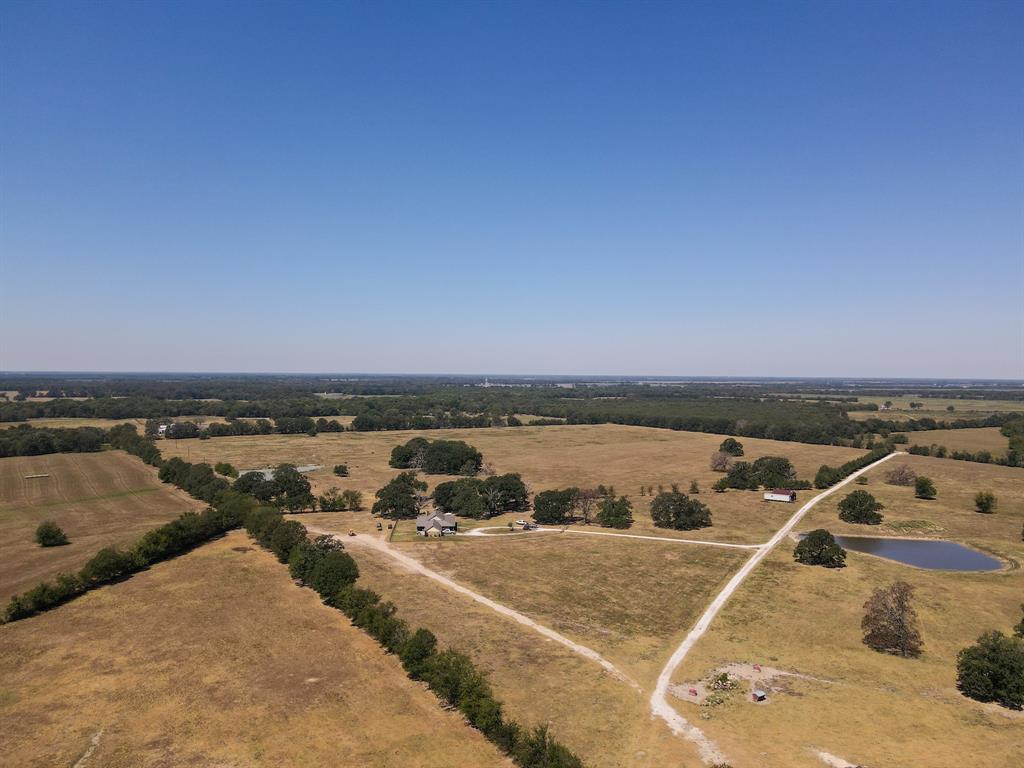
OUTSTANDING CATTLE-HUNTING RANCH! This tract has it all! The Red River county ranch is located 1.5 miles South of Bogata, TX containing 1,284 acres of prime property.  It is approx. 15 miles north of I-30 on St. Hwy 37 & CR 1112.  It is less than 2 hours from the Dallas metroplex.  There is a 2015 custom built 2,300 sq ft ranch home that is very nice with many extras.  A very large hay barn, a 3br 2 bath moderate foreman's house, several barns, a good set of cattle working pens & good fencing.  The property is approx. 2 thirds open sodded in native grasses, lespedeza, common bermuda and cross fenced.  The ranch will carry 250 cows. The wooded part of the property is mainly good hardwoods along Mustang creek.  It is home to a large deer, hog, squirrel and other varmit population.  This is an excellent fishing and hunting tract.  There are 11 stock ponds or lakes, a deep well and community water that serves the property.  This is truly a one of a kind ranch.
#20618070

Bogata

1255 CR 1112

3 Beds

2 Baths

2,331 Sq.Ft.

$5,500,000

MLS#: 20618070
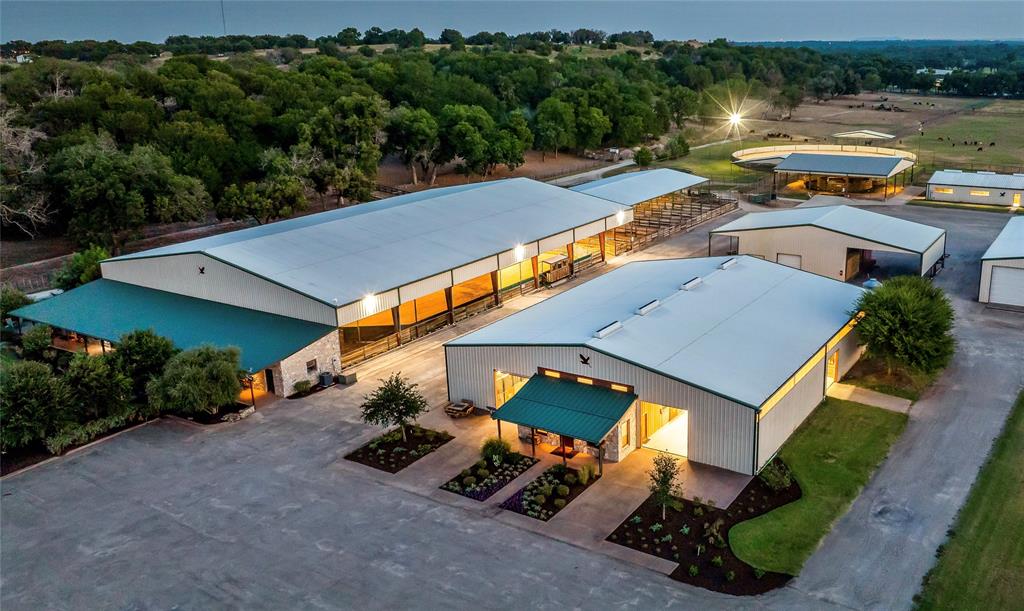
Introducing The Blue Heron Ranch. This well designed private ranch consist of just over 59 acres along the west side of Silverado on the Brazos. While its placement is inside the gated community of the popular development the property actually sits outside the restrictive covenants of the HOA. 

The facility is complete with twenty one tilt wall stalls, double tack room and office in the main show barn, five 20ft x 20ft stalls in the secondary barn, eleven oversized covered runs, 120ft x 150ft covered shell over the riding arena, 140ft outdoor lighten round pen, covered Priefert panel walker, four apartments, two bay drive through bus barn, commodity barn, paved driveway, double gated entrance, bronc pen, cattle pens, loading dock, and multiple top rail fenced pastures with loafing sheds.

Property owner can also layout a main home on the elevated partially treed lot on the east side of the facility with more than ample room for privacy and scenic views.
#20696803

Weatherford

1111 Cutters Trail

5 Beds

4 Baths

2,520 Sq.Ft.

$5,500,000

MLS#: 20696803
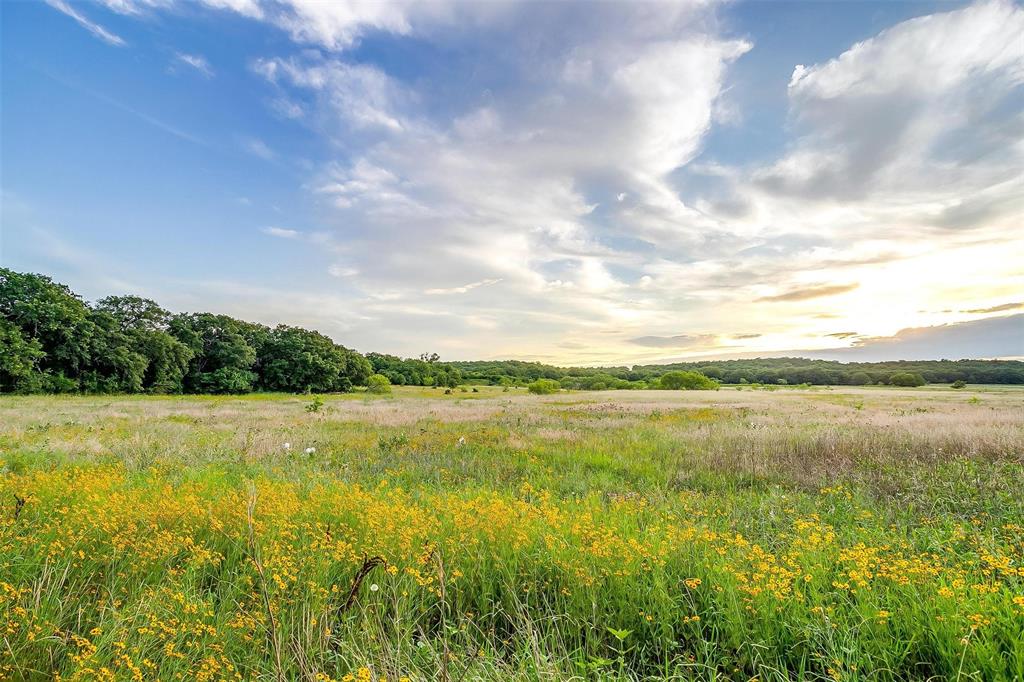
Rolling Oaks Ranch presents a rare opportunity to own 852± acres of diverse, gorgeous topography & abundant surface water including 15 tanks & multiple creeks within just 1 hour of FW. The property offers a varied mix of topography between heavily treed w mature hardwoods & open rolling pasture. The highest point at 1,220’ in the center of the ranch provides breathtaking views of the entire property. The abundant surface water brings wildlife from around including whitetail deer, turkey & hog. An extensive trail system winds through the entire property making exploring this vast ranch a breeze. The newer caliche road provides easy access from FM 2127 all the way through the property to the southernmost back boundary. The property has 5-string barbed wire fence partially on the perimeter & cross-fenced. Groundwater is plentiful in the area with 20+ GPM water wells from the Trinity aquifer. Great investment opportunity. Bring your 1031 money! Currently ag-exempt. BUYER AGENT FRIENDLY!
#20677632

Bowie

TBD FM 2127

None Beds

None Baths

852.0 acres

$5,500,000

MLS#: 20677632
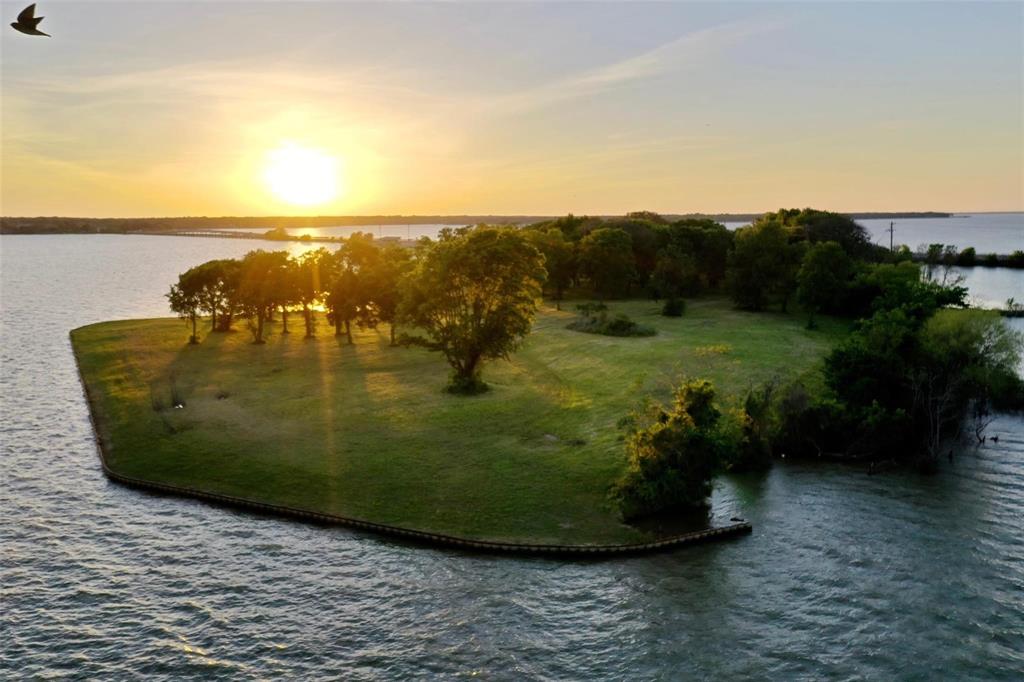
An extraordinary opportunity awaits on Cedar Creek Lake! A rare, perfectly positioned 10.68-acre property offering limitless potential. With more than 2,600 feet of expansive open-water views and approximately 1,700 linear feet of shoreline stretching to a protected lagoon, the setting is both breathtaking and versatile. Mature trees blanket the property, creating a secluded, resort-like atmosphere that feels worlds away, yet remains easily accessible within one of Texas’s most sought-after lake markets.  The blend of privacy, panoramic waterfront, and development flexibility makes this a truly exceptional investment opportunity. Envision a luxury RV resort with premier waterfront amenities, a boutique marina, an executive retreat, mixed-use waterfront development, private family compound, estate property, or thoughtfully designed condo or hotel accommodations.
Rare in acreage, extraordinary in shoreline, and unmatched in possibility, this is a property that inspires imagination—ready for the right visionary to transform its natural beauty into something remarkable.
#21195807

Gun Barrel City

0 ST HWY 334

None Beds

None Baths

10.68 acres

$5,500,000

MLS#: 21195807
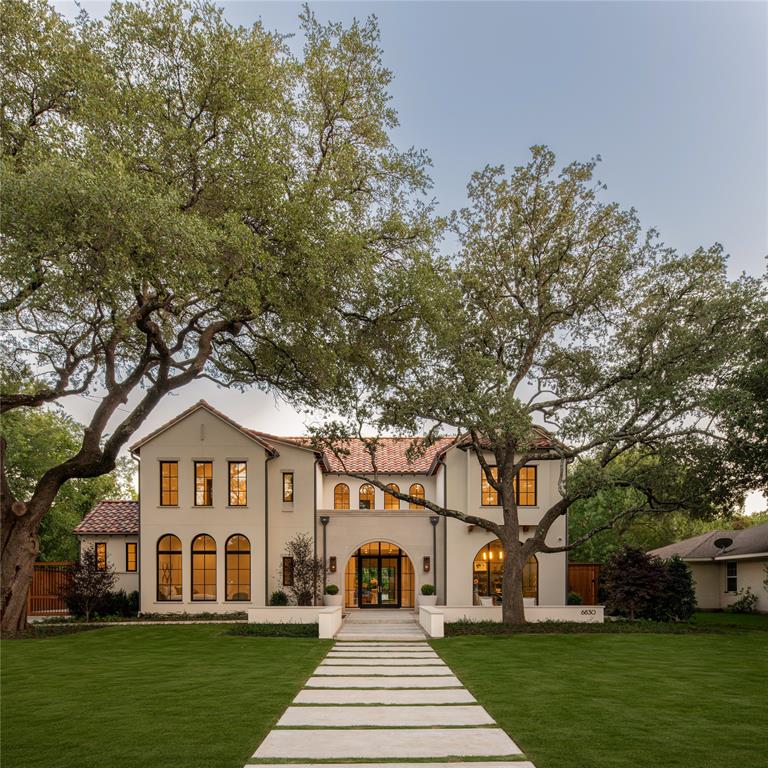
New construction scheduled for completion June 2026. The home features a 22-foot atrium-style entry leading into a 14-foot great room, anchored by an 80-inch linear Isokern fireplace. An 18-foot multi-panel sliding door opens directly to a screened-in patio, creating a strong indoor-outdoor connection. Interior finishes include 7-inch plank flooring, designer lighting, Lincoln wood windows, and Emtek and Top Knobs hardware. Marble and quartzite countertops are carried throughout the home. The kitchen is equipped with Wolf and Sub-Zero appliances and supported by a walk-in pantry, butler’s pantry, and adjacent breakfast nook. Additional functional spaces include a dedicated study, formal dining room, media room, game room, exercise room, and both upstairs and downstairs laundry rooms. The primary suite includes white oak ceiling beams, vaulted ceilings, separate his-and-hers closets, and a built-in coffee bar. Secondary bedrooms also feature vaulted ceilings. Entertaining elements include a full wet bar and temperature-controlled wine room. Outdoor features include a screened-in patio with fireplace, heaters, built-in grill, and sink. The backyard is finished with turf and includes a pool, spa, and built-in fire pit.
#21313884

Dallas

6830 Stefani Drive

5 Beds

5 Baths

7,517 Sq.Ft.

$5,500,000

MLS#: 21313884

A rare opportunity to own one of Heath's premier turnkey waterfront estates on Lake Ray Hubbard, offered fully furnished and move-in ready. This exceptional home offers over 10,000 square feet with 8 bedrooms, 10 bathrooms, and an elevator serving all levels. Included are designer furniture, artwork, televisions, décor, kitchen essentials, housewares, and more for a truly effortless luxury lifestyle.
A dramatic two-story foyer with soaring ceilings, a sweeping staircase, custom ironwork, and elegant architectural details welcomes you inside. Multiple living and entertaining areas, a private executive office, formal dining, and spacious bedroom suites are complemented by rich hardwood floors, custom millwork, designer finishes, and expansive windows throughout.
The current owners invested in a substantial expansion, adding two bedrooms, two bathrooms, and a spectacular screened outdoor living pavilion. Designed for year-round enjoyment, it features a full outdoor kitchen, fireplace, dining and lounge areas, motorized screens, built-in heaters, and ceiling fans, creating the perfect space for every season.
The chef's kitchen offers premium appliances, abundant custom cabinetry, generous prep space, and opens seamlessly to the main living areas.
Outside, enjoy a resort-style pool with waterfalls, lush landscaping, and peaceful lake views. Situated on approximately 1.15 acres, the property also includes the transferable and renewable opportunity to lease the additional waterfront land between the home and the lake from the City for a nominal annual fee, expanding the usable grounds to more than two acres. A private covered boat dock provides direct access to Lake Ray Hubbard, while a separate gated drive leads to the garage for added convenience.
Combining timeless elegance, turnkey convenience, and an unmatched waterfront lifestyle, this is a rare opportunity to own one of Heath's finest lakefront estates.
#21349527

Heath

209 Crystal Court

10 Beds

6 Baths

10,098 Sq.Ft.

$5,500,000

MLS#: 21349527
Price reduced
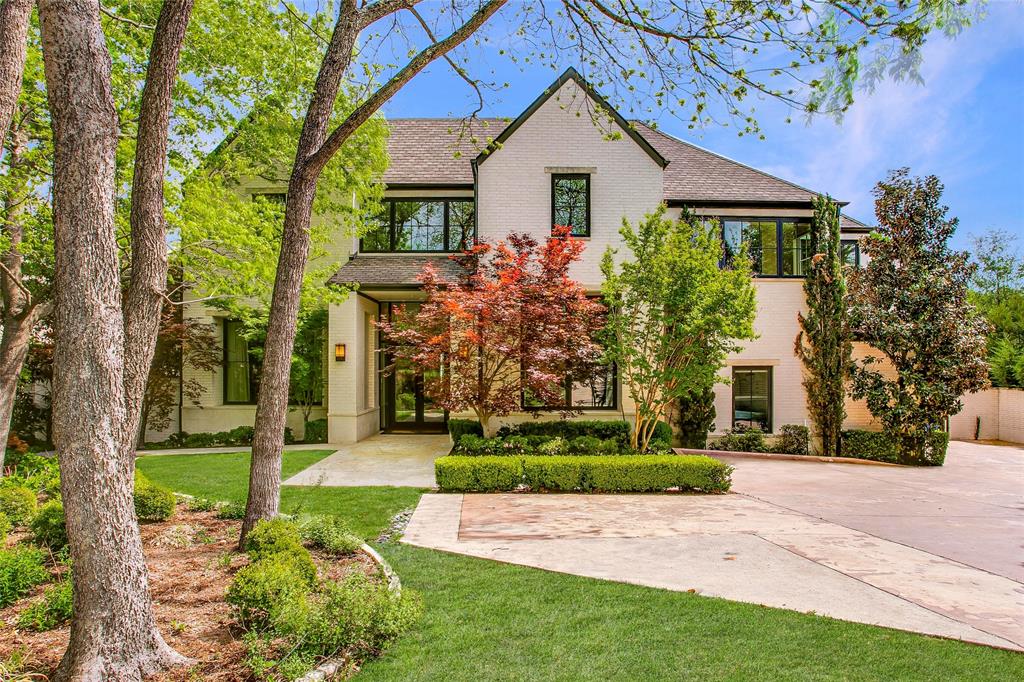
Experience refined modern living in the exclusive gated enclave of Glen Abbey, where this exceptional estate sits on a rare .8-acre cul-de-sac lot backing to a serene creek and lush mature trees.  Built in 2013 by renowned builder Tom Braun and thoughtfully designed in collaberation with architects Robbie Fusch & Billy Ware, this home showcases clean architectural lines and uncompromising quality throughout.
 pier and beam foundation anchors the residence, while 11-foot ceilings and expansive walls of Kolbe Windows & Doors flood the interiors with natural light and frame tranquil backyard views. The open-concept living area features a striking gas fireplace and seamless flow into a chef’s kitchen appointed with sleek SieMatic cabinetry, premium Miele appliances, and dramatic quartzite waterfall countertops.Thoughtfully designed for both elegant entertaining and everyday comfort, the main level includes formal living and formal dining rooms, a media room, private study, guest suite, and elevator access. Upstairs, the luxurious primary retreat offers a sitting area, private balcony, spa-inspired bath, dual custom closets, and an adjoining fitness room. Three additional guest suites, a spacious game room, second study, and secondary laundry complete the upper level. Outdoor living is equally impressive, with a resort-style pool, sports court, expansive yard, and a fully equipped outdoor kitchen and living area with motorized shades—perfect for year-round enjoyment. Additional highlights include a 3-car garage with epoxy flooring, whole-home water filtration, custom Elfa closet systems, integrated Control4 smart home technology, built-in speakers throughout, Hunter Douglas shades, rich tigerwood plank flooring, and minimal carpet limited to the media room. A rare offering that combines sophisticated design, superior craftsmanship, and an unparalleled setting—this home defines modern luxury living.
#21214303

Dallas

48 Ash Bluff Lane

5 Beds

5 Baths

7,194 Sq.Ft.

$5,500,000

MLS#: 21214303
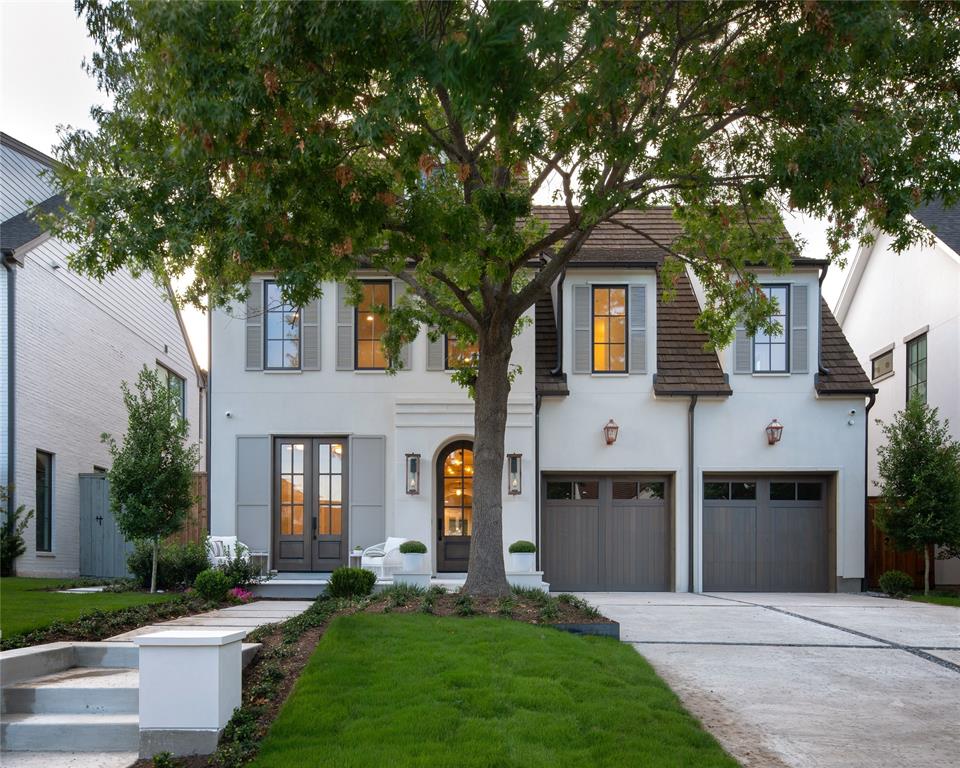
Elegant and thoughtfully designed, this Highland Park home offers refined living with designer finishes throughout. Features include a downstairs guest suite and private office, an oversized primary retreat with generous closets, and a turf backyard perfect for low-maintenance entertaining. A rare blend of style and function in one of Dallas’ most coveted neighborhoods.
#21074859

Highland Park

4548 Arcady Avenue

5 Beds

5 Baths

5,954 Sq.Ft.

$5,499,999

MLS#: 21074859
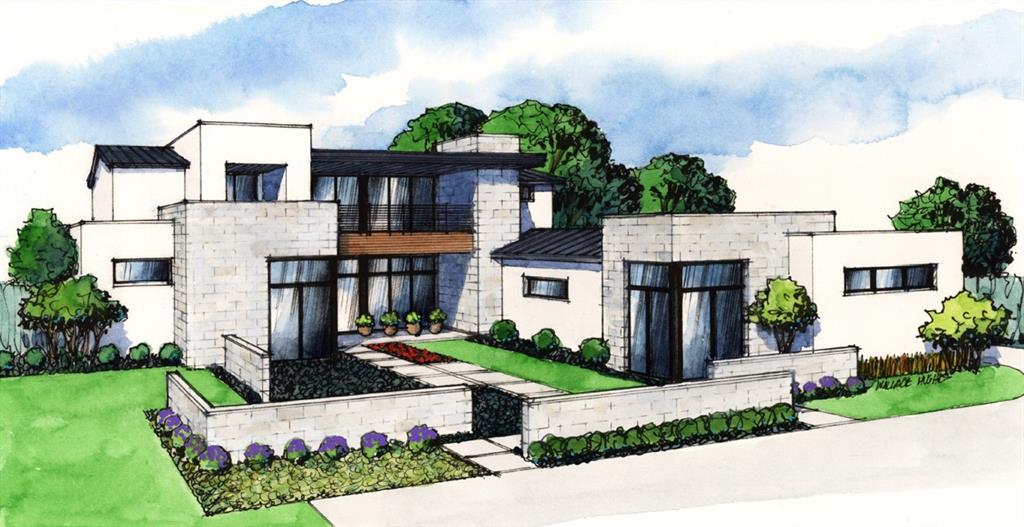
Calais Custom Homes masterpiece of luxury situated on over an acre treed lot located right across from The Marq and Bicentennial Park in the heart of Southlake! Construction slated for completion June 2026. NOW is the time for you to customize ALL of your finish-out selections. Exceptional modern design with 5 bedrooms, 7 bathrooms and 5 garage spaces. The home boasts 8,450 sq. ft of interior space, an additional 711 sq. ft. of outdoor living space overlooking the backyard oasis, a few private patios and balconies and total Area Under Roof of 11,555 Sq. Ft. This luxury custom modern home is being built for entertaining and spacious family living. The backyard will feature a fully enclosable outdoor living room, a large dining pavilion with grill station and a custom Watercrest designed pool-spa and lots of decked lounge & entertaining area. Many special features: Wine room, exercise room and private master courtyard.
#20997192

Southlake

300 Shady Oaks Drive

5 Beds

6 Baths

8,450 Sq.Ft.

$5,499,900

MLS#: 20997192

Take a closer look at this truly unique and hard-to-find opportunity with this expansive 158-acre property near Lake Ray Roberts in southern Cooke County, Texas.  Large tracts of land with this much character and potential that are convenient to the Metroplex are increasingly rare. The property includes a custom-built home and a 5,000-square-foot steel outbuilding. Its diverse landscape features scattered trees, multiple fenced pastures with sandy loam soil and good coastal grass, ideal for rotational grazing. With seven stock ponds and a picturesque 2.5-acre lake, this scenic property offers endless possibilities for a wide range of uses.  The property’s 3,600-square-foot single-story brick and stone custom home, built in 2014, features four bedrooms, a home office, and a three-car garage, with covered front and back porches. The interior's centerpiece is an open great room showcasing a 20-foot cathedral ceiling and a floor-to-ceiling stone fireplace, shared by the living room, kitchen, and dining areas. Large windows offer expansive views of the lake and front pasture. The home is foam insulated, ensuring low utility costs, has 80 foundation piers for peace of mind, and a durable standing seam metal roof.  The 50x100 steel outbuilding includes 2,000 square feet of enclosed storage on a concrete slab with two overhead doors, plus a 3,000 square foot three-sided run-in shelter for livestock, which can easily be converted into a horse barn. The property also features an older livestock barn with working pens. The property offers endless possibilities with approximately 1,400 feet of frontage along Tower Road and a western boundary that adjoins The Ranch, an upscale development of custom homes on acreage. There are no deed restrictions, and the property benefits from Mountain Springs Water and access to Nortex fiber.
#20749720

Valley View

453 Tower Road

4 Beds

3 Baths

3,558 Sq.Ft.

$5,499,500

MLS#: 20749720
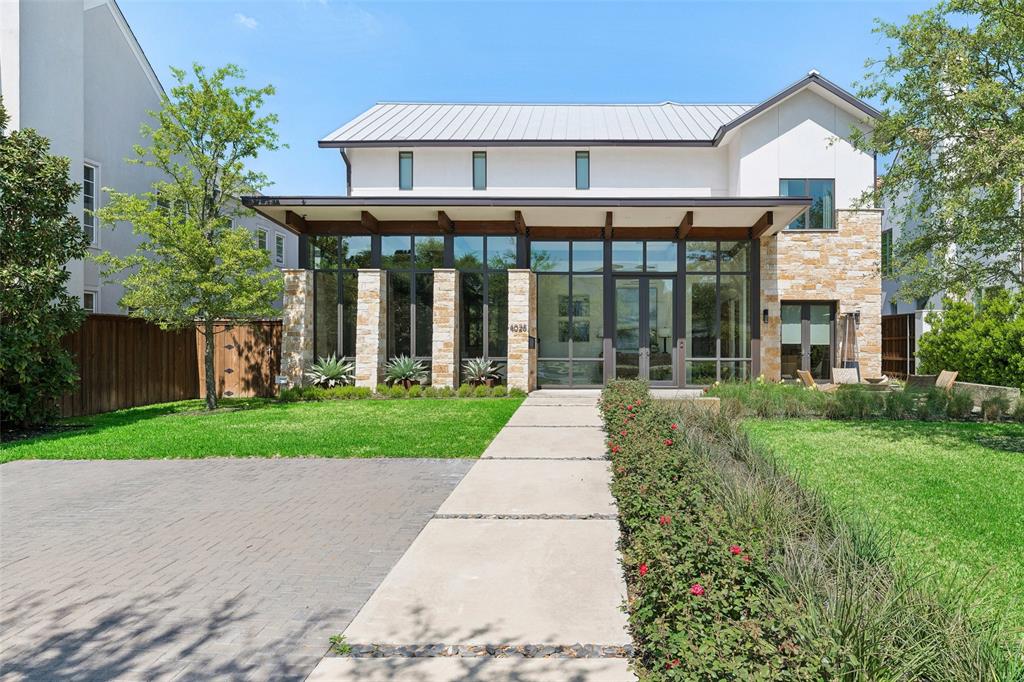
Exceptional contemporary residence in the heart of University Park, zoned to Hyer Elementary and situated on an oversized 72x167 lot with three-car garage. Showcasing sophisticated architecture and impeccable craftsmanship, this stunning home is defined by clean lines, warm Austin stone accents, and walls of glass that flood the home with natural light. Designed for both everyday living and effortless entertaining, the main level offers multiple living spaces, a formal dining room, private study, and a chef’s kitchen appointed with Sub-Zero, Wolf, and Bosch appliances. A striking temperature-controlled wine display serves as a dramatic focal point. Upstairs, the luxurious primary suite is thoughtfully positioned for privacy and tranquility, while spacious secondary bedrooms each feature ensuite baths. The third level offers exceptional flexibility and is currently utilized as a golf simulator with a full bath, easily transitioning into a media room, game room, fitness studio, or additional living space. Premium finishes including limestone, marble, and oak hardwoods create a timeless aesthetic. Expansive sliding glass doors connect the interior to the private backyard, featuring a covered patio with outdoor kitchen and resort-style pool, creating the ultimate indoor-outdoor lifestyle. Ideally located within one of Dallas’ most prestigious neighborhoods, this remarkable residence offers a rare opportunity to experience modern luxury in University Park.
#21289325

University Park

4028 Marquette Street

5 Beds

6 Baths

6,143 Sq.Ft.

$5,499,500

MLS#: 21289325
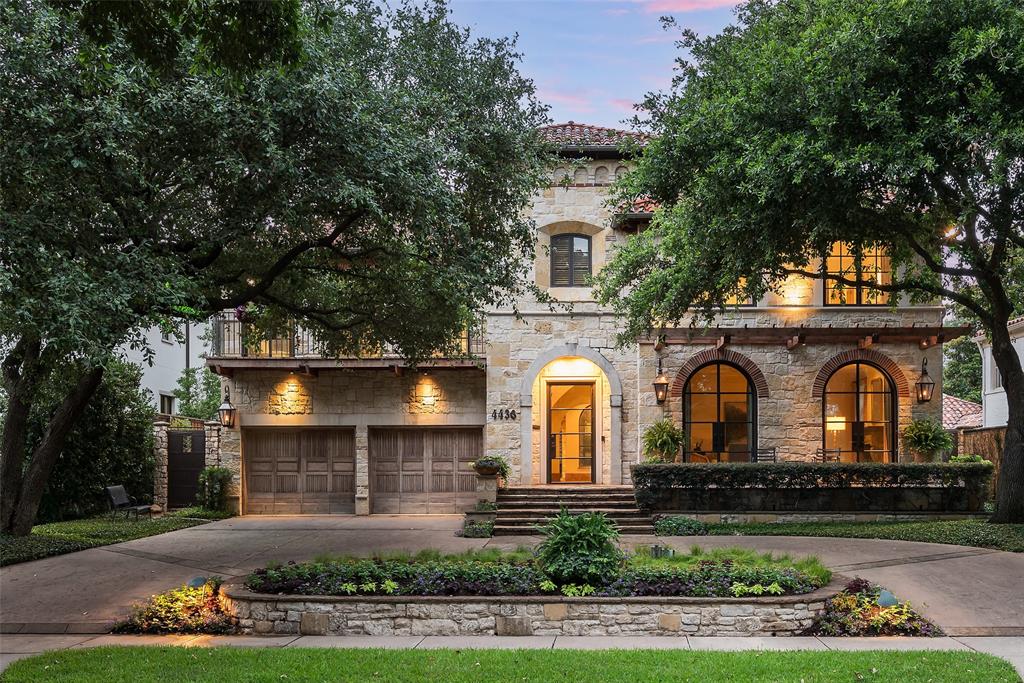
Nestled in the prestigious neighborhood of Highland Park, this 2003 completed stunning custom-built Mediterranean estate, overlooking the serene beauty of Flippen Park, was masterfully designed by architect Debbie Settle and built to perfection by English Heritage Homes. The home offers generous-sized living areas, incl 5 large en-suite BRs, one being a first level BR with separate entry for guests or a private home office. The primary suite is a true retreat with a spa-like bath, steam shower, body sprays and a soaking tub. The home is replete with exquisite, enviable custom details such as double steel French windows & doors, leaded & stained glass windows, Taj Mahal slab countertops, hand-poured 19th cent French chateau floor tiles, reclaimed hand-hewn beams, and so much more. The gourmet kitchen offers top-of-the-line Stainless steel appls, maple cabinets, kitchen island, a private desk and a cozy sitting area. The home features rift-sawn oak floors, Spanish barrel tile roof, a 2-story family room with a limestone wall, vaulted cypress and antique beam ceilings, and a solarium that opens to a small garden terrace. The exterior of the home features a striking limestone facade, hand-chiseled soldier bricks, and a meticulously landscaped yard with pool, spa, water feature, artificial grass and phantom screens on the loggia. Additional highlights include a fireplace in the primary bedroom, a hidden closet, an exercise room, and an epoxy-coated garage with walls of massive shelved maple cabinets for extra storage.
#20854983

Highland Park

4436 N Versailles Avenue

5 Beds

5 Baths

6,686 Sq.Ft.

$5,499,000

MLS#: 20854983
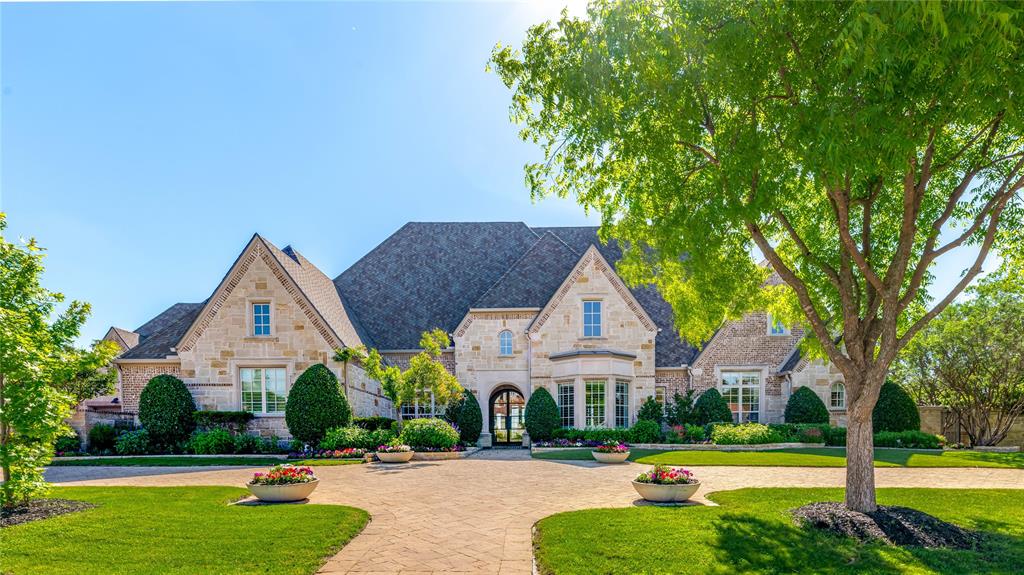
Enjoy breathtaking panoramic views backing to the 12th hole of the championship TPC Craig Ranch Golf Course in the gated community of The Estates at Craig Ranch. Experience elevated living in this masterfully designed estate on 1 acre, built to entertain. The backyard's private retreat features a resort-style waterfall pool & hot tub. An expansive covered pavilion with high-output heaters & speakers + an outdoor kitchen provides the perfect venue for large gatherings & parties. Balcony views & 2 more covered patios too. Sports enthusiasts will love the large basketball-pickleball court with ultra-bright LED lighting so games can continue past dark. Our discerning buyer will appreciate the attention to detail & numerous upgrades throughout the home. Transitional home features: European white oak floors, designer lighting, extensive millwork, quartzite countertops & custom cabinetry. The remodeled chef's kitchen boasts a large gas Wolf range & oven, a Wolf convection-steam oven, SubZero refrigerator + a prep kitchen with 2 additional SubZero fridges-freezers & a pebble ice maker. Automated lighting has one-touch scenes, motorized blinds & speakers throughout the home featuring Apple Airplay 2 connectivity. The split 4-car garage has epoxy floors, remote-controlled garage doors & an EV charger. The handsome study boasts extensive millwork including a secret passage into a steel-encased tornado shelter. This home was designed for single-story living with ample space for guests & extended family. The main floor features an enormous owner's suite with a custom walk-in closet, hi-tech theater room with a 100in. 4K HD projector & built-in 7.4 surround sound, beamed ceilings in a vaulted great room with 1 of 3 fireplaces, formal dining & casual breakfast room, large laundry with ample storage + a separate children's wing & large upstairs gameroom with 2 more bdrms, kitchenette & a laundry closet. All six large bdrms have ensuite bathrooms + 3 powder baths. Simply Perfection!
#20901009

McKinney

5409 Twin Cities Lane

6 Beds

6 Baths

7,345 Sq.Ft.

$5,499,000

MLS#: 20901009
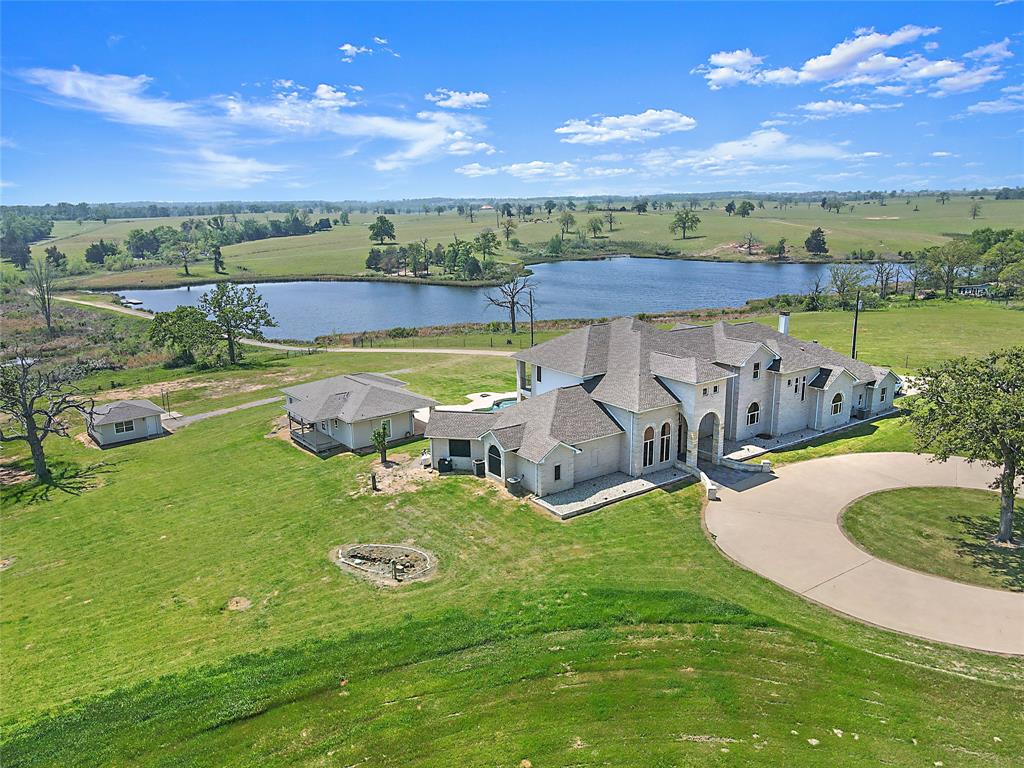
Twin Lakes Ranch offers a truly unique opportunity at a one of a kind private arena in the heart of the Prairies and Lakes region of Texas. The 126 acres sits just 88 miles from Dallas, 152 miles from Houston and 63 miles from Waco. The property is fenced and cross-fenced for horses and livestock. There are two entrances with each having an electric gate. The 6,385 sq. ft. main house boasts of 5 bedrooms, 3 baths and 2 half baths. A custom pool with a 1,275 sq ft 2 bed, 3 bath pool house sits just behind with gorgeous view of Harding Lake. There are also a quaint cottage and a separate guest house with a large shop bringing the total to 12 beds, 10 baths, and 2 half baths. With over 100,000 sq ft of covered area, Big Boy arena is a rare find. It features an elevated announcer's booth, a professional kitchen and eating area, stadium seating, restrooms, a covered walking area, numerous sheds and training areas. The opportunities are endless! Don't miss out on this rare opportunity!
#20319393

Fairfield

1030 E US HIGHWAY 84

None Beds

None Baths

N/A

$5,499,000

MLS#: 20319393
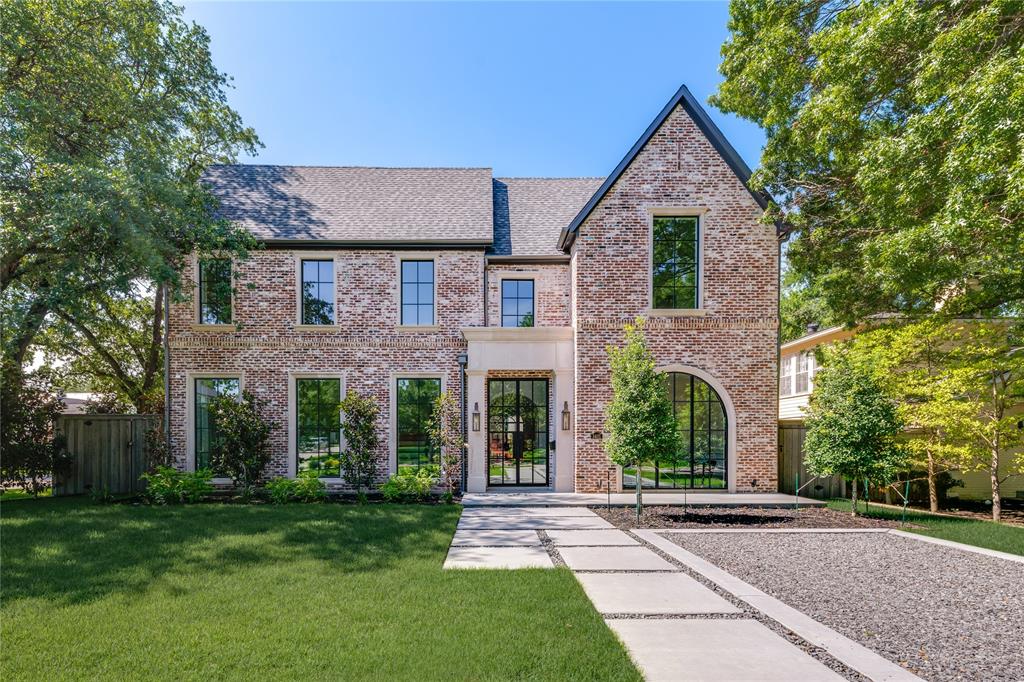
New construction residence by Langford Custom Homes located in the Fairway of University Park on a 70 x 160 corner lot. This property includes 5 bedrooms and 5.3 baths on 2 levels. The stately elevation features antique reclaimed brick from New Orleans, 10’ custom iron double doors and arched window, cast stone details and Lincoln windows. At the entry you are greeted by a 2-story grand staircase followed by two open living areas, dining room and powder bath. The kitchen includes a custom-made stainless and brass hood, 12’ white oak island, natural quartzite countertops and backsplash PLUS a full prep kitchen - both fully equipped with Wolf-Subzero appliances including secondary cooking, refrigeration, wine storage, sink and dishwasher. The large breakfast area and open living room feature an Isokern fireplace, four sets of 10 foot iron Cantera door systems opening to a large patio with fireplace, resort style heated pool with spa, fountains, turfed yard and lush landscaping. The floor plan includes a downstairs bedroom with ensuite bath, rare 3-car garage with secure access gate, an additional half bath, mud lockers and rear staircase. Upstairs features 4 ensuite bedrooms, laundry room and a large game room, walk-in storage area and an additional half bath. The Primary bathroom features natural marble, dual showers and white oak cabinetry. Additional finishes include solid white oak flooring throughout, coffered ceiling, elevator ready, Pennsylvania Blue slate entry, Bevolo gas lanterns, Brizo Delta and Phylrich plumbing, Serena & Lily and Visual Comfort lighting, custom cabinetry, Riad tile and marble and epoxy floor in garage. Excellent location within walking distance to HPISD Hyer Elementary and Caruth Park! Construction is complete and ready for occupancy. *Buyer and buyer's agent to verify all information herein*
#20952682

University Park

3401 Colgate Avenue

5 Beds

5 Baths

6,531 Sq.Ft.

$5,499,000

MLS#: 20952682

1 ... 75 76 77 78 79 ... 666
* Listings identified with the FMLS IDX logo come from FMLS and are held by brokerage firms other than the owner of this website. The listing brokerage is identified in any listing details. Information is deemed reliable but is not guaranteed. If you believe any FMLS listing contains material that infringes your copyrighted work please click here to review our DMCA policy and learn how to submit a takedown request. © 2024. First Multiple Listing Service, Inc.
 - property

Send a message

Message successfully sent.

Your message

What is 3 + 4 ?

Reason for contacting?

I agree to receive email communication and understand I can unsubscribe at any time.

I agree to be contacted by Next Level Realty Group via call, email, and text for real estate services. To opt out, you can reply 'stop' at any time or reply 'help' for assistance. You can also click the unsubscribe link in the emails. Message and data rates may apply. Message frequency may vary. Privacy Policy

Sign Out

Virtual Assistant

Would you like to take the next step with this property? We can help you schedule a showing or virtual tour, or send you more details.

Yes, I would like more information.

Thank You for Your Reply, One of Our Agents will contact you as soon as possible

No, maybe later.

Thank you, you can always contact me via email, phone number or through the contact form.

Realhub AI

Lucy - Your AI-Powered Realtor

Update Your Temporary Password

Personalize your search

Enter your email and we'll notify you immediately when new listings match what you're looking for.

or enter email address

Already have an account ? Login here

Continue your home search

I agree to receive communications and understand I can unsubscribe at any time.

I agree to be contacted by Next Level Realty Group via call, email, and text for real estate services. To opt out, you can reply 'stop' at any time or reply 'help' for assistance. You can also click the unsubscribe link in the emails. Message and data rates may apply. Message frequency may vary. Privacy Policy

Already have an account ? Login here

We use cookies

We use cookies primarily for analytics to enhance your experience. By accepting, you agree to our use of these cookies. You can manage your preferences or learn more about our cookies policy.






