Properties

Browse or get in touch to schedule a walkthrough.

  • Nearby me
Price range

Popular Features

Community Features

Association

Property Features

Waterfront

View

Exterior Features

Interior Features

Style

10000 properties match your criteria

Updated 1 minute ago

E-Alert name

Recently reduced $300K, this Preston Hollow sprawling ranch was masterfully reimagined by Barringer Homes. The gourmet kitchen is anchored by top-of-the-line appliances, custom cabinetry, and a walk-in prep kitchen perfect for discreet event catering. A sophisticated butler’s pantry and bar bridges the culinary spaces to the dining areas, making grand-scale entertaining effortless. The expansive floor plan features 6 bedrooms and 8 bathrooms, highlighted by a magnificent first-floor primary bedroom with soaring ceilings, windows overlooking the pool, a spa-inspired bathroom, and a custom closet.  Two additional bedrooms and an office, which could be a 6th bedroom, reside on the first floor, while two other bedrooms are tucked on the second floor. A spectacular covered patio is equipped with phantom screens, heaters, and a gas fireplace. The patio overlooks a resort-style pool, spa, and a massive lawn. This estate leaves no detail overlooked, featuring a full-home backup generator, an LG Styler steam machine in the utility room and neighborhood patrol officer.
#21278058

Dallas

5111 Meaders Lane

6 Beds

6 Baths

8,949 Sq.Ft.

$5,300,000

MLS#: 21278058
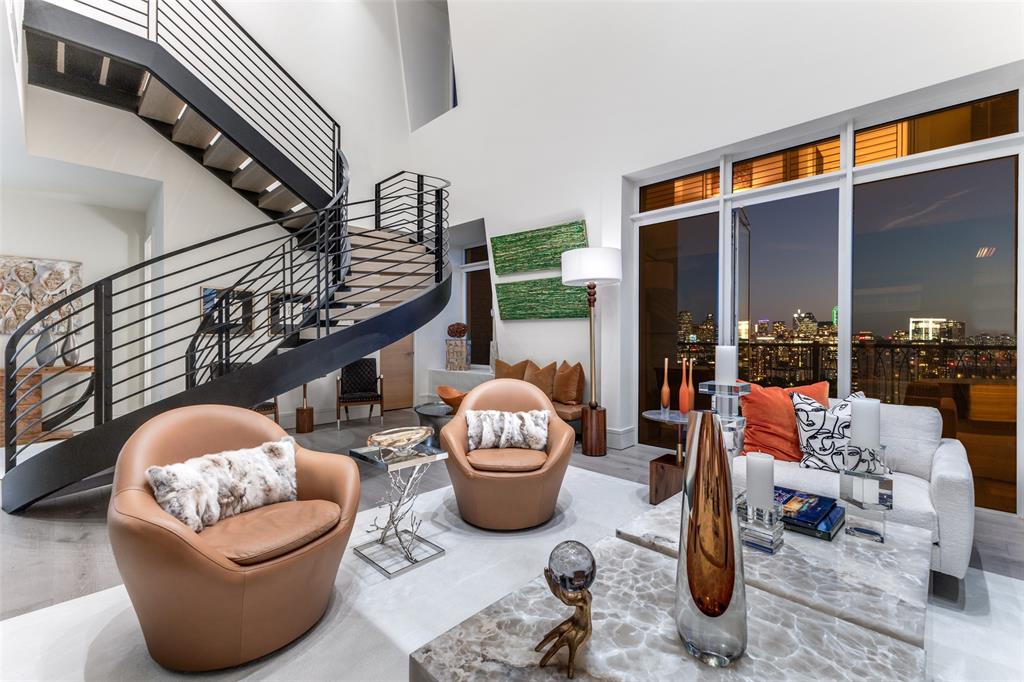
Experience unparalleled luxury and the most breathtaking views of Dallas from the prestigious Vendome penthouse, nestled in the heart of Turtle Creek, Dallas. This exquisite newer construction residence offers a rare opportunity to own a sophisticated home atop the renowned Vendome high-rise, where elegance meets comfort.  Boasting high-end finishes throughout, the open-concept kitchen seamlessly connects to a flowing floor plan designed for both entertaining and everyday living. The private primary suite is conveniently located on the first level, complemented by sunlit living spaces, guest bedrooms with en suite bathrooms, a spacious private office, and four dedicated parking spaces plus additional storage.  Residents enjoy best-in-class amenities including 24-hour concierge service, valet parking, top-tier security, clubroom, catering kitchen, a resort-style pool and spa, private cabanas, and a state-of-the-art fitness center equipped with the latest technology.
#21109894

Dallas

3505 Turtle Creek Boulevard 20E

3 Beds

3 Baths

6,088 Sq.Ft.

$5,300,000

MLS#: 21109894
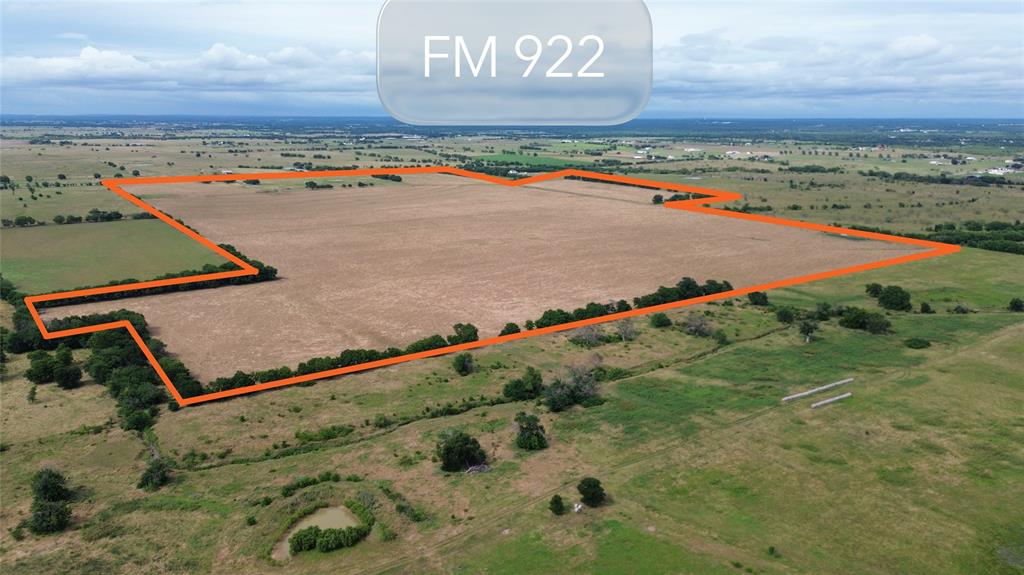
A great opportunity awaits: cultivated acreage, in a prime location with 2000ft of road frontage on East FM 922. Less than a mile from I35, this 210.95 ac property is outside the city limits, falling inside the Valley View ETJ. Primarily used for agriculture, it is full fenced and cross fenced with a pond and Bolivar water tap. There are no known restrictions, allowing room for subdivision and additional ingress and egress from 922. Valley View is a growing community 1hr north of DFW and 15 minutes from the Oklahoma border, but has maintained it's small town charm. Hess Meat Market supplies quality meat processing and groceries, while the quaint town square has multiple retail stores and restaurants. The possibilities for this property are as endless as the views. Current Survey is available. Information deemed reliable but to be verified by agent and buyer.
#21282565

Valley View

210.95 E FM 922

None Beds

None Baths

210.95 acres

$5,300,000

MLS#: 21282565
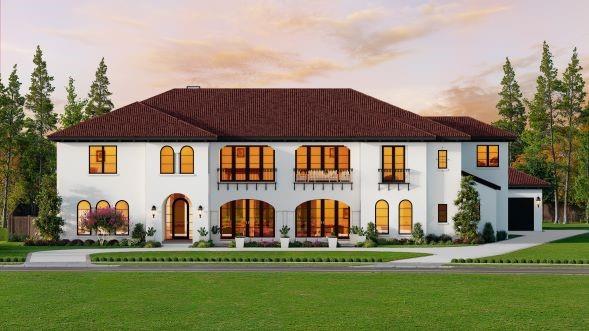
THE FINAL RDCH CUSTOM HOME IN THE HOMESTEAD. Stunning Spanish Modern home on almost one acre with beautiful circular drive, white stucco exterior & large logia.  The 5 BR, 5 Bth + 2 powder Bths. comes with golf cart parking in its generous 4 car garage. Expansive outdoor living and large back yard offer an oasis for luxurious living in the heart of Frescos sought after Newman Village. Enter through 22Ft. covered groin vault ceiling entry to stunning Spanish modern design with appealing open arches in every direction. An open two story  foyer and staircase with three large rain glass windows at the landing & Juliet balcony above are designed to impress. The study is open to foyer with a glass wall separating the two room and  stained wood built in to showcase fine wine collection in temp controlled wine room.  Groin vault hall with designer chandeliers leads to Club room with fireplace and bar and media room beyond. Bold clean lines with bespoke designer touches you have come to expect from every Ron Davis Custom Home awaits with  Sub Zero Wolfe designer appliances in kitchen which has large island and custom cabinetry. The catering kitchen and Butlers pantry  plus the flow of the entertaining areas of this home,  Huge family room w. fireplace & built ins overlooks the large patio through three double French doors.  Master retreat opens to masterfully designed spa bath and expansive wardrobe beyond. Two additional ensuite guest BR's down + other areas to surprise and impress.   Outdoor living with fireplace, surround sound wiring and full kitchen.  Up is game rm. opening to expansive front balcony, an exercise room and two spacious bedrooms. One BR is junior master suite with separate sitting area, separate tub & shower.  Exceptional structural integrity is in every Ron Davis Custom Home with 2 x 6 exterior wall studs for energy efficiency.. 
Professionally designed with cutting edge looks and timeless style is evident throughout this stunning European marvel.
#21142425

Frisco

12502 Harvest Meadow

5 Beds

5 Baths

8,082 Sq.Ft.

$5,300,000

MLS#: 21142425

Rarely does a property emerge that truly defines the unicorn of real estate, yet this home does exactly that. Nestled on a nearly 5-acre, Ag-Exempt retreat with the rare freedom of NO HOA, this 6,343 sq. ft. custom masterpiece offers a lifestyle of quiet country soul just minutes from the high-octane energy of PGA Frisco, The Star, Toyota Stadium, and the Rail District. As you pass the circular drive, you enter a sanctuary defined by soaring vaulted ceilings and expansive windows framing views of the private pasture and resort-like backyard oasis. The heart of the home is a culinary theater: a chef’s kitchen featuring oversized dual islands with gorgeous quartzite countertops, stainless steel KitchenAid appliances, a dedicated beverage refrigerator, and antique mirrored cabinetry. An adjacent prep kitchen—complete with a third sink, second dishwasher, and walk-in pantry—ensures effortless hosting. The main level features a great room with a floor-to-ceiling stone fireplace and rich 8-inch hardwood baseboards. The primary wing is a true escape, featuring a brick accent wall, vaulted ceilings, a wall of windows overlooking the outdoor oasis, and a spa-like bath with a rain shower and soaking tub. The massive custom primary closet offers stylish storage options. Versatility defines the 1.5-story layout, featuring a downstairs media room and a custom pet spa with a built-in kennel and dog door. Upstairs serves as a perfect guest or mother-in-law suite with its own living area and full bath that easily converts into a versatile game room.  Outside, discover the resort-style grounds featuring a shimmering pool and spa and an elite outdoor kitchen equipped with a built-in grill, fridge, and sink, plus a cozy fireplace. Complete with an oversized 5-car epoxy garage, solid core doors, electronic blinds, and the rare benefit of city water paired with a private well for irrigation, this estate is a legacy property where Frisco luxury meets the peace of the countryside.
#21255553

Frisco

7851 Meadow Hill Drive

5 Beds

5 Baths

6,343 Sq.Ft.

$5,300,000

MLS#: 21255553
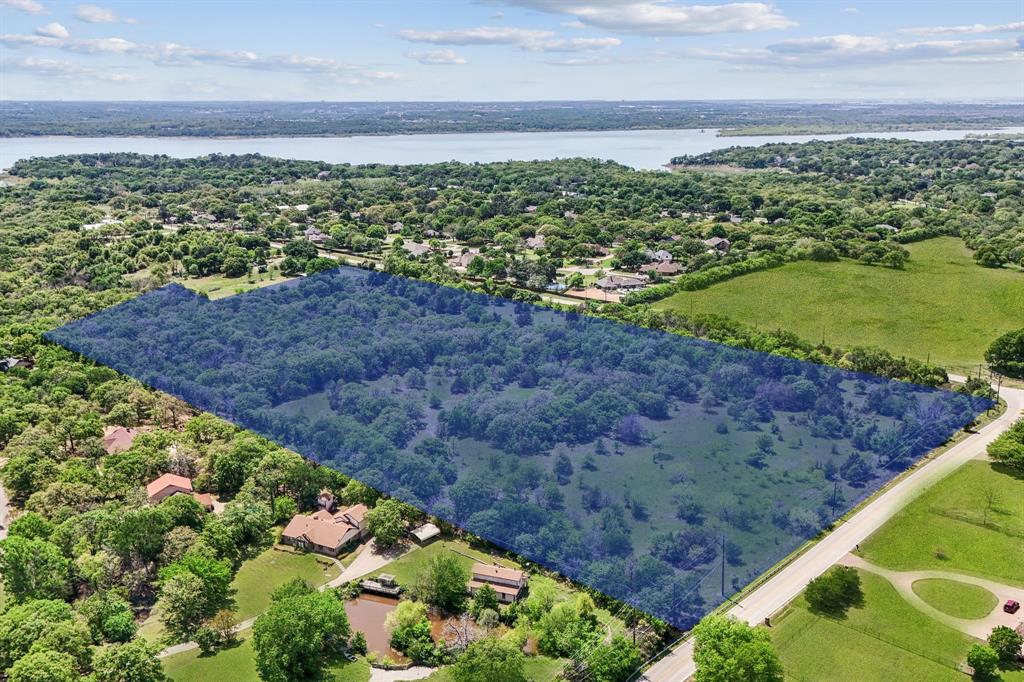
Endless Potential Awaits on 23 Pristine Acres in Flower Mound! This exceptional 23-acre property offers a rare opportunity for visionary developers or those seeking to create a one-of-a-kind private estate. Nestled in the highly sought-after LISD Flower Mound school zone—just minutes from Liberty Christian—this land is primed for a future of luxury and lifestyle. Whether you envision a thoughtfully planned residential community or a secluded, nature-filled retreat, the possibilities are endless. The land is graced with mature native trees, wildflowers, and a natural creek, creating a serene, park-like setting that's truly unmatched. Imagine crafting a subdivision where every homesite is surrounded by lush greenery, native wildlife, and scenic views—or keeping it all for yourself as a private haven designed to reflect your unique vision. Located just a short walk from a private beach and equestrian trail, outdoor adventures are right at your doorstep. Plus, with excellent access to Wichita Trail and Shiloh Road, commuting and connectivity are effortless. Whether you're a builder, investor, or someone looking for their own slice of paradise—this is your blank canvas. Come explore the possibilities and let your imagination take root.
#20908684

Flower Mound

6400 Sunset Trail

None Beds

None Baths

23.938 acres

$5,299,900

MLS#: 20908684
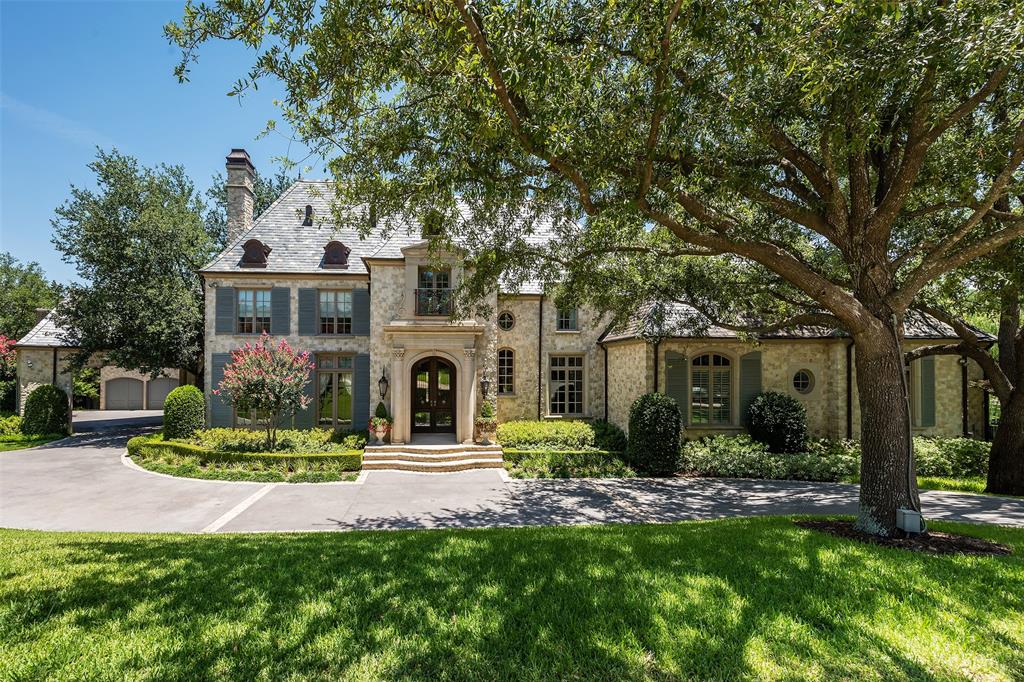
Private gated estate in The Los Arboles neighborhood. Prestigious location near the DNT, shopping and dining. Close proximity to Medical City and Presbyterian hospitals and medical offices. This area is unknown to many Dallasites. Discretely situated among other gated communities in Dallas south of LBJ. And minutes away from Love Field and DFW airports. This grand home is tailored with quality throughout. Builder Bob Thompson and architect Robbie Fusch designed and built with the utmost style for living possible. Timeless in every detail are experienced in the construction. Entry hall to the library living room welcomes you with antique doors out of the 17th Century. The chandelier above the staircase can be lowered for cleaning. Stunning dining area with two glass front cabinets suitable for display include a view of the outdoor tiered fountain. Exceptional family room with custom fireplace and magnificent overhead arched wood beams. For more details please request a showing to enjoy.
#20120575

Dallas

5 Robledo Drive

4 Beds

4 Baths

8,382 Sq.Ft.

$5,299,000

MLS#: 20120575
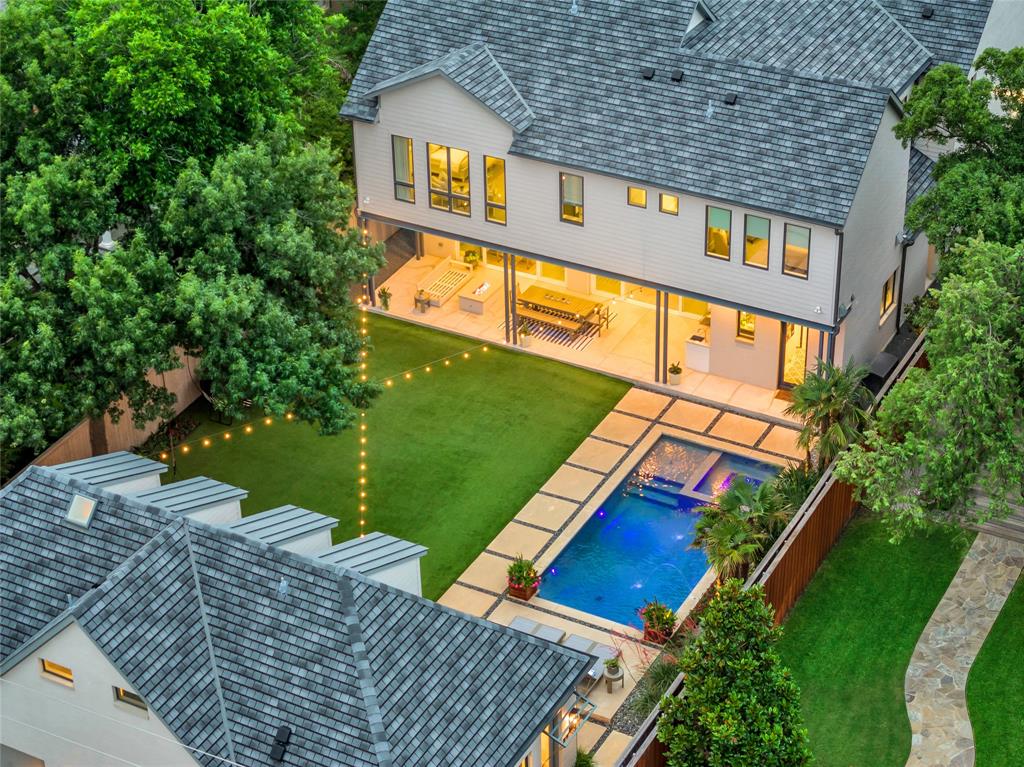
Exceptional home built by Phillip Jennings Custom Homes on oversized 65x209 lot in Highland Park. Grand foyer w 11ft ceilings & natural light through floor-2-ceiling windows on 1st flr, is flanked by formal dining rm & study or guest bedrm w full bath, adorned w custom built-ins. Wide center hallway leads to family rm, w 10ft sliding glass doors, gas FP, built-ins & adjacent wet bar. Kitchen equipped w SS appliances, large center island & walk-in pantry. 1st flr powder bath, mudrm, & home mgmt office. 2nd flr primary suite w coffered ceiling & views of backyard. Primary bath w sep vanities, garden tub, wall of built-ins & 2 walk-in closets. 2nd flr feat 3 addtl bedrms, w ensuite baths & walk-in closets, utility rm & game rm. Backyard oasis w covered loggia, built-in grill, dining & fire pit. Huge turfed yard, pool, spa & outdoor shower.  Separate quarters w bedrm & ba, living, kitchenette & walk-in storage. Home complete w 4 garage spaces; 4th garage w HVAC is currently home gym.
#20859144

Highland Park

3657 Mockingbird Lane

5 Beds

5 Baths

5,906 Sq.Ft.

$5,299,000

MLS#: 20859144
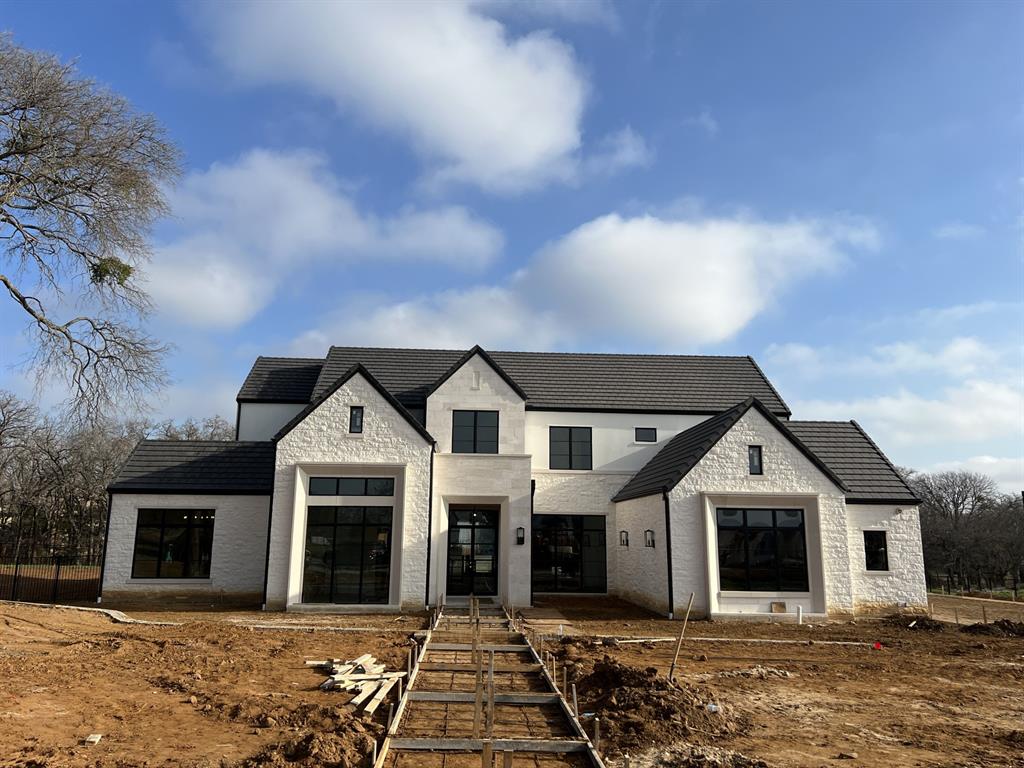
Luxurious single-family home on a 1
acre lot in the exclusive Keen Homestead development in Southlake TX. Stunning Heritage
Design Studios transitional sits on one of only nine lots and is currently wrapping up
construction by Calais Custom Homes, North Texas' premier luxury home builder. The floor
plan is meticulously designed to convey openness and airiness perfect for entertaining or
modern household life. Step through the 10' glass sliders into a captivating outdoor living area
featuring a Watercrest pool and spa. The master suite is the perfect combination of
elegance and tranquility. This spectacular house backs up to a natural space which offers a
sense of closeness to nature and a private living experience. Plenty of yard for the kids!
Check out the photos to see that the finishing touches are being applied now!
#20556762

Southlake

404 Keen Court

5 Beds

5 Baths

8,087 Sq.Ft.

$5,299,000

MLS#: 20556762
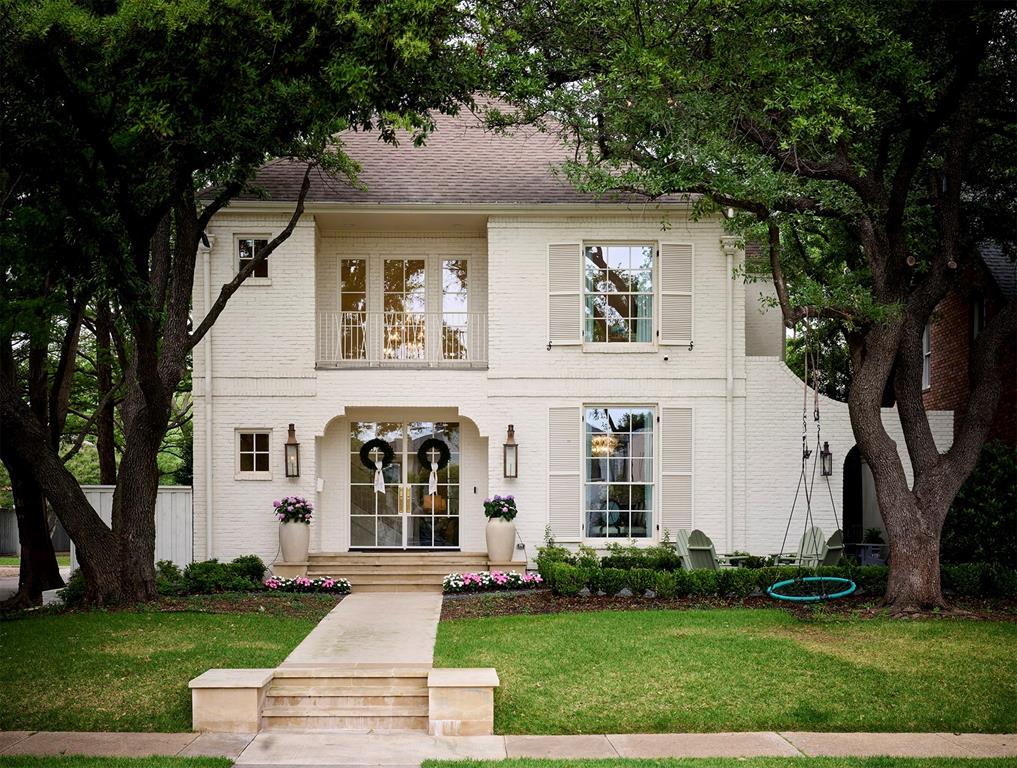
Set on a premier corner lot in the heart of Highland Park, framed by towering live oaks & lush, manicured grounds, this exceptional residence offers a rare sense of privacy & presence. Meticulously renovated by Coats Homes, every space reflects a level of craftsmanship, architectural intention, & finish that is both refined & enduring. A timeless painted brick façade with classic shutters, copper gas lanterns, steel doors, & a charming front courtyard creates an elegant arrival. Inside, a graceful two-story entry sets the tone, opening to a thoughtfully designed floor plan that balances sophistication with livability. Designer wall coverings, elevated finishes, & curated materials carry throughout. The home offers 5 bedrooms, 6.1 baths, including a pool bath, along with a spacious study that easily functions as a den or playroom. Two laundry areas & a well-appointed mudroom with a pocket office enhance everyday functionality, complemented by the convenience of dual staircases. The kitchen serves as a true centerpiece—layered in marble, surrounded by a wall of windows, & anchored by a sculptural floating range hood & a statement 72inch La Cornue range in signature blue. A sunlit breakfast room with built-in banquette seating & a formal dining room opening to a private side courtyard create effortless flow for both daily living & entertaining. The family room, centered around a beautiful fireplace, features expansive steel doors that open to the outdoor living space, while a striking wet bar with folding windows allows for seamless indoor-outdoor serving.The primary suite is a serene retreat, featuring dual closets & a spa-inspired bath with a steam shower, white oak vanities, & a wonderful soaking tub.Each secondary bedroom is generously appointed with en-suite baths & walk-in closets.Outdoors, the covered loggia & backyard unfold as a private resort—complete with pool, turf, & outdoor kitchen.A rare offering defined by design,detail,& an unmistakable sense of luxury
#21260001

Highland Park

3118 Cornell Avenue

5 Beds

6 Baths

4,880 Sq.Ft.

$5,299,000

MLS#: 21260001
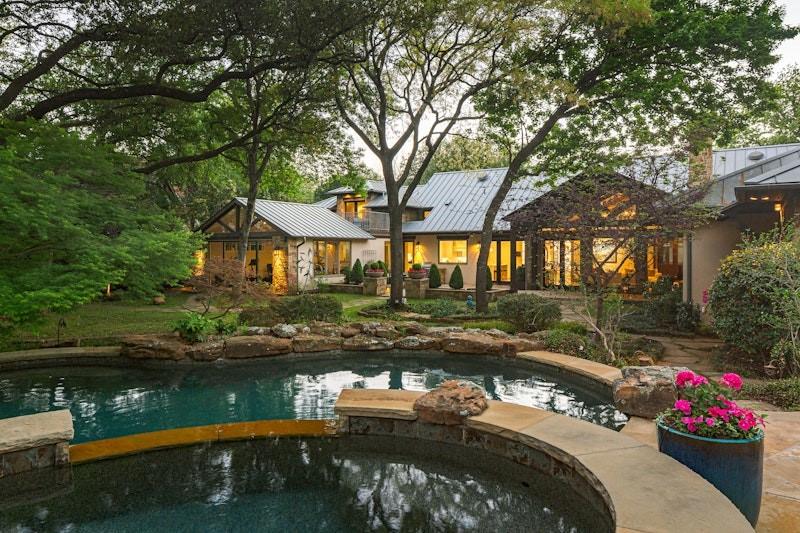
Enveloped by the winding, tree lined topography that defines Dallas’ most storied enclave, 4610 Bluffview Boulevard stands as a masterwork of scale and serenity. Set behind private gates on a rare, luscious .68 acre lot, this estate captures the Hill Country in the city essence that makes the Bluffview neighborhood so legendary. The residence unfolds over 6,545 square feet of meticulously curated space, where soaring ceilings and floor to ceiling vistas seamlessly merge the sophisticated interiors with the emerald canopy of the grounds.

The heart of the home is designed for the modern epicurean, featuring a temperature controlled wine room and a state of the art media room that promises an unparalleled cinematic experience. Retreat to the main level primary suite, a sanctuary of quiet luxury that offers a tranquil escape from the vibrant energy of the city. The home’s versatility shines through a massive gym or gameroom complete with a full bath, offering the effortless potential to serve as a fifth bedroom suite or a private wellness wing.

Transitioning outdoors, the property reveals a resort caliber oasis. The sprawling lawn gives way to an incredible pool and outdoor living space, framed by mature landscaping that ensures absolute seclusion for al fresco entertaining. Completing the estate is a generous three car garage, providing ample space for the automotive enthusiast. Offering an unmatched lifestyle of privacy and prestige, this home is a testament to the enduring allure of one of Dallas’ most architecturally significant neighborhoods.
#21222756

Dallas

4610 Bluffview Boulevard

4 Beds

5 Baths

6,545 Sq.Ft.

$5,299,000

MLS#: 21222756
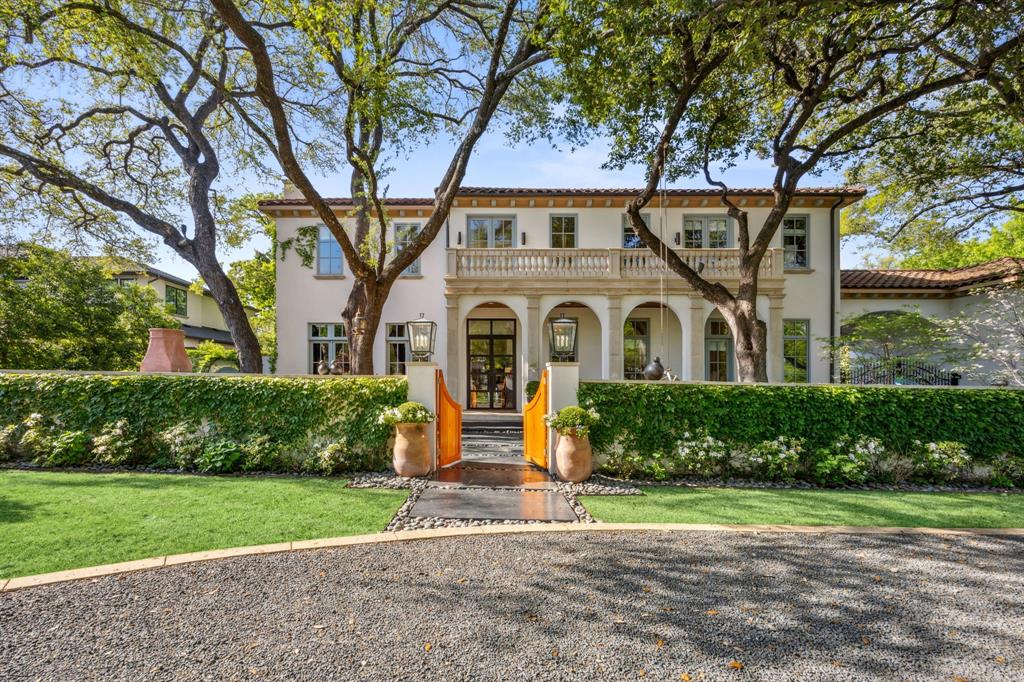
Nestled in the heart of Preston Hollow, this exceptional residence blends timeless architecture with refined modern luxury. Originally built by acclaimed builder Susan Newell, the home underwent a complete renovation in 2020—once again led by Newell—resulting in a sophisticated transformation inside and out. Every detail was thoughtfully reimagined, with no expense spared. The renovation included all-new systems, including HVAC and tankless water heaters, delivering enhanced comfort and energy efficiency. Fresh stucco, updated paint, and professionally designed landscaping create stunning curb appeal, while newly added exterior walls, a custom brick courtyard with fountain, and two gas fireplaces elevate the outdoor living experience. Designed for both relaxation and entertaining, the backyard features a resort-style pool, outdoor kitchen, and convenient outdoor shower. Inside, rich pecan wood floors run throughout the home, complementing the beautifully redesigned interiors. The chef’s kitchen is a true centerpiece, showcasing premium appliances, designer finishes, and generous gathering space. The expansive primary suite offers a peaceful retreat with luxurious touches and a spa-inspired bath. With five spacious bedrooms, five full and three half baths, plus a game room, this remarkable home delivers comfort, elegance, and elevated living at every turn.
#21269924

Dallas

4222 Brookview Drive

5 Beds

5 Baths

6,837 Sq.Ft.

$5,299,000

MLS#: 21269924

Welcome to the newest offering from New Leaf Custom Homes. Located in the heart of Preston Hollow, 6730 Tulip Ln is a beautifully designed new construction home offering spacious living, thoughtful design, and exceptional indoor-outdoor living. The home features generously sized bedrooms, expansive living areas, and ample space for entertaining family and guests. The inviting backyard is designed for both relaxation and entertaining, featuring a sparkling pool, turf lawn, and a spacious covered patio that creates an ideal setting for outdoor gatherings. With its combination of luxurious finishes, functional living spaces, and a private backyard retreat, this stunning new build offers the best of modern Preston Hollow living.
#21357033

Dallas

6730 Tulip Lane

5 Beds

5 Baths

7,140 Sq.Ft.

$5,295,000

MLS#: 21357033
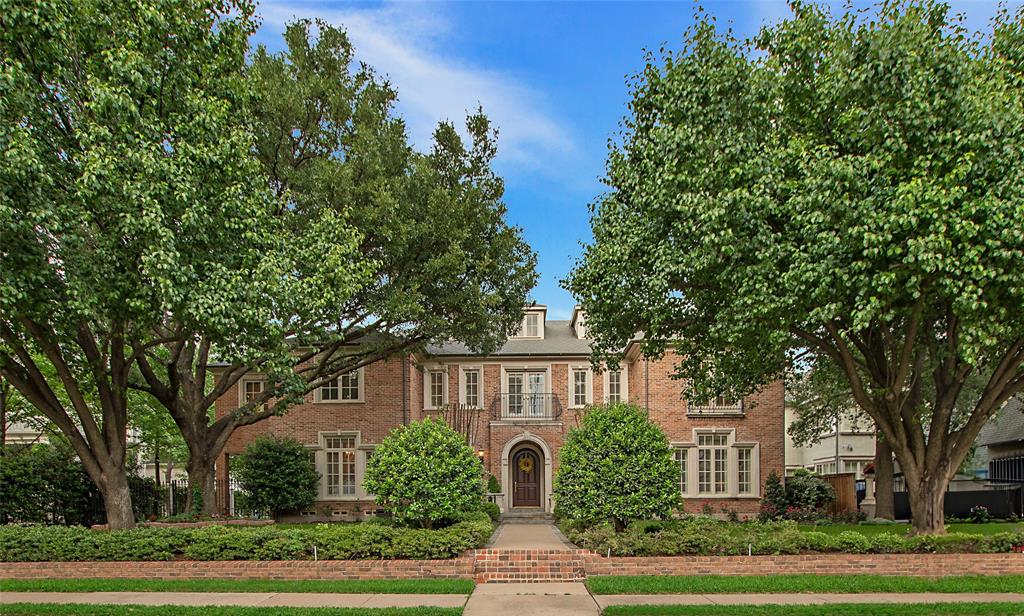
Introducing a rare and prestigious opportunity to own a truly remarkable residence in the heart of St. Andrews Place, one of University Park’s most exclusive areas. Nestled on an expansive almost half acre lot, this stately, traditional residence blends timeless elegance with refined comfort, offering a lifestyle of luxury & privacy. Custom built by Kathryn Forney Sargent, the home welcomes you with a grand two-story entry & a sweeping double staircase that sets the tone for the classic sophistication found throughout. Graced by a crystal chandelier, handsome hardwoods, cross beamed ceilings & wainscoting enhance the formal spaces, which are perfectly balanced by inviting, light-filled living areas designed for effortless entertaining. The heart of the home boasts an oversized sun-drenched great room overlooking the beautifully landscaped backyard. The space conveniently opens to a chef’s granite kitchen, appointed with premium appliances, custom cabinetry, an expansive breakfast bar & large light-filled breakfast area. Spacious entertainment spaces reveal an oversized game room perfect for casual gatherings & a richly paneled study offering a quiet, refined space for reading or reflection. The flexible floor plan features 5 spacious bedrooms, including a serene primary suite & a private office ideal for working from home. Step outside to your private oasis: an oversized columned covered patio overlooks a sparkling pool & spa plus lush grounds designed for year-round enjoyment. A detached 3-car garage includes full guest quarters above along with a private entrance to the property through its electric gate & porte cochere—ideal for extended stays or a separate studio-office. Situated across the street from the YMCA & within walking distance of Highland Park Village & Bradfield Elementary, this property is an exceptional find in one of Dallas' most treasured neighborhoods. Offered to discerning buyers seeking an unparalleled blend of tradition, luxury, and location.
#20925116

University Park

6024 Connerly Drive

5 Beds

5 Baths

5,518 Sq.Ft.

$5,295,000

MLS#: 20925116
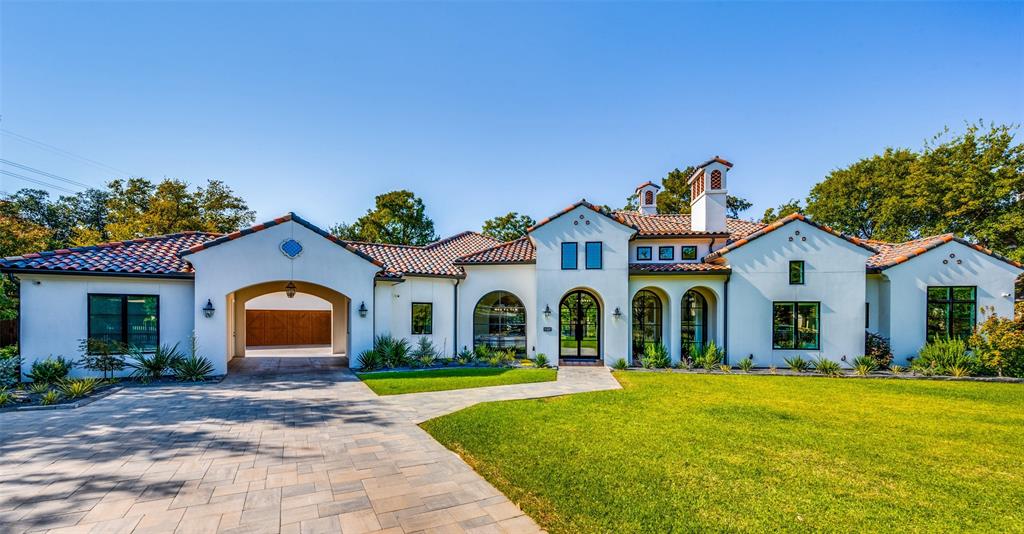
Discover sophistication with this single-story marvel in a coveted Dallas neighborhood. This 5-bedroom, 5.2-bath residence seamlessly blends classic charm with modern luxury. Rich wood floors lead through an open floor plan with high ceilings and expansive living areas. The gourmet kitchen boasts top-tier appliances including a Wolf 6-burner range, Cove dishwasher, Miele coffee maker, and Sub-Zero refrigerator. A walk-in pantry and dedicated wine room cater to culinary enthusiasts. The thoughtful design includes a primary suite with a private utility room, a study with custom bookshelves and sliding glass doors, a state-of-the-art media room, and a game room with a fully-equipped bar. Outdoor living shines with a screened patio featuring a fireplace, built-in grill, and year-round comfort amenities. The backyard oasis offers a serene pond, sparkling pool, and spa. 
Additional luxuries include dual interior fireplaces, a three-car garage plus an extra single-car garage, and a porte-cochere. This gorgeous home is a canvas for sophisticated living where every day feels like a vacation.
#20754362

Dallas

11107 Lawnhaven Road

5 Beds

5 Baths

6,942 Sq.Ft.

$5,295,000

MLS#: 20754362

1 ... 81 82 83 84 85 ... 666
* Listings identified with the FMLS IDX logo come from FMLS and are held by brokerage firms other than the owner of this website. The listing brokerage is identified in any listing details. Information is deemed reliable but is not guaranteed. If you believe any FMLS listing contains material that infringes your copyrighted work please review our DMCA policy and learn how to submit a takedown request. © 2024. First Multiple Listing Service, Inc.

Send a message

Message successfully sent.

Your message

What is 3 + 4 ?

Reason for contacting?

I agree to receive email communication and understand I can unsubscribe at any time.

I agree to be contacted by Next Level Realty Group via call, email, and text for real estate services. To opt out, you can reply 'stop' at any time or reply 'help' for assistance. You can also click the unsubscribe link in the emails. Message and data rates may apply. Message frequency may vary. Privacy Policy

Sign Out

Virtual Assistant

Would you like to take the next step with this property? We can help you schedule a showing or virtual tour, or send you more details.

Yes, I would like more information.

Thank You for Your Reply, One of Our Agents will contact you as soon as possible

No, maybe later.

Thank you, you can always contact me via email, phone number or through the contact form.

Realhub AI

Lucy - Your AI-Powered Realtor

Update Your Temporary Password

Personalize your search

Enter your email and we'll notify you immediately when new listings match what you're looking for.

or enter email address

Already have an account ? Login here

Continue your home search

I agree to receive communications and understand I can unsubscribe at any time.

I agree to be contacted by Next Level Realty Group via call, email, and text for real estate services. To opt out, you can reply 'stop' at any time or reply 'help' for assistance. You can also click the unsubscribe link in the emails. Message and data rates may apply. Message frequency may vary. Privacy Policy

Already have an account ? Login here

We use cookies

We use cookies primarily for analytics to enhance your experience. By accepting, you agree to our use of these cookies. You can manage your preferences or learn more about our cookies policy.





