Properties

Browse or get in touch to schedule a walkthrough.

  • Nearby me
Price range

Popular Features

Community Features

Association

Property Features

Waterfront

View

Exterior Features

Interior Features

Style

10000 properties match your criteria

Updated 1 minute ago

E-Alert name
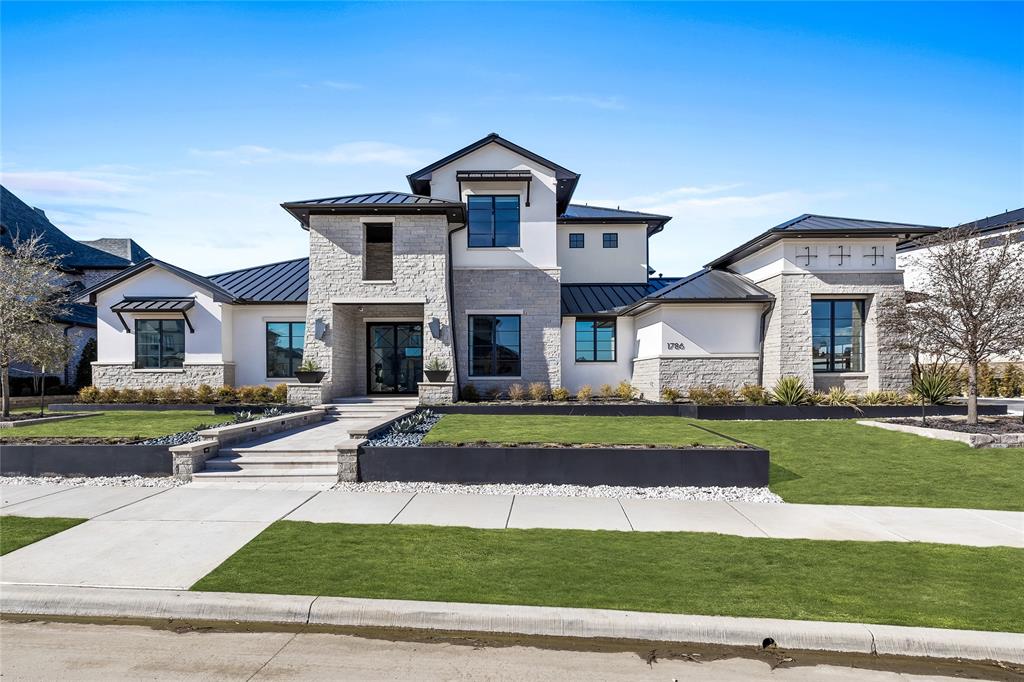
1786 Courtland Drive is in the luxurious and distinguished Hills of Kingswood. This 5,939 square foot home includes 5 bedrooms, 5 full bathrooms, and 2 half-baths. The Hills of Kingswood is centrally located in the Frisco area in close proximity to the PGA, Dallas Cowboys training facility, and access to amazing options of restaurants and entertainment nearby. Included in this house is an amazing open concept which includes a high-end media room with all studio grade equipment. In addition an outdoor pool and lounge area completed with outdoor bar and grill creating a peaceful and relaxing environment to host friends and family. There is multi-million dollar audio and visual equipment and fully custom design and furnishings by Tawni Reynolds of the award winning Dallas Design Group. This property is move in ready perfect for a relocation buyer looking to turn key and move in to the home right away.
#20557440

Frisco

1786 Courtland Drive

5 Beds

5 Baths

5,939 Sq.Ft.

$5,250,000

MLS#: 20557440

INCOME PRODUCING AND FULLY OCCUPIED BUSINESS PARK. CAP RATE OF 8 PERCENT WITH ROOM FOR ADDITIONAL BUILDINGS OR WAREHOUSES ON 11.13 ACRE TRACT OF LAND IN A GREAT LOCATION. Property offers 13 units ranging from 1500 square feet to 5000 square feet in size. All units have office space and bathroom accompanied by warehouse shop space with roll up doors. Property has private water well and septic system servicing all units.
#21208890

Weatherford

2399 N Fm 51

None Beds

None Baths

43,640 Sq.Ft.

$5,250,000

MLS#: 21208890

Move in ready! New construction by Nolen Homes in one of Preston Hollow's most coveted pockets. Situated on level lot w mature trees, this modern transitional property is a designer show home w gorgeous finishes thru-out. Ideal for entertaining, this open floor plan is bathed in natural light w a seamless flow indoors to out. Highlights incl elevated designer details + custom finishes from ceiling treatments + trim work to finely crafted cabinetry, white oak hardwood floors + beautiful light fixtures. Private owner's retreat w expansive his-and-hers closet and spa-like bathroom. Each guest suite comes complete w walk in closets and en-suite baths with unique tile and finishes. Optional sixth bedroom suite is currently unfinished but offers flexibility for expansion as needed. Idyllic backyard complete with serene pool and spa. Versatile floor plan, tremendous storage, luxury finishes and superior craftsmanship make this an incredible opportunity for today's most discriminating buyer.
#20524444

Dallas

6230 Azalea Lane

6 Beds

6 Baths

8,125 Sq.Ft.

$5,250,000

MLS#: 20524444

270 acres in Ponder, Tx. Enjoy country living at its finest with several pastures to run livestock or plant crops and over 4,300 ft of Denton Creek meandering through the northern part of the ranch. Trophy whitetail deer travel this creek providing great hunting opportunities. With around 7,000 ft of road frontage on FM 2449, it would be a great development opportunity as well. Located just 4 miles west of downtown Ponder, 45 miles to DFW airport, and 36 miles to downtown Fort Worth, this ranch is conveniently located.
#20682579

Ponder

14206 Fm 2449

None Beds

None Baths

N/A

$5,250,000

MLS#: 20682579
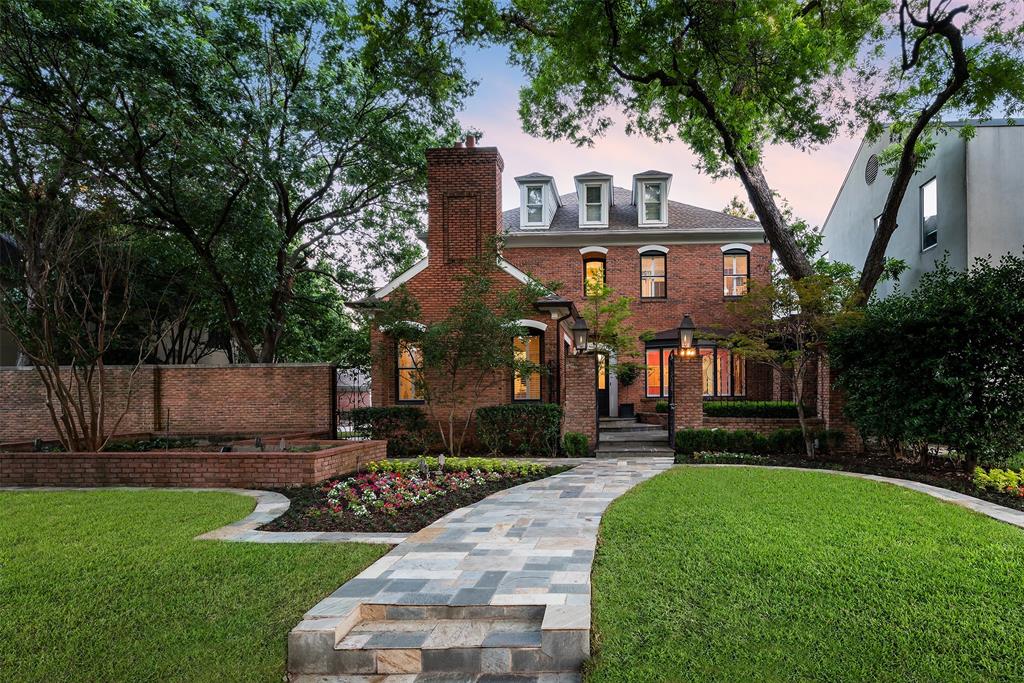
Don’t miss this HP gem situated on 100x150 double lot! This New Orleans-inspired home welcomes you through a serene front courtyard into the gracious entry w 12-ft ceilings. Entry opens to a formal dining overlooking courtyard w millwork on the ceiling & LR w full-masonry FP. Ktchn is equipped w center island, dual sinks, walk-in pantry, & opens to brkfst rm. The over-sized family rm feats a wet bar & wine cooler, built-ins, FP, & French doors on two walls opening to the back patio & pool. The 1st floor also feats a bedrm-office w built-ins & full bath, & an attached 2-car gar. The 2nd floor includes primary suite w French doors opening to a Juliet balcony, FP, and an attached sitting-fitness rm. The primary bath offers two vanities, shower, & jetted tub. The 2nd floor also boasts 3 add. bdrms w en-suite baths, & utility rm. Backyard lies behind a beautiful brick wall & includes landscaped grounds & Hamptons-style rectangular pool, built-in grill, & sep full guest quarters w 1-car gar.
#20067923

Highland Park

3213 Princeton Avenue

5 Beds

5 Baths

5,198 Sq.Ft.

$5,250,000

MLS#: 20067923
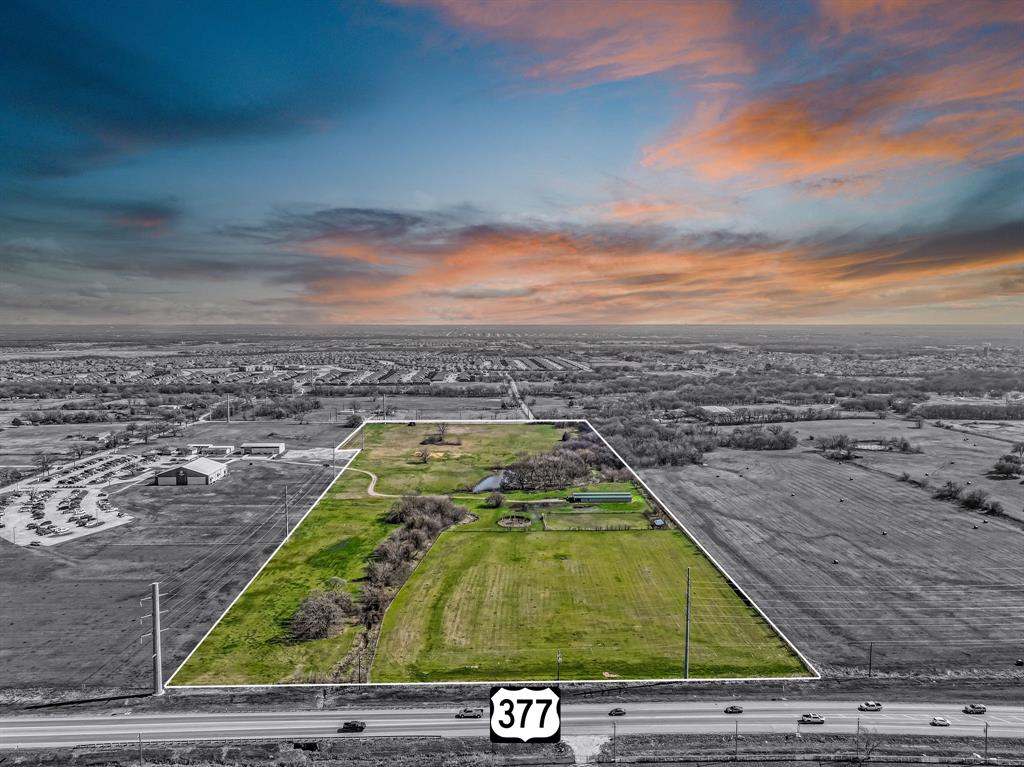
Over 30 acres directly on Highway 377 with thru access and frontage on Liberty Road. OWNER FINANCING AVAILABLE! This property is just north of the intersection of Highway 377 and FM 424 and is less than two miles from Highway 380. Proposed nearby mixed use developments are underway in this unique chance to develop in a rapidly growing area, boasting tremendous visibility and accessibility. Located in one of the Top 10 fastest-growing counties, this property is ideal for businesses looking to capitalize on the regional growth. Major nearby retailers include Wal-Mart, Atwoods, Tractor Supply, Chik-Fil-A, McDonalds and Starbucks. This community is experiencing expansive new residential developments, with many new projects recently built and currently underway. Residents are drawn to the charming country feel while enjoying quick access to shopping amenities and services. With DFW International Airport just 33 miles away, this location offers excellent connectivity for both residents and businesses, making it an attractive option for those looking to establish a presence in the area. Don’t miss out on this exceptional opportunity to invest in a prime piece of real estate. With its strategic location, growing community, and surrounding amenities, this property is a rare opportunity. Additional 7 acres of connected, hard-corner land with open zoning is also available.
#20849966

Aubrey

TBD Highway 377

None Beds

None Baths

30.4 acres

$5,250,000

MLS#: 20849966

Recently renovated and reimagined in 2022 and now featuring a brand-new roof installed November 2025, this sprawling estate perfectly blends modern sophistication with timeless Texas charm. Set on over 7 acres within the exclusive, gated Ranch development on Possum Kingdom Lake, this exceptional property is designed for ultimate relaxation, recreation, and refined living. The interior has been completely refreshed with thoughtful, high-end updates throughout, ideal for a family retreat, executive compound, or multigenerational living. Luxury greets you in every corner, from the grand vaulted living room with beamed ceilings and a towering stone fireplace to the farmhouse-style kitchen with premium finishes and a charming formal dining room accented by a stone feature wall. Enjoy evenings in your private cocktail pool or gathered around the outdoor firepit, surrounded by breathtaking views and tranquil water features. This incredible property offers three connected living quarters, each with its own kitchen, living area, and game room—creating endless flexibility for guests and gatherings. The estate includes 8 bedrooms, 8 full and 2 half bathrooms, multiple laundry rooms, a media room with wet bar, a wine cellar with a ladder, huge game room, an in-home fitness center, and an 8-car garage. Step outside to enjoy a resort-style lifestyle with direct lake access into a private cove, a pond, and sweeping lake views. Within the prestigious Ranch community, residents enjoy over 1,000 acres of private common area, including a resort pool, fitness center, spa, private boat ramp, horse stables, sports complex, ATV trails, and skeet shooting range, all reserved exclusively for homeowners. Perfectly positioned near The Cliffs Golf Course, the new Palo Pinto Mountains State Park, and the upcoming Turkey Creek Reservoir, this rare property combines unmatched privacy, luxury, and access to the best of Possum Kingdom living!
#21396480

Graford

1091 Hill Country Court

8 Beds

8 Baths

10,824 Sq.Ft.

$5,250,000

MLS#: 21396480

21 acres, of larger 61+ acre parcel, in McKinney ETJ - Celina ISD. Located one parcel off the hard corner of Custer Rd and Choate Parkway (FM 2478 and CR 125). Northeast corner of 21 acres being conveyed is approximately 825' from the Collin County Outer Loop 500' ROW. Surrounded by major developments such as Mustang Lakes, Aster Park and Ten Mile Creek. 2.5 miles from Collin College - Celina campus. Clean - no HV power lines, pipelines, or floodplain.
#20684056

McKinney

21 Acres County Road 125

None Beds

None Baths

21.0 acres

$5,250,000

MLS#: 20684056

Experience timeless style w this European estate on a .69 AC corner lot in one of Dallas’ most prestigious neighborhoods of Old Preston Hollow. Showcasing elegant craftsmanship w modern appointments + features an open floor plan that flows seamlessly indoors to out. Built by Sharif Munir in '05, the property features a beautiful stone exterior w synthetic slate roof + a circle driveway accented by meticulous landscaping + mature trees. Floor to ceiling windows bathe the home in nat' light + highlight both formal + casual spaces. A beautiful entry has a curved wrought iron staircase with 2-story ceilings + is flanked by formal living + dining rooms. A chef’s kitchen features Viking appliances w custom cabinetry, marble counters + center island, Waterworks fixtures + a walk-in pantry. A spacious brkfst area overlooks a LR w dramatic vaulted ceilings, custom built ins + gas FP. A state of the art media room has a built in screen + tiered seating. An expansive primary suite is located on the 1st floor w a sitting area + beautiful views of the grounds + pool. Primary BA was renovated in '22 w stunning design selections from Ann Sacks tile heated floors to Waterworks fixtures, steam shower + designer lighting. Sep vanities, 2 water closets + an large walk-in closet completes this retreat. A formal study is located off the primary + a guest suite w private BA completes the main level. Connected to the 1st floor by an elevator + 2 staircases, the 2nd floor features a 2nd primary suite w large dimensions that incl a living area + allow for guests or live-ins. 3 add'l guest suites are located upstairs, each with private BAs + walk in closets, + a game room with wet bar + balcony overlooking the grounds. Add'l highlights incl a backyard retreat w covered living area, outdoor FP + kitchen, pool + spa w water features, turfed yard, 4 car grg, Crestron System, Lutron lighting + security cameras. Incredible opportunity for sophisticated living in one of Dallas’ most premier areas.
#20948628

Dallas

9996 Hollow Way Road

6 Beds

6 Baths

9,286 Sq.Ft.

$5,250,000

MLS#: 20948628

Perched on a spectacular point at Possum Kingdom Lake, this exceptional waterfront estate offers breathtaking panoramic views and an incredible setting for luxury lake living. Wake to beautiful sunrises from the primary suite and unwind in the evenings as vibrant sunsets illuminate the picturesque cliff wall across the water. Designed for both relaxation and entertaining, this expansive 5 bedroom, 4.5 bath home features soaring vaulted ceilings, walls of windows, and generous living spaces filled with natural light and lake views. At the heart of the home, a massive oversized island creates the perfect gathering place for holidays, celebrations, and unforgettable weekends at the lake. The chef's kitchen features premium Thermador appliances and flows seamlessly into a fully conditioned outdoor kitchen with roll up garage style windows, creating an impressive indoor outdoor entertaining space for year round enjoyment. The luxurious primary suite is a private retreat with a fireplace, expansive walk in closet, and spa inspired bath featuring a large freestanding soaking tub. Upstairs, two guest bedrooms share a spacious living and game room, providing a private and comfortable retreat for family and guests. Outside, enjoy the pool, hot tub, fire pit, and incredible waterfront setting. A whole home generator provides automatic backup power to the entire residence, offering added comfort and peace of mind during power outages. The oversized RV barn offers exceptional storage and exciting expansion potential, with plans already in place to add three additional bedrooms and three bathrooms above. With high end finishes, exceptional entertaining areas, expansive accommodations, and some of the most impressive views on Possum Kingdom Lake, this remarkable estate delivers the ultimate lakefront lifestyle.
#21385630

Graford

1011 Possum Point

5 Beds

4 Baths

5,362 Sq.Ft.

$5,250,000

MLS#: 21385630

The opportunity to own an iconic lake estate at PK has arrived! This multi-level home sits on a 1.3-acre private, gated waterfront lot in a prime location near Hells Gate. The sloping lot allows for multiple patios that provide ample space for entertaining or relaxing. The swimming pool is an invitation to enjoy leisurely days basking in the sun, while a deep-water dock offers direct lake access for boating. Indoors, the ambiance of a mountain lodge awaits you with stone and wood floors and soaring windows. The main level features a large living area with bar, shuffleboard, 3 bedrooms and baths, kitchen, and dining; the master suite, located on its own level, has direct pool access; a second living and game room with bath is on another level at the opposite end, while a separate casita has 2 more bedrooms with baths.  This lakeside treasure is a rare find that promises a lifestyle of comfort and recreational indulgence. Don't miss the chance to call this remarkable residence your own!
#20487892

Possum Kingdom Lake

1052 Bluff Creek Point

6 Beds

6 Baths

5,562 Sq.Ft.

$5,250,000

MLS#: 20487892
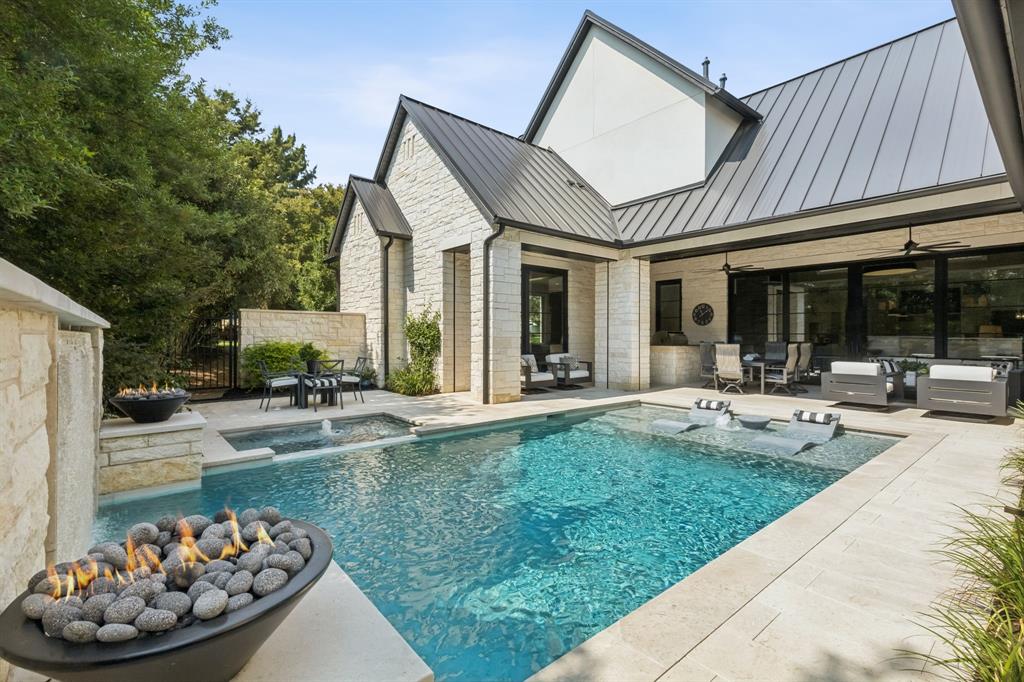
Welcome Home to this Soft Modern-Contemporary home, ready for immediate Move In! Almost new, this light and bright home sits in exclusive Vaquero of Westlake. The perfect floor plan for the entire family, this gorgeous home welcomes you with an impressive Foyer with stunning glass Wine Room perfect to display your personal collection. The Executive Office features scenic views to the front, boasts a wall of drawer storage and shelves, and also has a Safe Room-storm shelter. Enter the spacious Great Room with feature white oak focal architectural wall, beautiful fireplace for cozy evenings and sliding doors to the pool area. The sparkling Chef's Kitchen with tons of cabinets, oversized island, Subzero Freezer-Fridge, Wolfe appliances, quartz and quartzite countertops, pebble ice maker, hidden outlets, Miele coffee station, fantastic Prep Kitchen with abundant appliance workspace and storage.  The spacious Dining Room is ready for entertaining! Ready for a crown, the large Game Room with Wet Bar has space a media viewing area, plus Billiards, Mah Jong or a games table, all while overlooking the lovely pool area. The Primary Suite is your private retreat with fabulous pool and backyard views, beautiful Spa Bath with dual counters, spacious shower and 2 Oversized separate Closets. Private Guest Suite, Exercise Room and Mom's Office are also down. Upstairs boasts 3 oversized Bedroom with en-suite baths and a large Game Room for family fun. Step outside to a backyard Oasis complete with sparkling Watercrest pool with impressive water feature, spa and fire bowls, large covered patio with automated screens, plus a dedicated grill area. Fully Foam Encapsulated, Pivot Iron Entrance door, white oak wood floors, Lutron lighting system, motorized shades. Truly Move In Ready.   *** Priority Golf Membership to Vaquero Country Club available, upon Buyers' successful application and approval through the Membership process. ***
#21245807

Westlake

1403 Fountain Grass Court

5 Beds

5 Baths

6,186 Sq.Ft.

$5,250,000

MLS#: 21245807

Welcome to Clear Lake Ranch in McLennan County. Located about 18 miles from Waco and less than a mile from Valley Mills, the ranch boasts over 3,000 feet of highly desirable frontage along Highway 6. About 3,026 feet of pipe fencing along the road frontage. 
Improvements: 
The main residence, built in 2020, features three bedrooms and three and a half baths to include an attached garage apartment. Interior highlights include concrete countertops, a custom granite kitchen island and foam-sealed construction for year-round efficiency. The main home features 3 kitchens and 3 living rooms. Modern conveniences such as Wi-Fi–enabled thermostats, timed exterior lighting, and a comprehensive security system provide comfort and peace of mind. A private office with its own fireplace and half bath overlooks the spring-fed pond. The attached four-car garage and dedicated exercise room add further functionality. Outdoors, a resort-style swimming pool with a custom waterfall creates a peaceful retreat. Designed for self-sufficiency, the ranch includes a 48-kilowatt Generac diesel generator with a 100-gallon tank, a 1,200-foot water well, and Starlink internet service. The fully renovated guest house features granite and wood countertops, surround sound and a reinforced safe room with 10-inch concrete walls. 
Land: 
The land is fully fenced and cross-fenced into three primary pastures plus a separate house pasture. In addition to the scenic spring-fed pond, an approximately one-acre pond supports livestock and native wildlife. Ranch infrastructure includes a 60’ x 80’ main barn with a concrete slab, air lines, and water, as well as a smaller barn and an RV barn—each equipped with electricity. Multiple sprinkler systems service both residences, and a remotely controlled 360-degree camera tower allows for full-property monitoring. 
Wildlife: 
The lake is well stocked with bass and perch. Whitetail deer are frequently seen roaming the land while hogs occasionally pass through.
#21181322

Valley Mills

17309 N Highway 6

3 Beds

3 Baths

5,935 Sq.Ft.

$5,250,000

MLS#: 21181322

Development Now Complete! Discover the pinnacle of luxury living at The Hideaway, Southlake’s most exclusive private enclave. This is your rare opportunity to build a bespoke estate with your favorite builder on expansive 1-acre lots in one of North Texas’ most prestigious communities. Nestled just 18 minutes from DFW International Airport, The Hideaway offers an unmatched combination of serene privacy and effortless convenience. Every homesite provides open enrollment to the highly acclaimed Carroll Independent School District, renowned for its exceptional academics and extracurricular programs — making it an ideal setting for families who value both lifestyle and legacy. Envision your dream residence: fully custom homes beginning at 5,000 square feet, thoughtfully designed by your choice of elite local builders or your personal architect. These generous lots provide the space and flexibility to create something truly extraordinary — whether you desire a resort-style pool and spa, expansive outdoor living areas, a private guest suite, or sophisticated smart-home technology. Residents enjoy premium infrastructure, including city water, high-speed Spectrum fiber internet, and reliable Tri-County Coop service for electricity and Atmos for natural gas. Lot 7 stands out as particularly special, backing directly to protected U.S. Army Corps of Engineers land along Lake Grapevine. This rare adjacency delivers breathtaking tranquility, lush green views, and a sense of seclusion rarely found in today’s developed landscape. The Hideaway is more than a place to live — it is a lasting legacy. A sophisticated sanctuary where discerning families can create timeless memories surrounded by natural beauty, world-class amenities, and unparalleled convenience to everything Dallas-Fort Worth has to offer. Lot delivery is scheduled for summer 2026. Contact us today to schedule a private tour and begin crafting the custom estate you’ve always envisioned.
#21189524

Southlake

5 Hideaway

6 Beds

6 Baths

7,500 Sq.Ft.

$5,250,000

MLS#: 21189524

The perfect family home in the heart of University Park, thoughtfully built by Les Owens and designed for both everyday living and entertaining. The main level features a dedicated study and an open-concept kitchen and family room with views to the screened-in back porch and spacious backyard—ideal for play, gatherings and outdoor living. Upstairs, the second floor offers a private primary suite, secondary bedrooms and a generous game room, creating an ideal layout for family living. The third floor provides exceptional flexibility with an additional bedroom, gym and steam shower—perfect for guests, fitness or a private retreat. A wonderful opportunity to enjoy a beautifully designed home with a highly functional floor plan in one of University Park’s most desirable locations.
#21389119

University Park

4009 Purdue Avenue

5 Beds

5 Baths

5,379 Sq.Ft.

$5,250,000

MLS#: 21389119

1 ... 83 84 85 86 87 ... 666
* Listings identified with the FMLS IDX logo come from FMLS and are held by brokerage firms other than the owner of this website. The listing brokerage is identified in any listing details. Information is deemed reliable but is not guaranteed. If you believe any FMLS listing contains material that infringes your copyrighted work please review our DMCA policy and learn how to submit a takedown request. © 2024. First Multiple Listing Service, Inc.

Send a message

Message successfully sent.

Your message

What is 3 + 4 ?

Reason for contacting?

I agree to receive email communication and understand I can unsubscribe at any time.

I agree to be contacted by Next Level Realty Group via call, email, and text for real estate services. To opt out, you can reply 'stop' at any time or reply 'help' for assistance. You can also click the unsubscribe link in the emails. Message and data rates may apply. Message frequency may vary. Privacy Policy

Sign Out

Virtual Assistant

Would you like to take the next step with this property? We can help you schedule a showing or virtual tour, or send you more details.

Yes, I would like more information.

Thank You for Your Reply, One of Our Agents will contact you as soon as possible

No, maybe later.

Thank you, you can always contact me via email, phone number or through the contact form.

Realhub AI

Lucy - Your AI-Powered Realtor

Update Your Temporary Password

Personalize your search

Enter your email and we'll notify you immediately when new listings match what you're looking for.

or enter email address

Already have an account ? Login here

Continue your home search

I agree to receive communications and understand I can unsubscribe at any time.

I agree to be contacted by Next Level Realty Group via call, email, and text for real estate services. To opt out, you can reply 'stop' at any time or reply 'help' for assistance. You can also click the unsubscribe link in the emails. Message and data rates may apply. Message frequency may vary. Privacy Policy

Already have an account ? Login here

We use cookies

We use cookies primarily for analytics to enhance your experience. By accepting, you agree to our use of these cookies. You can manage your preferences or learn more about our cookies policy.





