Properties

Browse or get in touch to schedule a walkthrough.

  • Nearby me
Price range

Popular Features

Community Features

Association

Property Features

Waterfront

View

Exterior Features

Interior Features

Style

10000 properties match your criteria

Updated 1 minute ago

E-Alert name

95 Business Park is a new Light Industrial development located just north of Downtown Celina at the NE corner of Louisiana (Bus 289) and CR 95 (future J. Fred Smith Pkwy). It is perfect for the new home of your Light Industrial zoned business. There are multiple tracts available in varying size and price. Property package and survey in Documents. Please ignore pricing on the survey.
#21311968

Celina

Lot 4 Prestige Court

None Beds

None Baths

10.14 acres

$5,200,000

MLS#: 21311968

Space City Car Wash Express & Detail operates at 17955 Huffmeister Rd, Cypress, TX 77429, with daily hours typically 7:30 AM to 8:00 PM. 
The business promotes eco-friendly practices, an extraterrestrial-themed customer experience, and periodic promotions for unlimited wash memberships.

Investment highlights:
    125 ft CWW conveyor
    Tunnel Flex Car Wash
    18 Eruvac Vacuums
    2 NTX Point of Sale (POS)
#21123148

Cypress

17955 Huffmeister Road

None Beds

None Baths

4,944 Sq.Ft.

$5,200,000

MLS#: 21123148

Data Center, solar farm and industrial candidate. Tremendous opportunity for a large tract of land with frontage on I-30. Other possible uses could be a private ranch or estate, a residential development, entertainment and recreation, distribution. Property is generally level with a couple of ponds or tanks. There is a seasonal creek on the southern boundary of the property. There are also 2 water meters. This would also be a great 1031 exchange property. Come out and visit. Own a piece of Texas today. The property is being sold at land value though the home could be rented or occupied.
#21069169

Campbell

00000 E I-30 Highway

None Beds

None Baths

118.513 acres

$5,200,000

MLS#: 21069169

4951 Bridle Bit Road is a 4,828SqFt. 4 bedroom, 5.2 bath Hill Country Contemporary designed by C.A. Nelson on 12+ rolling acres dotted with mature trees, a private pond and 10-acre hay field.  Electronic gate, entry keypad speaker and camera open to reveal a winding drive, hidden from the road by a copse of trees leading to this fabulous estate.

Beyond the stunning main residence is a 6-stall (12x12) custom BarnPros barn with lifetime stain, wash area, office and half bath, a 100x200 covered, lighted arena with retractable windscreens, an auto-sprinkler, WiFi and Internet. A 3-stall Morton loafing shed completes EQ amenities.  For the non-EQ athlete there's a 30x60 sport court.

Community bridle paths reminiscent of Virginia Hunt Country on North, South and West property border.  Irrigation supplied by a private well and a back entrance off Latigo Hills could allow for subdividision (zoning RE-2).
#21177884

Flower Mound

4951 Bridle Bit Road

4 Beds

5 Baths

4,828 Sq.Ft.

$5,200,000

MLS#: 21177884

Property will be relisted in May. Do not contact seller. Welcome to this stunning single-story ranch nestled on 8.3 acres of picturesque land in the coveted Southlake, Texas. Boasting a guesthouse barn, large mature oak trees, run sheds for horses, 4 stall barn, multiple pastures, and stocked pond, this property offers a serene retreat for both humans and equines alike. The main residence features three bedrooms and spans 3,700 square feet, providing ample space for comfortable living. The 625sqft guest house includes a kitchenette & full bath. Whether you're enjoying the tranquil surroundings or tending to your horses, this ranch embodies the perfect blend of luxury, nature, and equestrian charm. CARROLL ISD OPEN ENROLLMENT.
#20639664

Southlake

1595 N Pearson Lane

4 Beds

4 Baths

3,752 Sq.Ft.

$5,200,000

MLS#: 20639664

A rare opportunity to own a historic Highland Park gem situated on a .29-acre corner lot across from Dyckman Park, or a wonderful location to remodel the existing property or use the space to build your dream home. 

The current home, built in 1919, is a piece of original Highland Park History. 3-ensuite bedrooms, 3.1-bathrooms single-story home has high ceilings, four fireplaces, and additions that blend with the original construction.  The kitchen opens to both the family room and breakfast nook with brick fireplace and wall of French doors and windows. The living room, dining room, family room, and home office are all generously sized. Primary suite has a carved wooden fireplace and large bathroom and closet. A 3-4 car detached garage has been updated to feature a 1950s style hang-out room, or workshop, and full guest apartment.
#20543467

Highland Park

3700 Harvard Avenue

3 Beds

3 Baths

3,307 Sq.Ft.

$5,200,000

MLS#: 20543467

Exquisite custom gem steps from Highland Park Village, Fairfax Park and Bradfield Elementary. Meticulous interior design curated by NYC designer Penny Drue Baird. This luxurious home features a classic paneled den, powder bath with marble and Waterworks fixtures and a beautifully appointed dining room. Gourmet kitchen and elegant butler's pantry both with Taj Mahal marble. The living room is anchored by the fireplace with a custom Nero Marquina surround from Chesney UK. Incredible pantry, mud room, office and elevator.  The primary suite boasts Calacatta marble, Waterworks fixtures, a slab marble shower and dual custom California Closets.  Three additional sophisticated bedroom suites. Heated bathroom floors. Stunning plunge pool, loggia and exterior executed by renowned landscape architect John Armstrong.  The finest European wall coverings and vintage lighting throughout. Generator and Crestron system. For the most discerning buyer to experience the ultimate Highland Park lifestyle!
#20698621

Highland Park

4508 Edmondson Avenue

4 Beds

4 Baths

4,354 Sq.Ft.

$5,200,000

MLS#: 20698621
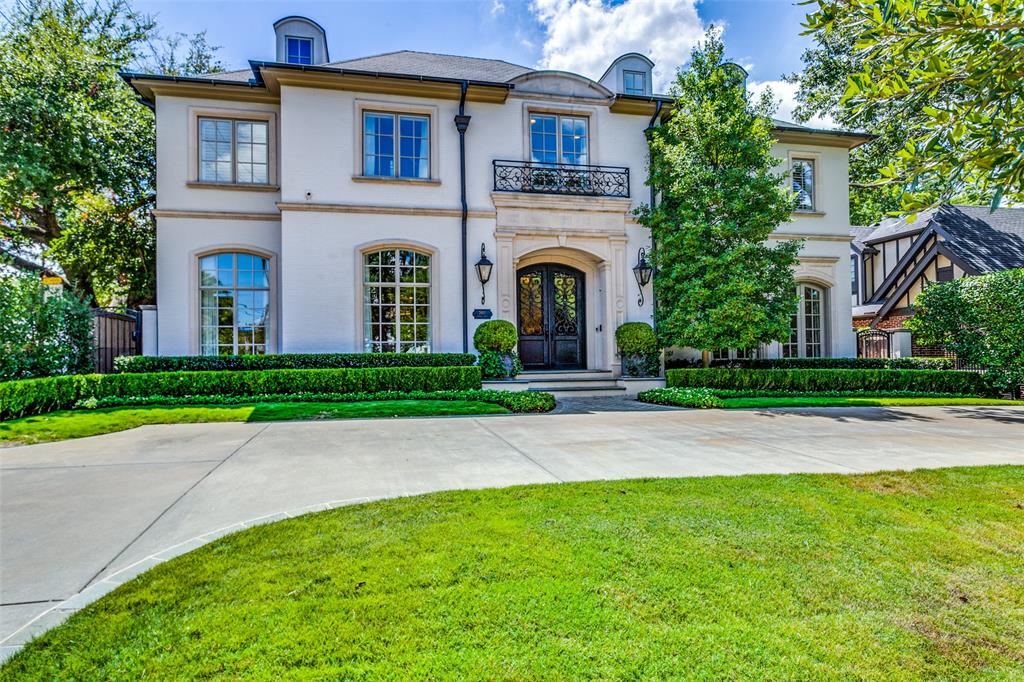
Uncover Highland Park's hidden jewel: a 5-bedroom, 5.2-bath corner lot masterpiece blending classic charm with modern comfort. A circular drive leads to refinished hardwood, guiding you through elegant spaces and a secluded office retreat. The chef's kitchen boasts Sub-Zero & Wolf appliances, dual dishwashers, and clever storage. A bar and butler's pantry elevate hosting. The great room opens to a backyard sanctuary with outdoor kitchen, fireplace, and putting green. Upstairs, five bedroom suites, including the primary with dual closets, vanities, and smart lighting. A game room and teen-dream bedroom with study nook complete the upper level. Dual utility rooms, mudroom, and triple garage ensure effortless living. This sanctuary intertwines sophistication with convenience, offering an unparalleled canvas for your ideal lifestyle. Experience luxury redefined, where every detail is crafted for comfort. Step inside and feel the balance of grandeur and warmth that makes this house home.
#20716352

Highland Park

3401 Drexel Drive

5 Beds

5 Baths

7,098 Sq.Ft.

$5,200,000

MLS#: 20716352
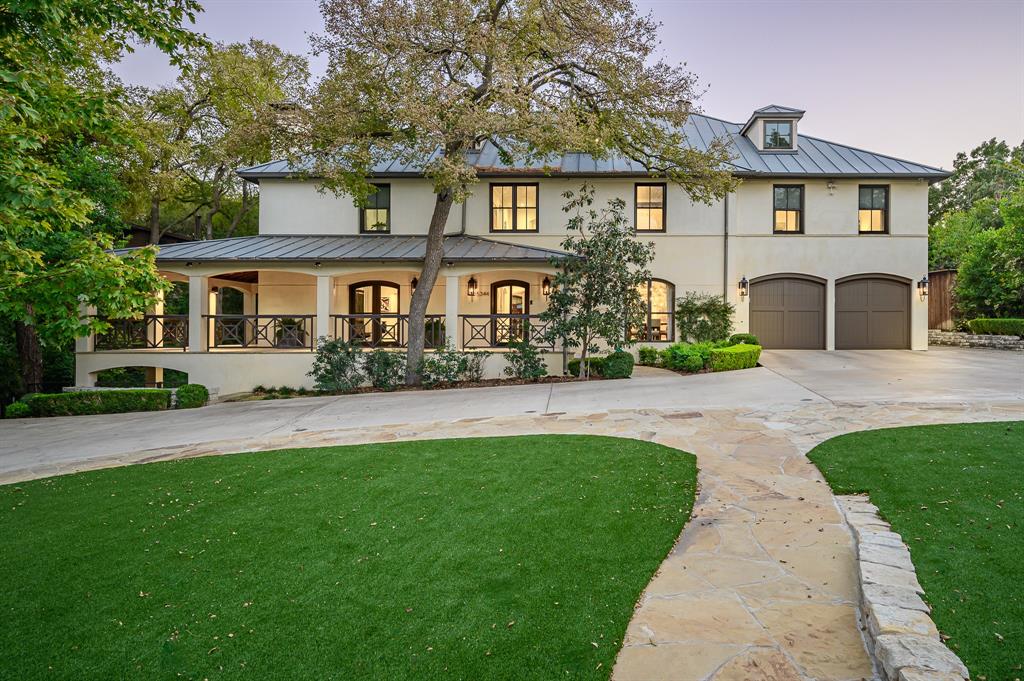
Welcome to an exquisite retreat where luxury meets timeless elegance, nestled in a prime location with breathtaking creek and pool views from every room. This exceptional Santa Barbara-style residence blends sophisticated design with modern comforts. The gourmet kitchen, equipped with top-tier commercial-grade appliances, a custom pizza oven, and marble countertops, is a culinary enthusiast’s dream. Multiple living spaces, including a formal dining room adorned with bespoke Gracie wallpaper, provide an ideal setting for refined entertaining.

The master suite offers a serene haven with dual baths, dual closets, a private sauna, and an attached office, ensuring both comfort and privacy. Three additional guest suites, a spacious game room, and a temperature-controlled wine cellar elevate the home’s allure. Step outside to your private oasis, featuring a sparkling pool, an outdoor kitchen, and a cozy fireplace—perfect for year-round enjoyment. Impeccably updated with the finest finishes, this residence is a stone's throw from Inwood Village’s upscale shopping and dining. Live the lifestyle you’ve always imagined in this one-of-a-kind masterpiece.
#20815728

Dallas

5344 Surrey Circle

4 Beds

5 Baths

6,996 Sq.Ft.

$5,200,000

MLS#: 20815728
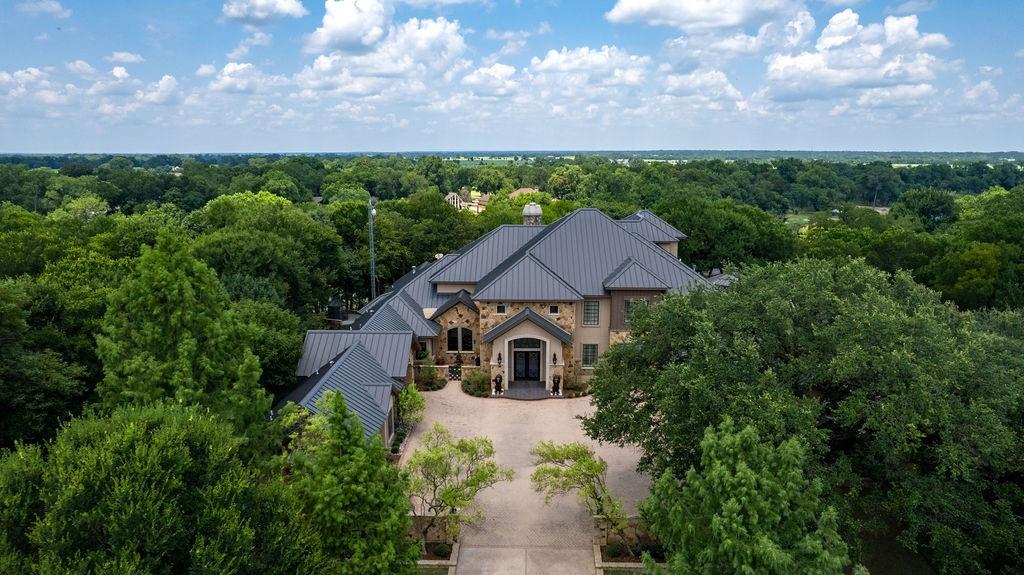
Welcome to your beautiful gated estate home with 80 acres located along the Brazos River in Bosqueville ISD. What do you want in a home? This home has it all.  If entertaining is your thing...entry opens into a large open floor plan where ceiling soars to 22ft. Kitchen has two islands,2 sub zero refrigerator/freezers, Viking range with 6 burners, griddle, grill and double ovens. Wine fridge, two dish washers, trash compactor, butlers pantry, walk-in pantry, ice maker, two kitchen islands with sink in island, warming drawer, and microwave finish out the indoor kitchen entertainment.  The bar area has 4 refrigerator drawers, sink, ice-maker and microwave.  If you want to entertain outside by the pool the outdoor kitchen has all Viking appliances-large grill, burner, warming drawer, double-sink and built-in ice chest. Want to cozy up to the fire? Large fireplace with mantle that extends to the 22ft ceiling is in main living area but don't limit yourself. You can also enjoy the fire place in the den, the main bedroom and main bath. If outdoor fire is your thing then enjoy large fireplace on porch by the pool, down along the river at the boat dock/cabana area or the stone gazebo and fire pit area. Get all your work done in his and her offices.  After your work out in the exercise room with professional equipment head to the indoor sauna or relax in the spa like main bath with steam shower.
Do you like going to the movies? No need to leave home. The theater room with reclining theatre chairs and kitchenette for snacks and movie popcorn are waiting for you to view the latest hits or the classics.
Maybe your guest are the outdoor type, so set up the skeet shooting, archery or head to the river where you can launch boats from your private paved boat ramp or lower your boat from your boat lift in the covered dock area.
The bedrooms are located on each level of the home with an ensuite bath and wet bar area. Don't worry with the stairs--take the elevator to your personal su
#203025

Waco

6025 Steinbeck Bend Drive

3 Beds

3 Baths

9,964 Sq.Ft.

$5,200,000

MLS#: 203025
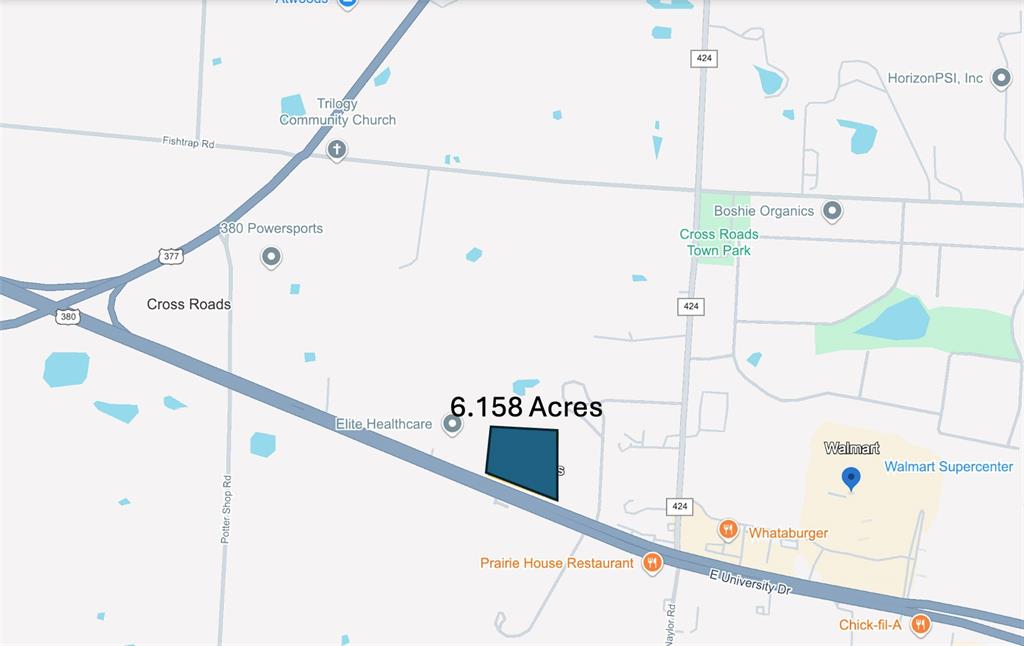
Outstanding commercial property spanning approximately 6.158 acres, featuring 600 feet of road frontage on US Hwy 380. Strategically located between Denton and Little Elm, this property offers excellent visibility and accessibility, making it a prime location for development.

Situated in the city of Cross Roads, the property is conveniently close to Walmart, restaurants, and retail spaces, adding significant value for potential investors.
#21237134

Cross Roads

9100 US HIGHWAY 380

None Beds

None Baths

6.158 acres

$5,200,000

MLS#: 21237134
Price reduced
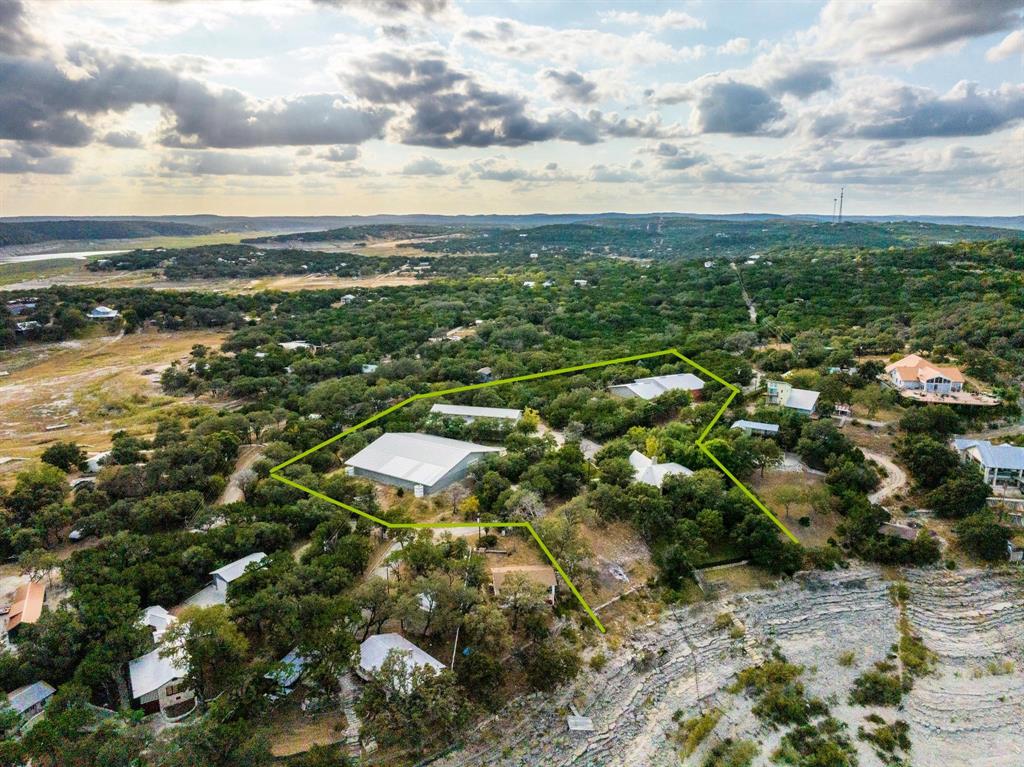
Lakefront property located approximately 30-40 minutes from San Antonio in Pipe Creek, TX. Property includes main residence, guest house, three large insulated showrooms totaling 26,000 Square Feet, and an additional lakefront lot.

Main home (built 2005) features 3 bedrooms, 3.5 baths, and a game room that can function as a 4th bedroom. Interior includes large windows with lake views, kitchen with Viking appliances, and primary suite with private balcony. Property includes a three-slip boat dock.

Guest house is approximately 650 SF with kitchen, two bathrooms, and private living space.

Additional  0.9-acre lakefront lot includes water well, has been cleared, and offers additional lake access.  Total acreage for this property is 9.5 acres

Improvements include three insulated steel-frame showroom buildings:
• 12,000 SF workshop with concrete floors, large roll-up doors, and multiple electrical outlets
• Two 7,000 SF showroom buildings with reinforced construction
• One building includes office and bathroom

Buildings are suitable for storage, workshop use, or potential conversion to other uses.

Six water wells service the property. Seller has acquired most adjoining lots (approx. 6 acres total) creating additional buffer.

Property includes paved road access and over 100 feet of Medina Lake frontage.
#21223026

Pipe Creek

694 Scenic Circle

6 Beds

5 Baths

5,144 Sq.Ft.

$5,200,000

MLS#: 21223026
±146.79 acres meticulously managed for wildlife, an archer's dream and a true legacy property. Years of deliberate stewardship have shaped mature hardwood timber, native browse, established travel corridors, and quiet, low-pressure hunting grounds. A stocked pond and Brushy Creek wind through the heart of the tract, creating the kind of rare bowhunting habitat sportsmen spend lifetimes searching for, just 90 minutes from DFW with Lake Texoma minutes away.
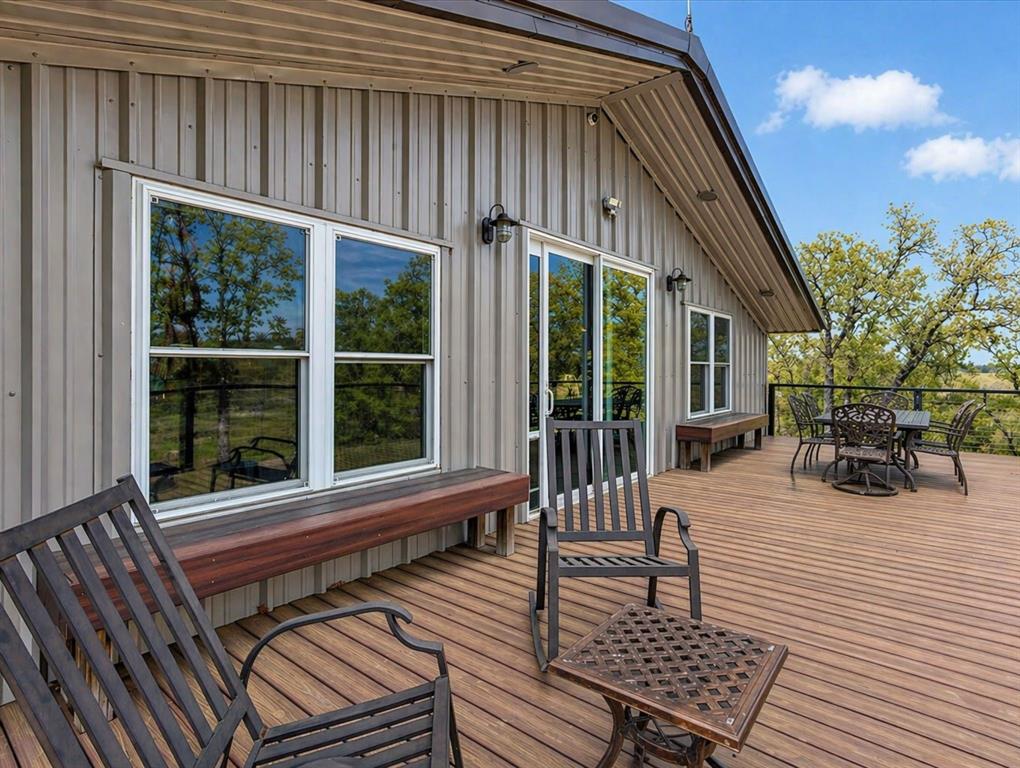
The lodge-style barndominium is the perfect executive retreat. Equal parts rugged and refined. Soaring tongue-and-groove cedar ceilings, exposed beams, stained concrete floors, and a stone hearth with wood-burning stove set the tone the moment you walk in. Sliding barn doors and iron-railed loft balconies add unmistakable character.
The chef's kitchen features granite counters, a copper farmhouse sink, custom oak cabinetry, a tile mosaic backsplash, and a walk-in pantry. The spa-caliber primary suite boasts a live-edge double vanity, hand-hammered vessel sinks, and an oversized walk-in shower with mosaic inlay. Upstairs: vaulted loft living, additional bedrooms, a dedicated study, and a game room with built-in kitchenette. The expansive composite deck with cable railing overlooks treetops, pasture, and pond. A front-row seat to incredible Texas sunsets.
Large Insulated Garage with epoxy floors and oversized roll-ups is built right into the barndominium, perfect for trucks, side-by-sides, and gear. A separate finished storage bay handles bows, blinds, feeders, and recreational equipment. Gravel drives, cleared sites, and 1436 feet of US-377 frontage round out the improvements.
The home is where you land. The land is the legacy. Disappear behind your own gate and anchor into something real.
#21189599

Whitesboro

26100 Us-377-Br

4 Beds

2 Baths

2,400 Sq.Ft.

$5,200,000

MLS#: 21189599
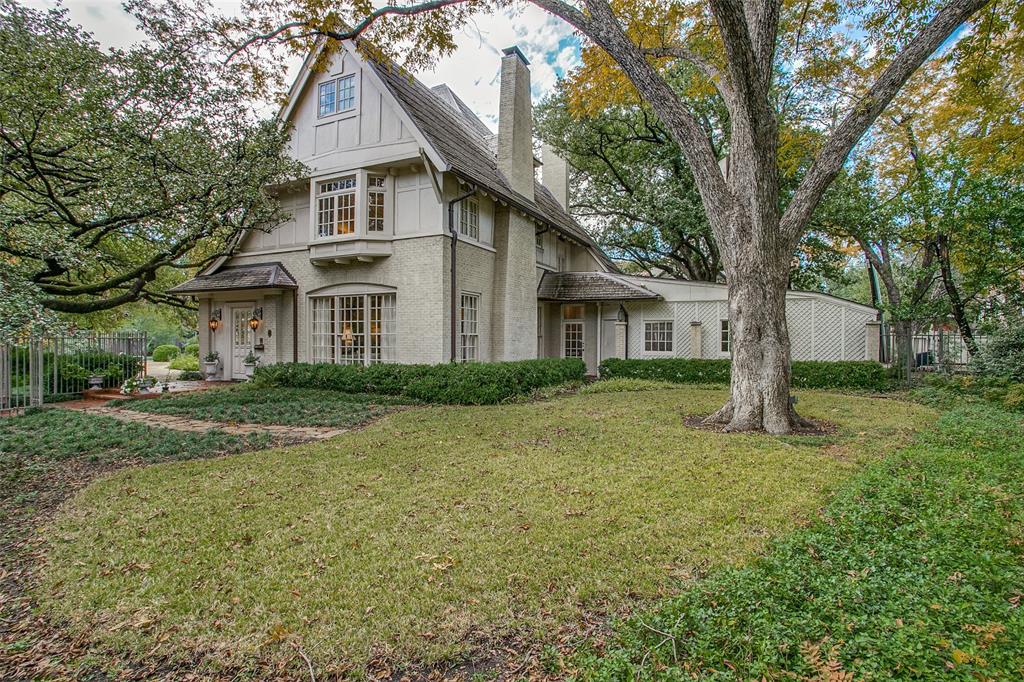
A cherished family home for almost 100 years. This historic treasure sits on an exclusive cul-de-sac in University Park, ideally located between Preston and Hillcrest. Made up of 5,301 square feet on a .55 acre lot, this four bedroom home features 4 fireplaces, a study, a large pool and still has so much room to roam or expand onto. This stunning Tudor offers high vaulted ceilings with a light, open and airy feeling. Lovingly maintained, the original residence was one of the very first houses in the Volk Estates. Turtle Creek once flowed through a portion of the property and is still witnessed by a lovely retaining wall and an elegant walkway where the water used to be. As you walk through the house, you will notice its infrastructure was built in a circular style offering panoramic views from all three floors. It is warm and charming - an incredible opportunity for someone who wants to live in the Volk Estates.
#20278090

University Park

4001 Lovers Lane Circle

4 Beds

4 Baths

5,301 Sq.Ft.

$5,200,000

MLS#: 20278090
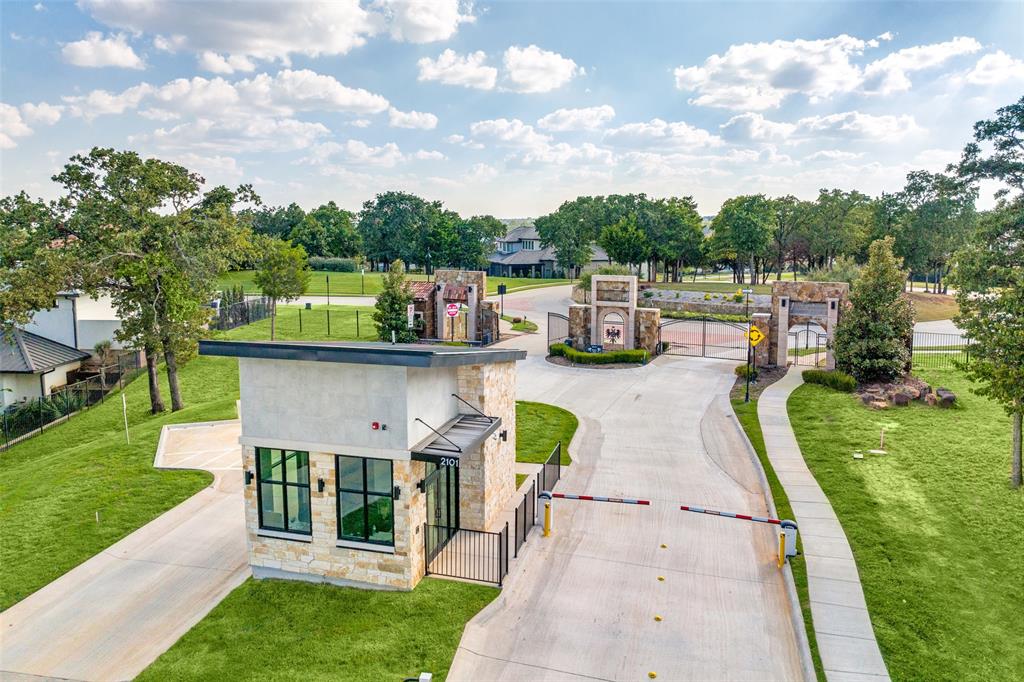
Gorgeous custom home built by PentaVia Custom Homes. Open floor plan. Beautiful sight lines. Custom steel and glass doors. Steel and glass windows. Lots of natural light throughout home. Fabulous finishes. Chef's kitchen with Subzero and Wolf appliances. Back catering kitchen. Two amazing game rooms...one upstairs and one on first level. Very spacious bedrooms. Spa like baths throughout home. Full sized wine refrigerator in home. Entry meditation courtyard with water feature. Large covered patios with outdoor grilling station. Spacious backyard. 4-car garage. Amazing pool and spa. Home completion is anticipated to be October 2025. See documents for Interior Design Selections and Inspiration Photos.
#20645546

Westlake

2229 Barcelona Court

5 Beds

6 Baths

6,840 Sq.Ft.

$5,200,000

MLS#: 20645546

1 ... 84 85 86 87 88 ... 666
* Listings identified with the FMLS IDX logo come from FMLS and are held by brokerage firms other than the owner of this website. The listing brokerage is identified in any listing details. Information is deemed reliable but is not guaranteed. If you believe any FMLS listing contains material that infringes your copyrighted work please click here to review our DMCA policy and learn how to submit a takedown request. © 2024. First Multiple Listing Service, Inc.
 - property

Send a message

Message successfully sent.

Your message

What is 3 + 4 ?

Reason for contacting?

I agree to receive email communication and understand I can unsubscribe at any time.

I agree to be contacted by Next Level Realty Group via call, email, and text for real estate services. To opt out, you can reply 'stop' at any time or reply 'help' for assistance. You can also click the unsubscribe link in the emails. Message and data rates may apply. Message frequency may vary. Privacy Policy

Sign Out

Virtual Assistant

Would you like to take the next step with this property? We can help you schedule a showing or virtual tour, or send you more details.

Yes, I would like more information.

Thank You for Your Reply, One of Our Agents will contact you as soon as possible

No, maybe later.

Thank you, you can always contact me via email, phone number or through the contact form.

Realhub AI

Lucy - Your AI-Powered Realtor

Update Your Temporary Password

Personalize your search

Enter your email and we'll notify you immediately when new listings match what you're looking for.

or enter email address

Already have an account ? Login here

Continue your home search

I agree to receive communications and understand I can unsubscribe at any time.

I agree to be contacted by Next Level Realty Group via call, email, and text for real estate services. To opt out, you can reply 'stop' at any time or reply 'help' for assistance. You can also click the unsubscribe link in the emails. Message and data rates may apply. Message frequency may vary. Privacy Policy

Already have an account ? Login here

We use cookies

We use cookies primarily for analytics to enhance your experience. By accepting, you agree to our use of these cookies. You can manage your preferences or learn more about our cookies policy.





