Properties

Browse or get in touch to schedule a walkthrough.

  • Nearby me
Price range

Popular Features

Community Features

Association

Property Features

Waterfront

View

Exterior Features

Interior Features

Style

10000 properties match your criteria

Updated 1 minute ago

E-Alert name
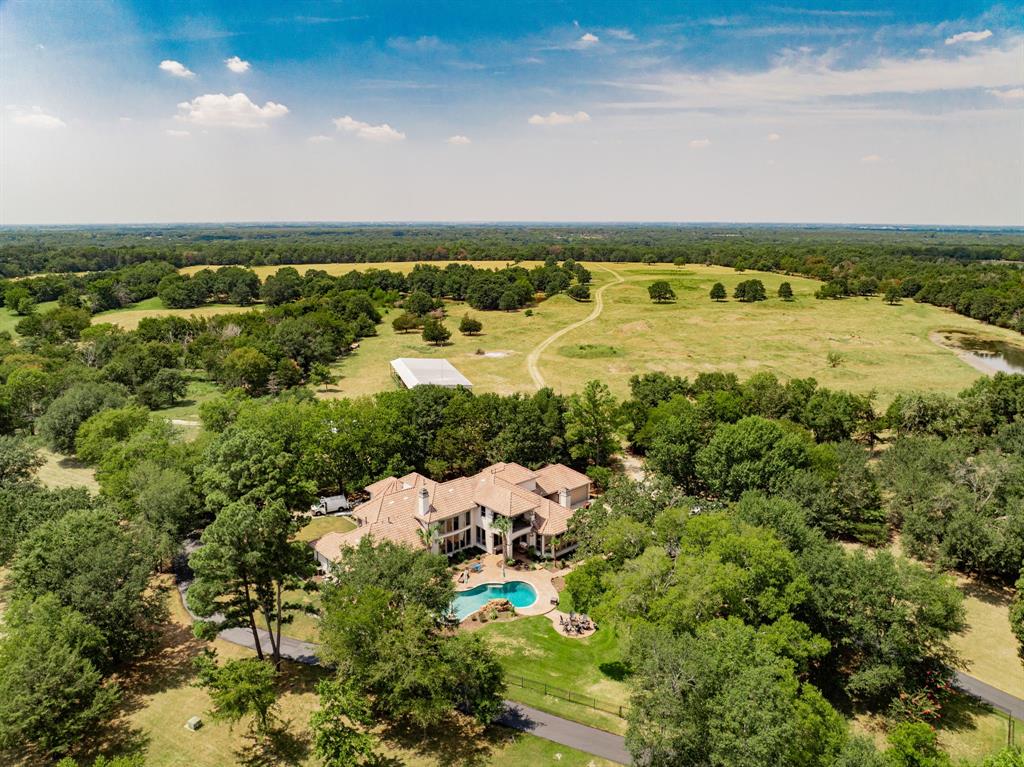
Minutes from downtown Dallas, this Premier 125.9 acre Gentleman's Ranch offers privacy and seclusion in style, with every modern amenity. Located in sought after Poetry, TX, this furnished luxury gated estate boasts a tastefully updated 6,566 sq. ft. mansion, complete with library, exercise room, game room, and media room, updated gourmet kitchen, large family room and elegant dining room, designed for luxury living, alongside a beautiful outdoor pool with spa and fire pit overlooking one of 2 large ponds. The estate features a completely renovated three-bedroom, two-bath farmhouse, a greenhouse, 2 barns and a large workshop building with RV and boat storage, recreation room and air-conditioned storage, offering ample space for various needs. The property is fully fenced and cross-fenced, with lush pastures, 2 ponds and 4 tanks, wooded areas, a small bunk house with AC, and well-maintained trails. Enjoy privacy with a gated entrance on a private road and additional adjoining acreage on a county road. Ideal for primary home, ranch retreat or recreational pursuits. This ranch is the only move in ready 100+ acre property available east of Dallas within commuting distance to downtown. Possible Owner Financing with favorable terms available with approved credit. Leave the world behind in style.
#20708504

Poetry

10042 Private Road 2330

3 Beds

4 Baths

6,566 Sq.Ft.

$4,995,000

MLS#: 20708504
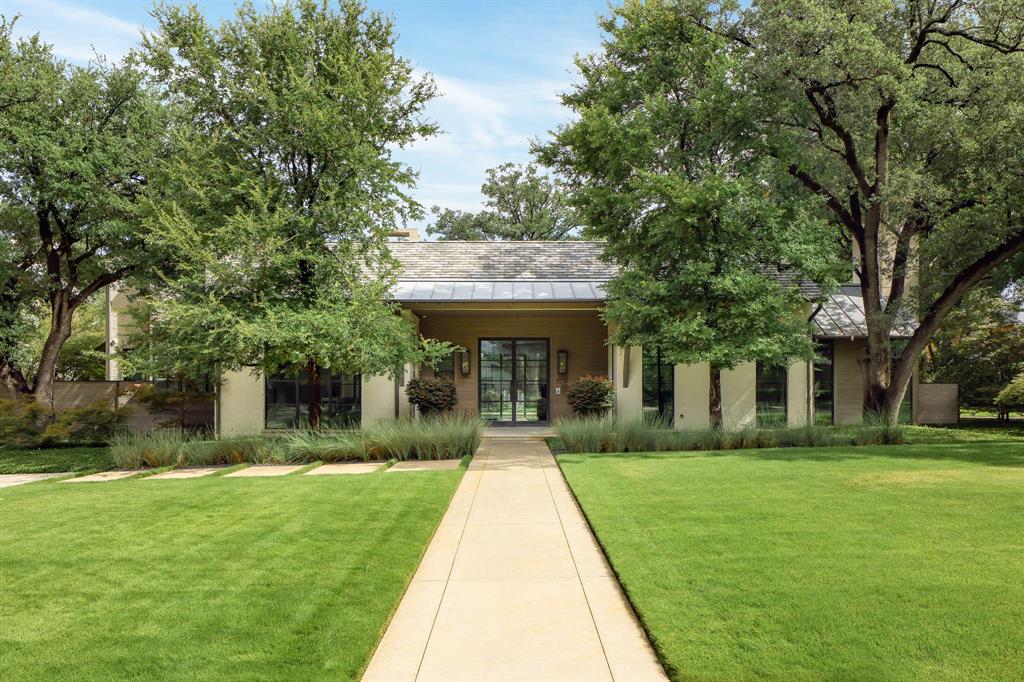
Sited on one of the prettiest corners in Greenway Parks, this custom home was completed in 2017.Meticulous planning by Mark Hoesterey of SHM Architects and excellent craftsmanship by Joe Kain Homes created a resort type feel in the heart of Dallas.Walls of windows overlook the pool and large front and back lawns.Entry with concrete floors and reclaimed beam ceiling leads to a private office that includes a seating area with fireplace and adjacent temperature controlled wine room.Entry also leads to a spacious dining room and bar area with icemaker, wine storage.Kitchen and family room with 11 foot ceiling has island,Wolf Range, Subzero refrigerator, refrigerator drawers, and expansive windows.There is a prep area that includes a second dishwasher, wine storage, food storage. and a office.Off the family room one finds the ultimate laundry and craft room. Spacious with room for a center island for projects, upper and lower cabinetry for incredible storage and huge countertop area. The first floor primary suite includes a cozy sitting room and space for a sitting area in the bedroom. Both rooms overlook the pool and large yard. The primary bath has dual sinks, separate tub and shower, private water closet, and spacious closet with great builtins.Upstairs there are 3 bedrooms and 2 full baths. Two of the bedrooms share a connecting bath and one room is being used as an upstairs living area. The third bedroom has a private bath with tub and large sink area.The covered patio and pool are viewed from many vantage points in the home. The patio has a double sided fireplace that separates a seating area from an eating area. The pool with tanning ledge and adjacent firepit and seating creates a peaceful retreat. There is a builtin barbecue area as well.At the rear of the property there is a 2 car garage and carport that can accommodate 3 more vehicles. Above the garage there is a room and bath that can serve as guest quarters or office.
#21048015

Dallas

5359 Drane Drive

3 Beds

3 Baths

5,686 Sq.Ft.

$4,995,000

MLS#: 21048015
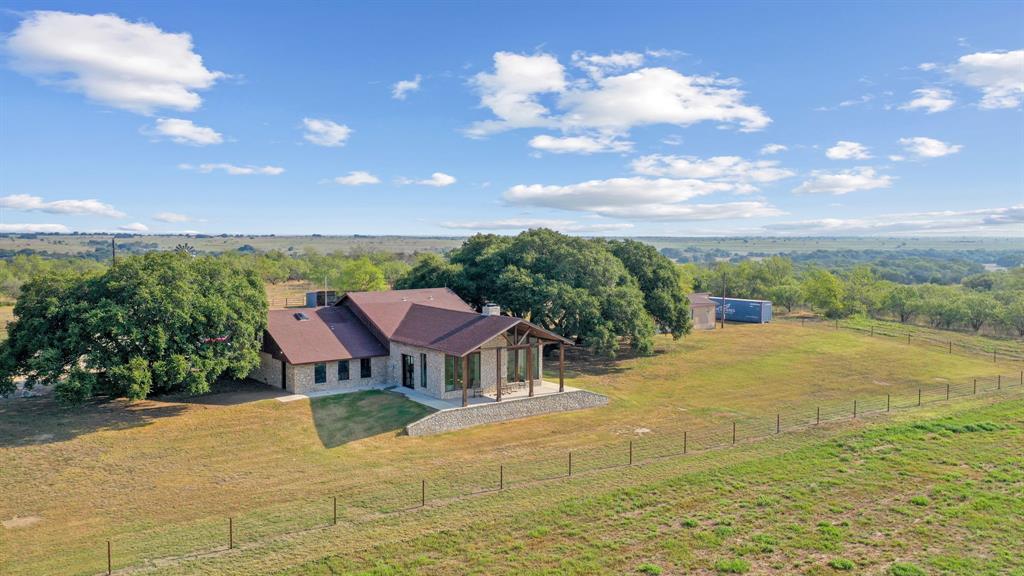
The perfect Ranch!! The Ranch has over 300 acres that is high fenced, two homes, 4 water wells, shops, sheds, feed lanes and Green's Creek running right through it! This one is truly special! Main home is fantastic, completely updated throughout, it features 4 bedrooms, 2.5 baths, two living areas and a huge exercise room or office. The outdoor living area is unbelievable, in ground swimming pool, pool house, huge covered porch and outdoor kitchen. The second home is a nice doublewide. Green's Creek run's right through the middle of the property, and this ranch has some of the very best fertile farm ground along the creek. There are 120 acres of Tifton, 20 acres of Sudan and about 20 more of Coastal Bermuda! The place has an active 2000 cow permit, and according to the owner could easily be changed to a 5000 head yearling permit! There are so many deer and turkey on this property! This place has so many ways to produce income! Come take a look and I promise you wont be disappointed!
#20686572

Dublin

2296 County Road 290

4 Beds

2 Baths

3,746 Sq.Ft.

$4,995,000

MLS#: 20686572

Penthouse 18C at The Vendome offers a rare opportunity to experience two-level penthouse living high above Turtle Creek, it brings a decidedly modern point of view to one of Turtle Creek’s most distinguished addresses Spanning 6,638 square feet, the four-bedroom residence was extensively renovated in 2024, pairing exceptional scale and sweeping Dallas skyline views with sophisticated finishes and an abundance of natural light throughout. Direct elevator access to a private corridor on both levels creates a remarkable sense of privacy and arrival. Rich walnut floors connect expansive living and entertaining spaces, while a gallery wall paneled in rare African Sapele mahogany provides a dramatic architectural moment. The beautifully appointed kitchen is anchored by Calacatta Macchia Vecchia marble, complemented by striking natural stone selections throughout the residence. Multiple living areas, two wet bars, two generous terraces and a 2,200-bottle wine room create an exceptional setting for entertaining. The serene primary suite captures spectacular skyline views and features a completely redesigned bath wrapped in dramatic Aranescato Corchia marble with separate soaking tub and shower as well as an extraordinary closet. Phillip Jeffries wallcoverings, Brizo fixtures and integrated Crestron and Lutron technology further elevate the interiors. Four premier parking spaces and two storage units complete this exceptional offering. Residents of The Vendome enjoy 24-hour valet and concierge, resort-style pool with cabanas, fitness center, owner’s library, entertaining room and dog park
#21369210

Dallas

3505 Turtle Creek Boulevard 18C

4 Beds

4 Baths

6,638 Sq.Ft.

$4,995,000

MLS#: 21369210
None
#20388731

McLendon Chisholm

1655 Vista

5 Beds

6 Baths

10,599 Sq.Ft.

$4,995,000

MLS#: 20388731
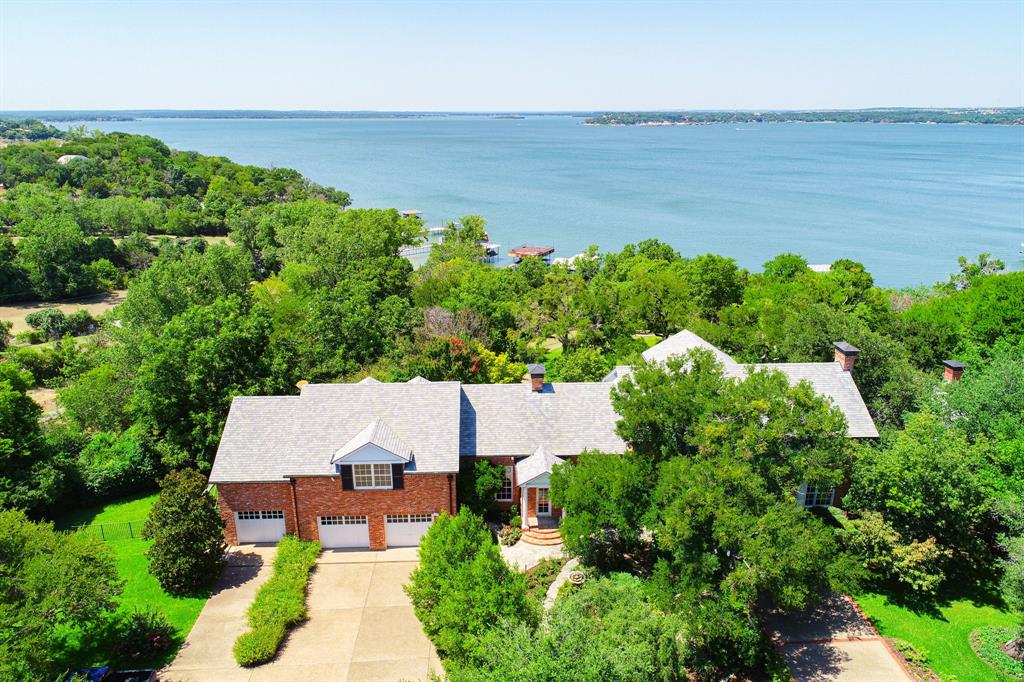
Truly a once in a lifetime opportunity on Eagle Mountain Lake! Hidden away at the end of a gated private drive, this architectural masterpiece sets upon over 9.5 meticulously manicured acres, offering a haven of privacy and tranquility. Approximately 400' of water frontage, with a private beach & boat ramp, 2 separate boat docks, expansive gardens, tennis court, guest cottage, & enchanting mature trees. Designed with both intimacy and grandeur in mind, the property is made for living & entertaining on a grand scale. Breath-taking vaulted ceilings with a double sided floor-to-ceiling limestone fireplace are surrounded by walls of windows, providing uninterrupted panoramic views of the lake and magical gardens. The chef's kitchen is equipped with state-of-the-art stainless steel appliances, bespoke cabinetry, and a sprawling center island. A private master wing boasts separate bathrooms, a fireplace and gorgeous terrace. In this lakeside paradise, a truly extraordinary lifestyle awaits.
#20350794

Fort Worth

8055 Eagle Mountain Circle

5 Beds

6 Baths

8,220 Sq.Ft.

$4,995,000

MLS#: 20350794
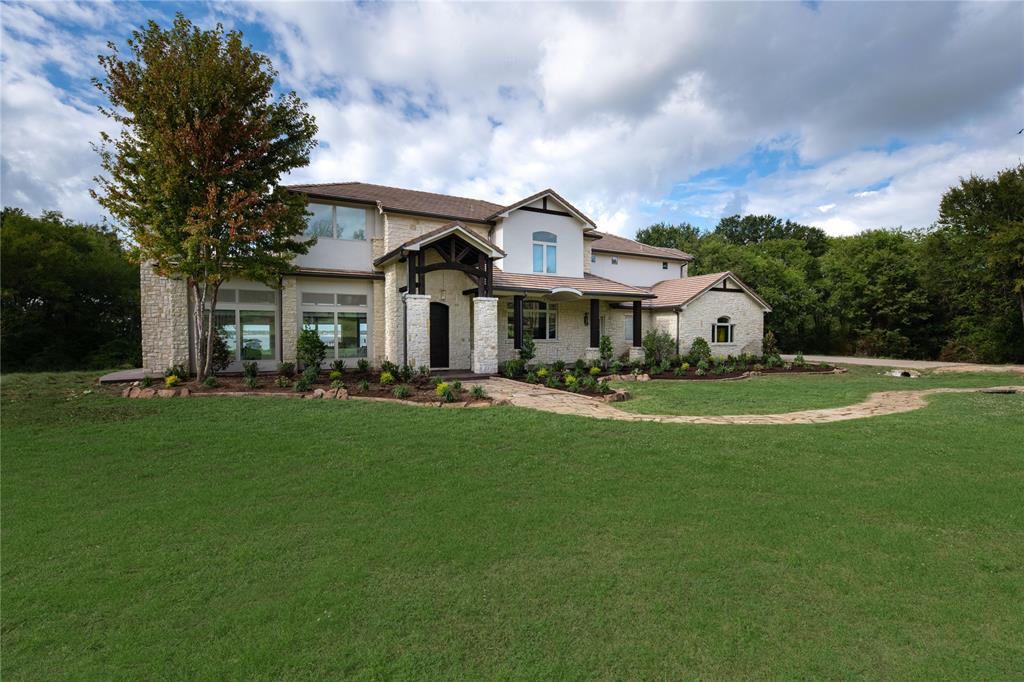
Nestled within the prestigious 505 Ranch Club on Cedar Creek Lake, a short 45-minute drive from Dallas, this remarkable 6.4-acre estate embodies luxury living at its finest. Boasting an elegant 5-bedroom home, each with its ensuite bathroom, and a versatile gameroom bunk room, this property offers an exceptional level of comfort. Step outside to your very own paradise, complete with a sparkling pool, expansive outdoor patio featuring a cozy fireplace, and a fully-equipped outdoor kitchen, perfect for entertaining friends and family year-round. This estate also includes a private stocked pond with a fishing dock. For those who love water activities, a private boat dock with two lifts awaits your watercraft, ensuring you can set sail whenever the mood strikes. This property represents the pinnacle of ranch-style waterfront living. Experience the serenity of lakeside living within the gated 505 Ranch Club community while being just a stone’s throw away from the vibrant energy of Dallas.
#20465905

Mabank

107 Sun Valley

5 Beds

5 Baths

6,113 Sq.Ft.

$4,995,000

MLS#: 20465905
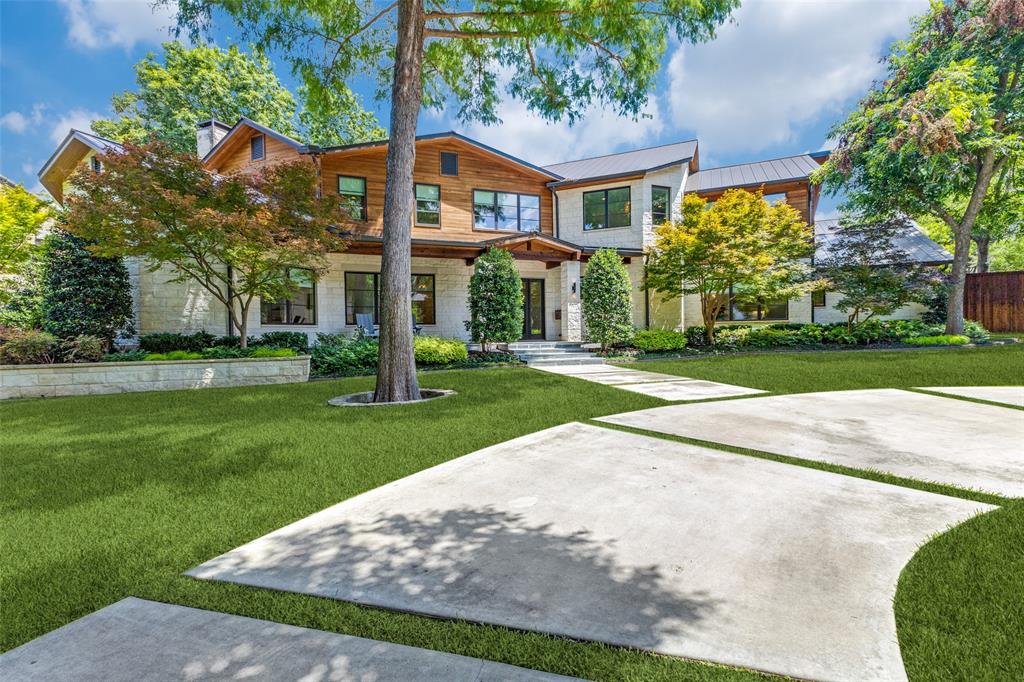
Half acre estate with pool in the heart of Lakewood, just 5 blocks from White Rock Lake. Thoughtfully redesigned & meticulously renovated by A&A Residential Designs, this 6,515 square feet home features a large foyer & high ceilings that welcome you to an open floor plan that includes large dining & living areas w climate-controlled wine room, and 1 of 4 fireplaces. The fabulous private study has windows overlooking the landscaped yard, as well as a primary bedroom w sliding doors to a private outdoor sitting area.The en suite bathroom includes 2 water closets, large shower, soaking tub, dry sauna and 2 spacious walk-in closets. The open concept kitchen has an eating area, large Quartzite island, SubZero, Bosch and Wolf appliances, both a pantry and butler’s pantry w steamer & warming drawer. Additional 1st floor features are 2 half baths, mud area, & one of the home's 2 laundry rooms. Upstairs, there are 4 generously sized en suite bedrooms. The 2nd floor also includes 2 additional living areas: a game room and open 3rd living space w ice maker and under-counter fridge, the 2nd utility room, & a half bath.Connected by a covered walkway is a 3-car garage w deep storage closets & multiple 220 outlets for electric car chargers,rear sliding gate & ample additional parking, as well as a 1,777 square foot, 2-story guest house. The 1st floor features a kitchenette with ice maker, fridge, & sink, as well as a cabana bath and a bright living space. The 2nd floor offers a large living area with access to a full bath, and bedroom w a private ensuite bath.The backyard is a true oasis,& the oversized & beautifully landscaped & turfed backyard includes a covered patio w a built-in grill and fire pit, a resort-style pool w spa,a cooling deck & putting green.In addition, a private well irrigates the grounds.This one-of-a-kind property offers a rare opportunity to own a fully modernized estate in one of Dallas' most desirable neighborhoods,minutes from nature, dining&city living.
#20980092

Dallas

6838 Velasco Avenue

5 Beds

5 Baths

6,515 Sq.Ft.

$4,995,000

MLS#: 20980092
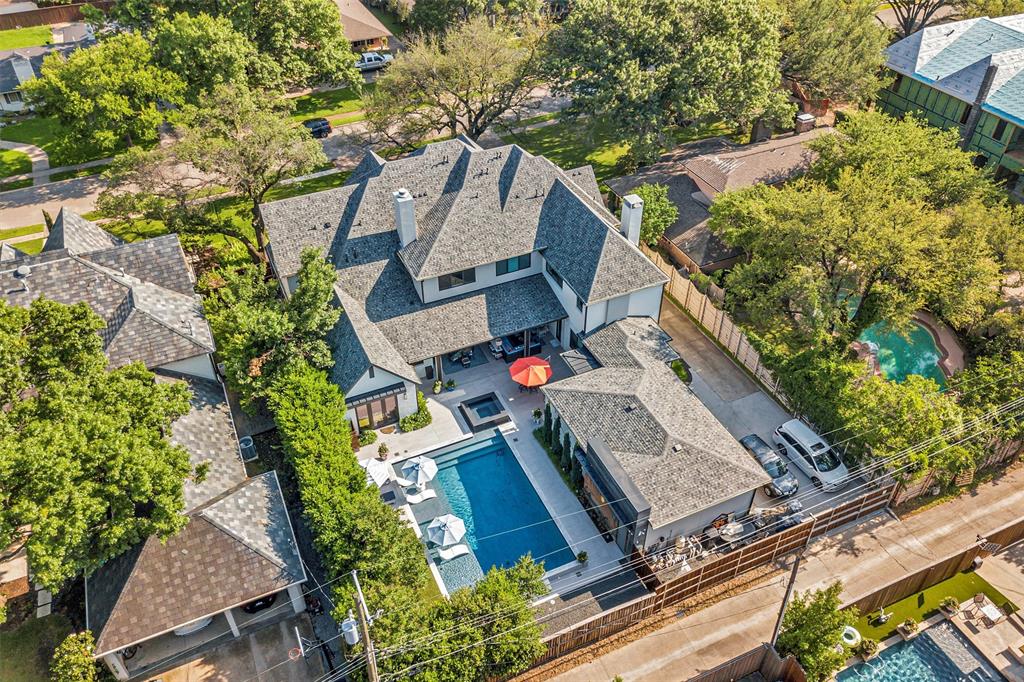
It’s your own private resort located on .4 acres that’s walking distance to Boone Elementary in award-winning Highland Park ISD! Completed in 2018 with every detail beautifully executed, the 7501 SF will wow you. There’s a perfect blend of light, bright and open yet warm, cozy, and welcoming. Every amenity has been thoughtfully created: a master suite you won’t want to leave, a gym that might make you want to work out, a killer pool, outdoor living, phantom-screened back porch, elevator, 3-car garage, and a kitchen-living area with two fireplaces that’s the heart of it all!  Come see it and try not to say, 'Wow!'
#20056154

Dallas

7507 Greenbrier Drive

7 Beds

7 Baths

7,501 Sq.Ft.

$4,995,000

MLS#: 20056154
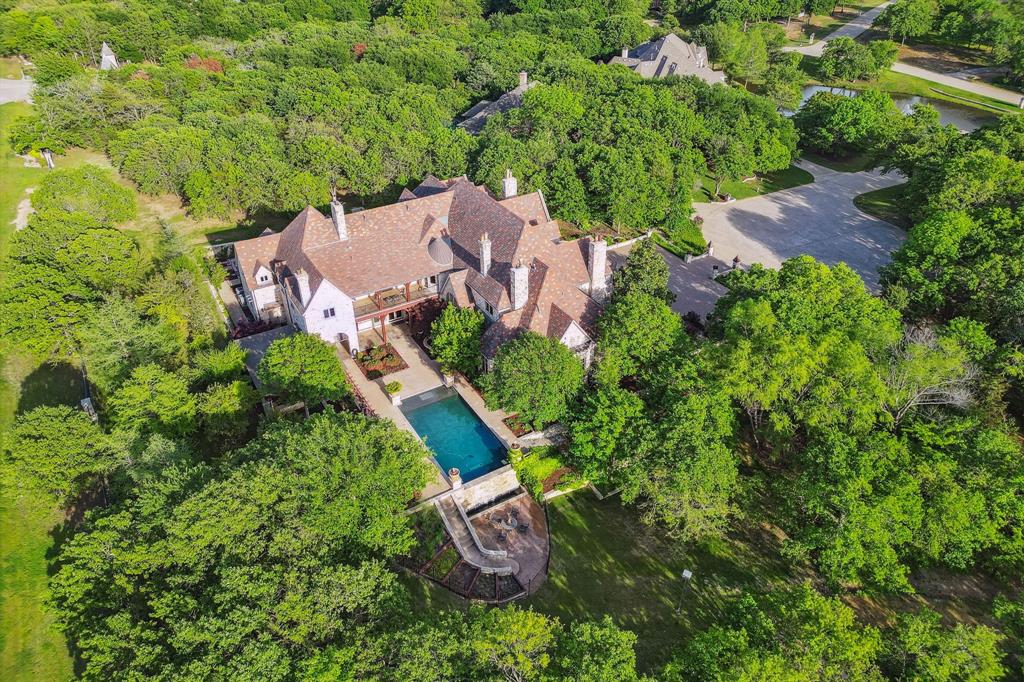
Below Market Comps for this Incredible Private Estate!! Step into opulence at this Manor nestled in a prestigious gated
neighborhood. Tucked away in a tranquil cul-de-sac, this manor has meticulously landscaped grounds and BONUS
POWER already running on property for that Extra workshop or GARAGE space you can dream up. This RARE estate
offers unparalleled privacy and exclusivity and High End Finishes throughout. From the grandeur of the fireplaces to the
convenience of the multi gen suite & elevator on 2nd floor, this estate is crafted with the utmost attention to detail and
quality. Dual laundry rooms ensure practicality and efficiency, while secret rooms add an element of surprise & delight.
Enjoy resort-style living with a lavish pool and expansive outdoor kitchen and living area, perfect for entertaining in
style. RARE 6- car garage and this property can accommodate more!
#20889992

Flower Mound

2505 Pelican Court

6 Beds

6 Baths

12,237 Sq.Ft.

$4,995,000

MLS#: 20889992
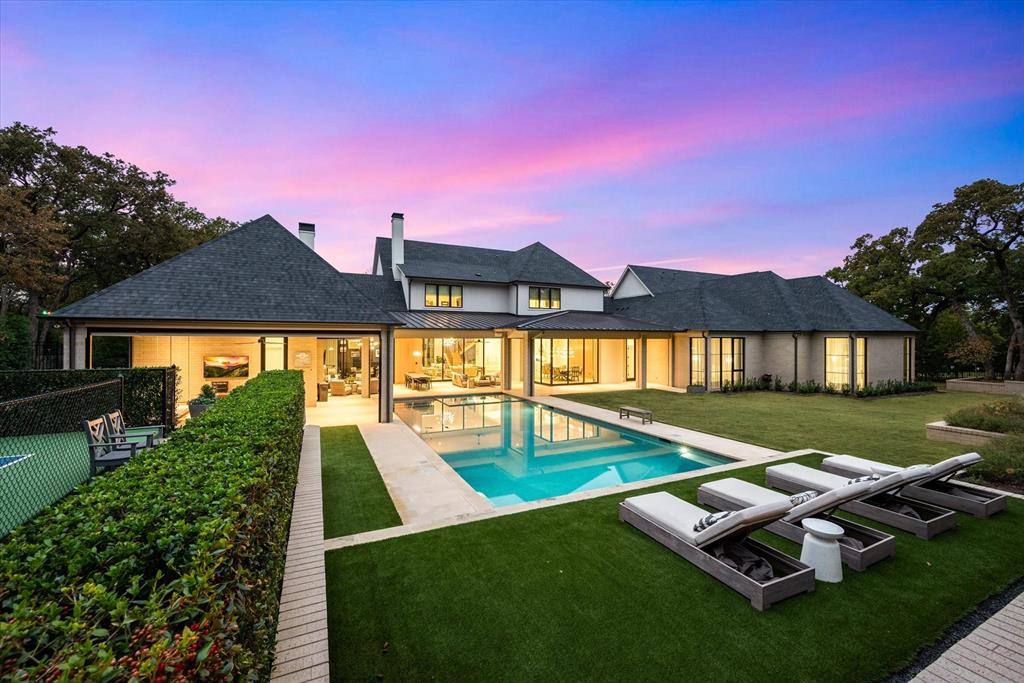
Architectural masterpiece which embodies the pinnacle of luxury living. Exquisite designer finishes, modern amenities and the highest caliber of quality and comfort in the gated community of Moss Farms. Featuring over 8100 SF, 5 BR, 6.1 BA, Floating staircase, Office with dual workstations, TV & Media Room, Large Lounge area, Full Size Gym and a professionally installed regulation Pickleball Court.  A true chef's Kitchen, with full access to exterior grill, EVO griddle, and full Catering Kitchen just steps away. Luxurious owner's suite is complete with true his and her ensuite spa space with separate vanities, water closets and custom designed walk in closets. Three 10' x 20' sliding pocket doors lead out to the backyard paradise with three sitting areas complete with perimeter screens, Oversized 23' x 48' sized pool and spa, fireplace, firepit and plenty of yardspace to run.  Full amenities and details are outlined in the transaction section.Gym is 647 additional SQ FT.
#20529590

Southlake

1501 Moss Lane

5 Beds

6 Baths

8,184 Sq.Ft.

$4,995,000

MLS#: 20529590
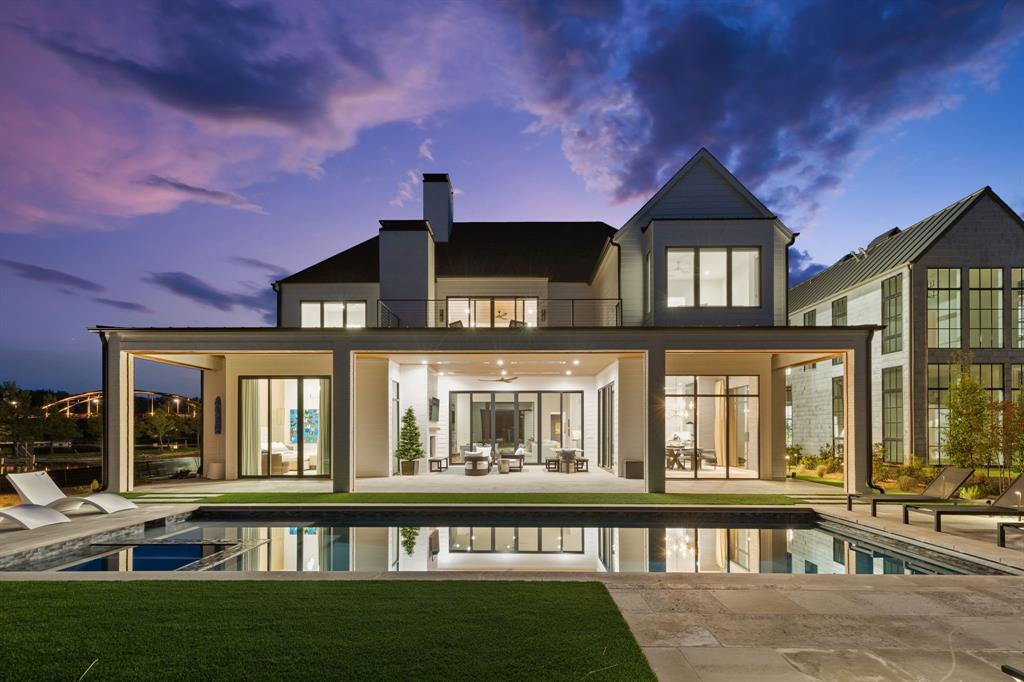
No details overlooked in this stunning lake home at Long Cove, and a perfect sunset view to top it off.  Turn key and ready for summer at the lake!  This beautiful home features open, spacious living spaces to entertain the whole gang.  An office, workout room, tanning deck, game room, swimming pool and outdoor fire pit will keep you entertained indoors and outdoors - and only steps from all the ways to play at Long Cove.  The lake club, hiking and biking trails, court sports, golf, putting, fishing ponds and so much more.  1200 acres are yours to explore when you're not enjoying this immaculate lake house!
#20845055

Malakoff

12107 Lighthouse Lane West

5 Beds

7 Baths

6,001 Sq.Ft.

$4,995,000

MLS#: 20845055
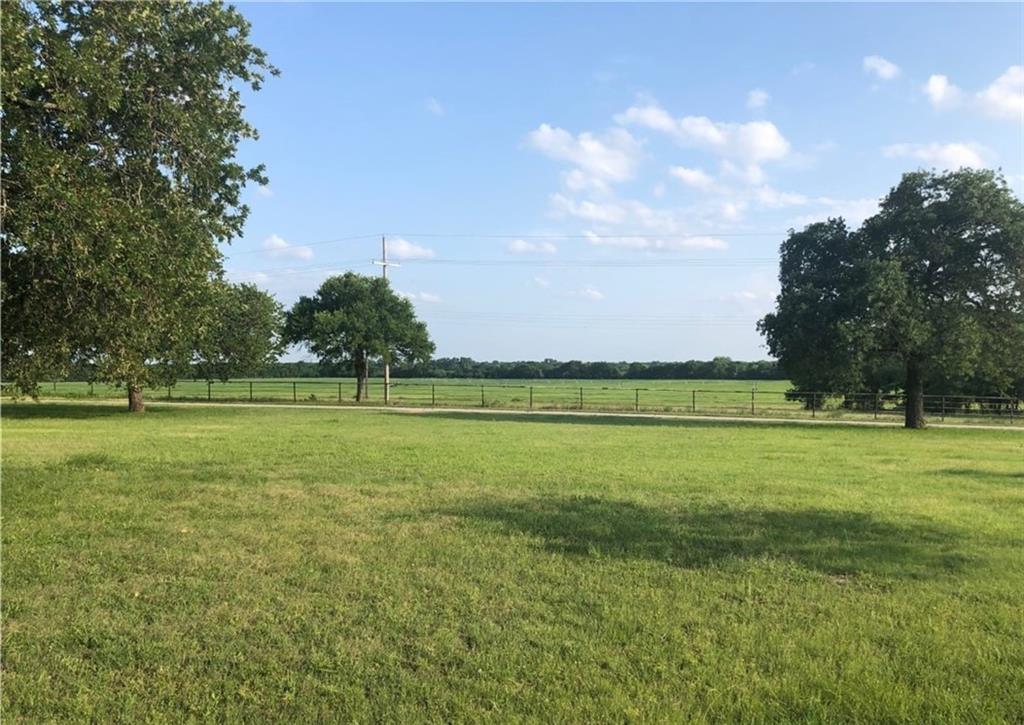
Assembled over many decades by a longtime member of the Gatesville community, the Harmony Hill Hay Ranch is a unique opportunity and one of the finest offering in the region. Numerous tracts were strategically assembled to provide superior farming while allowing flexibility for future development. The property has six access points to local streets and highways. The property is currently used for award-winning, high-protein hay production. Approximately 160 acres are covered with three irrigation pivots supplied by affluent water from Gatesville's municipal plant. City sewer runs throughout the property, and a city water line runs down State School Road.  The property also has 3-phase power. This turn-key farm is complete with hay storage, tractors, and other farming equipment. There are two houses on the property. The hay operation generates approximately 30,000 bales of hay on just 160 acres. The rolling topography lends itself to a number of farming, recreational and development options. Deer and other wildlife are abundant along the creek and throughout the property. The property is just 45 minutes west of Waco, and centrally located between Dallas and Austin.
#208286

Gatesville

406, 408, 410 State School Road

1 Beds

None Baths

3,394 Sq.Ft.

$4,995,000

MLS#: 208286
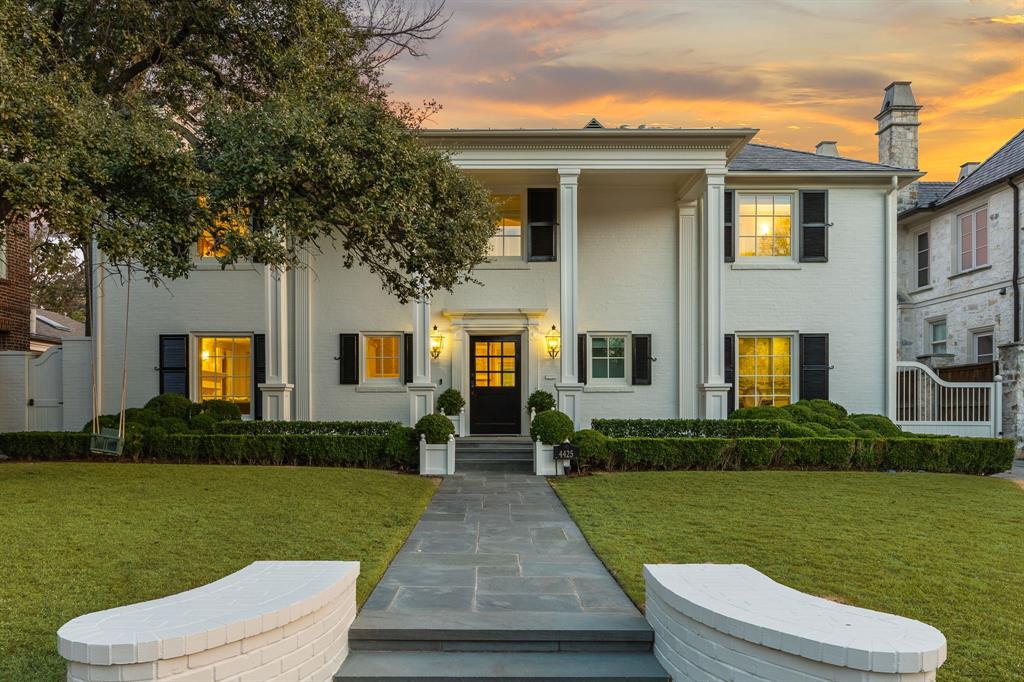
STUNNING RESIDENCE nestled in the heart of The French Streets in Highland Park. This beautifully appointed 3,907 SF home offers a perfect blend of classic elegance and modern comfort, making it a truly inviting space for both relaxation and entertainment. 

As you enter, you are greeted by a spacious foyer that leads to an open concept living area adorned with large windows, allowing natural light to flood the space. The gourmet kitchen features top-of-the-line appliances, sleek countertops, and ample storage, making it a chef's dream. 

The expansive living room flows seamlessly into a formal dining area, creating an ideal setting for gatherings with family and friends. Retreat to the luxurious master suite, complete with a private en-suite bathroom, offering a spa-like atmosphere with a soaking tub and dual vanities. 

Step outside to discover a beautifully landscaped, turfed backyard that provides a serene escape. The family room opens wide to the outdoor patio with drop down screens, heaters, fireplace, grill and pizza oven creating the perfect place for alfresco dining and summer barbecues, while the surrounding greenery offers privacy and tranquility. 

The carriage house also includes a well-appointed bedroom, providing a private retreat for visitors or a lovely space for a home office. The full bathroom offers modern fixtures and finishes, ensuring comfort and convenience. Oversized two car garage with abundant storage. There are too many amenities to mention. A MUST SEE property.

Located in a highly desirable neighborhood, this home is conveniently situated within walking distance to award-winning schools, Highland Park Village with fine dining and shopping. Experience the vibrant community and lifestyle that Highland Park has to offer. Don't miss the opportunity to make 4425 Lorraine Avenue your new home, where every detail has been lovingly curated to enhance your living experience.
#20858591

Highland Park

4425 Lorraine Avenue

4 Beds

4 Baths

3,907 Sq.Ft.

$4,995,000

MLS#: 20858591
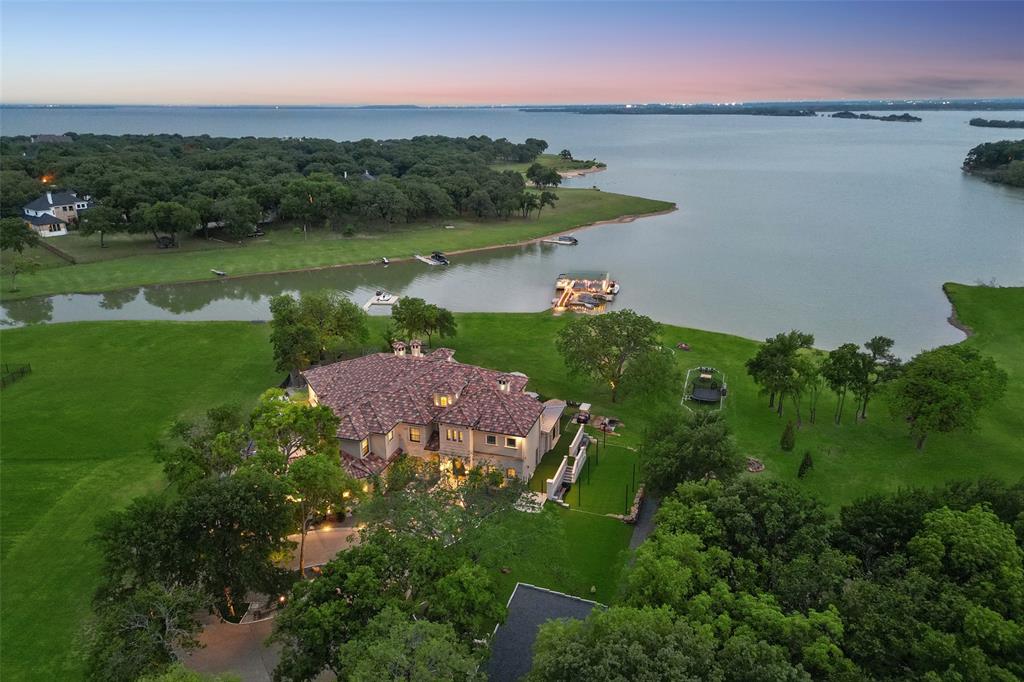
Mediterranean lake house on 2+acres with a rare personal permitted dock on Lake Lewisville! Dock features every convenience incl lift, multiple slips, electric, gas & wifi! Turfed backyard with multiple sound zones, sitting areas, dog run, play areas, gas fire pits & extensive mosquito misters & lighting system. Incredible patio with heat & ac boasts a well-appointed & spacious wet bar with custom backlit alabaster feature wall, multiple entertaining areas, dehumidifier & more! Dreamy kitchen features quartz, custom tile b-splash, Wolf apps, Miele coffee maker, abundant cabinetry w glass uppers, apron front sink, sub-zero fridge &  island w veg sink. Family room ideal for entertaining with a wall of sliders to the patio! Formal dining with sitting area. Impressive study has lighted built-ins with library ladder. Master bedroom w fireplace & luxe master bath down. 4 additional bdrms up including a suite with kitchenette, washer, dryer  & balcony; plus game rm w loft & a craft room!
#20325724

Lakewood Village

765 Carrie Lane

5 Beds

5 Baths

7,696 Sq.Ft.

$4,995,000

MLS#: 20325724

1 ... 94 95 96 97 98 ... 666
* Listings identified with the FMLS IDX logo come from FMLS and are held by brokerage firms other than the owner of this website. The listing brokerage is identified in any listing details. Information is deemed reliable but is not guaranteed. If you believe any FMLS listing contains material that infringes your copyrighted work please click here to review our DMCA policy and learn how to submit a takedown request. © 2024. First Multiple Listing Service, Inc.
 - property

Send a message

Message successfully sent.

Your message

What is 3 + 4 ?

Reason for contacting?

I agree to receive email communication and understand I can unsubscribe at any time.

I agree to be contacted by Next Level Realty Group via call, email, and text for real estate services. To opt out, you can reply 'stop' at any time or reply 'help' for assistance. You can also click the unsubscribe link in the emails. Message and data rates may apply. Message frequency may vary. Privacy Policy

Sign Out

Virtual Assistant

Would you like to take the next step with this property? We can help you schedule a showing or virtual tour, or send you more details.

Yes, I would like more information.

Thank You for Your Reply, One of Our Agents will contact you as soon as possible

No, maybe later.

Thank you, you can always contact me via email, phone number or through the contact form.

Realhub AI

Lucy - Your AI-Powered Realtor

Update Your Temporary Password

Personalize your search

Enter your email and we'll notify you immediately when new listings match what you're looking for.

or enter email address

Already have an account ? Login here

Continue your home search

I agree to receive communications and understand I can unsubscribe at any time.

I agree to be contacted by Next Level Realty Group via call, email, and text for real estate services. To opt out, you can reply 'stop' at any time or reply 'help' for assistance. You can also click the unsubscribe link in the emails. Message and data rates may apply. Message frequency may vary. Privacy Policy

Already have an account ? Login here

We use cookies

We use cookies primarily for analytics to enhance your experience. By accepting, you agree to our use of these cookies. You can manage your preferences or learn more about our cookies policy.






