Properties

Browse or get in touch to schedule a walkthrough.

  • Nearby me
Price range

Popular Features

Community Features

Association

Property Features

Waterfront

View

Exterior Features

Interior Features

Style

10000 properties match your criteria

Updated 1 minute ago

E-Alert name
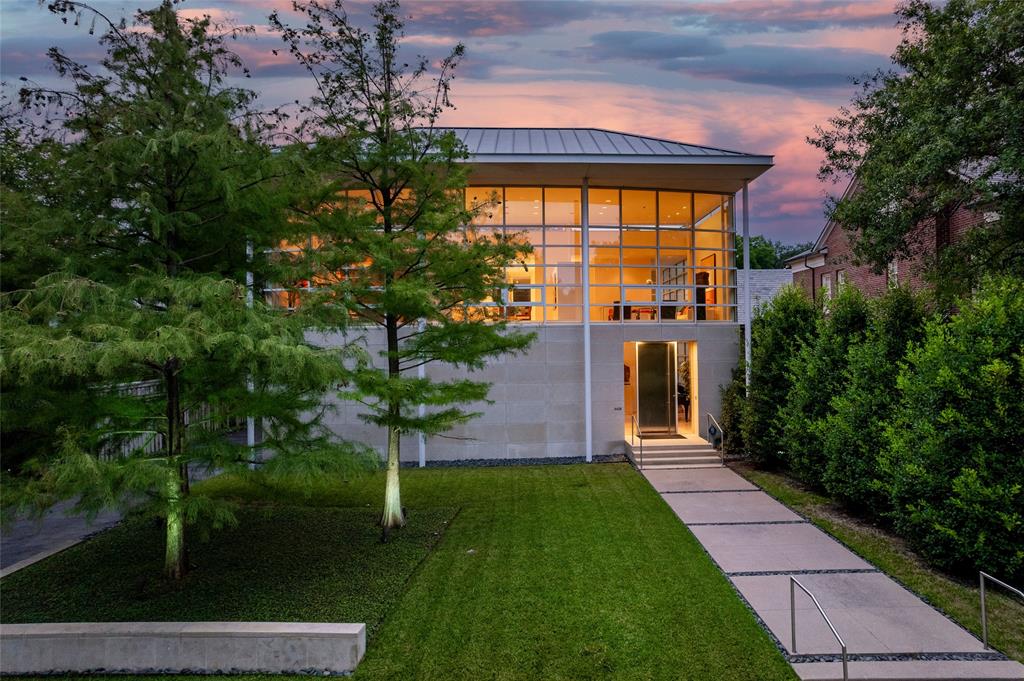
Experience the epitome of contemporary luxury in this breathtaking limestone-clad home, designed by renowned architect Lionel Morrison and built in 2001. This architectural masterpiece offers an exceptional blend of style, comfort, and functionality, located steps from Flippen Park. The first floor features a spacious entry with beautiful marble floors, elevator and stairwell access to the second floor, as well as generously sized secondary bedrooms, each with an en-suite bathroom. The second floor offers open-concept living spaces and dining with tall floor to ceiling windows and sweeping views of Flippen Park. The recently renovated sleek Bulthaup kitchen is equipped with Miele appliances, a dedicated wine refrigerator, and convenient access to a large outdoor kitchen and living area. An oversized primary suite with a spa-inspired en-suite bathroom and a study complete the second floor. The low maintenance backyard is lined in evergreen magnolias for privacy, has a tranquil water feature and gas fireplace — perfect for entertaining. A separate, additional 282 sq ft air conditioned flex space adjacent to the backyard is currently storage, but plumbed and ready to be converted into a guest suite, gym or studio. Additional highlights are pier and beam construction, a large 3-car garage with ample storage, and 3 new AC units for modern efficiency and comfort. This timeless home offers a unique opportunity to live in an architecturally significant home while enjoying the serenity and beauty of Flippen Park. Short walk to Highland Park Village, Bradfield Elementary, and Whole Foods. Schedule your private showing today!
#21063053

Highland Park

4428 N Versailles Avenue

3 Beds

3 Baths

5,267 Sq.Ft.

$4,995,000

MLS#: 21063053
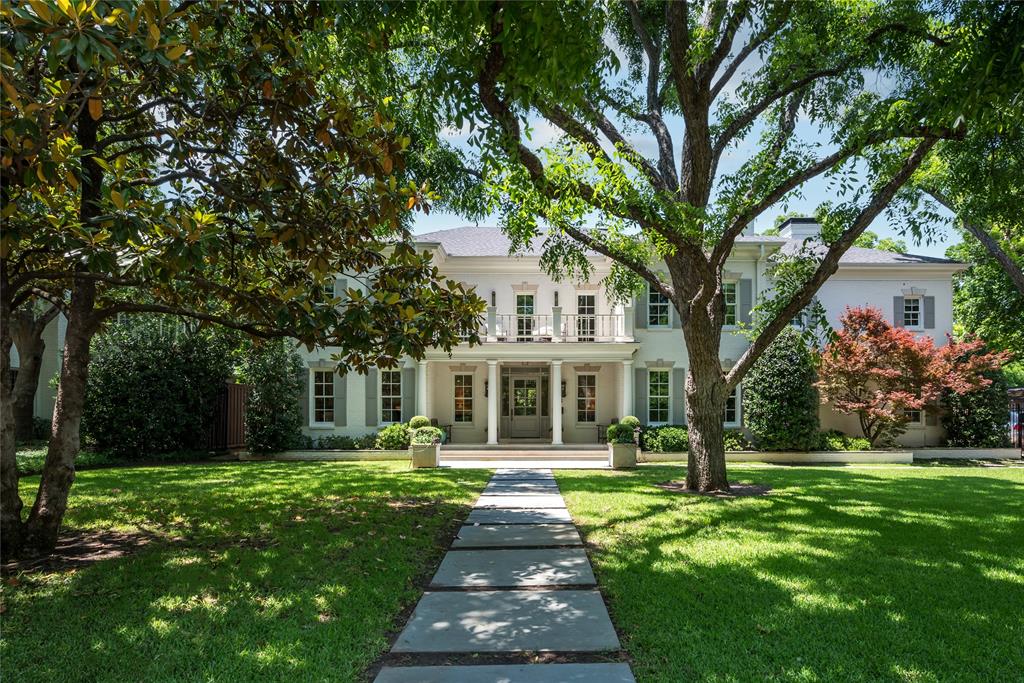
Beautiful Colonial Style manse built in 1984 and completely updated with refined quality throughout. This light-filled floor plan offers ideal spaces for seamless indoor and outdoor living and entertaining. The main floor features 11-ft+ ceilings and glassed French doors overlooking the outdoor living oasis. The beautiful foyer is flanked by a formal living room with custom built-ins and an elegant formal dining room, both with gas fireplaces, and a well-appointed half-bath. Through the living room is the inviting den, complete with built-ins, a wet bar, two ice-makers and a wine refrigerator, creating the perfect space for entertaining. A spacious family room and open-concept kitchen open to the covered loggia overlooking the back yard. The gourmet kitchen is a chef’s dream, featuring Calcutta marble countertops, a kitchen island and breakfast bar, an oversized refrigerator and freezer, two sinks, stainless steel appliances, a walk-in pantry, and a butler’s pantry, all ideal for family meals or hosting festive gatherings. Entry to the 3-car garage is conveniently located just off the kitchen. Upstairs, the primary suite overlooks the beautiful back yard, and includes a marble bathroom with double vanities, a soaking tub and separate shower, an oversized walk-in closet with custom built-ins. Four spacious bedrooms and an office share the second level, with three en-suites and one Jack-and-Jill bathroom, and each bedroom opens to an inviting porch overlooking the front and back lawns. The third floor consists of a carpeted storage space, allowing for a potential flex room or convenient climate-controlled storage. The lushly landscaped yard includes mature oak trees, crepe myrtles, well-kept greenery surrounding the perimeter, and sparkling pool and spa combination. The spectacular cabana is perfect for entertaining, with a built-in barbecue, a kitchenette, a wood-burning fireplace and pool bath. A fun putting green completes the amazing outdoor living space.
#20945383

Dallas

5243 Farquhar Lane

5 Beds

4 Baths

6,248 Sq.Ft.

$4,995,000

MLS#: 20945383
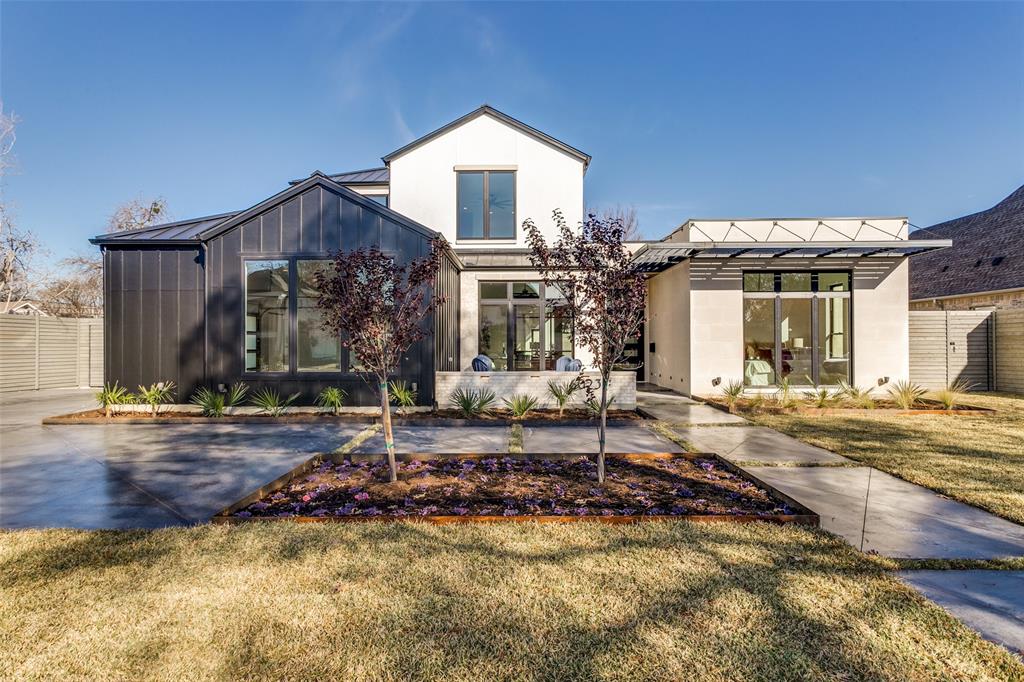
Stunning new Preston Hollow contemporary from acclaimed Keen Homes offers 5 bedrooms, 5.2 bath, media room, gym, home office, and an enormous, fully screened-in porch with fireplace and built-in heaters— all the spaces you need to live and entertain in the greatest luxury. Downstairs primary with its own laundry center. An elevator. No detail has been forgotten! Adorned with every custom touch you can imagine and all the finest materials and brands: Wolf, Sub-Zero, Miele, among them. A Western pocketing glass door system offers perfect views of the gorgeous Blue Lagoon pool and lovely grounds. At 7687 sq. feet, there is abundant room, but rift-cut white oak accents throughout create a warmth and intimacy that is sure to feel like home.
#20496755

Dallas

6023 Azalea Lane

5 Beds

5 Baths

7,687 Sq.Ft.

$4,995,000

MLS#: 20496755
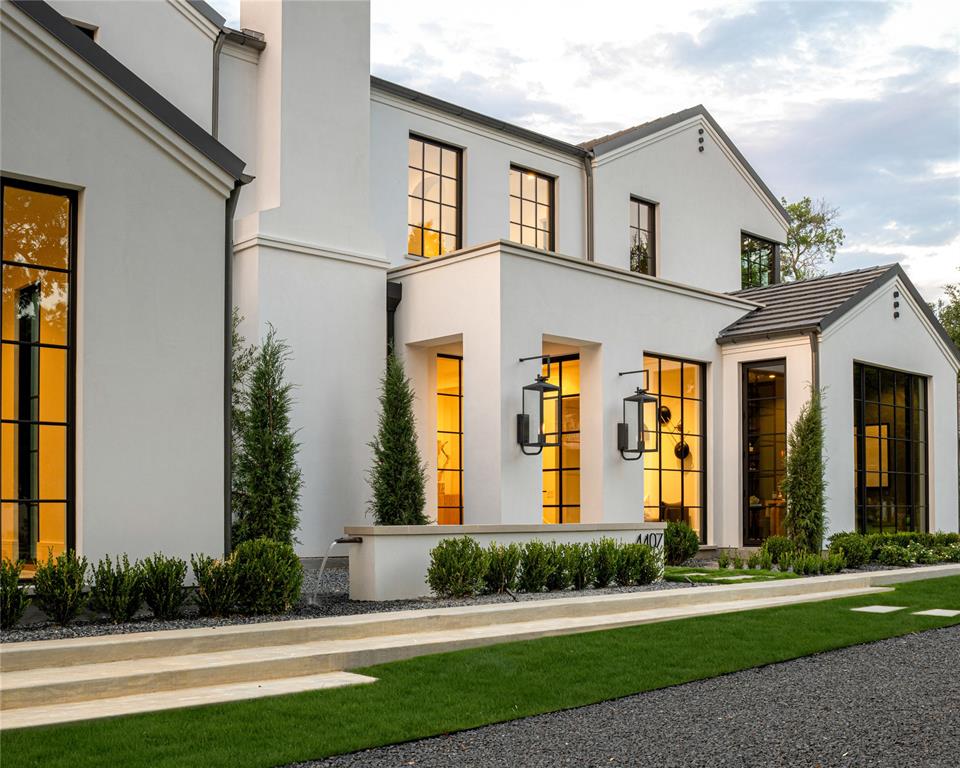
Incredible value for this neighborhood. 4407 San Gabriel Drive is a custom home designed by SHM Architects, built by Faulkner Perrin, and located in one of Dallas’s most sought-after neighborhoods. Thoughtfully designed with clean architectural lines and warm, timeless finishes, the home offers 4 bedrooms, 4 full baths, and 2 powder baths. One upstairs bedroom functions perfectly as a media room, complemented by a private study and dedicated gym on the first floor. The expansive great room features dramatic sliding glass doors opening to the outdoor living area, while the dining room is wrapped in floor-to-ceiling windows. The chef’s kitchen includes Gaggenau appliances, custom cabinetry, and a butler’s pantry with a built-in coffee machine. The main-level primary suite is a private retreat with sitting area, dual walk-in closets, and a spa-style bath. Situated on a large corner lot, outdoor living shines with curated landscaping by Terrain Workshop, a resort-style pool, and a covered patio with outdoor kitchen. Attached two-car garage. Exceptional craftsmanship and architectural design in the heart of Dallas. Buyer and buyer’s agent to verify all measurements, lot size, and school info.

*This home was completed in 2025. The valuation is for tax purposes only.*
#21151859

Dallas

4407 San Gabriel Drive

4 Beds

4 Baths

6,018 Sq.Ft.

$4,995,000

MLS#: 21151859
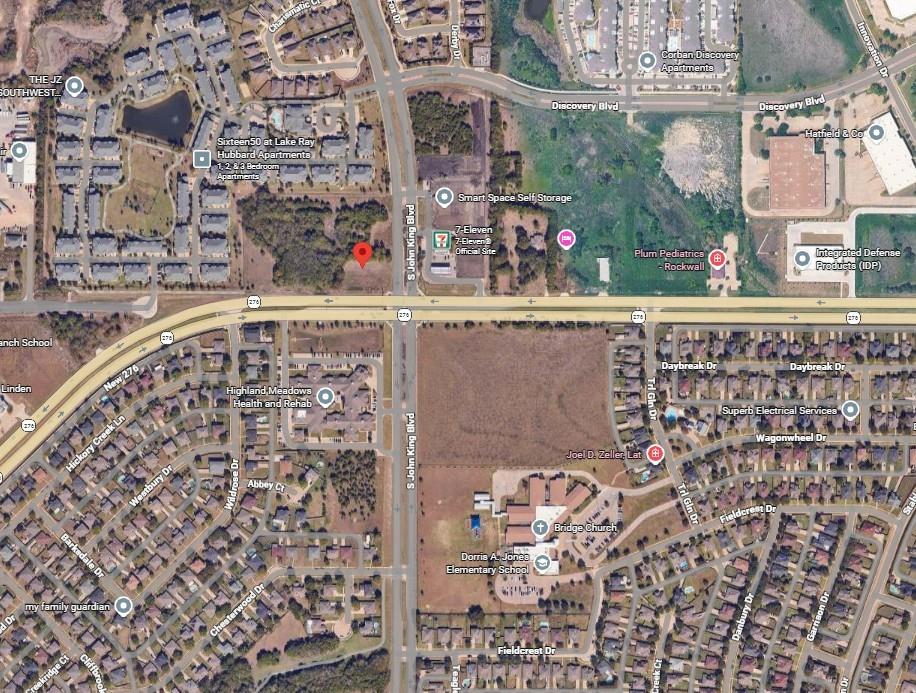
Prime corner location with strong visibility and steady traffic at Hwy 276 and S John King Blvd, ideal for commercial development needs.
Entitled 1.2 acre car wash pad with active permit enabling immediate development or income while remaining land supports varied uses.
Located in Rockwall’s active retail corridor near high-demand anchors like H-E-B, ensuring steady consumer draw and traffic activity.
Surrounded by affluent, fast-growing residential areas offering strong household incomes and dependable long-term commercial demand.
Dual-frontage, flat site allowing flexible multi-pad layouts ideal for QSR, medical, service, or retail operators seeking visibility.
Near Rockwall Technology Park and key employment hubs, capturing reliable daytime traffic and supporting essential commercial uses.
#21291926

Rockwall

1720 S John King Blvd

None Beds

None Baths

6.286 acres

$4,995,000

MLS#: 21291926

Price reduced
Extraordinary Lake Travis waterfront estate in the Sandy Shores community of Volente. Over 1,100 feet of deep-water frontage along both the main body and a quiet cove, breathtaking views, gentle topography, and a level build site—ideal for a dream estate, family compound, or potential development (Buyer to verify). Both walkable and drivable access to the shoreline. Minimal floodplain and unobstructed views, this property is primed for long-term enjoyment and investment. Lake Travis, known for its crystal-clear waters and expansive shoreline, is one of the largest and cleanest lakes in Central Texas. At low levels, it offers four times the navigable water of Lake Austin—and at full pool, that number rises to ten—yet with notably lighter boat traffic, making it perfect for recreation and relaxation. A 3-bedroom, 2-bathroom home with a fireplace is currently situated on the property and used as a short-term rental. Water is drawn from the lake to service the residence. Whether for full-time living, income-producing use, or guest accommodations during future development, the home adds immediate functionality to the property. Located just 10 minutes from 620-2222 and the shopping, dining, and entertainment options of Cedar Park—and only 35 minutes to downtown Austin—this is lakefront living at its finest. Zoned to highly acclaimed schools, including Vandegrift High School. All acreage options: 11 Acres with Home 9.41 Acres without Home 1.48 Acres with Home
#21284240

Volente

8101 Sharon Road

None Beds

None Baths

11.267 acres

$4,994,900

MLS#: 21284240
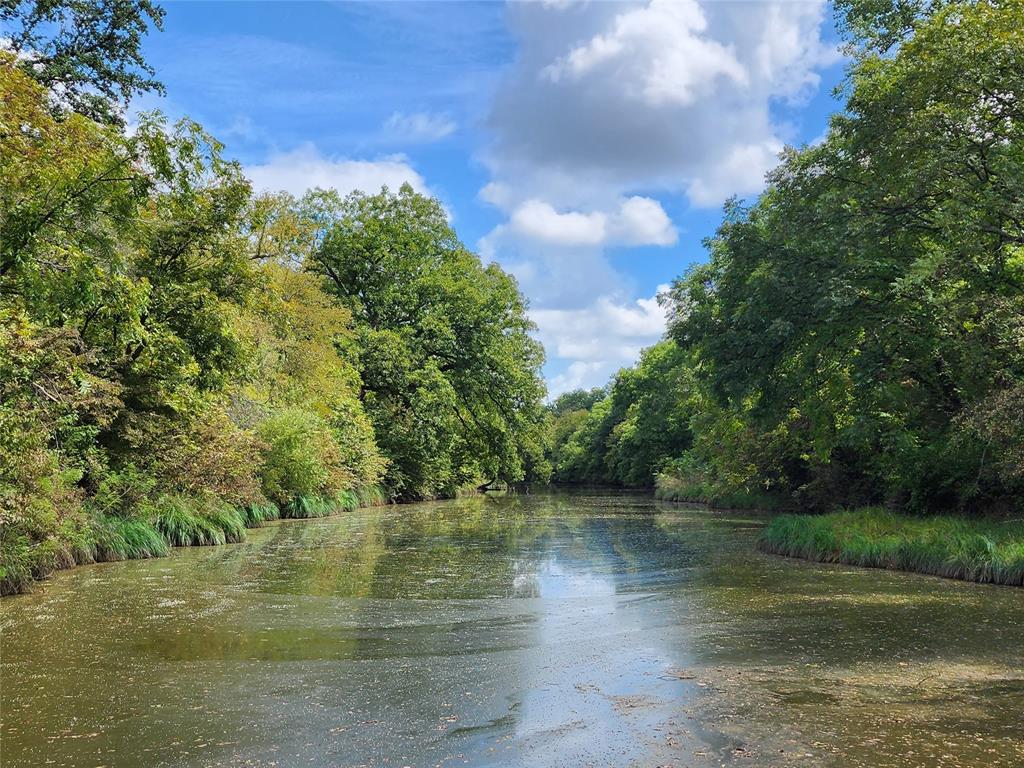
Folks!!! If you are looking for a large ranch, that captures the beauty of Central Tx, you have just reached your final destination! This magnificent ranch is located a few miles N of Brownwood, Tx, borders the spillway of Lake Brownwood. This ranch has a lot to offer, with its' wonderful tree cover, to grassy meadows, to high hills, with views for miles, plus Pecan Bayou frontage! The tree cover consists of Post Oak,LiveOak,Elm,Pecan,Mesquite,RedOak,and other brush and browse for the abundant wildlife! The wildlife consist of Deer,Turk,Dove,Hogs,and varmints! I saw lots of deer on the day I took pics! In addition to the Pecan Bayou, there are also 5 other tanks! So there is plenty of water, for the hunting or fishing enthusiast! The ranch has varied terrain, with high hills,and low areas, plus varied soils, from sandy loam to rocky soil, plus rock outcroppings! Improvements include a water meter, elec on-site, a small cabin, and large awning or RV shed.
#20741163

May

TBD County Road 405 N

None Beds

None Baths

N/A

$4,993,875

MLS#: 20741163

Forty acres of breathtaking land featuring a vast array of development options. This rare opportunity offering is unzoned and in the ETJ offering a wide array of development possibilities in addition to being agriculturally exempt. As development is exploding in Aubrey, this property is very well positioned for the growth being directly on a major arterial road and with quick access to Highway 377 and the proposed upcoming Outer Loop which will connect I-35 to the Dallas North Tollway. New nearby grocery stores and other large retail projects are in the works as well to add to your shopping convenience. This property is a canvas, painted not just with flat, traditional features, but enhanced by the majestic allure of towering, mature trees. The undulating topography offers spots for breathtaking vistas and hidden retreats, where one can lose themselves in the serenade of rustling leaves and chirping songbirds. Meandering gracefully through this captivating landscape, a lovely creek adds a touch of serenity, inviting you to sit back, relax, and savor the gentle flow of life. Whether envisioned as a luxurious private estate or an innovative development brimming with potential, this property transcends the ordinary, delivering an inspiring atmosphere for exploration and creation.
#20790279

Aubrey

2212 Spring Hill Road

None Beds

None Baths

40.0 acres

$4,990,000

MLS#: 20790279

Impeccably maintained and in pristine, like-new condition, this exceptional University Park home offers timeless design, quality construction, and true move-in ready living. Featuring 11-foot ceilings downstairs and over 10-foot ceilings upstairs, abundant natural light, hardwood floors throughout, and custom architectural details, the home feels both elevated and inviting.
The open kitchen and living area is designed for everyday living and entertaining, complete with Sub-Zero and Wolf appliances, double ovens, dual dishwashers, a warming drawer, and seamless flow into the casual living space with a fireplace. An additional downstairs bedroom with an en-suite bath offers flexibility for guests or an office.
The primary suite is a private retreat with trayed ceilings, heated floors, dual vanities, a walk-in shower, dual walk-in closets; hers with an island, and a thoughtfully designed coffee bar & beverage center. Upstairs includes spacious secondary bedrooms with en-suite baths, a large game room, and a well-appointed utility room. The outdoor living area features a covered patio with a fireplace, a built-in grill, and a pool with water features, surrounded by professionally landscaped grounds and a turfed yard.
A rare opportunity to own a truly turnkey home that shows like new in one of University Park’s most desirable locations.
#21331470

University Park

3017 Southwestern Boulevard

5 Beds

5 Baths

5,798 Sq.Ft.

$4,990,000

MLS#: 21331470

A sophisticated collaboration between renowned designer Penny Drue Baird, Hudson Construction, and Ten + Three, this exceptional residence offers a rare combination of refined design, craftsmanship, and effortless luxury. Perched above the treetops with captivating views of Klyde Warren Park, the Nasher Sculpture Center, and the downtown Dallas skyline, the home is distinguished by timeless interiors that are both striking and understated.

Dramatic penthouse-height ceilings create an impressive sense of scale, while a custom Bulthaup kitchen serves as the architectural centerpiece of the residence. Thoughtfully curated finishes and furnishings feature selections from Kelly Wearstler, Élitis France, Sacco, Holland & Sherry, Stark, Poliform, and Phillip Jeffries.

Dual primary suites offer exceptional privacy and comfort, complemented by abundant storage, two primary water closets, a private sitting area, and fully customized Poliform closets. A sophisticated dry bar, Sky Room, and elegant powder bath complete the residence, creating memorable spaces for both intimate living and gracious entertaining. Impeccably finished and completely turnkey, this one-of-a-kind home presents a rare opportunity for elevated living in the heart of Dallas.
#21349781

Dallas

1918 Olive Street 401

2 Beds

2 Baths

4,252 Sq.Ft.

$4,990,000

MLS#: 21349781
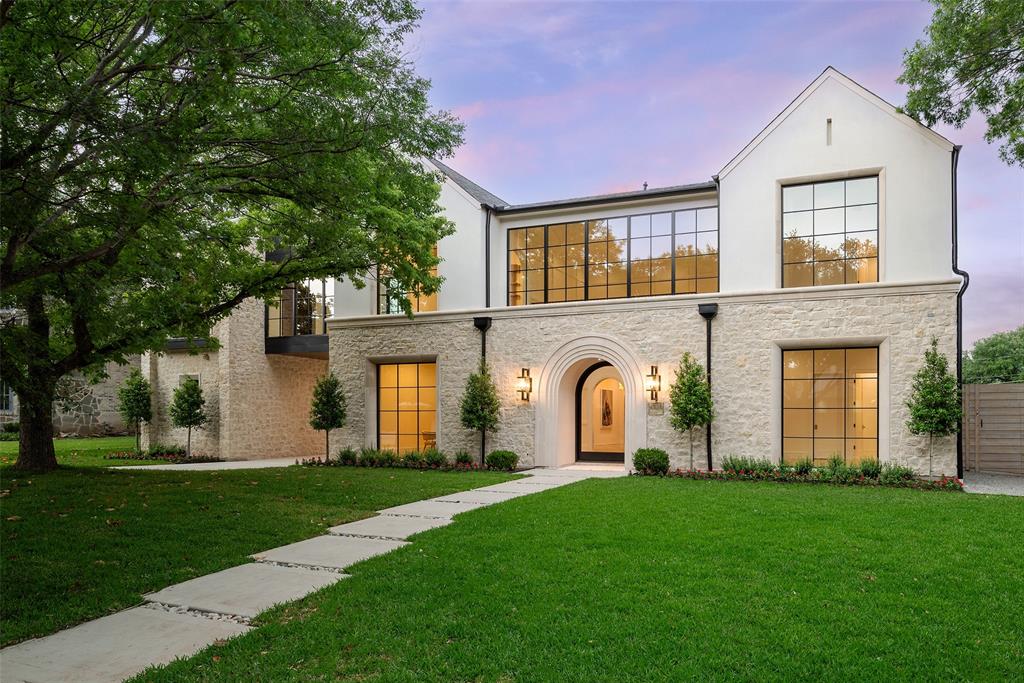
Situated in Preston Hollow, 6823 Norway Rd. is a custom luxury home by M&E Development, reflecting refined craftsmanship and enduring design. Blending timeless architecture with thoughtful modern living, this residence showcases balanced proportions and elevated finishes throughout. A striking limestone façade with graceful arches creates an elegant street presence. Inside, a dramatic two-story foyer with marble floors and an elegant staircase welcomes you into light-filled interiors designed for both everyday comfort and upscale entertaining. The main living area features vaulted, beam-accented ceilings and a statement fireplace, flowing effortlessly into the chef’s kitchen equipped with premium appliances, custom cabinetry, a scullery and a well-appointed butler’s pantry. The first-floor primary suite offers a private retreat with serene backyard views, a spa-inspired marble bath, and an expansive custom walk-in closet. A flexible downstairs room with a full bath provides versatility for a guest suite, office, or home gym. Upstairs, three en-suite bedrooms are complemented by a study nook and a generous game room, offering functional living for all stages of life. Outdoor living is enhanced by a covered loggia and summer kitchen, ideal for entertaining or quiet evenings at home. Additional highlights include a gated motor court, porte-cochère, and two garages, delivering both privacy and convenience.
#21137826

Dallas

6823 Norway Road

5 Beds

5 Baths

6,341 Sq.Ft.

$4,990,000

MLS#: 21137826
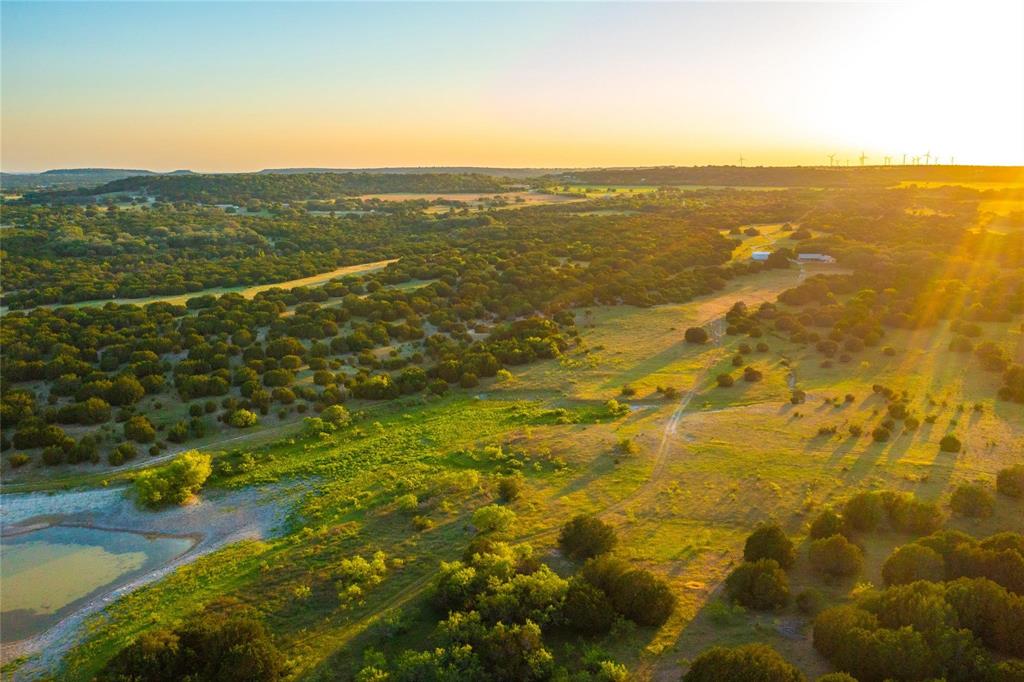
Located in the heart of Lampasas County, just 8.5 miles northwest of Lometa, this 665-acre ranch offers a rare mix of natural beauty, privacy, and well-planned improvements. With over 3,550 feet of county road frontage off CR 2699, the property is easily accessible yet feels worlds away. The land showcases rolling Hill Country terrain, mature oak groves, open pastures, and two stocked lakes, plus a natural spring that flows year-round. Historic features like original wagon tracks and a century-old homestead site add authentic Texas character. A custom 2,038 sq. ft. residence with 5 bedrooms and 3 baths anchors the property. Designed for both comfort and entertaining, the home includes spacious living areas and outdoor access. Additional improvements include a large workshop and a separate storage building—ideal for tools, ranch equipment, and operational use. A private well serves the home and improvements. Recreational appeal is strong, with whitetail deer, turkey, and other native game supported by ideal habitat. Multiple blinds, feeders, and water sources are already in place, making this a turnkey setup for hunting and outdoor enjoyment. The property is well-suited for cattle, wildlife management, or a private family compound. Less than 30 minutes to Lampasas and under 2 hours from Austin, Waco, and San Antonio, Wagon Trail Ranch offers a rare combination of seclusion and convenience in one of Central Texas’ most desirable regions.
#21071744

Lometa

2455 County Road 699

5 Beds

3 Baths

2,038 Sq.Ft.

$4,990,000

MLS#: 21071744
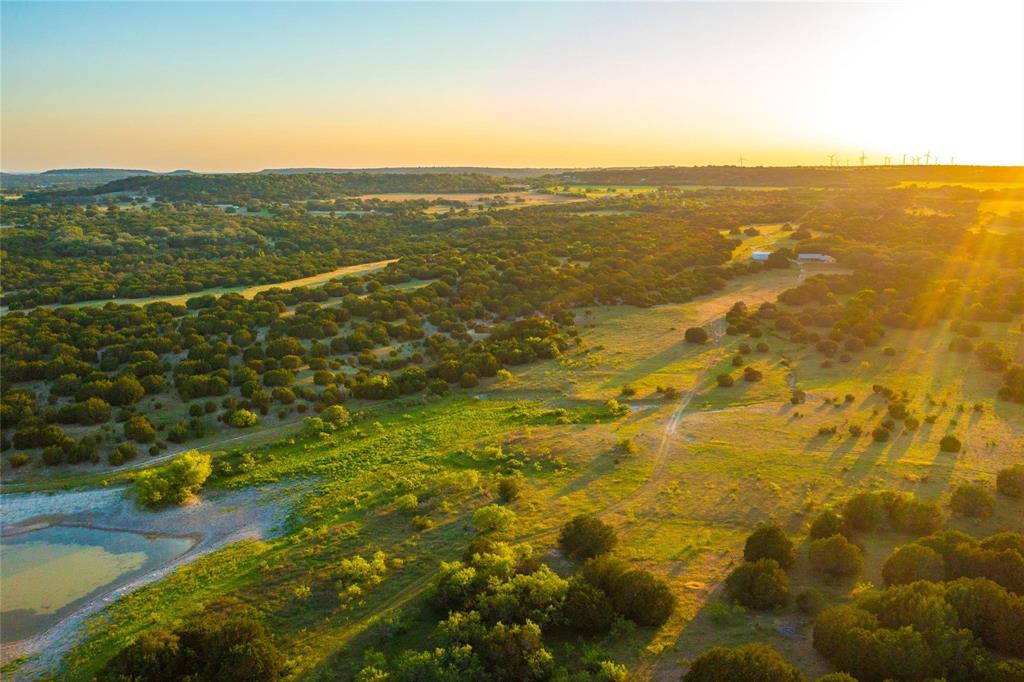
Located in the heart of Lampasas County, just 8.5 miles northwest of Lometa, this 665-acre ranch offers a rare mix of natural beauty, privacy, and well-planned improvements. With over 3,550 feet of county road frontage off CR 2699, the property is easily accessible yet feels worlds away. The land showcases rolling Hill Country terrain, mature oak groves, open pastures, and two stocked lakes, plus a natural spring that flows year-round. Historic features like original wagon tracks and a century-old homestead site add authentic Texas character. A custom 2,038 sq. ft. residence with 5 bedrooms and 3 baths anchors the property. Designed for both comfort and entertaining, the home includes spacious living areas and outdoor access. Additional improvements include a large workshop and a separate storage building—ideal for tools, ranch equipment, and operational use. A private well serves the home and improvements. Recreational appeal is strong, with whitetail deer, turkey, and other native game supported by ideal habitat. Multiple blinds, feeders, and water sources are already in place, making this a turnkey setup for hunting and outdoor enjoyment. The property is well-suited for cattle, wildlife management, or a private family compound. Less than 30 minutes to Lampasas and under 2 hours from Austin, Waco, and San Antonio, Wagon Trail Ranch offers a rare combination of seclusion and convenience in one of Central Texas’ most desirable regions.
#20958596

Lometa

2455 CR 2699

None Beds

None Baths

N/A

$4,990,000

MLS#: 20958596
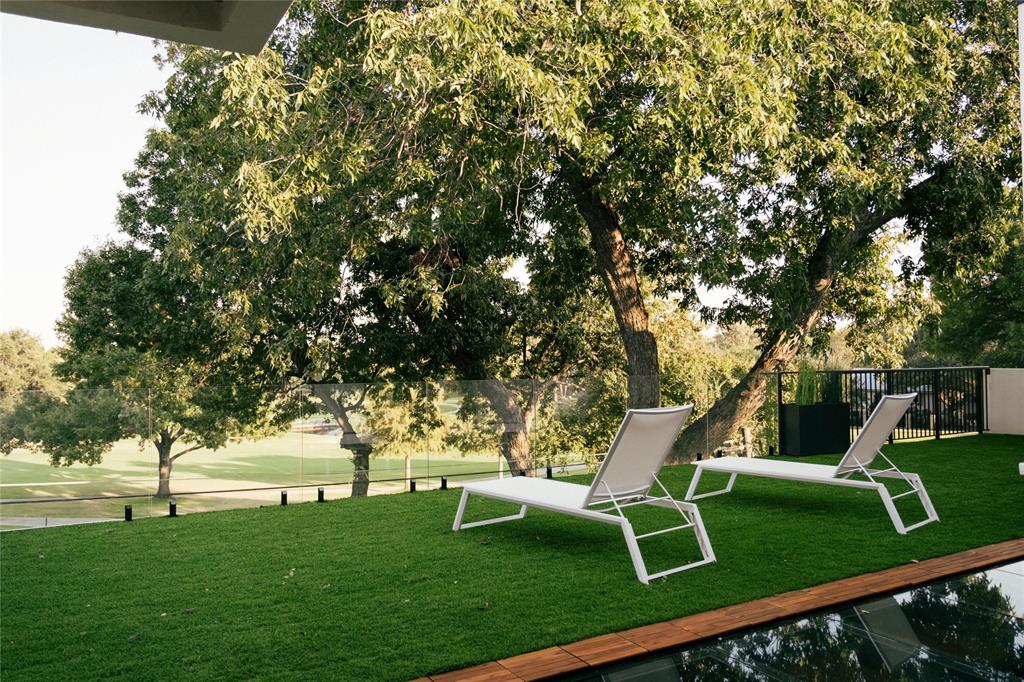
Exquisite steel-frame construction on the coveted Northwood Club Golf Course in North Dallas. This modern luxury home is crafted with soaring ceilings, designer lighting, and high-end finishes throughout, offering an unparalleled blend of modern elegance, comfort, and style. The home features two lavish primary suites and three additional ensuite bedrooms, with two bedrooms conveniently located on the main level, providing a versatile layout ideal for family living or hosting guests. The chef's gourmet kitchen is showpiece, featuring luxury appliances, a spacious butler's kitchen, and custom cabinetry, perfect for culinary creativity and entertaining. Expansive living and dining areas flow seamlessly to covered balconies and outdoor living spaces, creating a natural connection between indoor luxury and outdoor leisure. Additional features include a private home office with floor to ceiling storefront windows overlooking the front yard. Step outside to your resort-style backyard, offering a large pool, outdoor kitchen, and expansive entertaining spaces with breathtaking views of the private golf course. A grand circular driveway and oversized three-car garage provide both convenience and curb appeal. Built with a durable steel frame, this home combines modern design, luxurious finished, and Northwood Club's prestigious golf course location, creating a rate opportunity to experience timeless elegance, sophisticated living, a premier North Dallas lifestyle.
#21105596

Dallas

13236 Hughes Lane

5 Beds

6 Baths

8,946 Sq.Ft.

$4,990,000

MLS#: 21105596
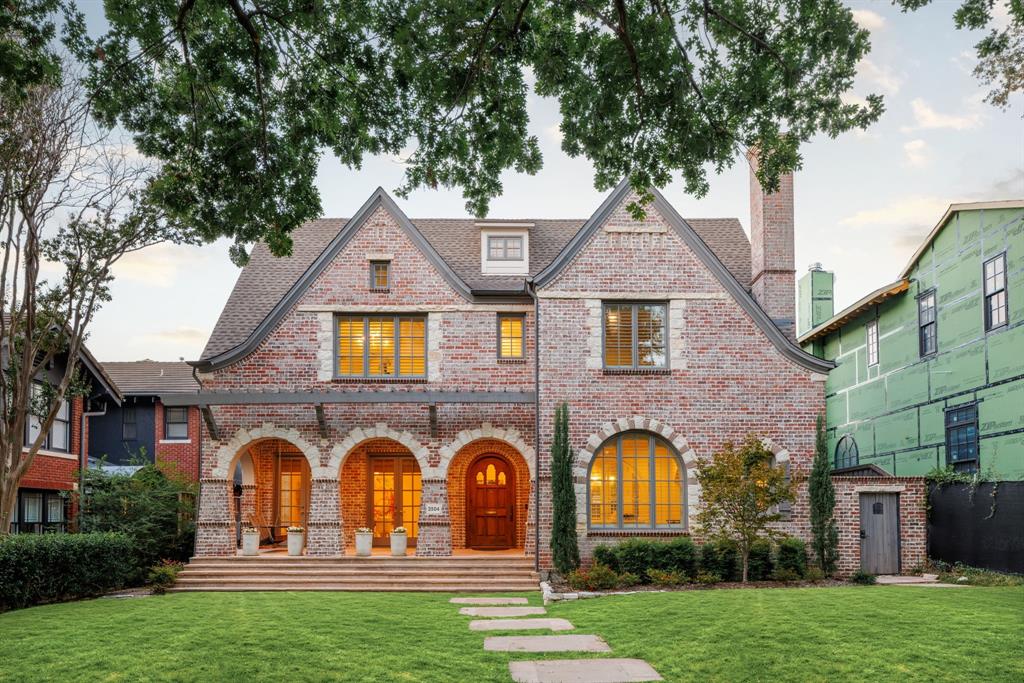
Recently reimagined with timeless elegance & refined design, this stunning Highland Park Gage home is a true masterpiece. Thoughtfully updated within the past year, it showcases exceptional craftsmanship, sophisticated finishes, and meticulous attention to every detail. Perfectly positioned on a picturesque 60x150 lot just one block from Armstrong Elementary, this 5 bed, 6.1 bath residence effortlessly blends classic architecture with modern luxury. From the moment you arrive, the home’s signature façade—with its inviting covered porch, charming arbor, and graceful stone accents—sets the tone for the beauty within. Step inside to a warm and welcoming entry, where chevron-patterned hardwood floors lead the way. The elegant dining room, crowned with a cove ceiling and framed by French doors, opens to lush outdoor views, creating a seamless indoor-outdoor experience. The heart of the home is the expansive family room, anchored by a striking fireplace and flowing effortlessly into the light-filled breakfast area and chef’s kitchen. Designed for entertaining, the kitchen boasts premium stainless-steel appliances and a butler’s pantry with a wet bar. A powder bath and a versatile downstairs bedroom with Murphy Bed and ensuite bath—also ideal as a pool bath—complete the main level. Upstairs, the luxurious primary suite feels like a private sanctuary, featuring dual spa-inspired bathrooms and custom his-and-hers closets. The second level also includes a spacious family game room, two generous bedrooms with ensuite baths, and a beautifully expanded utility room and flex space—each thoughtfully curated by Nickey Oates. On the third level, a fifth bedroom and full bath offer privacy and comfort for guests or extended family. Every space in this exceptional home has been designed to inspire—combining timeless architecture, graceful flow, and modern comfort to create an atmosphere of understated elegance and everyday ease.
#21091701

Highland Park

3504 Cornell Avenue

5 Beds

6 Baths

5,987 Sq.Ft.

$4,990,000

MLS#: 21091701

1 ... 96 97 98 99 100 ... 666
* Listings identified with the FMLS IDX logo come from FMLS and are held by brokerage firms other than the owner of this website. The listing brokerage is identified in any listing details. Information is deemed reliable but is not guaranteed. If you believe any FMLS listing contains material that infringes your copyrighted work please click here to review our DMCA policy and learn how to submit a takedown request. © 2024. First Multiple Listing Service, Inc.
 - property

Send a message

Message successfully sent.

Your message

What is 3 + 4 ?

Reason for contacting?

I agree to receive email communication and understand I can unsubscribe at any time.

I agree to be contacted by Next Level Realty Group via call, email, and text for real estate services. To opt out, you can reply 'stop' at any time or reply 'help' for assistance. You can also click the unsubscribe link in the emails. Message and data rates may apply. Message frequency may vary. Privacy Policy

Sign Out

Virtual Assistant

Would you like to take the next step with this property? We can help you schedule a showing or virtual tour, or send you more details.

Yes, I would like more information.

Thank You for Your Reply, One of Our Agents will contact you as soon as possible

No, maybe later.

Thank you, you can always contact me via email, phone number or through the contact form.

Realhub AI

Lucy - Your AI-Powered Realtor

Update Your Temporary Password

Personalize your search

Enter your email and we'll notify you immediately when new listings match what you're looking for.

or enter email address

Already have an account ? Login here

Continue your home search

I agree to receive communications and understand I can unsubscribe at any time.

I agree to be contacted by Next Level Realty Group via call, email, and text for real estate services. To opt out, you can reply 'stop' at any time or reply 'help' for assistance. You can also click the unsubscribe link in the emails. Message and data rates may apply. Message frequency may vary. Privacy Policy

Already have an account ? Login here

We use cookies

We use cookies primarily for analytics to enhance your experience. By accepting, you agree to our use of these cookies. You can manage your preferences or learn more about our cookies policy.






