Features & Amenities

Interior

  • Other Interior Features

    Eat-in Kitchen, Granite Counters, Open Floorplan, Pantry, Vaulted Ceiling(s), Walk-In Closet(s)

  • Total Bedrooms

    4

  • Bathrooms

    2

  • 1/2 Bathrooms

    1

  • Basement YN

    NO

  • Fireplace YN

    YES

  • Pet friendly

    N/A

Exterior

  • Garage

    No

  • Other Exterior Features

    Private Entrance, Private Yard, Garden

  • Parking

    Carport

  • Pool

    No

  • Waterfront YN

    NO

Area & Lot

  • Lot Features

    Corner Lot, Landscaped, Many Trees, Pasture, Sloped, Garden

  • Lot Size(acres)

    1.456

  • Lot Size(square feet)

    63,423

  • Property Type

    Residential

  • Property Sub Type

    Single Family Residence

Price

  • Sales Price

    $650,000

  • Sq. Footage

    2,480

  • Price/SqFt

    $262

HOA

  • Association

    No

School District

  • Elementary School

    Hart

  • Middle School

    Willow Springs

  • High School

    Lovejoy

Property Features

  • Sewer

    Septic Tank

Schedule a Showing

Showing scheduled successfully.

<
>
IN PERSON
VIA CHAT

What is 3 + 4 ?


Change time

Mortgage calculator

Estimate your monthly mortgage payment, including the principal and interest, property taxes, and HOA. Adjust the values to generate a more accurate rate.

Your payment

Principal and Interest:

$

Property taxes:

$

HOA fees:

$

Total loan payment:

$

Total interest amount:

$

Location

County

Collin

Elementary School

Hart

Middle School

Willow Springs

High School

Lovejoy

Listing Courtesy of JC Young, EXP REALTY

RealHub Information is provided exclusively for consumers' personal, non-commercial use, and it may not be used for any purpose other than to identify prospective properties consumers may be interested in purchasing. All information deemed reliable but not guaranteed and should be independently verified. All properties are subject to prior sale, change or withdrawal. RealHub website owner shall not be responsible for any typographical errors, misinformation, misprints and shall be held totally harmless.

Agent Joe Boston

AGENT

Joe Boston

Call Joe today to schedule a private showing.


* Listings on this website come from the FMLS IDX Compilation and may be held by brokerage firms other than the owner of this website. The listing brokerage is identified in any listing details. Information is deemed reliable but is not guaranteed. If you believe any FMLS listing contains material that infringes your copyrighted work please click here to review our DMCA policy and learn how to submit a takedown request.© 2024 FMLS.
Prime Location in the Heart of Lucas, TX. Just 45 Minutes North of Dallas!
This beautiful 1-story home sits on 1.45 acres in one of the most sought-after pockets of Lucas — close enough for an easy commute, far enough to enjoy real space and quiet. And here's the hot button: NO HOA and no city restrictions! Bring your horses, chickens, goats, and farm animals — this property is built for the lifestyle you've been dreaming of. A versatile barn equipped with water and 220 electric. Use as is, or convert into an ADU, workshop, or extra living space.  Established pecan and pear trees add homegrown fruit and shade throughout the property.
Parking and access are a dream: 5-car parking plus multiple gated entries make it effortless to bring in trucks, trailers, an RV, or a boat. 
Inside, wood floors, new carpet, custom kitchen with granite, primary bedroom views of acreage, updated shower,
Jetted tub and double vanity. Huge game room flex space with own bathroom facilities. Highly acclaimed and sought after Lovejoy ISD. While in
Country setting you are close to shops of Fairview, dining  close enough for convenience, far enough for real peace and quiet.

1 Glencove Circle

Message successfully sent.

What would you like to know?

What is 3 + 4 ?

I agree to receive email communication and understand I can unsubscribe at any time.

I agree to be contacted by Next Level Realty Group via call, email, and text for real estate services. To opt out, you can reply 'stop' at any time or reply 'help' for assistance. You can also click the unsubscribe link in the emails. Message and data rates may apply. Message frequency may vary. Privacy Policy

Related Properties

Price reduced
Enjoy Complete Serenity with this unique Single-story home on 2 acres in Lucas.  No HOA.  Home set back from the road, surrounded by mature trees. Gorgeous landscaping and lots of natural privacy.  Massive 1200 sqft workshop with 900 sqft overhang, room for two cars.  Workshop features both 220v & 110v power.  Covered patio in front with great view of property.  Outdoor sitting area on side of home, next to study.  Outdoor shower, perfect for dog baths.  Plenty of room to add Pool.  Great use of space on inside.  No Carpet.  Modern paint colors throughout.  Newly renovated master bathroom.  Large master bedroom.  Home Office with lots of windows.  Copper farm sink in half-bath off kitchen.  Additional carport with room for 2 more cars.  Greenhouse is negotiable . Swing is Negotiable.  Hot Tub stays with home.  This is a very unique property that must be seen in person to truly appreciate.
#21323081

Lucas

1980 Winningkoff Road

3 Beds

2 Baths

1,967 Sq.Ft.

$729,000

MLS#: 21323081

Price reduced
MLS# 21326970 - Built by First Texas Homes - Ready Now! ~ Explore the Mockingbird F Floor Plan – New Home Design Available in Lucas, TX. This customized Mockingbird F offers 4 bedrooms, 3.1 bathrooms, and 2355 sq. ft. of thoughtfully designed living space that adapts to your needs. From everyday routines to special moments, this layout is built to support how you live — with comfort, functionality, and style in mind. With features like an expanded utility room, reimagined primary bedroom layout – improved functionality and flow, and a powder bath included – ideal for guests and entertaining that provide the perfect foundation for personalization and everyday convenience. Whether you're relaxing, hosting, working from home, or simply enjoying daily life, the Mockingbird F provides the right spaces in the right places. Available in select First Texas Homes communities across DFW, this plan can be tailored with a variety of structural options and design finishes. Explore the Mockingbird today and discover how First Texas Homes makes it easy to create a home that feels truly yours. Speak with the Sales Consultant about community plan-specific features.
#21326970

Lucas

1227 Stone Cliff Drive

4 Beds

3 Baths

2,355 Sq.Ft.

$585,176

MLS#: 21326970
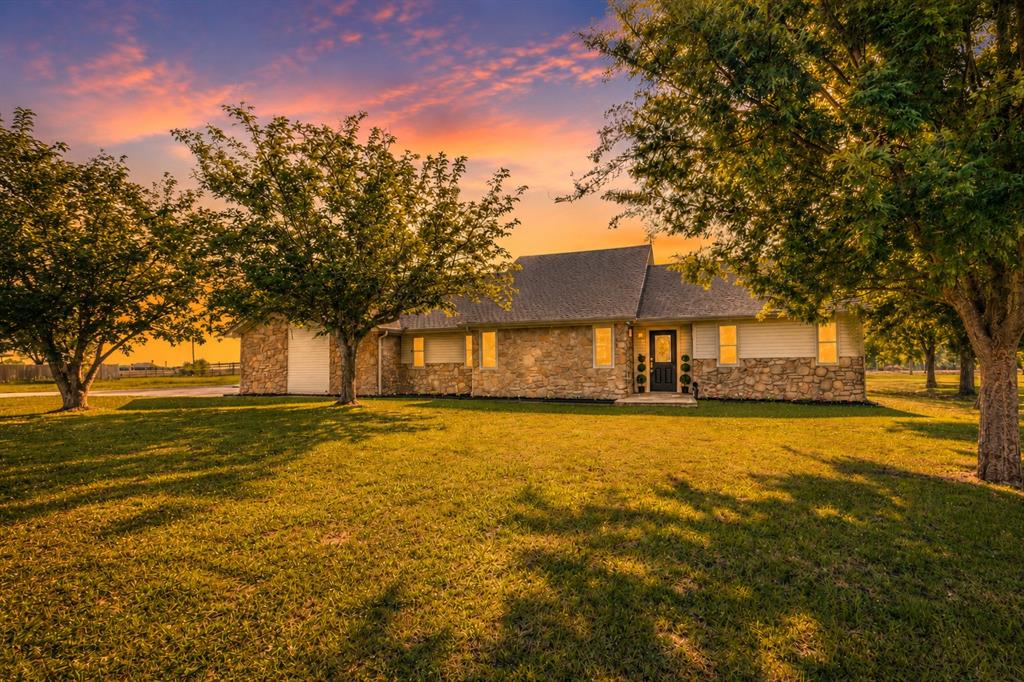
Beautiful UPDATED 1 story on a sprawling 1-acre lot with pool, workshop, shed and no HOA! This 3-bedroom with an office and extra flex space room, 2-bathroom, newly renovated home offers the perfect blend of modern upgrades, functional space, and Texas charm, ideally located near Lake Lavon in a rapidly growing area. The fully remodeled chef’s kitchen (2022) features dolomite countertops, custom soft-close cabinetry, and a high-end induction cooktop with convection oven and air fryer combo, all opening to a spacious living area anchored by a Texas-sized stone fireplace and filled with natural light over looking the spacious pool and backyard. The private primary suite offers serene pool views and a spa-like ensuite bathroom with new quartz countertops (2026), dual vanities, his-and-hers closets, and a rare 240 sq. ft. attached home gym or flex space could be a 2nd home office. Tankless water heater. Step outside to your backyard oasis complete with a gunite pool, oversized fenced yard, and covered pergola—perfect for entertaining or relaxing. Additional highlights include brand new luxury vinyl plank flooring throughout(2026), an oversized workshop building ideal for a man cave, a 2nd accessory shed for tools and toys, and a dedicated concrete slab for RV, boat, or trailer parking. Secondary bedrooms feature a renovated Jack-and-Jill bathroom with one bedroom offering ensuite access. New Water heater(2026). Enjoy a spacious laundry room with abundant storage and home office with fiber (FiOS) high-speed internet availability. Top rated Wylie school district. Conveniently located just minutes from Lake Lavon, approximately 15 minutes to Hwy 75, and 23 miles to DFW Airport. With major growth underway, including a new Tom Thumb opening Fall 2026 nearby, this property offers excellent investment potential. MUST SEE
#21283456

Lucas

3 Harvest Way

4 Beds

2 Baths

3,002 Sq.Ft.

$610,000

MLS#: 21283456

MLS# 21379481 - Built by First Texas Homes - Oct 2026 completion! ~ Explore the McKinnon F Floor Plan – New Home Design Available in DFW, TXThe McKinnon F offers 4 bedrooms, 3 bathrooms, and 2448 sq. ft. of thoughtfully designed living space that adapts to your needs. From everyday routines to special moments, this layout is built to support how you live — with comfort, functionality, and style in mind. With features like an oversized garage and a large walk-in closet – a must-have in the luxurious primary suite, that provide the perfect foundation for personalization and everyday convenience. Whether you're relaxing, hosting, or simply enjoying daily life, the McKinnon F provides the right spaces in the right places. Available in select First Texas Homes communities across DFW, this plan can be tailored with a variety of structural options and design finishes. Explore the McKinnon F today and discover how First Texas Homes makes it easy to create a home that feels truly yours.
#21379481

Lucas

1215 Angel Point Drive

4 Beds

3 Baths

2,448 Sq.Ft.

$568,805

MLS#: 21379481

MLS# 21379459     - Built by First Texas Homes - Oct 2026 completion! ~ Explore the Caroline 2F Floor Plan – New Home Design Available in DFW, TXThe Caroline 2F offers 5 bedrooms, 3 bathrooms, and 2683 sq. ft. of thoughtfully designed living space that adapts to your needs. From everyday routines to special moments, this layout is built to support how you live — with comfort, functionality, and style in mind. Features like a flexible layout with dedicated flex and dining rooms, a spacious gourmet kitchen with butler’s pantry, and a covered patio—perfect for outdoor living create a flexible foundation for personalization and convenience. Whether you're relaxing, hosting, working from home, or simply enjoying daily life, the Caroline 2F provides the right spaces in the right places. Available in select First Texas Homes communities across DFW, this plan can be tailored with a variety of structural options and design finishes. Explore the Caroline 2F today and discover how First Texas Homes makes it easy to create a home that feels truly yours.Don’t forget, with every First Texas, Gallery Custom, or Harwood Home, you will have the flexibility to customize our plans to fit your family perfectly.Some features shown on the layout may be optional.
#21379459

Lucas

1035 Gracious Drive

5 Beds

3 Baths

2,683 Sq.Ft.

$640,113

MLS#: 21379459

MLS# 21379473 - Built by First Texas Homes - Ready Now! ~ Explore the Inwood F Floor Plan – New Home Design Available in DFW, TXThe Inwood F offers 4 bedrooms, 3 bathrooms, and 2122 sq. ft. of thoughtfully designed living space that adapts to your needs. From everyday routines to special moments, this layout is built to support how you live — with comfort, functionality, and style in mind. With features like a private study – perfect for working from home or quiet focus, a dedicated dining room – Ideal for formal meals or family gatherings, and a large walk-in closet – a must-have in the luxurious primary suite, that provide the perfect foundation for personalization and everyday convenience. Whether you're relaxing, hosting, working from home, or simply enjoying daily life, the Inwood F provides the right spaces in the right places. Available in select First Texas Homes communities across DFW, this plan can be tailored with a variety of structural options and design finishes. Explore the Inwood F today and discover how First Texas Homes makes it easy to create a home that feels truly yours.
#21379473

Lucas

1032 Salvation Drive

4 Beds

3 Baths

2,122 Sq.Ft.

$539,601

MLS#: 21379473
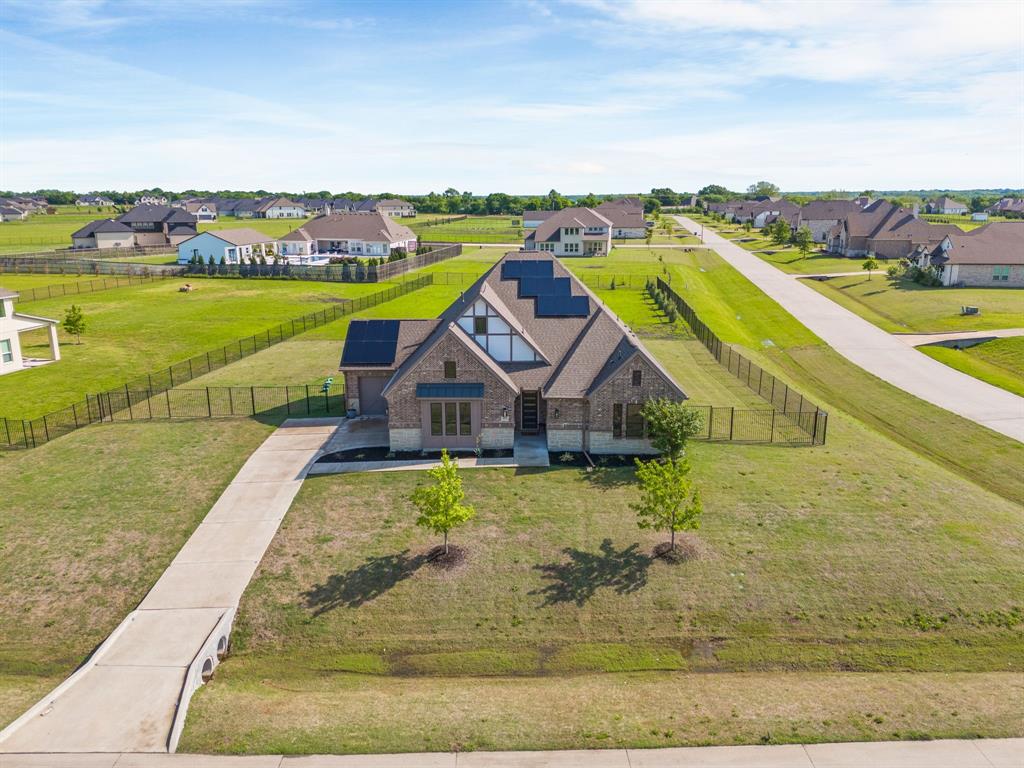
Experience modern luxury in this impeccably maintained GFO Home! This stunning residence boasts soaring cathedral ceilings, an inviting gas fireplace in the main living area, and an expansive culinary kitchen equipped with stainless steel appliances, soft-close drawers, an extended island, and a dedicated dining area. Huge sliding glass doors seamlessly connect the indoor space to an extended, enclosed, covered patio, perfect for entertaining.

The current owners have thoughtfully enhanced the property with upgraded landscaping, creating exceptional curb appeal and inviting outdoor living spaces. A beautiful sunroom addition provides the perfect place to relax and enjoy year-round natural light, while fully installed solar panels convey with the property at no additional cost, offering valuable energy efficiency and long-term savings.

The luxury primary retreat features a custom walk-in closet, an elegant free-standing tub, and a frameless glass shower. Spacious secondary bedrooms are situated off the second living area, providing privacy and comfort. A private office can also function as a fourth bedroom.

Premium designer finishes flow throughout the home, including epoxy flooring in the three-car garage. Zoned to McKinney ISD, this exceptional property is set on a rare acre in the prestigious Highland Park peninsula of Lavon Lake. Enjoy the serenity of nature with nearby equestrian and walking trails, plus a convenient boat launch just minutes away.

Escape the feel of the big city and experience the perfect blend of luxury, efficiency, and tranquility. Schedule your private tour today!
#21262692

Lucas

930 Peppy San Trail

3 Beds

3 Baths

3,020 Sq.Ft.

$749,500

MLS#: 21262692
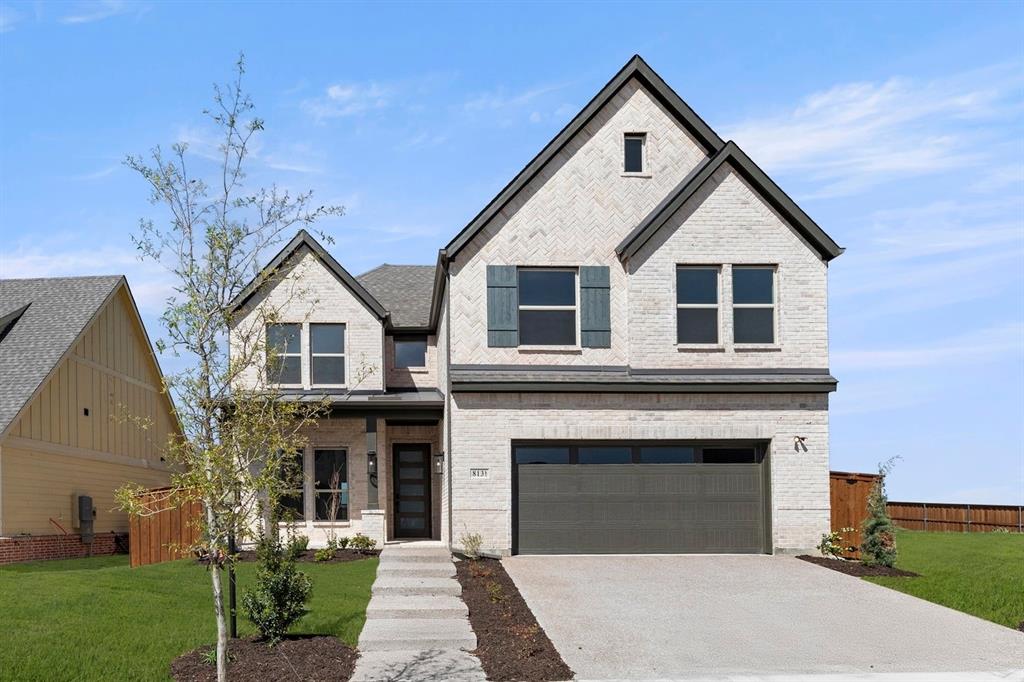
MLS# 21172900 - Built by First Texas Homes - Ready Now! ~ Discover timeless elegance in this all-brick, Premium Elevation F home offering 3,497 sq ft of refined living space. With 5 spacious bedrooms, 4 full bathrooms, and a versatile study that can serve as a sixth bedroom, this residence is designed for comfort and flexibility. Enjoy an open-concept layout with elegant wood flooring, soaring ceilings in the family room, and a chef’s kitchen perfect for entertaining. Multi-stack doors open to an extended covered patio, ideal for outdoor gatherings. A dedicated upstairs media room and a 2-car garage complete this exceptional home. Schedule your tour today!
#21172900

Lucas

813 Golden Galaxy Way

5 Beds

4 Baths

3,497 Sq.Ft.

$689,950

MLS#: 21172900

MLS# 21233817 - Built by First Texas Homes - Ready Now! ~ Discover the Princeton 2F-EW in Inspiration, a thoughtfully designed 2 story single family home in Lucas, TX, offering 3,536 square feet, 5 bedrooms, 4 bathrooms, and a 2 car garage. Part of the Classic Series, this plan blends everyday comfort with the flexibility today’s buyers want, creating a home that feels both spacious and inviting. The open layout is ideal for gathering, with a covered patio that extends your living space outdoors, a welcoming fireplace for cozy evenings, and generous walk in closets that help keep life organized. Upstairs, the private bedroom spaces offer room for everyone, while the stairway master suite provides a quiet retreat at the end of the day. Whether you are hosting friends, managing a busy family schedule, or enjoying a peaceful morning with coffee in hand, the Princeton 2F-EW supports the rhythm of real life with style. Located in the desirable Inspiration community in Collin County, this home offers a prime Lucas address with the quality and craftsmanship you expect from First Texas Homes. Explore the Princeton 2F-EW today and see how First Texas Homes can help you find a home that fits your lifestyle beautifully.
#21233817

Lucas

1022 Stellar Truth Way

5 Beds

4 Baths

3,502 Sq.Ft.

$711,599

MLS#: 21233817

 - property

Send a message

Message successfully sent.

Your message

What is 3 + 4 ?

Reason for contacting?

I agree to receive email communication and understand I can unsubscribe at any time.

I agree to be contacted by Next Level Realty Group via call, email, and text for real estate services. To opt out, you can reply 'stop' at any time or reply 'help' for assistance. You can also click the unsubscribe link in the emails. Message and data rates may apply. Message frequency may vary. Privacy Policy

Sign Out

Virtual Assistant

Would you like to take the next step with this property? We can help you schedule a showing or virtual tour, or send you more details.

Yes, I would like more information.

Thank You for Your Reply, One of Our Agents will contact you as soon as possible

No, maybe later.

Thank you, you can always contact me via email, phone number or through the contact form.

Realhub AI

Lucy - Your AI-Powered Realtor

Update Your Temporary Password

Personalize your search

Enter your email and we'll notify you immediately when new listings match what you're looking for.

or enter email address

Already have an account ? Login here

Continue your home search

I agree to receive communications and understand I can unsubscribe at any time.

I agree to be contacted by Next Level Realty Group via call, email, and text for real estate services. To opt out, you can reply 'stop' at any time or reply 'help' for assistance. You can also click the unsubscribe link in the emails. Message and data rates may apply. Message frequency may vary. Privacy Policy

Already have an account ? Login here

We use cookies

We use cookies primarily for analytics to enhance your experience. By accepting, you agree to our use of these cookies. You can manage your preferences or learn more about our cookies policy.