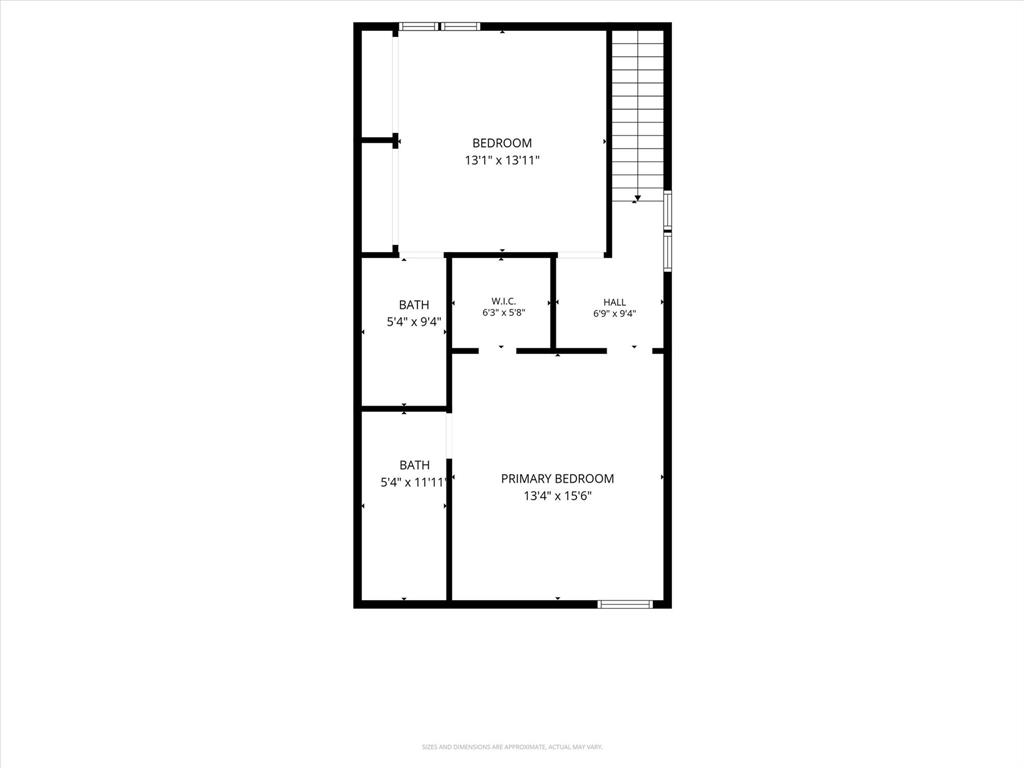
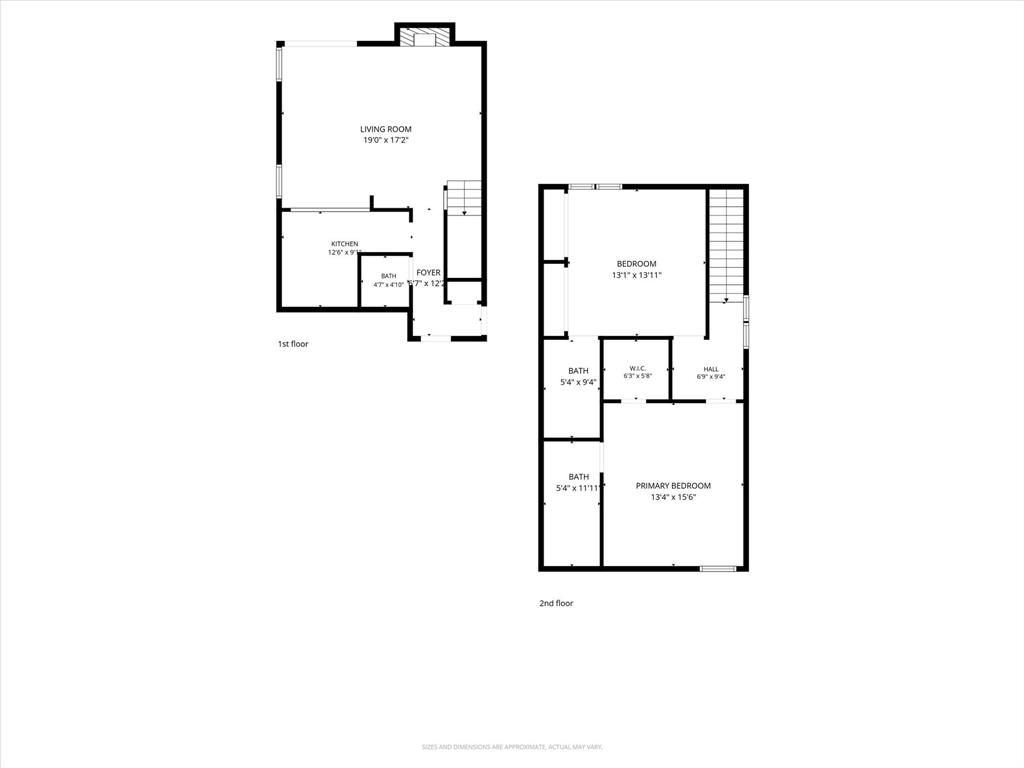
Features & Amenities

Interior

  • Other Interior Features

    Eat-in Kitchen, Walk-In Closet(s)

  • Total Bedrooms

    2

  • Bathrooms

    2

  • 1/2 Bathrooms

    1

  • Basement YN

    NO

  • Cooling YN

    YES

  • Cooling

    Ceiling Fan(s), Central Air, Electric

  • Fireplace YN

    YES

  • Heating YN

    YES

  • Heating

    Exhaust Fan, Central, Fireplace(s)

  • Pet friendly

    N/A

Exterior

  • Garage

    Yes

  • Garage spaces

    2

  • Construction Materials

    Brick

  • Parking

    Garage, Garage Door Opener, Garage Faces Side, Storage, Attached

  • Patio and Porch Features

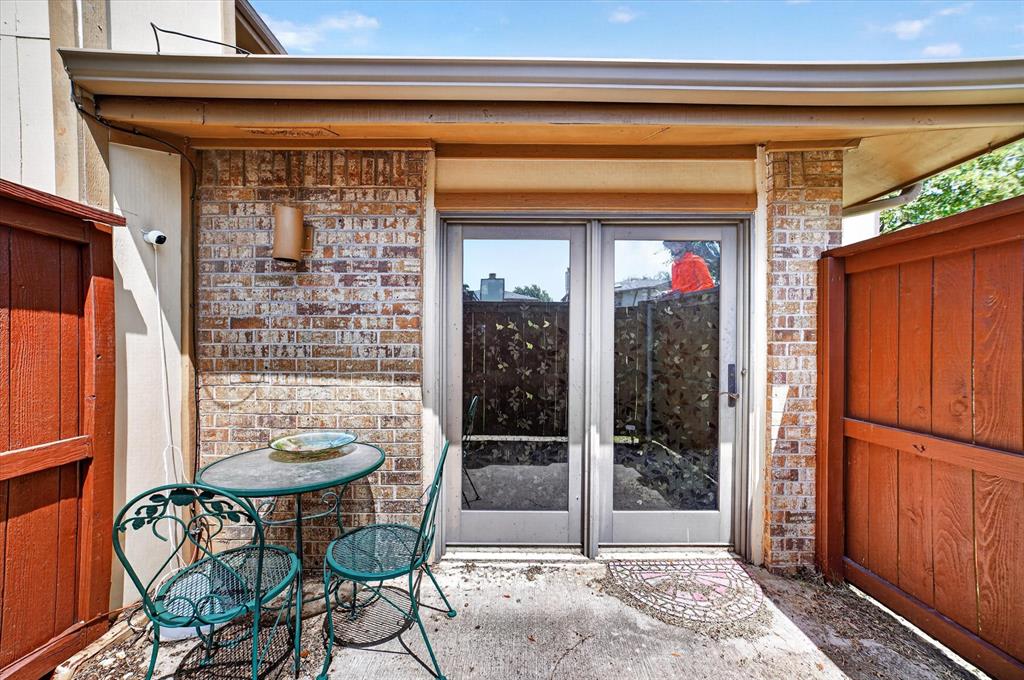
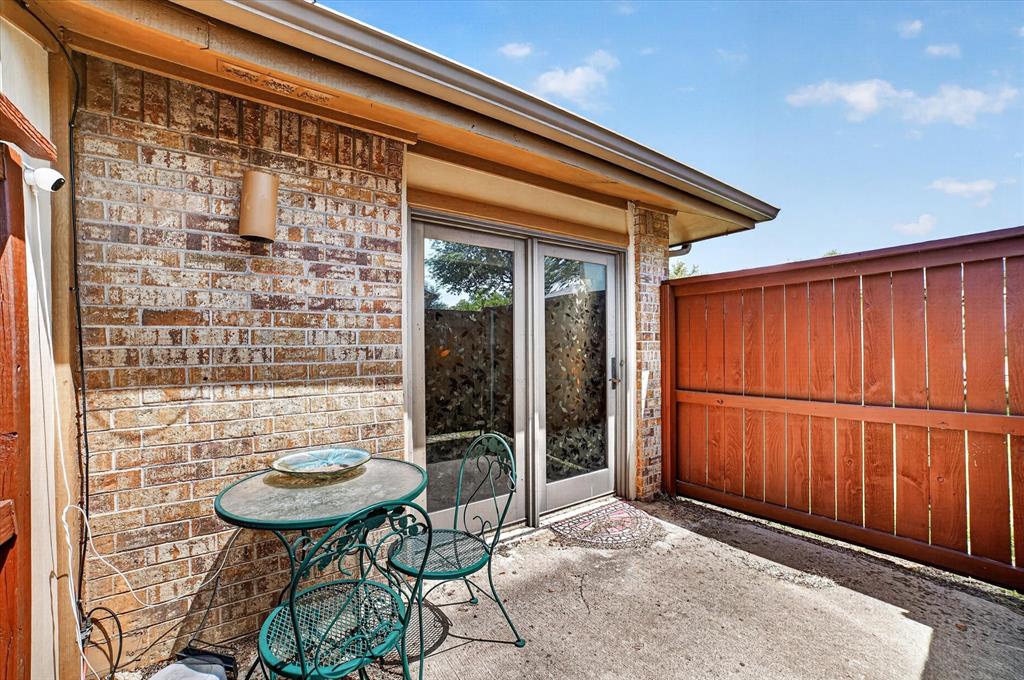
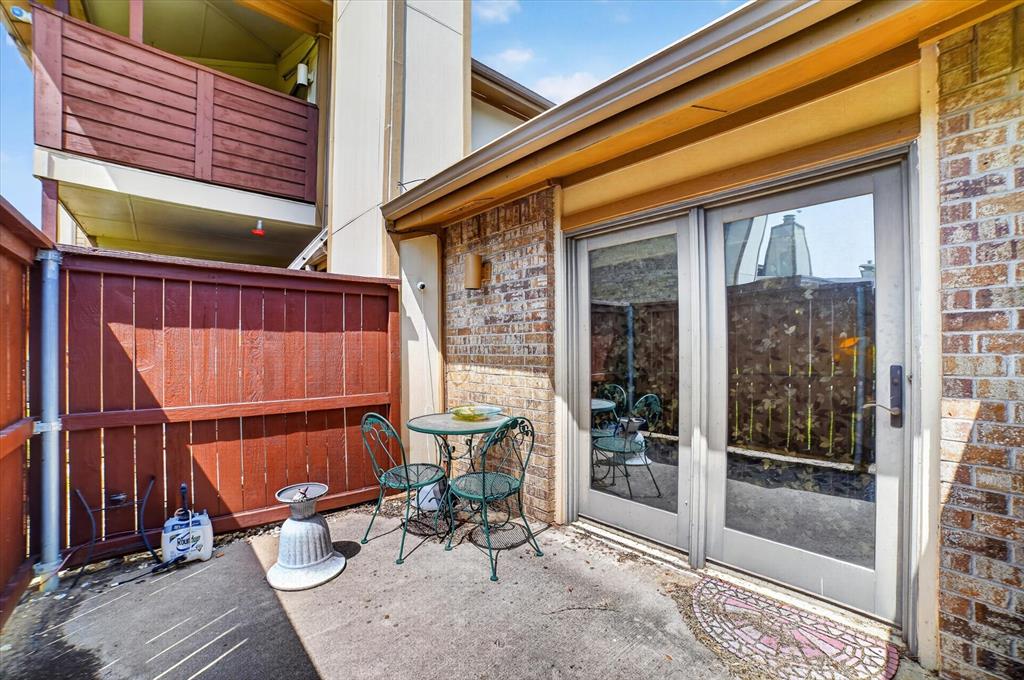
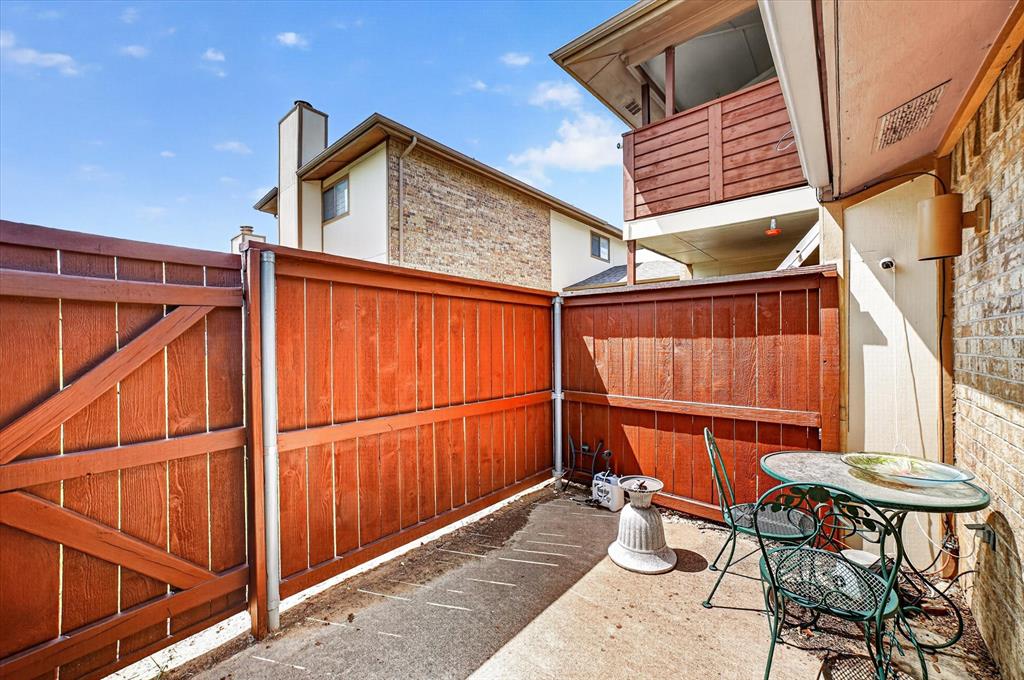
    Front Porch, Rear Porch

  • Pool

    No

  • Waterfront YN

    NO

Area & Lot

  • Lot Size(acres)

    0.038

  • Lot Size(square feet)

    1655.28

  • Property Type

    Residential

  • Property Sub Type

    Condominium

  • Architectural Style

    Traditional

Price

  • Sales Price

    $240,000

  • Tax Amount

    $4,372

  • Sq. Footage

    1, 100

  • Price/SqFt

    $218

HOA

  • Association

    YES

  • Association Fee

    $335

  • Association Fee Frequency

    Monthly

  • Association Fee Includes

    N/A

School District

  • Elementary School

    Shadybrook

  • Middle School

    Bedford

  • High School

    Bell

Property Features

  • Foundation Details

    Slab

  • Sewer

    Public Sewer

  • Tax Lot

    9

  • Water Source

    Public

Schedule a Showing

Showing scheduled successfully.

<
>
IN PERSON
VIA CHAT

What is 3 + 4 ?


Change time

Mortgage calculator

Estimate your monthly mortgage payment, including the principal and interest, property taxes, and HOA. Adjust the values to generate a more accurate rate.

Your payment

Principal and Interest:

$

Property taxes:

$

HOA fees:

$

Total loan payment:

$

Total interest amount:

$

Location

County

Tarrant

Elementary School

Shadybrook

Middle School

Bedford

High School

Bell

Listing Courtesy of Russell Underwood , M&D Real Estate

RealHub Information is provided exclusively for consumers' personal, non-commercial use, and it may not be used for any purpose other than to identify prospective properties consumers may be interested in purchasing. All information deemed reliable but not guaranteed and should be independently verified. All properties are subject to prior sale, change or withdrawal. RealHub website owner shall not be responsible for any typographical errors, misinformation, misprints and shall be held totally harmless.

Agent Joe Boston

AGENT

Joe Boston

Call Joe today to schedule a private showing.


* Listings on this website come from the FMLS IDX Compilation and may be held by brokerage firms other than the owner of this website. The listing brokerage is identified in any listing details. Information is deemed reliable but is not guaranteed. If you believe any FMLS listing contains material that infringes your copyrighted work please click here to review our DMCA policy and learn how to submit a takedown request.© 2024 FMLS.
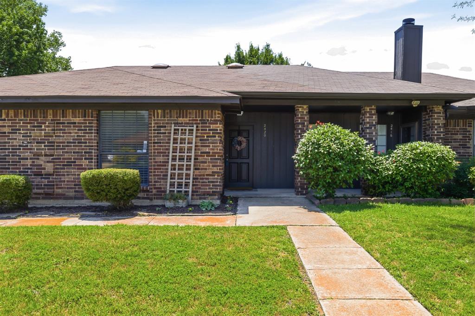
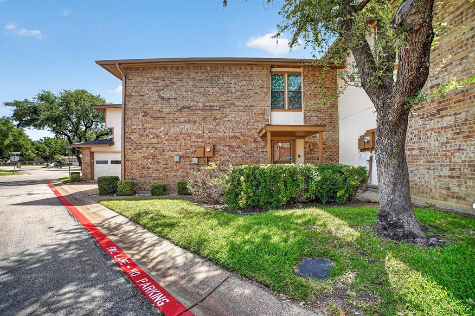
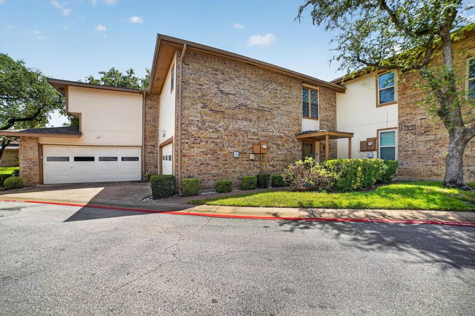
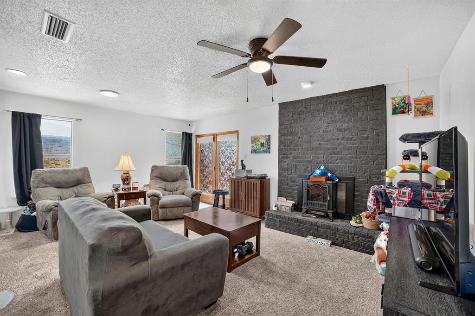
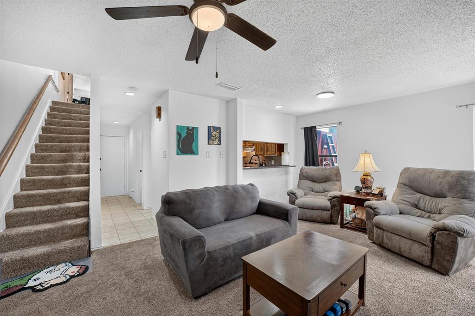
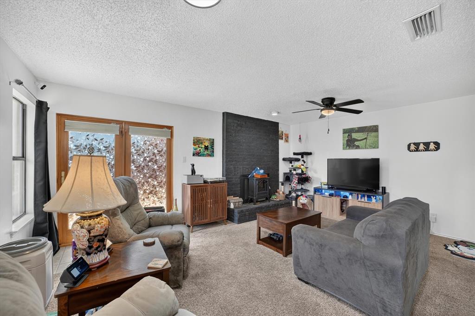
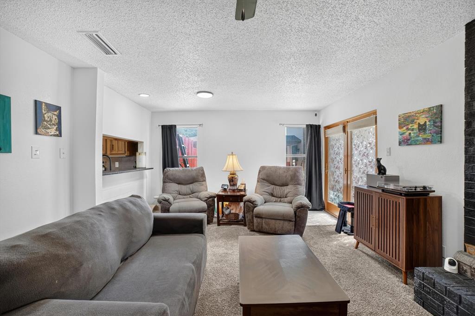
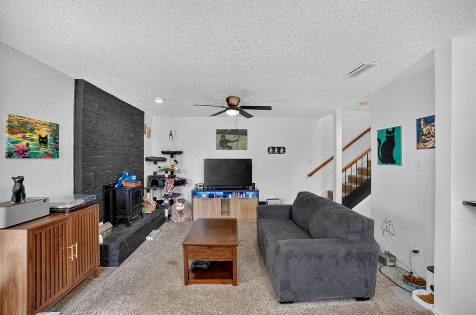
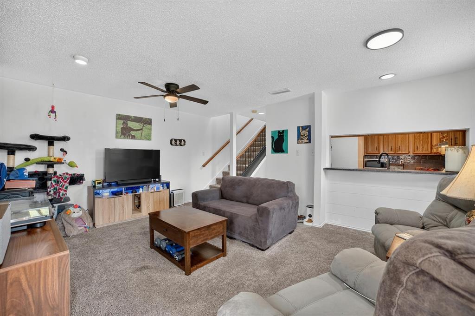
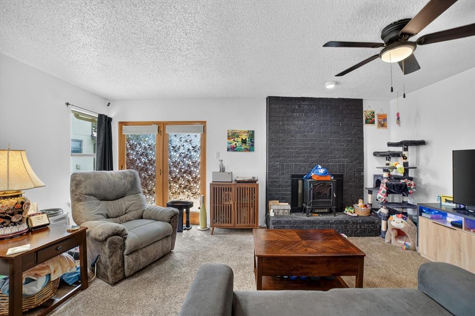
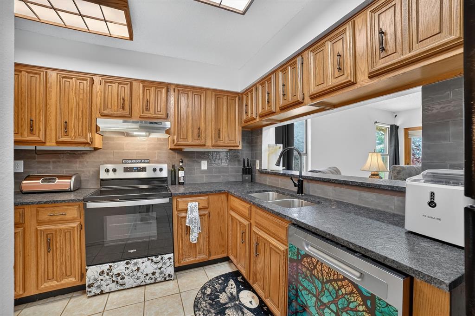
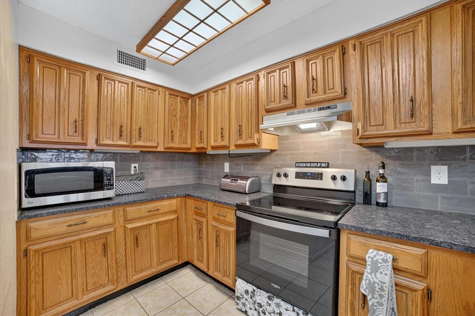
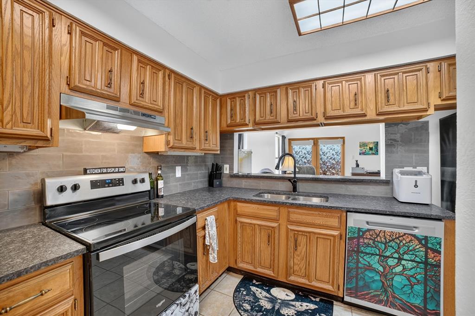
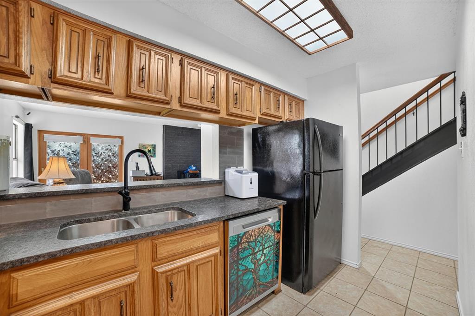
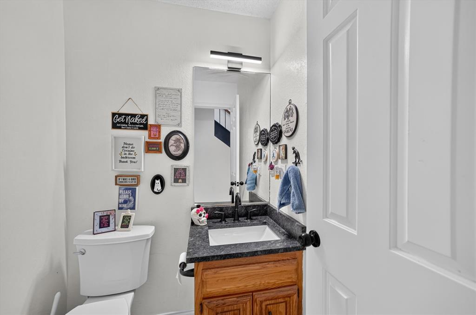
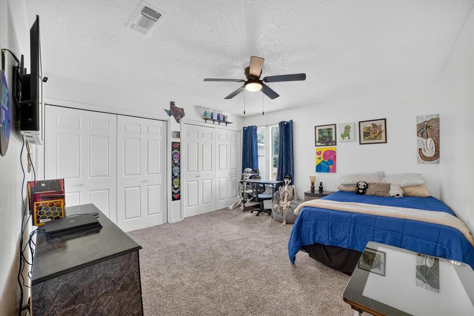
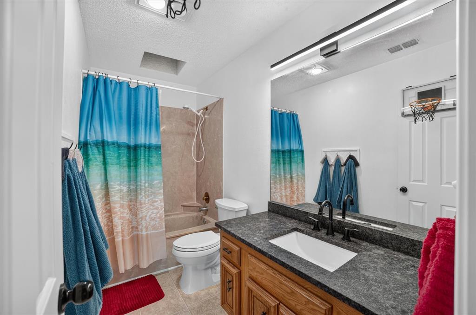
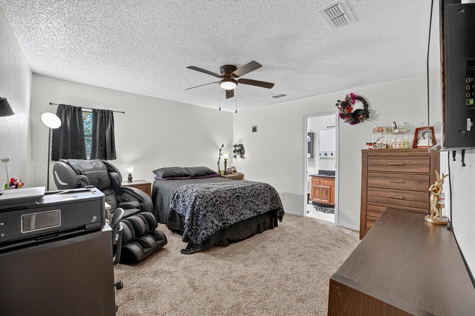
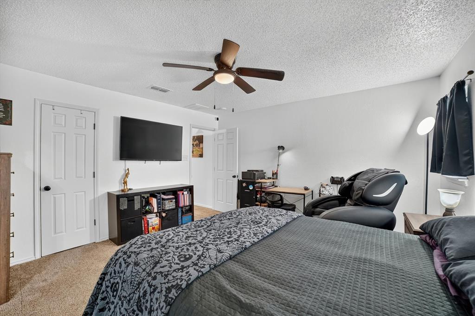
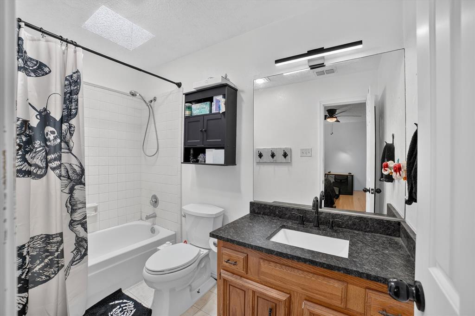
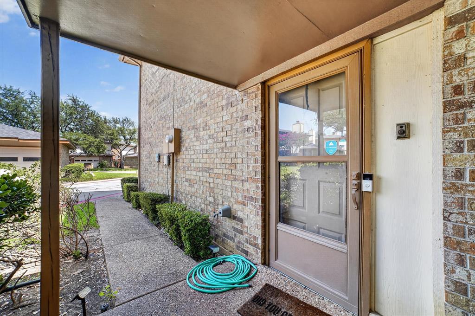
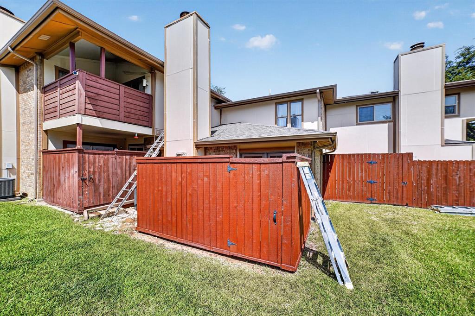
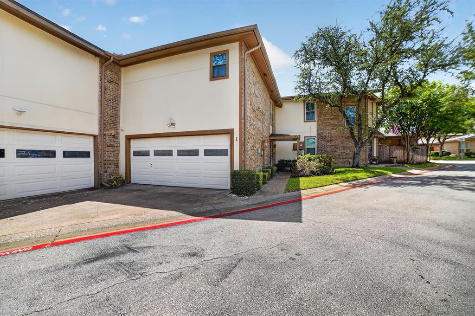
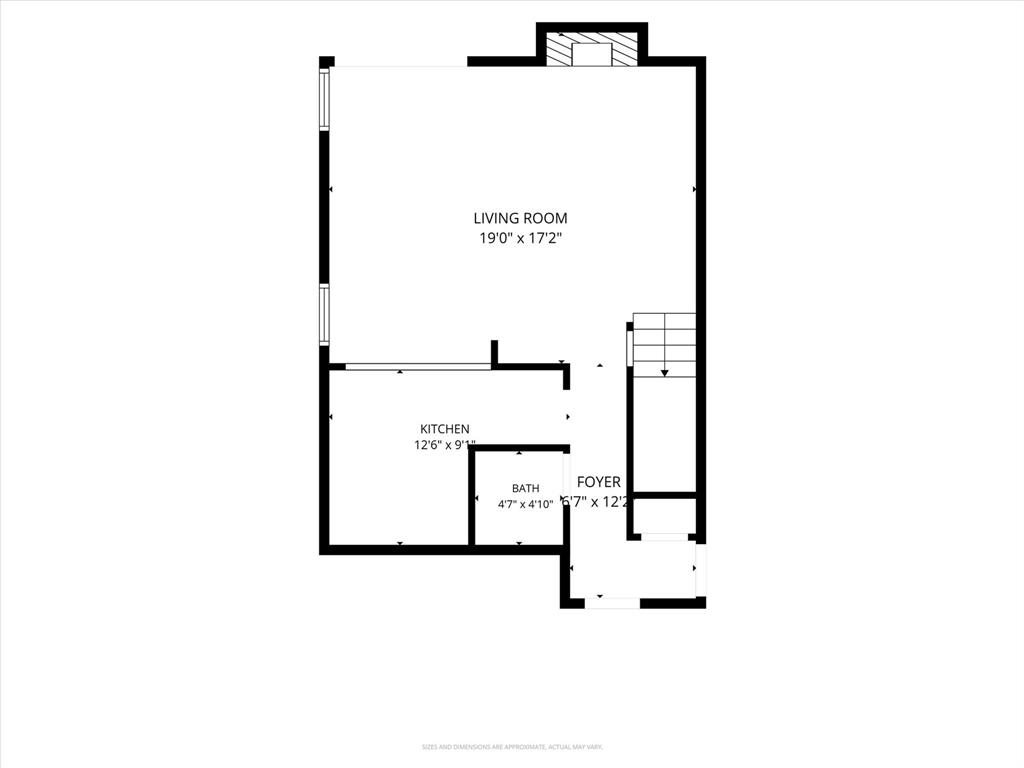
Tucked into the established Morrow Green Garden Homes community in Bedford, this two-story brick condo delivers easy, lock-and-leave living in the heart of Hurst-Euless-Bedford ISD. The smart dual-primary layout offers two generous upstairs bedrooms, each with its own ensuite bath, ceiling fan, and ample closet space, plus a convenient half bath on the main level. The inviting living room centers on a brick fireplace with a wood-burning stove, and the eat-in kitchen features a breakfast bar, built-in cabinets, dual sinks, and solid-surface countertops. Skylights fill the home with natural light, while ceramic tile, vinyl, and carpet run throughout. A rare attached two-car garage adds extra storage, and private front and rear porches plus a wood-fenced area extend the living space outdoors. The HOA covers grounds maintenance and full use of community amenities, including a pool and tennis courts. Zoned to Shadybrook Elementary, Bedford Junior High, and Bell High School, with quick access to shopping, dining, and major commuter routes.

1 Meadow Lane

Message successfully sent.

What would you like to know?

What is 3 + 4 ?

I agree to receive email communication and understand I can unsubscribe at any time.

I agree to be contacted by Next Level Realty Group via call, email, and text for real estate services. To opt out, you can reply 'stop' at any time or reply 'help' for assistance. You can also click the unsubscribe link in the emails. Message and data rates may apply. Message frequency may vary. Privacy Policy

Related Properties

Welcome to this charming Half duplex in the desirable Oakmont Addition of Bedford! Enjoy a spacious living room featuring a cozy wood-burning fireplace and beautiful LVP flooring throughout. The versatile front room can serve as a flex space, second living area, study, or exercise room. The master suite boasts an ensuite bath with granite countertops and built-in shelves for added convenience. An additional bedroom and full updated bath. The kitchen features stainless steel appliances, a smooth cooktop range, subway tile backsplash, and plenty of cabinet and counter space. Quiet Backyard with patio! Swing will stay! Ideally located close to freeways, restaurants, entertainment, and shopping. Don’t miss out—this one won't last long!
#21264632

Bedford

2420 Oakmont Drive

2 Beds

2 Baths

1,250 Sq.Ft.

$270,000

MLS#: 21264632
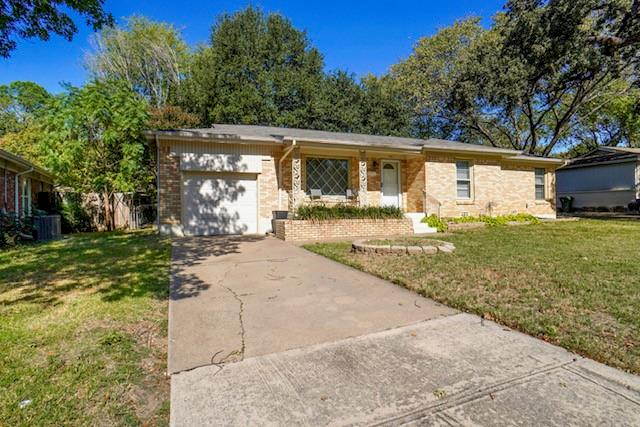
ASK ABOUT DPA! BUYERS CAN GET IN WITH VERY LITTLE OUT OF POCKET COSTS! Great location in Bedford! 3-2-1, with updated kitchen and bathrooms.  A spacious, lovely yard in the back for enjoying your evenings.  ROOM TO ADD ON OR BUILD A MINI HOUSE. Original hardwood floors!  Tiled kitchen and breakfast areas. Tile in the bathrooms. The master has an ensuite half bath. Front drive-up appeal with brick flower beds across the front. Covered porch for sitting. One-car garage.  WALK TO GREAT SCHOOL! Great Location for commuting to work or schools. shopping and entertainment within minutes. Fine dining close by.
#21097772

Bedford

341 Hurst Drive

3 Beds

2 Baths

1,368 Sq.Ft.

$285,000

MLS#: 21097772
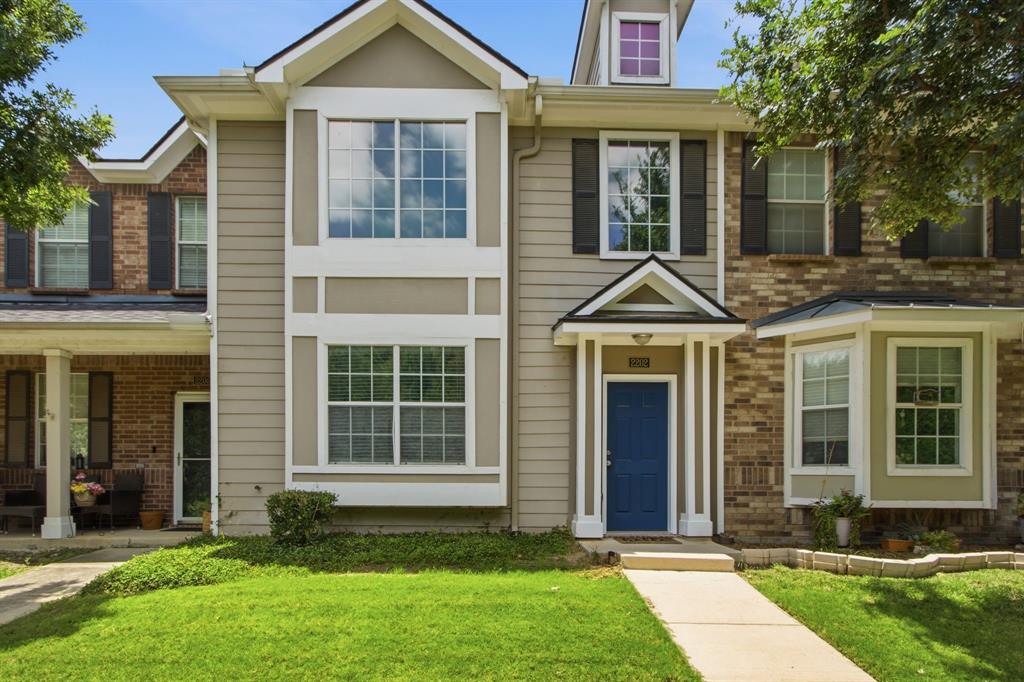
Very nice and secluded 2 bedroom, 1.5 bath home located in the highly rated HEB ISD and right in the middle of Bedford.  Easy access and minutes away from major highways that include 121, 183 and 360.  Also, close to shopping, restaurants and DFW airport.  This home has an open floorplan with   cathedral ceilings in the living area, a spacious kitchen and a half bath - all on the first floor.  On the second floor are two bedrooms and a full bath.  The primary suite has a private bath and walk-in closet for added convenience.  The front yard is low-maintenance and has a nice size front porch with great front yard appeal.  Great for first-time buyers.  This home has a very convenient location with it being located right off the highway.  Come and take a look.  Seller does not have an existing survey.
#21306903

Bedford

2202 Sandshell Street

2 Beds

1 Baths

1,216 Sq.Ft.

$259,500

MLS#: 21306903
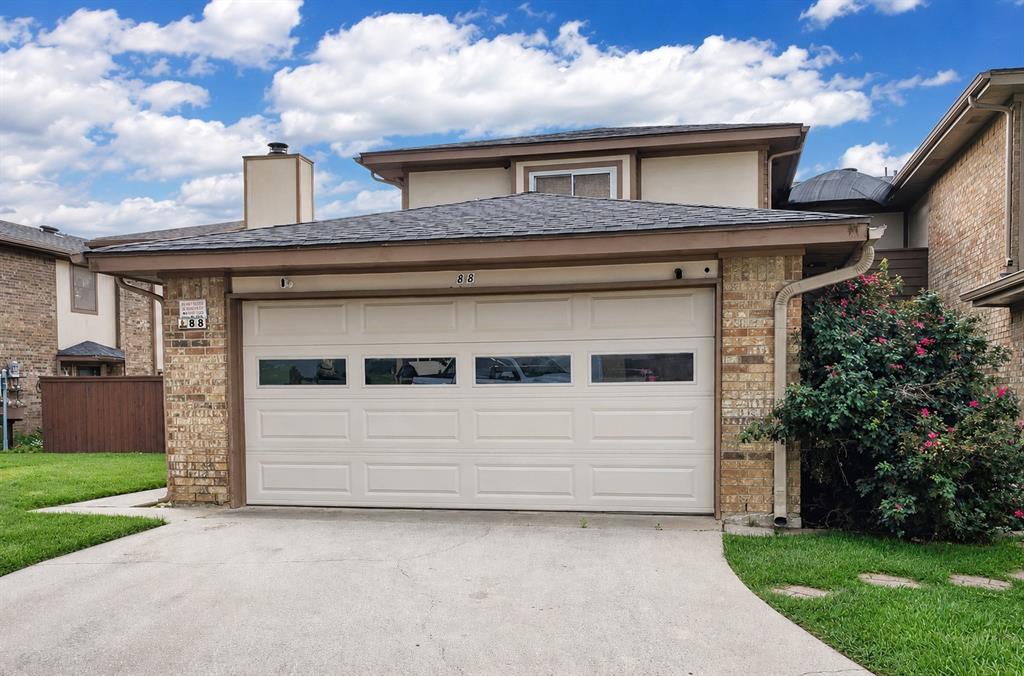
Opportunity to own a beautiful home in the desirable Morrow Green community of Bedford. This 2-bedroom, 2-bath garden home offers a spacious floor plan with a large living area, soaring vaulted ceiling, floor-to-ceiling brick fireplace, upstairs loft, and an upstairs primary bedroom with a private balcony. Both bedrooms feature walk-in closets and ceiling fans. The upstairs loft offers a great, flexible space for an office, a sitting area, or a second living space. The primary suite includes a spacious bathroom with 2 walk-in closets and direct access to the balcony. Morrow Green offers community amenities including a pool, tennis court, and clubhouse. Conveniently located in the heart of Bedford near Generations Park at Boys Ranch, one of Bedford’s premier community parks offering recreation, green space, trails, sports fields, aquatics, and community gathering areas. The home is also just minutes from DFW Airport, Glade Parks shopping, dining, and entertainment. This property is being sold as-is. A great opportunity for buyers seeking value, potential, and a centrally located Bedford community. Call today for more details!
#21295701

Bedford

88 Morrow Drive

2 Beds

2 Baths

1,554 Sq.Ft.

$230,000

MLS#: 21295701
New on site 1 day ago
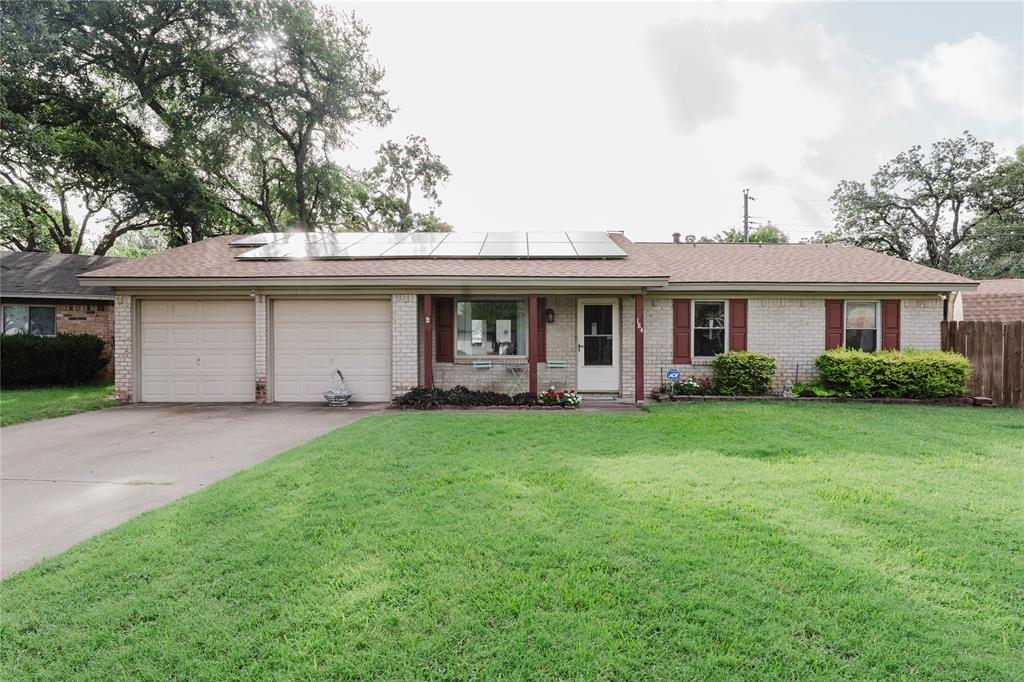
Welcome To A Home That Puts The Entire Metroplex Within Easy Reach While Also Giving You The Backyard Setup Buyers Are Always Hoping To Find. With Quick Access To Highways 121, 183, And 820, Plus Convenient Proximity To DFW Airport, Downtown Fort Worth, Downtown Dallas, Grapevine Lake, AT&T Stadium, Globe Life Field, Six Flags Over Texas, And Arlington’s Entertainment District, This Location Makes Everyday Living And Weekend Fun Incredibly Easy. And If The Location Wasn’t Enough, The Home Itself Brings Serious Value. Solar Panels To Be Paid Off At Closing (Welcome To Free Electricity), A Roof That Is Only One Year Old, And A Sparkling Pool And Spa Combo Along With The Covered Backyard Patio Create A Setup That Is Hard To Beat. Inside, You’ll Find A Beautiful Large Stone Fireplace Right Off The Front Entry, A Huge Picture Window In The Dining Area That Fills The Space With Natural Light, Bathrooms That Have Been Updated Within The Last Couple Of Years, Including A Primary Shower With A Full Tile Surround. The Garage Conversion Adds Flexible Living Space That Could Work Well As A Home Office, Bonus Room, Or Additional Sleeping Area, While The Original Garage Doors Were Left In Place To Make Conversion Back To A Garage Much Simpler If Ever Desired. If You’ve Been Looking For A Clean, Well-Kept Home With Big-Ticket Upgrades, Great Outdoor Living, And A Location That Makes The Most Of DFW, This Is One You Need To See In Person. Bring Your Vision And Make It Your Own!
#21324149

Bedford

184 Oakhurst Drive

3 Beds

2 Baths

1,224 Sq.Ft.

$225,000

MLS#: 21324149
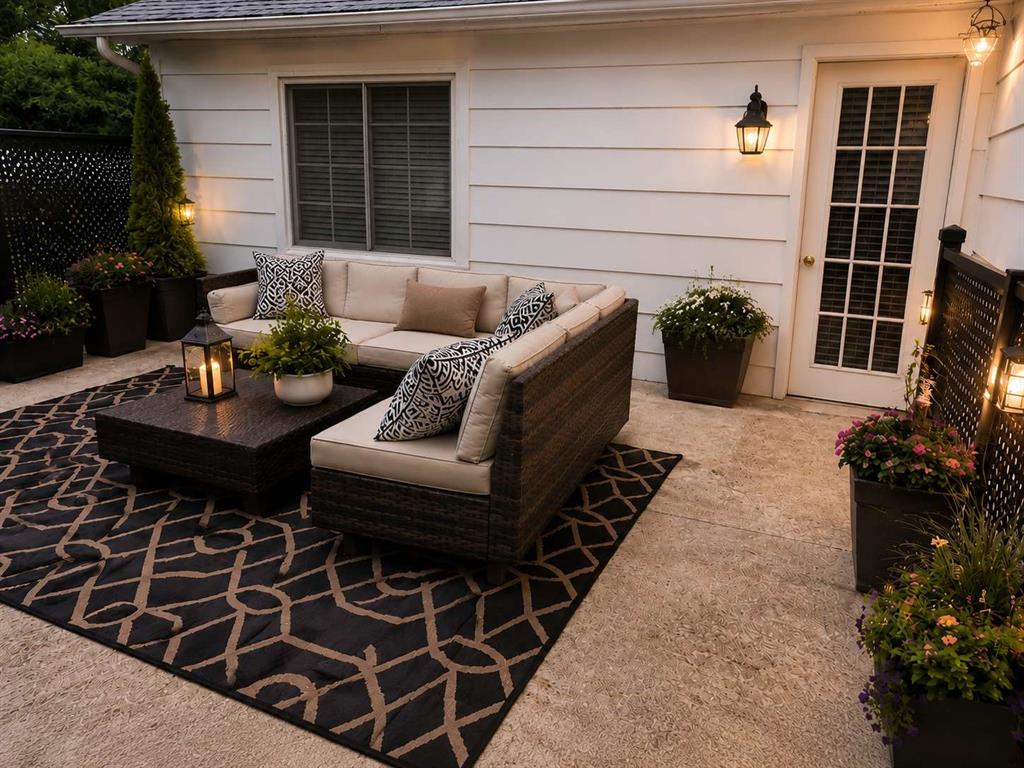
Spacious Corner-Unit Townhome in the beautiful and secluded Chateau Valee Community. Offering 3 generous bedrooms and 2 full bathrooms, this home provides comfort, flexibility, and charm. The main level features a spacious primary suite (+ a cozy private nook: ideal for a home office, reading retreat, or quiet relaxation) with an ensuite bath. The kitchen was tastefully renovated with updated cabinets, countertops, backsplash, and appliances. Off the kitchen is a patio and yard space. Upstairs you'll find 2 large bedrooms, one of which easily functions as a 2nd primary suite with an attached bath. A highlight of the home is the expansive sundeck - a versatile outdoor oasis perfect for dining, yoga, gardening, entertaining, or creating your own personal retreat. Additional features include an attached garage, abundant closet and cabinet space throughout, and a move-in ready condition. This peaceful neighborhood has a unique history; originally developed for and once owned by the Dallas Cowboys -Chateau Valee offers rare character and charm. You can enjoy an excellent location here with easy access to both Dallas and Fort Worth (and just minutes from DFW Airport). Highly-rated schools make this an ideal everyday home (where you can make memories for years to come), while layout and location also suit it perfectly as a vacation getaway or income-producing rental. Don’t miss this rare opportunity to own a piece of Chateau Valee & make this exceptional townhome yours!
#21113199

Bedford

832 Chateau Valee Circle

3 Beds

2 Baths

1,708 Sq.Ft.

$275,000

MLS#: 21113199
Price reduced
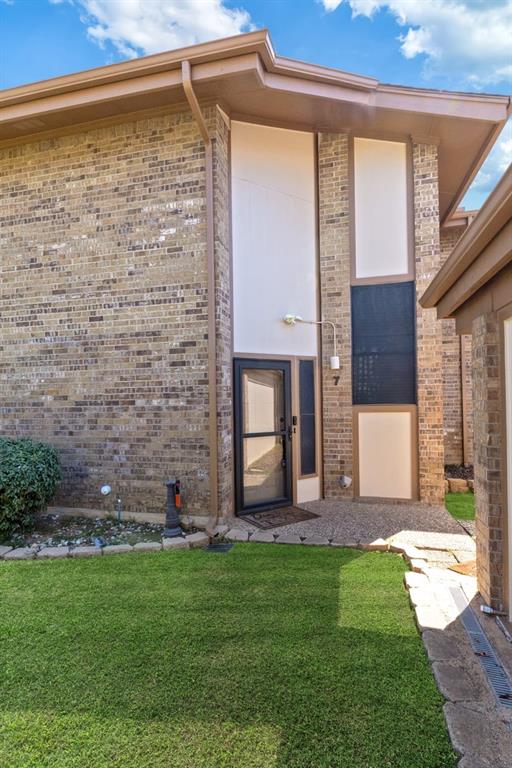
Stunning, fully updated townhouse that is truly move-in ready, located in the highly desirable Morrow Green Garden Homes community. This spacious layout features a large upstairs bedroom and full bath, along with an additional loft space perfect for a home office, reading nook, or flexible living area. Both the bedroom and loft offer access to a private balcony. Downstairs, you’ll find a convenient half bath off the living room. The inviting living area includes a wood-burning fireplace and opens to a patio—ideal for relaxing or entertaining. Recent updates include stainless steel appliances, LVP flooring, a newer hot water heater, and beautifully updated tile work in the bathrooms and kitchen. These thoughtful improvements add style, comfort, and peace of mind. The HOA provides exceptional coverage, including exterior maintenance, roof, landscaping, common areas, community pool, tennis court, and clubhouse—offering a low-maintenance lifestyle with fantastic amenities.
#21205665

Bedford

7 Dewberry Court

1 Beds

1 Baths

1,208 Sq.Ft.

$224,000

MLS#: 21205665
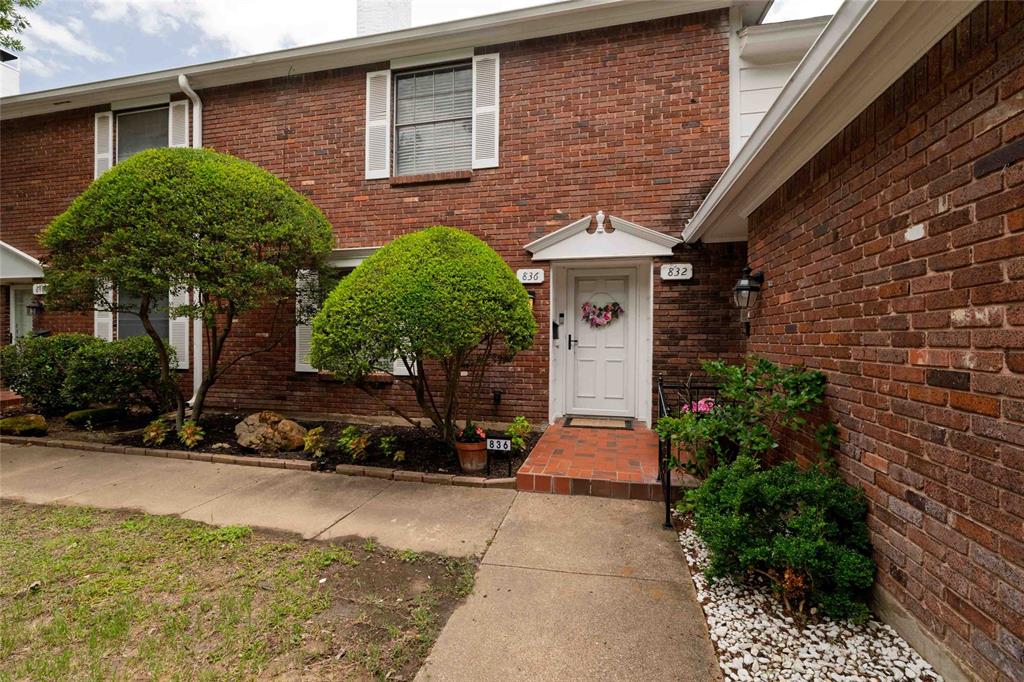
Welcome to this charming Bedford townhome tucked into the established Chateau Valee community. This two-story home blends comfort, functionality, and low-maintenance living in a convenient Mid-Cities location. Inside, you’ll find a welcoming layout with generous living and dining spaces, plenty of storage, and a functional floorplan designed for everyday living. The kitchen offers ample cabinet and counter space with easy flow into the dining area, making entertaining simple and convenient. Enjoy your own private outdoor patio space perfect for relaxing, container gardening, or enjoying the fresh air. Upstairs, both bedrooms provide comfortable retreats with extra closet space and easy access to the full bath. One of the bedrooms also features access to a covered private balcony, creating the perfect spot to enjoy your morning coffee or unwind in the evening. The community offers a peaceful setting while still being centrally located near shopping, dining, major highways, and DFW Airport for an easy commute throughout the metroplex. Located in HEB ISD with easy access to Highway 121, 183, and 360.
#21297212

Bedford

836 Chateau Valee Circle

2 Beds

1 Baths

1,370 Sq.Ft.

$240,000

MLS#: 21297212
Price reduced
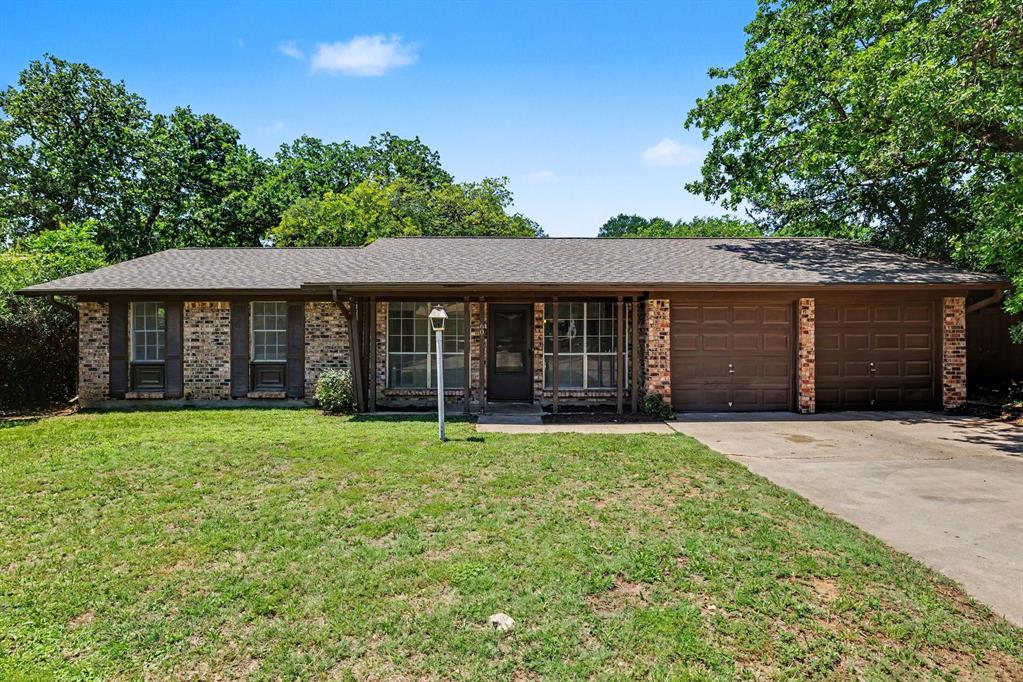
Welcome to this charming home nestled in the heart of Bedford, offering a perfect blend of comfort, value, and convenience.
Step inside to a bright and inviting layout featuring a spacious living area ideal for both relaxing and entertaining. The well-appointed kitchen provides ample cabinetry and counter space, seamlessly connecting to the dining area for easy everyday living.

The home features generously sized bedrooms with flexibility for family, guests, or a home office, all served by a well-maintained full bathroom. Outside, enjoy a sizable backyard perfect for gatherings, pets, or future outdoor enhancements.

Conveniently located in a well-established neighborhood near shopping, dining, parks, and major highways, this home provides easy access to everything the Mid-Cities area has to offer while maintaining a quiet, residential feel. Whether you're a first-time homebuyer looking to settle into a welcoming community or an investor seeking a solid opportunity, this property offers excellent value and potential.
#21260119

Bedford

60 Somerset Terrace

3 Beds

1 Baths

1,203 Sq.Ft.

$240,000

MLS#: 21260119

 - property

Send a message

Message successfully sent.

Your message

What is 3 + 4 ?

Reason for contacting?

I agree to receive email communication and understand I can unsubscribe at any time.

I agree to be contacted by Next Level Realty Group via call, email, and text for real estate services. To opt out, you can reply 'stop' at any time or reply 'help' for assistance. You can also click the unsubscribe link in the emails. Message and data rates may apply. Message frequency may vary. Privacy Policy

Sign Out

Virtual Assistant

Would you like to take the next step with this property? We can help you schedule a showing or virtual tour, or send you more details.

Yes, I would like more information.

Thank You for Your Reply, One of Our Agents will contact you as soon as possible

No, maybe later.

Thank you, you can always contact me via email, phone number or through the contact form.

Realhub AI

Lucy - Your AI-Powered Realtor

Update Your Temporary Password

Personalize your search

Enter your email and we'll notify you immediately when new listings match what you're looking for.

or enter email address

Already have an account ? Login here

Continue your home search

I agree to receive communications and understand I can unsubscribe at any time.

I agree to be contacted by Next Level Realty Group via call, email, and text for real estate services. To opt out, you can reply 'stop' at any time or reply 'help' for assistance. You can also click the unsubscribe link in the emails. Message and data rates may apply. Message frequency may vary. Privacy Policy

Already have an account ? Login here

We use cookies

We use cookies primarily for analytics to enhance your experience. By accepting, you agree to our use of these cookies. You can manage your preferences or learn more about our cookies policy.