


Property
Beds
4
Full Baths
2
1/2 Baths
1
Year Built
2005
Sq.Footage
3,368
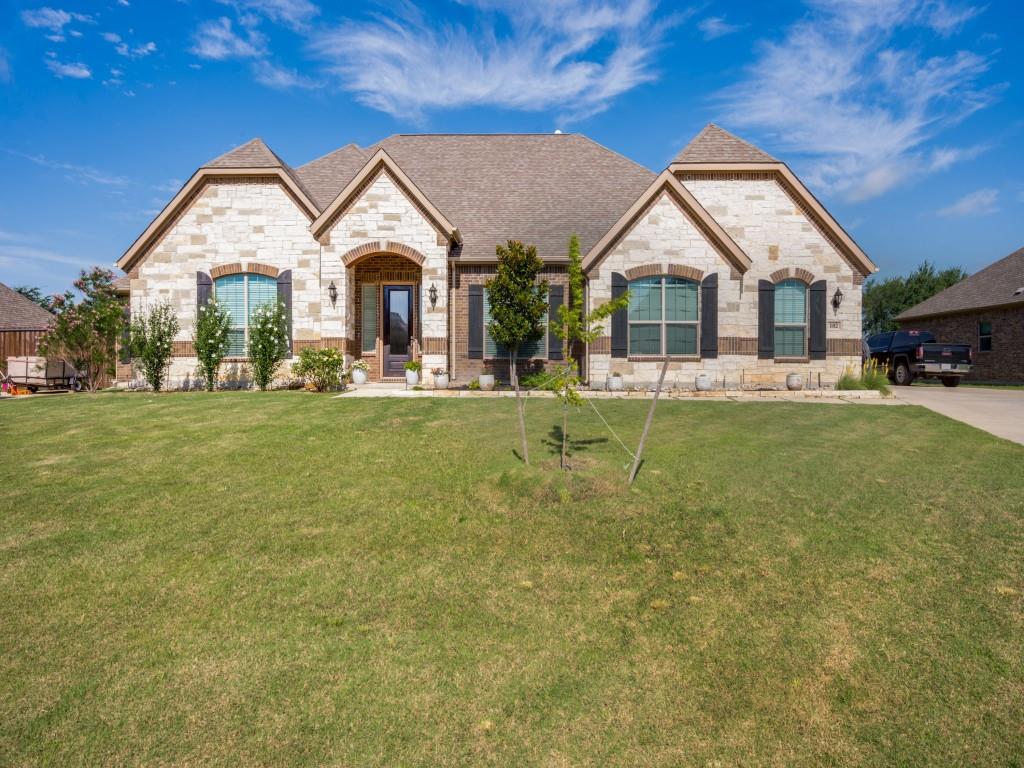
Welcome to your peaceful Texas oasis in desirable Krugerville! Situated on a sprawling 0.59 acre lot, this beautiful 4 bedroom, 2.5 bathroom home boasts an impressive 3 car garage, hand scraped hardwood floors in the living room and dining room, and a thoughtfully designed layout where all bedrooms and primary living areas are conveniently located on the main level. Step inside to discover a formal dining room perfect for holiday gatherings, a spacious living room open to the kitchen, a sunlit breakfast area, and a warm, inviting cozy den centered around a classic fireplace. The private primary retreat offers an indulgent ensuite featuring dual separate sinks, a separate shower, and a massive walk in closet. Separated for ultimate privacy, the three secondary bedrooms are split from the primary suite, with one bedroom showcasing a beautiful wall of custom built shelving with cabinets. Daily chores are a breeze in the dedicated utility room, fully equipped with a sink, built in cabinets, and a convenient drip dry area. The second floor features an exclusive, versatile bonus room that is ideal for a media room, craft space, game room, or extra storage without sacrificing main level convenience. Step outside to your private backyard paradise, where you can enjoy endless summer days floating in the sparkling pool and relaxing in the attached spa, or unwind under the shade of the large covered back porch. The expansive grounds also feature a dedicated, secure dog run in the rear portion of the property, offering the ideal, safe space for your pets to roam freely. Highly desirable location, functional single level main living, and outdoor luxury, this home truly has it all!
Features & Amenities
Interior
-
Other Interior Features
Granite Counters, Kitchen Island, Pantry, High Speed Internet
-
Total Bedrooms
4
-
Bathrooms
2
-
1/2 Bathrooms
1
-
Basement YN
NO
-
Cooling YN
YES
-
Cooling
Ceiling Fan(s), Central Air
-
Fireplace YN
YES
-
Heating YN
YES
-
Heating
Central
-
Pet friendly
N/A
Exterior
-
Garage
Yes
-
Garage spaces
3
-
Construction Materials
Brick
-
Other Exterior Features
Private Yard
-
Parking
Driveway, Garage Door Opener, Garage Faces Side, Attached
-
Patio and Porch Features
Covered
-
Pool
Yes
-
Pool Features
In Ground, Pool/Spa Combo
-
Waterfront YN
NO
Area & Lot
-
Lot Features
Few Trees
-
Lot Size(acres)
0.59
-
Lot Size(square feet)
25,700
-
Property Type
Residential
-
Property Sub Type
Single Family Residence
-
Architectural Style
Traditional
Price
-
Sales Price
$675,000
-
Tax Amount
$12,496
-
Sq. Footage
3,368
-
Price/SqFt
$200
HOA
-
Association
No
School District
-
Elementary School
Hl Brockett
-
Middle School
Aubrey
-
High School
Aubrey
Property Features
-
Foundation Details
Slab
-
Senior Community YN
NO
-
Sewer
Septic Tank
-
Tax Lot
64
-
Water Source
Public
Schedule a Showing
Showing scheduled successfully.
Mortgage calculator
Estimate your monthly mortgage payment, including the principal and interest, property taxes, and HOA. Adjust the values to generate a more accurate rate.
Your payment
Principal and Interest:
$
Property taxes:
$
HOA fees:
$
Total loan payment:
$
Total interest amount:
$
Location
County
Denton
Elementary School
Hl Brockett
Middle School
Aubrey
High School
Aubrey
Listing Courtesy of Ryan Collinsworth, Keller Williams Realty-FM
RealHub Information is provided exclusively for consumers' personal, non-commercial use, and it may not be used for any purpose other than to identify prospective properties consumers may be interested in purchasing. All information deemed reliable but not guaranteed and should be independently verified. All properties are subject to prior sale, change or withdrawal. RealHub website owner shall not be responsible for any typographical errors, misinformation, misprints and shall be held totally harmless.

AGENT
Joe Boston
Call Joe today to schedule a private showing.

* Listings on this website come from the FMLS IDX Compilation and may be held by brokerage firms other than the owner of this website. The listing brokerage is identified in any listing details. Information is deemed reliable but is not guaranteed. If you believe any FMLS listing contains material that infringes your copyrighted work please click here to review our DMCA policy and learn how to submit a takedown request.© 2024 FMLS.
Related Properties

Krugerville
127 Dogwood Drive
4 Beds
4 Baths
4,058 Sq.Ft.
$638,500
MLS#: 21342441

Krugerville
138 Dogwood Drive
4 Beds
4 Baths
4,058 Sq.Ft.
$699,900
MLS#: 21335608
Krugerville
102 White Oak Drive
4 Beds
3 Baths
3,365 Sq.Ft.
$754,000
MLS#: 21218746
