


Property
Beds
5
Full Baths
4
1/2 Baths
None
Year Built
2022
Sq.Footage
4,012
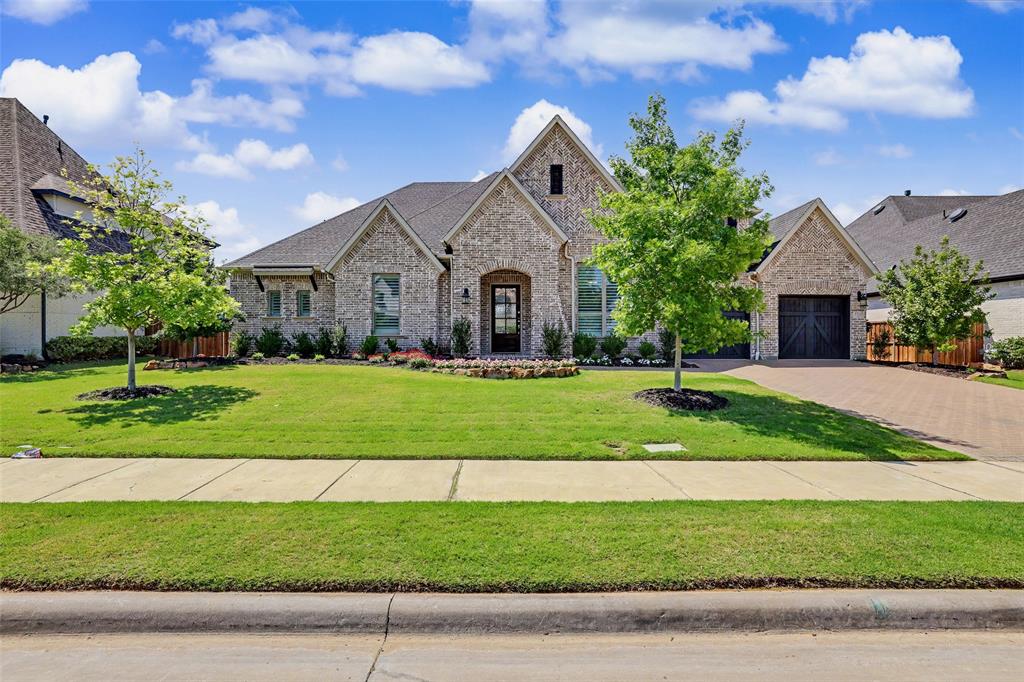
Welcome to your dream home in the highly sought-after Lakes At Legacy. This stunning EAST-facing residence offers 5 bedrooms, 4 full baths, and 4,031 square feet of thoughtfully designed living space that perfectly blends luxury, comfort, and modern elegance. Step inside to an expansive open-concept floor plan filled with abundant natural light, creating an inviting atmosphere ideal for both entertaining and everyday living. Every detail has been thoughtfully curated with style and functionality in mind. The luxurious primary suite serves as a private retreat, featuring a spa-inspired ensuite bath designed for ultimate relaxation. A dedicated home office provides the perfect setting for productivity and working from home. Enjoy unforgettable movie nights and endless family fun in the oversized game and media rooms. Gather around the cozy fireplace in the spacious family room while meals are prepared in the chef’s dream kitchen, complete with designer finishes, abundant prep space, and an impressive layout made for hosting. Step outside to the oversized pool-sized backyard, offering endless possibilities to create your own private outdoor oasis and resort-style retreat. Nearly new and never lived in, this exceptional home showcases the advantages of modern construction and sophisticated design with NO MUD and NO PID taxes. Ideally located just moments from the prestigious PGA Frisco, world-class dining, shopping, and entertainment, this home truly offers luxury living at its finest. Schedule your private showing today and experience the lifestyle you’ve been dreaming of. All info deemed reliable but not guaranteed. Buyers and Buyer's agent to verify accuracy of all information include rooms and lot measurements, schools, square footage, zoning, amenities, taxes, HOA, etc.
Features & Amenities
Interior
-
Other Interior Features
Chandelier, Kitchen Island, Open Floorplan, Pantry, Walk-In Closet(s), High Speed Internet
-
Total Bedrooms
5
-
Bathrooms
4
-
Basement YN
NO
-
Cooling YN
YES
-
Cooling
Ceiling Fan(s), Central Air, ENERGY STAR Qualified Equipment, Gas
-
Fireplace YN
YES
-
Heating YN
YES
-
Heating
ENERGY STAR Qualified Equipment, ENERGY STAR/ACCA RSI Qualified Installation, Natural Gas, Zoned
-
Pet friendly
N/A
Exterior
-
Garage
Yes
-
Garage spaces
2
-
Construction Materials
Brick, Radiant Barrier
-
Other Exterior Features
Private Yard
-
Parking
Garage Door Opener, Garage Faces Side, Inside Entrance, Attached
-
Pool
No
-
Waterfront YN
NO
Area & Lot
-
Lot Features
Cleared, Interior Lot, Landscaped
-
Lot Size(acres)
0.243
-
Lot Size(square feet)
10,585
-
Property Type
Residential
-
Property Sub Type
Single Family Residence
-
Architectural Style
Contemporary/Modern, Traditional
Price
-
Sales Price
$994,000
-
Sq. Footage
4,012
-
Price/SqFt
$247
HOA
-
Association
YES
-
Association Fee
$950
-
Association Fee Frequency
Annually
-
Association Fee Includes
N/A
School District
-
Elementary School
Charles and Cindy Stuber
-
Middle School
William Rushing
-
High School
Richland
Property Features
-
Foundation Details
Slab
-
Senior Community YN
NO
-
Sewer
Public Sewer
-
Tax Lot
18
-
Water Source
Public
Schedule a Showing
Showing scheduled successfully.
Mortgage calculator
Estimate your monthly mortgage payment, including the principal and interest, property taxes, and HOA. Adjust the values to generate a more accurate rate.
Your payment
Principal and Interest:
$
Property taxes:
$
HOA fees:
$
Total loan payment:
$
Total interest amount:
$
Location
County
Denton
Elementary School
Charles and Cindy Stuber
Middle School
William Rushing
High School
Richland
Listing Courtesy of Chris Gohlke , Keller Williams Realty DPR
RealHub Information is provided exclusively for consumers' personal, non-commercial use, and it may not be used for any purpose other than to identify prospective properties consumers may be interested in purchasing. All information deemed reliable but not guaranteed and should be independently verified. All properties are subject to prior sale, change or withdrawal. RealHub website owner shall not be responsible for any typographical errors, misinformation, misprints and shall be held totally harmless.

AGENT
Joe Boston
Call Joe today to schedule a private showing.

* Listings on this website come from the FMLS IDX Compilation and may be held by brokerage firms other than the owner of this website. The listing brokerage is identified in any listing details. Information is deemed reliable but is not guaranteed. If you believe any FMLS listing contains material that infringes your copyrighted work please click here to review our DMCA policy and learn how to submit a takedown request.© 2024 FMLS.
Related Properties
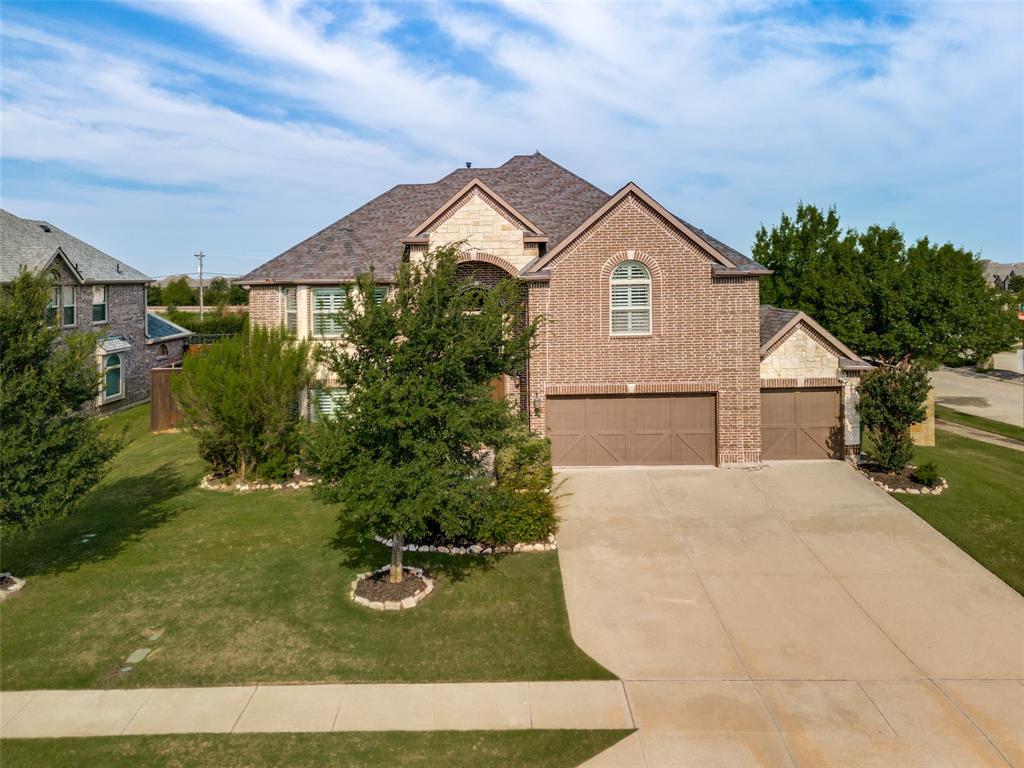
Prosper
1461 Ramsbury Lane
5 Beds
4 Baths
4,225 Sq.Ft.
$949,900
MLS#: 21287936
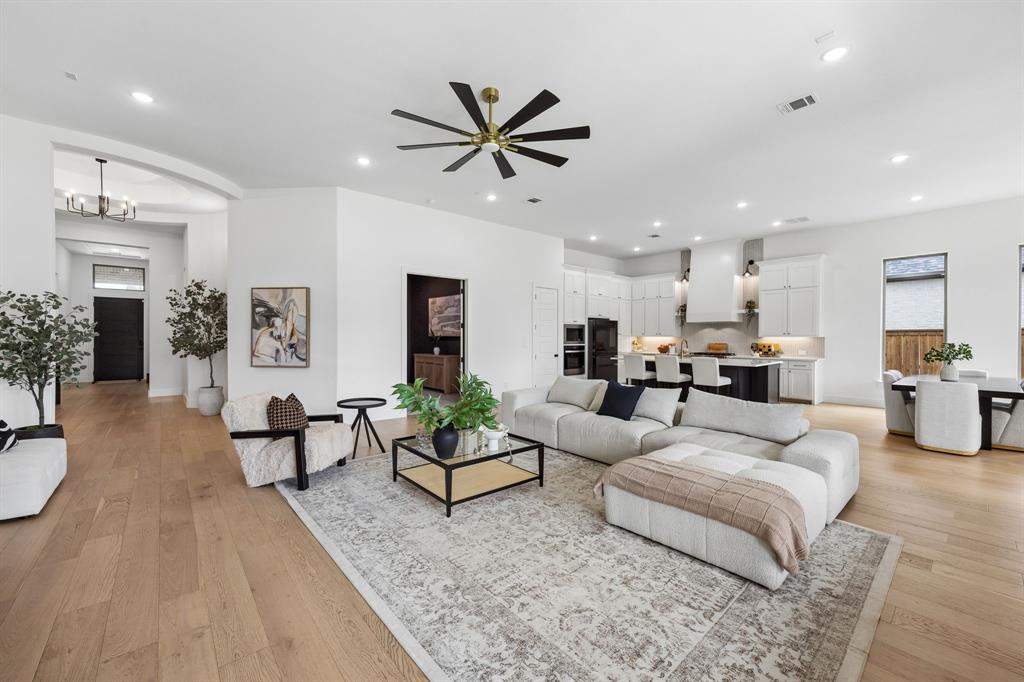
Prosper
3140 Barclay Lane
4 Beds
4 Baths
3,634 Sq.Ft.
$1,099,000
MLS#: 21308790

Prosper
1611 Chisholm Trail
4 Beds
4 Baths
4,640 Sq.Ft.
$899,000
MLS#: 21322530

Prosper
841 Rosso Drive
4 Beds
4 Baths
3,893 Sq.Ft.
$999,990
MLS#: 21293525

Prosper
1571 Temple Court
5 Beds
4 Baths
4,125 Sq.Ft.
$1,020,000
MLS#: 21184761
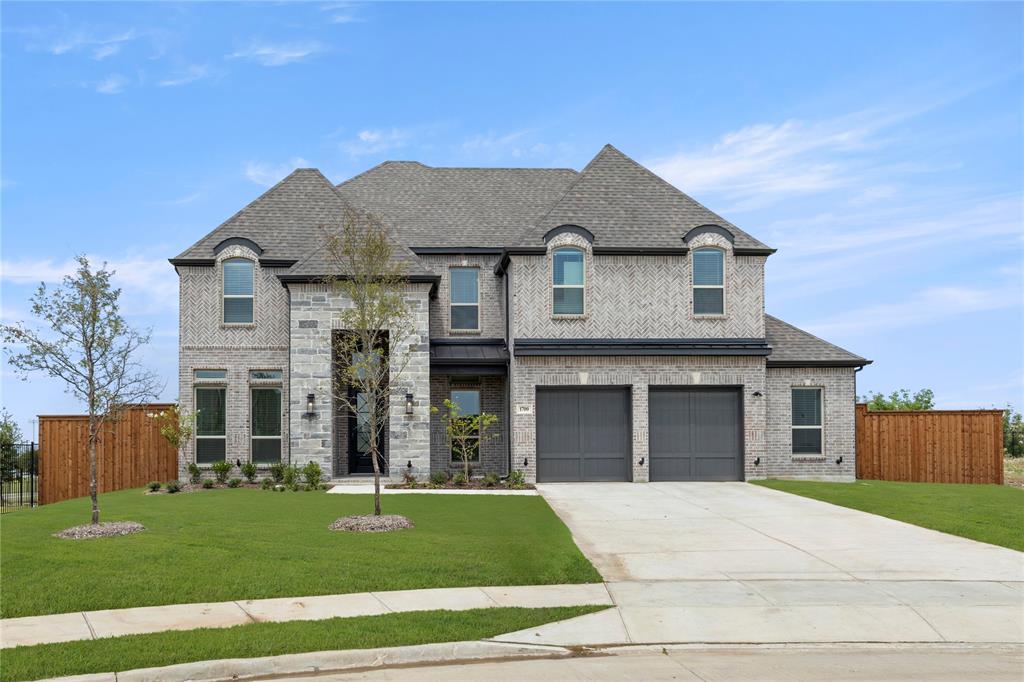
Prosper
1700 Pepperdine Place
5 Beds
4 Baths
3,878 Sq.Ft.
$998,950
MLS#: 20995064

Prosper
1301 Packsaddle Trail
4 Beds
4 Baths
4,290 Sq.Ft.
$899,000
MLS#: 21319517
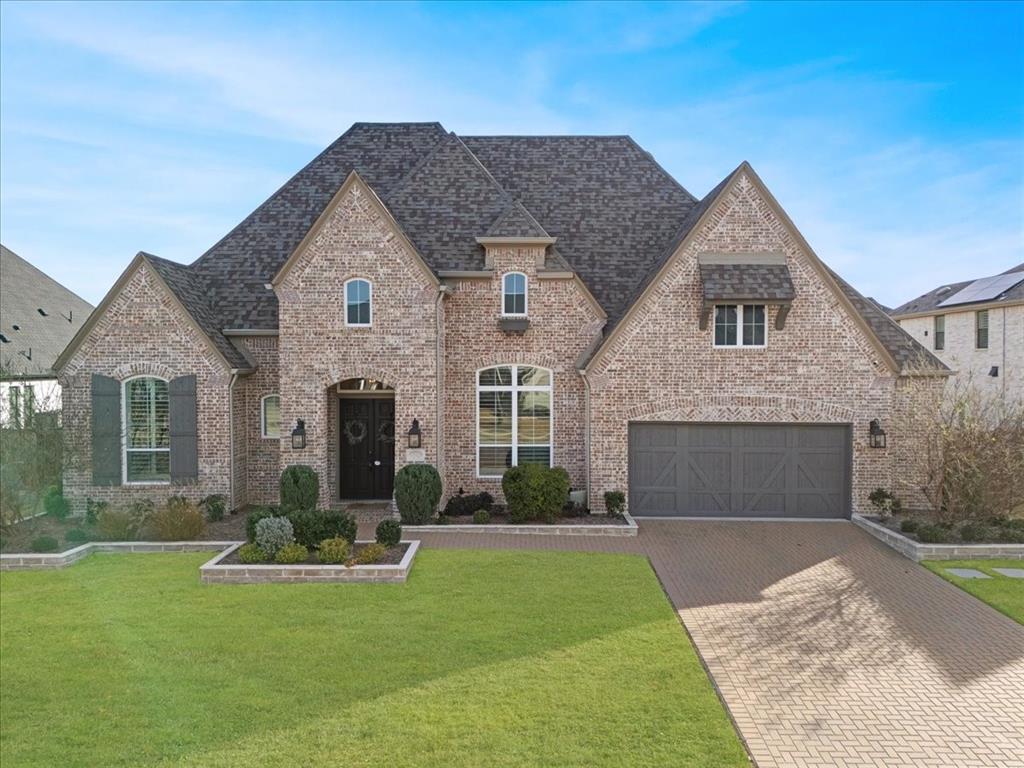
Prosper
1981 Star Trace Parkway
4 Beds
3 Baths
3,216 Sq.Ft.
$910,000
MLS#: 21138200
Prosper
1941 Star Trace Parkway
4 Beds
3 Baths
3,363 Sq.Ft.
$1,099,000
MLS#: 21272037
