Features & Amenities

Interior

  • Other Interior Features

    Open Floorplan

  • Total Bedrooms

    3

  • Bathrooms

    2

  • Basement YN

    NO

  • Cooling YN

    YES

  • Cooling

    Ceiling Fan(s), Central Air

  • Heating YN

    YES

  • Heating

    Central

  • Pet friendly

    N/A

Exterior

  • Garage

    No

  • Construction Materials

    Brick

  • Parking

    Driveway

  • Patio and Porch Features

    Rear Porch

  • Pool

    No

  • Waterfront YN

    NO

Area & Lot

  • Lot Features

    Interior Lot

  • Lot Size(acres)

    0.175

  • Lot Size(square feet)

    7,623

  • Property Type

    Residential

  • Property Sub Type

    Single Family Residence

Price

  • Sales Price

    $290,000

  • Financing Options

    Cash, Conventional, FHA, VA Loan

  • Sq. Footage

    1,372

  • Price/SqFt

    $211

HOA

  • Association

    No

School District

  • Elementary School

    Choice Of School

  • Middle School

    Choice Of School

  • High School

    Choice Of School

Property Features

  • Foundation Details

    Slab

  • Sewer

    Public Sewer

  • Tax Lot

    16

  • Water Source

    Public

Schedule a Showing

Showing scheduled successfully.

<
>
IN PERSON
VIA CHAT

What is 3 + 4 ?


Mortgage calculator

Estimate your monthly mortgage payment, including the principal and interest, property taxes, and HOA. Adjust the values to generate a more accurate rate.

Your payment

Principal and Interest:

$

Property taxes:

$

HOA fees:

$

Total loan payment:

$

Total interest amount:

$

Location

County

Dallas

Elementary School

Choice Of School

Middle School

Choice Of School

High School

Choice Of School

Listing Courtesy of Homero Duarte, Mora Bella, Inc.

RealHub Information is provided exclusively for consumers' personal, non-commercial use, and it may not be used for any purpose other than to identify prospective properties consumers may be interested in purchasing. All information deemed reliable but not guaranteed and should be independently verified. All properties are subject to prior sale, change or withdrawal. RealHub website owner shall not be responsible for any typographical errors, misinformation, misprints and shall be held totally harmless.

Agent Joe Boston

AGENT

Joe Boston

Call Joe today to schedule a private showing.


* Listings on this website come from the FMLS IDX Compilation and may be held by brokerage firms other than the owner of this website. The listing brokerage is identified in any listing details. Information is deemed reliable but is not guaranteed. If you believe any FMLS listing contains material that infringes your copyrighted work please review our DMCA policy and learn how to submit a takedown request.© 2024 FMLS.
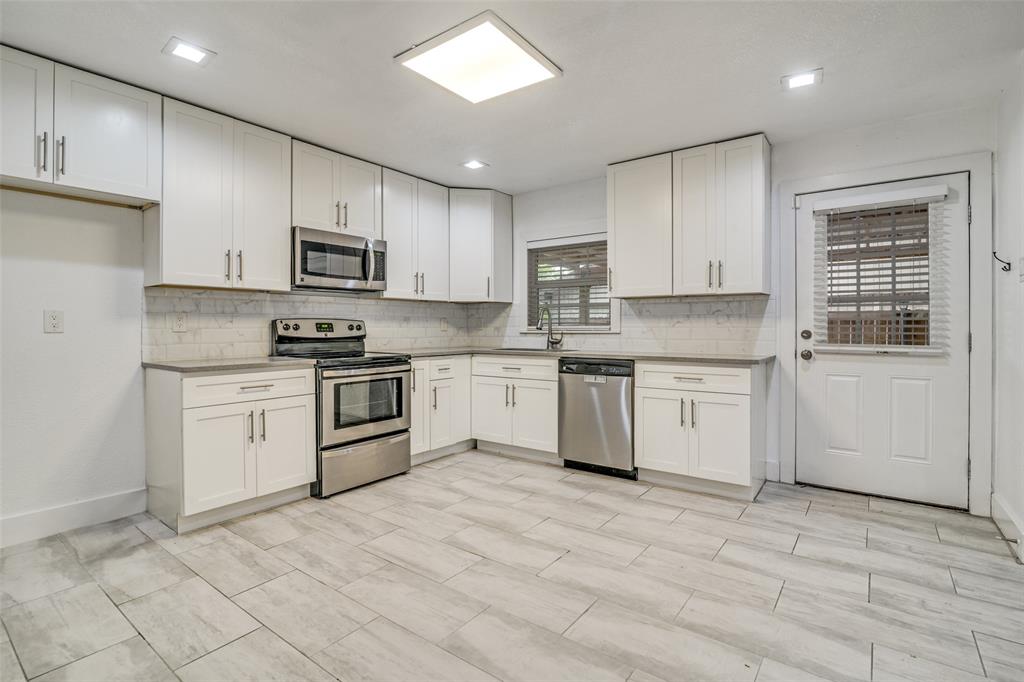
Welcome home to this charming 3-bedroom, 2-bathroom residence featuring a desirable open-concept floor plan that's perfect for both everyday living and entertaining. The spacious living, dining, and kitchen areas flow seamlessly together, creating a warm and inviting atmosphere. The home offers durable laminate flooring throughout the main living areas, cozy carpet in the bedrooms, and tile flooring in both bathrooms. A major update has already been completed with the roof replaced just two years ago, providing added peace of mind for the next owner. Step outside to enjoy the spacious backyard, offering plenty of room for outdoor entertaining, gardening, pets, or future enhancements. Whether you're a first-time homebuyer, downsizing, or looking for a great investment opportunity, this well-maintained home is ready.

1001 E Linda Drive

Message successfully sent.

What would you like to know?

What is 3 + 4 ?

I agree to receive email communication and understand I can unsubscribe at any time.

I agree to be contacted by Next Level Realty Group via call, email, and text for real estate services. To opt out, you can reply 'stop' at any time or reply 'help' for assistance. You can also click the unsubscribe link in the emails. Message and data rates may apply. Message frequency may vary. Privacy Policy

Related Properties

Priced to Sell! This updated 5-bedroom, 2-bath home features custom finishes, a converted garage offering flexible space for a home office, guest suite, or potential rental income, and a private backyard with a pool, sunroom, and patio. Ideal for investors, large families, or buyers seeking an income-producing opportunity, this home offers excellent rental potential and room to build equity. Conveniently located near Garland ISD schools, parks, shopping, and major highways. Sold AS IS.
#21339804

Garland

306 Ivy Way

5 Beds

2 Baths

1,568 Sq.Ft.

$306,200

MLS#: 21339804
Beautifully remodeled 3-bedroom, 2-bath home in Garland featuring a versatile converted garage—perfect for a home office, game room, or additional living space. This move-in-ready property boasts updated finishes throughout, including modern flooring, fresh paint, and an upgraded kitchen with stylish countertops and fixtures. The open-concept layout creates a welcoming flow, ideal for both everyday living and entertaining.

Step outside to a spacious backyard with plenty of room for outdoor activities, gardening, or future enhancements. Conveniently located near major highways for an easy commute and just minutes from shopping, dining, and local amenities. This home offers the perfect blend of comfort, functionality, and location—don’t miss out!
#21223125

Garland

310 Thistle Drive

3 Beds

2 Baths

1,817 Sq.Ft.

$299,000

MLS#: 21223125

Welcome to 478 Birchwood, a beautifully updated property offering extensive recent improvements throughout plus the added versatility of a garage converted into a separate living unit. This additional space provides excellent flexibility for extended family or guests. Major updates include a new roof, foundation repair, and updated electrical work, providing added peace of mind for the next owner.
Inside, the home features new flooring, paint, and texture, creating a clean and modern feel. The kitchen has been refreshed with new cabinetry and granite countertops. The bathrooms have also been thoughtfully updated.
The exterior has also received attention, with fresh exterior paint completed, giving the home a welcoming, updated appearance.
478 Birchwood is a must-see for buyers looking for a home with extensive recent updates and a move-in-ready feel.
#21373042

Garland

478 Birchwood Drive

3 Beds

2 Baths

1,756 Sq.Ft.

$289,900

MLS#: 21373042

Featuring a striking Craftsman exterior and a welcoming front porch, this outstanding floor plan is the ultimate find for first-time homebuyers or anyone leading a busy, on-the-go lifestyle. If you want the sophistication of a luxury home without the weekend chores, this property is your perfect match.Say goodbye to spending your free time mowing lawns or pulling weeds—the HOA completely handles the landscaping, giving you back your weekends to relax or explore.Step inside to a soaring 20-foot family room ceiling that floods the space with beautiful, natural sunlight. While this smartly designed home checks in at an efficient 1,510 square feet, the architectural details make it feel significantly larger. It offers the ideal footprint: all the space you actually need, without the extra rooms to clean or high energy bills to pay.This home is packed with premium, functional features that make daily living effortless, including a massive walk-in pantry and two oversized closets in the owner's suite. It’s the perfect blend of modern style, energy efficiency, and total convenience.
#21380190

Garland

2610 Settlers Place

2 Beds

2 Baths

1,510 Sq.Ft.

$319,900

MLS#: 21380190

None
#21314935

Garland

1602 Bruce Drive

2 Beds

2 Baths

931 Sq.Ft.

$234,900

MLS#: 21314935

Home was structurally and cosmetically updated in 2015. Large backyard with eight foot board on board privacy fence. Great central location to 635, 75, and GB Turnpike. 

Solar will be paid off at closing by Seller
#21404407

Garland

3709 Classic Drive

3 Beds

2 Baths

1,317 Sq.Ft.

$275,000

MLS#: 21404407

Welcome to this beautifully renovated 3-bed, 2-bath home in the highly sought-after Oaks neighborhood of Garland. Perfectly positioned near major highways, an elementary school, and a serene neighborhood park, this home blends convenience with comfort. Inside, you’ll find a bright, open layout where the kitchen seamlessly flows into the dining and living areas—an ideal setup for entertaining. The kitchen features gorgeous stainless steel appliances, beautiful quartz countertops, and a charming pass-through window that opens to the covered patio, creating a natural extension of your living space. As warmer weather arrives, the expansive backyard becomes the perfect backdrop for outdoor dining, celebrations, or quiet evenings under the patio cover. The stunning wet bar elevates the space even further, making gatherings feel effortless and stylish. The primary suite offers a true retreat with its spacious walk-in closet and spa-inspired bathroom designed for relaxation. With brand-new luxury flooring throughout and thoughtful updates in every corner, this home is move-in ready and designed to impress. Come see for yourself and schedule a showing today!
#21405183

Garland

3422 Knoll Point Drive

3 Beds

2 Baths

1,744 Sq.Ft.

$300,000

MLS#: 21405183

Price reduced
Great location!  Charming 3-bedroom, 2 bath home in a desirable established neighborhood! Enjoy a spacious backyard with a wood privacy fence, perfect for gatherings or relaxing.  Large storage shed that stays with the property, offering plenty of space for lawn equipment, tools and outdoor gear or extra storage needs. Conveniently located within walking distance to parks, shopping, restaurants, and schools nearby.  Easy access to highway for a convenient commute. 
Don't miss this great opportunity to own it!!
#21379319

Garland

2038 Lamont Drive

3 Beds

2 Baths

1,149 Sq.Ft.

$269,000

MLS#: 21379319

This single-story home offering 3 bedrooms, 2 bathrooms, and approximately 1,826 square feet of living space is a great investment. The functional floor plan features spacious living areas, a well-appointed kitchen, and a private backyard perfect for relaxing or entertaining. Conveniently located near schools, shopping, dining, parks, and major highways for an easy commute.
#21406585

Garland

1413 BUENA VISTA Avenue

3 Beds

2 Baths

1,826 Sq.Ft.

$320,000

MLS#: 21406585

Special financing available. Qualified buyers may be eligible for $0 down with no monthly mortgage insurance.**

Beautifully renovated single-story home with fully paid-off solar panels included in the sale, with no solar loan or lease to assume. Enjoy updated interiors and the potential for lower electricity bills in this spacious 3-bedroom, 2-bath home.

Located in the desirable Mill Creek Crossing community, delivering 1,925 sq ft of bright, open living space with modern finishes throughout. Freshly painted in warm neutrals with brand-new luxury vinyl plank flooring, updated lighting, ceiling fans, and a redesigned white-brick fireplace as the focal point of the spacious living room.

The updated kitchen features crisp white shaker cabinetry, granite countertops, a designer tile backsplash, stainless steel appliances (side-by-side refrigerator, smooth-top electric range, over-the-range microwave, and dishwasher), a peninsula with breakfast bar, and a sunny breakfast nook with backyard access. A separate formal dining area and oversized living space create an ideal open-concept flow for entertaining.

Retreat to the oversized primary suite with a walk-in closet and a beautifully updated en-suite bath featuring a double vanity, marble-look countertops, framed mirrors, and a walk-in shower with glass doors. Two additional bedrooms, a refreshed full guest bath, a dedicated laundry room, and a large walk-in pantry complete the thoughtful layout.

Step outside to a private, fully fenced backyard with a covered patio, mature shade trees, and no rear neighbors in view — perfect for morning coffee, weekend cookouts, or quiet evenings under the stars. Additional highlights include a 2-car attached garage, brick exterior, and a prime Garland location with quick access to shopping, dining, parks, walking trails, and major highways. Served by Garland ISD.

Freshly renovated, energy-efficient, and truly move-in ready — this one checks every box.
#21391963

Garland

821 Mill Branch Drive

3 Beds

2 Baths

1,925 Sq.Ft.

$328,999

MLS#: 21391963

Send a message

Message successfully sent.

Your message

What is 3 + 4 ?

Reason for contacting?

I agree to receive email communication and understand I can unsubscribe at any time.

I agree to be contacted by Next Level Realty Group via call, email, and text for real estate services. To opt out, you can reply 'stop' at any time or reply 'help' for assistance. You can also click the unsubscribe link in the emails. Message and data rates may apply. Message frequency may vary. Privacy Policy

Sign Out

Virtual Assistant

Would you like to take the next step with this property? We can help you schedule a showing or virtual tour, or send you more details.

Yes, I would like more information.

Thank You for Your Reply, One of Our Agents will contact you as soon as possible

No, maybe later.

Thank you, you can always contact me via email, phone number or through the contact form.

Realhub AI

Lucy - Your AI-Powered Realtor

Update Your Temporary Password

Personalize your search

Enter your email and we'll notify you immediately when new listings match what you're looking for.

or enter email address

Already have an account ? Login here

Continue your home search

I agree to receive communications and understand I can unsubscribe at any time.

I agree to be contacted by Next Level Realty Group via call, email, and text for real estate services. To opt out, you can reply 'stop' at any time or reply 'help' for assistance. You can also click the unsubscribe link in the emails. Message and data rates may apply. Message frequency may vary. Privacy Policy

Already have an account ? Login here

We use cookies

We use cookies primarily for analytics to enhance your experience. By accepting, you agree to our use of these cookies. You can manage your preferences or learn more about our cookies policy.