


Property
Beds
3
Full Baths
2
1/2 Baths
1
Year Built
2004
Sq.Footage
2,215
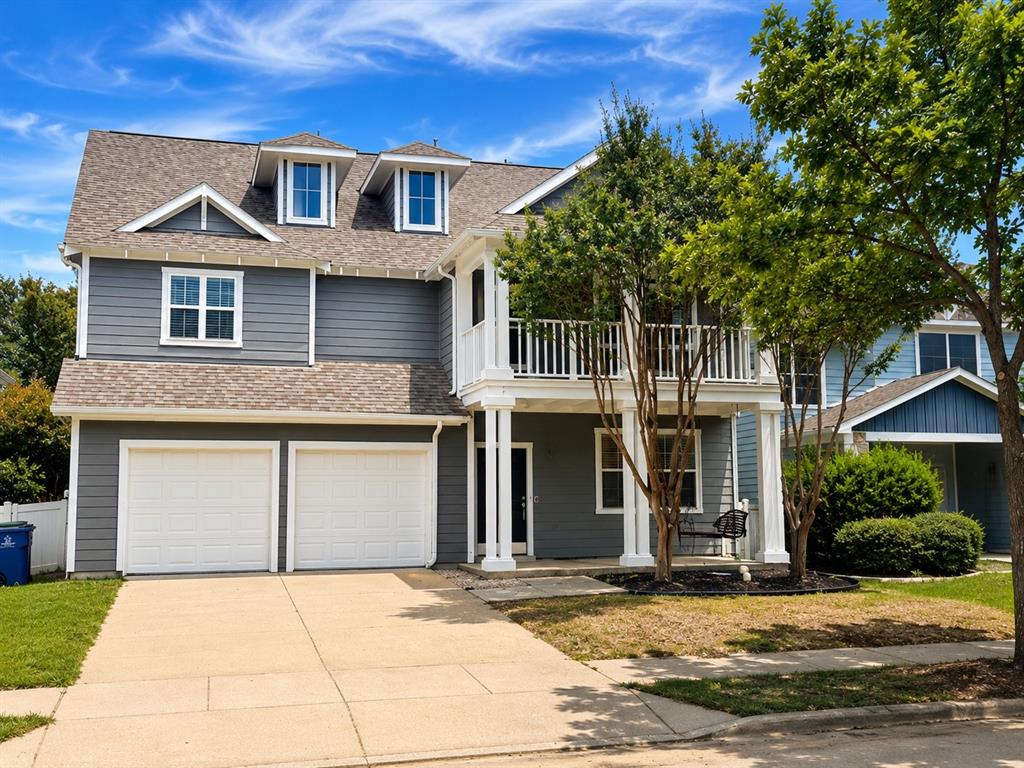
Stunning lot and a desirable location within the Providence Village community! 10021 Lexington sits on a street that offers rare, full rear-view privacy by way of a nature-lined alleyway access. From your covered front porch, enjoy unrestricted park views while surrounded by the mature trees that make up this beautiful neighborhood. Inside, the home features a highly versatile floor plan that includes an oversized breakfast area, island seating, a formal dining room that can double as a flex space or office, a bar and pantry area, and an easily accessible powder bath. Upstairs, you’ll find a bonus living area or game room, two secondary bedrooms sharing a full bath, plus an additional outdoor balcony overlooking the front property. The spacious primary bedroom is quietly tucked into the back of the home, with windows facing out to the tree line. Step through double doors into the primary bath, where a garden tub divides the his and her vanities, complemented by a separate shower, a water closet, and a full walk-in primary closet. Immaculately maintained and is ready for its new owners!
Features & Amenities
Interior
-
Other Interior Features
Double Vanity, Eat-in Kitchen, Kitchen Island, Pantry, Walk-In Closet(s), High Speed Internet
-
Total Bedrooms
3
-
Bathrooms
2
-
1/2 Bathrooms
1
-
Basement YN
NO
-
Cooling YN
YES
-
Cooling
Ceiling Fan(s), Central Air, Electric, Multi Units
-
Fireplace YN
YES
-
Heating YN
YES
-
Heating
Central, Electric, Fireplace(s)
-
Pet friendly
N/A
Exterior
-
Garage
Yes
-
Garage spaces
2
-
Other Exterior Features
Balcony, Rain Gutters, Private Yard, Garden
-
Parking
Alley Access, Common, Garage Door Opener, Inside Entrance, Attached
-
Patio and Porch Features
Covered, Deck, Front Porch
-
Pool
No
-
Waterfront YN
NO
-
View
Park/Greenbelt
Area & Lot
-
Lot Features
Interior Lot, Landscaped, Many Trees
-
Lot Size(acres)
0.1033
-
Lot Size(square feet)
4,501
-
Property Type
Residential
-
Property Sub Type
Single Family Residence
-
Architectural Style
Colonial, Traditional
Price
-
Sales Price
$359,000
-
Tax Amount
$5,921
-
Financing Options
1031 Exchange, Assumable, Cash, Conventional, FHA, VA Loan
-
Sq. Footage
2,215
-
Price/SqFt
$162
HOA
-
Association
YES
-
Association Fee
$448
-
Association Fee Frequency
Semi-Annually
-
Association Fee Includes
N/A
School District
-
Elementary School
James A Monaco
-
Middle School
Aubrey
-
High School
Aubrey
Property Features
-
Foundation Details
Slab
-
Senior Community YN
NO
-
Sewer
Public Sewer
-
Tax Lot
25
-
Water Source
Public
Schedule a Showing
Showing scheduled successfully.
Mortgage calculator
Estimate your monthly mortgage payment, including the principal and interest, property taxes, and HOA. Adjust the values to generate a more accurate rate.
Your payment
Principal and Interest:
$
Property taxes:
$
HOA fees:
$
Total loan payment:
$
Total interest amount:
$
Location
County
Denton
Elementary School
James A Monaco
Middle School
Aubrey
High School
Aubrey
Listing Courtesy of Diana Lanpher, The McLeod Company
RealHub Information is provided exclusively for consumers' personal, non-commercial use, and it may not be used for any purpose other than to identify prospective properties consumers may be interested in purchasing. All information deemed reliable but not guaranteed and should be independently verified. All properties are subject to prior sale, change or withdrawal. RealHub website owner shall not be responsible for any typographical errors, misinformation, misprints and shall be held totally harmless.

AGENT
Joe Boston
Call Joe today to schedule a private showing.

* Listings on this website come from the FMLS IDX Compilation and may be held by brokerage firms other than the owner of this website. The listing brokerage is identified in any listing details. Information is deemed reliable but is not guaranteed. If you believe any FMLS listing contains material that infringes your copyrighted work please review our DMCA policy and learn how to submit a takedown request.© 2024 FMLS.
Related Properties

Providence Village
9939 Wethers Field Circle
3 Beds
2 Baths
2,360 Sq.Ft.
$299,000
MLS#: 21348264
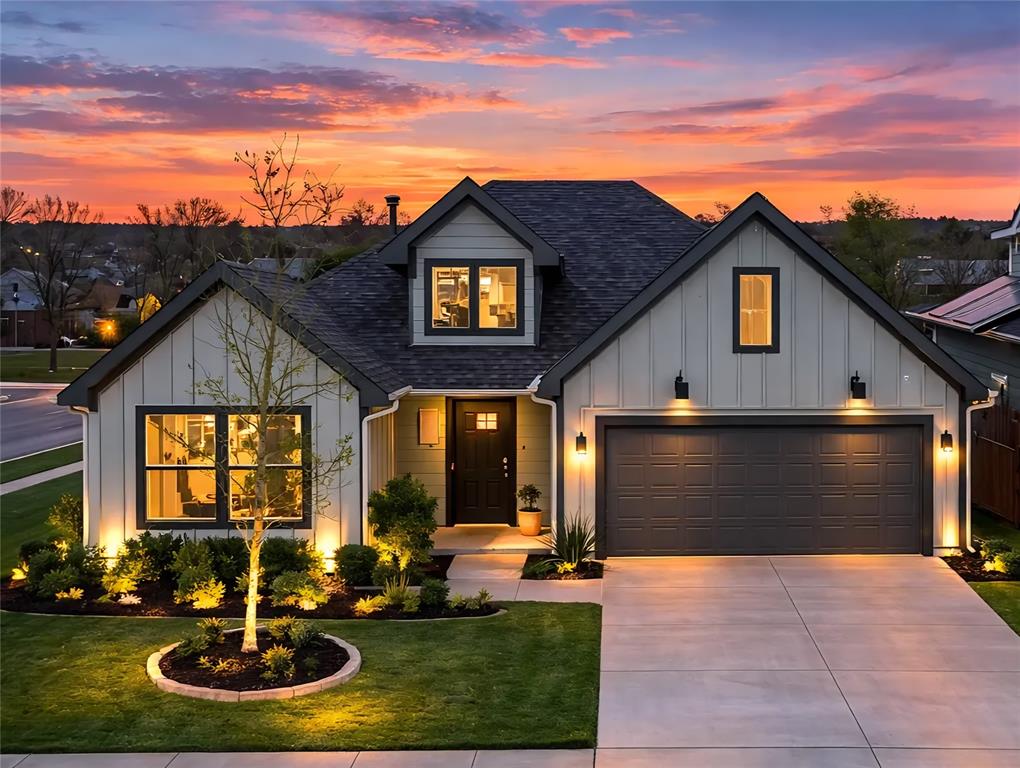
Providence Village
820 Vernon Drive
4 Beds
3 Baths
2,971 Sq.Ft.
$390,000
MLS#: 21293801
Providence Village
11401 Headwater Court
3 Beds
2 Baths
1,563 Sq.Ft.
$296,700
MLS#: 21204187

Providence Village
6032 Hailey Court
4 Beds
3 Baths
2,534 Sq.Ft.
$329,000
MLS#: 21377692

Providence Village
13096 Limestone Street
4 Beds
3 Baths
2,680 Sq.Ft.
$404,990
MLS#: 21384656

Providence Village
10124 Cedar Lake Drive
3 Beds
2 Baths
2,067 Sq.Ft.
$309,900
MLS#: 21381875

Providence Village
9140 Benevolent Court
4 Beds
3 Baths
2,617 Sq.Ft.
$349,000
MLS#: 21301622

Providence Village
13077 Limestone Street
4 Beds
2 Baths
2,029 Sq.Ft.
$357,990
MLS#: 21384447

Providence Village
13053 Limestone Street
4 Beds
2 Baths
1,877 Sq.Ft.
$334,990
MLS#: 21396921
