


Property
Beds
3
Full Baths
2
1/2 Baths
None
Year Built
1988
Sq.Footage
1,829
Beautifully updated and move-in ready 3-bedroom, 2-bath plus office home with a sparkling pool and no HOA. Offering approximately 1,830 sq ft, this meticulously maintained home features an inviting open floor plan with vaulted ceilings, abundant natural light, luxury vinyl plank flooring, and quality upgrades throughout. The remodeled kitchen showcases new cabinetry installed in 2025, Samsung stainless steel appliances, quartz countertops, designer tile backsplash, abundant storage, and a spacious center island perfect for everyday living and entertaining. The spacious primary suite offers a beautifully renovated spa-inspired bathroom featuring a custom glass shower, dual vanity, and contemporary finishes. Both bathrooms have been tastefully updated with modern fixtures and finishes. Major improvements include a 30-year architectural roof installed in 2021 and a replaced exterior AC condenser in 2017. Step outside to a fenced backyard featuring a sparkling in-ground swimming pool, expansive patio, mature landscaping, and a cedar privacy fence, creating an ideal setting for outdoor entertaining or relaxation. Conveniently located near shopping, dining, parks, schools, major highways, and approximately 10 minutes from DFW Airport, this thoughtfully updated home offers comfort, style, and convenience.
Features & Amenities
Interior
-
Total Bedrooms
3
-
Bathrooms
2
-
Basement YN
NO
-
Cooling YN
YES
-
Cooling
Central Air, Electric
-
Fireplace YN
YES
-
Heating YN
YES
-
Heating
Central, Electric
-
Pet friendly
N/A
Exterior
-
Garage
Yes
-
Garage spaces
2
-
Construction Materials
Brick
-
Parking
Garage Faces Rear, Attached
-
Patio and Porch Features
Covered
-
Pool
Yes
-
Pool Features
Pool Sweep
-
Waterfront YN
NO
Area & Lot
-
Lot Features
Landscaped
-
Lot Size(acres)
0.171
-
Lot Size(square feet)
7,448
-
Property Type
Residential
-
Property Sub Type
Single Family Residence
-
Architectural Style
Traditional
Price
-
Sales Price
$500,000
-
Tax Amount
$6,976
-
Sq. Footage
1,829
-
Price/SqFt
$273
HOA
-
Association
No
Property Resources
-
Horse Property
NO
School District
-
Elementary School
Parkway
-
Middle School
Hedrick
-
High School
Lewisville
Property Features
-
Foundation Details
Slab
-
Senior Community YN
NO
-
Sewer
Public Sewer
-
Tax Lot
2
-
Water Source
Public
Schedule a Showing
Showing scheduled successfully.
Mortgage calculator
Estimate your monthly mortgage payment, including the principal and interest, property taxes, and HOA. Adjust the values to generate a more accurate rate.
Your payment
Principal and Interest:
$
Property taxes:
$
HOA fees:
$
Total loan payment:
$
Total interest amount:
$
Location
County
Denton
Elementary School
Parkway
Middle School
Hedrick
High School
Lewisville
Listing Courtesy of Jeff Robillard , Newfound Real Estate
RealHub Information is provided exclusively for consumers' personal, non-commercial use, and it may not be used for any purpose other than to identify prospective properties consumers may be interested in purchasing. All information deemed reliable but not guaranteed and should be independently verified. All properties are subject to prior sale, change or withdrawal. RealHub website owner shall not be responsible for any typographical errors, misinformation, misprints and shall be held totally harmless.

AGENT
Joe Boston
Call Joe today to schedule a private showing.

* Listings on this website come from the FMLS IDX Compilation and may be held by brokerage firms other than the owner of this website. The listing brokerage is identified in any listing details. Information is deemed reliable but is not guaranteed. If you believe any FMLS listing contains material that infringes your copyrighted work please click here to review our DMCA policy and learn how to submit a takedown request.© 2024 FMLS.
Related Properties
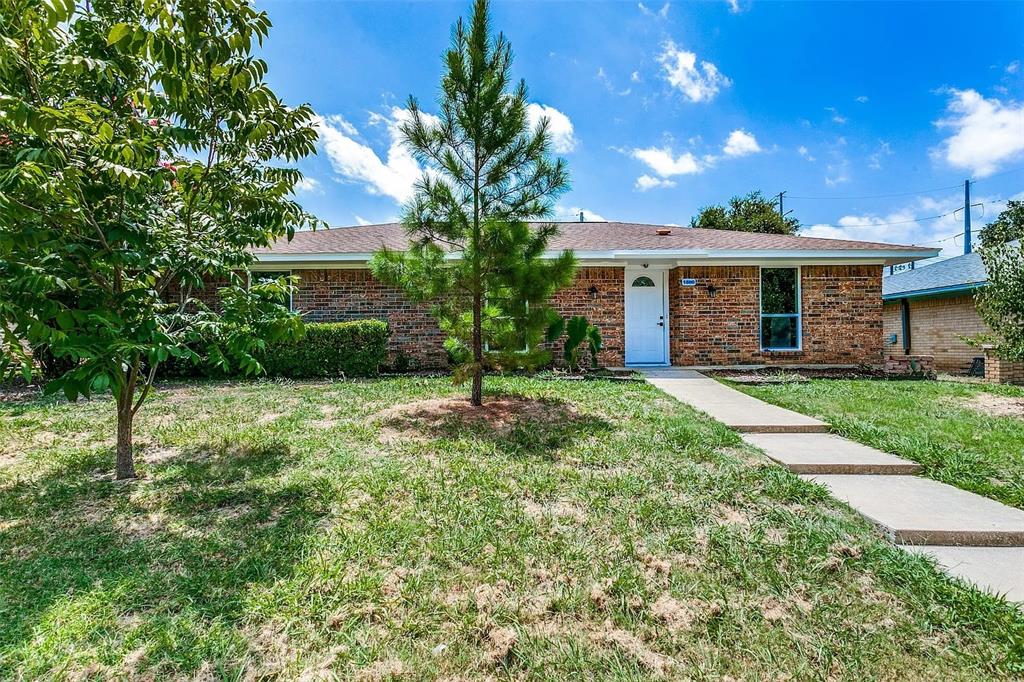
Lewisville
1580 College Parkway
4 Beds
2 Baths
1,817 Sq.Ft.
$430,000
MLS#: 21082262

Lewisville
753 S Railroad Street 202A
1 Beds
1 Baths
1,602 Sq.Ft.
$475,000
MLS#: 21294668
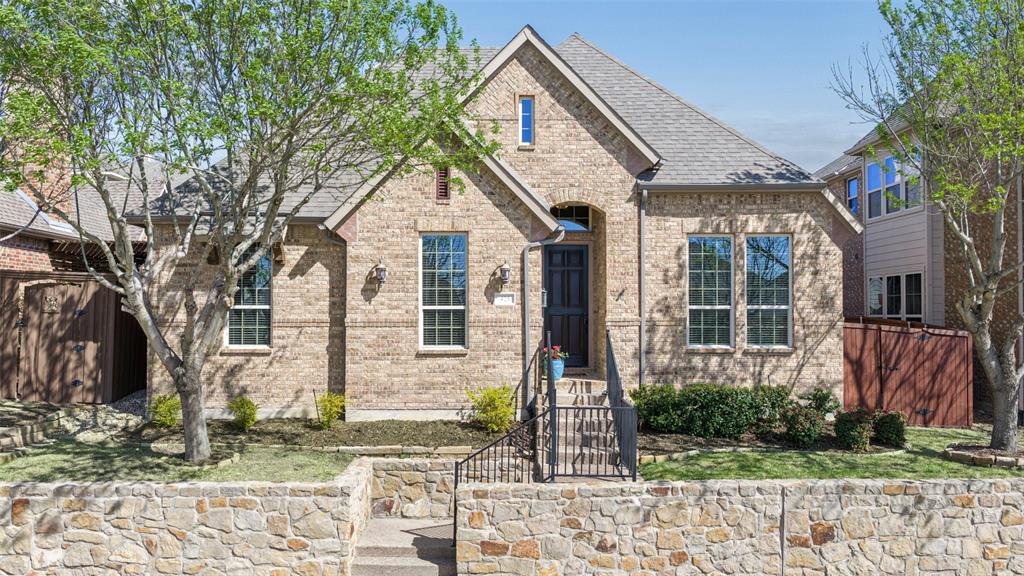
Lewisville
425 Adventurous Shield Drive
3 Beds
2 Baths
2,117 Sq.Ft.
$598,500
MLS#: 21197523
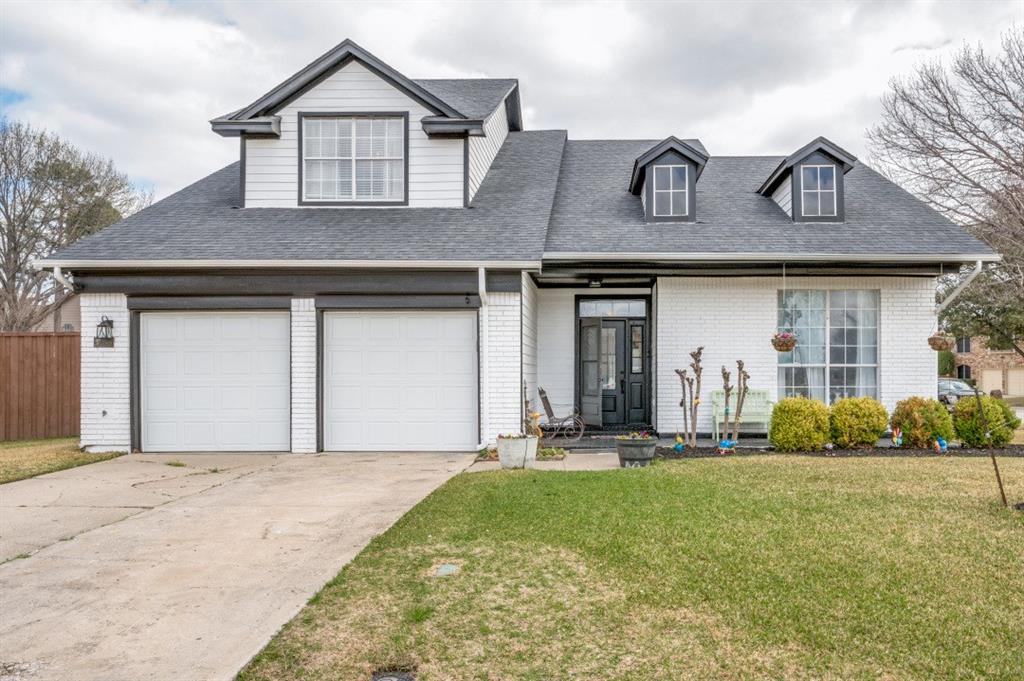
Lewisville
2018 Frontier Trail
4 Beds
2 Baths
2,197 Sq.Ft.
$485,000
MLS#: 21198640
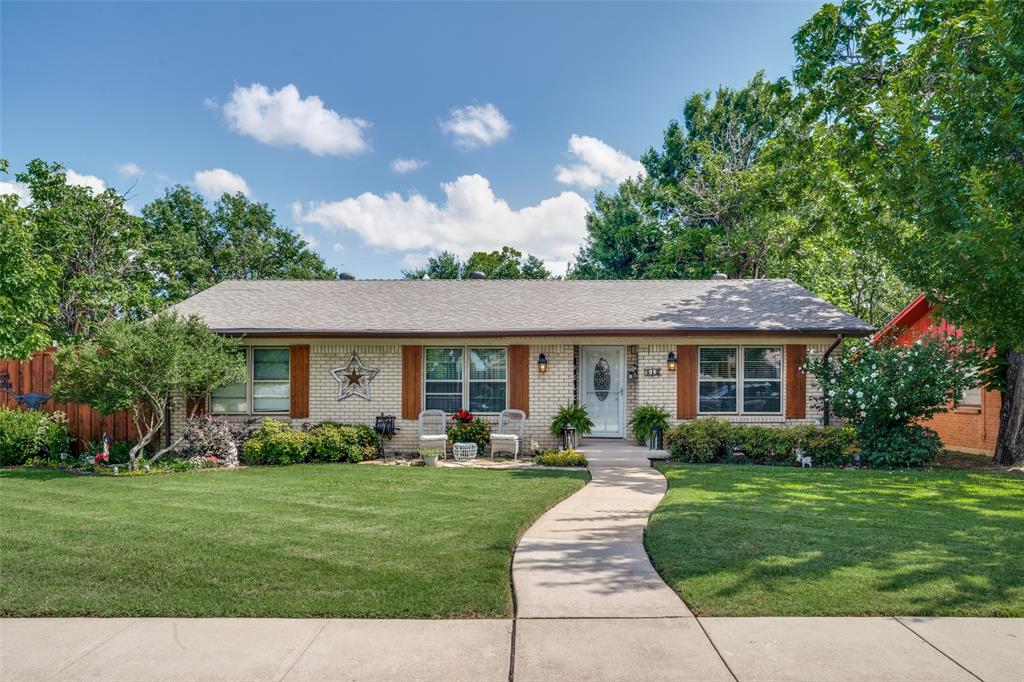
Lewisville
510 Northside Avenue
2 Beds
2 Baths
1,458 Sq.Ft.
$424,900
MLS#: 21298485

Lewisville
1810 Tiburon Bend
3 Beds
2 Baths
1,699 Sq.Ft.
$419,000
MLS#: 21321943
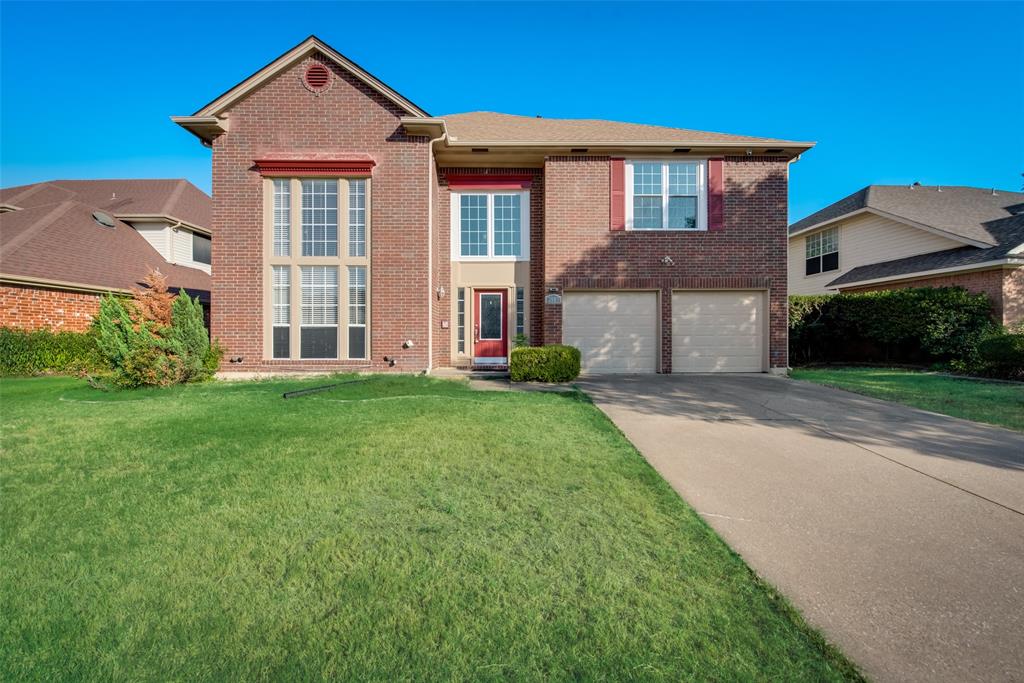
Lewisville
2007 Firewater Place
4 Beds
2 Baths
2,439 Sq.Ft.
$449,000
MLS#: 21225062
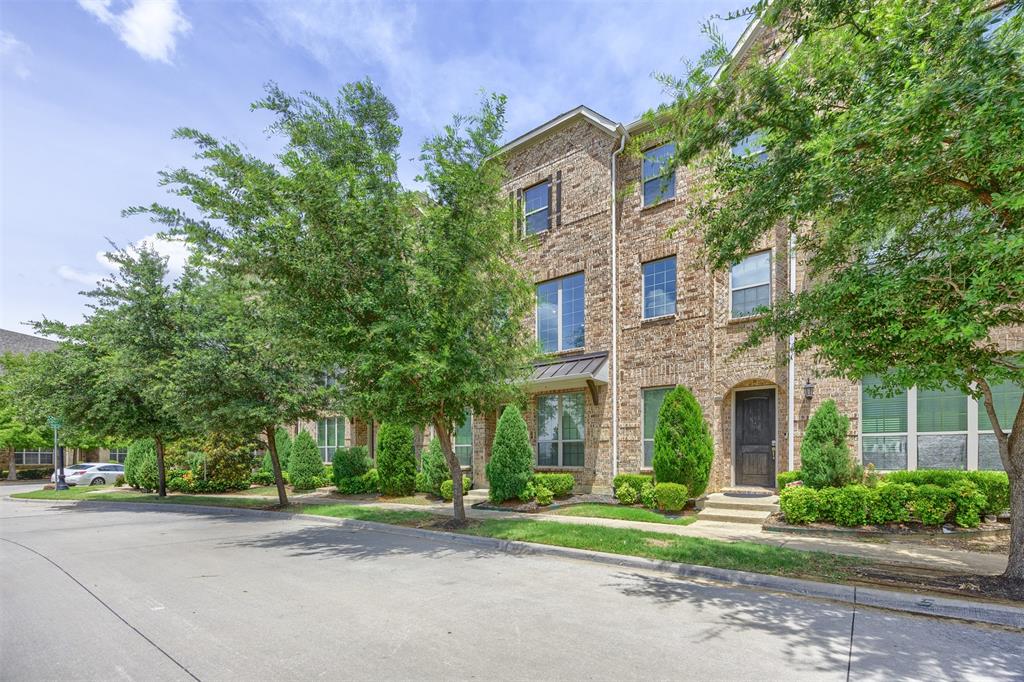
Lewisville
295 Scotia Street
3 Beds
2 Baths
2,073 Sq.Ft.
$430,000
MLS#: 21313909

Lewisville
535 Degan Avenue
3 Beds
2 Baths
2,635 Sq.Ft.
$435,000
MLS#: 21238979
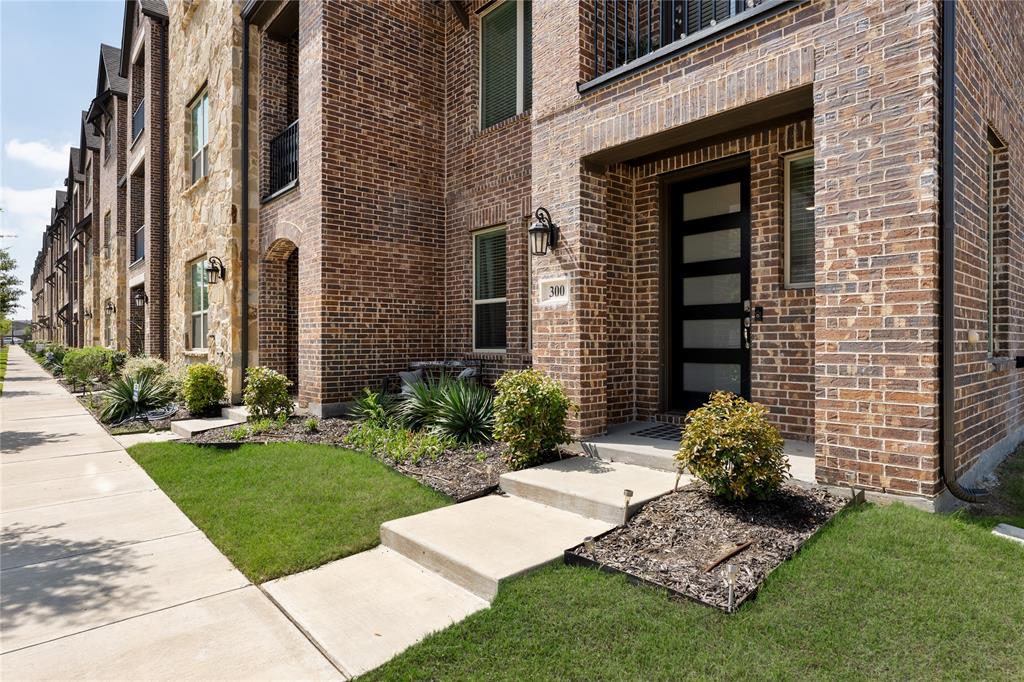
Lewisville
300 Colusa Drive
3 Beds
3 Baths
2,185 Sq.Ft.
$474,900
MLS#: 21220832
