


Property
Beds
4
Full Baths
3
1/2 Baths
1
Year Built
2023
Sq.Footage
3,741
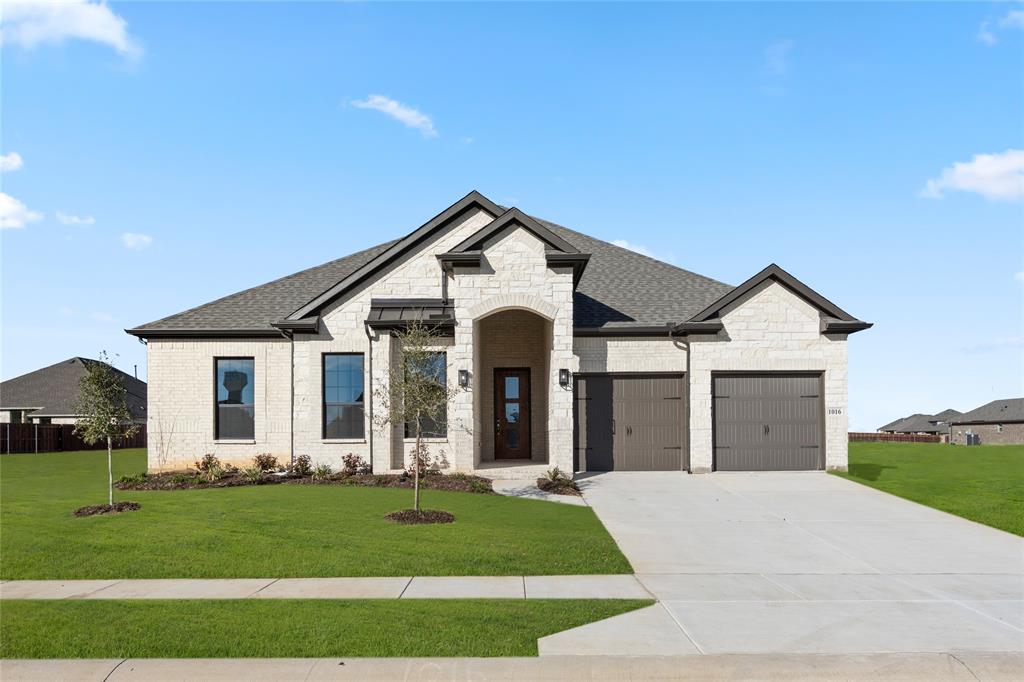
4 Bedroom Home with 3 Car Garage! Nearly New Bloomfield Home in Timberbrook, Justin TX, offering 3,741 SF, 3.5 baths and an extra-deep premium lot. This highly sought-after floor plan features a first-floor primary suite, two additional downstairs bedrooms, private home office, game room, media room and two dining areas. The gourmet kitchen features quartz countertops, oversized island, gas cooktop, convection oven, abundant cabinetry and walk-in pantry, opening to a spacious living area with stacked-stone fireplace and engineered hardwood floors. The primary suite includes a sitting area and spa-inspired bathroom with dual vanities, garden tub and 5-foot shower. Upstairs offers a fourth bedroom with private bath, game room and media room wired for surround sound. Additional features include oversized laundry room with cabinetry, mud area, extensive storage, LED lighting, window seats, 3 AC units, radiant barrier and gas water heater for energy efficiency. Covered patio overlooks the extra-deep lot with room for a pool, outdoor kitchen or expanded outdoor living. Timberbrook community amenities include resort-style pool, splash pad, clubhouse, playgrounds, dog park, pickleball courts, basketball court, covered pavilion, picnic areas, fire pit, outdoor amphitheater, ponds, greenbelts and hike-and-bike trails. Convenient Justin TX location near Northwest ISD schools, shopping, dining and major highways. A highly upgraded, nearly new home offering premium features, exceptional flexibility and resort-style community amenities without the wait for new construction.
Features & Amenities
Interior
-
Other Interior Features
Double Vanity, Eat-in Kitchen, Kitchen Island, Open Floorplan, Walk-In Closet(s), High Speed Internet, Wired for Sound
-
Total Bedrooms
4
-
Bathrooms
3
-
1/2 Bathrooms
1
-
Basement YN
NO
-
Cooling YN
YES
-
Cooling
Ceiling Fan(s), Central Air, Electric
-
Fireplace YN
YES
-
Heating YN
YES
-
Heating
Central, Natural Gas, Zoned
-
Pet friendly
N/A
Exterior
-
Garage
Yes
-
Garage spaces
3
-
Construction Materials
Brick, Stone
-
Other Exterior Features
Rain Gutters
-
Parking
Driveway, Garage, Garage Door Opener, Garage Faces Front, Attached
-
Patio and Porch Features
Covered, Front Porch, Patio
-
Pool
No
-
Waterfront YN
NO
Area & Lot
-
Lot Features
Interior Lot, Landscaped, Subdivided
-
Lot Size(acres)
0.194
-
Lot Size(square feet)
8,450
-
Property Type
Residential
-
Property Sub Type
Single Family Residence
-
Architectural Style
Traditional
Price
-
Sales Price
$570,000
-
Tax Amount
$11,848
-
Sq. Footage
3,741
-
Price/SqFt
$152
HOA
-
Association
YES
-
Association Fee
$400
-
Association Fee Frequency
Semi-Annually
-
Association Fee Includes
N/A
Property Resources
-
Horse Property
NO
School District
-
Elementary School
Justin
-
Middle School
Pike
-
High School
Northwest
Property Features
-
Foundation Details
Slab
-
Sewer
Public Sewer
-
Tax Lot
41
-
Water Source
Public
Schedule a Showing
Showing scheduled successfully.
Mortgage calculator
Estimate your monthly mortgage payment, including the principal and interest, property taxes, and HOA. Adjust the values to generate a more accurate rate.
Your payment
Principal and Interest:
$
Property taxes:
$
HOA fees:
$
Total loan payment:
$
Total interest amount:
$
Location
County
Denton
Elementary School
Justin
Middle School
Pike
High School
Northwest
Listing Courtesy of Teresa Hill, Berkshire HathawayHS PenFed TX
RealHub Information is provided exclusively for consumers' personal, non-commercial use, and it may not be used for any purpose other than to identify prospective properties consumers may be interested in purchasing. All information deemed reliable but not guaranteed and should be independently verified. All properties are subject to prior sale, change or withdrawal. RealHub website owner shall not be responsible for any typographical errors, misinformation, misprints and shall be held totally harmless.

AGENT
Joe Boston
Call Joe today to schedule a private showing.

* Listings on this website come from the FMLS IDX Compilation and may be held by brokerage firms other than the owner of this website. The listing brokerage is identified in any listing details. Information is deemed reliable but is not guaranteed. If you believe any FMLS listing contains material that infringes your copyrighted work please click here to review our DMCA policy and learn how to submit a takedown request.© 2024 FMLS.
Related Properties

Justin
1011 Goldenrod Drive
4 Beds
3 Baths
3,032 Sq.Ft.
$586,296
MLS#: 21354283

Justin
1013 Goldenrod Drive
3 Beds
2 Baths
2,254 Sq.Ft.
$519,425
MLS#: 21354285
Justin
1016 Mill Ridge Drive
4 Beds
2 Baths
2,416 Sq.Ft.
$479,900
MLS#: 20754111

Justin
8409 Texas Ash Drive
5 Beds
4 Baths
2,838 Sq.Ft.
$575,000
MLS#: 21308545

Justin
8417 Texas Ash Drive
4 Beds
3 Baths
2,782 Sq.Ft.
$489,538
MLS#: 21347383

Justin
1009 Ashcroft Lane
4 Beds
3 Baths
2,838 Sq.Ft.
$569,000
MLS#: 21231129

Justin
11712 Wildwood Street
3 Beds
2 Baths
2,209 Sq.Ft.
$479,990
MLS#: 21359841

Justin
1244 Dove Haven Drive
5 Beds
4 Baths
3,480 Sq.Ft.
$625,000
MLS#: 21332087

Justin
721 Kurrus Street
5 Beds
4 Baths
3,144 Sq.Ft.
$619,999
MLS#: 21361401

Justin
11725 Treehouse Trail
4 Beds
4 Baths
2,805 Sq.Ft.
$525,000
MLS#: 21207151
