Features & Amenities

Interior

  • Other Interior Features

    High Speed Internet, Smart Home

  • Total Bedrooms

    4

  • Bathrooms

    2

  • 1/2 Bathrooms

    1

  • Basement YN

    NO

  • Heating YN

    YES

  • Heating

    Electric, ENERGY STAR Qualified Equipment, Heat Pump

  • Pet friendly

    N/A

Exterior

  • Garage

    Yes

  • Garage spaces

    2

  • Construction Materials

    Brick, Fiber Cement, Stone

  • Parking

    Garage, Garage Door Opener, Attached

  • Pool

    No

  • Waterfront YN

    NO

Area & Lot

  • Lot Size(acres)

    0.12

  • Lot Size(square feet)

    5,227

  • Property Type

    Residential

  • Property Sub Type

    Single Family Residence

  • Architectural Style

    Traditional

Price

  • Sales Price

    $285,060

  • Financing Options

    Cash, Conventional, FHA, VA Loan

  • Sq. Footage

    1,981

  • Price/SqFt

    $143

HOA

  • Association

    YES

  • Association Fee

    $600

  • Association Fee Frequency

    Annually

  • Association Fee Includes

    N/A

School District

  • Elementary School

    John & Barbara Roderick

  • Middle School

    Leland Edge

  • High School

    Community

Property Features

  • New Construction

    YES

  • Foundation Details

    Slab

  • Senior Community YN

    NO

  • Sewer

    Public Sewer

  • Tax Lot

    5

  • Water Source

    Public

Schedule a Showing

Showing scheduled successfully.

<
>
IN PERSON
VIA CHAT

What is 3 + 4 ?


Mortgage calculator

Estimate your monthly mortgage payment, including the principal and interest, property taxes, and HOA. Adjust the values to generate a more accurate rate.

Your payment

Principal and Interest:

$

Property taxes:

$

HOA fees:

$

Total loan payment:

$

Total interest amount:

$

Location

County

Collin

Elementary School

John & Barbara Roderick

Middle School

Leland Edge

High School

Community

Listing Courtesy of Patrick Mcgrath, Meritage Homes Realty

RealHub Information is provided exclusively for consumers' personal, non-commercial use, and it may not be used for any purpose other than to identify prospective properties consumers may be interested in purchasing. All information deemed reliable but not guaranteed and should be independently verified. All properties are subject to prior sale, change or withdrawal. RealHub website owner shall not be responsible for any typographical errors, misinformation, misprints and shall be held totally harmless.

Agent Joe Boston

AGENT

Joe Boston

Call Joe today to schedule a private showing.


* Listings on this website come from the FMLS IDX Compilation and may be held by brokerage firms other than the owner of this website. The listing brokerage is identified in any listing details. Information is deemed reliable but is not guaranteed. If you believe any FMLS listing contains material that infringes your copyrighted work please review our DMCA policy and learn how to submit a takedown request.© 2024 FMLS.
BRAND NEW energy - efficient home Nov 2026! Turn the kids loose in the second-story loft space while hosting downstairs in the open concept living area. White cabinets with veined white quartz countertops, muted beige EVP flooring with light taupe carpet. New energy-efficient move-in ready homes in Dallas-Fort Worth include a washer, dryer, fridge, and whole home blinds, plus they can be closing-ready in 60 days or less–guaranteed. Enjoy the small town feel at Morgan Farms and experience amenities including a pool, cabanas, and playground, all with easy access to Josephine, Royse City, and Lavon.

1004 Angel Street

Message successfully sent.

What would you like to know?

What is 3 + 4 ?

I agree to receive email communication and understand I can unsubscribe at any time.

I agree to be contacted by Next Level Realty Group via call, email, and text for real estate services. To opt out, you can reply 'stop' at any time or reply 'help' for assistance. You can also click the unsubscribe link in the emails. Message and data rates may apply. Message frequency may vary. Privacy Policy

Related Properties

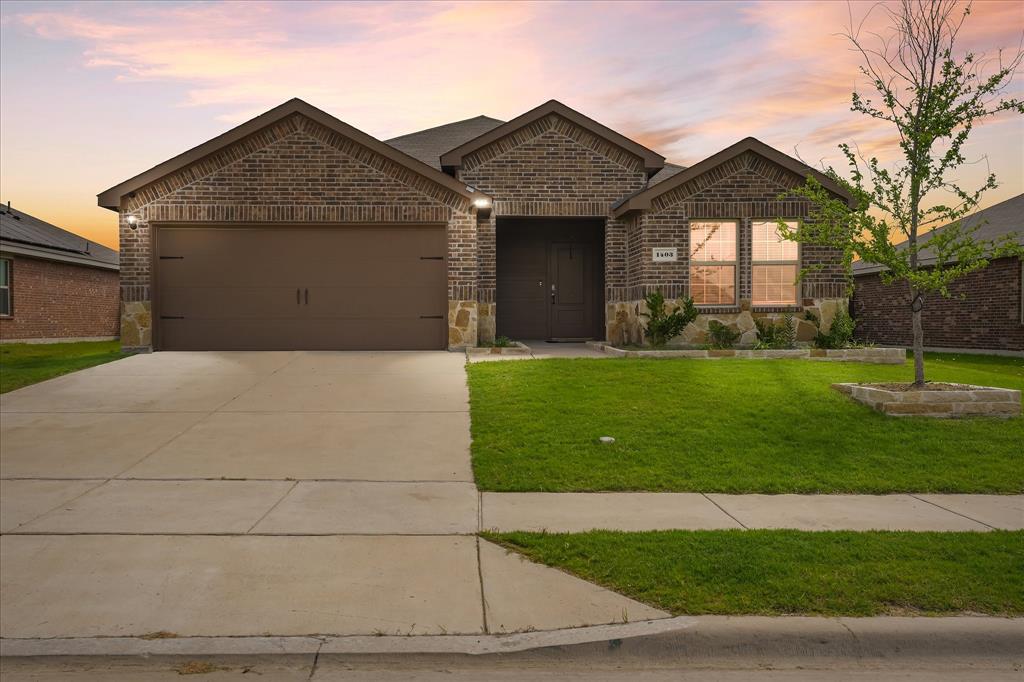
Welcome to 1403 Thunder Canyon Way! This exceptional single-family home offers the perfect blend of modern comfort and small-town charm in a rapidly growing North Texas community.

Built in 2021, this immaculate 3-bedroom, 2-bathroom single-story brick home has 1,625 square feet of thoughtfully maximized living space.  

The inviting open-concept floor plan immediately draws you in, featuring a spacious living area —perfect for quiet evenings or hosting friends. The modern kitchen serves as the heart of the home, offering sleek finishes and a seamless flow into the dining area. Retreat to the private primary suite, while two additional bedrooms provide fantastic flexibility for a growing family, a dedicated home office, or a personal workout space.  

Step outside to a generous, fully fenced backyard, offering plenty of space for Texas-sized summer gatherings. Complete with an attached 2-car garage and classic curb appeal, this turn-key property offers the ultimate peace of mind. Enjoy the serenity of Josephine living while staying just a short drive from the shopping, dining, and energy of the broader DFW metroplex.
#21293153

Josephine

1403 Thunder Canyon Way

3 Beds

2 Baths

1,625 Sq.Ft.

$240,000

MLS#: 21293153
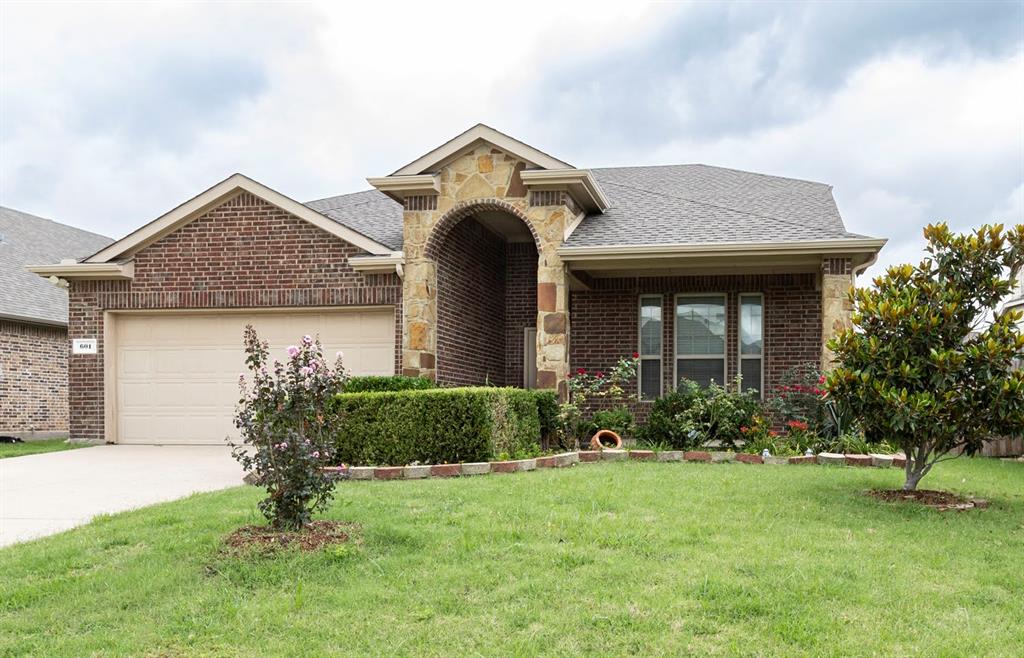
Beautiful just renovated  1.5 story. Master suite is fabulous and has a wonderful master bathroom with separate shower and
garden tub. Great kitchen with island overlooking breakfast nook and family room. Game room, huge bedroom and
bathroom upstairs. Nice covered patio. Just like new! Just reduced Seller says sell it Bring me an offer. Property i s also available for lease, lease purchase and Possible Owner finance
#21298392

Josephine

601 Ivy Lane

4 Beds

3 Baths

2,528 Sq.Ft.

$299,900

MLS#: 21298392

Beautiful D.R. Horton Single-Story Home – 4 Bedrooms, 2 Full Bathrooms!

Fall in love with this beautiful D.R. Horton home featuring 4 bedrooms and 2 full bathrooms, all on one level. Built in 2022, this home offers a spacious living area, a separate dining area, quartz countertops, and a combination of hardwood flooring and carpet.

Additional features include a smart security system and a large backyard, perfect for outdoor enjoyment. Residents can also enjoy community amenities, including a swimming pool, clubhouse, and playground.

Motivated Seller! The seller is requesting a 30-day leaseback after closing.

Schedule your showing today and make this beautiful home yours!
#21402869

Josephine

408 Wrangler Drive

4 Beds

2 Baths

1,870 Sq.Ft.

$279,000

MLS#: 21402869

Price reduced
* Just Reduced* * Seller Concessions available* Attractive and Generous Two Story, 5-bedroom home in sought after Josephine! This well maintained and well built home offers the perfect balance of space, comfort, and everyday functionality! The private first-floor primary suite provides a quiet retreat away from the hustle and bustle, while four generously sized bedrooms upstairs along with a nice size landing area-game room awaits! The functional kitchen opens up to the dining area and the spacious living room! Kick back at the end of the day on the 10x 22 Covered Deck and enjoy the peaceful and oversize backyard! LOW HOA FEES, NO PID, NO MUD! Roof was replaced in August 2026! Inquire about the FHA ASSUMABLE LOAN at 3.8% and BUYERS INCENTIVES! Video in Link.
#21265639

Josephine

502 Hawthorn Drive

5 Beds

2 Baths

2,598 Sq.Ft.

$295,000

MLS#: 21265639

Price reduced
**SELLER CONTRIBUTION UP TO 1% OF PURCHASE PRICE**This move-in ready Astoria Home offers the perfect blend of quality craftsmanship, modern updates, and small-town charm. This stunning brick and stone residence showcases hand-scraped hardwood floors, decorative kitchen backsplash, quality tile finishes, thoughtful bedroom storage, and a beautiful stone fireplace—all enhanced by abundant natural light from oversized windows throughout.
 The thoughtfully designed floor plan features a spacious primary suite on the main level, privately situated at the rear of the home with views of a mature shade tree in the backyard. Two additional downstairs bedrooms share a full bath, while the open-concept kitchen provides the ideal gathering space with a large center island and BRAND-NEW stainless appliances, including a range, dishwasher, microwave, and refrigerator. 
       Upstairs, you'll find a versatile second living area or game room, along with a generously sized bedroom and full bath—perfect for guests, multigenerational living, or a private retreat. The oversized two-car garage includes additional storage beneath the stairs and is complemented by a premium garage door. Recent upgrades provide peace of mind, including a BRAND-NEW HVAC system, water heater, and blinds.
 Located in the charming DeBerry Heritage subdivision, this home offers a peaceful escape from the Metroplex while remaining conveniently close to shopping, dining, and entertainment, with easy access to Interstate 30. The property is located within Community Independent School District, Students benefit from access to modern educational facilities, including a new elementary school completed in 2024. Enjoy the benefits of country-style living without the added expense of PID or MUD taxes. Don't miss this exceptional opportunity—schedule your private tour today!
#21321588

Josephine

316 Mercer Drive

4 Beds

3 Baths

2,320 Sq.Ft.

$334,950

MLS#: 21321588

Price reduced
Located in the Magnolia subdivision in Josephine, this 4-bedroom, 2-bathroom home with a 2-car garage offers approximately 1,785 square feet of open layout designed for easy entertaining. The kitchen features granite countertops, a large center island with seating, gas range, stainless appliances, and abundant cabinet space, all overlooking the main living and dining areas.  The primary suite offers a quiet escape while three additional bedrooms offer flexibility for family, guests, or a home office. Step outside to a fully fenced backyard with room to play, garden, or entertain, along with a covered patio perfect for relaxing outdoors. Conveniently located with easy access to nearby schools, shopping, and commuting routes.
#21202883

Josephine

734 Meadow Creek Lane

4 Beds

2 Baths

1,785 Sq.Ft.

$250,000

MLS#: 21202883

Price reduced
New! Four bedroom, two full baths, with nice covered patio. Home includes, island kitchen, granite counters throughout, LED lighting, full sprinkler system, professionally engineered post tension foundation, and so much more!
D.R. Horton is now selling new homes at Riverfield, a beautiful community located in Josephine, TX. Riverfield offers a variety of floorplans to choose from, ranging in size from 1,294 to 2,645 square feet. All homes feature open-concept living, gourmet kitchens, and spacious backyards. Riverfield is conveniently located just minutes from Interstate 30, providing easy access to Rockwall and the DFW Metroplex. Give us a call today to schedule a model tour!
#21338581

Josephine

621 Edge Hill Lane

4 Beds

2 Baths

1,791 Sq.Ft.

$264,990

MLS#: 21338581

Price reduced
You wont want to miss this beautiful, professionally landscaped front yard, with a lighted front porch and back patio. Enjoy the gourmet kitchen that includes base level kitchen quartz countertops, base level stainless steel dishwasher and smooth top cooktop. Relax in the main bedroom suite with a luxurious bathroom that includes a 5-foot shower, chrome faucets and plumbing fixtures, and a mirror over full length of vanity with walk-in closet.
#21400103

Josephine

613 Dunham Road

3 Beds

2 Baths

1,294 Sq.Ft.

$234,015

MLS#: 21400103

Price reduced
This beautiful Express Series home plan offers a blend of thoughtful design and practical features, catering to diverse lifestyles. The custom, architecturally designed elevation, complemented by divided light windows and a front-facing garage with decorative hardware, creates a striking first impression. A covered front porch leads to a raised panel fiberglass insulated front door, welcoming you inside. 

Inside, a spacious foyer seamlessly transitions into the open concept living spaces. The kitchen, a focal point of the home, features 30” cabinets with hidden hinges, elegant granite or quartz countertops, and stainless-steel appliances. A built-in sink, dishwasher, and ample pantry space provide both style and functionality. 

The primary bedroom, designed for relaxation, includes an adjoining bathroom that simplifies daily routines. An elongated vanity with a sink and non-framed mirror, along with a walk-in shower and closet, ensures both comfort and convenience. Laminate wood plank flooring in the living areas and plush ½” carpet in the bedrooms create a warm and inviting atmosphere. 

This plan is further enhanced by a user-friendly smart home system and an innovative tech package, offering modern convenience and seamless connectivity. The combination of its well-designed layout and contemporary features makes it an ideal choice for comfortable and stylish living. 

Photos shown here may not depict the specified home and features. Contact us today for more details!
#21378305

Josephine

600 Dunham Road

4 Beds

3 Baths

2,508 Sq.Ft.

$299,990

MLS#: 21378305

Send a message

Message successfully sent.

Your message

What is 3 + 4 ?

Reason for contacting?

I agree to receive email communication and understand I can unsubscribe at any time.

I agree to be contacted by Next Level Realty Group via call, email, and text for real estate services. To opt out, you can reply 'stop' at any time or reply 'help' for assistance. You can also click the unsubscribe link in the emails. Message and data rates may apply. Message frequency may vary. Privacy Policy

Sign Out

Virtual Assistant

Would you like to take the next step with this property? We can help you schedule a showing or virtual tour, or send you more details.

Yes, I would like more information.

Thank You for Your Reply, One of Our Agents will contact you as soon as possible

No, maybe later.

Thank you, you can always contact me via email, phone number or through the contact form.

Realhub AI

Lucy - Your AI-Powered Realtor

Update Your Temporary Password

Personalize your search

Enter your email and we'll notify you immediately when new listings match what you're looking for.

or enter email address

Already have an account ? Login here

Continue your home search

I agree to receive communications and understand I can unsubscribe at any time.

I agree to be contacted by Next Level Realty Group via call, email, and text for real estate services. To opt out, you can reply 'stop' at any time or reply 'help' for assistance. You can also click the unsubscribe link in the emails. Message and data rates may apply. Message frequency may vary. Privacy Policy

Already have an account ? Login here

We use cookies

We use cookies primarily for analytics to enhance your experience. By accepting, you agree to our use of these cookies. You can manage your preferences or learn more about our cookies policy.