Features & Amenities

Interior

  • Other Interior Features

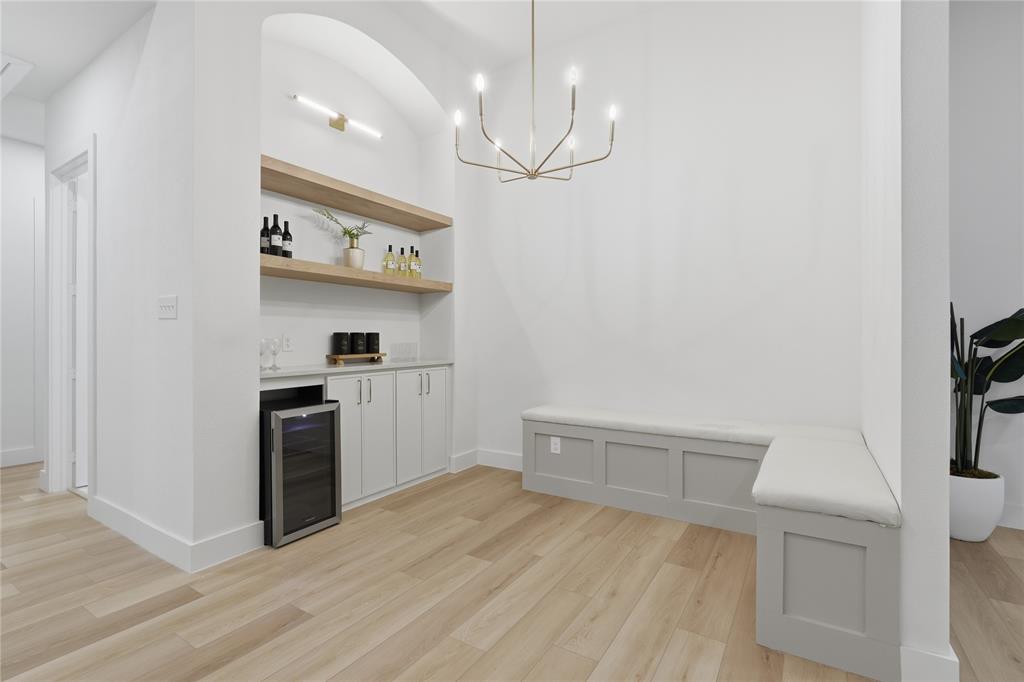
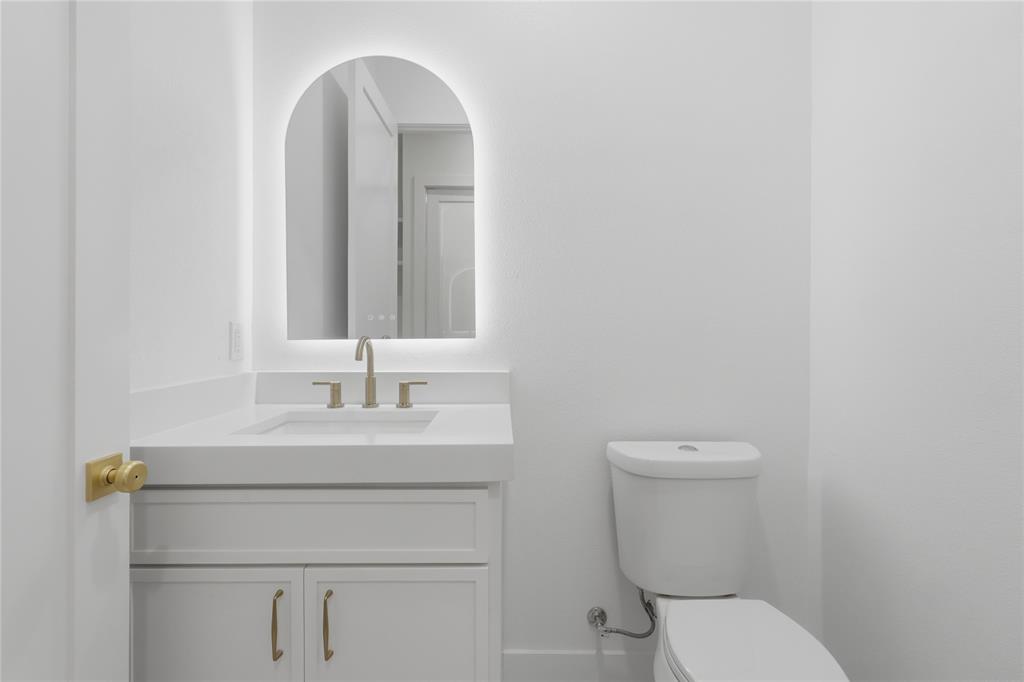
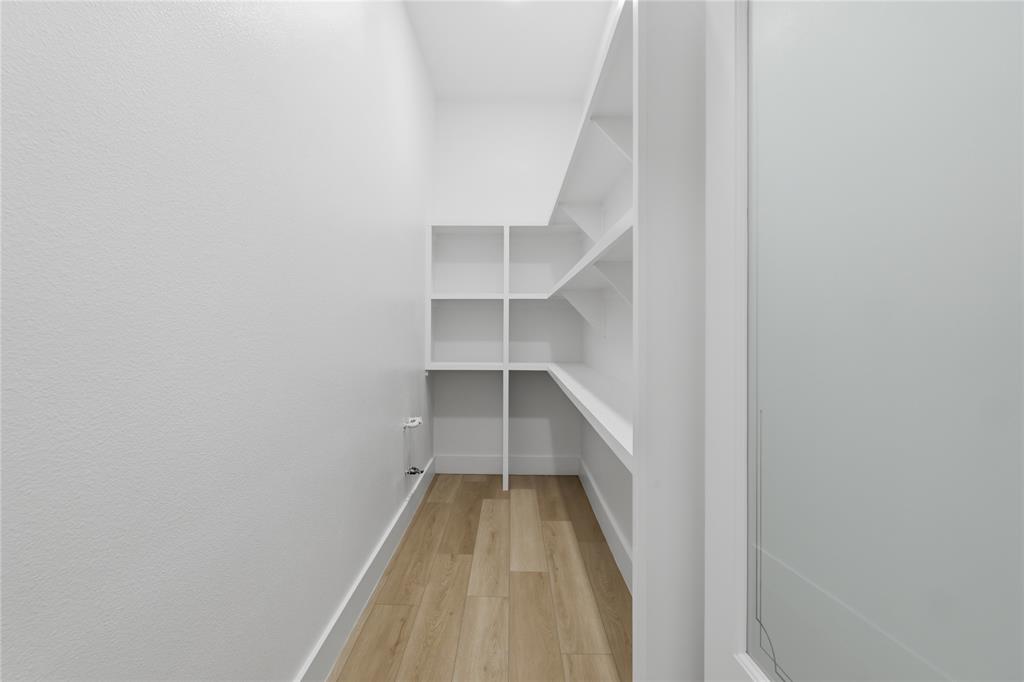
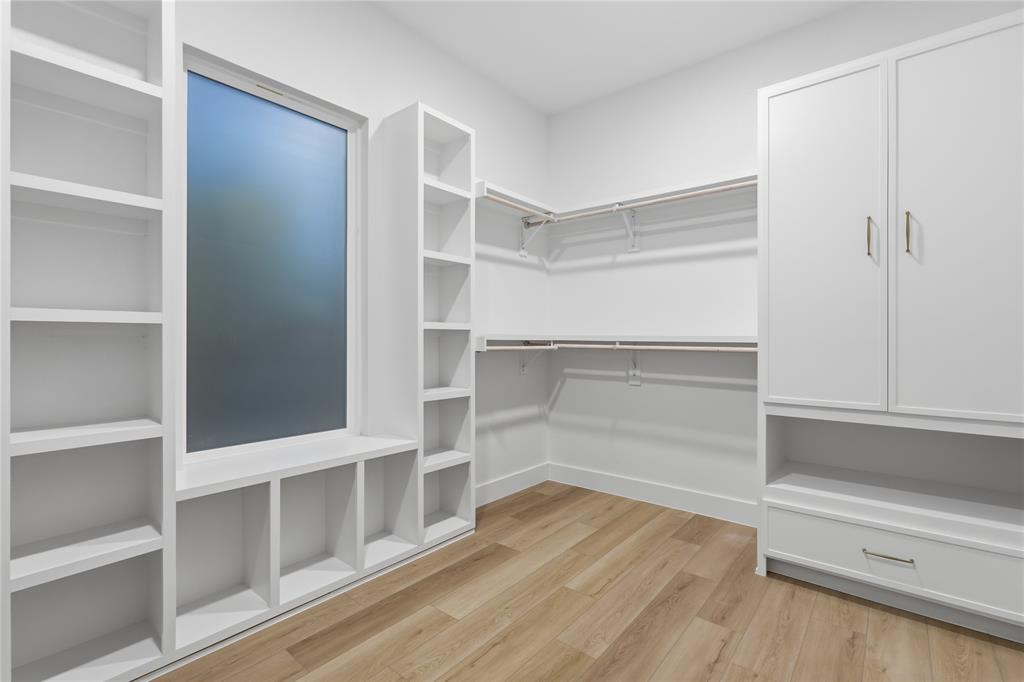
    Chandelier, Dry Bar, Kitchen Island, Open Floorplan, Pantry, Tile Counters, Walk-In Closet(s)

  • Total Bedrooms

    4

  • Bathrooms

    3

  • 1/2 Bathrooms

    1

  • Basement YN

    NO

  • Fireplace YN

    YES

  • Pet friendly

    N/A

Exterior

  • Garage

    Yes

  • Garage spaces

    1

  • Parking

    Concrete, Garage, Attached

  • Patio and Porch Features

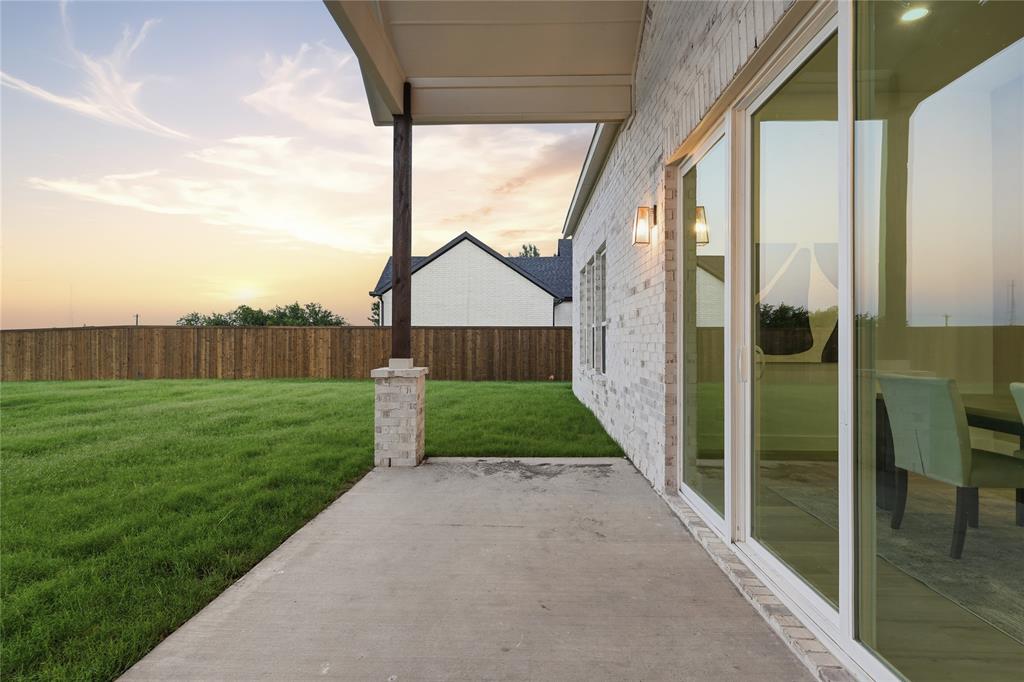
    Covered

  • Pool

    No

  • Waterfront YN

    NO

Area & Lot

  • Lot Size(acres)

    0.49

  • Lot Size(square feet)

    21,344

  • Property Type

    Residential

  • Property Sub Type

    Single Family Residence

  • Architectural Style

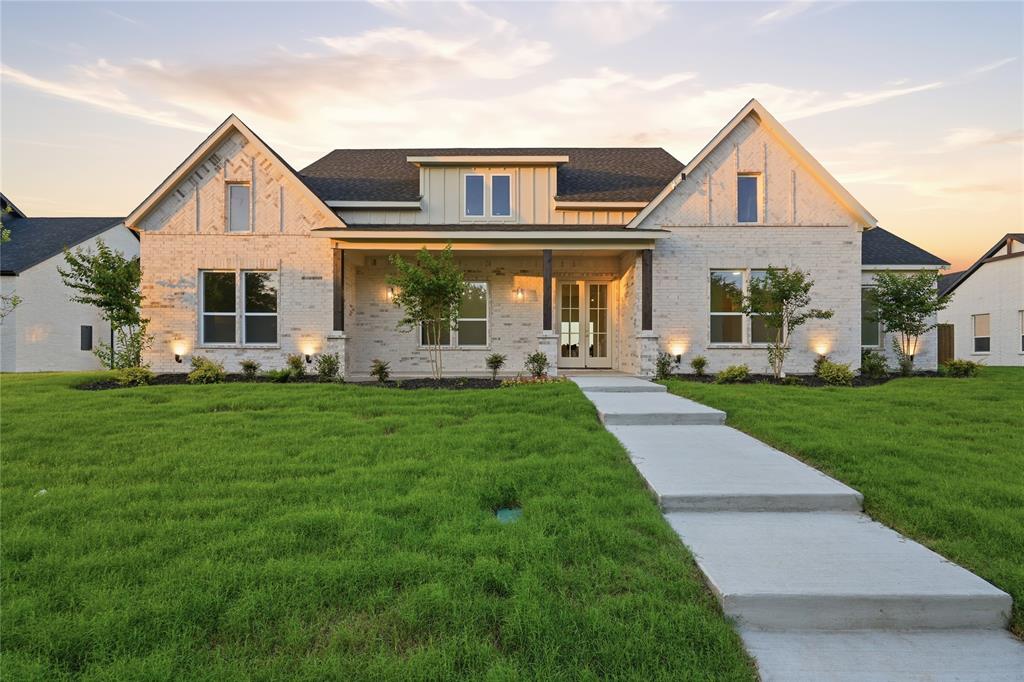
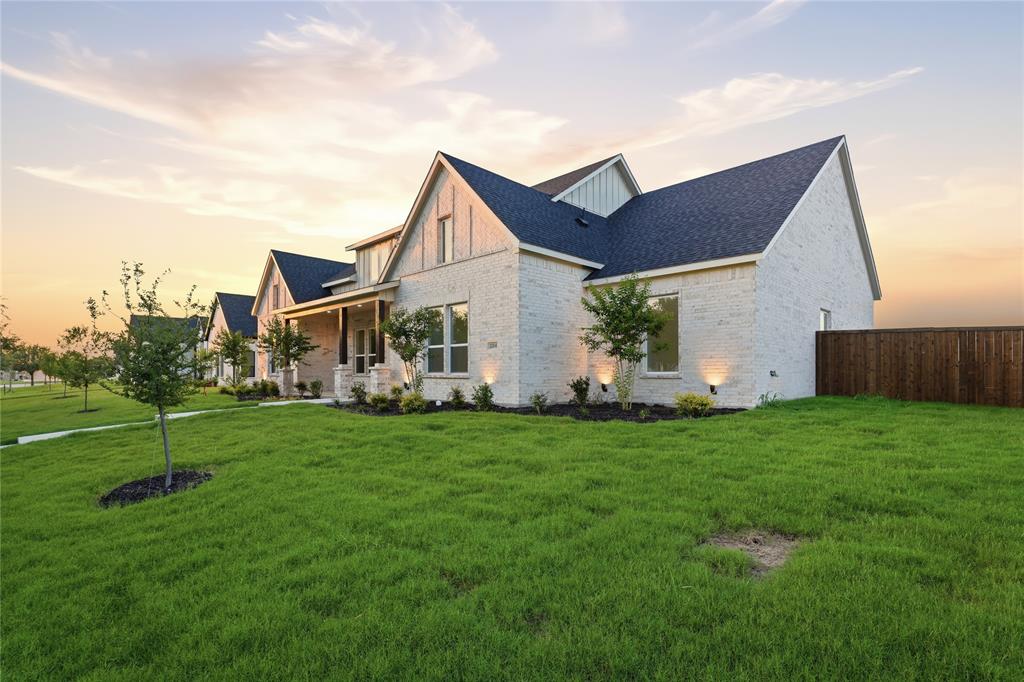
    Contemporary/Modern, Modern Farmhouse

Price

  • Sales Price

    $669,900

  • Tax Amount

    $4,425

  • Sq. Footage

    3,317

  • Price/SqFt

    $201

HOA

  • Association

    YES

  • Association Fee

    $185

  • Association Fee Frequency

    Quarterly

  • Association Fee Includes

    N/A

School District

  • Elementary School

    Griffin

  • Middle School

    Brown

  • High School

    North Forney

Property Features

  • New Construction

    YES

  • Sewer

    Public Sewer

  • Tax Lot

    11R

  • Water Source

    Public

Schedule a Showing

Showing scheduled successfully.

<
>
IN PERSON
VIA CHAT

What is 3 + 4 ?


Change time

Mortgage calculator

Estimate your monthly mortgage payment, including the principal and interest, property taxes, and HOA. Adjust the values to generate a more accurate rate.

Your payment

Principal and Interest:

$

Property taxes:

$

HOA fees:

$

Total loan payment:

$

Total interest amount:

$

Location

County

Kaufman

Elementary School

Griffin

Middle School

Brown

High School

North Forney

Listing Courtesy of Elias Canales , Competitive Edge Realty LLC

RealHub Information is provided exclusively for consumers' personal, non-commercial use, and it may not be used for any purpose other than to identify prospective properties consumers may be interested in purchasing. All information deemed reliable but not guaranteed and should be independently verified. All properties are subject to prior sale, change or withdrawal. RealHub website owner shall not be responsible for any typographical errors, misinformation, misprints and shall be held totally harmless.

Agent Joe Boston

AGENT

Joe Boston

Call Joe today to schedule a private showing.


* Listings on this website come from the FMLS IDX Compilation and may be held by brokerage firms other than the owner of this website. The listing brokerage is identified in any listing details. Information is deemed reliable but is not guaranteed. If you believe any FMLS listing contains material that infringes your copyrighted work please click here to review our DMCA policy and learn how to submit a takedown request.© 2024 FMLS.
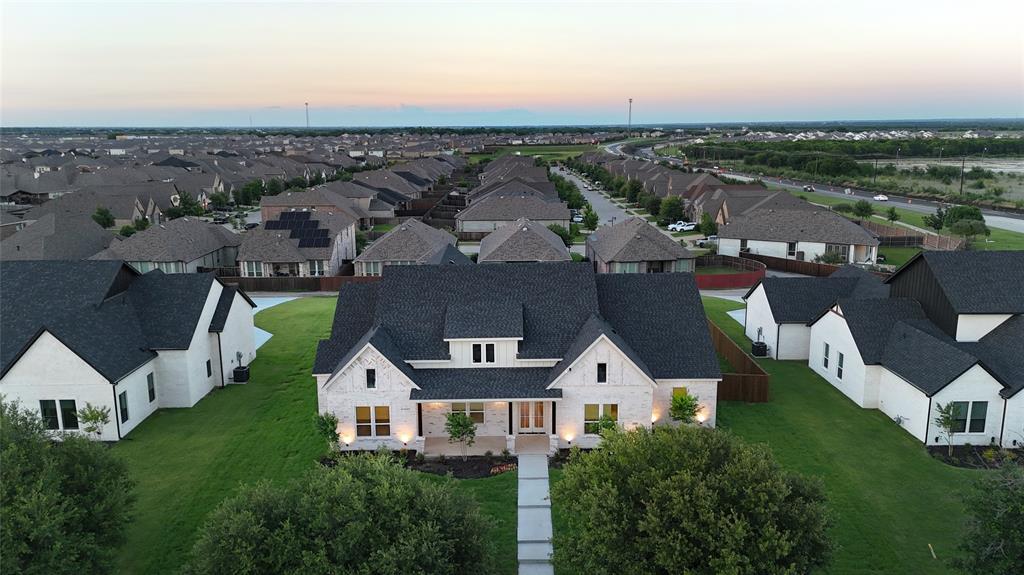
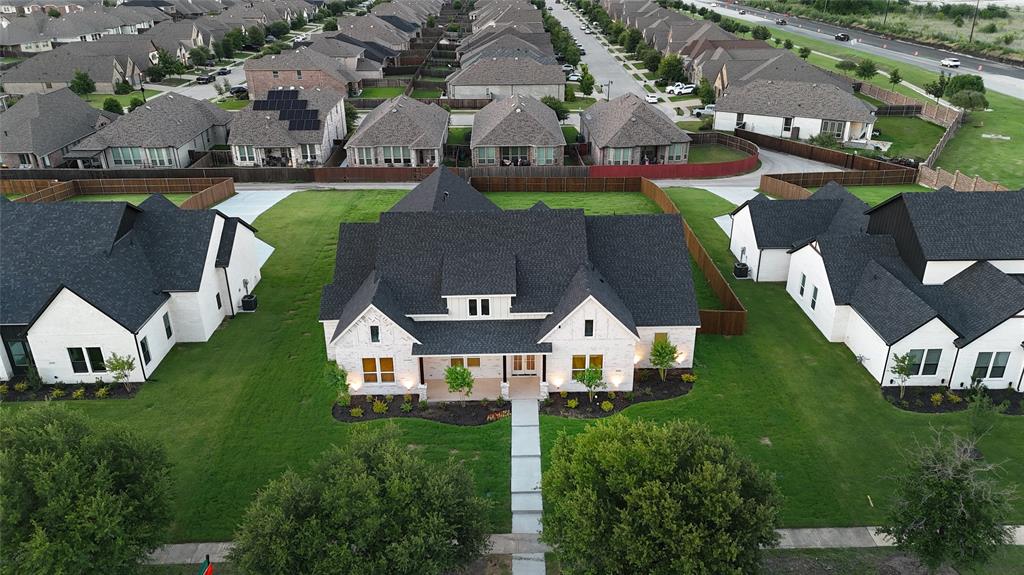
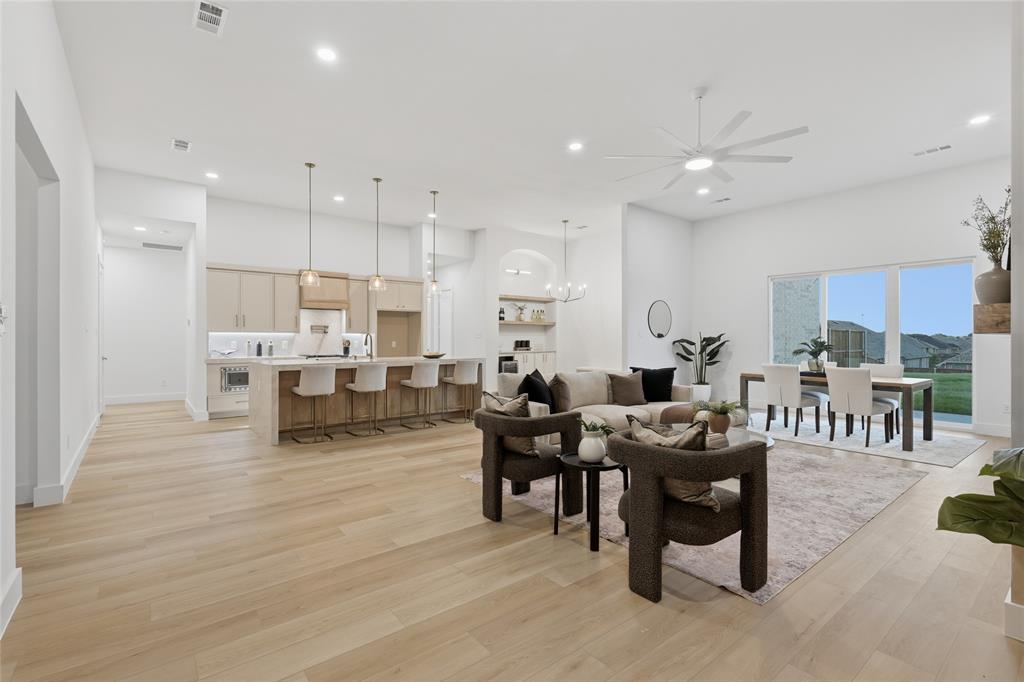
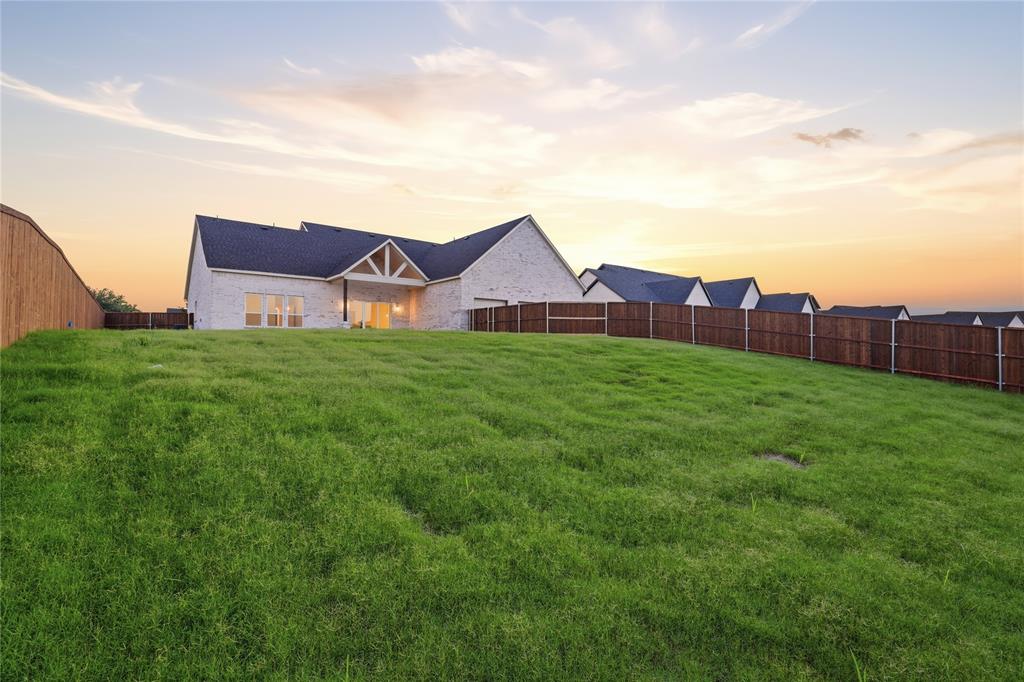
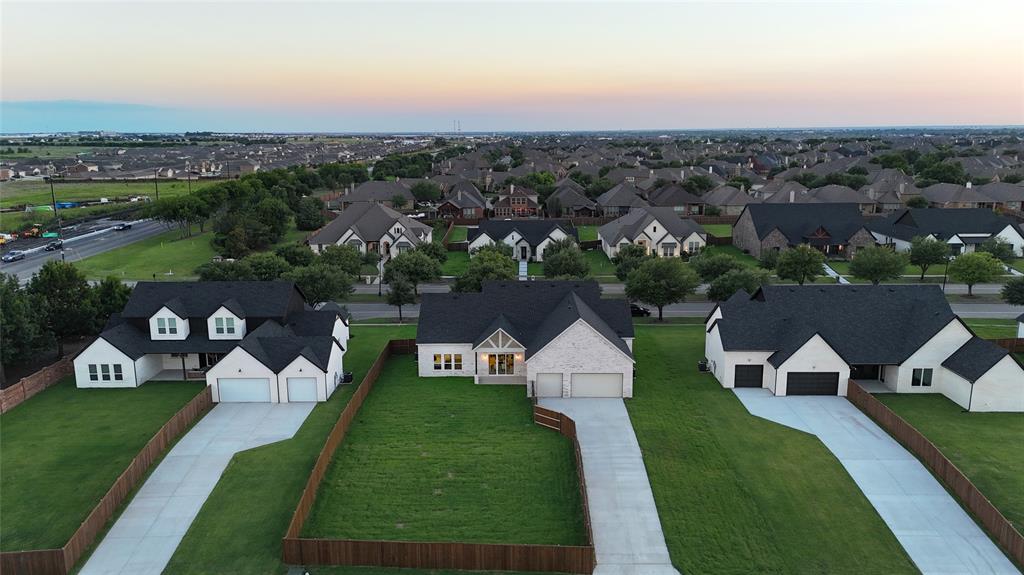
Embrace the ultimate master-planned lifestyle in Devonshire, where this stunning custom home sits proudly on a rare, sprawling half-acre lot. Designed for both active living and easy relaxation, this vibrant community features onsite schools, parks, sports courts, and scenic walking trails leading right to a peaceful fountain and duck pond—all wrapped up with a remarkably low HOA.

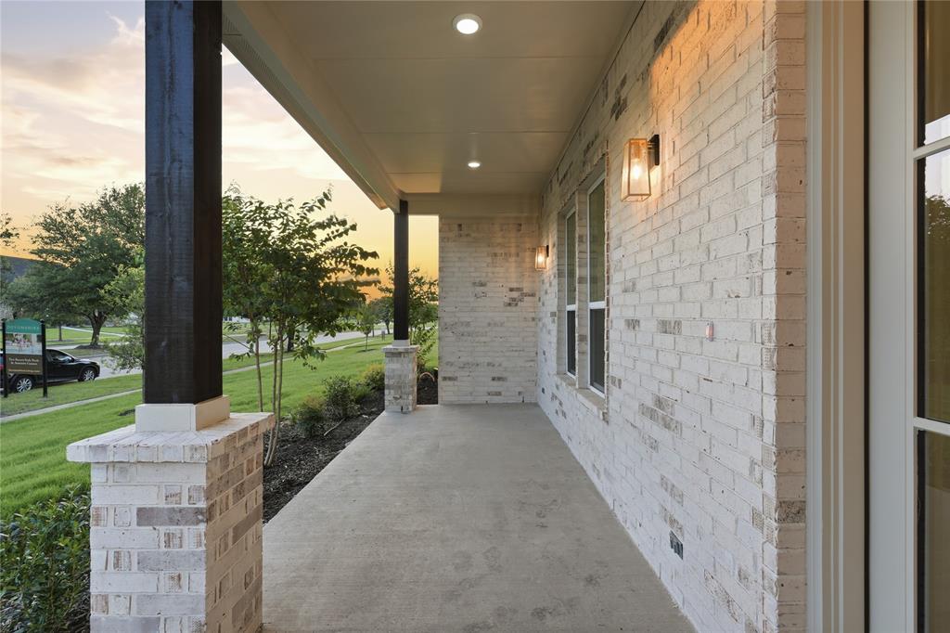
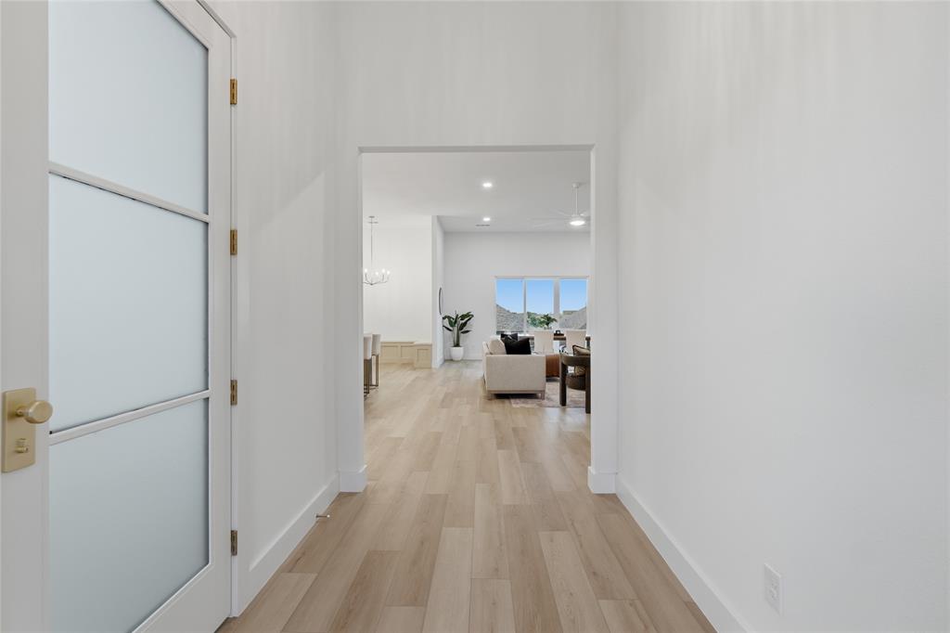
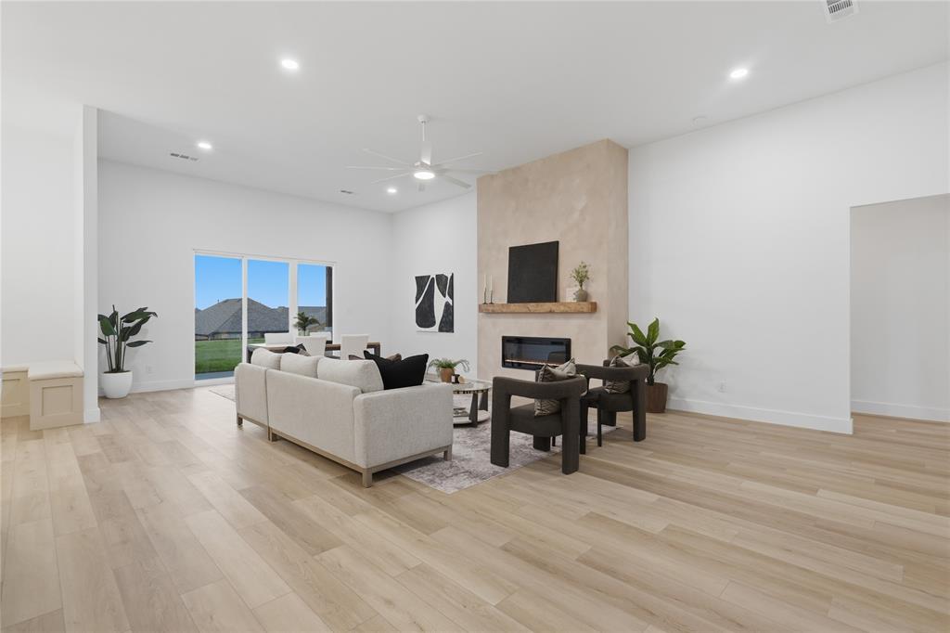
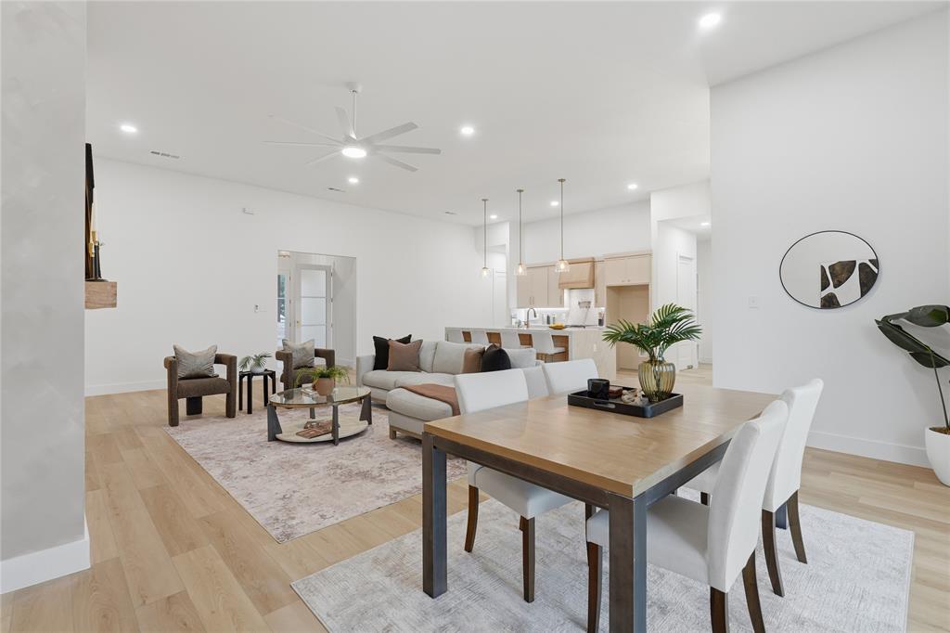
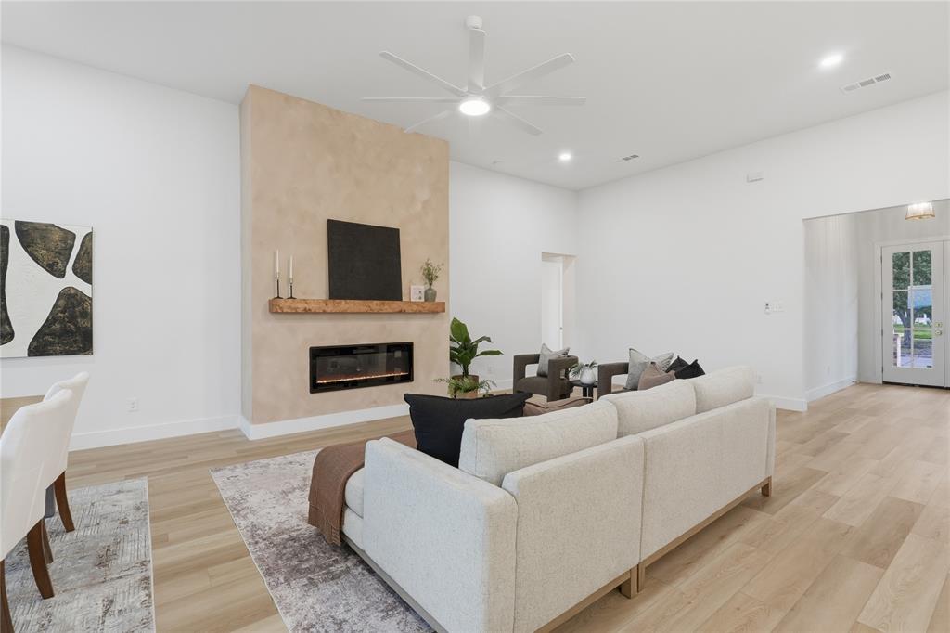
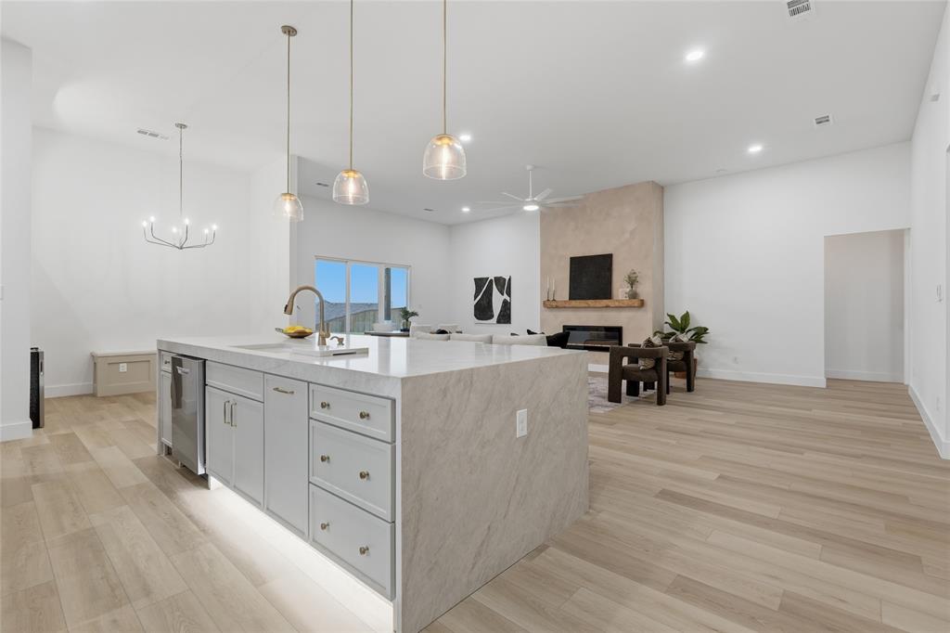
From the moment you arrive, the residence captivates with its striking clean architectural lines and a welcoming covered front porch. Step inside to an airy, light-filled sanctuary where soaring vaulted ceilings and an effortless open-concept flow instantly elevate everyday living and entertaining. The heart of the home is a dramatic living room, anchored by a magnificent floor-to-ceiling fireplace with custom built-ins that balance grand scale with warmth.

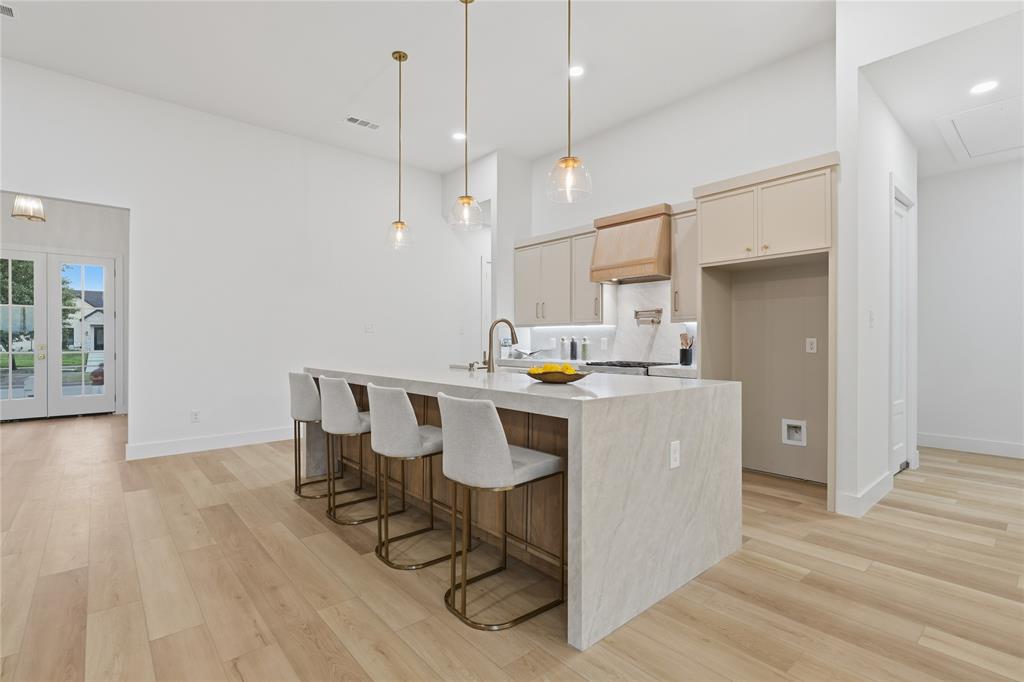
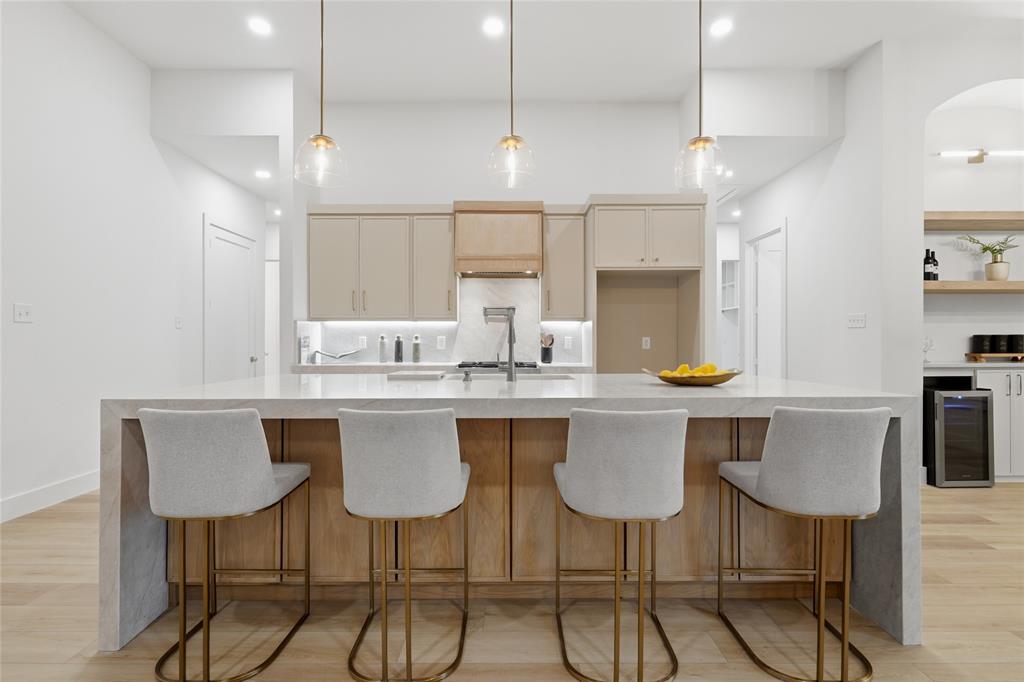
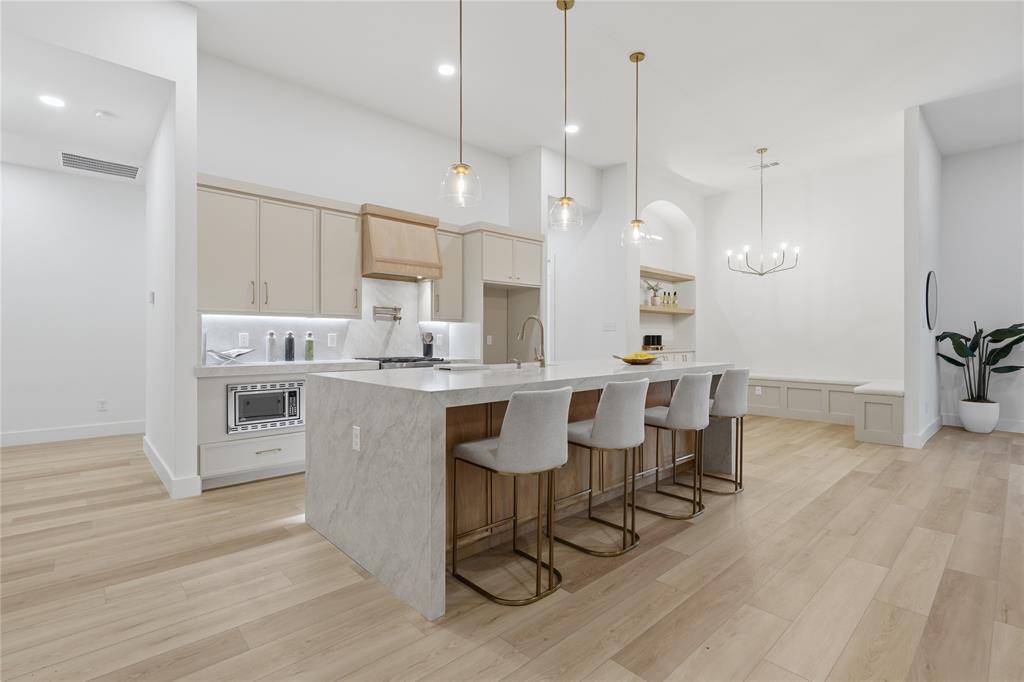
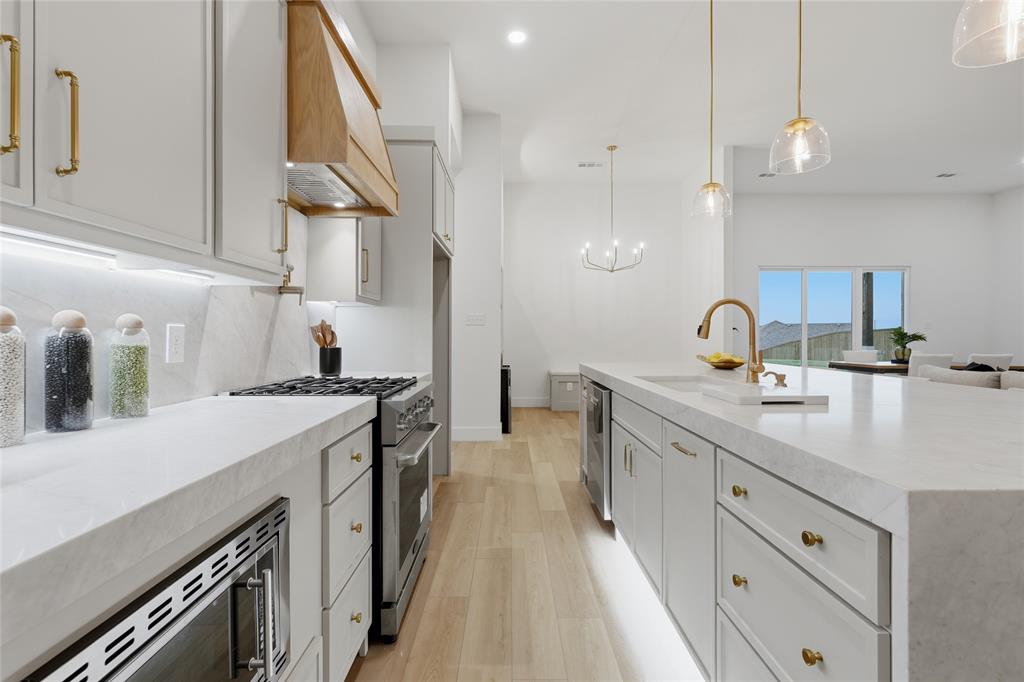
The adjacent gourmet kitchen is a chef’s dream, blending high-end function with sophisticated style. It centers around an oversized quartz island and features custom cabinetry, premium appliances, and an ingenious hidden walk-in pantry that keeps prep space abundant and clutter-free.

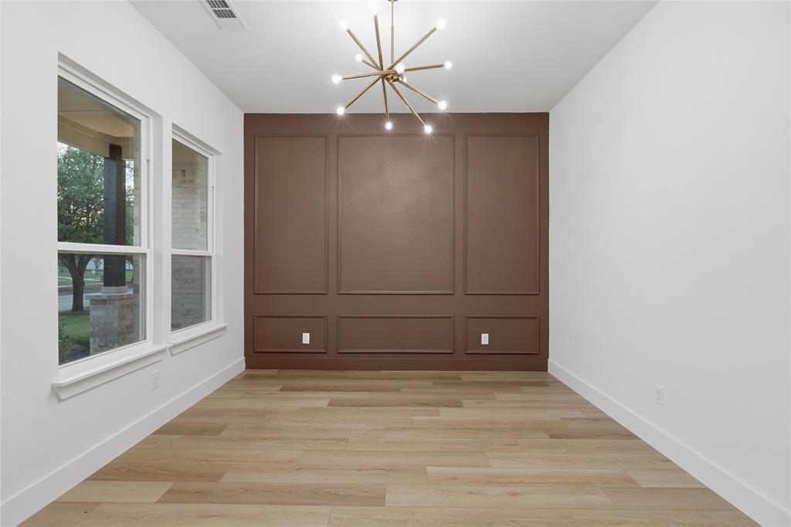
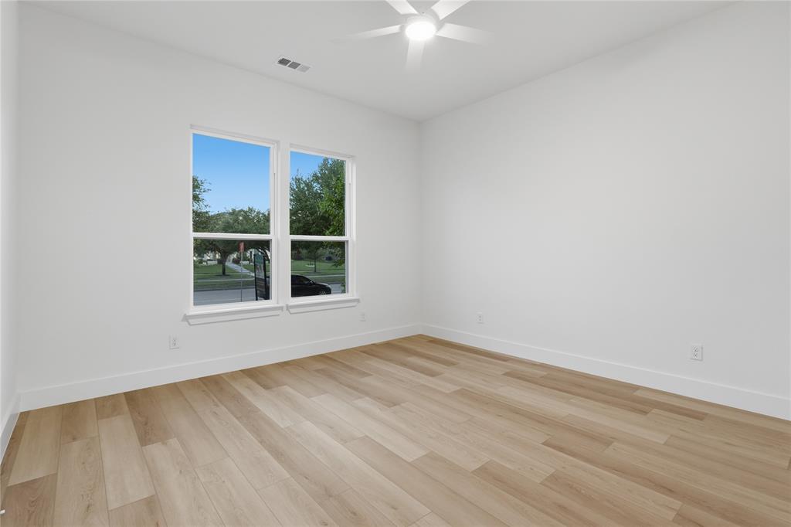
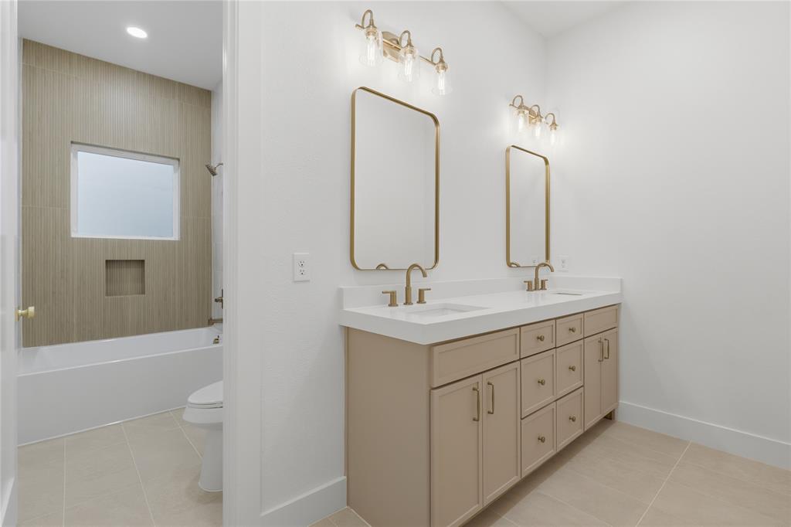
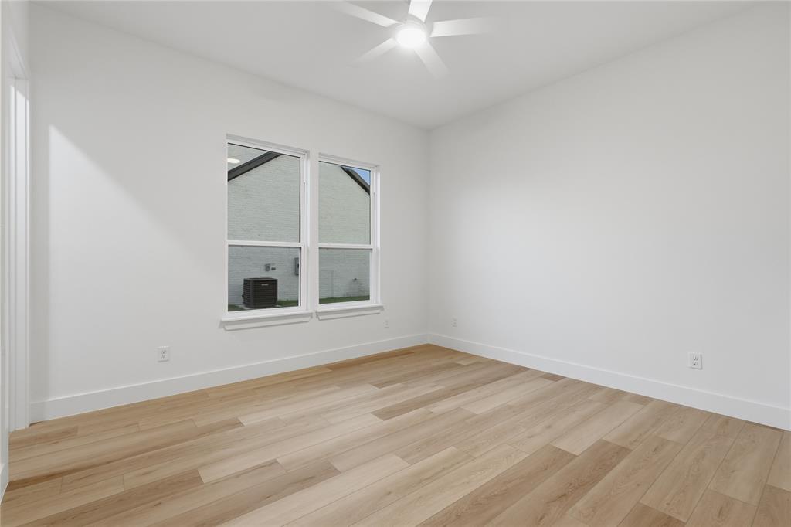
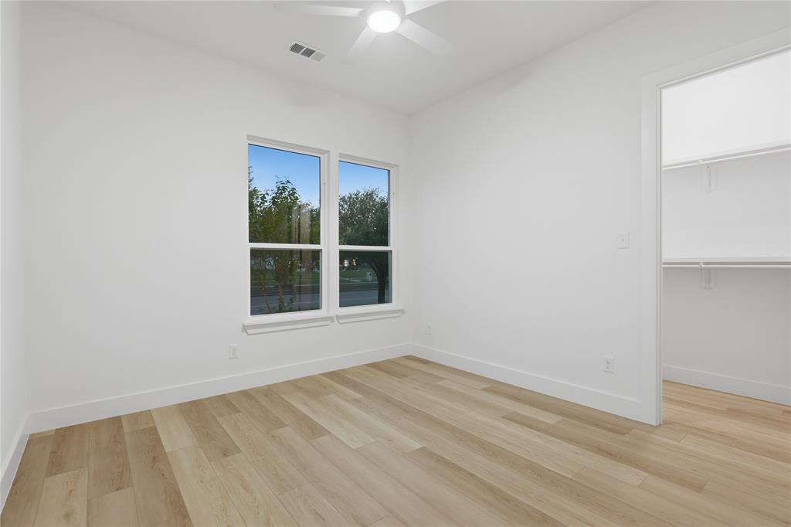
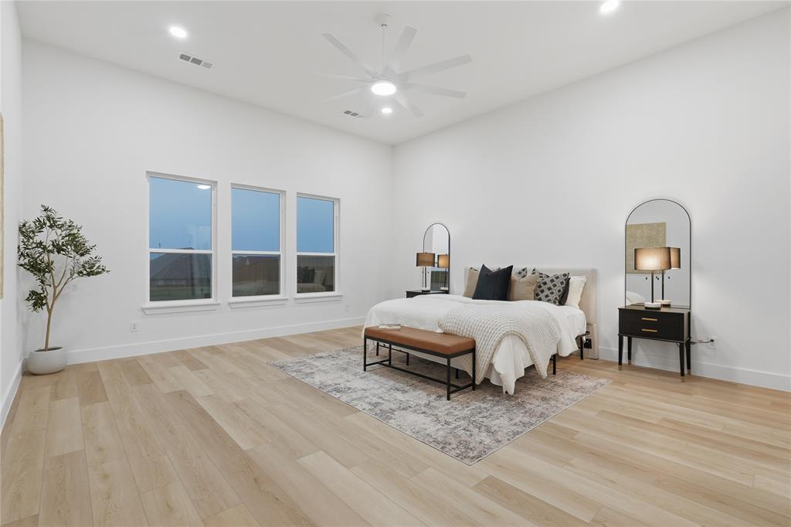
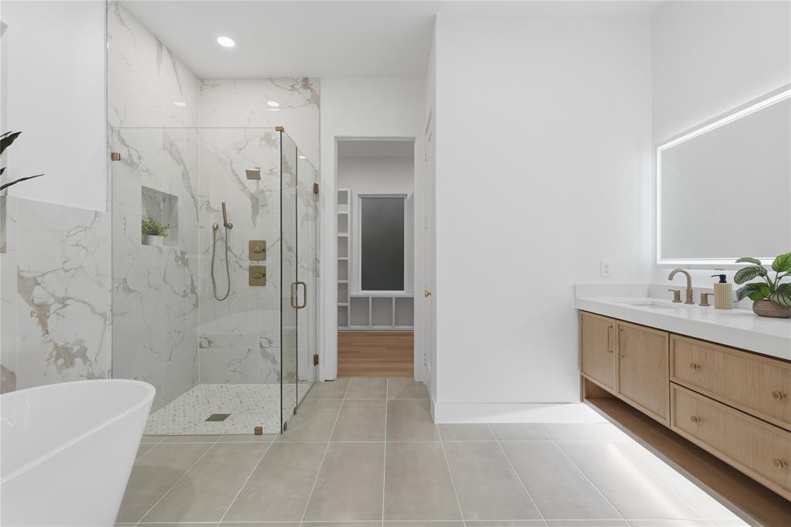
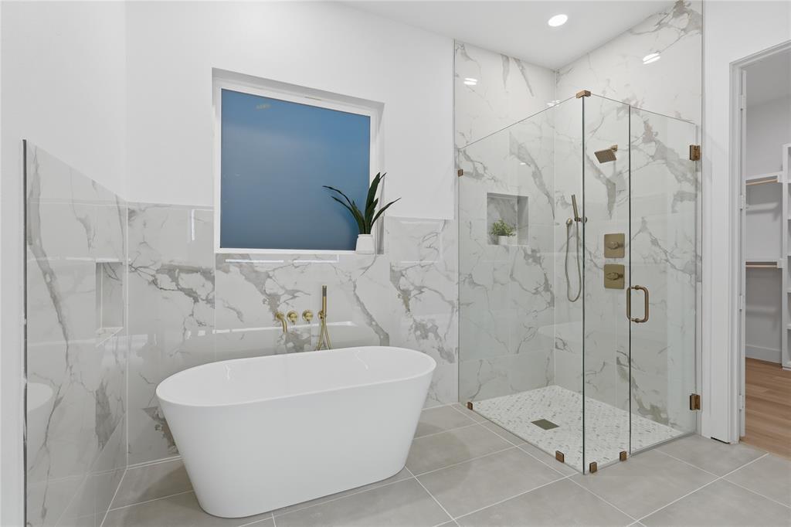
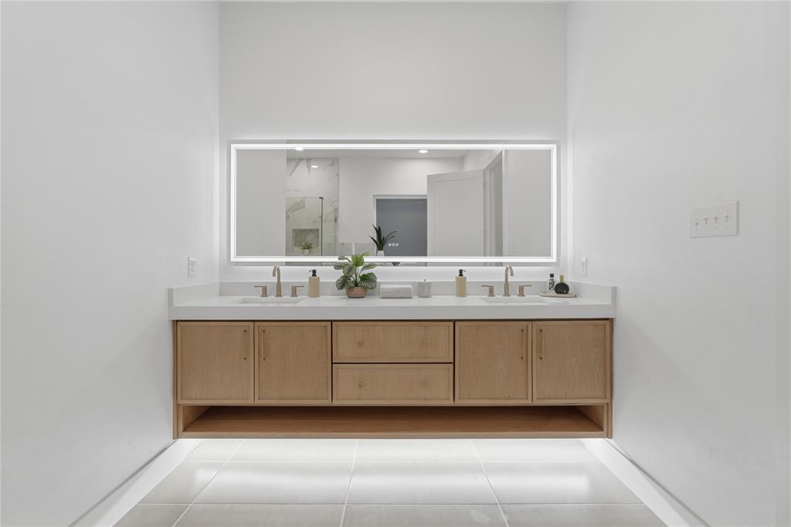
When it is time to unwind, the luxurious primary suite offers a private, spa-inspired escape complete with an elegant tray ceiling and a calming designer aesthetic. The home's clever layout includes versatile secondary bedrooms perfect for guests, a quiet home office, or multi-generational arrangements.

The experience flows naturally outdoors to an oversized covered patio. Overlooking a massive backyard with endless green space, it offers a blank canvas with plenty of room for lively entertaining, play, or your future dream pool. Perfectly balancing modern luxury with a deeply connected neighborhood culture—and offering quick access to shopping, dining, and major highways—this exceptional property is more than just a house; it is a lifestyle.

1004 Devonshire Drive N

Message successfully sent.

What would you like to know?

What is 3 + 4 ?

I agree to receive email communication and understand I can unsubscribe at any time.

I agree to be contacted by Next Level Realty Group via call, email, and text for real estate services. To opt out, you can reply 'stop' at any time or reply 'help' for assistance. You can also click the unsubscribe link in the emails. Message and data rates may apply. Message frequency may vary. Privacy Policy

Related Properties

Spacious 3,308 sq ft two-story home offering 4 bedrooms, 3 full baths, and a convenient powder bath, thoughtfully designed with elegant wood floors and striking vaulted ceilings throughout. The primary suite features a luxurious 59in rectangular freestanding tub, while the inviting family room is anchored by a cozy fireplace, and a private ensuite bath adds comfort and functionality to one of the secondary bedrooms
#21156155

Forney

2414 Drummond Street

4 Beds

3 Baths

3,308 Sq.Ft.

$570,000

MLS#: 21156155

Spacious 3,284 sq ft two-story home offering 4 bedrooms, 3 full baths, and a convenient powder bath, featuring a cozy fireplace in the family room for a warm and inviting atmosphere. The luxury extended primary suite includes a stunning 59 inch rectangular freestanding tub, while a private ensuite bath enhances comfort for guests or family. Enjoy seamless indoor-outdoor living with an extended covered outdoor living space, perfect for entertaining or relaxing year-round.
#21156226

Forney

2716 Railway Street

4 Beds

3 Baths

3,284 Sq.Ft.

$586,565

MLS#: 21156226

MLS# 21191152 - Built by First Texas Homes - Ready Now! ~ The Caroline 2F makes a strong first impression with a dramatic staircase just inside the entry, and the feeling only gets better from there. In this 4 bedroom, 3 bath home, the main level opens into a bright family room with a vaulted ceiling and a floor to ceiling tiled fireplace that gives the whole space a polished, finished look. The layout is practical without feeling ordinary. Two bedrooms and two full baths are located downstairs, including the primary suite, which keeps daily living easy and convenient. The kitchen connects naturally to the family room, so the main living spaces feel open and connected without losing definition. Upstairs, two oversized secondary bedrooms sit alongside a large game room and a dedicated media room. There is room here for movie nights, homework, guests, and the kind of everyday clutter that needs its own space. With 2,683 square feet, a 2 car garage, and a large homesite with no rear neighbors, the home gives you both breathing room and privacy. Located in Grayhawk Addition in Forney, this move in ready home is part of First Texas Homes’ Classic Series and is priced at $607,645. If you have been looking for a home that feels open, comfortable, and thoughtfully planned, Caroline 2F is worth seeing in person.
#21191152

Forney

941 Gold Finch Lane

4 Beds

3 Baths

2,683 Sq.Ft.

$607,645

MLS#: 21191152

Price reduced
Spacious and beautifully designed, this 5 bedroom, 4.5 bath home offers an exceptional blend of comfort and functionality. The open concept layout creates a seamless flow, perfect for both everyday living and entertaining. A dedicated office or study provides a quiet workspace, while the game room and media room offer endless options for relaxation and fun.
The inviting living area features a cozy wood-burning fireplace, adding warmth and charm to the home. Step outside to your private backyard retreat, complete with a pool, spa, pergola, and fully equipped outdoor kitchen,ideal for hosting gatherings year-round.
Additional highlights include a 3 car garage and thoughtfully designed spaces throughout, making this home perfect for those seeking both luxury and practicality.
#21239218

Forney

2106 Devonblue Drive

5 Beds

4 Baths

4,059 Sq.Ft.

$605,000

MLS#: 21239218

Located in the desirable Fox Hollow community, this spacious two-story home at 136 Wenham Way offers 4 bedrooms and 3.5 bathrooms with a flexible layout designed for comfort and functionality. The home features a private primary suite on the first floor, providing a peaceful retreat with added privacy, while a second primary suite upstairs is perfect for multi-generational living or guests. The well-designed floor plan offers generous living spaces, ideal for everyday living and entertaining.Residents of Fox Hollow enjoy access to community amenities including a neighborhood swimming pool, playground, greenbelt areas, and an amenity center, creating a welcoming environment for recreation and outdoor activities. The community is conveniently located between major highways for easy commuting and is served by highly regarded schools in Forney Independent School District.
Nearby attractions include the 127-acre Forney Community Park with walking trails, sports fields, and outdoor event spaces, as well as local shopping, dining, and entertainment options in the rapidly growing city of Forney. With convenient access to Dallas, this home offers the perfect blend of suburban comfort and city convenience.
#21197027

Forney

136 Wenham Way

4 Beds

3 Baths

4,100 Sq.Ft.

$555,000

MLS#: 21197027
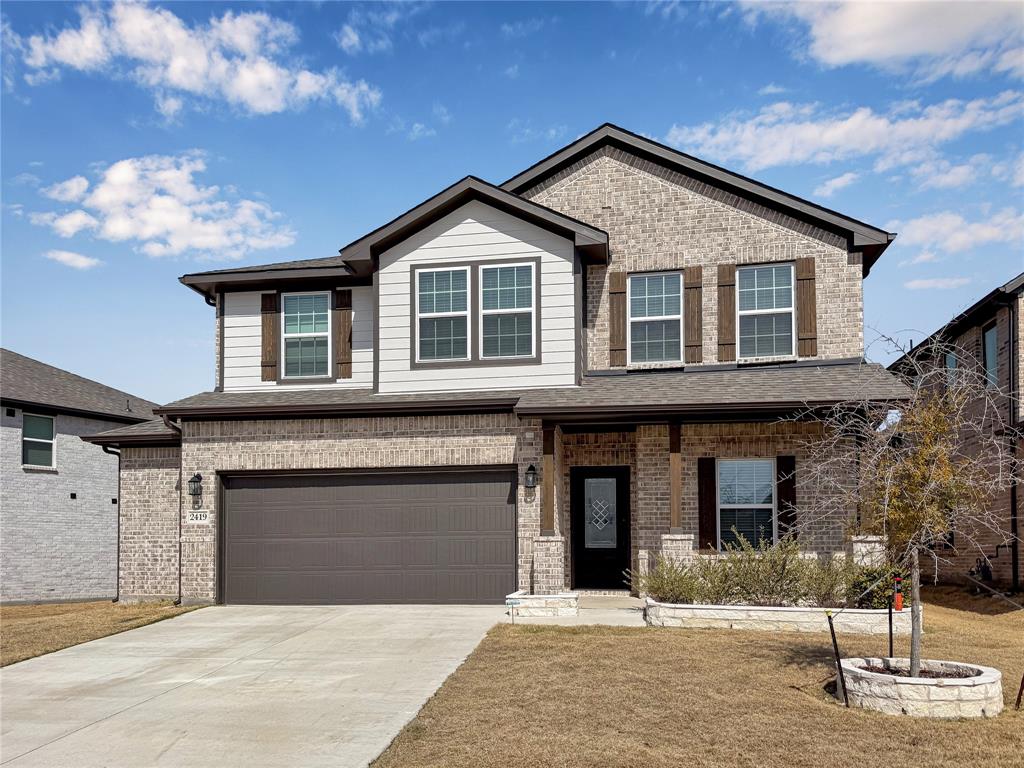
Lakefront home near Lake Ray Hubbard in Forney TX offering water views and a rare opportunity to own a newer construction home under 650K. This 4 bedroom, 2.5 bath home features a bright open-concept layout with soaring two-story ceilings, expansive windows, and modern finishes throughout. The spacious living area flows seamlessly into the kitchen and dining space, creating an ideal setup for both everyday living and entertaining.

The kitchen is equipped with quartz countertops, a large center island, gas range, stainless steel appliances, and a designer backsplash, all overlooking the main living area and backyard. A dedicated study on the main floor provides flexible space for a home office or additional living needs, while the upstairs game room offers added versatility.

The primary suite features a large bedroom, spa-style bath with dual vanities, separate tub and shower, and an oversized walk-in closet. Secondary bedrooms are well-sized and thoughtfully positioned.

Step outside to a covered patio and backyard backing toward the lake with mature tree coverage, providing privacy and scenic views. Located in a growing Forney community with convenient access to I-30, shopping, dining, and schools. Lake Ray Hubbard area homes with this layout and price point are limited.
#21199273

Forney

2419 Lundy Canyon Street

4 Beds

2 Baths

2,503 Sq.Ft.

$595,000

MLS#: 21199273

Welcome to this stunning 2024-built two-story home in Forney's sought-after Grayhawk community. Offering 6 bedrooms and 4 full baths across 3,929 square feet, this residence blends space and style! The open-concept main level showcases a gourmet kitchen with a large island, breakfast bar, quartz counters, 5-burner gas cooktop, double ovens, built-in microwave, and a walk-in pantry, all flowing into a soaring living room anchored by a decorative stone fireplace. A private primary suite with sitting area, garden tub, separate shower, and vanities sits on the first floor, alongside a secondary bedroom and full bath ideal for guests. The 6th bedroom makes a perfect dedicated home office or flex space. Upstairs, enjoy a spacious game room, dedicated media room, four bedrooms, and additional en-suite bedrooms. Step outside to a covered patio and oversized backyard on a 0.346-acre lot with room to roam. A 3-car garage, water softener and reverse osmosis drinking water system, tankless water heater, and community pool, park, and trails complete this exceptional home.
#21319749

Forney

929 Gold Finch Lane

6 Beds

4 Baths

3,929 Sq.Ft.

$609,990

MLS#: 21319749

Ready for a Year End move-in! This exquisite new construction single-story home offers over 2,600 sq. ft. of thoughtfully designed space. A striking modern brick exterior welcomes you with a covered front porch. Inside, the open dining and family rooms boast 10-foot high ceilings, gas fireplace, additional flex space and extended covered patio which accommodates private relaxation or large gatherings. The heart of the home impresses with a chef-inspired kitchen and dining area. Retreat to the secluded primary suite with bay window, offering a spa-like bath with a soaking tub, separate shower, dual sinks and vanity with knee space, and a walk-in closet. Complete with a peace-of-mind home warranty. Built by award-winning Highland Homes in the up and coming new Meraki community!  Meraki will offer scenic trails, parks, a lakeside amenity center with pools and decks, and a planned on-site elementary school. Walkable streets, central greens, and vibrant public spaces will invite you to connect with neighbors and the outdoors.
#21328660

Forney

2033 Meraki Parkway

4 Beds

3 Baths

2,681 Sq.Ft.

$594,642

MLS#: 21328660

Welcome to your private backyard paradise in the heart of Forney! 

4 bedrooms, 3.5 bathrooms, 3,397 sq ft, 0.28-acre cul-de-sac lot - Built 2014 - Forney ISD
This one has the space, the upgrades, and the backyard everyone's looking for. The open concept layout makes the main living area feel big and connected, with a kitchen that has the cabinet and counter space to actually function. The primary suite is on the main floor and features a soaking tub — the kind you'll actually use after a long day.
Upstairs, you've got a media room and a game room, giving everyone in the house their own space. Step outside and you've got a covered patio, a pool with a hot tub, and a 0.28-acre cul-de-sac lot with room to breathe.

2-car garage, Forney ISD, HEB about 10 min away, and Highway 80 just 2-3 minutes out. This location makes daily life easy.
#21288070

Forney

800 Goose Court

4 Beds

3 Baths

3,252 Sq.Ft.

$555,000

MLS#: 21288070

 - property

Send a message

Message successfully sent.

Your message

What is 3 + 4 ?

Reason for contacting?

I agree to receive email communication and understand I can unsubscribe at any time.

I agree to be contacted by Next Level Realty Group via call, email, and text for real estate services. To opt out, you can reply 'stop' at any time or reply 'help' for assistance. You can also click the unsubscribe link in the emails. Message and data rates may apply. Message frequency may vary. Privacy Policy

Sign Out

Virtual Assistant

Would you like to take the next step with this property? We can help you schedule a showing or virtual tour, or send you more details.

Yes, I would like more information.

Thank You for Your Reply, One of Our Agents will contact you as soon as possible

No, maybe later.

Thank you, you can always contact me via email, phone number or through the contact form.

Realhub AI

Lucy - Your AI-Powered Realtor

Update Your Temporary Password

Personalize your search

Enter your email and we'll notify you immediately when new listings match what you're looking for.

or enter email address

Already have an account ? Login here

Continue your home search

I agree to receive communications and understand I can unsubscribe at any time.

I agree to be contacted by Next Level Realty Group via call, email, and text for real estate services. To opt out, you can reply 'stop' at any time or reply 'help' for assistance. You can also click the unsubscribe link in the emails. Message and data rates may apply. Message frequency may vary. Privacy Policy

Already have an account ? Login here

We use cookies

We use cookies primarily for analytics to enhance your experience. By accepting, you agree to our use of these cookies. You can manage your preferences or learn more about our cookies policy.