Features & Amenities

Interior

  • Other Interior Features

    Built-in Features, Granite Counters, Kitchen Island, Open Floorplan, Pantry, Walk-In Closet(s), High Speed Internet

  • Total Bedrooms

    3

  • Bathrooms

    3

  • Basement YN

    NO

  • Cooling YN

    YES

  • Cooling

    Attic Fan, Ceiling Fan(s), Central Air, Electric

  • Fireplace YN

    YES

  • Heating YN

    YES

  • Heating

    Central, Natural Gas

  • Pet friendly

    N/A

Exterior

  • Garage

    Yes

  • Garage spaces

    2

  • Construction Materials

    Brick

  • Other Exterior Features

    Fire Pit

  • Parking

    Additional Parking, Concrete, Garage Faces Side, Attached

  • Patio and Porch Features

    Covered, Rear Porch

  • Pool

    No

  • Waterfront YN

    NO

Area & Lot

  • Lot Size(acres)

    0.375

  • Lot Size(square feet)

    16,335

  • Property Type

    Residential

  • Property Sub Type

    Single Family Residence

  • Architectural Style

    Traditional

Price

  • Sales Price

    $419,500

  • Tax Amount

    $7,587

  • Financing Options

    Cash, Conventional, FHA, VA Loan

  • Sq. Footage

    2,301

  • Price/SqFt

    $182

HOA

  • Association

    No

Property Resources

  • Horse Property

    NO

School District

  • Elementary School

    West

  • Middle School

    West

  • High School

    West

Property Features

  • Foundation Details

    Slab

  • Senior Community YN

    NO

  • Sewer

    Public Sewer

  • Tax Lot

    22

  • Water Source

    Public

Schedule a Showing

Showing scheduled successfully.

<
>
IN PERSON
VIA CHAT

What is 3 + 4 ?


Mortgage calculator

Estimate your monthly mortgage payment, including the principal and interest, property taxes, and HOA. Adjust the values to generate a more accurate rate.

Your payment

Principal and Interest:

$

Property taxes:

$

HOA fees:

$

Total loan payment:

$

Total interest amount:

$

Location

County

McLennan

Elementary School

West

Middle School

West

High School

West

Listing Courtesy of Catia Sykora, Camille Johnson

RealHub Information is provided exclusively for consumers' personal, non-commercial use, and it may not be used for any purpose other than to identify prospective properties consumers may be interested in purchasing. All information deemed reliable but not guaranteed and should be independently verified. All properties are subject to prior sale, change or withdrawal. RealHub website owner shall not be responsible for any typographical errors, misinformation, misprints and shall be held totally harmless.

Agent Joe Boston

AGENT

Joe Boston

Call Joe today to schedule a private showing.


* Listings on this website come from the FMLS IDX Compilation and may be held by brokerage firms other than the owner of this website. The listing brokerage is identified in any listing details. Information is deemed reliable but is not guaranteed. If you believe any FMLS listing contains material that infringes your copyrighted work please review our DMCA policy and learn how to submit a takedown request.© 2024 FMLS.
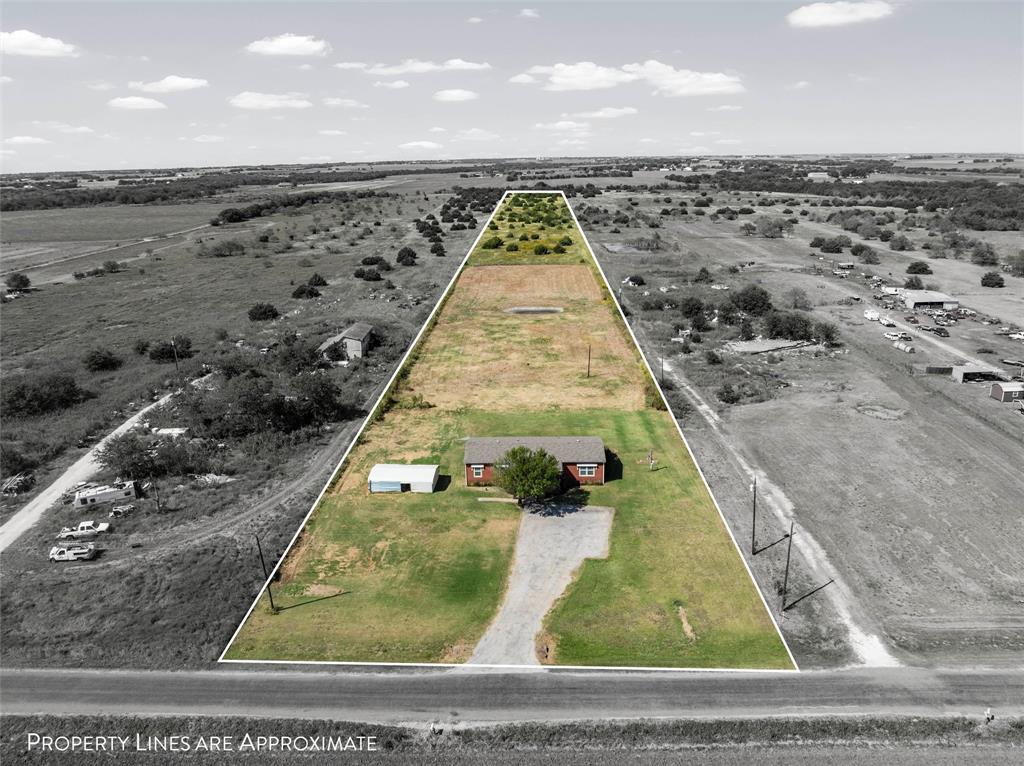
Built in 2013 and enhanced with thoughtful updates over the years, this inviting 3-bedroom, 3-bath home delivers a warm blend of comfort, functionality, and everyday livability. Each oversized bedroom offers generous space for multiuse purposes, and the home’s abundant built-in storage keeps everything organized and running smoothly. The open-concept kitchen and living area serves as the heart of the home, creating a seamless gathering space ideal for both daily routines and entertaining. A beautiful gas-burning fireplace anchors the room, adding charm, ambiance, and a cozy focal point during cooler seasons. Set on an oversized lot shaded by mature trees, the outdoor environment feels peaceful and private, perfect for morning coffee, weekend barbecues, or simply enjoying the natural surroundings. Its location adds even more appeal: just a short walk from local schools and the community park, this home offers the convenience and connection of small-town living in West, TX, where everything you need is close by and life moves at a comfortable pace.

1004 N Main Street

Message successfully sent.

What would you like to know?

What is 3 + 4 ?

I agree to receive email communication and understand I can unsubscribe at any time.

I agree to be contacted by Next Level Realty Group via call, email, and text for real estate services. To opt out, you can reply 'stop' at any time or reply 'help' for assistance. You can also click the unsubscribe link in the emails. Message and data rates may apply. Message frequency may vary. Privacy Policy

Related Properties

Enjoy the rare combination of in-town convenience and outside-the-city-limits freedom on
approximately 2.55 acres at the edge of West, Texas. The property begins just outside the city limits,
offering the feeling and convenience of being in West while providing room to spread out, garden,
raise animals, grow crops, or create the homestead or hobby farm you have been looking for. With
access to city services such as water and trash, this property offers a combination that can be hard to
find.
Inside, the single-story home offers more than 2,100 square feet with a huge living room, generously
sized bedrooms, wood flooring, large windows, and a freshly repainted interior. An additional flexible
room can serve as a den, formal dining room, craft room, home office, playroom, or other space to fit
the next owner's needs. The spacious primary bedroom features a bay window, and multiple entry
and exit points add everyday convenience.
Outside, the large yard, storage shed, wet-weather creek, and expansive acreage create room for
children to play, animals, gardens, entertaining, or simply enjoying the open space. The patio view is
a standout feature, and with neighbors across the street rather than directly beside the home, the
property has a more open and private feel. Convenient access to I-35, local schools, shopping, and the
heart of West completes the package.
#21270726

West

608 W Spring Street

3 Beds

2 Baths

2,140 Sq.Ft.

$388,000

MLS#: 21270726
Experience the best of country living in this meticulously maintained 4-bedroom, 2-bathroom home set on 8.78 scenic acres. Surrounded by wide-open views and mature trees, this property offers the perfect mix of comfort and functionality.

Inside, the heart of the home is a beautiful kitchen featuring a large island, abundant storage, and ample counter space—ideal for gathering and entertaining. The open layout flows easily into the spacious living and dining areas, creating a warm and inviting atmosphere. The primary suite is a true retreat with a luxurious spa-style bathroom showcasing a large walk-in shower, relaxing soaking tub, and generous walk-in closets.

Outside, you’ll find cross fencing perfect for livestock and a stocked tank, making this property ready for country living at its best. Enjoy peaceful mornings and picturesque sunsets while being just minutes from the charm and convenience of West, TX.
#21084288

West

3449 Bluhm Road

4 Beds

2 Baths

1,980 Sq.Ft.

$390,000

MLS#: 21084288

Welcome to Grady Calvery Estates, where this beautifully crafted 2023 custom home by Hewn Construction delivers thoughtful design and everyday comfort. Created for someone looking to downsize without sacrificing space, the home features two generous bedrooms, two baths, and an open-concept living area that feels bright, airy, and inviting. A large front porch sets the tone for relaxed living, while the covered back porch provides a peaceful spot to enjoy the oversized lot. Indoors, the butler’s pantry and spacious utility room add convenience and storage that make the home exceptionally functional. The neighborhood’s warm, welcoming feel and close access to schools and parks make this home a perfect fit for buyers seeking simplicity, quality, and connection.
#21391690

West

15 Pareya Circle

2 Beds

2 Baths

1,964 Sq.Ft.

$450,000

MLS#: 21391690

Send a message

Message successfully sent.

Your message

What is 3 + 4 ?

Reason for contacting?

I agree to receive email communication and understand I can unsubscribe at any time.

I agree to be contacted by Next Level Realty Group via call, email, and text for real estate services. To opt out, you can reply 'stop' at any time or reply 'help' for assistance. You can also click the unsubscribe link in the emails. Message and data rates may apply. Message frequency may vary. Privacy Policy

Sign Out

Virtual Assistant

Would you like to take the next step with this property? We can help you schedule a showing or virtual tour, or send you more details.

Yes, I would like more information.

Thank You for Your Reply, One of Our Agents will contact you as soon as possible

No, maybe later.

Thank you, you can always contact me via email, phone number or through the contact form.

Realhub AI

Lucy - Your AI-Powered Realtor

Update Your Temporary Password

Personalize your search

Enter your email and we'll notify you immediately when new listings match what you're looking for.

or enter email address

Already have an account ? Login here

Continue your home search

I agree to receive communications and understand I can unsubscribe at any time.

I agree to be contacted by Next Level Realty Group via call, email, and text for real estate services. To opt out, you can reply 'stop' at any time or reply 'help' for assistance. You can also click the unsubscribe link in the emails. Message and data rates may apply. Message frequency may vary. Privacy Policy

Already have an account ? Login here

We use cookies

We use cookies primarily for analytics to enhance your experience. By accepting, you agree to our use of these cookies. You can manage your preferences or learn more about our cookies policy.