Features & Amenities

Interior

  • Other Interior Features

    High Speed Internet

  • Total Bedrooms

    3

  • Bathrooms

    2

  • Basement YN

    NO

  • Cooling YN

    YES

  • Cooling

    Central Air

  • Heating YN

    YES

  • Heating

    Central, Natural Gas

  • Pet friendly

    N/A

Exterior

  • Garage

    No

  • Construction Materials

    Brick

  • Parking

    Carport, Driveway

  • Patio and Porch Features

    Covered, Deck

  • Pool

    No

  • Waterfront YN

    NO

Area & Lot

  • Lot Features

    Many Trees

  • Lot Size(acres)

    0.585

  • Lot Size(square feet)

    25,482

  • Property Type

    Residential

  • Property Sub Type

    Single Family Residence

  • Architectural Style

    Traditional

Price

  • Sales Price

    $237,400

  • Financing Options

    Assumable, Cash, Conventional, FHA, VA Loan

  • Sq. Footage

    1,271

  • Price/SqFt

    $186

HOA

  • Association

    No

School District

  • Elementary School

    Bridgeport

  • Middle School

    Bridgeport

  • High School

    Bridgeport

Property Features

  • Sewer

    Public Sewer

  • Tax Lot

    4, 5, 3

  • Water Source

    Public

Schedule a Showing

Showing scheduled successfully.

<
>
IN PERSON
VIA CHAT

What is 3 + 4 ?


Mortgage calculator

Estimate your monthly mortgage payment, including the principal and interest, property taxes, and HOA. Adjust the values to generate a more accurate rate.

Your payment

Principal and Interest:

$

Property taxes:

$

HOA fees:

$

Total loan payment:

$

Total interest amount:

$

Location

County

Wise

Elementary School

Bridgeport

Middle School

Bridgeport

High School

Bridgeport

Listing Courtesy of Michelle Moran, AHOUS4U, LLC

RealHub Information is provided exclusively for consumers' personal, non-commercial use, and it may not be used for any purpose other than to identify prospective properties consumers may be interested in purchasing. All information deemed reliable but not guaranteed and should be independently verified. All properties are subject to prior sale, change or withdrawal. RealHub website owner shall not be responsible for any typographical errors, misinformation, misprints and shall be held totally harmless.

Agent Joe Boston

AGENT

Joe Boston

Call Joe today to schedule a private showing.


* Listings on this website come from the FMLS IDX Compilation and may be held by brokerage firms other than the owner of this website. The listing brokerage is identified in any listing details. Information is deemed reliable but is not guaranteed. If you believe any FMLS listing contains material that infringes your copyrighted work please review our DMCA policy and learn how to submit a takedown request.© 2024 FMLS.
Assumable loan 2.99% Welcome home to this beautifully updated 3 bedroom, 2 bathroom brick home located in the desirable Bridgeport. Nestled among mature shade trees, this property offers a peaceful setting with exceptional outdoor space and charming Texas character throughout.
Inside, you will find granite countertops, a stylish glass tile backsplash, stainless steel appliances, soft close drawers and cabinets, vinyl plank wood look flooring, and unique Texas Star themed accents that add warmth and personality to the home. Outside, the property continues to impress with a new oversized driveway, garage or workshop, and plenty of storage options including a double lofted shed on a concrete pad and an additional storage shed in the backyard. The spacious fenced backyard provides plenty of room for entertaining, pets, or simply relaxing beneath the shade trees. Enjoy mornings and evenings on the covered deck, perfect for outdoor gatherings and quiet Texas nights. The timeless all brick exterior adds lasting curb appeal, while the convenient location places you near local schools, shopping, dining, and everything Bridgeport has to offer. This property combines comfort, functionality, character, and a welcoming neighborhood feel. Don’t miss the opportunity to make this beautiful home yours. Has a brand new 50 gallon water heater, new heating eliminate in stove, new power electric mast and new capacitor AC unit. Washer & Dryer will convey.

1005 Gary Street

Message successfully sent.

What would you like to know?

What is 3 + 4 ?

I agree to receive email communication and understand I can unsubscribe at any time.

I agree to be contacted by Next Level Realty Group via call, email, and text for real estate services. To opt out, you can reply 'stop' at any time or reply 'help' for assistance. You can also click the unsubscribe link in the emails. Message and data rates may apply. Message frequency may vary. Privacy Policy

Related Properties

This beautifully constructed home features 3 spacious bedrooms and 2 full baths across 1,550 square feet of modern living space. Thoughtfully designed for comfort and style, this home offers an open layout with quality finishes throughout.
Located just minutes from scenic Lake Bridgeport and only a 45-minute drive to Fort Worth, you’ll enjoy the perfect blend of peaceful small-town living and convenient city access. Don’t miss your chance to make this stunning new home yours, schedule a private showing today!
#21095244

Bridgeport

187 Cactus Canyon Drive

3 Beds

2 Baths

1,550 Sq.Ft.

$249,999

MLS#: 21095244
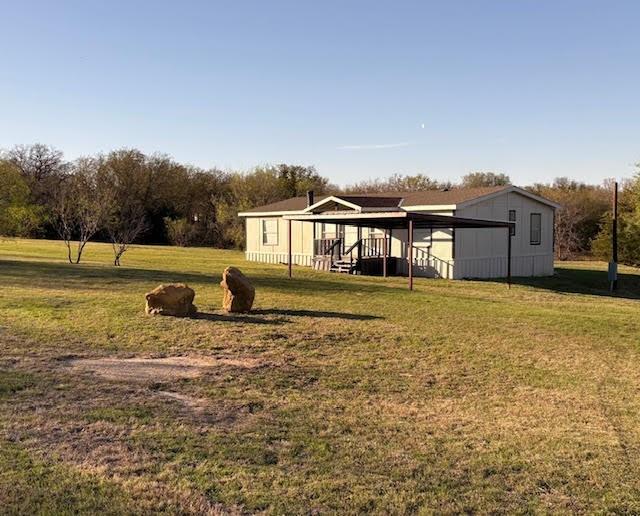
Double wide with 1.75 acres... and more land available...OWNER WILL FINANCE WITH LARGE DOWN...This would make great little HORSE property it has some fencing but will need more. 3 bedrooms 2 baths 2 car carport....This home has had lots of remodeling done, including walk in showers, new paint, new flooring, also nice covered front porch.  MUST BE CASH, CONV or OWNER CARRY...Very private call Gilda for a showing. This will be Tract 2 only at the $209,900 price
#21220173

Bridgeport

Tract 1 & 2 Private Rd 3508

3 Beds

2 Baths

1,344 Sq.Ft.

$209,900

MLS#: 21220173

Spacious 4-bedroom, 2-bath home on approximately 1.83 acres with an impressive oversized shop offering exceptional versatility! Built in 2015, this property features 1,983 sq. ft. of living space with a functional split-bedroom floor plan. The primary suite is privately located on one side of the home, while three additional bedrooms are situated on the opposite side. The home also offers a breakfast area and a formal dining room, providing plenty of space for everyday living and entertaining.

A major highlight of this property is the large shop with enough space to accommodate an 18-wheeler, making it an excellent opportunity for a mechanic, contractor, business owner, truck or RV owner, or anyone needing substantial covered workspace or storage. The space offers tremendous flexibility for vehicles, boats, equipment, or a personal workshop.

Located along Highway 101, this property combines acreage, accessibility, and versatility while still offering the privacy and space of country living. Solar panels provide an added benefit by helping reduce monthly electricity expenses. Whether you're looking for a spacious home with acreage, a property with substantial workspace, or a place to accommodate large vehicles and equipment, this property offers a unique opportunity.
#21381641

Bridgeport

2821 STATE HIGHWAY 101

4 Beds

2 Baths

1,983 Sq.Ft.

$270,000

MLS#: 21381641
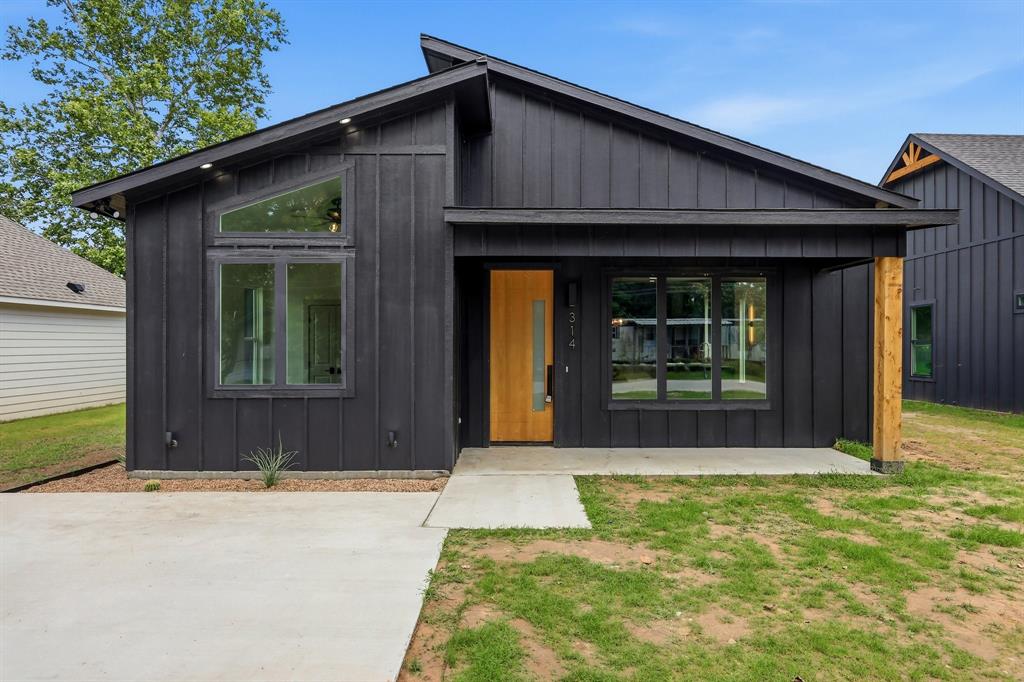
This stunning 3-bedroom, 2-bath home combines modern style with everyday comfort. Step inside to an open floor plan filled with plenty of natural light, creating a bright and welcoming atmosphere. The kitchen is a chef’s dream with quartz countertops, ample cabinetry, and a convenient pot filler above the stove.The private primary suite offers a relaxing retreat, featuring an en-suite bath with a walk-in shower and a spacious walk-in closet. Sleek, contemporary finishes flow throughout, blending elegance and warmth. Built with spray foam insulation for superior energy efficiency and year-round comfort. Seller is offering $10,000 towards buyers expenses.
#21167914

Bridgeport

314 W Cobb Street

3 Beds

2 Baths

1,490 Sq.Ft.

$284,000

MLS#: 21167914

Welcome to D.R. Horton's Fabulous new community of Dry Creek in Bridgeport and Bridgeport ISD!! LOW TAX RATE and NO MUD or PID!! Estimated Fall completion. The single-story Elgin Floorplan, Elevation X, offers 4 bedrooms, 2 bathrooms, and a 2-car garage with a modern open-concept design that blends spacious living with everyday convenience. The family room, dining area, and contemporary kitchen flow together seamlessly, creating an inviting central space perfect for entertaining. The chef-inspired kitchen includes quartz countertops, 30” upper cabinets with hardware, stainless steel appliances, a gas range, stainless steel sink, center island, and a walk-in pantry for ample storage. The private primary suite features an en-suite bath with dual quartz vanities, a 5-foot oversized shower, and a walk-in closet located directly off the bathroom. Three secondary bedrooms and a full bathroom with a quartz vanity top provide comfortable accommodations for family or guests, with thoughtful separation for added privacy. Luxury vinyl plank flooring enhances all main living areas and wet zones for durability and easy maintenance. Built with energy-efficient construction and equipped with America’s Smart Home Technology. Exterior highlights include a landscape package, full sprinkler system with rain sensor, privacy fencing and more! Situated conveniently near Highway 380, Dry Creek provides easy access to key roads, making it ideal for commuting and exploring the surrounding areas.
#21323853

Bridgeport

136 TRIBUTARY Lane

4 Beds

2 Baths

1,608 Sq.Ft.

$278,990

MLS#: 21323853

Welcome to D.R. Horton's Fabulous new community of Dry Creek in Bridgeport and Bridgeport ISD!! LOW TAX RATE and NO MUD or PID!! The single-story Bellvue Floorplan, Elevation Y, with an estimated Fall completion, offers 3 bedrooms, 2 bathrooms, and a 2-car garage, thoughtfully designed with an open-concept layout that maximizes both comfort and functionality. The family room serves as the heart of the home and flows seamlessly into the dining nook and contemporary kitchen, creating a warm and inviting space ideal for everyday living and entertaining. The well-appointed kitchen features quartz countertops, 30” painted cabinets, stainless steel Frigidaire appliances, a gas range, stainless steel sink, center island, and a walk-in pantry for convenient storage. The private primary suite includes an en-suite bath with dual quartz vanities, a 5-foot oversized shower, and a walk-in closet located just off the bathroom. Two secondary bedrooms and a full bathroom with a quartz vanity top provide flexible space for family members, guests, or a home office. Luxury vinyl plank flooring enhances the main living areas and wet zones for durability and easy maintenance. Built with energy-efficient construction and equipped with America’s Smart Home Technology. Situated conveniently near Highway 380, Dry Creek provides easy access to key roads, making it ideal for commuting and exploring the surrounding areas.
#21324138

Bridgeport

160 TRIBUTARY Lane

3 Beds

2 Baths

1,405 Sq.Ft.

$272,990

MLS#: 21324138

*Lease to Own Option Available Through Lender Partner ** Preferred Lender Can Help Lower Your Closing Costs**Potentially eligible for USDA financing with $0 down for qualified buyers, based on lender requirements.* This 2023 built home puts you minutes from Lake Bridgeport, with no HOA and a fresh interior and exterior package ready to enjoy. Picture holidays on the covered back deck, grill going, kids playing in the carport space, 4 bedrooms and 2 full baths giving everyone room to spread out, plus a kitchen with dishwasher and range and washer & dryer hookups ready to go. Smart panel siding keeps upkeep easy, and the front deck, back deck and carport give you plenty of space to relax or entertain. Runaway Bay is close for golf, marina access and lake days, Lake Bridgeport itself is right there for boating and fishing, Bridgeport covers everyday needs with Walmart and Brookshire's, and Decatur adds more shopping and dining with an easy commute via Highway 287. Come see it for yourself.
#21305851

Bridgeport

112 Buffalo Gap Drive

4 Beds

2 Baths

1,568 Sq.Ft.

$200,000

MLS#: 21305851

Updated photos coming soon! Brand-new construction in Runaway Bay by M&A Construction! This beautiful 3-bedroom, 2-bath home features a bright open-concept layout, modern kitchen with a large island, white cabinetry, and stylish finishes throughout. Enjoy spacious bedrooms, a fully fenced yard, and a peaceful setting near Lake Bridgeport, all just about 45 minutes from Fort Worth. Book your showing today! Home is virtually staged.
#21406283

Bridgeport

362 Overland Trail

3 Beds

2 Baths

1,550 Sq.Ft.

$259,000

MLS#: 21406283

New on site 3 days ago
Located at 2006 Edgewood Street in Bridgeport, Texas, this inviting home offers 2 bedrooms, 1 and a half bathrooms, and approximately 1432 square feet of living space. The converted garage provides two additional rooms, offering flexible space for a home office, hobby room, playroom, or extra living area. 
This property features several updates, including an updated AC unit and gas heating system for added comfort. Outside, enjoy a spacious backyard shaded by mature trees, providing plenty of room for family gatherings, outdoor activities, and entertaining.

The property also includes two additional storage buildings: a 12 x 20 metal storage building and a 9 x 10 storage building, offering plenty of room for tools, equipment, and extra storage.

Whether you're looking for a comfortable family home or a property with extra space and versatility, this home is full of possibilities!

Property Highlights:
- 2 Bedrooms
- 1.5 Bathrooms
- Approximately 1,432 Square Feet
- Converted Garage with 2 Additional Rooms
- Updated AC Unit
- Updated Gas Heating Unit
- Spacious Backyard with Mature Trees
- 12  x 20 Metal Storage Building
- 9  x 10 Storage Building
- Located in a Well-Established Neighborhood
#21425632

Bridgeport

2006 Edgewood Drive

4 Beds

1 Baths

1,432 Sq.Ft.

$247,500

MLS#: 21425632

Welcome to D.R. Horton's Fabulous new community of Dry Creek in Bridgeport and Bridgeport ISD! The single-story Denton Floorplan, Elevation X, with an estimated Summer completion, offers 3 bedrooms, 2 bathrooms, and a 2-car garage, featuring an efficient open-concept layout designed for comfortable everyday living. The family room, dining area, and contemporary kitchen flow together seamlessly, creating a bright and inviting space ideal for entertaining and gathering. The well-appointed kitchen includes quartz countertops, 36” painted cabinets, stainless steel appliances, a gas range, stainless steel sink, center island, and a walk-in pantry for practical storage. The private primary suite features an en-suite bath with dual quartz vanities, a 5-foot oversized shower, and a walk-in closet conveniently located off the bathroom. Two secondary bedrooms and a full bathroom with a quartz vanity top provide comfortable accommodations for family members, guests, or a home office. Luxury vinyl plank flooring enhances the main living areas and wet zones, offering durability and easy maintenance. Built with energy-efficient construction and equipped with America’s Smart Home Technology. Exterior highlights include a landscape package, full sprinkler system with rain sensor, privacy fencing, and more. Situated conveniently near Highway 380, Dry Creek provides easy access to key roads, making it ideal for commuting and exploring the surrounding areas.
#21249683

Bridgeport

185 MLM Parkway

3 Beds

2 Baths

1,573 Sq.Ft.

$278,990

MLS#: 21249683

Send a message

Message successfully sent.

Your message

What is 3 + 4 ?

Reason for contacting?

I agree to receive email communication and understand I can unsubscribe at any time.

I agree to be contacted by Next Level Realty Group via call, email, and text for real estate services. To opt out, you can reply 'stop' at any time or reply 'help' for assistance. You can also click the unsubscribe link in the emails. Message and data rates may apply. Message frequency may vary. Privacy Policy

Sign Out

Virtual Assistant

Would you like to take the next step with this property? We can help you schedule a showing or virtual tour, or send you more details.

Yes, I would like more information.

Thank You for Your Reply, One of Our Agents will contact you as soon as possible

No, maybe later.

Thank you, you can always contact me via email, phone number or through the contact form.

Realhub AI

Lucy - Your AI-Powered Realtor

Update Your Temporary Password

Personalize your search

Enter your email and we'll notify you immediately when new listings match what you're looking for.

or enter email address

Already have an account ? Login here

Continue your home search

I agree to receive communications and understand I can unsubscribe at any time.

I agree to be contacted by Next Level Realty Group via call, email, and text for real estate services. To opt out, you can reply 'stop' at any time or reply 'help' for assistance. You can also click the unsubscribe link in the emails. Message and data rates may apply. Message frequency may vary. Privacy Policy

Already have an account ? Login here

We use cookies

We use cookies primarily for analytics to enhance your experience. By accepting, you agree to our use of these cookies. You can manage your preferences or learn more about our cookies policy.