Features & Amenities

Interior

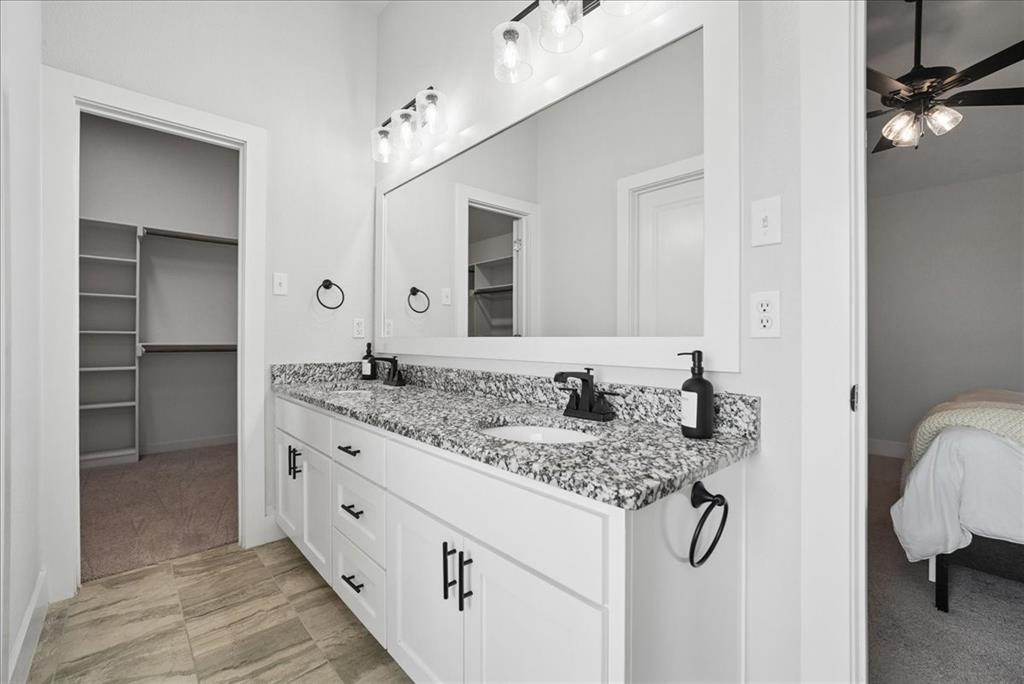
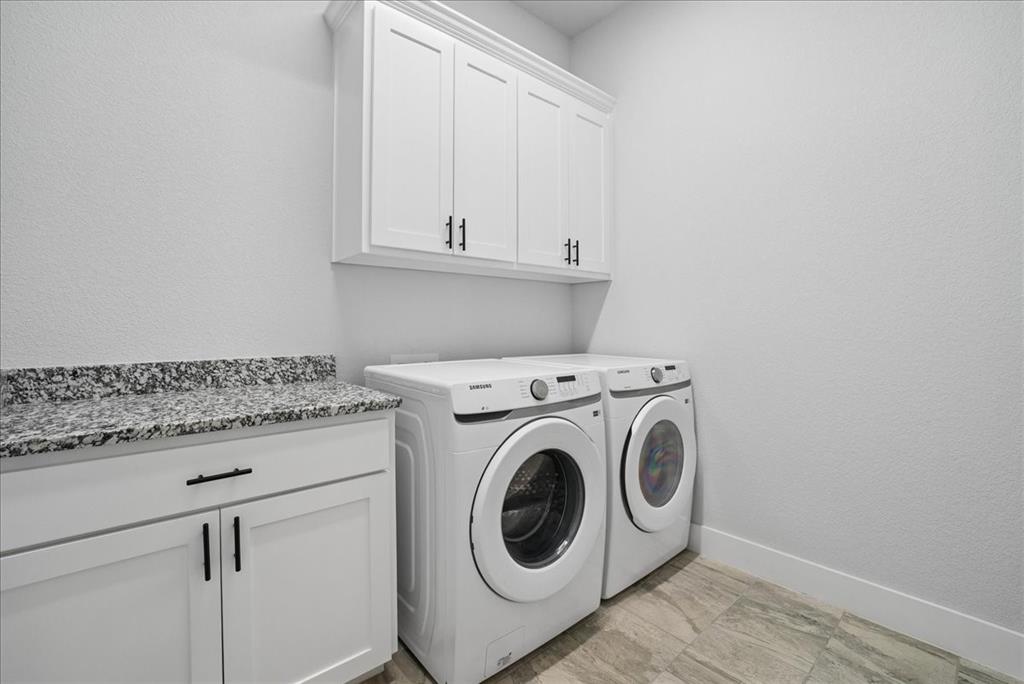
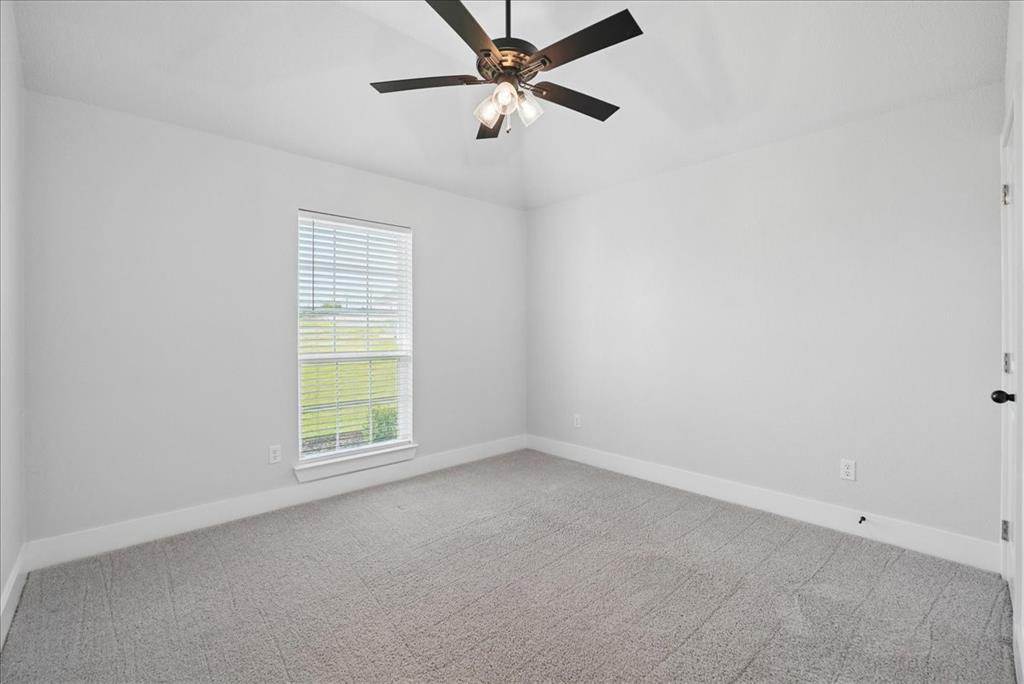
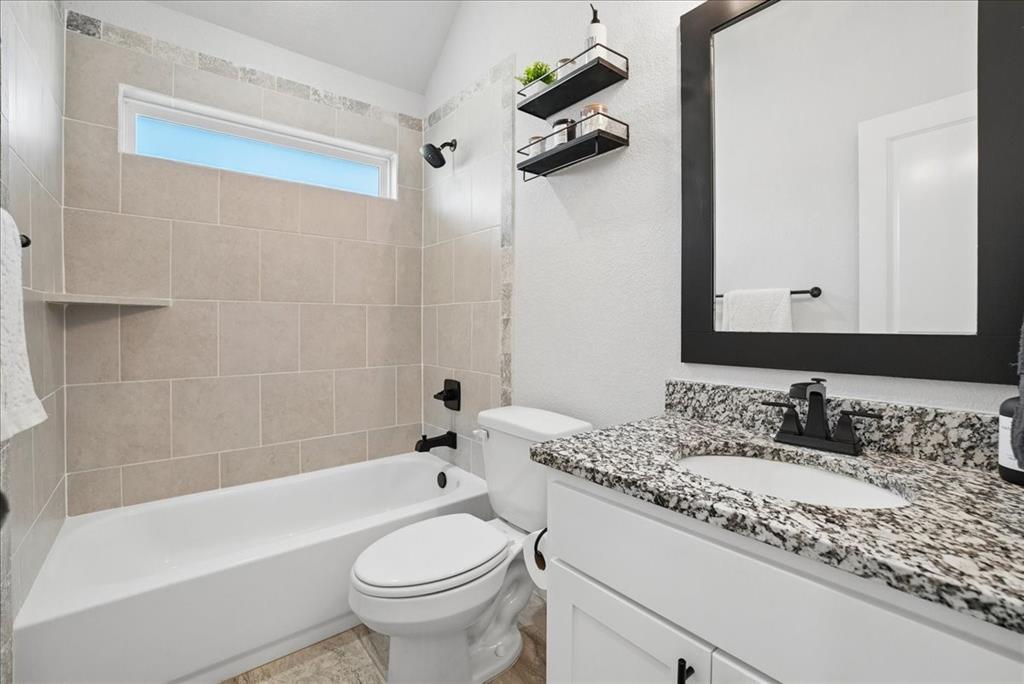
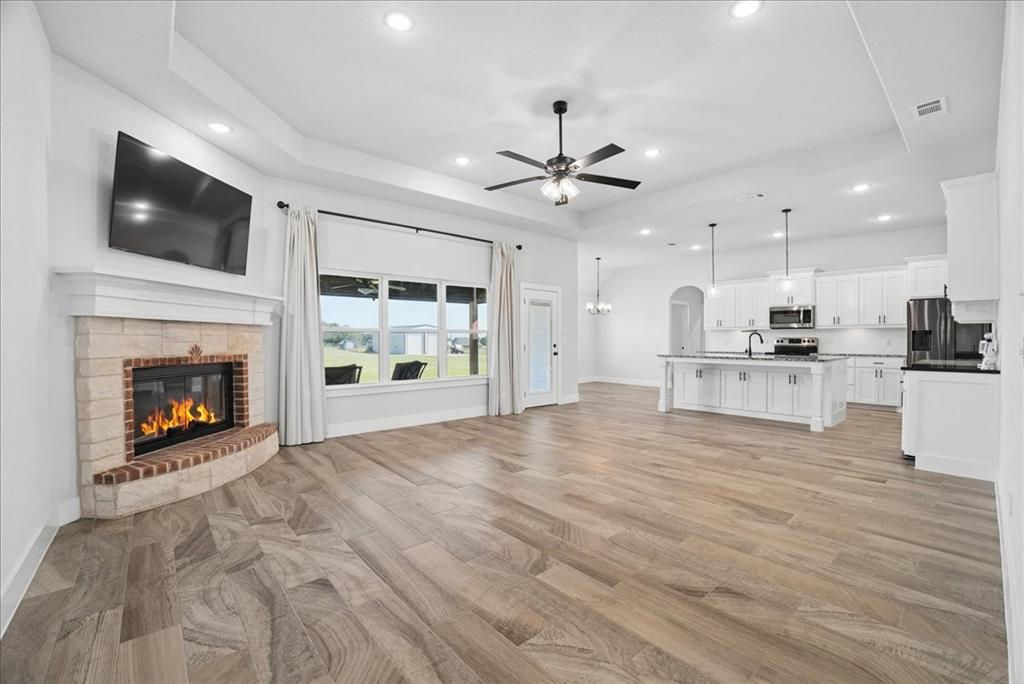
  • Other Interior Features

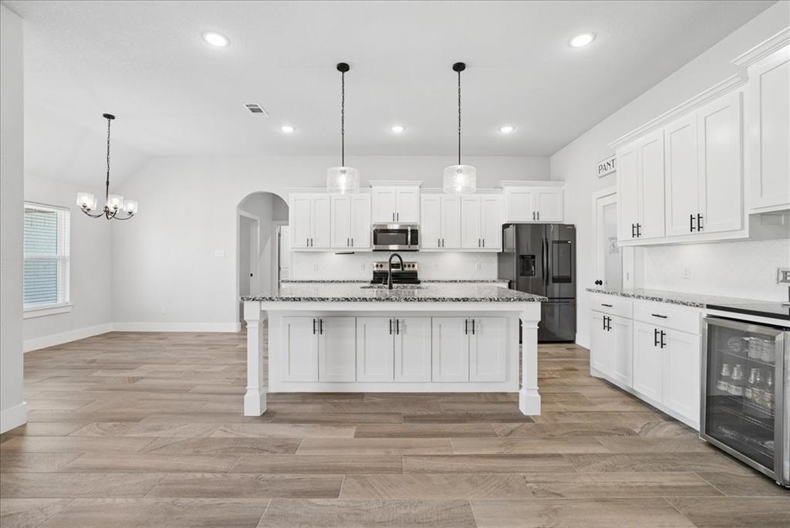
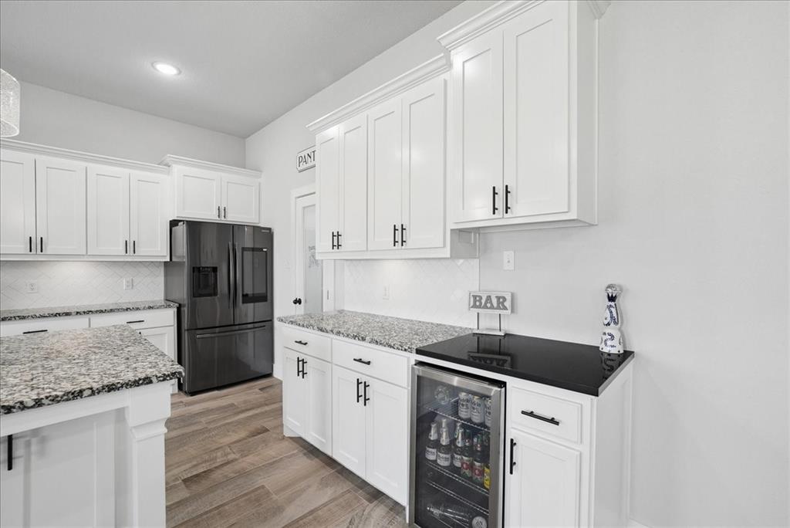
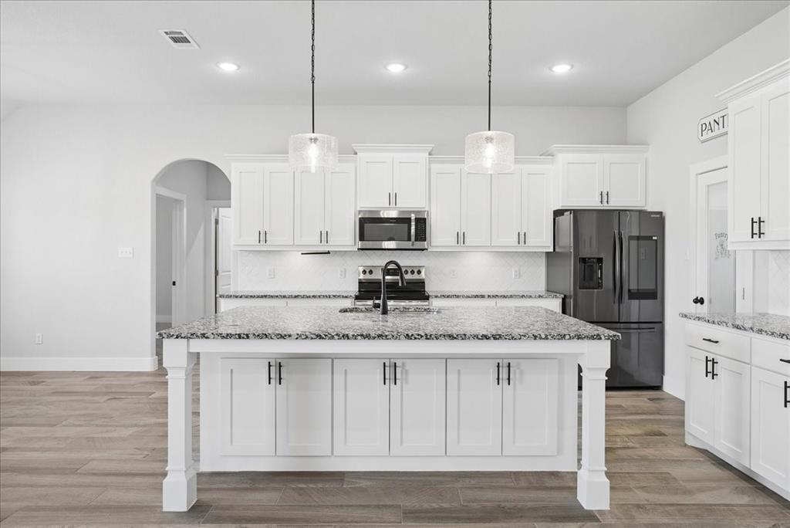
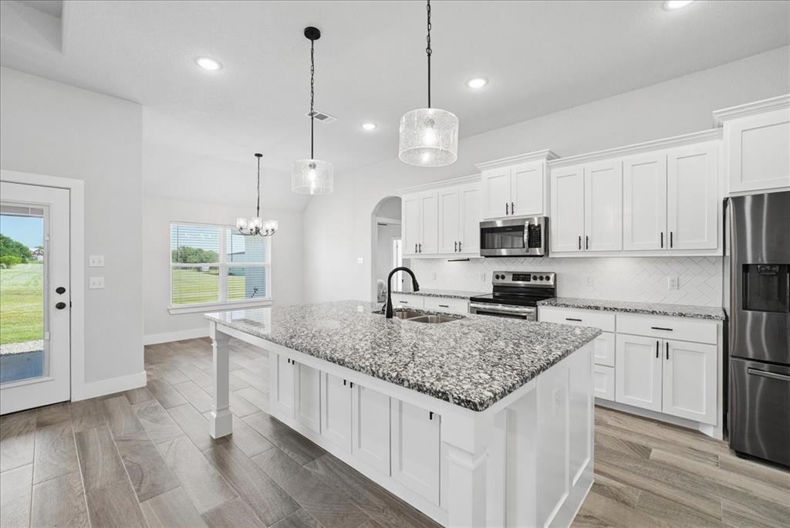
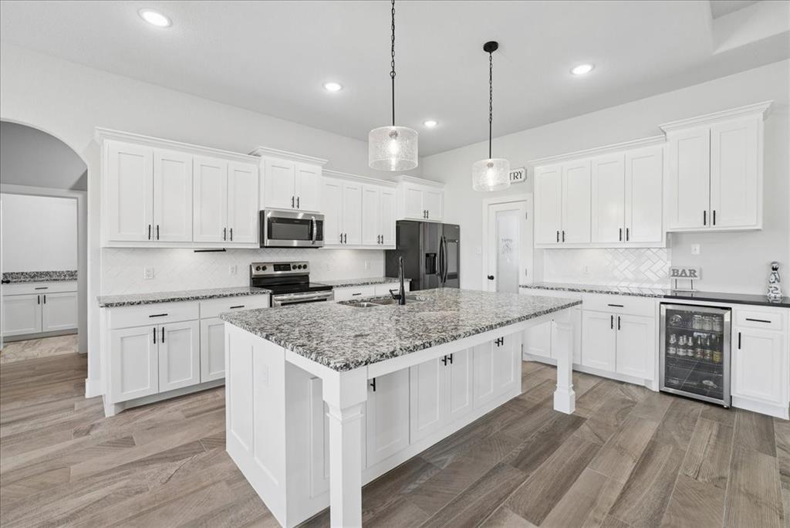
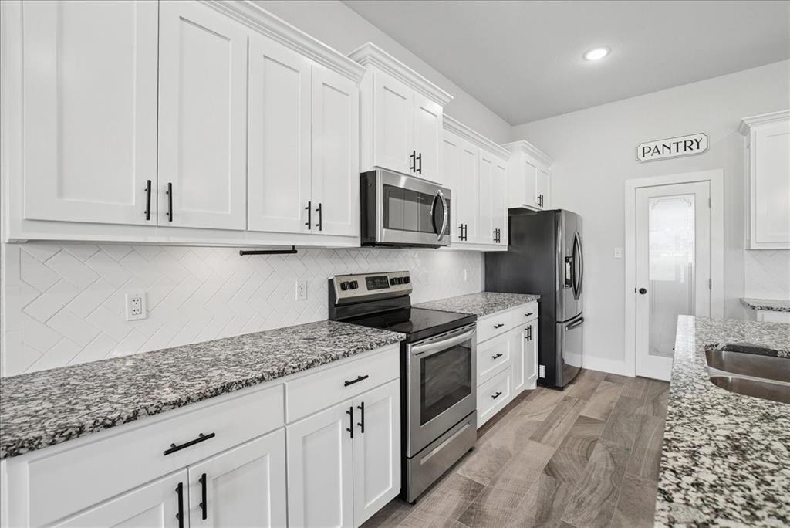
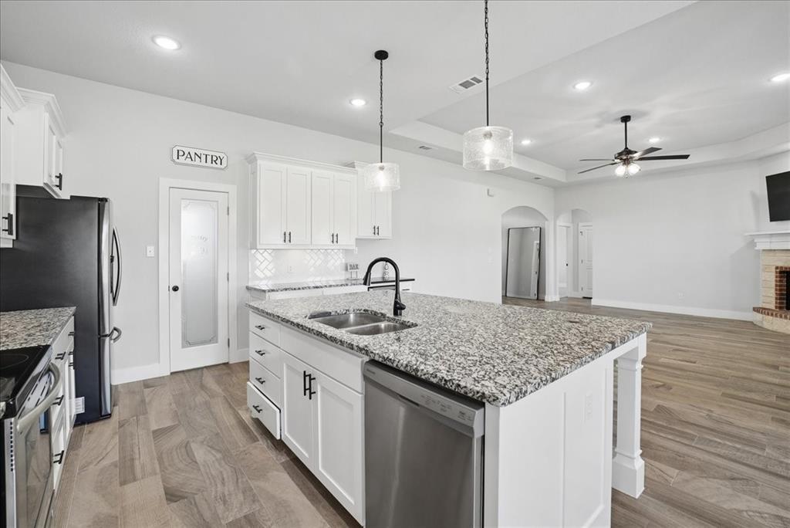
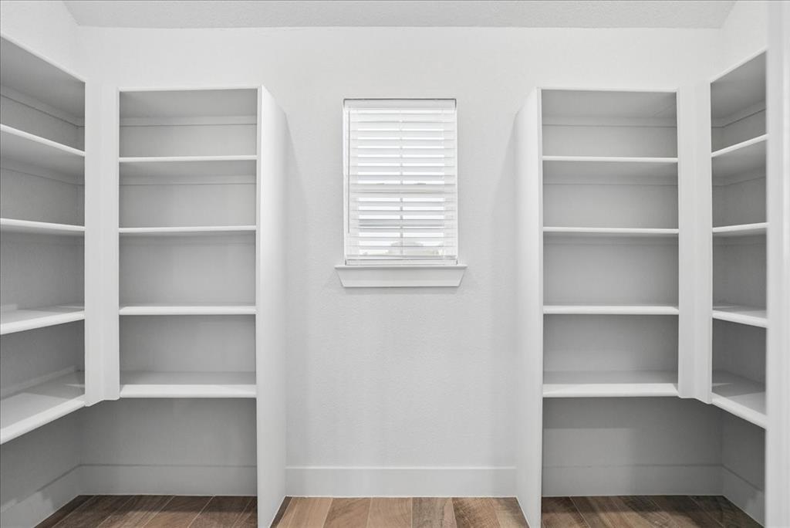
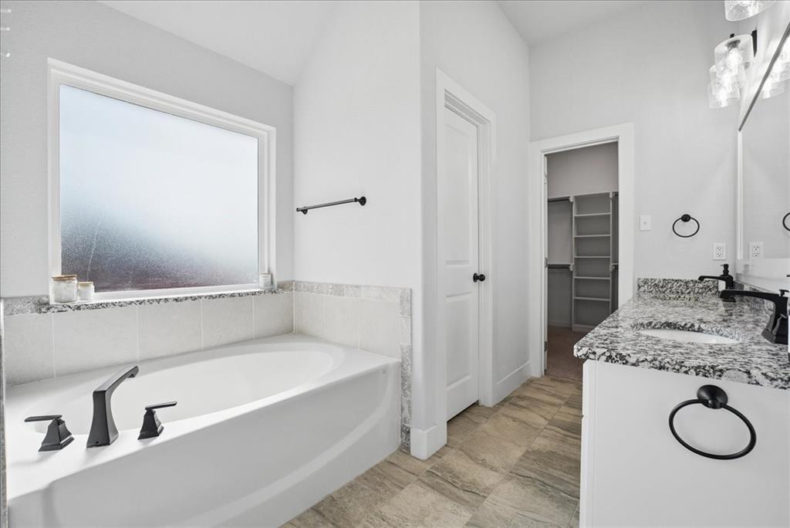
    Granite Counters, Open Floorplan, Pantry

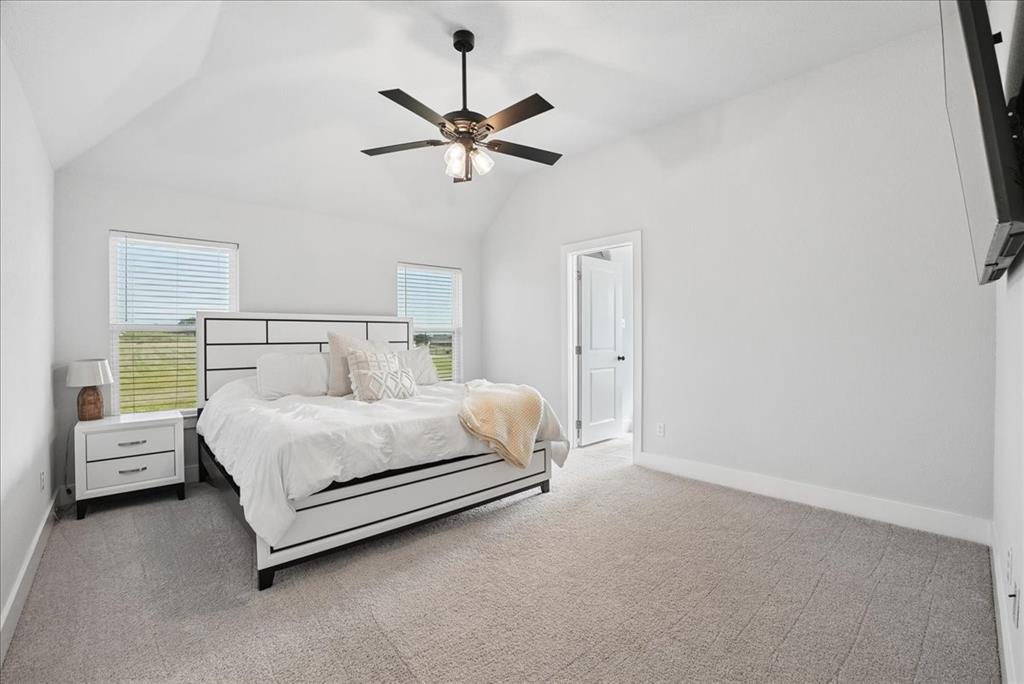
  • Total Bedrooms

    3

  • Bathrooms

    2

  • Basement YN

    NO

  • Fireplace YN

    YES

  • Pet friendly

    N/A

Exterior

  • Garage

    Yes

  • Garage spaces

    2

  • Parking

    Driveway, Garage, Attached

  • Pool

    No

  • Waterfront YN

    NO

Area & Lot

  • Lot Features

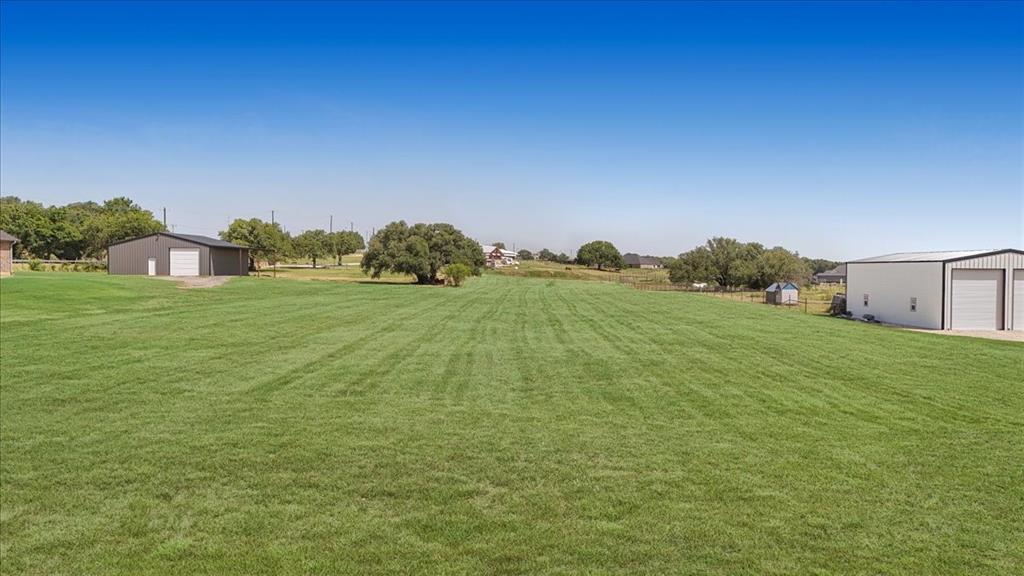
    Cleared

  • Lot Size(acres)

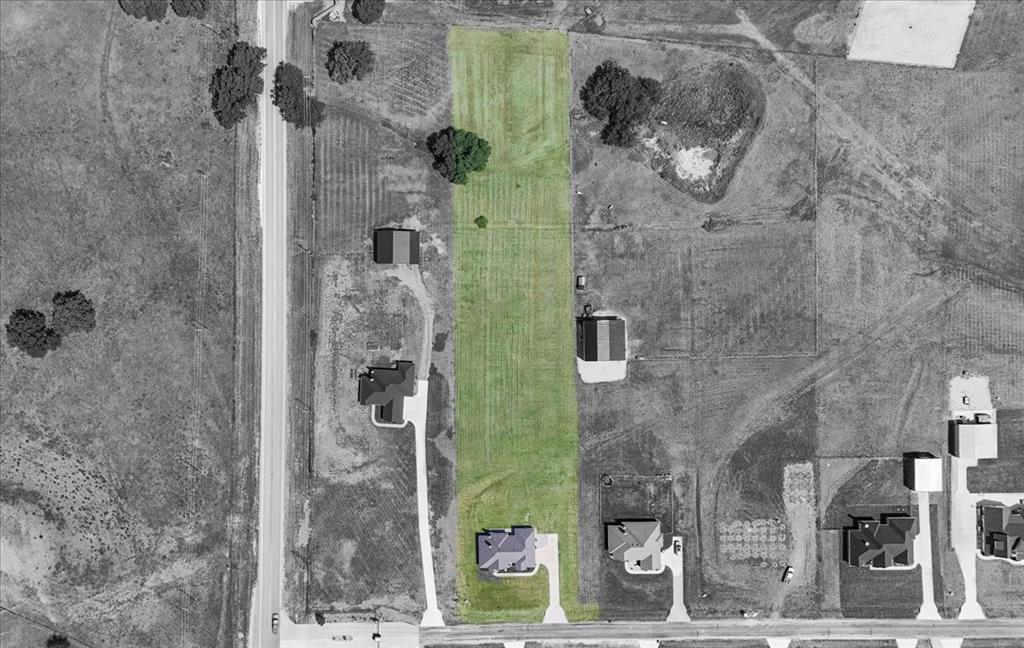
    2.501

  • Lot Size(square feet)

    108943.56

  • Property Type

    Residential

  • Property Sub Type

    Single Family Residence

  • Architectural Style

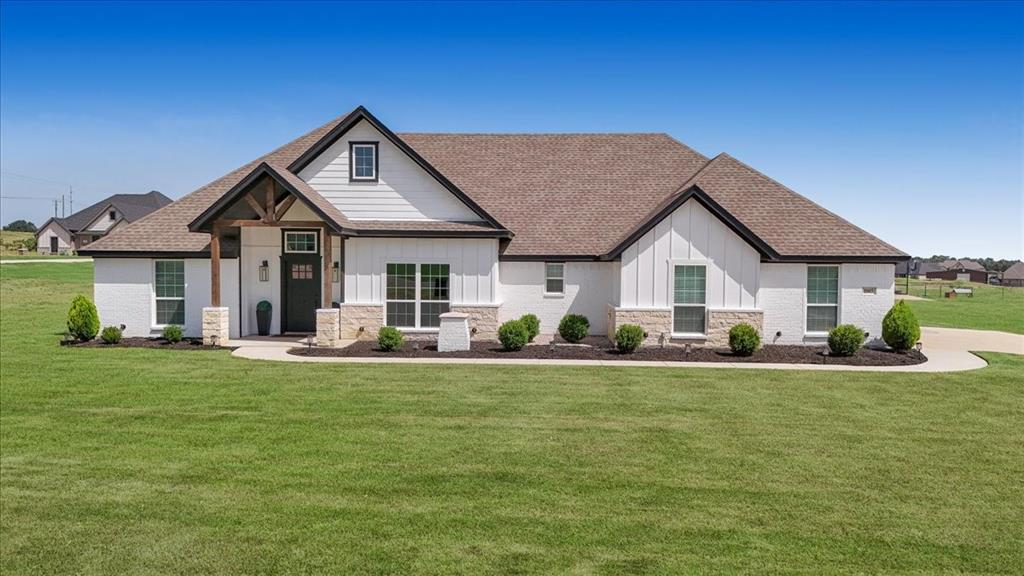
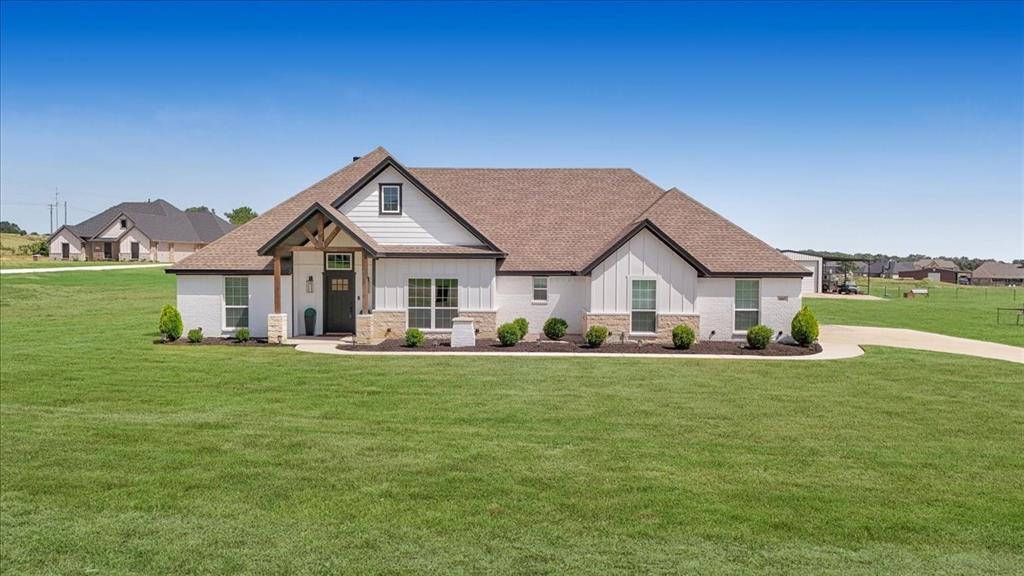
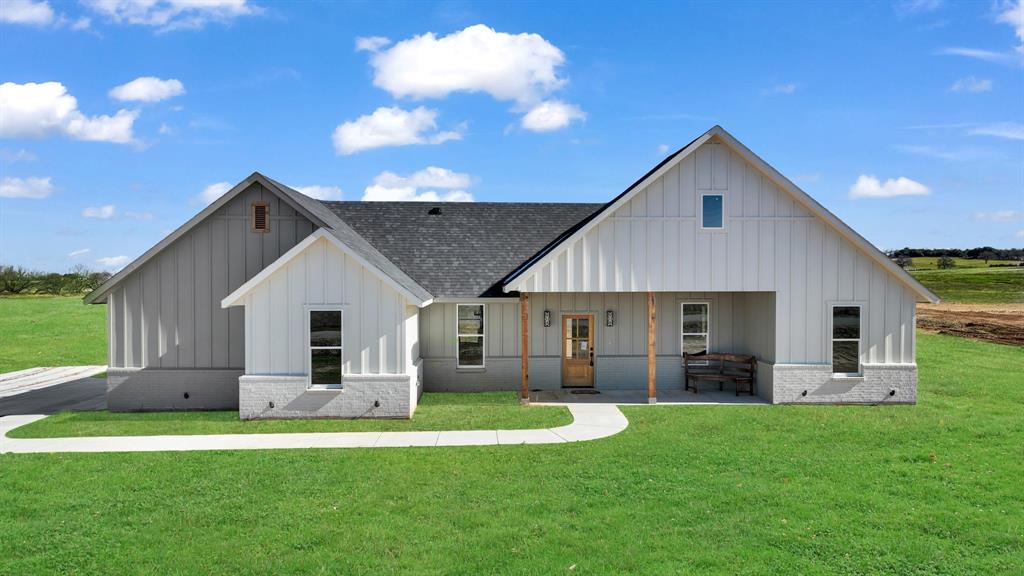
    Modern Farmhouse

Price

  • Sales Price

    $460,000

  • Tax Amount

    $5,837

  • Sq. Footage

    2, 066

  • Price/SqFt

    $222

HOA

  • Association

    YES

  • Association Fee

    $300

  • Association Fee Frequency

    Annually

  • Association Fee Includes

    N/A

School District

  • Elementary School

    Poolville

  • Middle School

    Poolville

  • High School

    Poolville

Property Features

  • Sewer

    Septic Tank

  • Tax Lot

    81

  • Water Source

    Well

Schedule a Showing

Showing scheduled successfully.

<
>
IN PERSON
VIA CHAT

What is 3 + 4 ?


Change time

Mortgage calculator

Estimate your monthly mortgage payment, including the principal and interest, property taxes, and HOA. Adjust the values to generate a more accurate rate.

Your payment

Principal and Interest:

$

Property taxes:

$

HOA fees:

$

Total loan payment:

$

Total interest amount:

$

Location

County

Parker

Elementary School

Poolville

Middle School

Poolville

High School

Poolville

Listing Courtesy of Alondra Duran , Realty Of America, LLC

RealHub Information is provided exclusively for consumers' personal, non-commercial use, and it may not be used for any purpose other than to identify prospective properties consumers may be interested in purchasing. All information deemed reliable but not guaranteed and should be independently verified. All properties are subject to prior sale, change or withdrawal. RealHub website owner shall not be responsible for any typographical errors, misinformation, misprints and shall be held totally harmless.

Agent Joe Boston

AGENT

Joe Boston

Call Joe today to schedule a private showing.


* Listings on this website come from the FMLS IDX Compilation and may be held by brokerage firms other than the owner of this website. The listing brokerage is identified in any listing details. Information is deemed reliable but is not guaranteed. If you believe any FMLS listing contains material that infringes your copyrighted work please click here to review our DMCA policy and learn how to submit a takedown request.© 2024 FMLS.
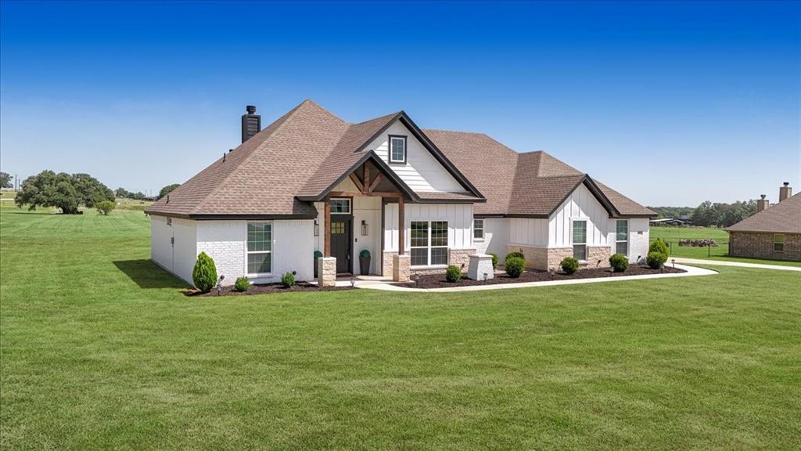
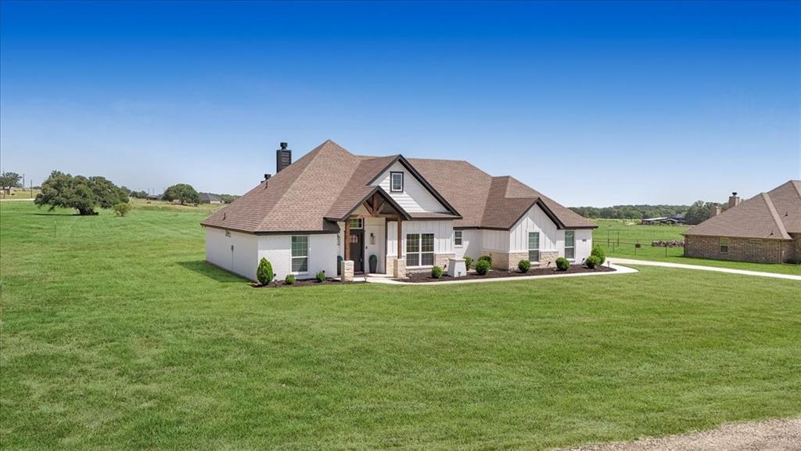
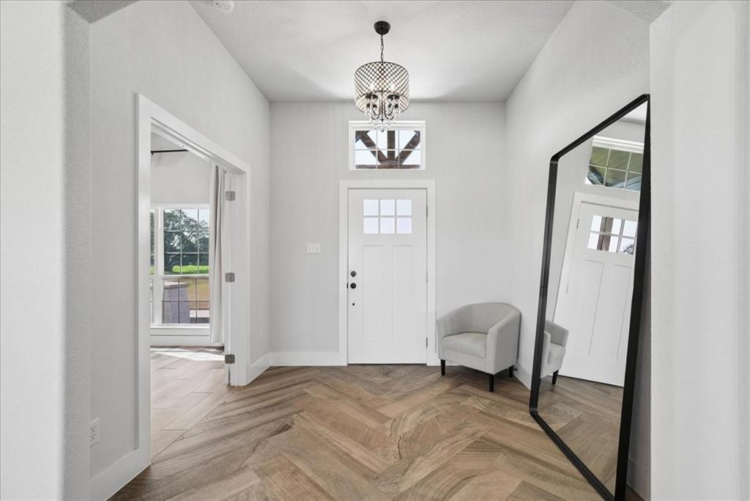
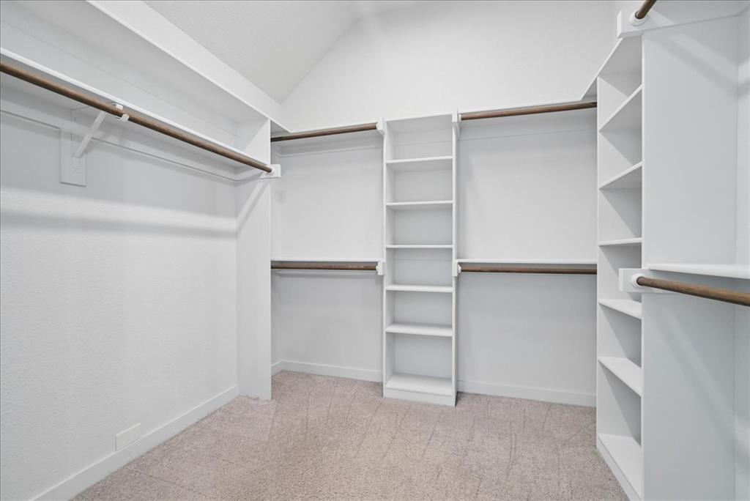
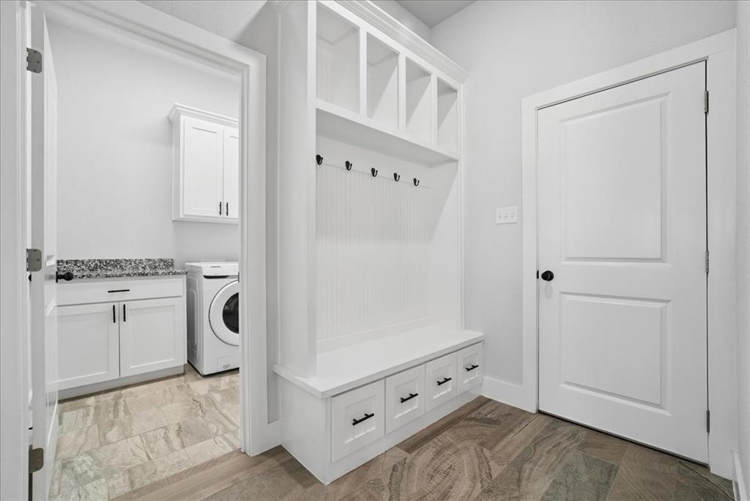
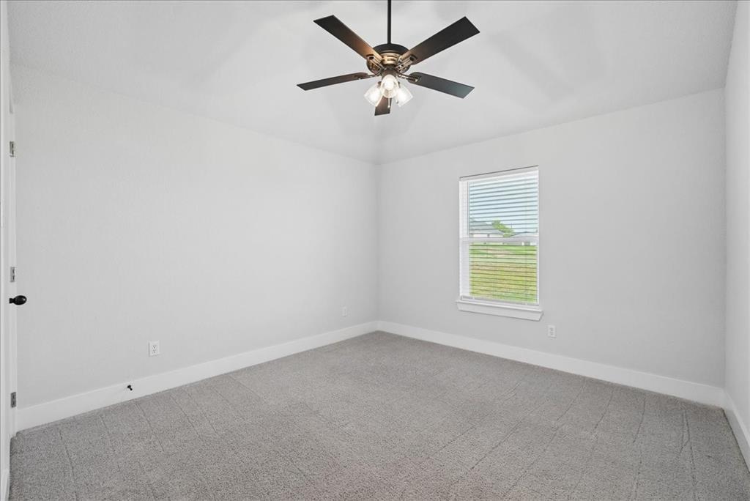
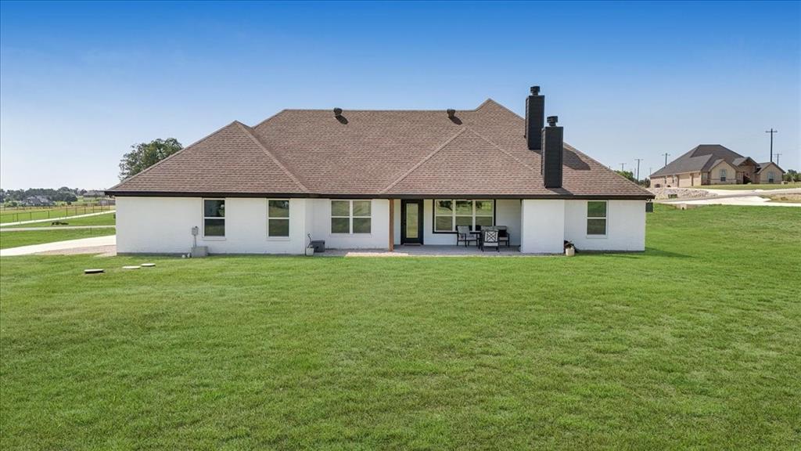
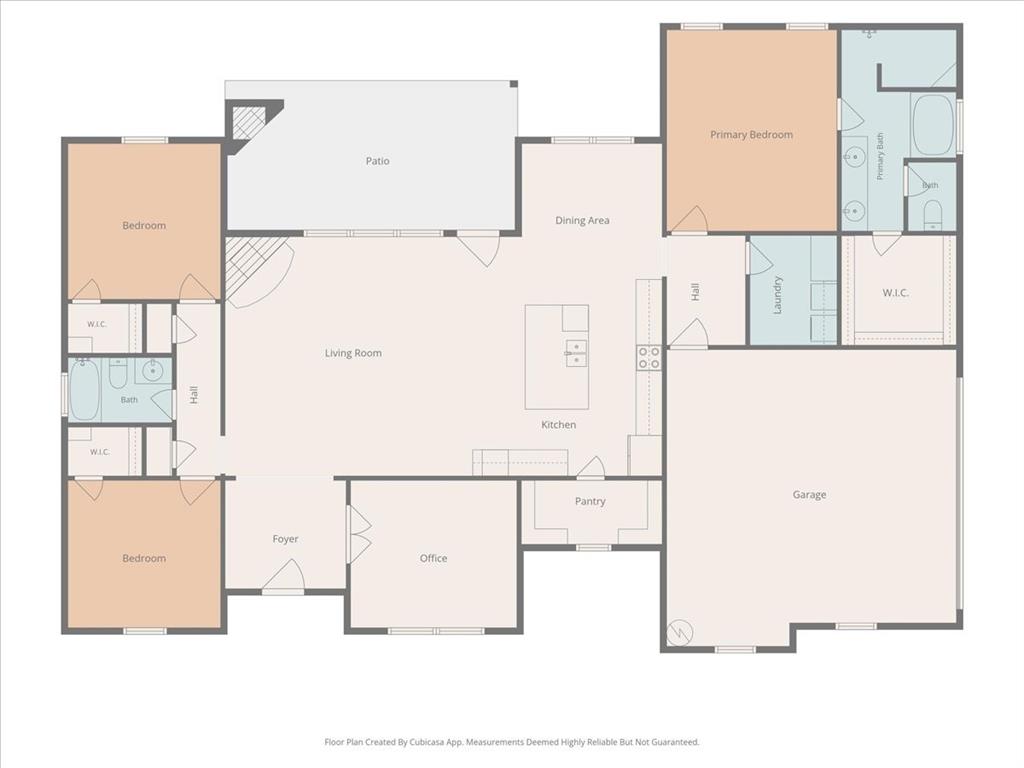
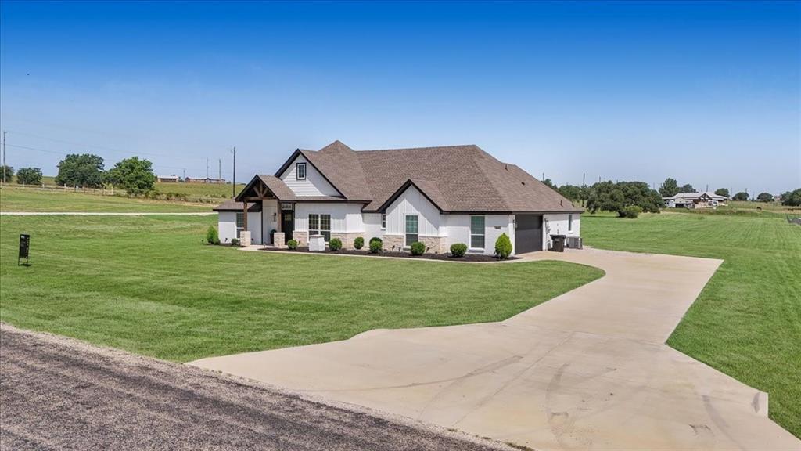
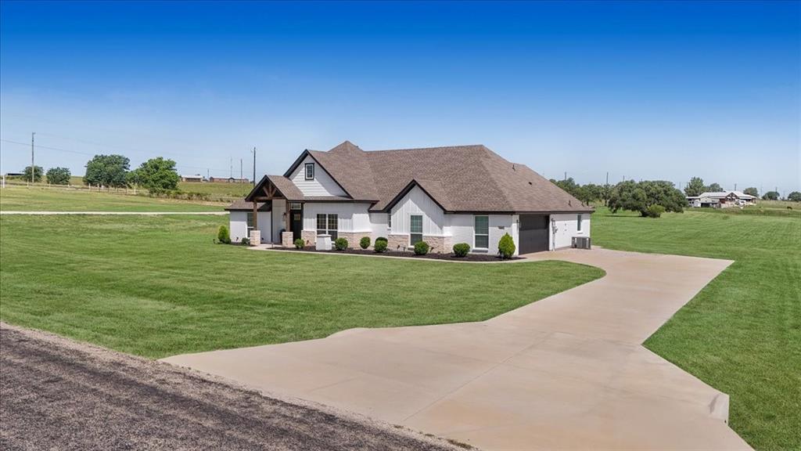
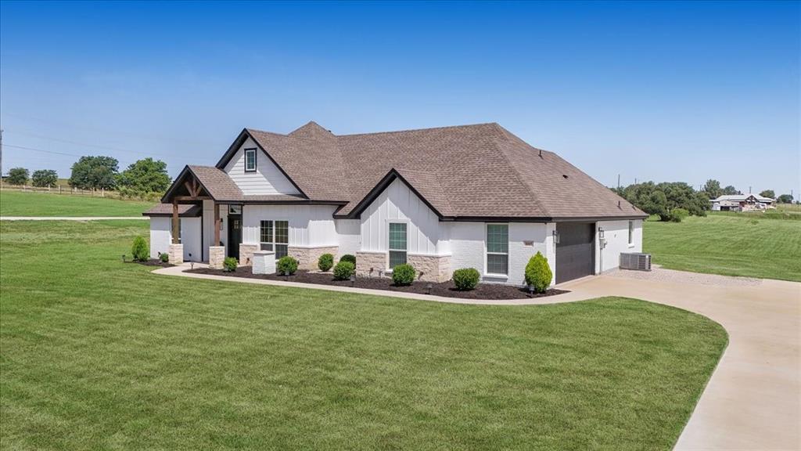
Welcome to 1005 Paradise Pkwy! If you’ve been looking for a little more space and a place to enjoy peaceful country living, this is it. Situated on 2.5 acres in a gated community, this 3-bedroom, 2-bath home offers the perfect mix of comfort, privacy, and functionality.
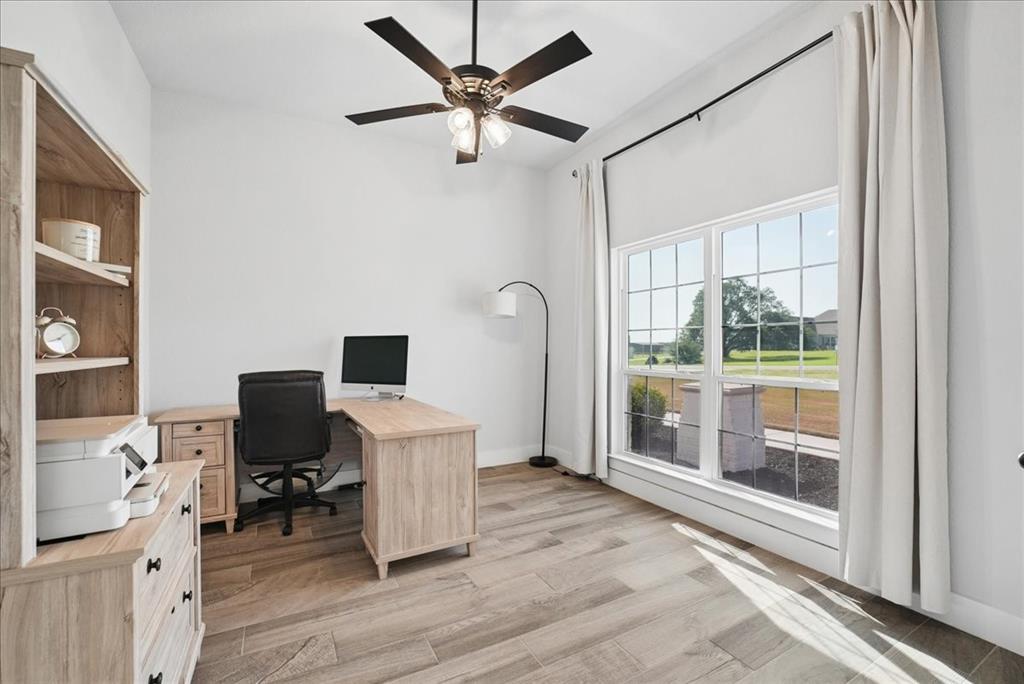
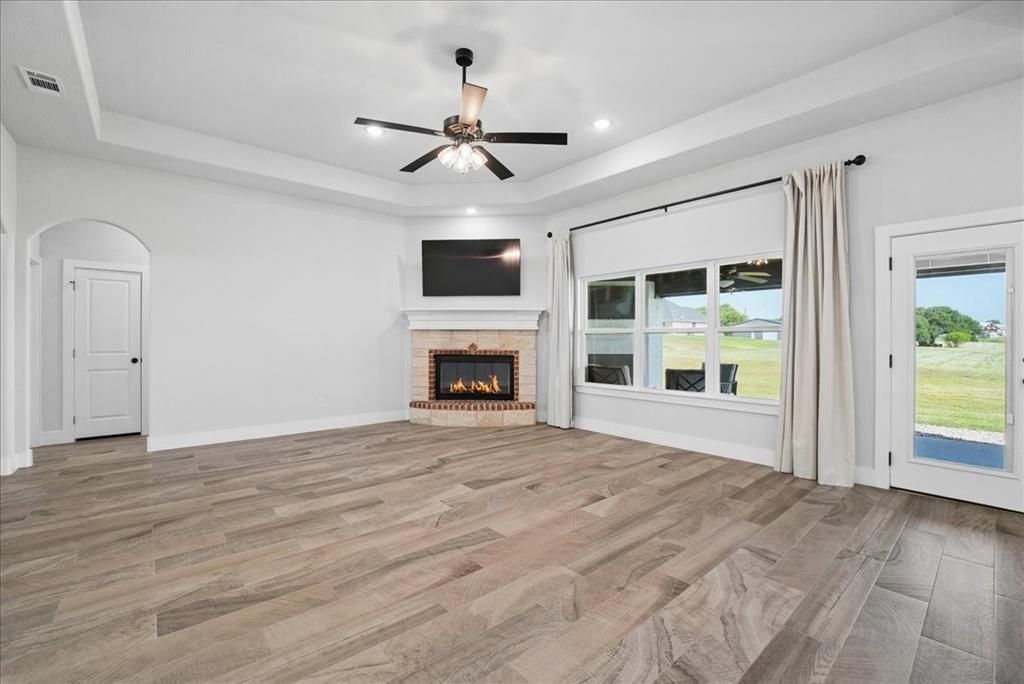
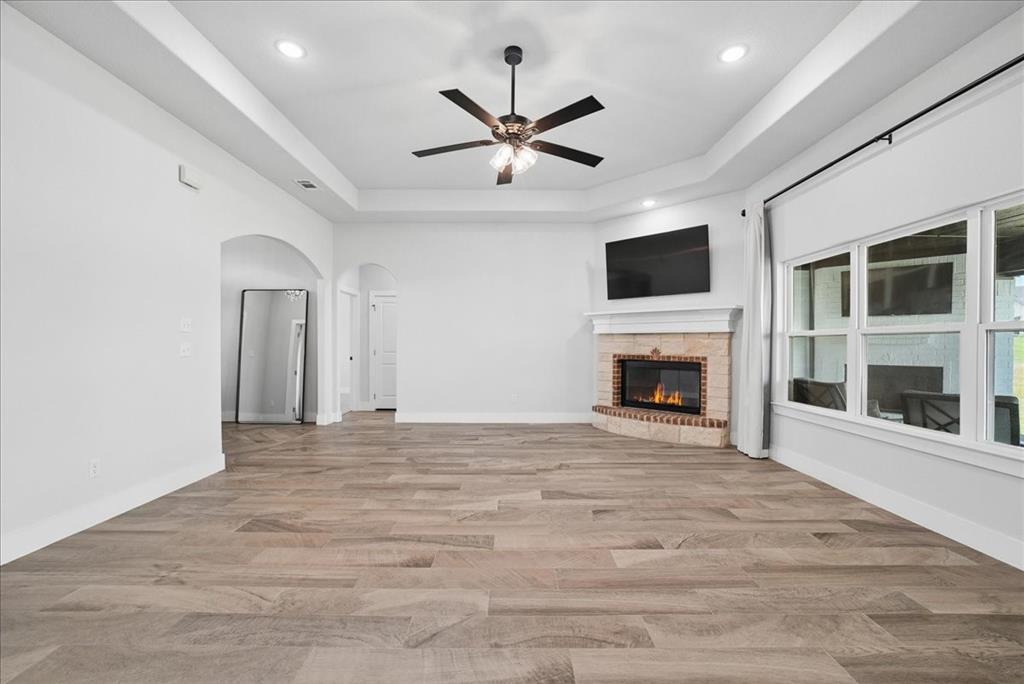
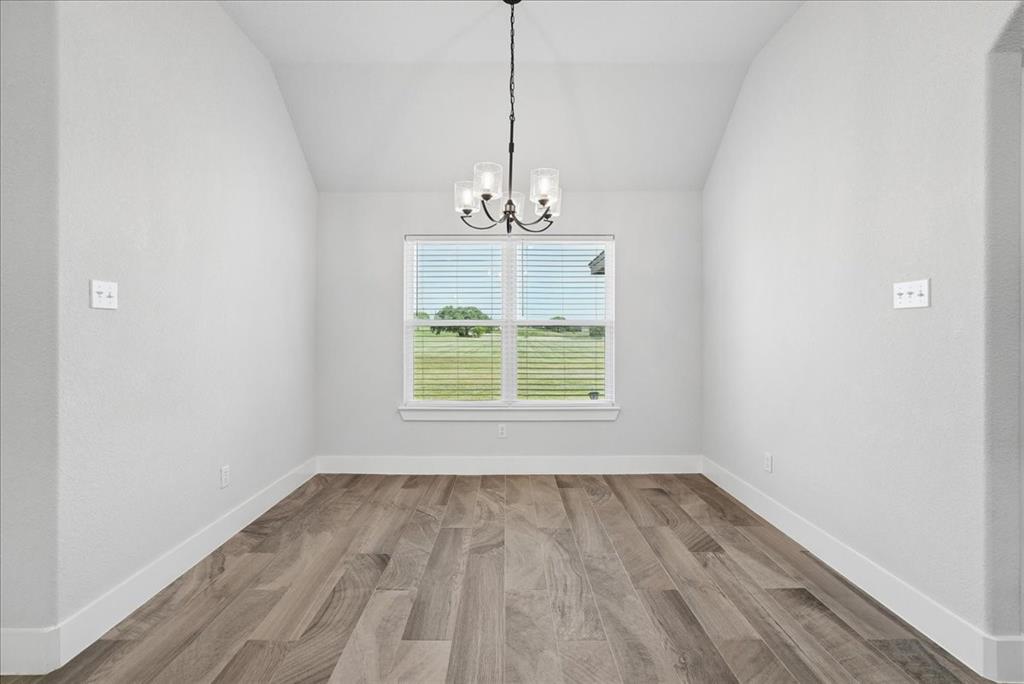
Inside, you’ll find an open layout with plenty of natural light, a cozy wood-burning fireplace, and a dedicated office that’s perfect for working from home or creating your own flex space. The kitchen features plenty of counter space and opens to the dining and living areas, making it easy to gather with family and friends.

Step outside and you’ll quickly see what makes this home special. The covered patio is built for entertaining and perfect for relaxing evenings or weekend get-togethers. With 2.5 acres, you’ll have room to garden, let the kids or pets play, add a shop, or simply enjoy the wide-open space.

 If you’ve been dreaming of more space to spread out and enjoy the outdoors, this home is definitely one you’ll want to see!

1005 Paradise Parkway

Message successfully sent.

What would you like to know?

What is 3 + 4 ?

I agree to receive email communication and understand I can unsubscribe at any time.

I agree to be contacted by Next Level Realty Group via call, email, and text for real estate services. To opt out, you can reply 'stop' at any time or reply 'help' for assistance. You can also click the unsubscribe link in the emails. Message and data rates may apply. Message frequency may vary. Privacy Policy

Related Properties

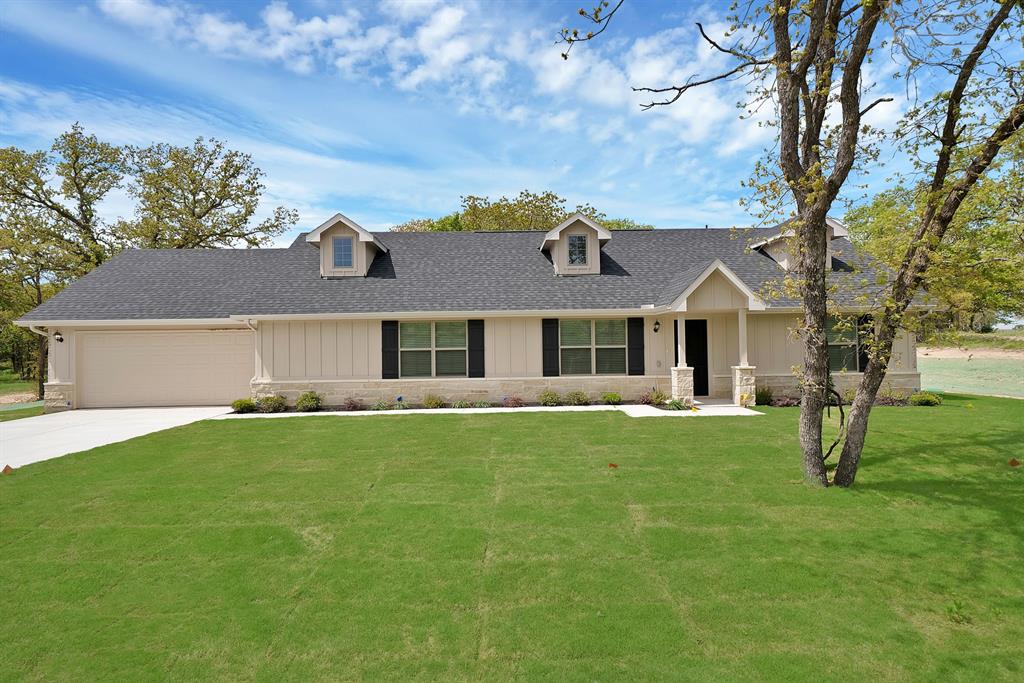
Enjoy the charm of country living in this brand-new John Hunter Home Builders’ Silver Series home, perfectly set on 2 private acres in Poolville. Offering 4 bedrooms, 2 bathrooms, 2 car garage, and 1,568 sq ft, this modern farmhouse combines timeless style with quality finishes for everyday comfort.

This home comes with landscape and sod package, upgraded GE slate appliances, farmhouse fixtures (black), and concrete driveway.

Ask about available builder incentives and make this beautiful new home yours!
#21108504

Poolville

116 Sedona Creek Court

4 Beds

2 Baths

1,568 Sq.Ft.

$374,000

MLS#: 21108504

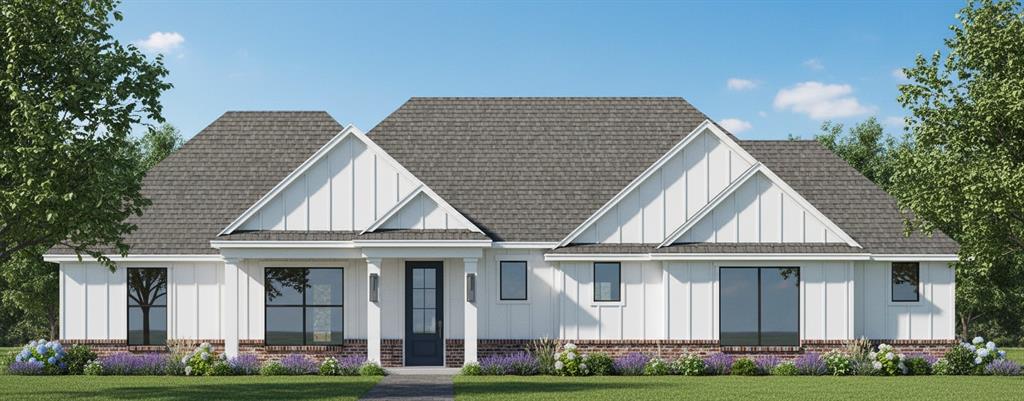
This beautifully proposed Loretta plan showcases a spacious, open-concept design with 3 bedrooms & 2 bathrooms. The heart of the home is the large kitchen island that seamlessly connects the kitchen to the living & dining areas, all drenched in natural light from ample windows. Custom painted cabinetry, stain grade available with quartz or granite countertops. Luxury vinyl plank floors in the common areas with carpet in the bedrooms & accent tile in baths & laundry. The living room boasts front to back windows for natural light, while the master suite features a chic barn door leading to the en-suite bath with dual sinks, soaking tub, walk-in all tiled & frameless glass shower, & a closet for 2! Nestled on 2 secluded rural acres, this home offers the ideal escape from city life while still being conveniently close to modern amenities. This Loretta plan is fully equipped with all the features one would expect from a custom home, including split bedrooms, spacious porches, custom cabinetry & closets, Delta faucets, a concrete driveway, decorative mirrors, wall-mounted TV outlets, & hardline Ethernet ports. The builder has invested in high-quality details such as spray foam insulated walls & more. The two-car garage is thoughtfully designed with can lighting, a smart MyQ side-mount garage motor, & an auto-lock system for added security. The expansive back porch is perfect for hosting gatherings or simply enjoying peaceful evenings. NO HOA & NO CITY TAXES! Estimated completion 7 months from start to finish. With a wide range of options at your disposal, you can tailor it to suit your unique needs. Home has 3-phase inspected & a comes with 1-2-10 3rd Party Warranty for your peace of mind. Images depicting a model home. Features & finishes are subject to change.Txt keyword ZHBHOME4 to 88000 for current models to tour & customizable features in your next home! Directions & lot map at www.zhb.homes
#21291874

Poolville

TBD Loretta Three Quarter Loop

3 Beds

2 Baths

1,474 Sq.Ft.

$425,000

MLS#: 21291874

Price reduced
Rural Retreat with Modern Comforts and Unique Amenities. NO CITY TAXES, NO HOA, AND NO ANIMAL RESTRICTIONS. Discover your dream sanctuary nestled in the serene landscapes of Poolville.  This charming four bedroom, two bath residence effortlessly blends rustic elegance with modern conveniences, offering an open concept design ideal for both relaxation and entertainment.  Enjoy a harmonious balance between indoor and outdoor living.  Step inside to be greeted by stunning vaulted ceilings accented with rustic wooden beams.  The expansive living area flows seamlessly into a large kitchen designed for culinary enthusiasts, featuring gas cooking and ample countertop space.  Enjoy your outdoor paradise spanning over two scenic acres.  Whether hosting gatherings on the impressive 1,100 sq ft deck or taking a refreshing dip in the newly installed pool.  This property includes a barn with a 12x30 tack room complete with an attached chicken coop and an option to keep the chickens.
#21225948

Poolville

185 Stanley Lane

4 Beds

2 Baths

2,100 Sq.Ft.

$549,500

MLS#: 21225948

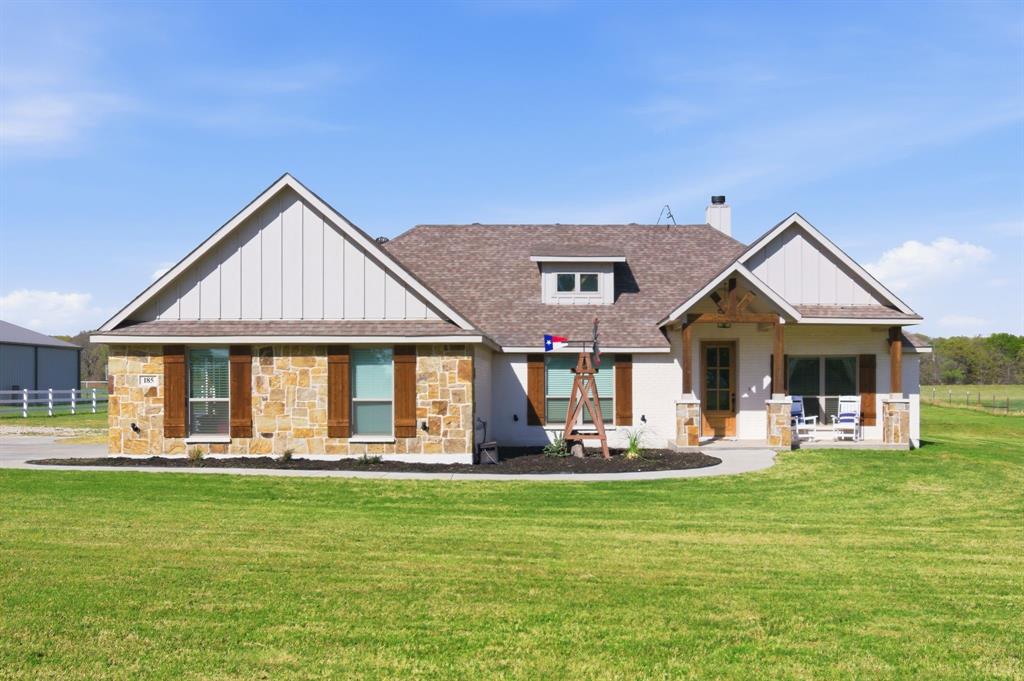
Property Back On The Market! Welcome to this charming 4-bedroom, 2-bathroom custom-built home set on approximately 2 acres, offering the perfect blend of space, comfort, and country living. Step inside to find a large open-concept kitchen featuring an island that’s ideal for cooking and entertaining, flowing seamlessly into a spacious living area complete with a cozy fireplace. Freshly painted throughout, and new carpet in the bedrooms. The thoughtfully designed split-bedroom layout places the master suite on one side of the home for added privacy. A large bonus room serves perfectly as a den, game room, or second living area—giving you flexibility to fit your lifestyle.
Enjoy the outdoors with expansive covered front and back porches, perfect for morning coffee or evening gatherings. Whether you're hosting friends or enjoying peaceful evenings under the stars, there’s plenty of room to relax and unwind. New roof  & Gutters -installed June 26.
Additional highlights include:
*No restrictions on this property
* Located in the sought-after Poolville ISD
* Quiet, spacious, and move-in ready—bring your offer today!
Don't miss this opportunity to own a slice of peaceful country living with all the modern comforts. Schedule your private showing now!
#21147332

Poolville

9430 W Highway 199

4 Beds

2 Baths

2,400 Sq.Ft.

$399,000

MLS#: 21147332

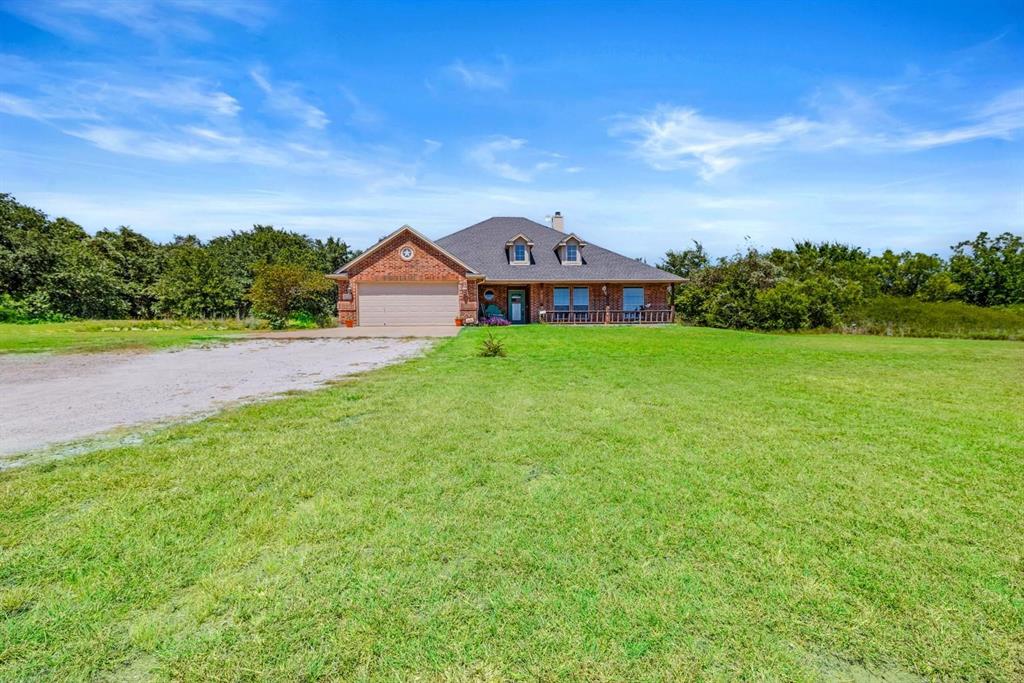
Beautiful 3-bedroom, 2-bath home with a versatile flex room, perfectly situated on 2 acres with breathtaking backyard views. Fully fenced and designed for privacy, this property offers a serene country setting where you can truly live your best country life—no HOA and no water bill thanks to your private well.
Step inside to a welcoming semi-open concept layout featuring a spacious living room ideal for entertaining or relaxing. Large windows fill the home with natural light, highlighting the cozy brick fireplace—perfect for those cooler evenings.

The thoughtfully designed split-bedroom floor plan provides a private retreat for the primary suite, while the expansive kitchen and dining areas are perfect for hosting. The kitchen boasts granite countertops, stainless steel appliances, an island, ample cabinetry, and a pantry for added storage.

The primary suite offers comfort and convenience with a dual vanity, separate soaking tub and shower, and a generous walk-in closet. 

Outside, you’ll find an extended driveway with plenty of parking, pipe fencing, and two pull-through gates for accessibility. The beautifully landscaped property features a variety of recently planted mature trees, including magnolia, peach, redbud, crepe myrtles, and Japanese maples—creating a tranquil, park-like setting.
The flex room provides endless possibilities—perfect for a home office, gym, playroom, or homeschool space.
Enjoy peaceful sunrises and stunning sunsets right from your back patio—this is country living at its finest. Don’t miss your chance to own this exceptional property.
#21227450

Poolville

173 Stanley Lane

3 Beds

2 Baths

2,271 Sq.Ft.

$499,500

MLS#: 21227450

Bring your offers! Motivated Seller! Modern living on 2.2 acres with no HOA on a quiet culdesac. Step inside to vaulted ceilings and beautifully stained concrete floors, granite countertops, and quality touches throughout, including soft-close cabinets and drawers. Plenty of extra storage with a large walk-in pantry in the kitchen and a spacious separate laundry room with built in cabinets and countertop.  The property is fenced and gated, perfect for pets, chickens, goats or simply enjoying a little extra privacy. The garage is Texas sized with plenty of space for your SUVs and all your holiday decor. And with the backyard stretching well beyond the back fence line, you have a blank slate to build the backyard you’ve always wanted—garden, fire pit, chicken coop, man cave, she shed or all of the above. You get to choose your school district - Perrin-Whitt or Poolville ISD.
#21173956

Poolville

231 Julian Lane

3 Beds

2 Baths

1,755 Sq.Ft.

$399,999

MLS#: 21173956

Welcome to the Stratton floor plan in the beautiful Zion Trails community. This thoughtfully designed 3 bedroom, 2 bathroom home also features a dedicated study, making it the perfect space for a home office, library, hobby room, or flex space to fit your lifestyle.
Inside, you'll find a neutral color palette that creates a bright and inviting atmosphere throughout the home. The kitchen and bathrooms feature beautiful white speckled granite countertops, while decorative tile accents enhance the bathrooms and wet areas with style and durability.
Enjoy outdoor living at its finest with a large covered front porch and an impressive 20 x 15 covered back porch, offering the perfect setting to enjoy peaceful sunrises with your morning coffee and breathtaking sunsets in the evening.
Zion Trails is known for its mature trees, rolling hills, and scenic winding roads that create a tranquil country setting while still offering convenient access to nearby amenities. With no HOA, you'll have the freedom to enjoy your property without additional restrictions.
Experience the perfect blend of modern finishes, functional design, and country charm in one of the area's most picturesque communities.
#21297240

Poolville

269 Zebrastone Way

3 Beds

2 Baths

2,367 Sq.Ft.

$525,000

MLS#: 21297240
Welcome to Zion Valley! Discover a groundbreaking new community, where luxury meets space, privacy, and affordability. This community offers sprawling 2-acre lots just 20 minutes from downtown Weatherford.  Zion Valley offers the best of both worlds — the peace and privacy of country living with the convenience of nearby city amenities. This rural community is thoughtfully designed with modern essentials, including Nextlink fiber internet, underground electric, private wells on every lot, and septic systems. Plus, enjoy the freedom of no HOA fees. Come tour this house today!! Lots are limited — don’t miss your chance to build in this one-of-a-kind community while opportunities last!
#21279433

Poolville

117 Cattleman Drive

4 Beds

2 Baths

1,853 Sq.Ft.

$459,900

MLS#: 21279433

Check out this beautifully designed Kenmark Home situated on a serene 2-acre treed lot in the sought after Escondido Ranches community. This property offers the space, privacy, and functionality you've been dreaming of with convenient access to downtown Weatherford.  Step inside to find a welcoming layout that caters to both functionality and entertaining. A dedicated study at the front of the home provides the perfect space for a home office, library, or flex area to suit your needs. The open-concept living area is bright and inviting, with a 12' Pella slider door that frames views of the surrounding trees and pond. Step outside onto the covered patio, where you can enjoy hosting gatherings, relaxing with a morning coffee, or simply taking in the surroundings. This is the VERY LAST home in the very sought after Escondido Ranches, don't miss out on your chance to own a brand new home in this community!
#21085242

Poolville

1053 Llano Way

3 Beds

2 Baths

2,218 Sq.Ft.

$499,900

MLS#: 21085242

Construction has begun on the popular Duncan Plan with estimated completion at the end of October! Nestled on 2 private, tree-covered acres, this custom-built home offers the perfect blend of modern comfort and peaceful country living. Featuring 3 bedrooms, 2 bathrooms, & an open-concept layout, this home is thoughtfully designed for everyday living & entertaining. The spacious kitchen is the heart of the home, highlighted by a large island overlooking the living & dining areas, custom cabinetry, quartz countertops, & an oversized walk-in pantry complete with a convenient Costco door that provides direct access from the garage for effortless grocery unloading. Luxury vinyl plank flooring flows throughout the main living areas, while pet-resistant carpet adds comfort to the bedrooms & designer tile accents complete the bathrooms and laundry room. The inviting living room features soaring vaulted ceilings & double doors leading to the expansive covered back porch, creating the perfect space to relax & enjoy the peaceful country setting. The private owner's suite includes a stylish barn door, dual vanities, a fully tiled frameless glass walk-in shower, and an oversized walk-in closet built for two. Quality craftsmanship is evident throughout with spray foam insulation, custom cabinetry & closets, Delta faucets, decorative mirrors, hardline Ethernet ports, wall-mounted TV outlets, a concrete driveway, & spacious covered porches. The oversized two-car garage includes recessed lighting, a smart MyQ side-mount garage opener, & an automatic locking system for added convenience and security.
Enjoy the freedom of NO HOA and NO CITY TAXES! Every home includes a 3-phase inspection & a 1-2-10 third-party builder warranty for added peace of mind. Conveniently located just 20 minutes from Weatherford & only 45 minutes from Fort Worth, you'll experience the perfect balance of quiet country living with easy access to city amenities. Txt keyword ZHB35 to 88000 for more details!
#21234458

Poolville

Duncan TBD Leo Lane

3 Beds

2 Baths

1,600 Sq.Ft.

$450,000

MLS#: 21234458

 - property

Send a message

Message successfully sent.

Your message

What is 3 + 4 ?

Reason for contacting?

I agree to receive email communication and understand I can unsubscribe at any time.

I agree to be contacted by Next Level Realty Group via call, email, and text for real estate services. To opt out, you can reply 'stop' at any time or reply 'help' for assistance. You can also click the unsubscribe link in the emails. Message and data rates may apply. Message frequency may vary. Privacy Policy

Sign Out

Virtual Assistant

Would you like to take the next step with this property? We can help you schedule a showing or virtual tour, or send you more details.

Yes, I would like more information.

Thank You for Your Reply, One of Our Agents will contact you as soon as possible

No, maybe later.

Thank you, you can always contact me via email, phone number or through the contact form.

Realhub AI

Lucy - Your AI-Powered Realtor

Update Your Temporary Password

Personalize your search

Enter your email and we'll notify you immediately when new listings match what you're looking for.

or enter email address

Already have an account ? Login here

Continue your home search

I agree to receive communications and understand I can unsubscribe at any time.

I agree to be contacted by Next Level Realty Group via call, email, and text for real estate services. To opt out, you can reply 'stop' at any time or reply 'help' for assistance. You can also click the unsubscribe link in the emails. Message and data rates may apply. Message frequency may vary. Privacy Policy

Already have an account ? Login here

We use cookies

We use cookies primarily for analytics to enhance your experience. By accepting, you agree to our use of these cookies. You can manage your preferences or learn more about our cookies policy.