Features & Amenities

Interior

  • Other Interior Features

    Granite Counters, Kitchen Island, Open Floorplan, Pantry, Walk-In Closet(s), Smart Home

  • Total Bedrooms

    6

  • Bathrooms

    4

  • 1/2 Bathrooms

    2

  • Cooling YN

    YES

  • Cooling

    Central Air

  • Heating YN

    YES

  • Heating

    Central

  • Pet friendly

    N/A

Exterior

  • Garage

    Yes

  • Garage spaces

    2

  • Parking

    Driveway, Garage, Garage Faces Front, On Street, Attached

  • Patio and Porch Features

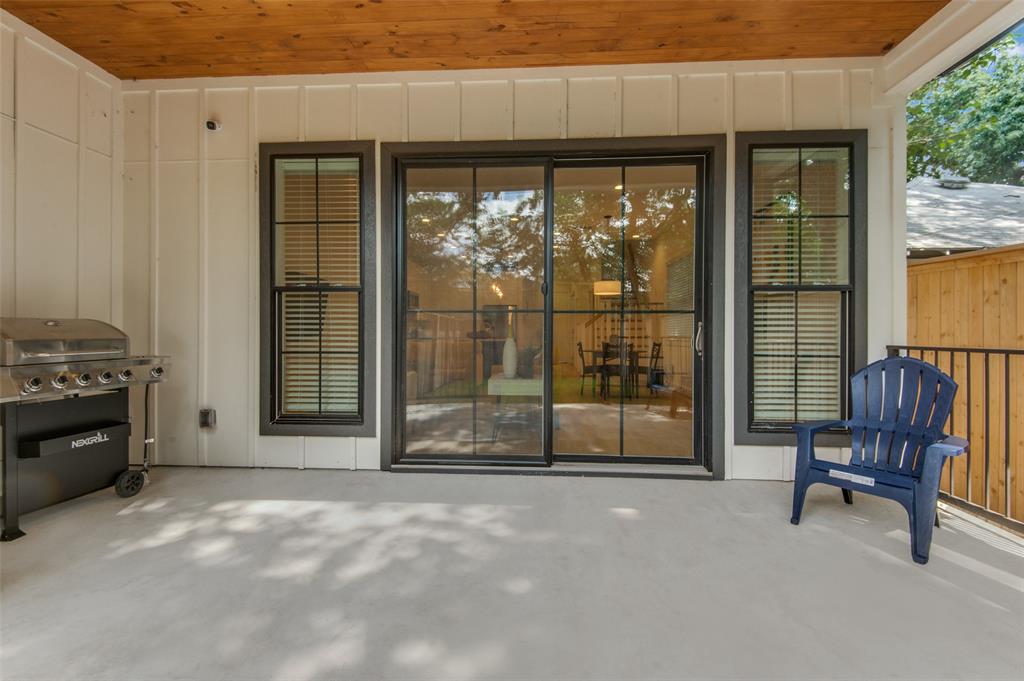
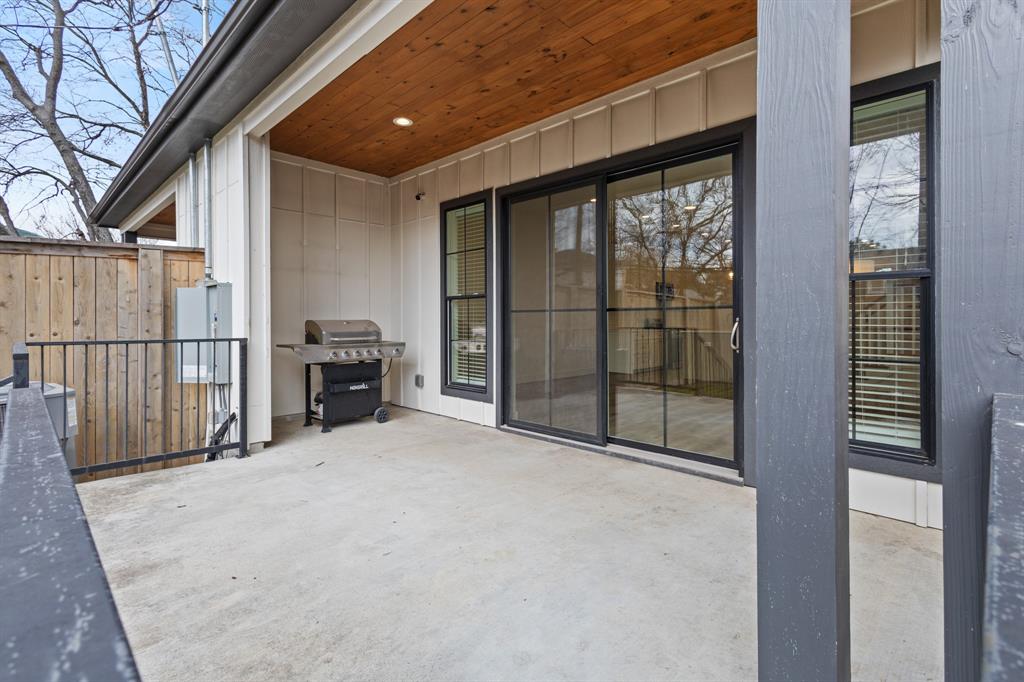
    Covered, Deck, Rear Porch

  • Pool

    No

  • Waterfront YN

    NO

Area & Lot

  • Lot Features

    Interior Lot

  • Lot Size(acres)

    0.172

  • Lot Size(square feet)

    7,492

  • Property Type

    Residential Income

  • Property Sub Type

    Duplex

Price

  • Sales Price

    $1,068,000

  • Tax Amount

    $9,311

  • Sq. Footage

    4,030

  • Price/SqFt

    $265

HOA

  • Association

    No

School District

  • Elementary School

    Mountaubur

  • Middle School

    Long

  • High School

    Woodrow Wilson

Property Features

  • Foundation Details

    Slab

  • Senior Community YN

    NO

  • Sewer

    Public Sewer

  • Tax Lot

    27

  • Water Source

    Public

Schedule a Showing

Showing scheduled successfully.

<
>
IN PERSON
VIA CHAT

What is 3 + 4 ?


Change time

Mortgage calculator

Estimate your monthly mortgage payment, including the principal and interest, property taxes, and HOA. Adjust the values to generate a more accurate rate.

Your payment

Principal and Interest:

$

Property taxes:

$

HOA fees:

$

Total loan payment:

$

Total interest amount:

$

Location

County

Dallas

Elementary School

Mountaubur

Middle School

Long

High School

Woodrow Wilson

Listing Courtesy of Carri Fung , Evolve Real Estate LLC

RealHub Information is provided exclusively for consumers' personal, non-commercial use, and it may not be used for any purpose other than to identify prospective properties consumers may be interested in purchasing. All information deemed reliable but not guaranteed and should be independently verified. All properties are subject to prior sale, change or withdrawal. RealHub website owner shall not be responsible for any typographical errors, misinformation, misprints and shall be held totally harmless.

Agent Joe Boston

AGENT

Joe Boston

Call Joe today to schedule a private showing.


* Listings on this website come from the FMLS IDX Compilation and may be held by brokerage firms other than the owner of this website. The listing brokerage is identified in any listing details. Information is deemed reliable but is not guaranteed. If you believe any FMLS listing contains material that infringes your copyrighted work please click here to review our DMCA policy and learn how to submit a takedown request.© 2024 FMLS.
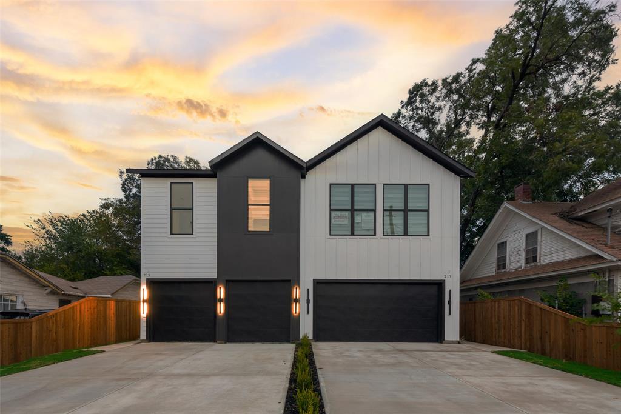
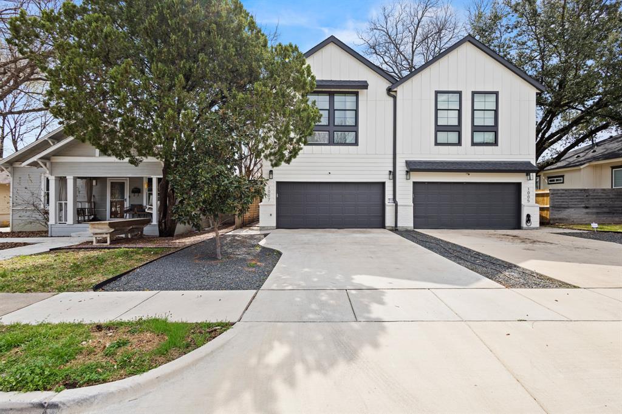
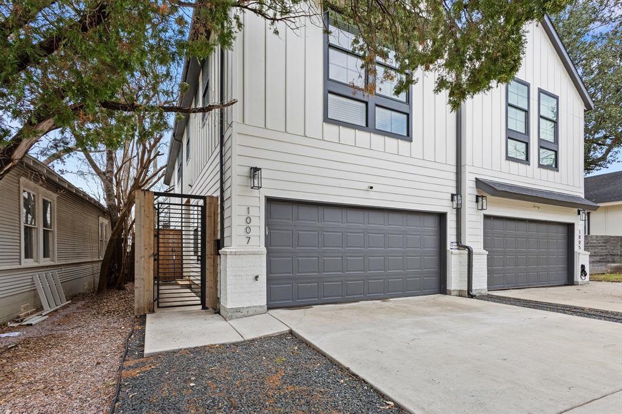
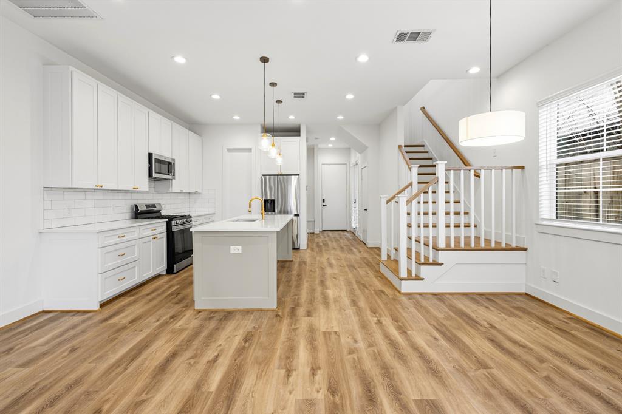
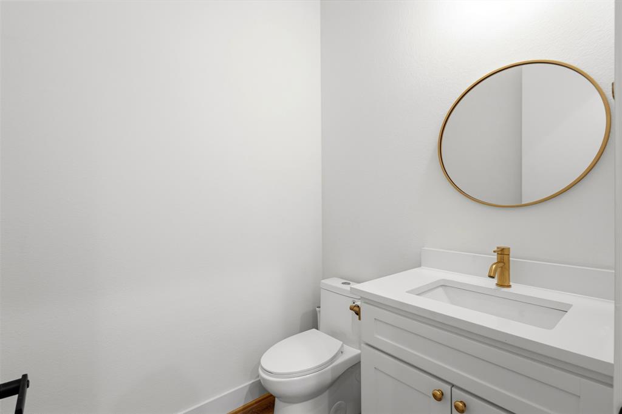
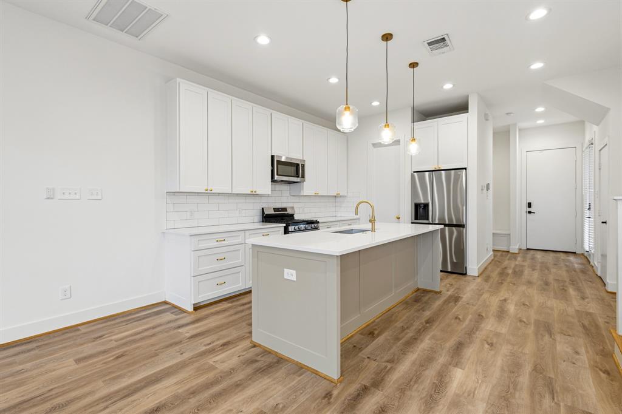
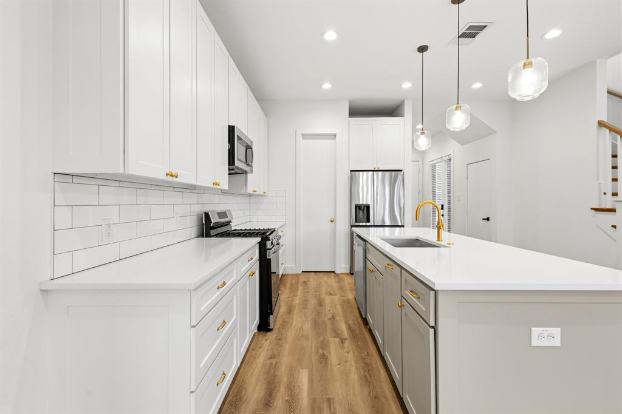
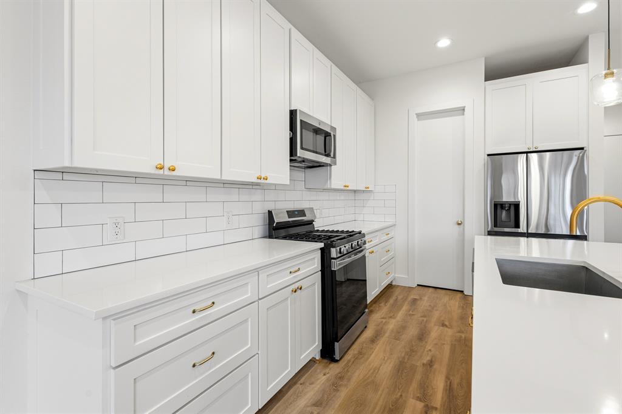
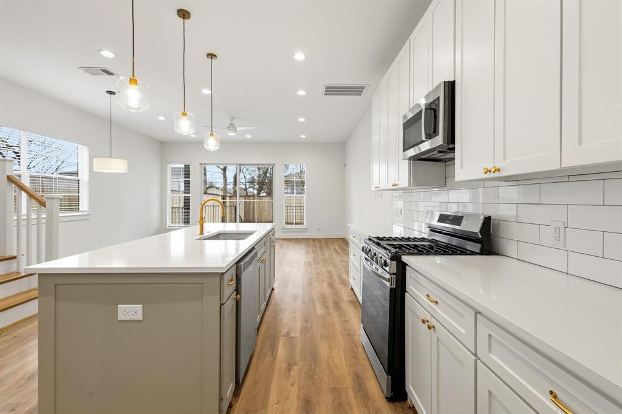
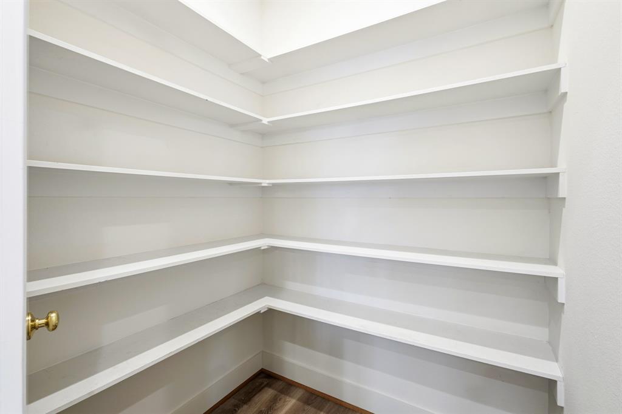
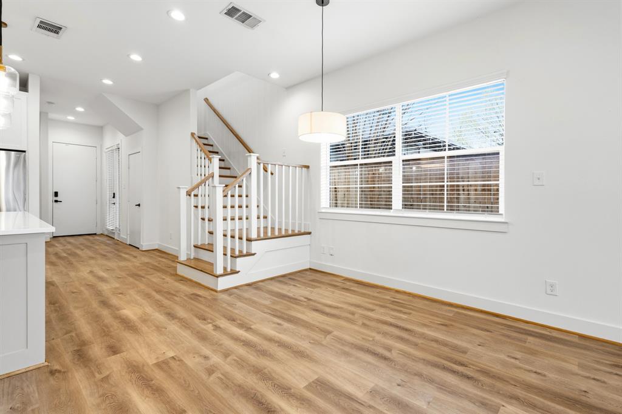
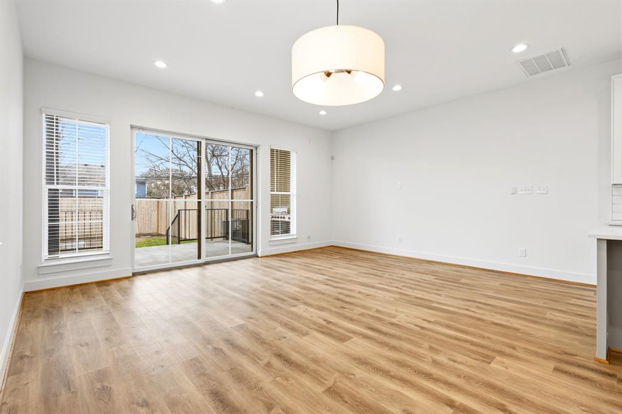
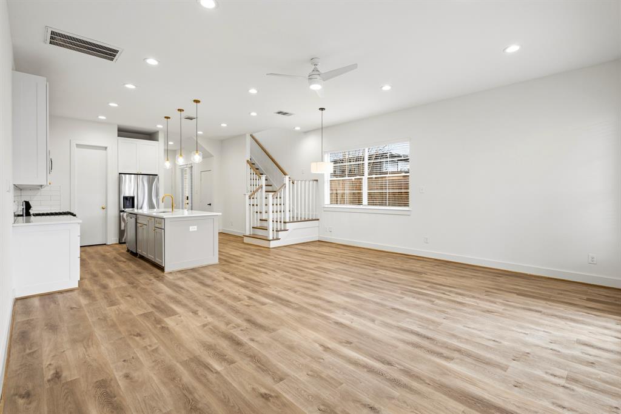
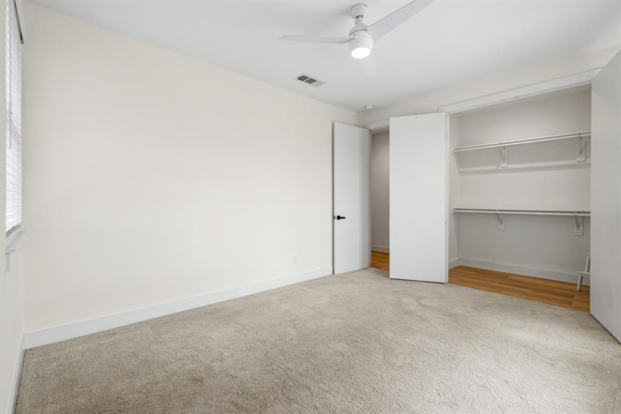
All offers welcome! This contemporary duplex offers a comfortable, functional layout with mirrored floor plans on each side. Designed for both everyday living and entertaining, each unit features an open-concept kitchen with a large island, walk-in pantry, stainless steel appliances, and gas range, all flowing seamlessly into the main living space. Hardwood floors run throughout, while abundant natural light enhances the home’s airy feel.

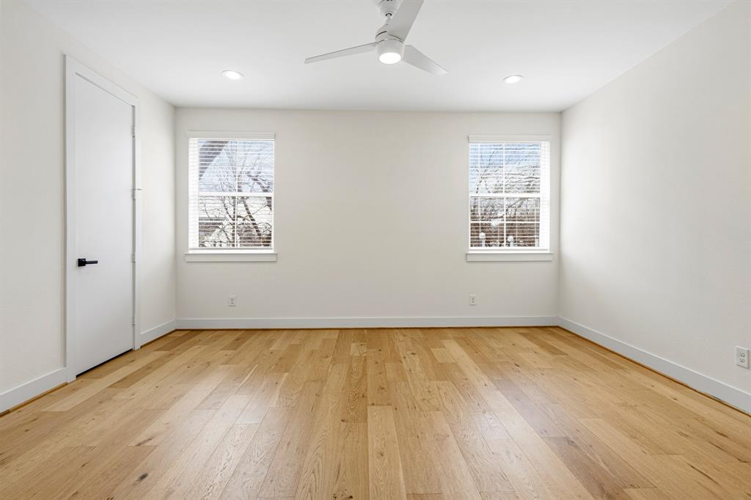
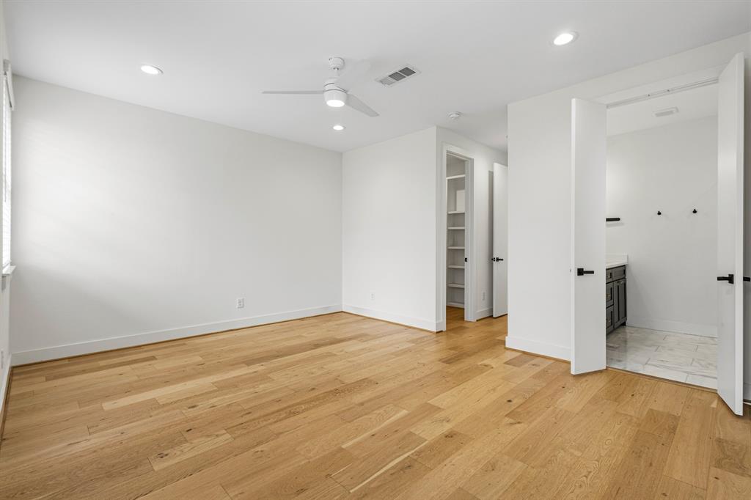
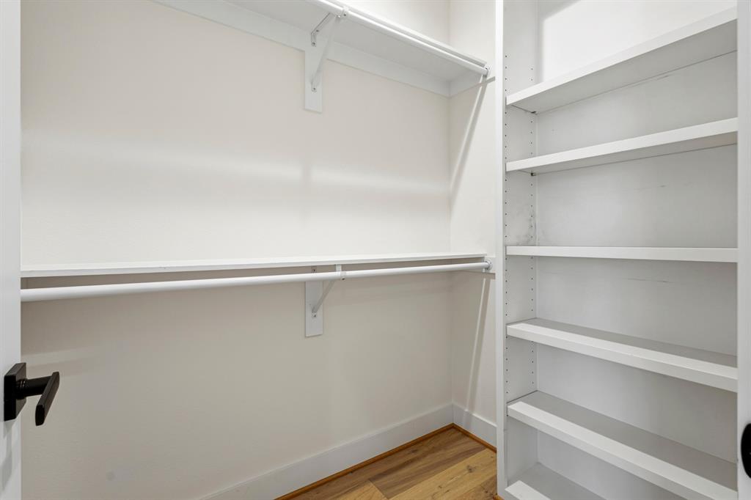
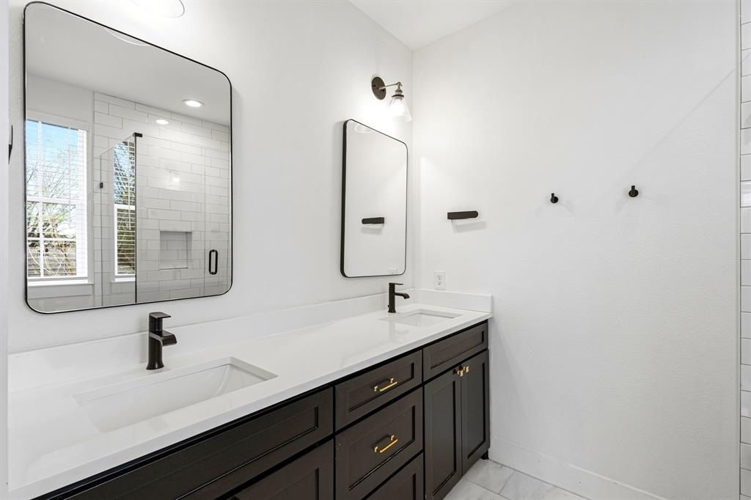
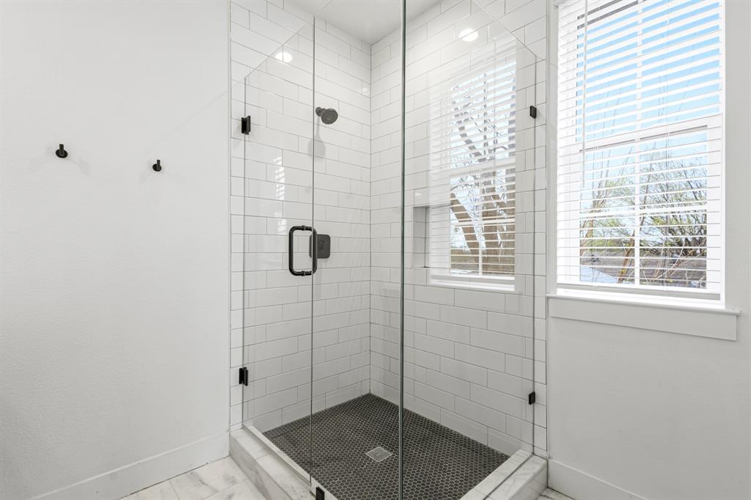
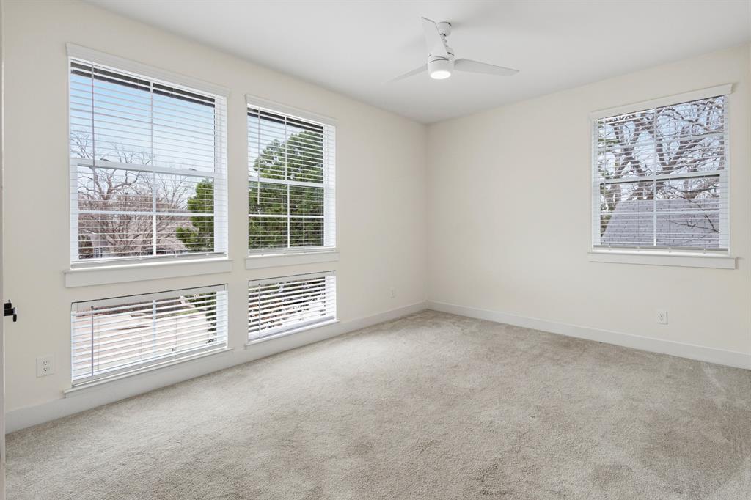
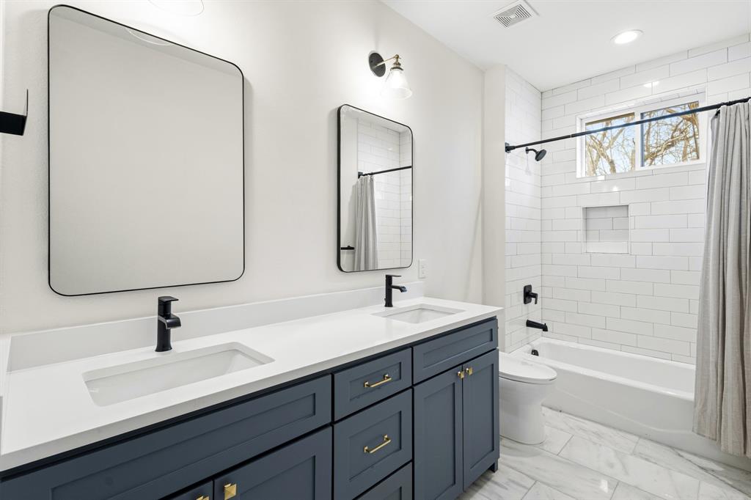
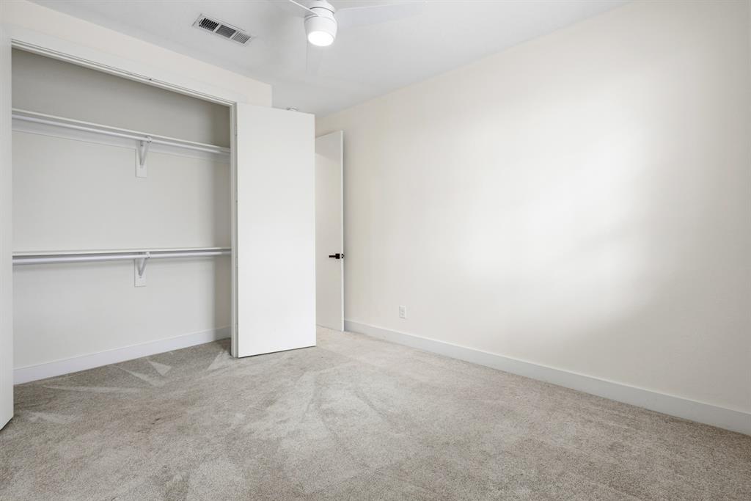
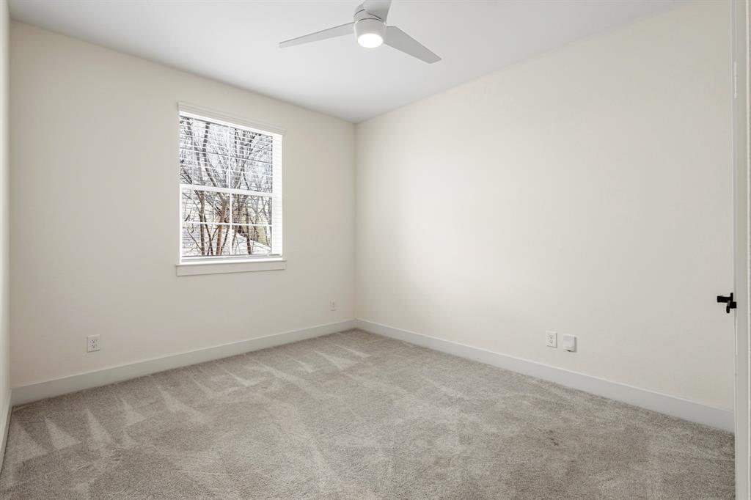
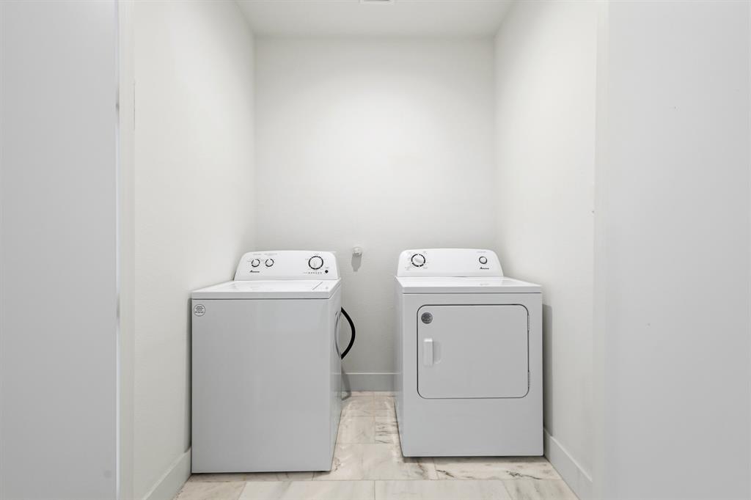
Upstairs, you’ll find all bedrooms along with a versatile loft space—perfect for a home office, game room, or workout area. The generously sized bedrooms include a spacious primary suite with an ensuite bathroom and dual closets. A conveniently located upstairs laundry room adds to the home’s thoughtful design.
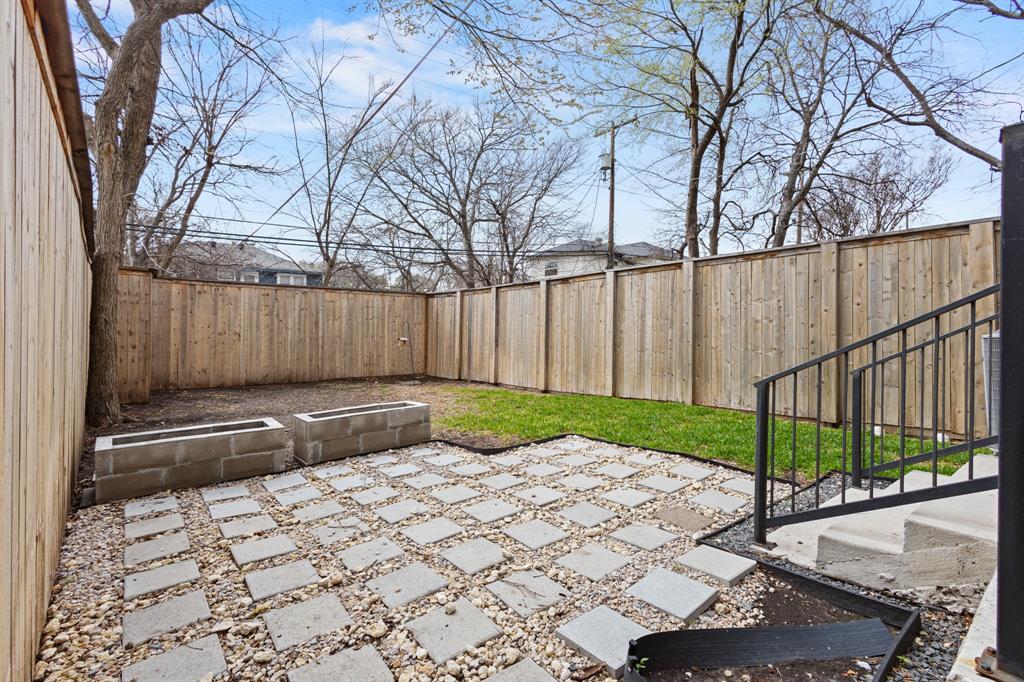
Step outside to a large covered deck overlooking a private, fenced backyard—ideal for relaxing or hosting guests. Both sides of the duplex have been refreshed with interior paint, and the 1007 side features new flooring.
Located just minutes from the Santa Fe Trail, White Rock Lake, and nearby golf courses, with easy access to Downtown Dallas, this property offers both lifestyle and convenience. With no HOAs, this duplex has been performing as a strong income-producing property, with each side generating $3,800+ per month across short term, mid term and long term rental opportunities.

1005/07 Mount Auburn Avenue

Message successfully sent.

What would you like to know?

What is 3 + 4 ?

I agree to receive email communication and understand I can unsubscribe at any time.

I agree to be contacted by Next Level Realty Group via call, email, and text for real estate services. To opt out, you can reply 'stop' at any time or reply 'help' for assistance. You can also click the unsubscribe link in the emails. Message and data rates may apply. Message frequency may vary. Privacy Policy

Related Properties

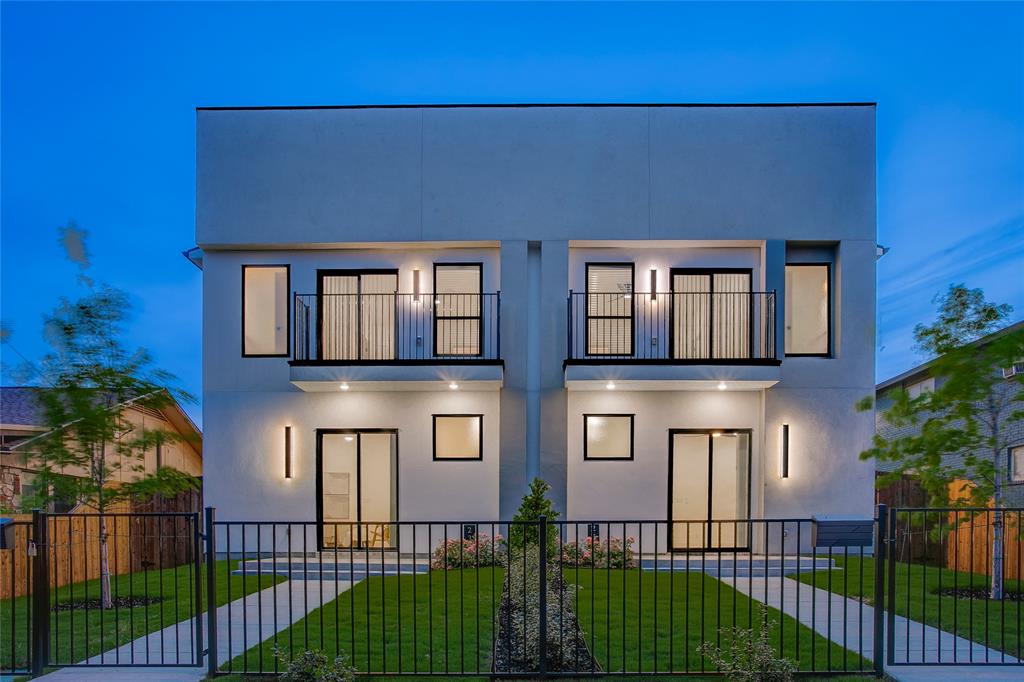
Brand new construction duplex built by Samantha Francine Homes, Inc. in the heart of Dallas! Crafted with exceptional attention to detail and a remarkable level of quality, this custom duplex showcases two thoughtfully designed residences that blend modern comfort, timeless style, and everyday functionality. Each residence features a cohesive mirrored floor plan with spacious, thoughtfully designed living areas that offer both comfort and functionality throughout. Offering approximately 4,300 square feet of combined living space, this property includes 6 bedrooms, 4 full bathrooms, and 2 half baths, making it an ideal opportunity for investors, owner-occupants, or extended family living. The primary suite provides a serene retreat, complete with a walk-in closet and a spa-like bath featuring dual vanities and elegant finishes. Enjoy the convenience of new construction, energy-efficient materials, and a low-maintenance lifestyle. This home is just minutes from Downtown Dallas, Bishop Arts District, and the new Halperin Park.
#21281683

Dallas

219 W Yarmouth Street

6 Beds

4 Baths

4,300 Sq.Ft.

$900,000

MLS#: 21281683
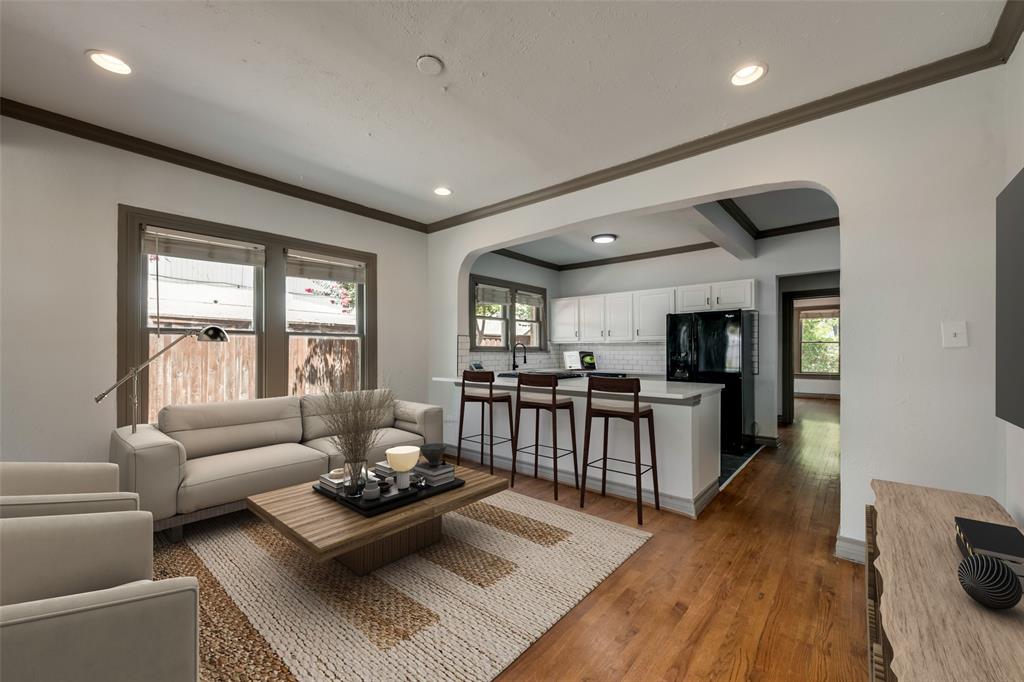
Built with a level of finish and intention rarely seen in multifamily properties, this custom duplex offers two beautifully matched residences designed for modern living, long-term flexibility, and effortless style. Together, the property spans approximately 4,000 square feet with 6 bedrooms, 6 full bathrooms, and 2 half baths, creating an ideal setup for owner-occupants, investors, or multigenerational living.

Each side mirrors the other with a highly functional floor plan featuring three spacious ensuite bedrooms, open-concept entertaining spaces, and a first-floor primary suite. Inside, soaring ceilings, white oak flooring, custom cabinetry, and layered textures create interiors that feel warm, sophisticated, and thoughtfully curated rather than overly modern.

The kitchens anchor each home with oversized islands, quartz countertops, gas cooking, and custom storage, while the adjoining living areas are filled with natural light and centered around sleek fireplaces. Every bedroom offers privacy and comfort with its own dedicated bath and generous closet space, making the layout especially appealing for shared living or premium rental opportunities.

The outdoor spaces feel equally considered, with covered patios, built-in grills, private fenced yards, and seamless indoor-outdoor flow. Additional features including foam insulation, tankless water heaters, attached garages, and dedicated office nooks further elevate the day-to-day experience.

Positioned near Wynnewood Village, Halperin Park, and just minutes from Downtown Dallas, this is an opportunity to own a design-forward property that combines strong income potential with genuinely beautiful living spaces.
#21267420

Dallas

2315 S Vernon Avenue

6 Beds

6 Baths

4,000 Sq.Ft.

$1,000,000

MLS#: 21267420
Price reduced
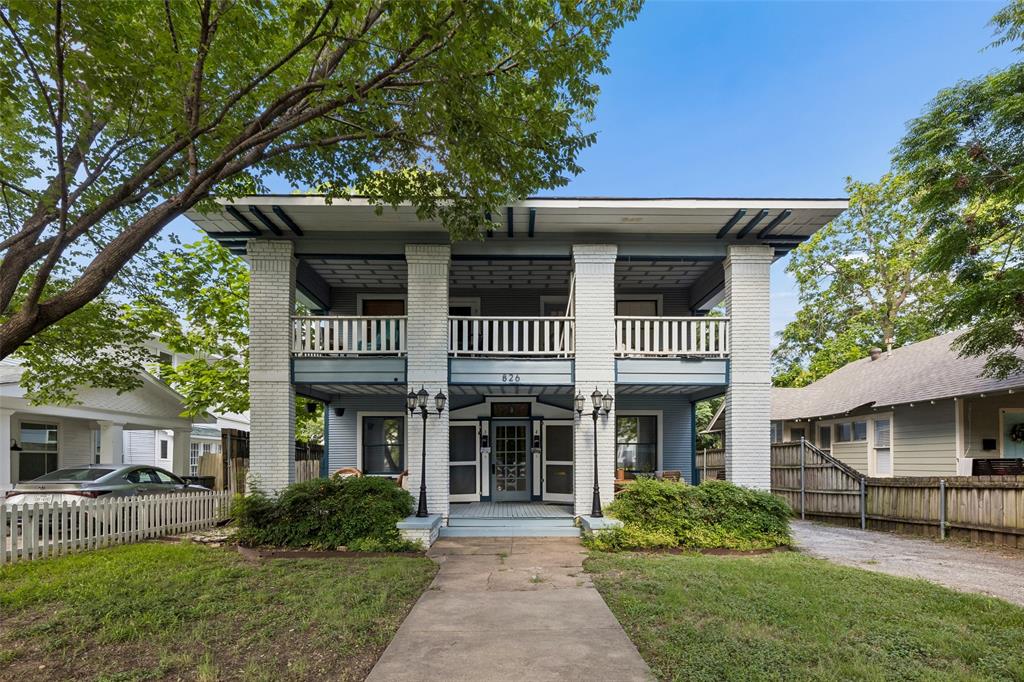
Rare Swiss Avenue Fourplex - Quadplex-  Multifamily Investment - Income Producing Property - Prime Dallas 75204 Location. Fully leased fourplex investment opportunity located in the prestigious Swiss Avenue Historic District of Dallas. This stabilized asset offers immediate cash flow with four occupied 1-bedroom, 1-bath units and significant rental upside. Current rents are below market, creating a compelling value-add investment opportunity for investors seeking future income growth and long-term appreciation.

This income-producing property features larger-than-average floor plans, supporting strong rental demand and tenant retention. Extensive capital improvements are complete, including foundation stabilization with approximately 30 piers installed, beam replacement, fully renovated kitchens and bathrooms, updated fixtures, and numerous property enhancements throughout.The property also features a renovated and landscaped backyard, providing an attractive shared outdoor space for residents. Located in a highly desirable walkable neighborhood near Downtown Dallas, Deep Ellum, Uptown, Lower Greenville, and the Baylor Medical District, this urban core multifamily property offers convenient access to major employment centers, dining, entertainment, shopping, and public transportation. Its transit-oriented location provides quick access to I-30, I-45, US-75, Love Field Airport, and DFW International Airport.
#21305069

Dallas

4512 Swiss Avenue

4 Beds

4 Baths

4,200 Sq.Ft.

$1,180,000

MLS#: 21305069
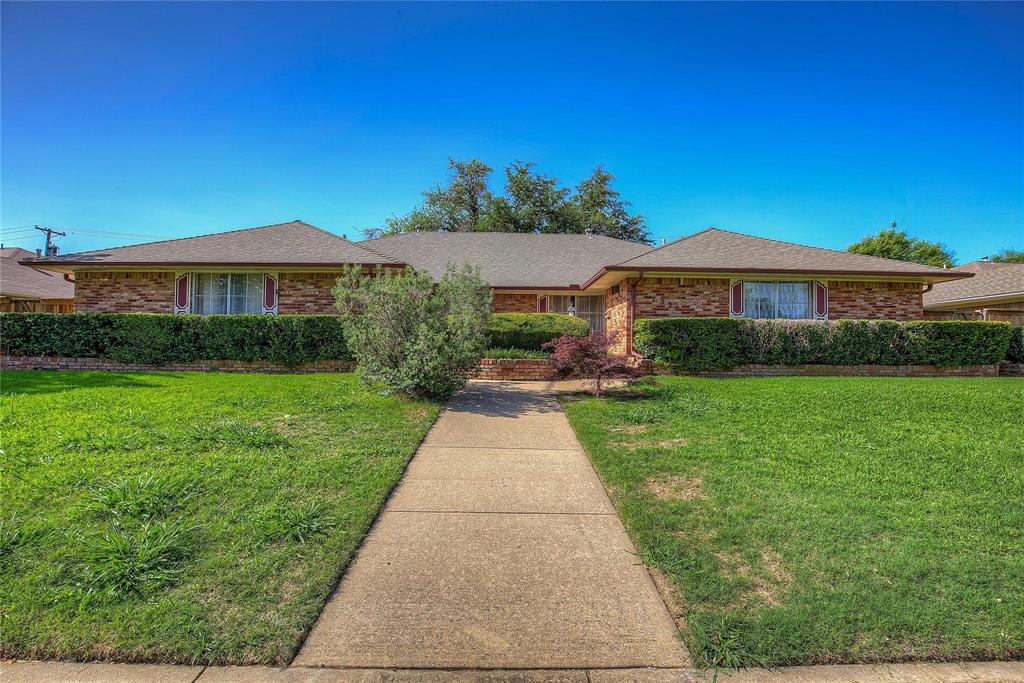
Rare opportunity to own an iconic Prairie-style 4-plex just blocks from Bishop Arts. Framed by beautiful brick columns, this timeless property blends historic character w-strong investment potential in one of Dallas' most desirable neighborhoods. Each of the 4 units offers 2 BDs, 1 BA, spacious living rm, dining area & functional kitchen. A recently painted exterior enhances curb appeal, while the covered front porch & 2nd-floor balcony provide inviting outdoor spaces for every resident. Whether you're looking to expand your portfolio, add value, or secure a premier long-term asset, opportunities like this are increasingly rare. Located within the Bishop Ave Corridor PD-830, the zoning offers exciting future redevelopment potential (buyer to verify). Just minutes from Bishop Arts' award-winning dining, coffee shops, boutiques & entertainment, this is a unique chance to own an income-producing property in the heart of one of Dallas' fastest-appreciating neighborhoods.
#21303479

Dallas

826 N Bishop Avenue

4 Beds

4 Baths

3,620 Sq.Ft.

$950,000

MLS#: 21303479
Experience comfort and style in this single-story ranch-style duplex nestled in the serene Crest Meadows neighborhood near Preston Hollow. One side currently leased on a short-term basis for $3,100.00 per month. Features include two spacious living areas—one with a fireplace. Enjoy a beautifully updated master bathroom with a walk-in shower. Outside, a private backyard with a large live oak tree provides shade and privacy, complemented by a spacious side yard perfect for pets. The kitchen is equipped with stainless steel appliances, refrigerator included. A rear entry 2-car garage adds convenience, ensuring easy access and additional storage space. Just a few blocks away from the luxury restaurants & shops at Preston Hollow Village, Trader's Joe, NorthPark Mall, Park Cities, & Hwy 75. 

Currently undergoing a fresh coat of paint with updated pictures coming soon!

.
#21210794

Dallas

7334-7336 Woodthrush Drive

6 Beds

4 Baths

3,680 Sq.Ft.

$925,000

MLS#: 21210794
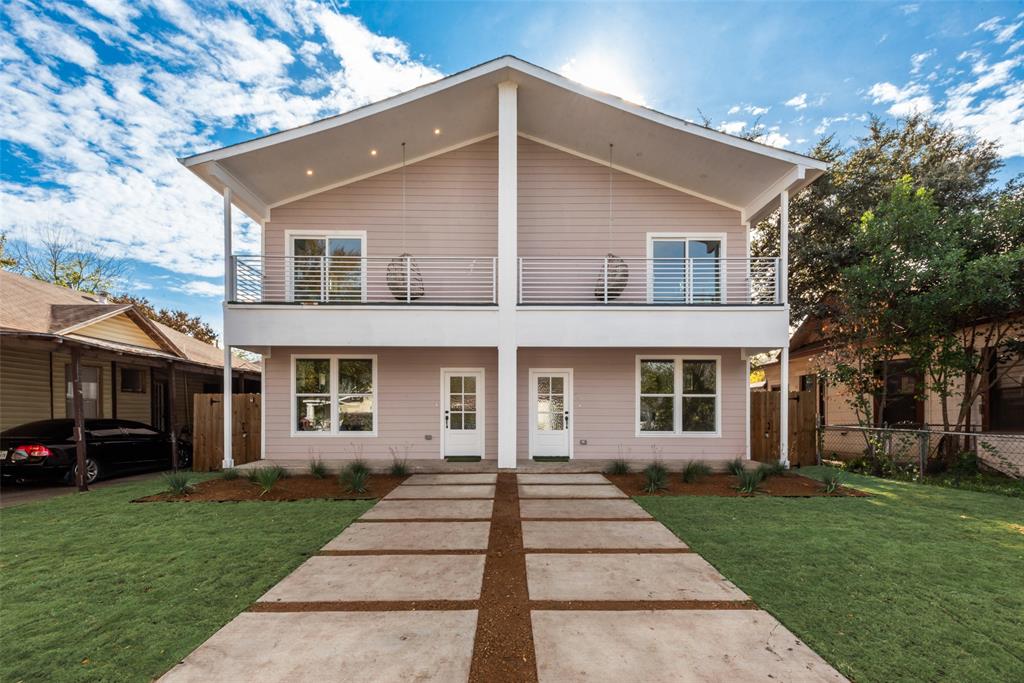
Prime investment opportunity at 632-634 Melba St, Dallas, TX! This FULL duplex offers excellent rental income potential in the heart of the vibrant Bishop Arts District.

Steps from boutique shops, top dining, and lively nightlife, this property is ideal for attracting tenants or owner-occupants. Don't miss out on owning in one of Dallas’ most desirable areas! Schedule your showing today!
#21280696

Dallas

632-634 Melba Street

6 Beds

4 Baths

3,530 Sq.Ft.

$959,000

MLS#: 21280696
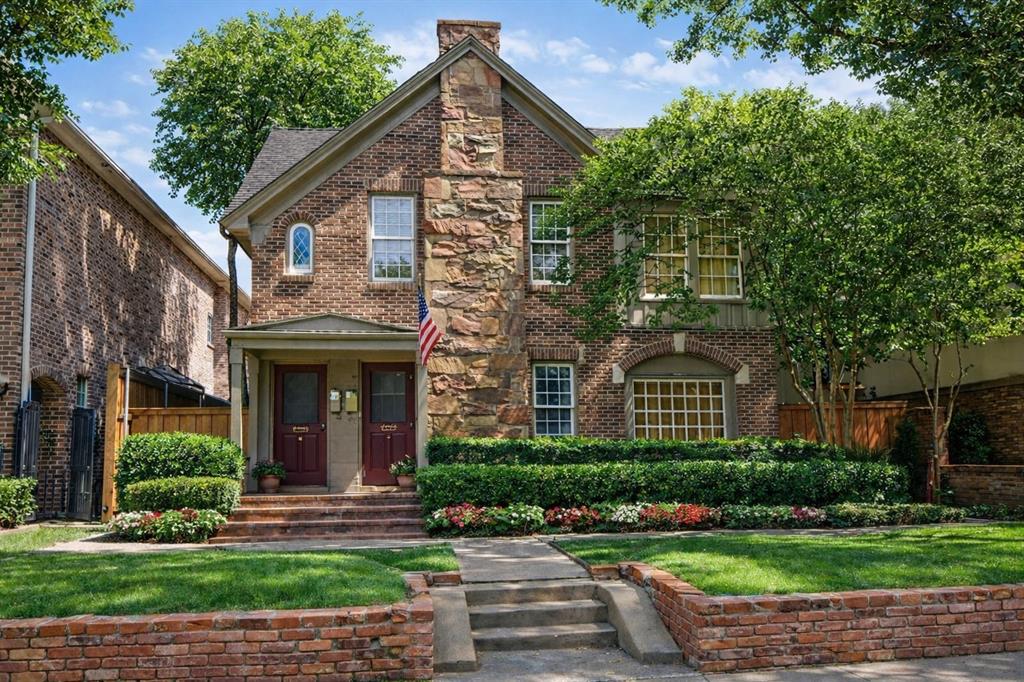
Timeless, renovated Tudor duplex (4BR-4BA total) in a premier Highland Park–adjacent location, 100% leased today with built-in flexibility; perfect for an owner-occupant who wants to enjoy one side while retaining rental income from the other, or for a boutique investor-1031 buyer seeking a prime, high-demand location with long-term upside. This high demand, ideal location blends classic architectural charm with thoughtful modern updates. This rare, mirrored residence offers warm, light-filled interiors with original Tudor details, hardwoods, and two living areas per unit—ideal flex space for a home office or media room. Updated baths feature sleek glass-enclosed showers, and the kitchens are designed for function and style with granite counters, dishwasher, refrigerator, washer-dryer, breakfast area, and a built-in coffee-wine bar accented by decorative lighting. An oversized dining room framed by charming wood bay windows is made for entertainment. Each unit includes a spacious primary suite with ample closet space, and the downstairs unit enjoys direct access to the outdoor living area for seamless indoor-outdoor living. Additional bedrooms with separate baths provide versatility for guests or work-from-home needs. Investment highlights are as follows. Stabilized occupancy: fully leased for day-one cash flow. Upside potential: in-place rents below current market for renovated 2-2 product nearby. Tenant appeal: large, usable yard with mature trees; downstairs unit has direct outdoor access and a private deck. Rare parking: four covered parking spaces (competitive advantage in this submarket). Walkable location: 1 block to The Shops of Highland Park for boutique restaurants and shopping, supporting long-term rental demand on a highly desirable street. Ideal for a homeowner, boutique investor or 1031 buyer seeking a defensive infill asset with durable demand and future income growth potential. This unique property won’t last long. Schedule your showing today!
#21138443

Dallas

4205 Prescott Avenue

4 Beds

4 Baths

3,616 Sq.Ft.

$1,235,000

MLS#: 21138443
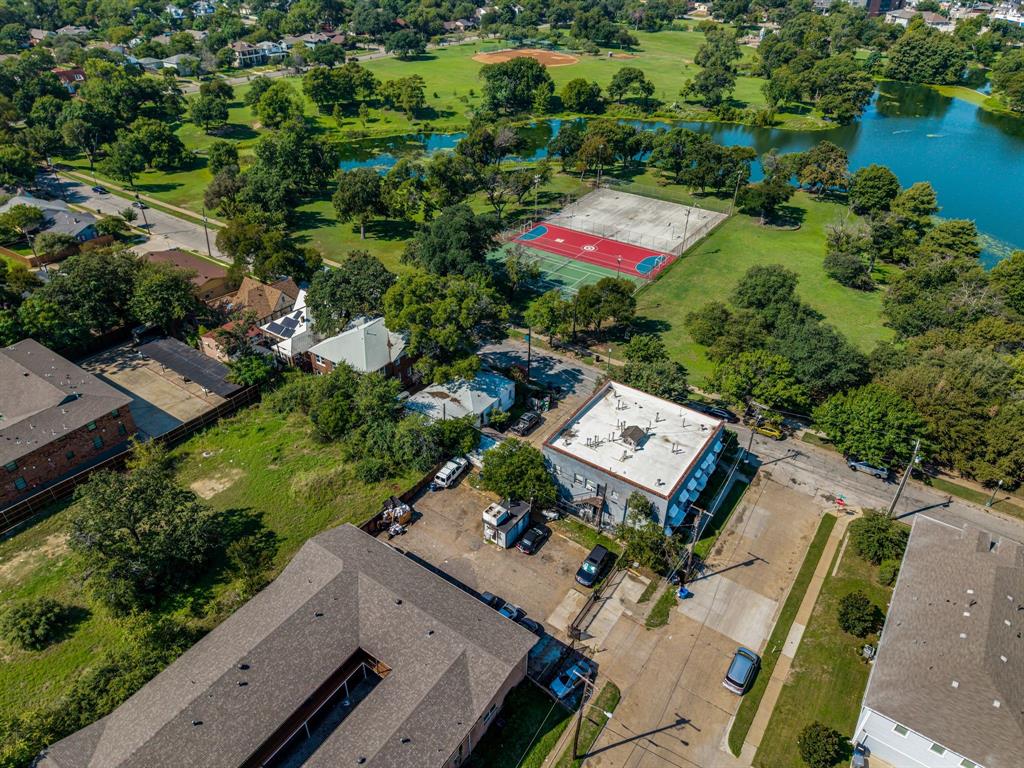
Prime redevelopment opportunity in the heart of the Lake Cliff Historic District. This prominent corner lot offers an unrivaled location directly overlooking Lake Cliff Park, making it one of the most desirable footprints in this historic Dallas neighborhood. The property currently features a 12-unit apartment building consisting of 2 two-bedroom units, 5 one-bedroom units, and 5 efficiencies. The upstairs level contains 2 two-bedroom units, 3 one-bedroom units, and 1 efficiency, while the downstairs level includes 2 one-bedroom units and 4 efficiencies. This property is being sold individually and is priced for land value only. Sold strictly AS-IS, this is a rare chance to develop or restore a significant piece of real estate in a high-demand area with stunning park views and excellent visibility.
#21123146

Dallas

732 Blaylock Drive

None Beds

13 Baths

5,720 Sq.Ft.

$925,000

MLS#: 21123146
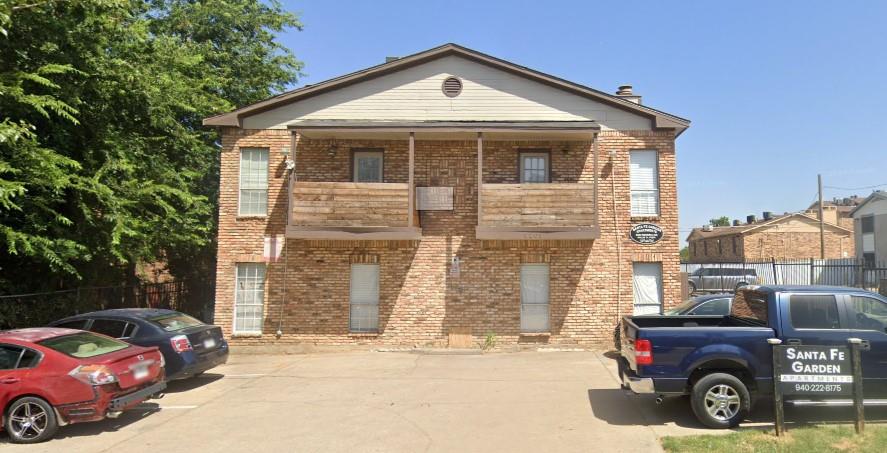
This prime 8-unit multi-family asset offers a streamlined, low-maintenance entry into the high-growth Northwest Dallas rental market. The property features a uniform mix of 1-bedroom, 1-bathroom units, all of which have been recently enhanced with fresh paint and durable vinyl flooring, significantly reducing immediate capital expenditure and allowing a new owner to focus on operations rather than renovations. The investment structure is highly predictable, with all residents on 12-month leases that concurrently renew on July 1st, providing an ideal window for annual market-rate adjustments across the entire portfolio. A few units are currently available following recent turnover, this vacancy presents a strategic opportunity to capture current market premiums without the delay of lease expirations. Each unit boasts 8-foot ceilings, fully equipped kitchens, with all appliances and the high-demand convenience of in-unit washer and dryer hookups. Historically favored by professional tenants, the location provides exceptional connectivity to major regional employment engines, including Dallas Love Field Airport and the UT Southwestern Medical District. With quick access to I-35E and the Dallas North Tollway, this asset is positioned to benefit from the sustained demand for housing in one of the city’s most rapidly appreciating zip codes. Full financials and utility records are available for review upon request.
#21227705

Dallas

3209 Norwalk Avenue

8 Beds

8 Baths

5,136 Sq.Ft.

$879,000

MLS#: 21227705
Price reduced
Versatility and opportunity come together in this unique multi-structure property offering a dedicated studio workspace, separate two-story outbuilding, and an expansive private parking court. The main structure is complemented by a bright, built-out flex space with extensive cabinetry, ideal for a creative studio, office, or client-facing workspace.

The detached building adds even more functionality with its own entrance and upper-level access, creating potential for additional workspace, guest quarters, or future income-producing use. A large paved parking area provides rare on-site capacity, making this property especially well-suited for an owner-user, small business, or live-work setup.

Thoughtful updates in key areas, including a renovated bath, blend with original character and provide a solid foundation for further customization. The overall layout offers flexibility that is difficult to find in this location, with multiple structures and distinct spaces that can evolve to fit a variety of needs.

Zoning and surrounding uses may allow for future reconfiguration to a multifamily property, offering additional long-term potential for investors or developers (buyer to verify).

Positioned in a central Dallas location surrounded by a mix of residential, commercial, and institutional uses, this property presents a compelling opportunity for those seeking functionality, adaptability, and long-term upside.
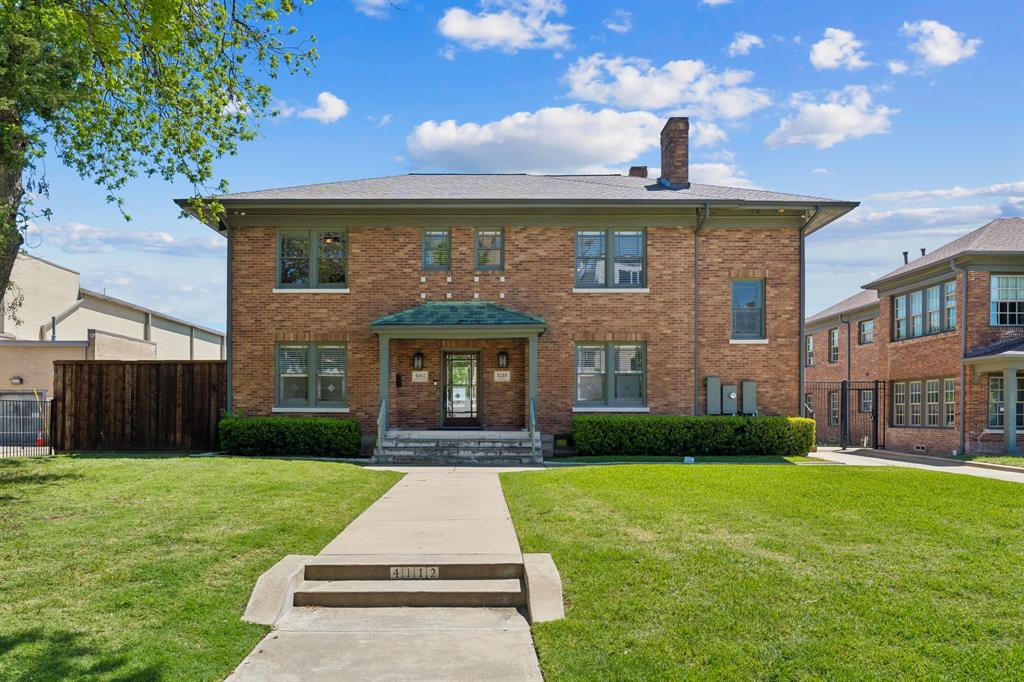
#21234142

Dallas

4112 Swiss Avenue

None Beds

None Baths

3,260 Sq.Ft.

$1,250,000

MLS#: 21234142

 - property

Send a message

Message successfully sent.

Your message

What is 3 + 4 ?

Reason for contacting?

I agree to receive email communication and understand I can unsubscribe at any time.

I agree to be contacted by Next Level Realty Group via call, email, and text for real estate services. To opt out, you can reply 'stop' at any time or reply 'help' for assistance. You can also click the unsubscribe link in the emails. Message and data rates may apply. Message frequency may vary. Privacy Policy

Sign Out

Virtual Assistant

Would you like to take the next step with this property? We can help you schedule a showing or virtual tour, or send you more details.

Yes, I would like more information.

Thank You for Your Reply, One of Our Agents will contact you as soon as possible

No, maybe later.

Thank you, you can always contact me via email, phone number or through the contact form.

Realhub AI

Lucy - Your AI-Powered Realtor

Update Your Temporary Password

Personalize your search

Enter your email and we'll notify you immediately when new listings match what you're looking for.

or enter email address

Already have an account ? Login here

Continue your home search

I agree to receive communications and understand I can unsubscribe at any time.

I agree to be contacted by Next Level Realty Group via call, email, and text for real estate services. To opt out, you can reply 'stop' at any time or reply 'help' for assistance. You can also click the unsubscribe link in the emails. Message and data rates may apply. Message frequency may vary. Privacy Policy

Already have an account ? Login here

We use cookies

We use cookies primarily for analytics to enhance your experience. By accepting, you agree to our use of these cookies. You can manage your preferences or learn more about our cookies policy.