
Property
Beds
4
Full Baths
2
1/2 Baths
1
Year Built
1993
Sq.Footage
3,408
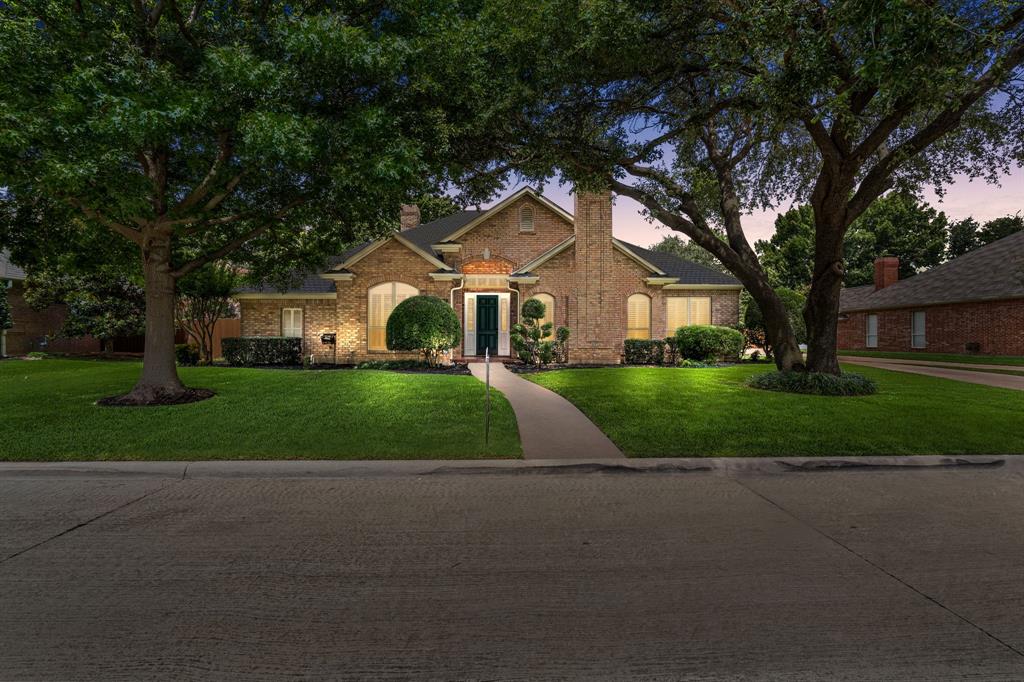
Stunning one level home ready to occupy. Built by Legend Homes interior lot with trees! Quiet neighborhood, not a thru street. In sought after Carroll ISD. Open concept in formal areas, two way gas FP in formal living to family room. Open concept in family room, breakfast area and large kitchen with gas cooking. SS appliances, double ovens. Granite countertops throughout. Traver-tine tile in kitchen and breakfast area. Large master and spacious master bath with walk in closet. 15 ft ceilings in foyer, living room, dining room and study or 4th bdrm, 3 car side entry garage, 20 minutes to DFW airport. 2 patios each with separate access. White aluminum pergola over back patio. Metal storage bldg in bkyd. Bonus: storm shelter in hall closet, sits 6. Seller will NOT pay for new survey. Home sq ft obtained from appraisal-lot dimensions obtained from survey done on initial purchase. Buyers to verify all information schools, measurements, SF, HOA & other details by Buyer.
Features & Amenities
Interior
-
Other Interior Features
Built-in Features, Chandelier, Double Vanity, Granite Counters, Kitchen Island, Pantry, Walk-In Closet(s), Other
-
Total Bedrooms
4
-
Bathrooms
2
-
1/2 Bathrooms
1
-
Basement YN
NO
-
Cooling YN
YES
-
Cooling
Ceiling Fan(s), Central Air, Electric, Roof Turbine(s), Zoned
-
Fireplace YN
YES
-
Heating YN
YES
-
Heating
Central, Fireplace(s), Natural Gas, Zoned
-
Pet friendly
N/A
Exterior
-
Garage
Yes
-
Garage spaces
3
-
Construction Materials
Wood Siding, Stone, Brick
-
Other Exterior Features
Rain Gutters, Lighting, Storage
-
Parking
Concrete, Covered, Driveway, Garage, Garage Door Opener, Garage Faces Side, Lighted, Oversized, Other, Attached
-
Patio and Porch Features
Deck, Rear Porch, Other
-
Pool
No
-
Waterfront YN
NO
Area & Lot
-
Lot Features
Interior Lot, Landscaped, Many Trees
-
Lot Size(acres)
0.4596
-
Lot Size(square feet)
20,020
-
Property Type
Residential
-
Property Sub Type
Single Family Residence
-
Architectural Style
Traditional
Price
-
Sales Price
$849,900
-
Tax Amount
$14,000
-
Sq. Footage
3,408
-
Price/SqFt
$249
HOA
-
Association
YES
-
Association Fee
$150
-
Association Fee Frequency
Annually
-
Association Fee Includes
N/A
School District
-
Elementary School
Carroll
-
Middle School
Dawson
-
High School
Carroll
Property Features
-
Foundation Details
Slab
-
Senior Community YN
NO
-
Sewer
Public Sewer
Schedule a Showing
Showing scheduled successfully.
Mortgage calculator
Estimate your monthly mortgage payment, including the principal and interest, property taxes, and HOA. Adjust the values to generate a more accurate rate.
Your payment
Principal and Interest:
$
Property taxes:
$
HOA fees:
$
Total loan payment:
$
Total interest amount:
$
Location
County
Tarrant
Elementary School
Carroll
Middle School
Dawson
High School
Carroll
Listing Courtesy of Linda Tillett, Keller Williams Realty
RealHub Information is provided exclusively for consumers' personal, non-commercial use, and it may not be used for any purpose other than to identify prospective properties consumers may be interested in purchasing. All information deemed reliable but not guaranteed and should be independently verified. All properties are subject to prior sale, change or withdrawal. RealHub website owner shall not be responsible for any typographical errors, misinformation, misprints and shall be held totally harmless.

AGENT
Joe Boston
Call Joe today to schedule a private showing.

* Listings on this website come from the FMLS IDX Compilation and may be held by brokerage firms other than the owner of this website. The listing brokerage is identified in any listing details. Information is deemed reliable but is not guaranteed. If you believe any FMLS listing contains material that infringes your copyrighted work please click here to review our DMCA policy and learn how to submit a takedown request.© 2024 FMLS.
Related Properties
Southlake
308 Southridge Lakes Parkway
4 Beds
3 Baths
2,805 Sq.Ft.
$885,000
MLS#: 21296081
