


Property
Beds
3
Full Baths
2
1/2 Baths
1
Year Built
2023
Sq.Footage
2,460
Experience the Best of Community Living! Welcome to this gorgeous, move-in-ready home that feels like new and is loaded with upgrades! Beyond its timeless charm, soaring ceilings, and light-filled open layout, you’ll love the incredible community and lifestyle that make this neighborhood so special. Enjoy resort-style pool days, friendly pickleball matches, workouts at the fitness center, and outdoor adventures along scenic trails and nearby parks. With an inviting community atmosphere, there’s always something to enjoy! Inside, the home blends elegance and functionality with a formal dining room that can easily double as a stylish home office. The stunning kitchen features a gas range with grill, oversized island, abundant cabinetry, a smart dishwasher, and plenty of prep space for entertaining. The kitchen flows seamlessly into the spacious living and casual dining areas, where large windows fill the space with natural light and a cozy fireplace creates the perfect gathering spot. Custom roller blinds add a polished touch while offering convenient light control and privacy throughout the home. Upstairs, a built-in office nook with desk and upper cabinets provides extra convenience for working from home or tackling homework. Modern upgrades and conveniences include a smart thermostat and Vivint home security system. With natural light, thoughtful details, stylish finishes, and custom roller blinds, this home feels fresh, welcoming, and ready for you to move right in. This is more than a home—it’s a lifestyle you’ll love!
Features & Amenities
Interior
-
Other Interior Features
Built-in Features, Eat-in Kitchen, Granite Counters, Kitchen Island, Open Floorplan, Pantry, Vaulted Ceiling(s), Walk-In Closet(s), High Speed Internet
-
Total Bedrooms
3
-
Bathrooms
2
-
1/2 Bathrooms
1
-
Basement YN
NO
-
Cooling YN
YES
-
Cooling
Ceiling Fan(s), Central Air
-
Fireplace YN
YES
-
Heating YN
YES
-
Heating
Central, Fireplace(s)
-
Pet friendly
N/A
Exterior
-
Garage
Yes
-
Garage spaces
2
-
Construction Materials
Brick
-
Other Exterior Features
Rain Gutters, Lighting
-
Parking
Driveway, Garage, Garage Faces Rear, Attached
-
Patio and Porch Features
Covered, Patio
-
Pool
No
-
Waterfront YN
NO
Area & Lot
-
Lot Features
Few Trees, Interior Lot, Landscaped, Subdivided
-
Lot Size(acres)
0.099
-
Lot Size(square feet)
4,312
-
Property Type
Residential
-
Property Sub Type
Single Family Residence
-
Architectural Style
Traditional
Price
-
Sales Price
$379,900
-
Tax Amount
$7,398
-
Financing Options
Cash, Conventional, FHA, VA Loan
-
Sq. Footage
2,460
-
Price/SqFt
$154
HOA
-
Association
YES
-
Association Fee
$285
-
Association Fee Frequency
Quarterly
-
Association Fee Includes
N/A
Property Resources
-
Horse Property
NO
School District
-
Elementary School
Dallas Park
-
Middle School
Summer Creek
-
High School
North Crowley
Property Features
-
Senior Community YN
NO
-
Sewer
Public Sewer
-
Tax Lot
16
-
Water Source
Public
Schedule a Showing
Showing scheduled successfully.
Mortgage calculator
Estimate your monthly mortgage payment, including the principal and interest, property taxes, and HOA. Adjust the values to generate a more accurate rate.
Your payment
Principal and Interest:
$
Property taxes:
$
HOA fees:
$
Total loan payment:
$
Total interest amount:
$
Location
County
Tarrant
Elementary School
Dallas Park
Middle School
Summer Creek
High School
North Crowley
Listing Courtesy of Christie Cannon, LPT Realty LLC
RealHub Information is provided exclusively for consumers' personal, non-commercial use, and it may not be used for any purpose other than to identify prospective properties consumers may be interested in purchasing. All information deemed reliable but not guaranteed and should be independently verified. All properties are subject to prior sale, change or withdrawal. RealHub website owner shall not be responsible for any typographical errors, misinformation, misprints and shall be held totally harmless.

AGENT
Joe Boston
Call Joe today to schedule a private showing.

* Listings on this website come from the FMLS IDX Compilation and may be held by brokerage firms other than the owner of this website. The listing brokerage is identified in any listing details. Information is deemed reliable but is not guaranteed. If you believe any FMLS listing contains material that infringes your copyrighted work please review our DMCA policy and learn how to submit a takedown request.© 2024 FMLS.
Related Properties

Crowley
1036 Tumbleweed Trail
3 Beds
2 Baths
1,946 Sq.Ft.
$326,000
MLS#: 21362018

Crowley
1005 Longbow Lane
3 Beds
3 Baths
2,534 Sq.Ft.
$419,000
MLS#: 21350461

Crowley
1032 Stonehaven Lane
3 Beds
2 Baths
1,949 Sq.Ft.
$379,338
MLS#: 21417671
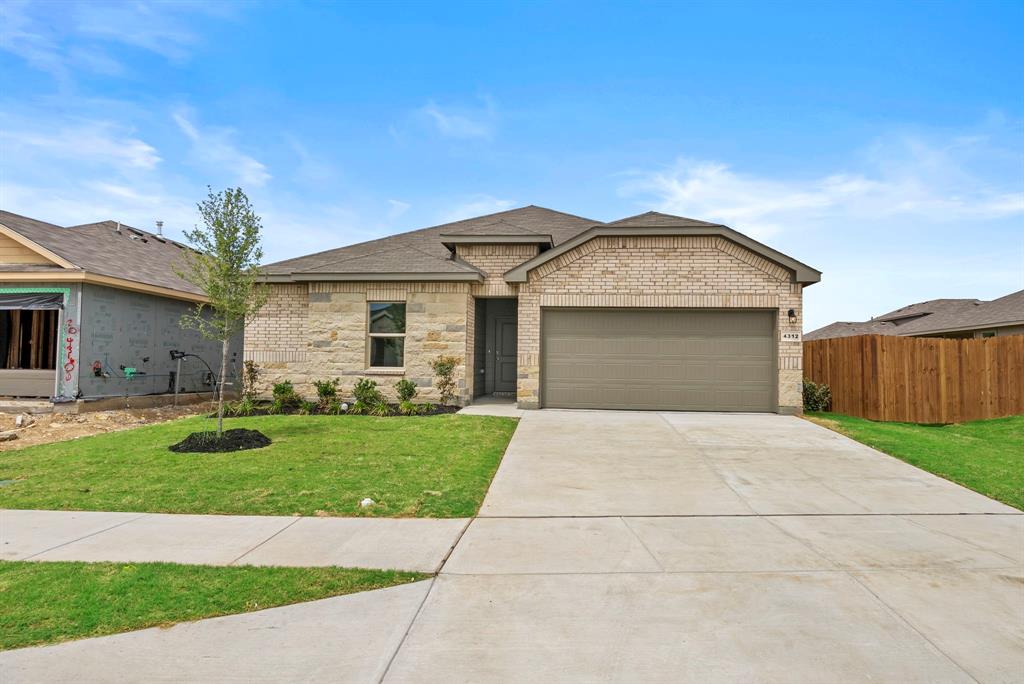
Crowley
4312 Valley Brook Drive
3 Beds
2 Baths
1,446 Sq.Ft.
$304,000
MLS#: 21249971
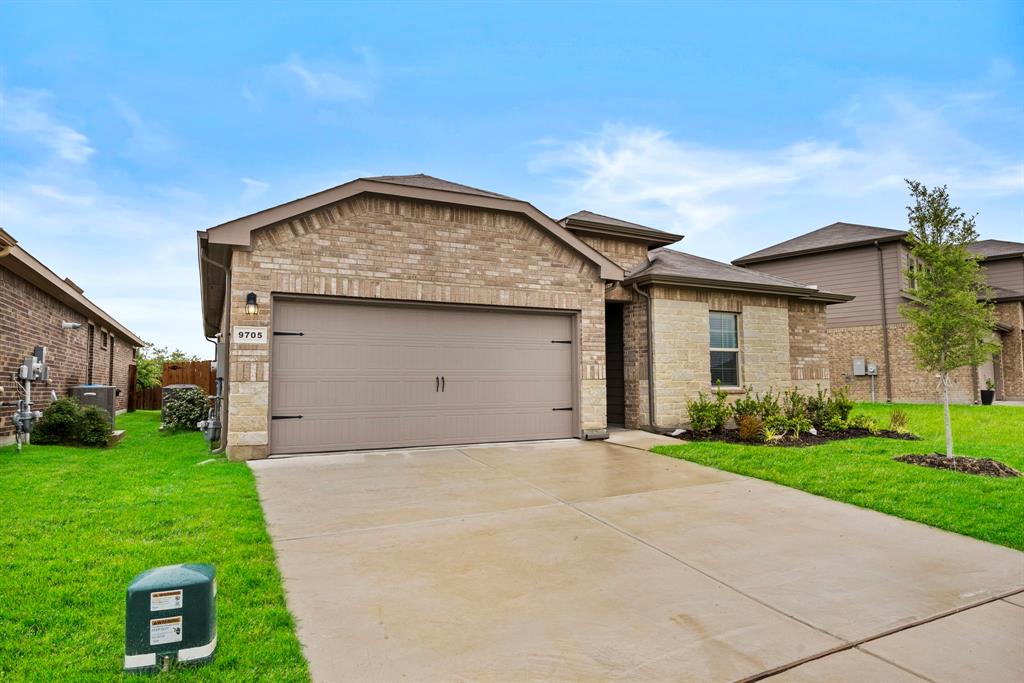
Crowley
9705 Austin Hollow Road
3 Beds
2 Baths
1,446 Sq.Ft.
$323,500
MLS#: 21283305

Crowley
1105 Meadow Vista Drive
3 Beds
2 Baths
1,776 Sq.Ft.
$369,999
MLS#: 21411496

Crowley
1105 Hickory Chase Lane
3 Beds
2 Baths
2,474 Sq.Ft.
$422,999
MLS#: 21408360

Crowley
517 Marcus Lane
4 Beds
3 Baths
2,912 Sq.Ft.
$379,990
MLS#: 21195874
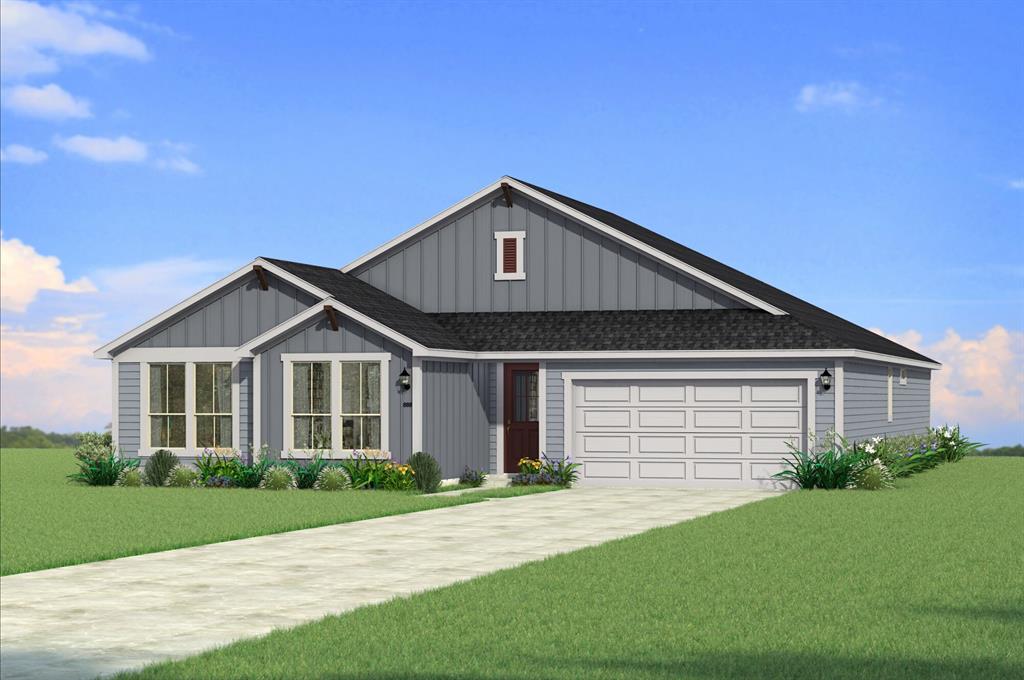
Crowley
512 Marcus Lane
4 Beds
2 Baths
2,472 Sq.Ft.
$406,997
MLS#: 21317191

Crowley
1013 Canoe Way
3 Beds
2 Baths
1,804 Sq.Ft.
$309,990
MLS#: 21282346
