Features & Amenities

Interior

  • Other Interior Features

    Eat-in Kitchen, Open Floorplan, Walk-In Closet(s), High Speed Internet

  • Total Bedrooms

    4

  • Bathrooms

    2

  • Basement YN

    NO

  • Cooling YN

    YES

  • Cooling

    Ceiling Fan(s), Central Air

  • Heating YN

    YES

  • Heating

    Central, Natural Gas

  • Pet friendly

    N/A

Exterior

  • Garage

    No

  • Parking

    Driveway

  • Patio and Porch Features

    Covered, Front Porch, Patio

  • Pool

    No

  • Waterfront YN

    NO

Area & Lot

  • Lot Size(acres)

    0.2248

  • Lot Size(square feet)

    9,792

  • Property Type

    Residential

  • Property Sub Type

    Single Family Residence

Price

  • Sales Price

    $299,000

  • Sq. Footage

    1,450

  • Price/SqFt

    $206

HOA

  • Association

    No

School District

  • Elementary School

    Donna Park

  • Middle School

    Bedford

  • High School

    Bell

Property Features

  • Senior Community YN

    NO

  • Sewer

    Public Sewer

  • Tax Lot

    3

  • Water Source

    Public

Schedule a Showing

Showing scheduled successfully.

<
>
IN PERSON
VIA CHAT

What is 3 + 4 ?


Change time

Mortgage calculator

Estimate your monthly mortgage payment, including the principal and interest, property taxes, and HOA. Adjust the values to generate a more accurate rate.

Your payment

Principal and Interest:

$

Property taxes:

$

HOA fees:

$

Total loan payment:

$

Total interest amount:

$

Location

County

Tarrant

Elementary School

Donna Park

Middle School

Bedford

High School

Bell

Listing Courtesy of Kalisha Reed , PMI Alliance

RealHub Information is provided exclusively for consumers' personal, non-commercial use, and it may not be used for any purpose other than to identify prospective properties consumers may be interested in purchasing. All information deemed reliable but not guaranteed and should be independently verified. All properties are subject to prior sale, change or withdrawal. RealHub website owner shall not be responsible for any typographical errors, misinformation, misprints and shall be held totally harmless.

Agent Joe Boston

AGENT

Joe Boston

Call Joe today to schedule a private showing.


* Listings on this website come from the FMLS IDX Compilation and may be held by brokerage firms other than the owner of this website. The listing brokerage is identified in any listing details. Information is deemed reliable but is not guaranteed. If you believe any FMLS listing contains material that infringes your copyrighted work please click here to review our DMCA policy and learn how to submit a takedown request.© 2024 FMLS.
Step inside to discover gorgeous laminate flooring that flows seamlessly through the main living spaces, perfectly complemented by cozy carpet in the bedrooms. The heart of the home features a stunning kitchen equipped with elegant quartzite countertops and a brand-new dishwasher, perfect for everyday living and entertaining.

Retreat to the peaceful master bedroom, which boasts brand-new windows that flood the space with natural light. The additional bedrooms offer fantastic, unique touches: one includes a lovely built-in shelves, while another provides incredible storage with three spacious closets! The secondary bathroom is a true highlight, featuring a relaxing jetted tub to unwind after a long day.

You will enjoy peace of mind with major practical upgrades already taken care of, including recent foundation repairs. Step outside to enjoy your morning coffee on the covered porch. The backyard also features two versatile storage sheds: one is even equipped with an AC unit, making it the ultimate space for a comfortable workshop, hobby room, or private home office!

Located in a fantastic neighborhood, you will love being just minutes from local schools, shopping, dining, and entertainment. With its blend of modern updates and incredible convenience, this home is completely move-in ready and waiting for you. Don't miss your chance to make it yours!

1009 Zelda Drive

Message successfully sent.

What would you like to know?

What is 3 + 4 ?

I agree to receive email communication and understand I can unsubscribe at any time.

I agree to be contacted by Next Level Realty Group via call, email, and text for real estate services. To opt out, you can reply 'stop' at any time or reply 'help' for assistance. You can also click the unsubscribe link in the emails. Message and data rates may apply. Message frequency may vary. Privacy Policy

Related Properties

Price reduced
Excellent Value!! Good location, lots of shopping and dining nearby. Easy access to major highways, area employers and all city amenities. Only attached on one side in quiet subdivision. Primary bedroom is downstairs, with 2 additional bedrooms upstairs. 2 car garage. This property may qualify for Seller Financing (Vendee). Buyer to verify all information including measurements. Please see private remarks for instructions on how to submit an offer for this property. Please see property identifier document attached to listing regarding seller financing . This property may qualify for Seller Financing (Vendee).
#21325202

Hurst

1230 Woodland Park Drive

3 Beds

2 Baths

1,840 Sq.Ft.

$305,000

MLS#: 21325202

None
#21362351

Hurst

1233 Kathryn Street

3 Beds

2 Baths

1,923 Sq.Ft.

$350,000

MLS#: 21362351
Price reduced
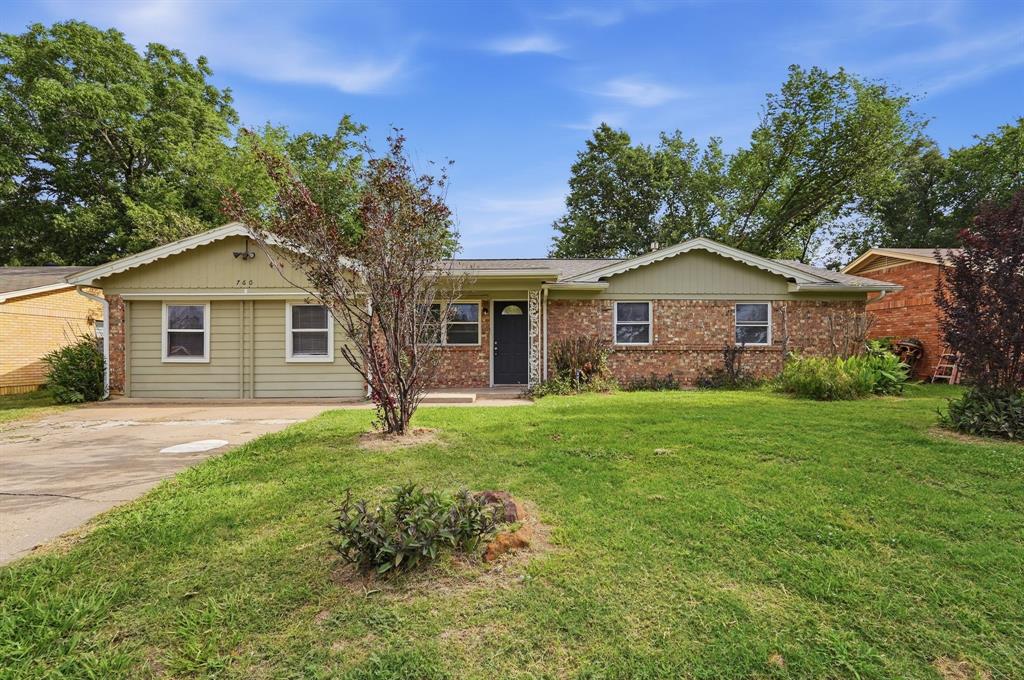
Discover the potential of this inviting Hurst home, ideally situated in an established neighborhood with convenient access to everything the Mid-Cities area has to offer. Inside, you’ll find a functional floor plan with comfortable living spaces, spacious bedrooms, and plenty of natural light. The generous backyard provides ample room for entertaining, gardening, or creating your own outdoor retreat. Whether you’re searching for your next home or an investment opportunity, this property offers endless possibilities to personalize and make it your own. Conveniently located near shopping, dining, parks, and major highways for an easy commute to both Dallas and Fort Worth.
#21310571

Hurst

760 Oakwood Avenue

5 Beds

2 Baths

1,592 Sq.Ft.

$275,000

MLS#: 21310571
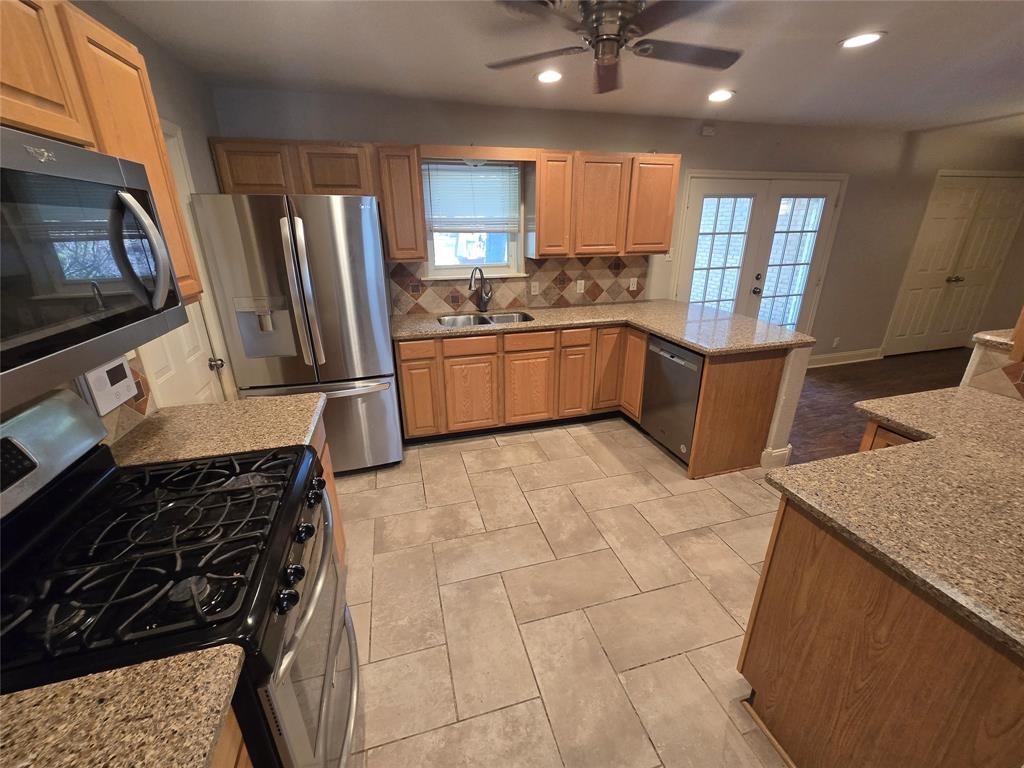
Beautiful and elegant home with updates on spacious corner lot.  Large bedrooms and living room.  The backyard has a nice wood deck and storage building.  2-car garage with workbench and deep driveway provide ample parking.
#21226558

Hurst

1144 Norwood Drive

3 Beds

2 Baths

1,534 Sq.Ft.

$299,000

MLS#: 21226558

Price reduced
OWNER FINANCING AVAILABLE - NO BANK. NO HASSLE. NO PROBLEM.

Forget the lender. Forget the credit hoops. With just $45,000 down, you can own this stunning Hurst home on YOUR terms, no bank qualifying, no credit check, no runaround.

Tucked beneath a canopy of mature trees on a massive lot, 421 Apple Blossom Lane is the kind of home people drive through neighborhoods hoping to find. The shaded front yard, large backyard, and covered patio create an outdoor retreat that's hard to come by in the Mid-Cities, whether you're hosting a backyard cookout or just unwinding after a long day, this yard delivers.

Inside, everything is updated and move-in ready. The kitchen shines with granite countertops, white cabinetry, and stainless steel appliances. The bathrooms have been refreshed, and the open living spaces are bright, airy, and built for real life. The flexible floor plan gives you a bonus room perfect for a home office, playroom, or guest space, whatever you need it to be.

3 bedrooms. 2 baths. 1,477 sq ft. 9,016 sq ft lot. Built 1966. And zero trips to the bank required.

Top-rated Hurst Hills Elementary 9 out of 10 is 0.3 miles away. Hurst Junior High and Bell High School are right down the road.

More owner finance properties available.
#21342961

Hurst

421 Apple Blossom Lane

3 Beds

2 Baths

1,477 Sq.Ft.

$324,900

MLS#: 21342961

At Home in Hurst — Welcome to this 3-bedroom, 2-bath home that's been redone from top to bottom and is truly ready for you to move right in. This 1,734 sq ft home has had every major update handled: a roof that's only 4 years old, a water heater that's new, and an HVAC system in great working shape. Step inside to a kitchen with granite countertops, new appliances, and a tile backsplash — the kind of space that makes cooking dinner or pouring morning coffee feel good. Both bathrooms have new tile and new vanities, and the whole home has new flooring and carpet, new paint inside and out, new light fixtures, and all-new windows and doors. Nothing here has been overlooked. Out back, a large yard with an enclosed porch gives you room for barbecues, kids playing, or just relaxing after a long day. Located in Hurst with easy access to shopping, restaurants, and freeways, and zoned to top-notch HEB ISD schools. No HOA, priced at to sell, and genuinely move-in ready. Come see it for yourself.
#21341842

Hurst

408 Simmons Drive

3 Beds

2 Baths

1,734 Sq.Ft.

$314,500

MLS#: 21341842

Price reduced
INCREDIBLE BUYER INCENTIVES: $5,000 MORTGAGE CONCESSION. Opendoor Home Loans will contribute up to $5,000 towards a permanent interest rate buy-down if you finance with Opendoor Home Loans LLC.

2136 Mountainview Dr is a one-story Hurst home with a functional layout and modern finishes throughout. The kitchen features stainless steel appliances and granite countertops, creating a polished and well-equipped cooking space. A fireplace anchors the main living area, adding warmth and ambiance to the central gathering space. The primary bedroom includes a spacious walk-in closet for convenient storage and organization, while the primary bathroom features double sinks for everyday convenience. A covered patio extends the living space outdoors, flowing to a fully fenced backyard that creates ample room for relaxation and entertaining. A two-car garage completes this well-maintained residence with practical amenities and comfortable living spaces throughout every room. This home has been virtually staged to illustrate its potential.. Home comes with a 100-Day Home Warranty.
#21353752

Hurst

2136 Mountainview Drive

3 Beds

2 Baths

1,568 Sq.Ft.

$350,000

MLS#: 21353752

Price reduced
Motivated Seller! Offering up to $5,000 in closing costs.

Completely remodel home and energy efficient in the heart of Hurst!  Nice back patio for family BBQ's. This home has a fully paid for solar system, New Windows, HVAC system and Hot water tank. The kitchen boasts a new gas stove, dishwasher, refrigerator and granite sink and counter tops. Walking distance to The Hurst Community Park and close to all the Highways, shopping and entertainment!
#21328573

Hurst

748 Oak Drive

3 Beds

1 Baths

1,333 Sq.Ft.

$295,000

MLS#: 21328573
Price reduced
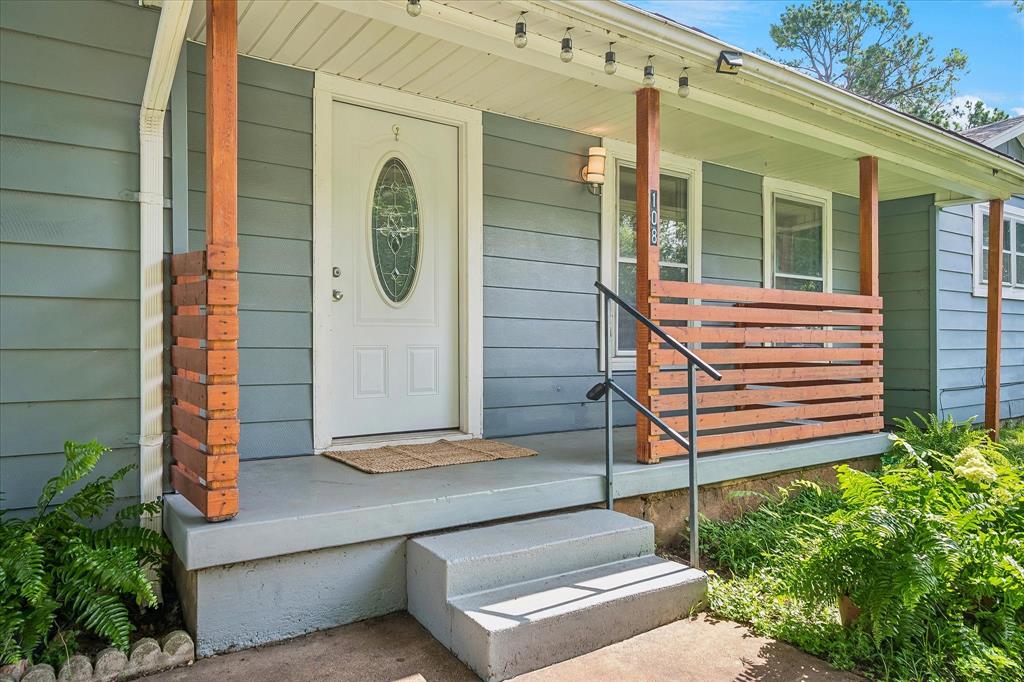
This beautifully updated home offers the space, features, and flexibility you've been searching for.
Light, bright, and thoughtfully maintained, this four-bedroom, three full-bathroom home offers space and functionality for everyone. The open-concept living area was designed for entertaining, featuring an oversized family room and a cook's dream kitchen with granite countertops, a large island, double ovens, a gas cooktop with vented hood, and an enormous walk-in pantry.
Just off the main living area, you'll find a versatile bonus space that provides endless possibilities for a mud room, game room, home office, media room, play area, or craft room, along with convenient access to the separate laundry room.
The well designed floor plan includes a spacious primary suite with a walk in closet and ensuite bath, as well as a secondary bedroom with its own walk in closet and private ensuite bath, ideal for guests or multigenerational living. Two additional bedrooms and a third full bathroom provide plenty of space for family, guests, or a home office.
Outside, there's room for everyone with an attached two-car garage and an oversized parking pad, offering plenty of space for vehicles, guests, or recreational toys. You will also enjoy the added privacy of having no direct neighbor behind the home. Conveniently located with easy access in and out of the neighborhood and close to Hurst Junior High, this home combines comfort, functionality, and an excellent location.
#21296204

Hurst

108 Reaves Lane

4 Beds

3 Baths

2,250 Sq.Ft.

$355,000

MLS#: 21296204
Price reduced
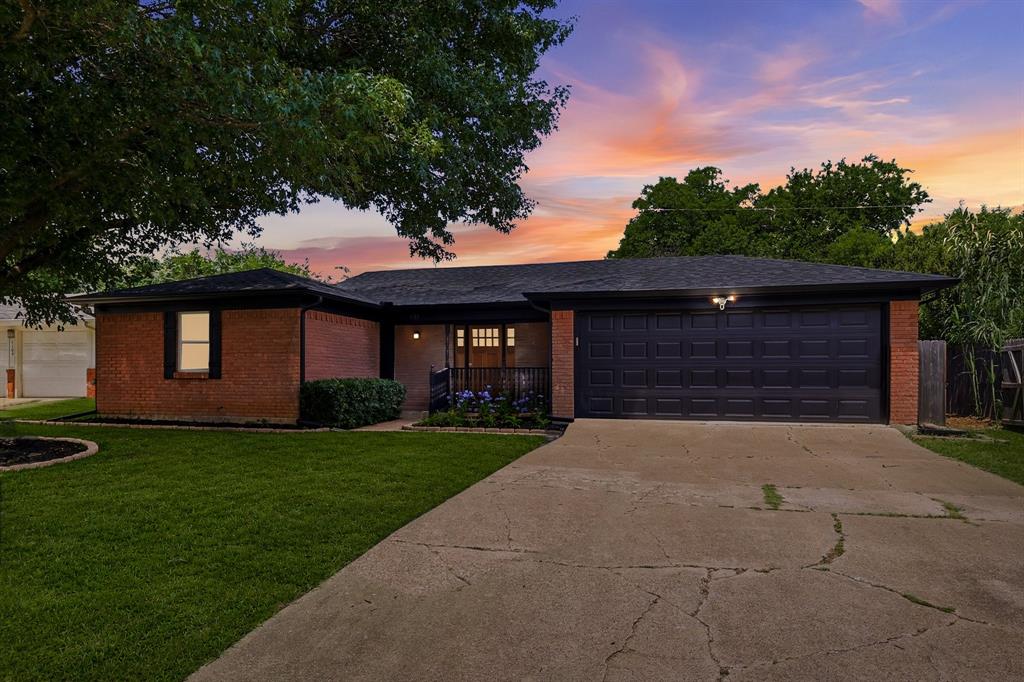
Brand new 30-year roof. Updated plumbing. Nest thermostat, recessed lighting, new ceiling fans, updated vents, and a tornado shelter bolted into the garage floor. That's the short version.

The longer version: these sellers have been thorough. Every system is labeled. Every manual is organized and waiting for whoever's next. It's the kind of house where you open a closet and find the paperwork already sorted — which tells you a lot about how the rest of it has been cared for.

The 3 bed, 2 bath sits on an oversized lot with real curb appeal and a new front door that stops people mid-driveway. Out back, the yard is genuinely massive — a huge partially covered patio built for entertaining, plus a storage shed in mint condition and garden plots ready to go if that's your thing. Quiet, tree-lined street, walking distance to Harrison Elementary.

If you're buying your first home, this is about as easy as it gets. If you're an investor, rental comps in the area support around $2,500 per month, so it can start working for you right away.

Nothing to do but move in. MAJOR price drop just happened putting us under the competition — come see it!
#21289787

Hurst

1113 Norwood Drive

3 Beds

2 Baths

1,481 Sq.Ft.

$315,000

MLS#: 21289787

 - property

Send a message

Message successfully sent.

Your message

What is 3 + 4 ?

Reason for contacting?

I agree to receive email communication and understand I can unsubscribe at any time.

I agree to be contacted by Next Level Realty Group via call, email, and text for real estate services. To opt out, you can reply 'stop' at any time or reply 'help' for assistance. You can also click the unsubscribe link in the emails. Message and data rates may apply. Message frequency may vary. Privacy Policy

Sign Out

Virtual Assistant

Would you like to take the next step with this property? We can help you schedule a showing or virtual tour, or send you more details.

Yes, I would like more information.

Thank You for Your Reply, One of Our Agents will contact you as soon as possible

No, maybe later.

Thank you, you can always contact me via email, phone number or through the contact form.

Realhub AI

Lucy - Your AI-Powered Realtor

Update Your Temporary Password

Personalize your search

Enter your email and we'll notify you immediately when new listings match what you're looking for.

or enter email address

Already have an account ? Login here

Continue your home search

I agree to receive communications and understand I can unsubscribe at any time.

I agree to be contacted by Next Level Realty Group via call, email, and text for real estate services. To opt out, you can reply 'stop' at any time or reply 'help' for assistance. You can also click the unsubscribe link in the emails. Message and data rates may apply. Message frequency may vary. Privacy Policy

Already have an account ? Login here

We use cookies

We use cookies primarily for analytics to enhance your experience. By accepting, you agree to our use of these cookies. You can manage your preferences or learn more about our cookies policy.