
Property
Beds
4
Full Baths
5
1/2 Baths
1
Year Built
1946
Sq.Footage
2,981
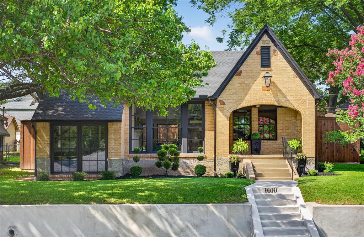
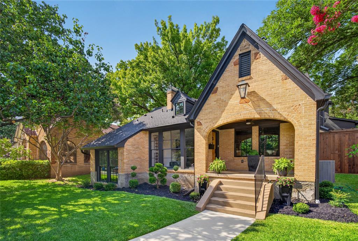
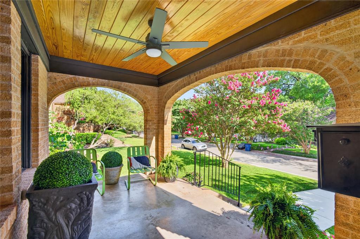
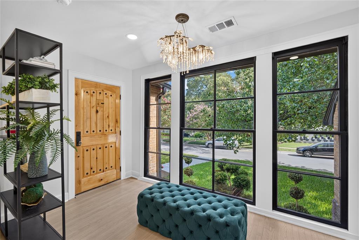
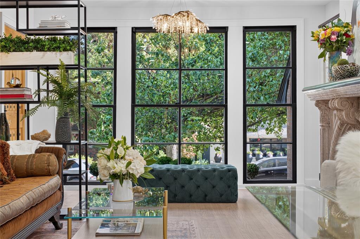
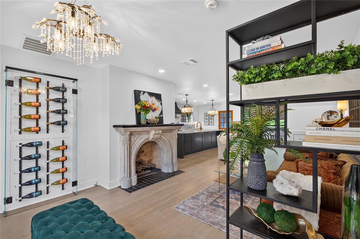
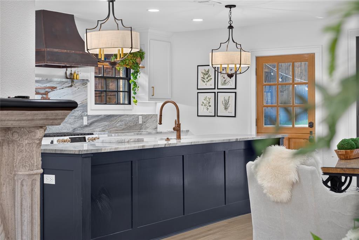
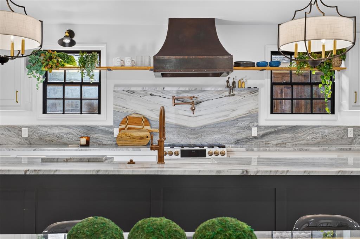
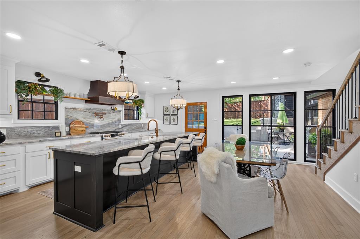
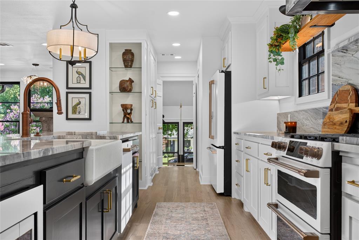
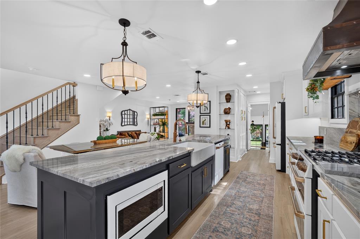
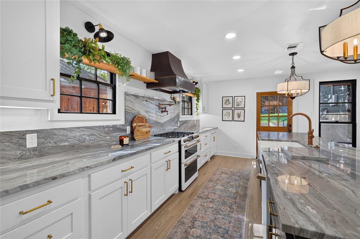
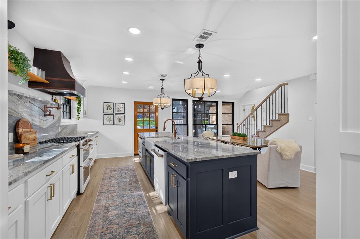
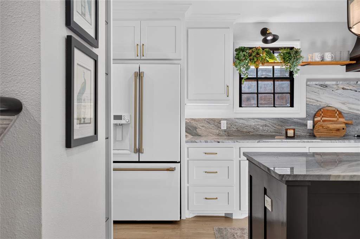
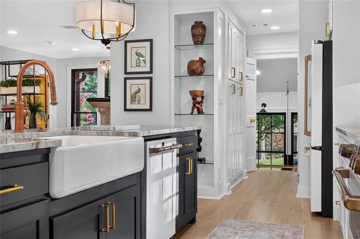
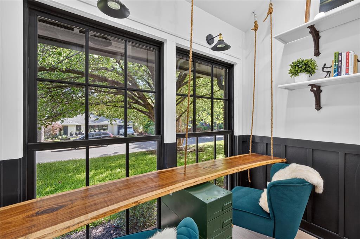
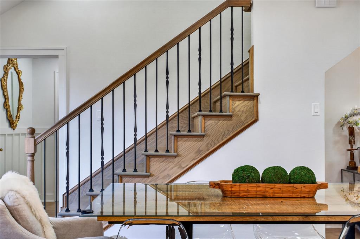
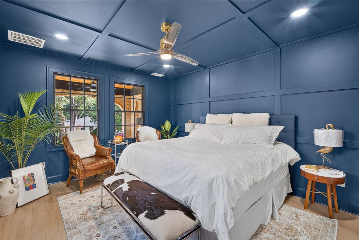
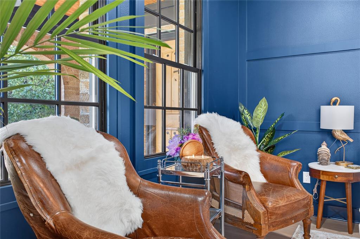
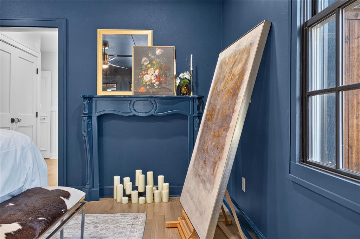
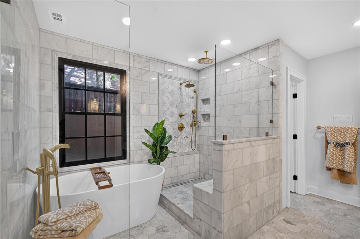
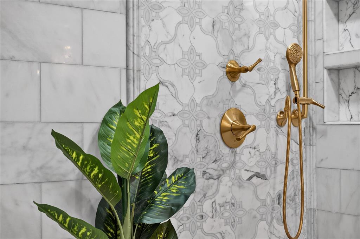
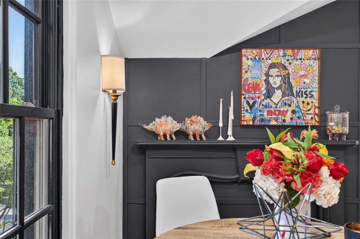
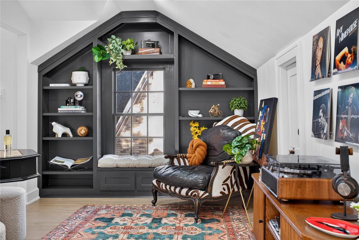
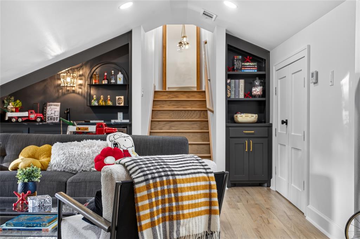
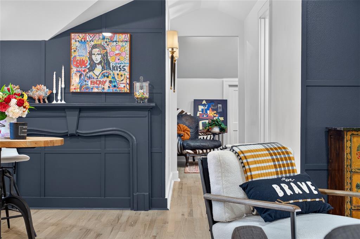
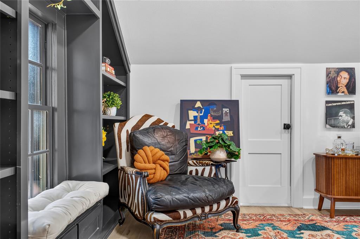
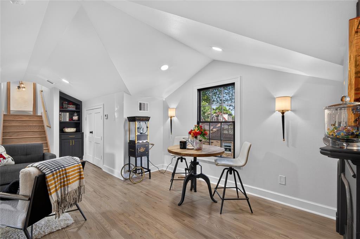
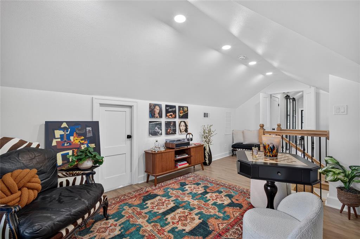
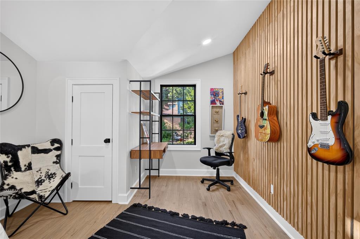
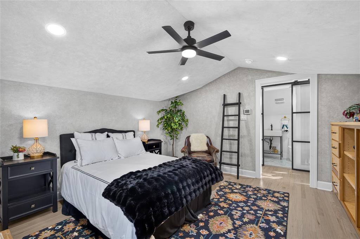
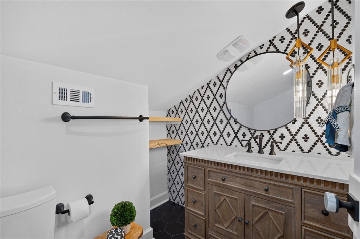
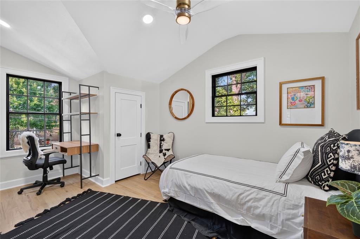
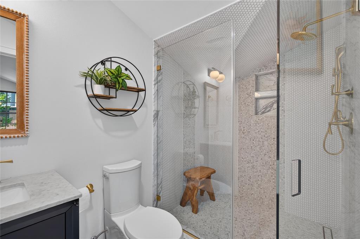
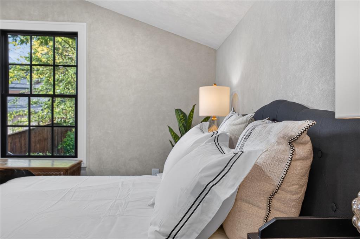
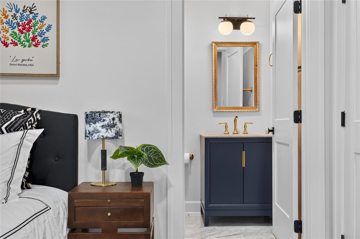
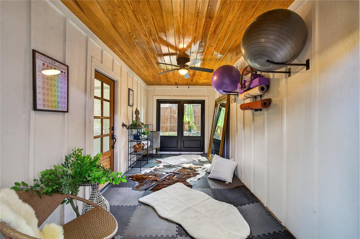
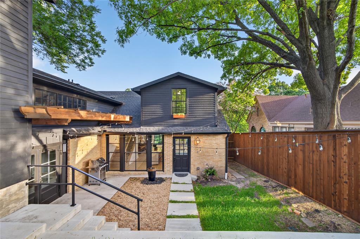
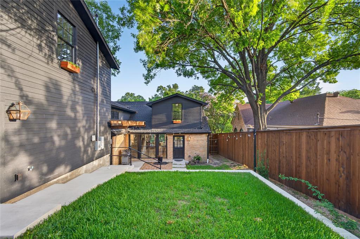
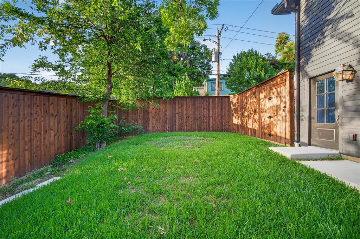
Step into a masterclass of historic preservation and modern luxury at 1010 Valencia. This gorgeous Hollywood Heights Tudor has been painstakingly restored to meet strict Conservation District specifications, offering the soulful character of the 1920s with the effortless peace of mind of a new build. Taken down to the studs, the home features entirely new electrical, HVAC, gas, plumbing systems, all-new water and sewage lines and advanced drainage. Spanning 2,981 sq-ft, the residence includes a seamless 1,500 sq-ft addition that honors the home’s original silhouette. Inside, you’ll find four spacious bedrooms, five and a half baths, and two flexible auxiliary spaces perfect for a home office or creative studio. The interior glows with natural light reflecting off rich hardwoods that run throughout the home. Every detail has been curated for the sophisticated homeowner, from the designer lighting and custom built-ins to the new windows and doors that frame the lush surroundings. The kitchen is a true showpiece, anchored by striking Brazilian marble countertops and a custom copper vent hood. High-end GE Café appliances, custom cabinetry, & a charming Dutch door create a space that is as functional as it is beautiful. For those who love to entertain, the wet bar features moody soapstone counters, a dedicated ice maker, and a beverage fridge. Practicality meets luxury in the storage wing, which includes two separate laundry areas and 100 sq ft of temperature-controlled storage—half of which is cedar-lined for your finest wardrobe pieces. Outside, the two-car garage provides convenience in a neighborhood known for its scenic, winding streets. Just five minutes from Downtown & major freeways, you're mere blocks from the best of East Dallas lifestyle: Tennison Golf Course, Lakewood Country Club, White Rock Lake, the Dallas Arboretum, and miles of hiking & biking trails. This is more than a renovation; it’s a revived piece of Dallas history ready for its next chapter.
Features & Amenities
Interior
-
Other Interior Features
Built-in Features, Chandelier, Eat-in Kitchen, Kitchen Island, Open Floorplan, Walk-In Closet(s), Wet Bar, High Speed Internet
-
Total Bedrooms
4
-
Bathrooms
5
-
1/2 Bathrooms
1
-
Basement YN
NO
-
Cooling YN
YES
-
Cooling
Ceiling Fan(s), Central Air, Electric
-
Fireplace YN
YES
-
Heating YN
YES
-
Heating
Central, Fireplace(s), Natural Gas
-
Pet friendly
N/A
Exterior
-
Garage
Yes
-
Garage spaces
2
-
Construction Materials
Stone, Brick
-
Other Exterior Features
Rain Gutters, Lighting
-
Parking
Alley Access, Garage, Garage Door Opener, Garage Faces Rear
-
Patio and Porch Features
Covered, Front Porch
-
Pool
No
-
Waterfront YN
NO
Area & Lot
-
Lot Features
Few Trees, Interior Lot, Landscaped, Subdivided
-
Lot Size(acres)
0.191
-
Lot Size(square feet)
8,319
-
Property Type
Residential
-
Property Sub Type
Single Family Residence
-
Architectural Style
Tudor
Price
-
Sales Price
$1,200,000
-
Tax Amount
$23,397
-
Sq. Footage
2,981
-
Price/SqFt
$402
HOA
-
Association
No
Property Resources
-
Horse Property
NO
School District
-
Elementary School
Lakewood
-
Middle School
Long
-
High School
Woodrow Wilson
Property Features
-
Foundation Details
Pillar/Post/Pier, Other
-
Senior Community YN
NO
-
Sewer
Public Sewer
-
Tax Lot
9
-
Water Source
Public
Schedule a Showing
Showing scheduled successfully.
Mortgage calculator
Estimate your monthly mortgage payment, including the principal and interest, property taxes, and HOA. Adjust the values to generate a more accurate rate.
Your payment
Principal and Interest:
$
Property taxes:
$
HOA fees:
$
Total loan payment:
$
Total interest amount:
$
Location
County
Dallas
Elementary School
Lakewood
Middle School
Long
High School
Woodrow Wilson
Listing Courtesy of Jacob Moss , Compass RE Texas, LLC
RealHub Information is provided exclusively for consumers' personal, non-commercial use, and it may not be used for any purpose other than to identify prospective properties consumers may be interested in purchasing. All information deemed reliable but not guaranteed and should be independently verified. All properties are subject to prior sale, change or withdrawal. RealHub website owner shall not be responsible for any typographical errors, misinformation, misprints and shall be held totally harmless.

AGENT
Joe Boston
Call Joe today to schedule a private showing.

* Listings on this website come from the FMLS IDX Compilation and may be held by brokerage firms other than the owner of this website. The listing brokerage is identified in any listing details. Information is deemed reliable but is not guaranteed. If you believe any FMLS listing contains material that infringes your copyrighted work please click here to review our DMCA policy and learn how to submit a takedown request.© 2024 FMLS.
Related Properties

Dallas
6867 Gaston Avenue
4 Beds
2 Baths
2,340 Sq.Ft.
$1,249,950
MLS#: 21257438
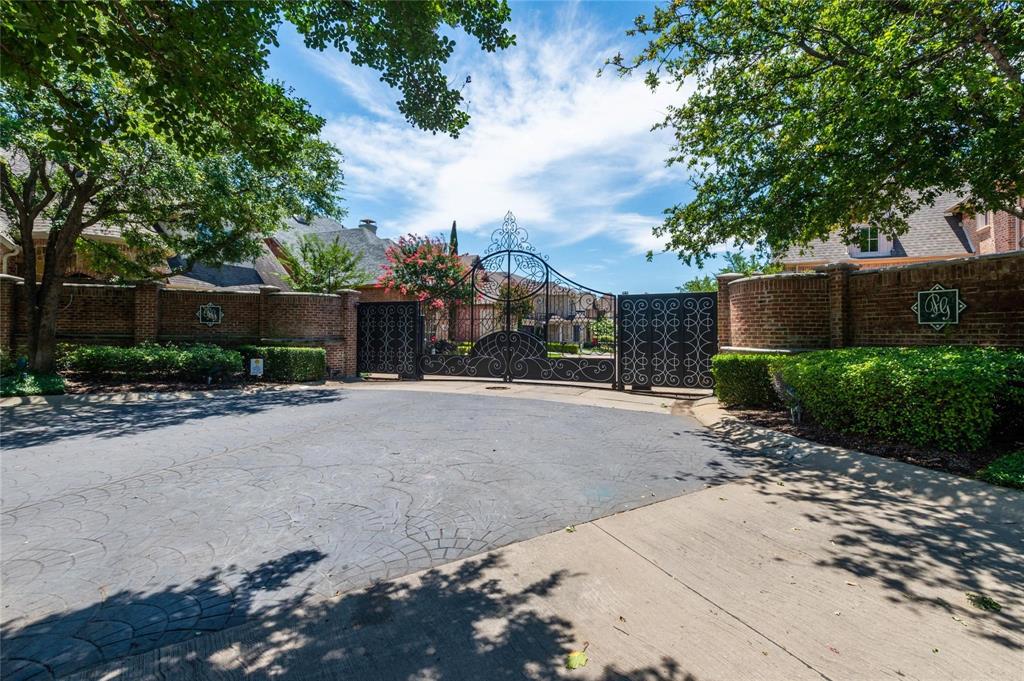
Dallas
5936 Preston Gate Court
3 Beds
3 Baths
3,345 Sq.Ft.
$1,075,000
MLS#: 21264275
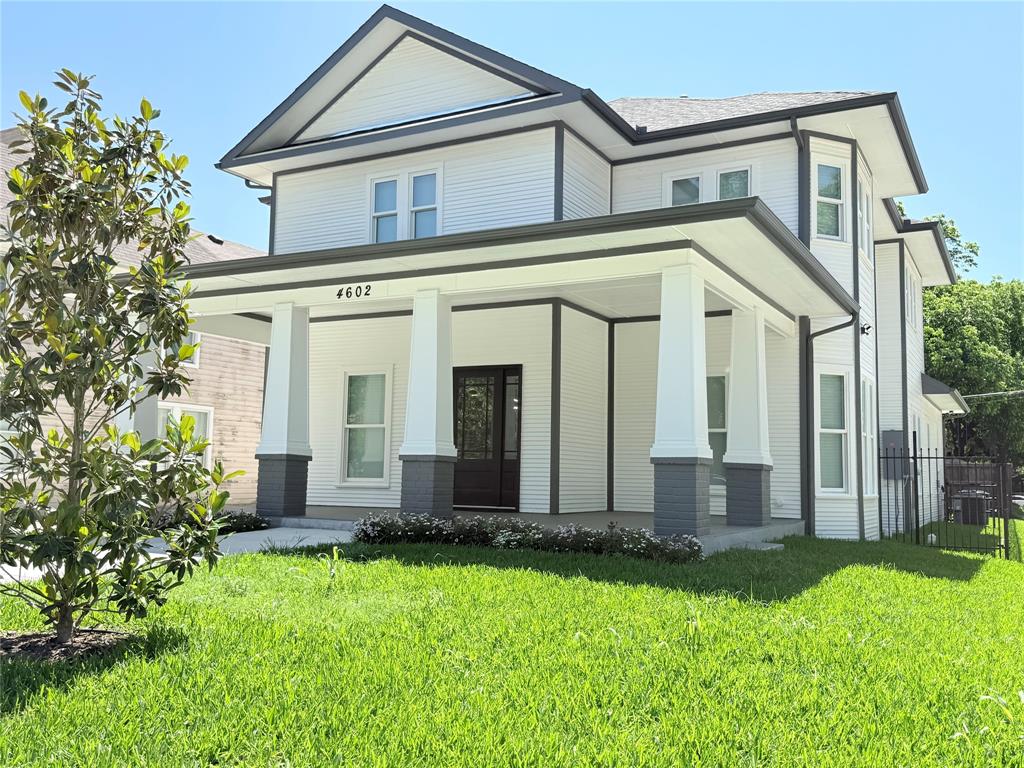
Dallas
4602 Sycamore Street
4 Beds
3 Baths
3,000 Sq.Ft.
$1,240,000
MLS#: 21300269

Dallas
4138 Entrada Way
3 Beds
3 Baths
3,418 Sq.Ft.
$1,295,000
MLS#: 21153812
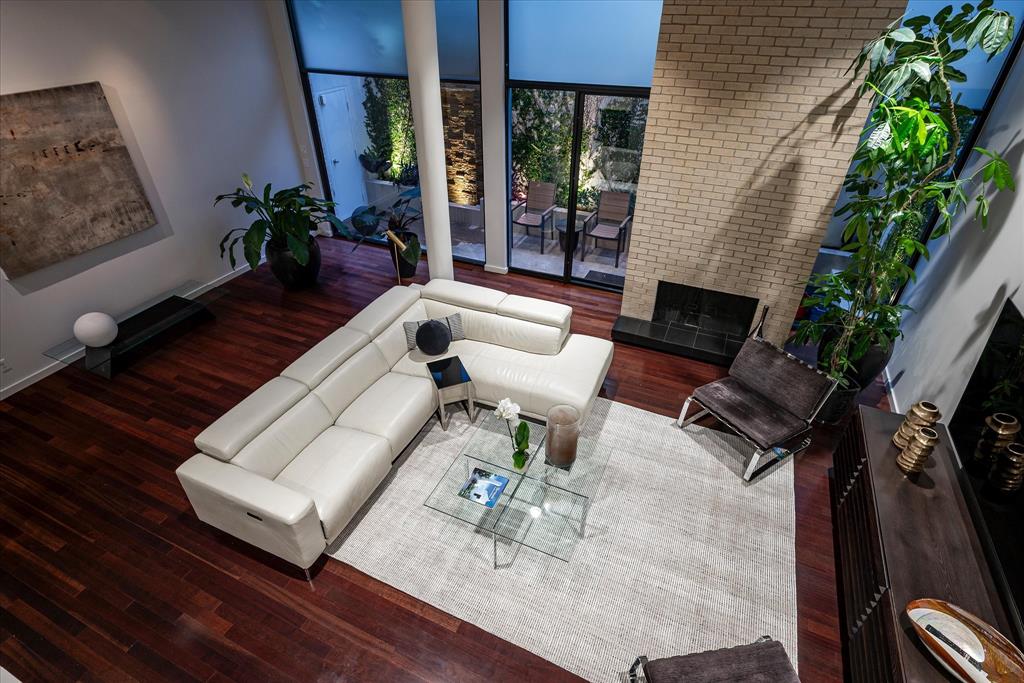
Dallas
3210 Elizabeth Street
2 Beds
2 Baths
2,296 Sq.Ft.
$1,229,000
MLS#: 21220165
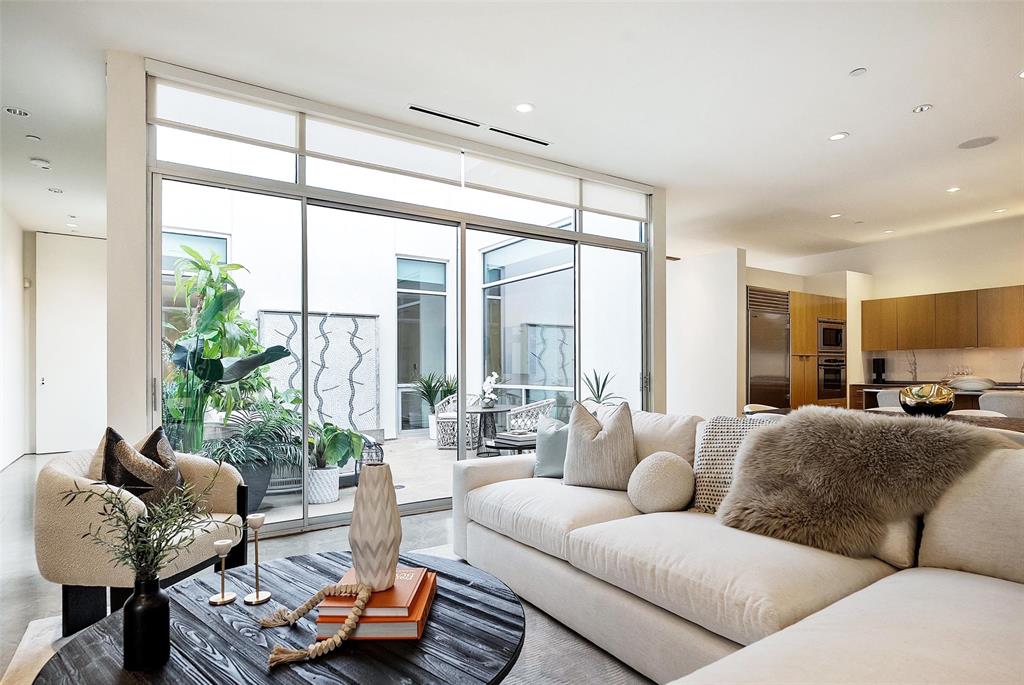
Dallas
3740 Holland Avenue 3B
2 Beds
2 Baths
2,275 Sq.Ft.
$1,295,000
MLS#: 21267002
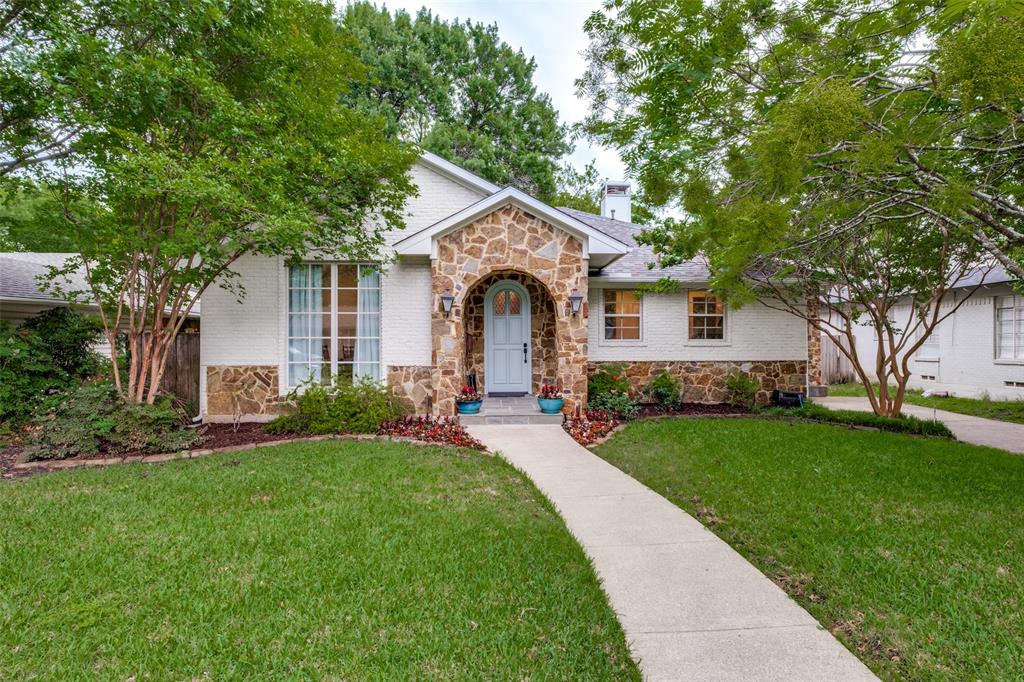
Dallas
7138 Westbrook Lane
3 Beds
2 Baths
2,235 Sq.Ft.
$975,000
MLS#: 21233868
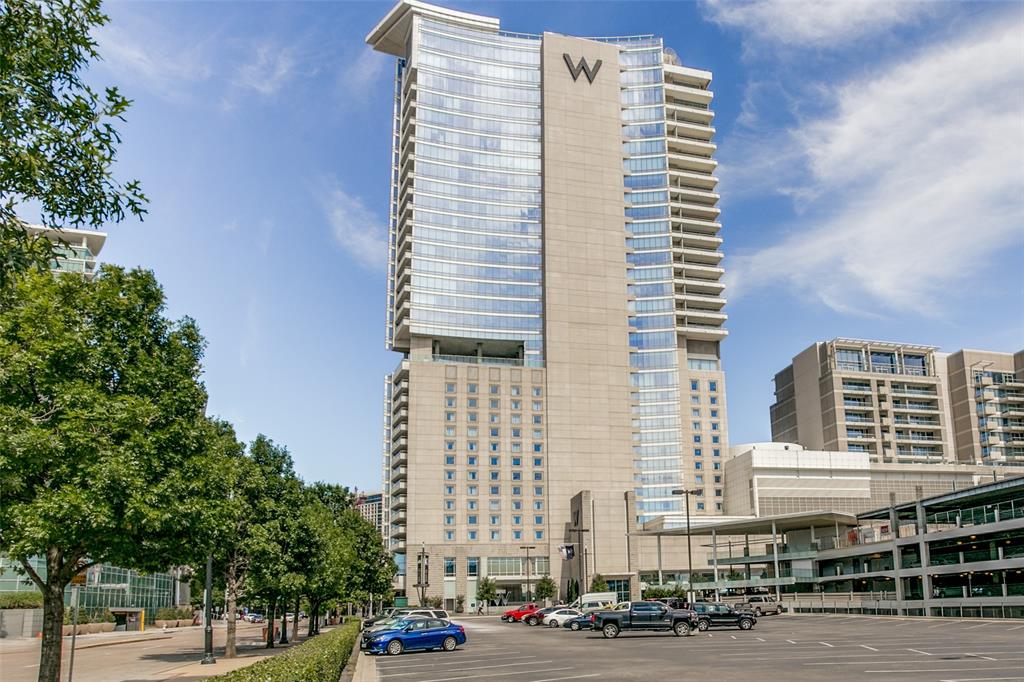
Dallas
2408 Victory Park Lane 939
2 Beds
2 Baths
1,759 Sq.Ft.
$1,180,000
MLS#: 21285615
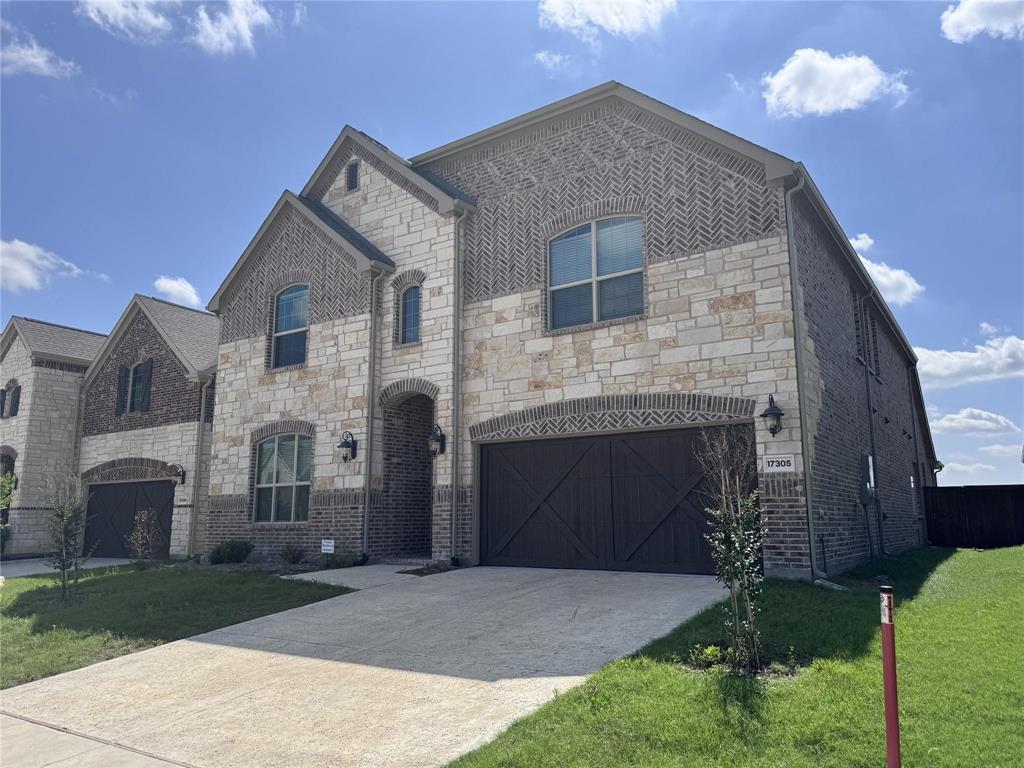
Dallas
17305 Texas Pistache Drive
5 Beds
3 Baths
4,137 Sq.Ft.
$1,054,935
MLS#: 21254922

Dallas
5909 Luther Lane 2204
3 Beds
3 Baths
2,359 Sq.Ft.
$1,400,000
MLS#: 21244973
