


Property
Beds
3
Full Baths
2
1/2 Baths
None
Year Built
2019
Sq.Footage
1,869
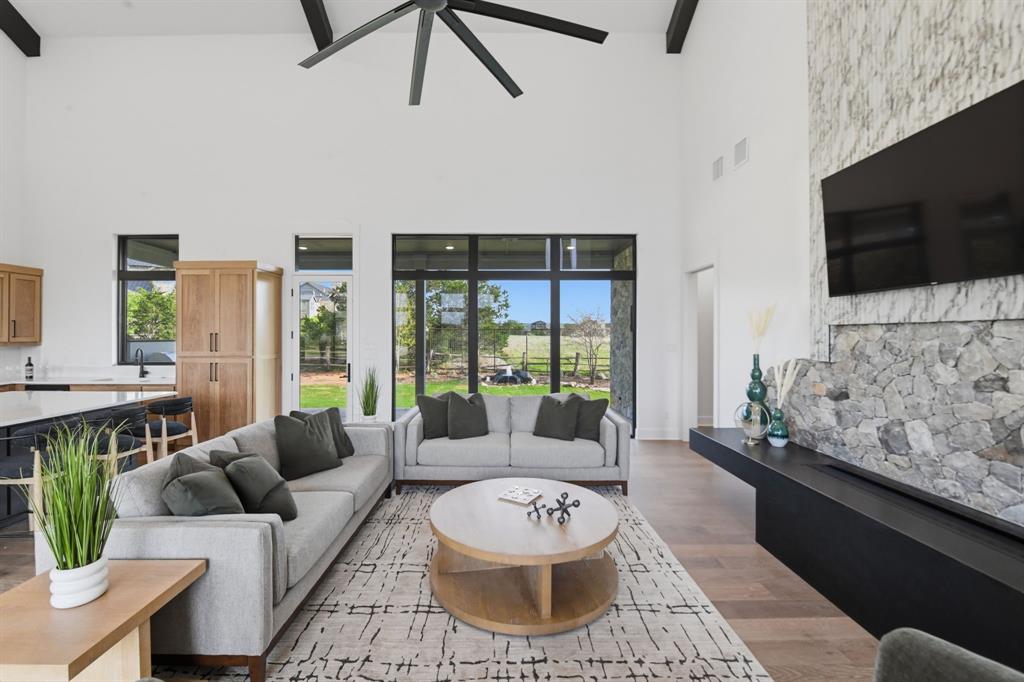
Now available in the prestigious, gated community of Gaines Bend, this beautifully maintained lakefront home offers the perfect blend of luxury, comfort, and natural beauty. Boasting a spacious and inviting floor plan, the main living area features soaring vaulted ceilings and a stunning stone, wood-burning fireplace—ideal for cozy evenings and entertaining alike. The open-concept kitchen is a chef’s dream, complete with elegant marble countertops, a large eat-in island, and modern finishes throughout. The generously sized primary suite includes a luxurious en-suite bathroom with a garden tub, separate walk-in shower, and ample storage. In addition to two well-appointed guest bedrooms, the home includes a versatile bonus room currently serving as a fourth bedroom—perfect for visitors or a home office. Step outside to an expansive, lush yard that provides plenty of space for outdoor entertaining and relaxation. A gentle slope leads you to the water’s edge, where a private, covered one-slip dock awaits, currently situated in approximately 10 feet of water. Whether you’re enjoying quiet mornings by the lake or hosting weekend getaways, this property delivers the ultimate in lakefront living. Escape the hustle and bustle of the city and discover your peaceful sanctuary in this exceptional waterfront home. STR or Airbnb possible.
Features & Amenities
Interior
-
Other Interior Features
Eat-in Kitchen
-
Total Bedrooms
3
-
Bathrooms
2
-
Basement YN
NO
-
Fireplace YN
YES
-
Pet friendly
N/A
Exterior
-
Garage
Yes
-
Garage spaces
2
-
Construction Materials
Board & Batten Siding, Stone
-
Other Exterior Features
Boat Slip, Dock
-
Parking
Deeded, Driveway, Boat, Attached
-
Pool
No
-
Waterfront YN
YES
-
View
Water
Area & Lot
-
Lot Features
Few Trees, Interior Lot, Landscaped, Waterfront, Subdivided
-
Lot Size(acres)
0.445
-
Lot Size(square feet)
19,384
-
Property Type
Residential
-
Property Sub Type
Single Family Residence
-
Architectural Style
Traditional
Price
-
Sales Price
$1,350,000
-
Tax Amount
$17,623
-
Sq. Footage
1,869
-
Price/SqFt
$722
HOA
-
Association
YES
-
Association Fee
$800
-
Association Fee Frequency
Annually
-
Association Fee Includes
N/A
School District
-
Elementary School
Palo Pinto
-
Middle School
Palo Pinto
-
High School
Palo Pinto
Property Features
-
Tax Lot
46
Schedule a Showing
Showing scheduled successfully.
Mortgage calculator
Estimate your monthly mortgage payment, including the principal and interest, property taxes, and HOA. Adjust the values to generate a more accurate rate.
Your payment
Principal and Interest:
$
Property taxes:
$
HOA fees:
$
Total loan payment:
$
Total interest amount:
$
Location
County
Palo Pinto
Elementary School
Palo Pinto
Middle School
Palo Pinto
High School
Palo Pinto
Listing Courtesy of Ryan Pafford, Points West Agency
RealHub Information is provided exclusively for consumers' personal, non-commercial use, and it may not be used for any purpose other than to identify prospective properties consumers may be interested in purchasing. All information deemed reliable but not guaranteed and should be independently verified. All properties are subject to prior sale, change or withdrawal. RealHub website owner shall not be responsible for any typographical errors, misinformation, misprints and shall be held totally harmless.

AGENT
Joe Boston
Call Joe today to schedule a private showing.

* Listings on this website come from the FMLS IDX Compilation and may be held by brokerage firms other than the owner of this website. The listing brokerage is identified in any listing details. Information is deemed reliable but is not guaranteed. If you believe any FMLS listing contains material that infringes your copyrighted work please review our DMCA policy and learn how to submit a takedown request.© 2024 FMLS.
Related Properties

Graford
1031 Airport Road
4 Beds
3 Baths
3,027 Sq.Ft.
$1,175,000
MLS#: 21390394

Graford
1011 Firewheel Trail
3 Beds
2 Baths
2,324 Sq.Ft.
$1,579,774
MLS#: 21314868

Graford
4 Breakwater Bend
4 Beds
4 Baths
2,881 Sq.Ft.
$1,275,000
MLS#: 21404818

Graford
1165 Grandview Drive
3 Beds
4 Baths
2,723 Sq.Ft.
$1,225,000
MLS#: 21360817

Graford
2504 Century Oak Drive 302
4 Beds
4 Baths
3,854 Sq.Ft.
$1,595,000
MLS#: 21397996

Graford
297 & 299 Rock Creek Road
6 Beds
4 Baths
1,680 Sq.Ft.
$1,250,000
MLS#: 21373407

Graford
1080 Enchanted Rock Court
3 Beds
3 Baths
3,403 Sq.Ft.
$1,150,000
MLS#: 21195677
Graford
2025 Limestone Trail
4 Beds
4 Baths
2,925 Sq.Ft.
$1,395,000
MLS#: 21218191

Graford
119 Casey Lane
3 Beds
2 Baths
2,378 Sq.Ft.
$1,300,000
MLS#: 21350751

Graford
400 Coronados Trail
4 Beds
2 Baths
2,498 Sq.Ft.
$1,350,000
MLS#: 21398295
