


Property
Beds
3
Full Baths
2
1/2 Baths
None
Year Built
1964
Sq.Footage
1,348
Beautifully updated and move-in ready, this charming three-bedroom, two-bath home is nestled beneath mature shade trees in an established Richardson neighborhood! Situated on a picturesque lot with thoughtfully curated landscaping, the curb appeal is inviting and sets the tone for what's inside. Renovated in 2023, the home features luxury vinyl plank flooring throughout, a spacious living room with vaulted ceilings and a painted brick fireplace, spa-inspired bathrooms, modern lighting, and a beautifully refreshed kitchen with quartz countertops, natural wood cabinetry, stainless steel appliances, subway tile backsplash, and a gas range. The light-filled dining room overlooks the front yard through a charming bay window, while the functional floor plan offers comfortable living for everyday life. Step outside to the private backyard patio, the perfect place to relax and enjoy Texas evenings. Every update has been thoughtfully selected to create a home that feels warm, stylish, and timeless. Conveniently located near parks, shopping, dining, major highways, and highly regarded Richardson schools, this beautifully updated home is ready for its next chapter.
Features & Amenities
Interior
-
Other Interior Features
Granite Counters, Vaulted Ceiling(s)
-
Total Bedrooms
3
-
Bathrooms
2
-
Basement YN
NO
-
Cooling YN
YES
-
Cooling
Central Air, Electric
-
Fireplace YN
YES
-
Heating YN
YES
-
Heating
Central, Natural Gas
-
Pet friendly
N/A
Exterior
-
Garage
Yes
-
Garage spaces
2
-
Construction Materials
Brick
-
Other Exterior Features
Rain Gutters, Lighting, Storage
-
Parking
Alley Access, Driveway, Garage, Garage Door Opener, Garage Faces Rear
-
Patio and Porch Features
Covered, Front Porch, Patio
-
Pool
No
-
Waterfront YN
NO
Area & Lot
-
Lot Features
Few Trees
-
Lot Size(acres)
0.181
-
Lot Size(square feet)
7,884
-
Property Type
Residential
-
Property Sub Type
Single Family Residence
-
Architectural Style
Traditional
Price
-
Sales Price
$370,000
-
Tax Amount
$7,618
-
Sq. Footage
1,348
-
Price/SqFt
$274
HOA
-
Association
No
School District
-
Elementary School
Mark Twain
-
Middle School
Apollo
-
High School
Berkner
Property Features
-
Foundation Details
Slab
-
Senior Community YN
NO
-
Sewer
Public Sewer
-
Tax Lot
3
-
Water Source
Public
Schedule a Showing
Showing scheduled successfully.
Mortgage calculator
Estimate your monthly mortgage payment, including the principal and interest, property taxes, and HOA. Adjust the values to generate a more accurate rate.
Your payment
Principal and Interest:
$
Property taxes:
$
HOA fees:
$
Total loan payment:
$
Total interest amount:
$
Location
County
Dallas
Elementary School
Mark Twain
Middle School
Apollo
High School
Berkner
Listing Courtesy of Erin Herren, C21 Fine Homes Judge Fite
RealHub Information is provided exclusively for consumers' personal, non-commercial use, and it may not be used for any purpose other than to identify prospective properties consumers may be interested in purchasing. All information deemed reliable but not guaranteed and should be independently verified. All properties are subject to prior sale, change or withdrawal. RealHub website owner shall not be responsible for any typographical errors, misinformation, misprints and shall be held totally harmless.

AGENT
Joe Boston
Call Joe today to schedule a private showing.

* Listings on this website come from the FMLS IDX Compilation and may be held by brokerage firms other than the owner of this website. The listing brokerage is identified in any listing details. Information is deemed reliable but is not guaranteed. If you believe any FMLS listing contains material that infringes your copyrighted work please click here to review our DMCA policy and learn how to submit a takedown request.© 2024 FMLS.
Related Properties

Richardson
741 Greenhaven Drive
3 Beds
2 Baths
1,512 Sq.Ft.
$400,000
MLS#: 21376178

Richardson
503 S Greenville Avenue
2 Beds
2 Baths
1,135 Sq.Ft.
$399,000
MLS#: 21351529

Richardson
501 Royal Crest Drive
3 Beds
2 Baths
1,487 Sq.Ft.
$349,900
MLS#: 21210416
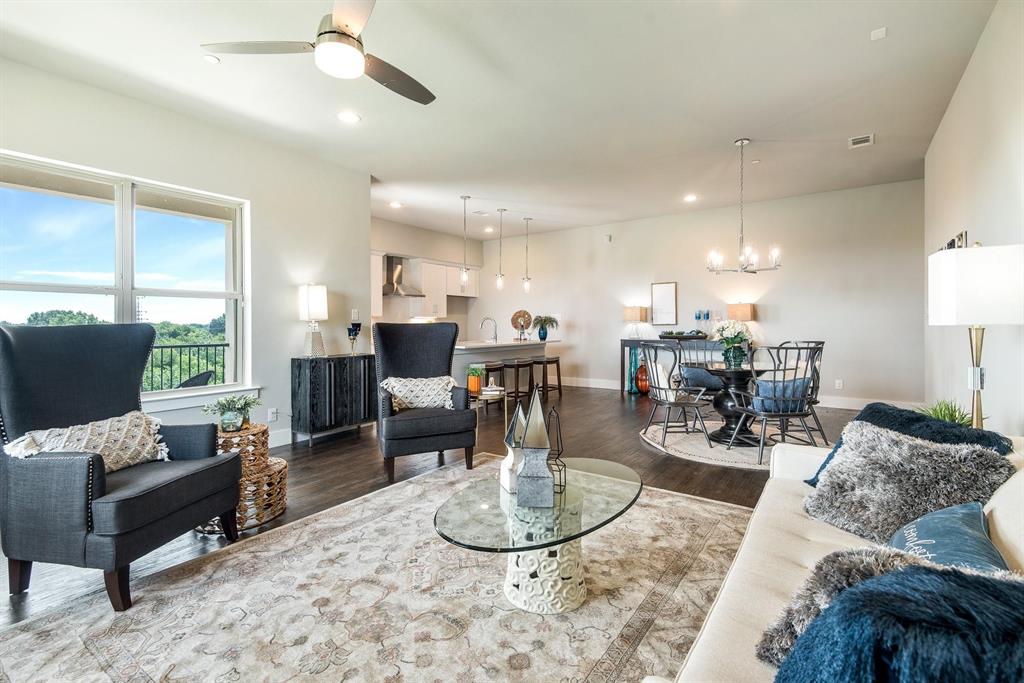
Richardson
770 N Plano Road 303
3 Beds
2 Baths
1,942 Sq.Ft.
$430,000
MLS#: 21259735

Richardson
530 Parkview Lane
3 Beds
2 Baths
2,150 Sq.Ft.
$435,000
MLS#: 21332242

Richardson
936 E Berkeley Drive
3 Beds
2 Baths
2,168 Sq.Ft.
$420,000
MLS#: 21338883

Richardson
1207 Ridgeway Drive
3 Beds
2 Baths
1,308 Sq.Ft.
$350,000
MLS#: 21277253

Richardson
617 Raford Hill Lane
2 Beds
2 Baths
1,685 Sq.Ft.
$345,000
MLS#: 21320477
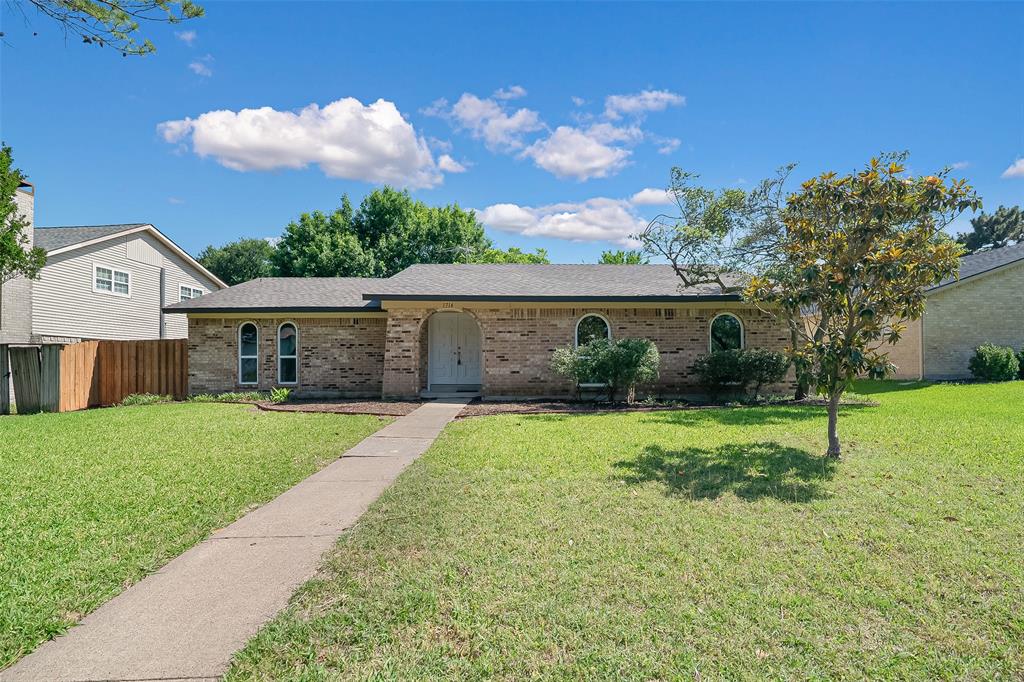
Richardson
1714 Arvada Drive
3 Beds
2 Baths
1,662 Sq.Ft.
$399,900
MLS#: 21252744
