
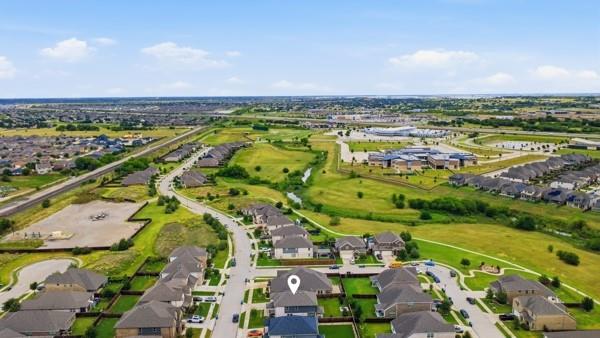
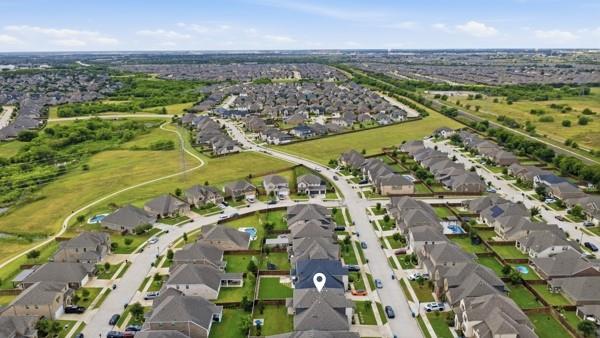
Property
Beds
4
Full Baths
2
1/2 Baths
1
Year Built
2020
Sq.Footage
2,925
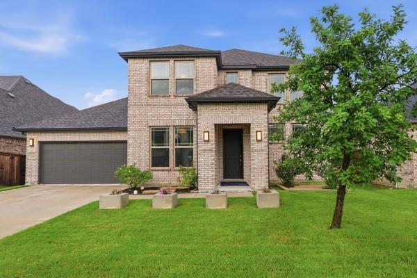
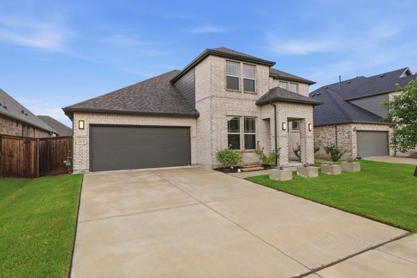
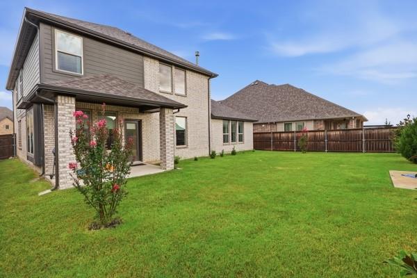
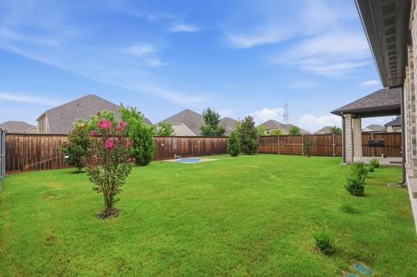
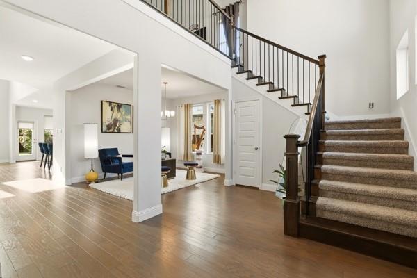
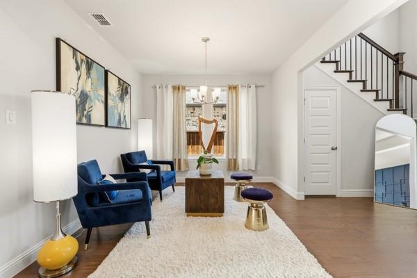
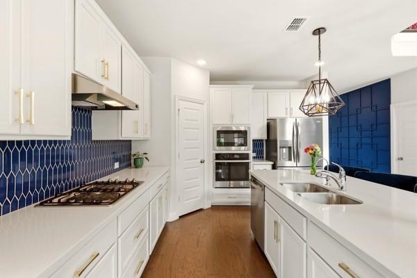
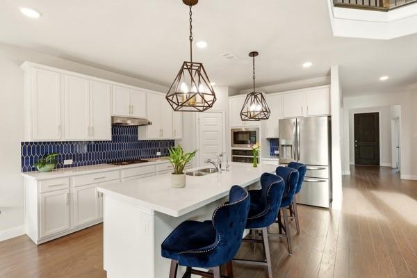
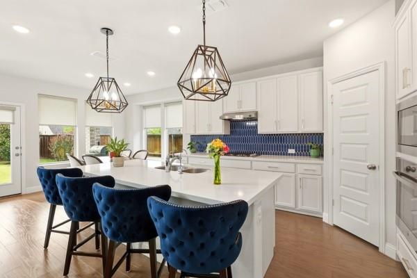
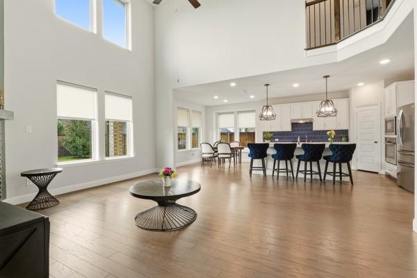
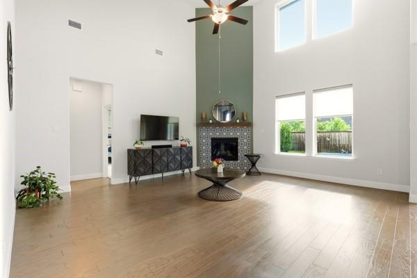
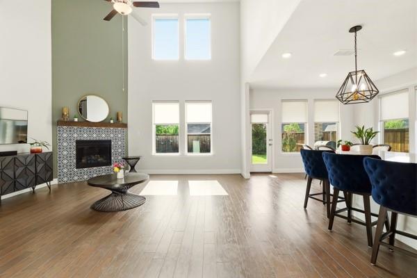
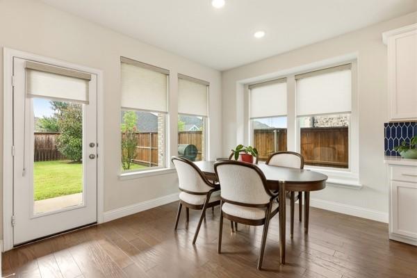
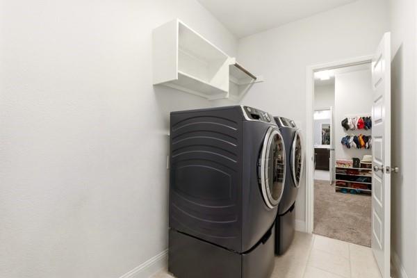
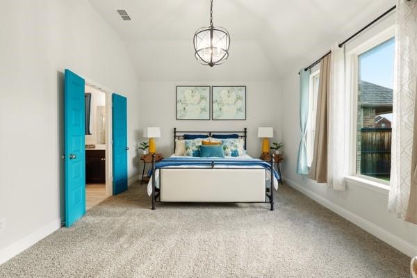
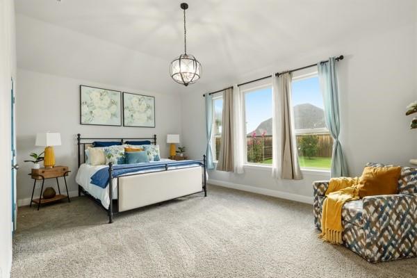
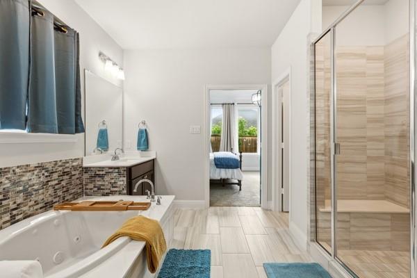
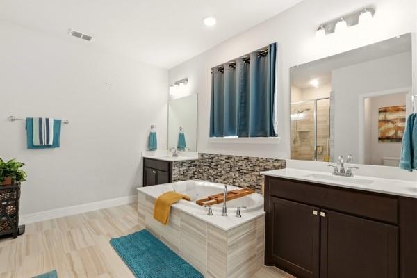
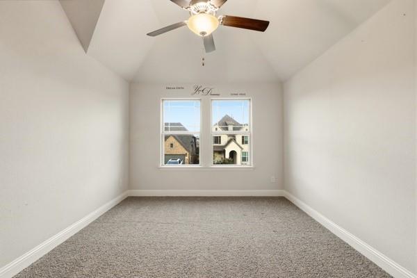
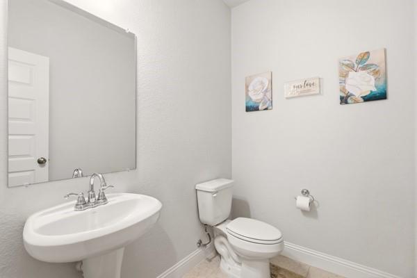
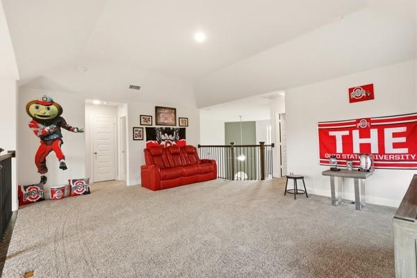
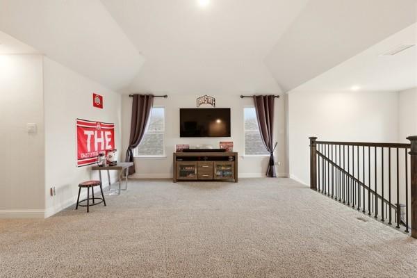
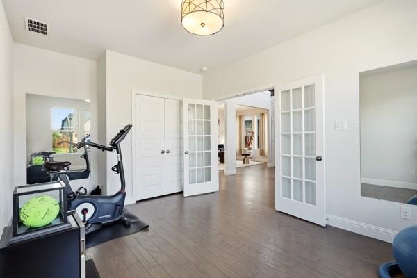
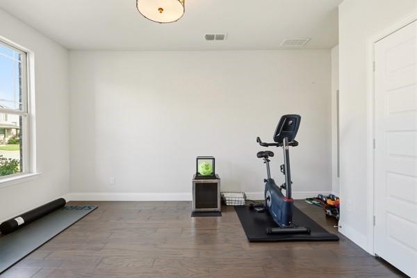
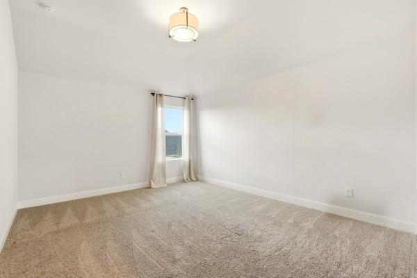
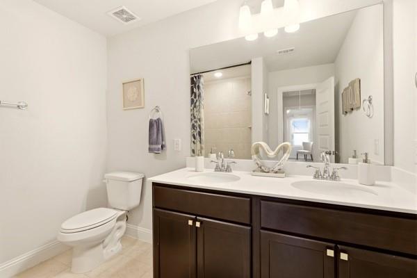
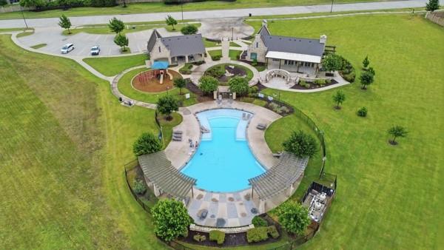
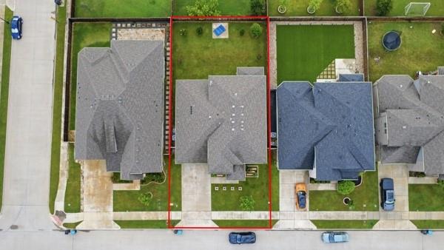
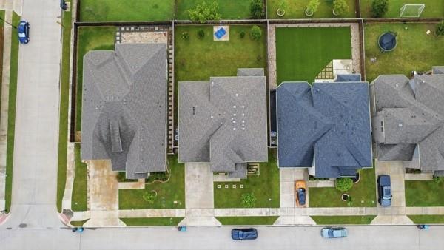
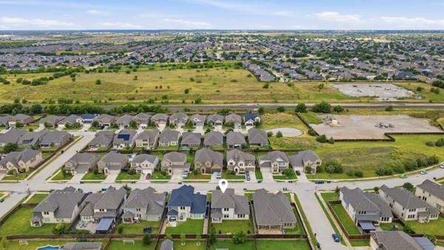
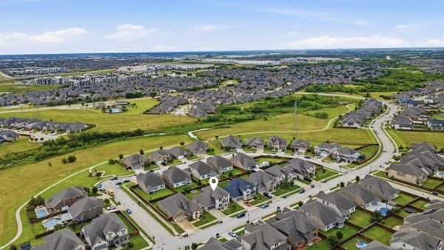
Fresh Opportunity 10120 Lakemont Dr. Fort Worth, Texas 76131! This isn't just another home on the market — it's the one you'll remember. Welcome to 10120 Lakemont Dr., Fort Worth, TX 76131. A beautifully designed home that offers the perfect blend of comfort, style, and modern living. This isn't just another listing, it's an opportunity to find the home you've been waiting for. From the moment you walk through the front door, you'll be welcomed by soaring ceilings, beautiful natural light, and an open, inviting floor plan designed for both everyday living and unforgettable gatherings. The heart of the home is a stunning chef-inspired kitchen featuring custom cabinetry, elegant finishes, and a spacious island that's perfect for everything from morning coffee to holiday entertaining. With 4 spacious bedrooms, 2.5 bathrooms, a private office (or optional 5th bedroom), and a large game room, there's room for everyone to live, work, and relax comfortably. Thoughtful upgrades—including luxury engineered hardwood flooring, motorized blinds, modern fixtures, and LED exterior lighting—add style, comfort, and convenience throughout. Step outside and discover why so many love this community. Enjoy resort-style amenities including a clubhouse, sparkling pool, scenic walking trails, parks, and a catch-and-release fishing pond—all just minutes from shopping, dining, and major highways. Top rated schools this home truly offers the lifestyle today's buyers are searching for. Homes with this combination of space, upgrades, location, and community amenities don't stay available for long. Schedule your private showing today and come experience everything this Fresh Opportunity has to offer!
Features & Amenities
Interior
-
Other Interior Features
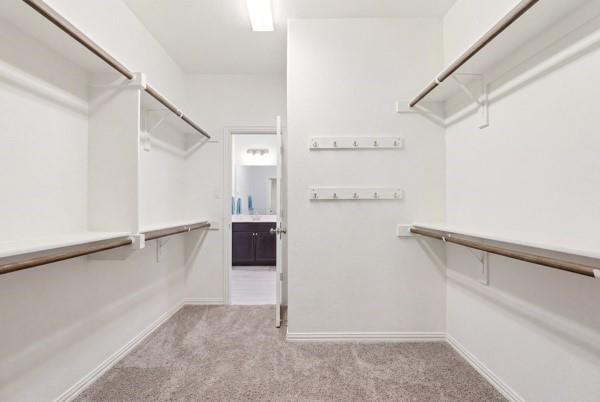
Built-in Features, Double Vanity, Kitchen Island, Open Floorplan, Pantry, Walk-In Closet(s), High Speed Internet
-
Total Bedrooms
4
-
Bathrooms
2
-
1/2 Bathrooms
1
-
Basement YN
NO
-
Cooling YN
YES
-
Cooling
Ceiling Fan(s), Central Air, Electric
-
Fireplace YN
YES
-
Heating YN
YES
-
Heating
Central, Electric
-
Pet friendly
N/A
Exterior
-
Garage
Yes
-
Garage spaces
2
-
Construction Materials
Brick
-
Parking
Covered, Driveway, Garage, Garage Door Opener, Garage Faces Front, Attached
-
Patio and Porch Features
Covered
-
Pool
No
-
Waterfront YN
NO
Area & Lot
-
Lot Features
Few Trees, Interior Lot, Landscaped
-
Lot Size(acres)
0.165
-
Lot Size(square feet)
7,187
-
Property Type
Residential
-
Property Sub Type
Single Family Residence
-
Architectural Style
Traditional
Price
-
Sales Price
$465,000
-
Tax Amount
$10,531
-
Sq. Footage
2,925
-
Price/SqFt
$158
HOA
-
Association
YES
-
Association Fee
$960
-
Association Fee Frequency
Annually
-
Association Fee Includes
N/A
School District
-
Elementary School
Berkshire
-
Middle School
CW Worthington
-
High School
Eaton
Property Features
-
Foundation Details
Slab
-
Sewer
Public Sewer
-
Tax Lot
7
-
Water Source
Public
Schedule a Showing
Showing scheduled successfully.
Mortgage calculator
Estimate your monthly mortgage payment, including the principal and interest, property taxes, and HOA. Adjust the values to generate a more accurate rate.
Your payment
Principal and Interest:
$
Property taxes:
$
HOA fees:
$
Total loan payment:
$
Total interest amount:
$
Location
County
Tarrant
Elementary School
Berkshire
Middle School
CW Worthington
High School
Eaton
Listing Courtesy of Lisa Baxter , Essence V. Real Estate & Assoc
RealHub Information is provided exclusively for consumers' personal, non-commercial use, and it may not be used for any purpose other than to identify prospective properties consumers may be interested in purchasing. All information deemed reliable but not guaranteed and should be independently verified. All properties are subject to prior sale, change or withdrawal. RealHub website owner shall not be responsible for any typographical errors, misinformation, misprints and shall be held totally harmless.

AGENT
Joe Boston
Call Joe today to schedule a private showing.

* Listings on this website come from the FMLS IDX Compilation and may be held by brokerage firms other than the owner of this website. The listing brokerage is identified in any listing details. Information is deemed reliable but is not guaranteed. If you believe any FMLS listing contains material that infringes your copyrighted work please click here to review our DMCA policy and learn how to submit a takedown request.© 2024 FMLS.
Related Properties

Fort Worth
7516 lake arrowhead dr
4 Beds
2 Baths
2,106 Sq.Ft.
$400,000
MLS#: 21063630

Fort Worth
7612 Duck Bay Road
5 Beds
3 Baths
2,968 Sq.Ft.
$459,990
MLS#: 21084883

Fort Worth
10529 Tuxinaw Trail
3 Beds
2 Baths
2,450 Sq.Ft.
$374,999
MLS#: 21168614

Fort Worth
7133 Old Santa Fe Trail
4 Beds
2 Baths
2,894 Sq.Ft.
$499,999
MLS#: 21203231
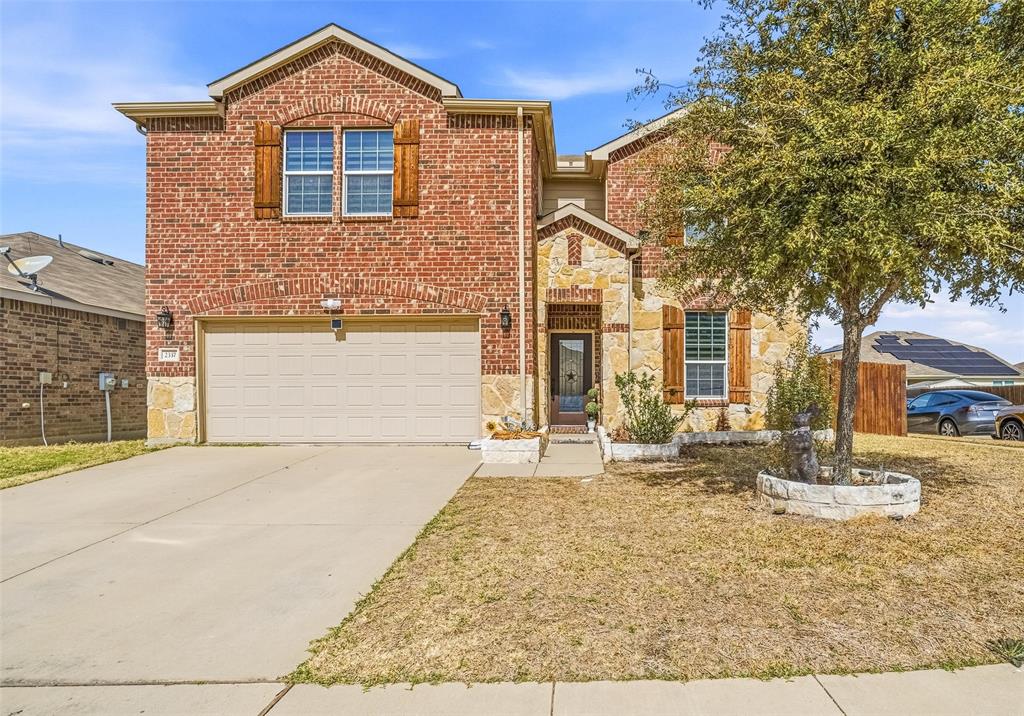
Fort Worth
2337 Buelingo Lane
4 Beds
2 Baths
3,408 Sq.Ft.
$519,000
MLS#: 21193615
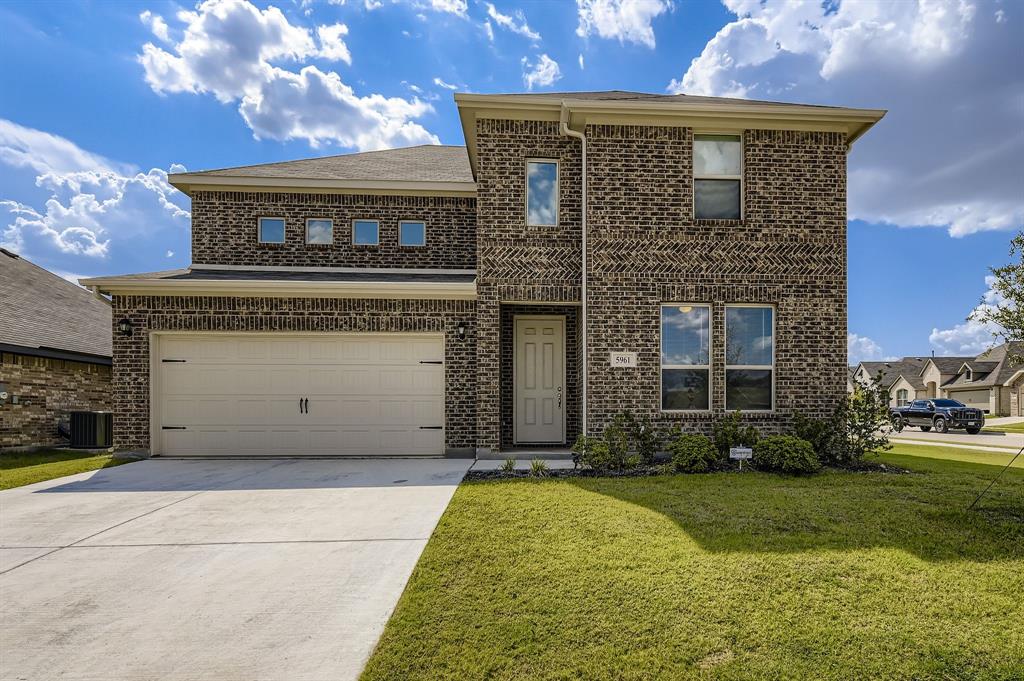
Fort Worth
5961 Halls Lake Loop
4 Beds
3 Baths
3,055 Sq.Ft.
$465,000
MLS#: 21228302
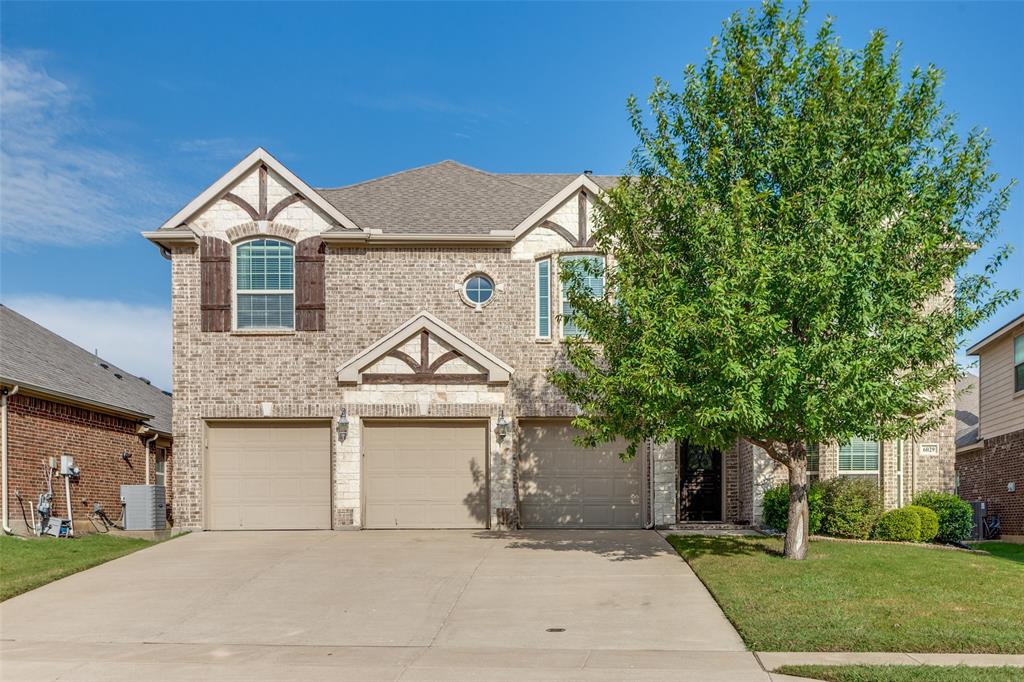
Fort Worth
6029 Lacebark Elm Drive
5 Beds
3 Baths
3,645 Sq.Ft.
$539,997
MLS#: 21086780
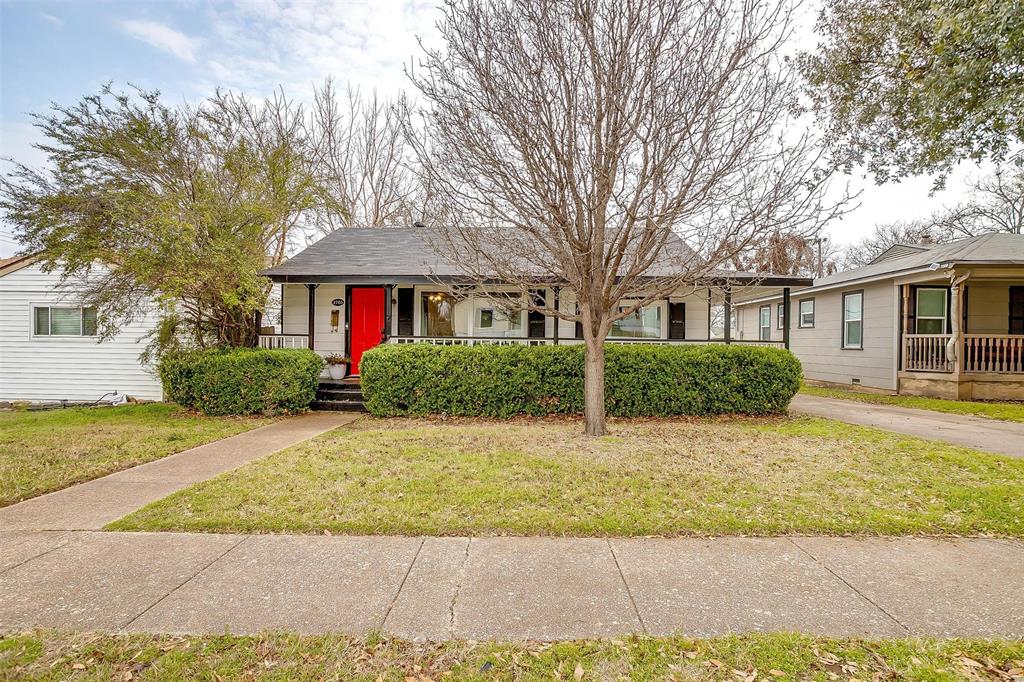
Fort Worth
3705 Collinwood Avenue
3 Beds
2 Baths
1,140 Sq.Ft.
$399,000
MLS#: 21203474

Fort Worth
15956 STABLEFORD Road
4 Beds
2 Baths
2,099 Sq.Ft.
$418,335
MLS#: 21184736

Fort Worth
409 Falling Star Drive
4 Beds
2 Baths
1,959 Sq.Ft.
$405,000
MLS#: 21274092
