


Property
Beds
3
Full Baths
1
1/2 Baths
None
Year Built
1970
Sq.Footage
968
Freshly updated and ready for its next owner, this 3-bedroom, 1-bathroom home in Denton pairs a smart, efficient floor plan with practical 2024 updates — new windows, a new roof, and refreshed flooring throughout. It's the kind of home that lets you move in with confidence and spend your weekends exploring your new city instead of tackling a project list. Inside, hardwood floors flow through the main living spaces, adding warmth and easy style, while durable vinyl flooring in the kitchen and bathrooms keeps daily life simple to maintain. Three comfortable bedrooms offer flexible space — a home office, guest room, or whatever your next chapter calls for. Outside, a double-car driveway provides convenient off-street parking. At 968 square feet, this home keeps things manageable — less space to heat, cool, and maintain, and more time to enjoy what matters. That efficiency makes it a natural fit for first-time buyers stepping into homeownership, investors seeking a straightforward addition to their portfolio, or empty-nesters ready to simplify. Denton itself is worth the move: a historic downtown square, a lively arts and music scene, and the energy of a college town anchored by two major universities. It's a city with personality — and this updated home is ready to be part of your story. Schedule a showing today to see how 1013 Denton St fits your next chapter.
Features & Amenities
Interior
-
Other Interior Features
Granite Counters, High Speed Internet
-
Total Bedrooms
3
-
Bathrooms
1
-
Basement YN
NO
-
Cooling YN
YES
-
Cooling
Central Air, Electric
-
Heating YN
YES
-
Heating
Central, Natural Gas
-
Pet friendly
N/A
Exterior
-
Garage
Yes
-
Garage spaces
1
-
Construction Materials
Fiber Cement
-
Parking
Additional Parking, Attached
-
Pool
No
-
Waterfront YN
NO
Area & Lot
-
Lot Size(acres)
0.232
-
Lot Size(square feet)
10,105
-
Property Type
Residential
-
Property Sub Type
Single Family Residence
-
Architectural Style
Traditional
Price
-
Sales Price
$229,000
-
Tax Amount
$3,798
-
Financing Options
Cash, Conventional, FHA, VA Loan
-
Sq. Footage
968
-
Price/SqFt
$236
HOA
-
Association
No
School District
-
Elementary School
Newton Rayzor
-
Middle School
Calhoun
-
High School
Denton
Property Features
-
Sewer
Public Sewer
-
Tax Lot
38
-
Water Source
Public
Schedule a Showing
Showing scheduled successfully.
Mortgage calculator
Estimate your monthly mortgage payment, including the principal and interest, property taxes, and HOA. Adjust the values to generate a more accurate rate.
Your payment
Principal and Interest:
$
Property taxes:
$
HOA fees:
$
Total loan payment:
$
Total interest amount:
$
Location
County
Denton
Elementary School
Newton Rayzor
Middle School
Calhoun
High School
Denton
Listing Courtesy of Damon Rowe, Keller Williams Prosper Celina
RealHub Information is provided exclusively for consumers' personal, non-commercial use, and it may not be used for any purpose other than to identify prospective properties consumers may be interested in purchasing. All information deemed reliable but not guaranteed and should be independently verified. All properties are subject to prior sale, change or withdrawal. RealHub website owner shall not be responsible for any typographical errors, misinformation, misprints and shall be held totally harmless.

AGENT
Joe Boston
Call Joe today to schedule a private showing.

* Listings on this website come from the FMLS IDX Compilation and may be held by brokerage firms other than the owner of this website. The listing brokerage is identified in any listing details. Information is deemed reliable but is not guaranteed. If you believe any FMLS listing contains material that infringes your copyrighted work please review our DMCA policy and learn how to submit a takedown request.© 2024 FMLS.
Related Properties

Denton
924 Monterey Drive
3 Beds
1 Baths
1,123 Sq.Ft.
$239,900
MLS#: 21393517

Denton
503 W Sycamore Street
4 Beds
2 Baths
1,224 Sq.Ft.
$250,000
MLS#: 21384569

Denton
1001 Alice Street
3 Beds
1 Baths
1,107 Sq.Ft.
$260,000
MLS#: 21377107
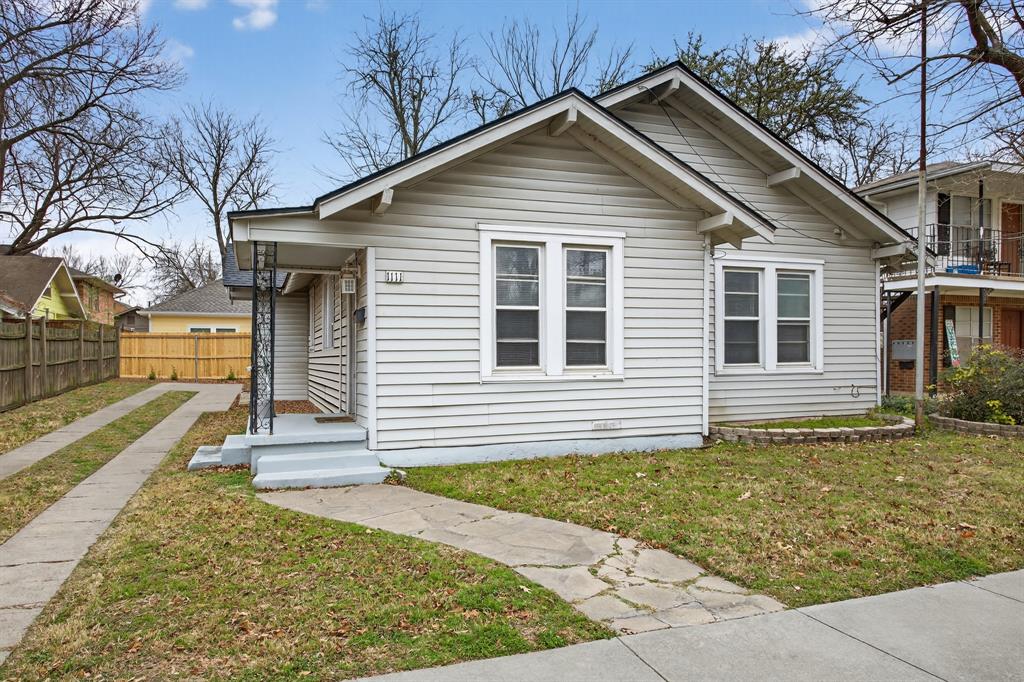
Denton
1111 N Austin Street
2 Beds
2 Baths
1,616 Sq.Ft.
$260,000
MLS#: 21158566

Denton
2736 Chebi Lane
3 Beds
2 Baths
1,460 Sq.Ft.
$245,000
MLS#: 21151537
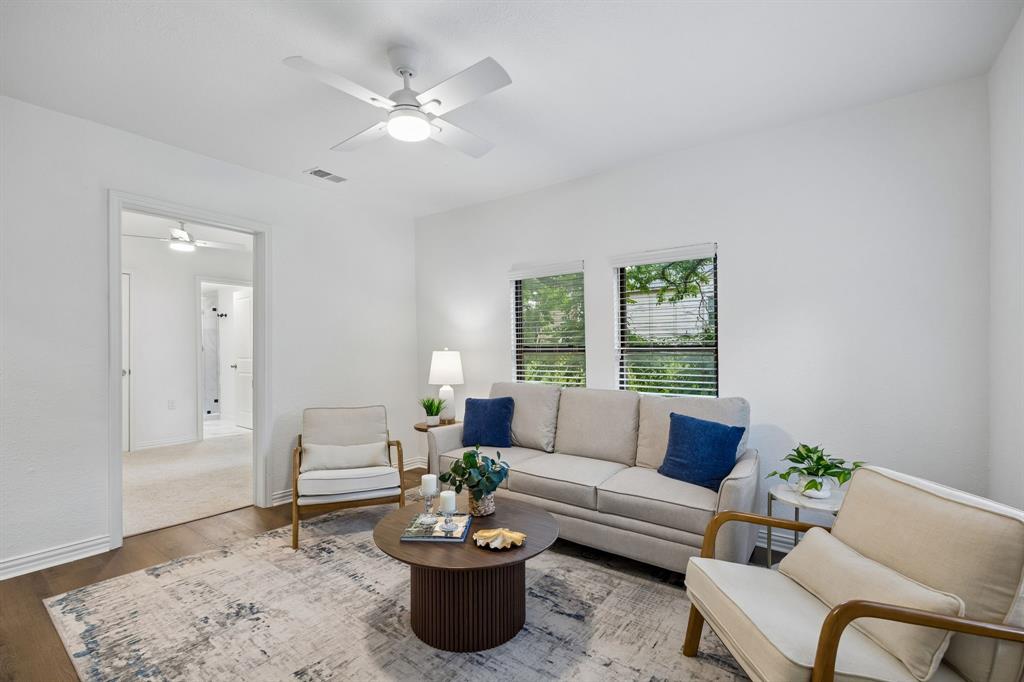
Denton
806 N Ruddell Street
2 Beds
2 Baths
1,155 Sq.Ft.
$229,500
MLS#: 21268597

Denton
218 N Texas Boulevard 109
2 Beds
2 Baths
955 Sq.Ft.
$187,500
MLS#: 21281464

Denton
605 Neptune Drive
3 Beds
2 Baths
1,495 Sq.Ft.
$229,900
MLS#: 21384032

Denton
2905 Regal Road
3 Beds
1 Baths
1,071 Sq.Ft.
$259,000
MLS#: 21408962
